7324 Bugler Swan, North Las Vegas, NV 89084
- $625,000
- Single-Family Homes
- 3
- 2
- 3
- 2196 sqft
- 2006
- $625,000
Description
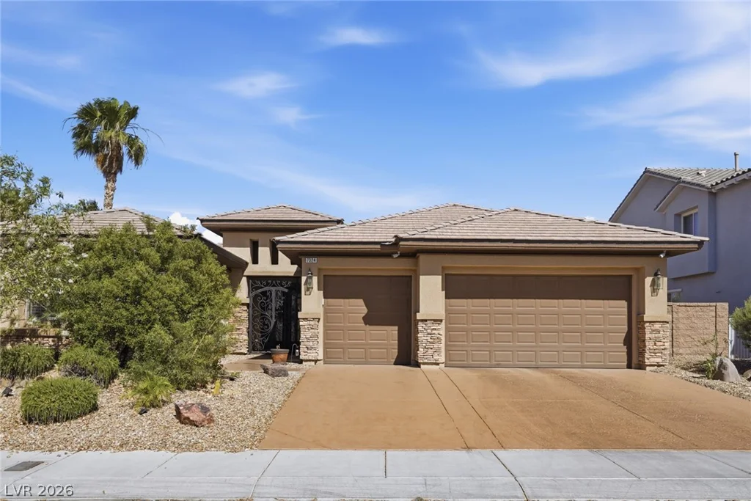
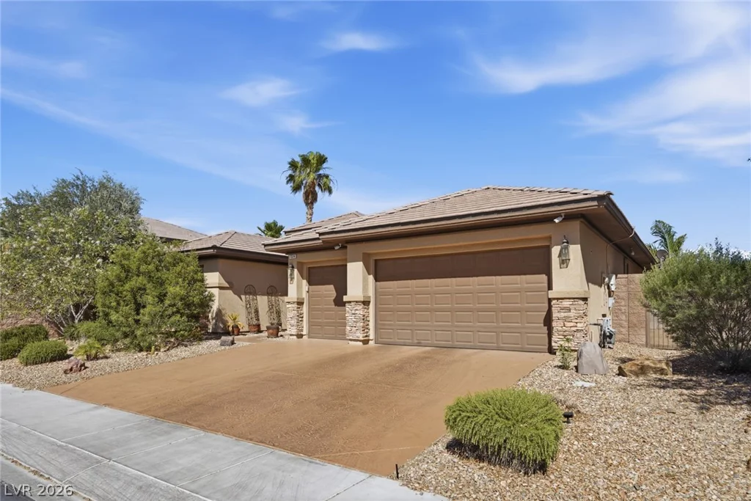
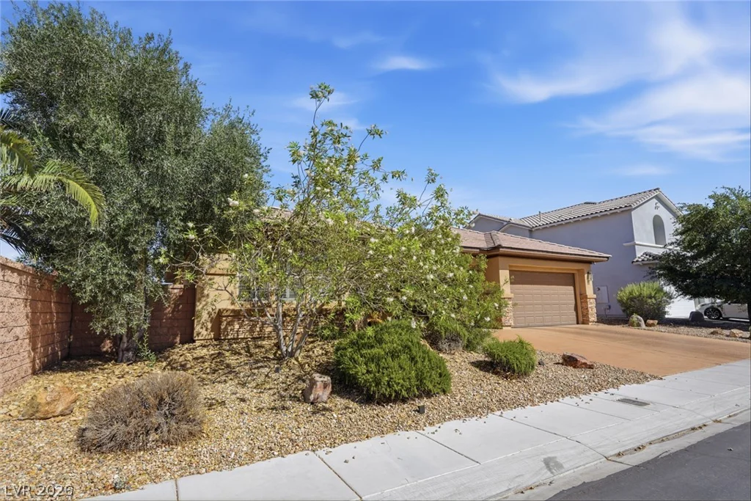
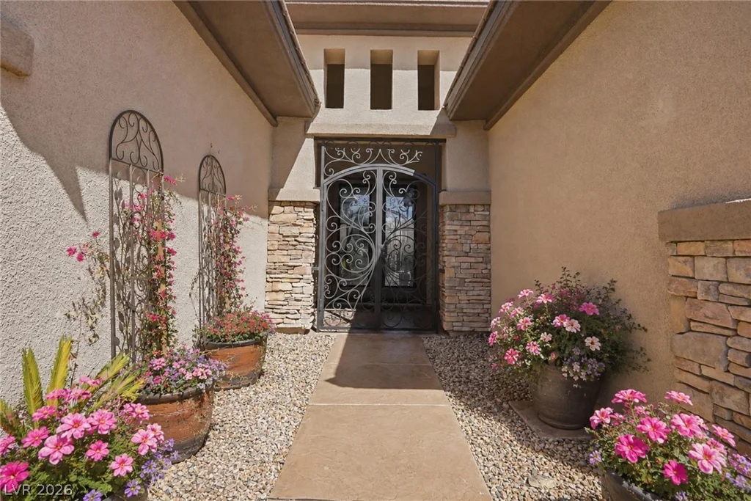
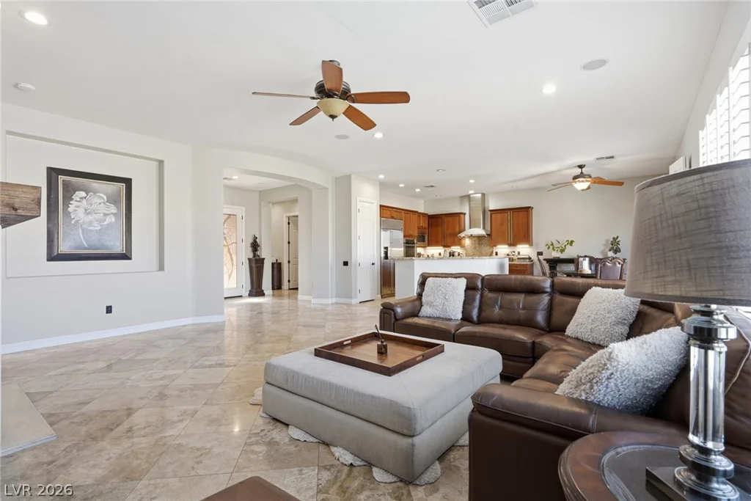
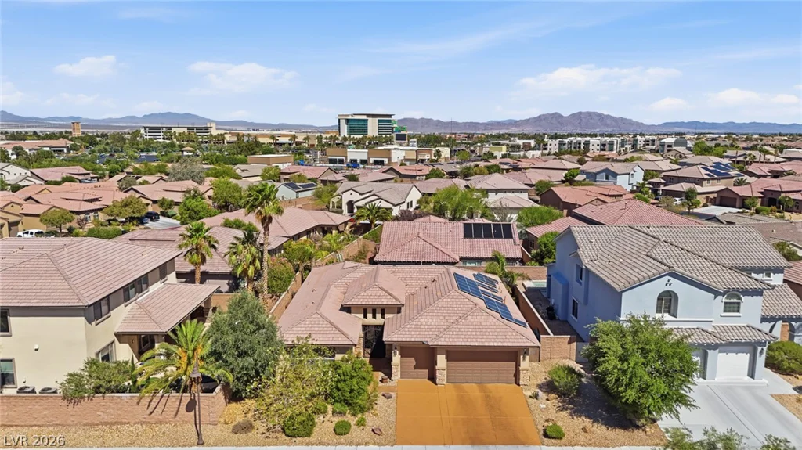
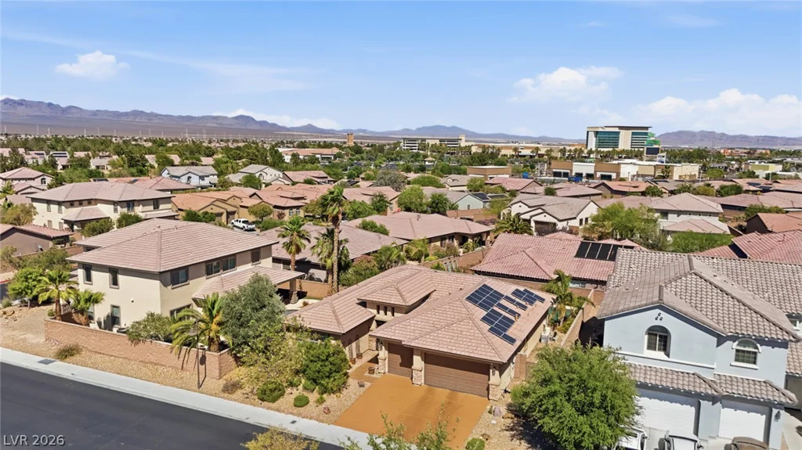
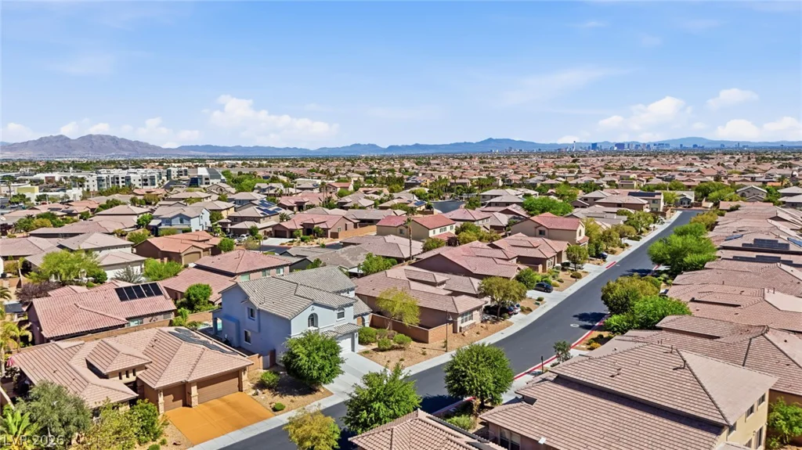
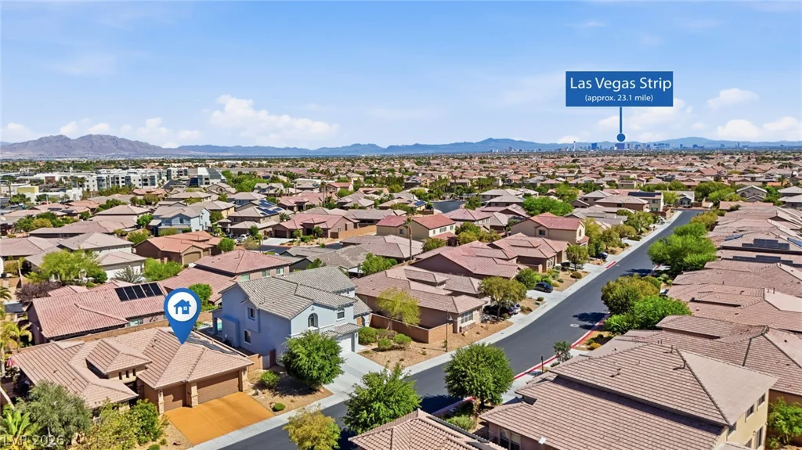
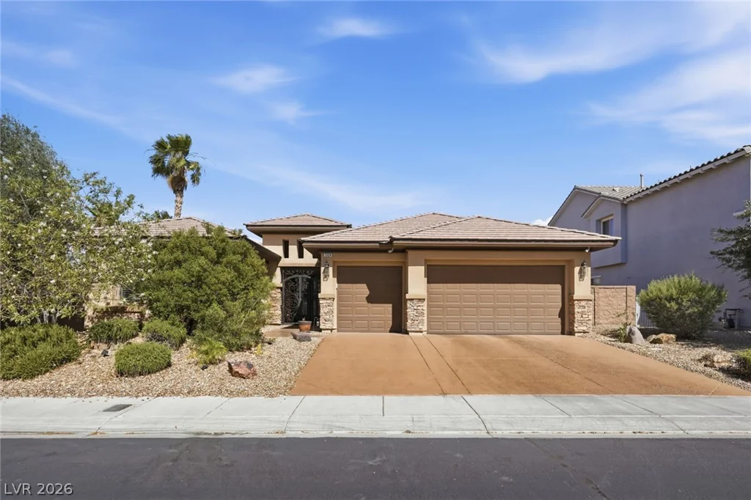
Step into this single story residence located within the prestigious guard-gated Club Aliante community. This move-in-ready home has been thoughtfully upgraded to offer a sophisticated blend of luxury and functionality.
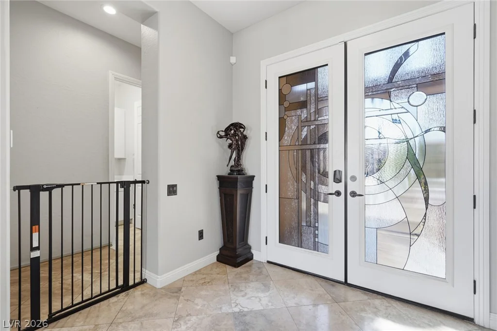
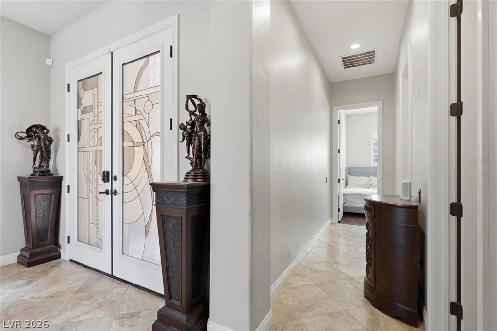
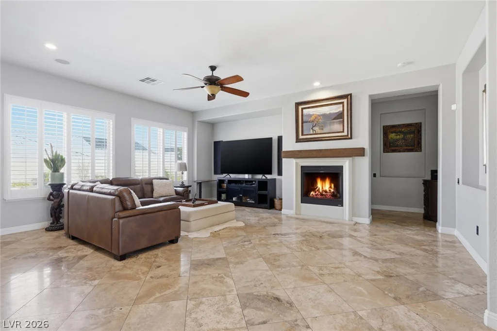
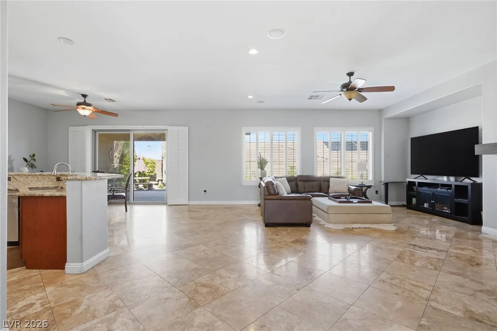
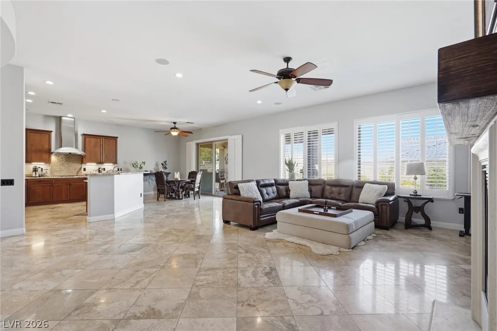
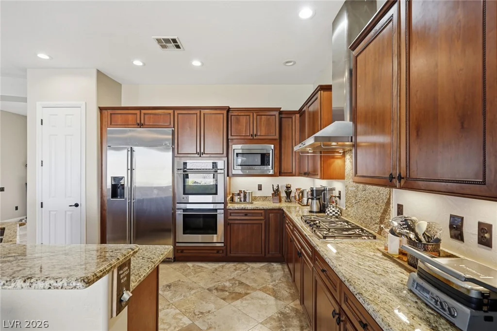
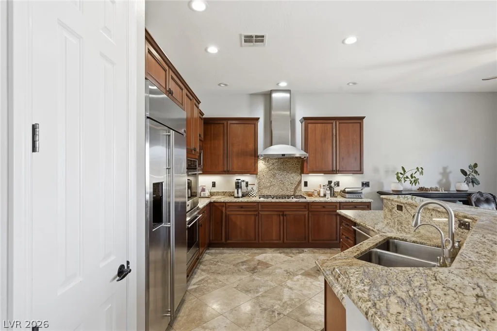
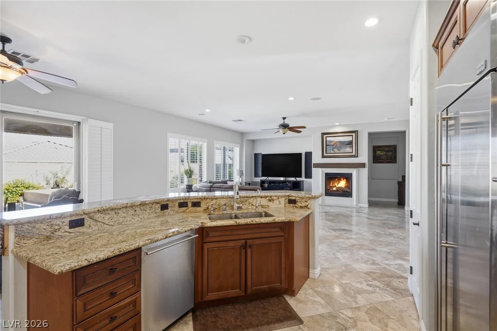
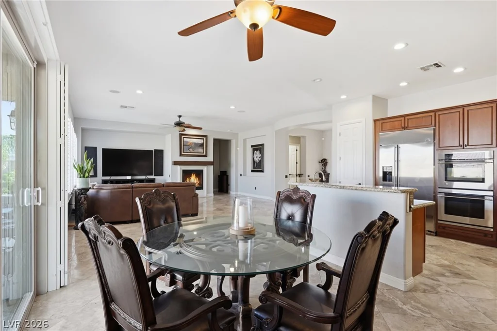
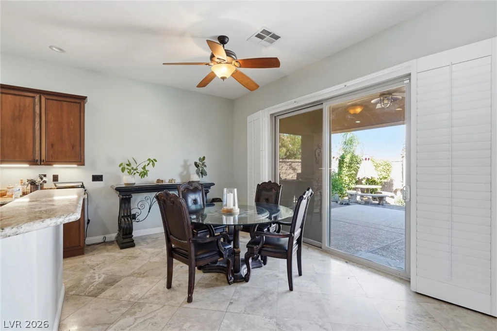
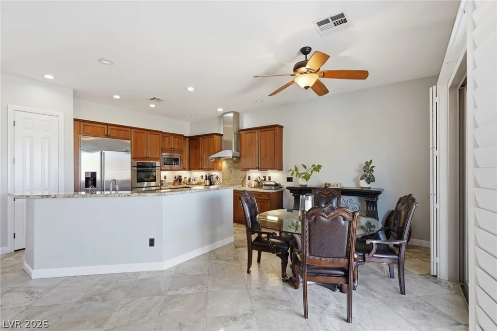
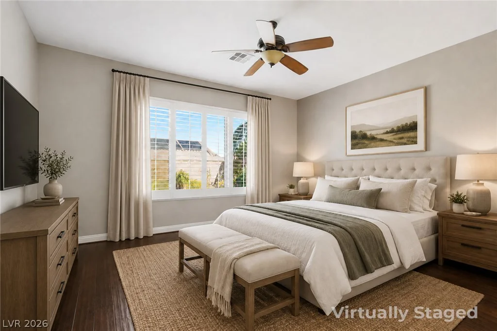
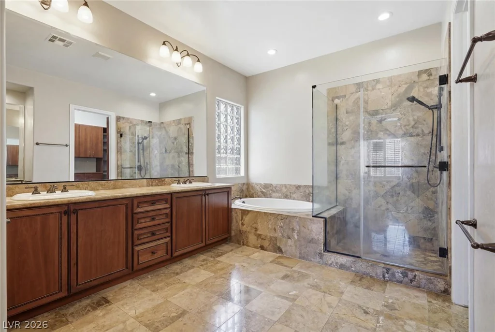
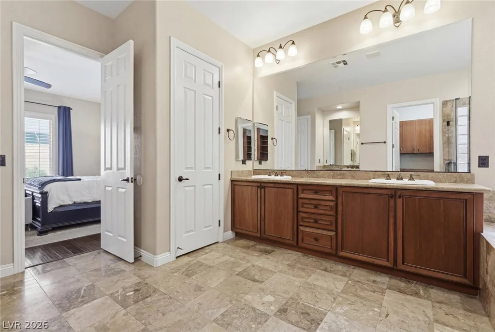
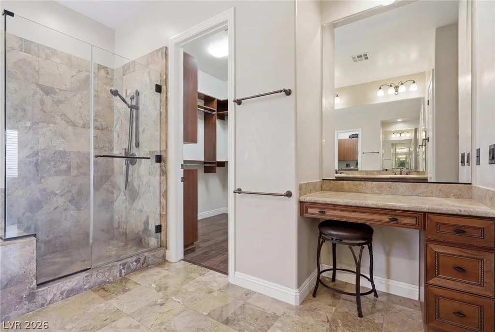
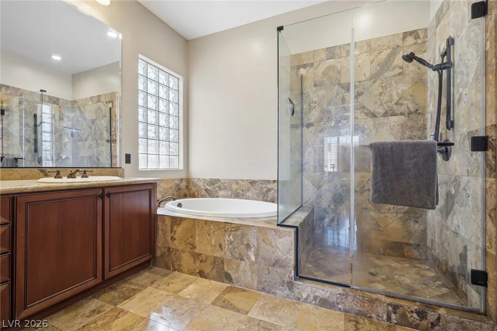
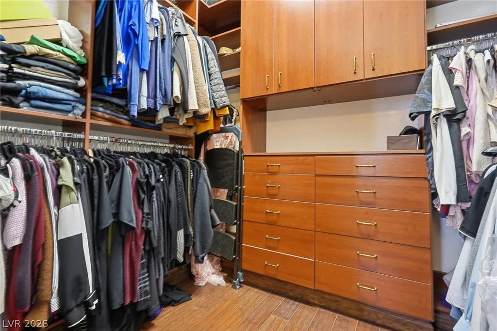
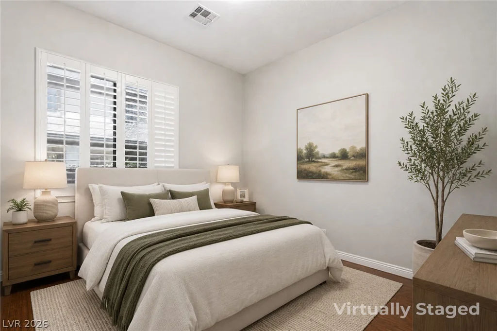
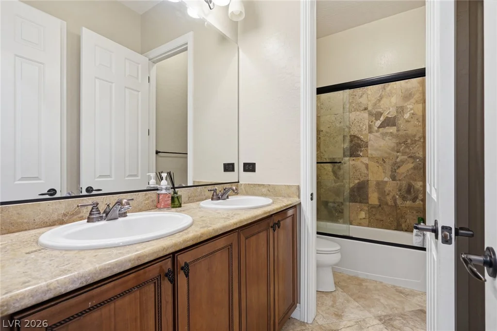
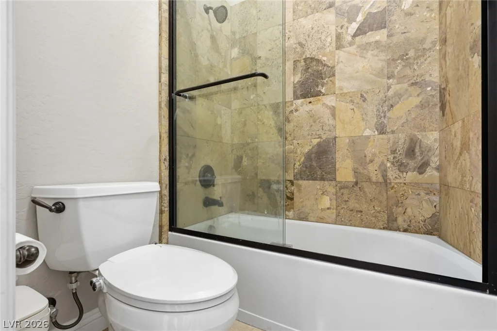
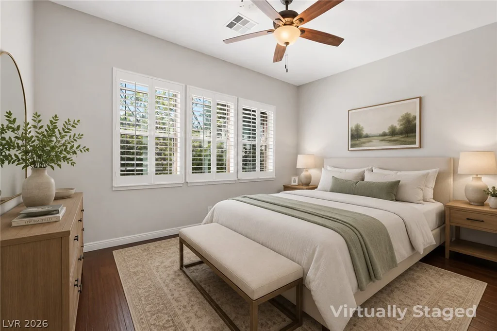
The interior features a chef-inspired kitchen equipped with GE Monogram appliances, granite countertops, and a breakfast bar that flows into a spacious great room. The home is finished with timeless plantation shutters, wood laminate, and travertine stone flooring. The primary suite serves as a private retreat, complete with a spa-like bath and a custom walk-in closet, while a versatile third bedroom provides an ideal space for a home office.
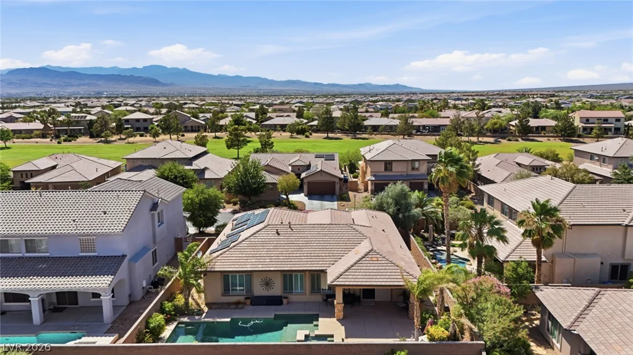
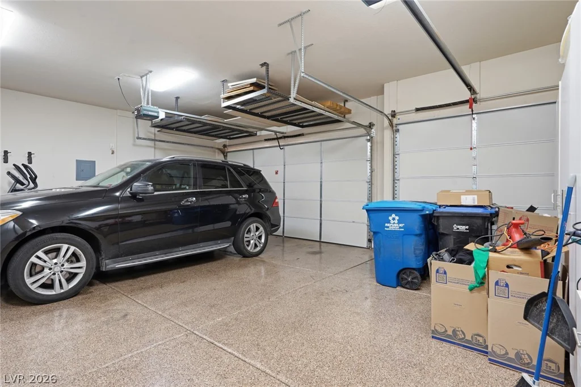
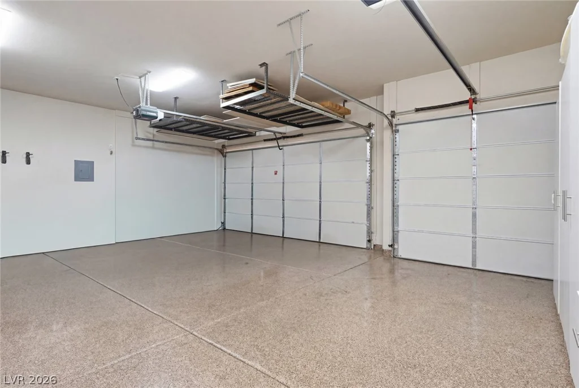
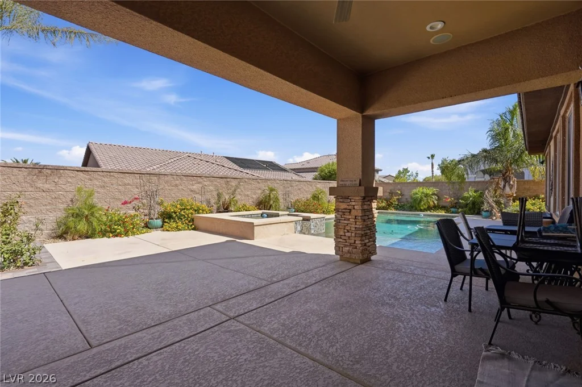
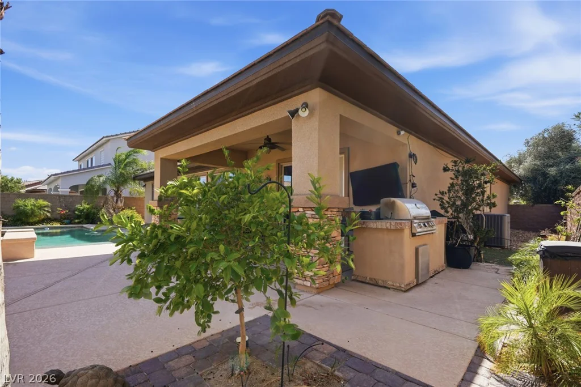
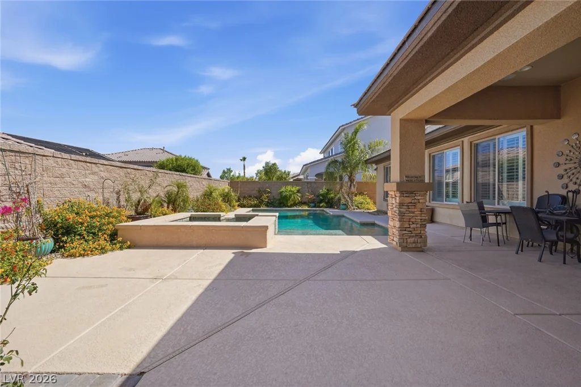
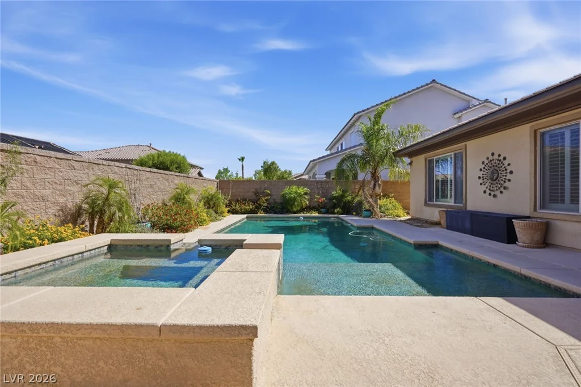
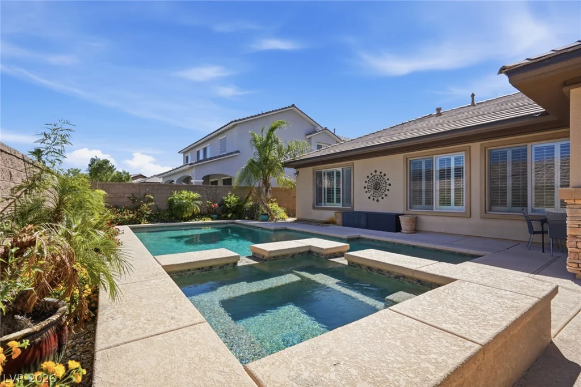
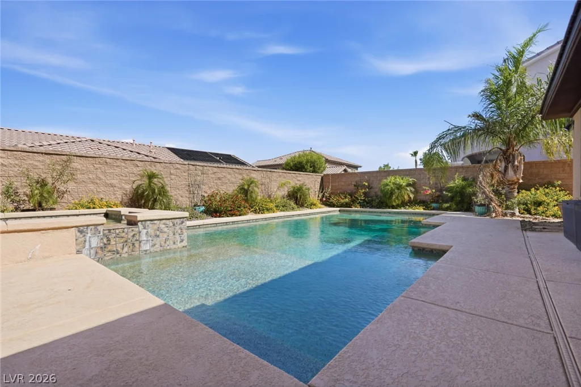
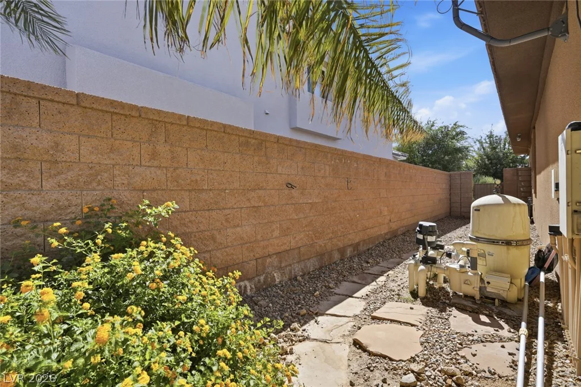
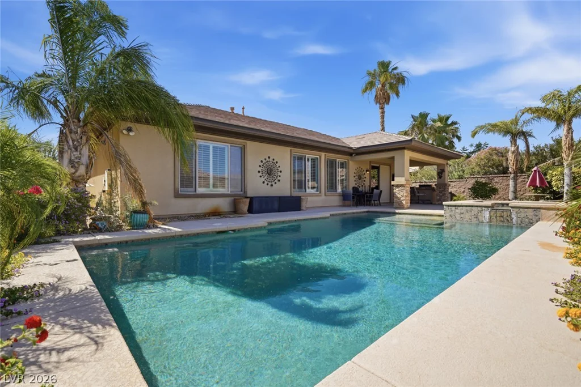
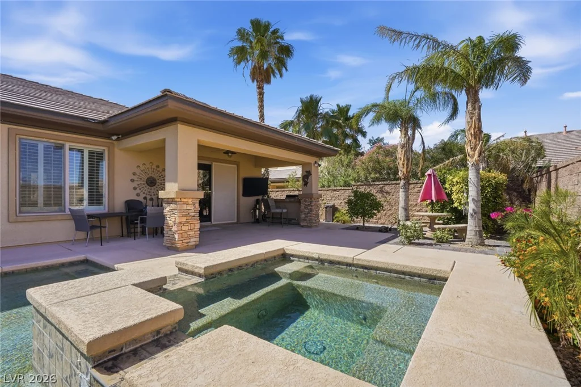
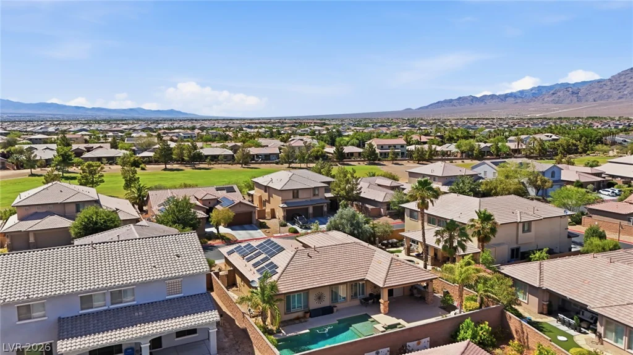
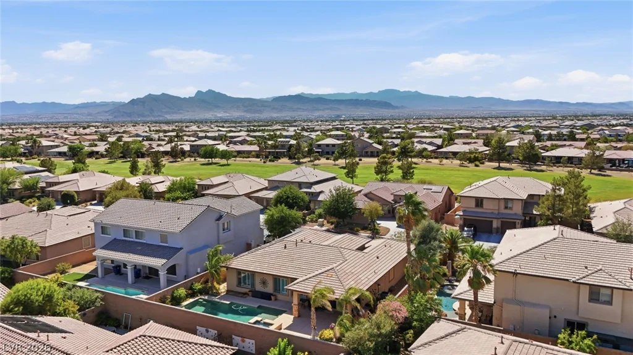
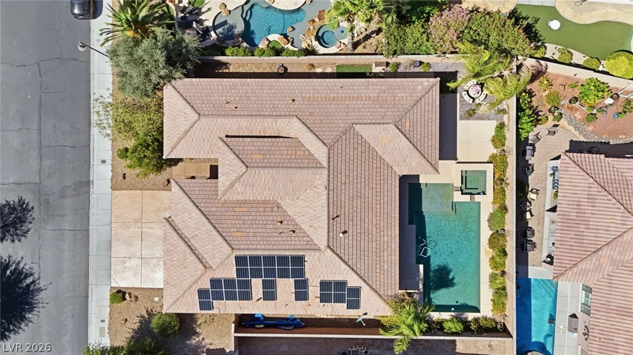
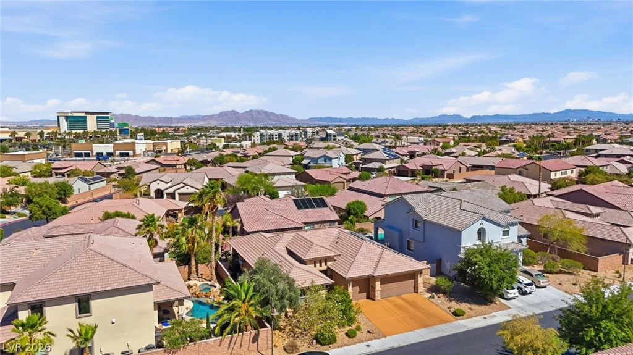
The outdoor space is a private oasis, featuring a sparkling pool and spa, a built-in BBQ, and a covered patio designed for entertaining. Additional amenities include a three-car garage with epoxy flooring and a solar panel system. Residents also enjoy access to Club Aliante’s resort-style amenities, including a fitness center and tennis courts.
Brand new water heater for a piece of mind.
Address
-
Address: 7324 Bugler Swan Way
-
City: North Las Vegas
-
State/county: NV
-
Zip/Postal Code: 89084
-
Area: Aliante
Details
Updated on July 31, 2026 at 2:00 pmHOA Fees
-
Club Aliante $205 / month
-
Secondary HOA $48 / month
-
Total monthly equivalent $253 / month
-
Property ID 2787447
-
Price $625,000
-
Property Size 2196 sqft
-
Land Area 0.19 acres
-
Bedrooms 3
-
Rooms 6
-
Bathrooms 2
-
Garages 3
-
Year Built 2006
-
Type Single-Family Homes
-
Property Status Sold
Additional details
-
Guard Gated Yes
-
Private Pool Yes
-
Pool / Backyard Yes
-
Heated Pool Yes
-
Spa / Hot Tub Yes
-
Community Pool Yes
-
Community Spa / Hot Tub Yes
-
3 Car Garage Yes
-
Den / Office Yes
-
Covered Patio Yes
-
Courtyard Yes
-
Outdoor Kitchen Yes
-
Granite Countertops Yes
-
Move-In Ready Yes
-
Solar Panels Yes
Features
360° Virtual Tour
Mortgage Calculator
-
Down Payment
-
Loan Amount
-
Monthly Mortgage Payment
-
Property Tax
-
Home Insurance
-
PMI
-
Monthly HOA Fees
Contact Information
View ListingsSimilar Listings
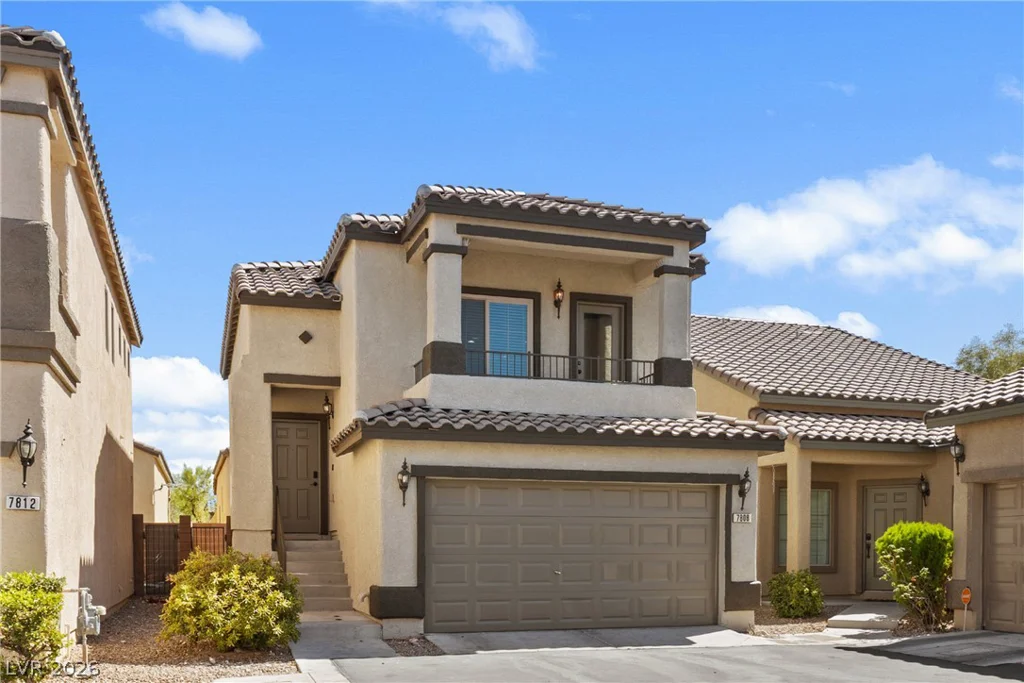
7808 Hornstone, Las Vegas, NV 89149
- $380,000
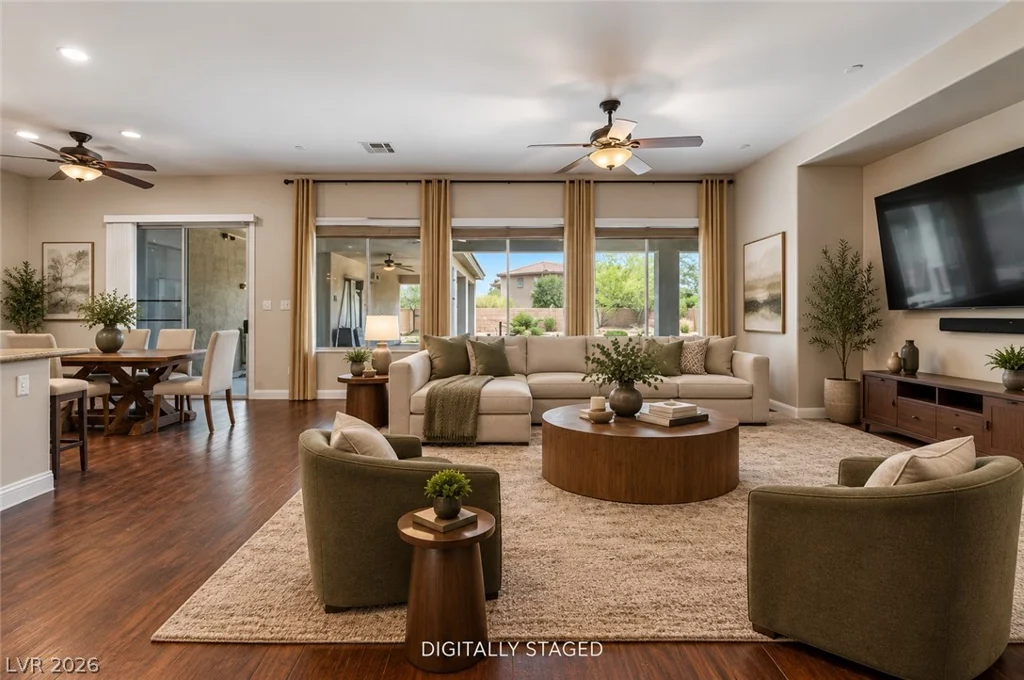
8088 Winchester Bluff, Las Vegas, NV 89131
- $850,000
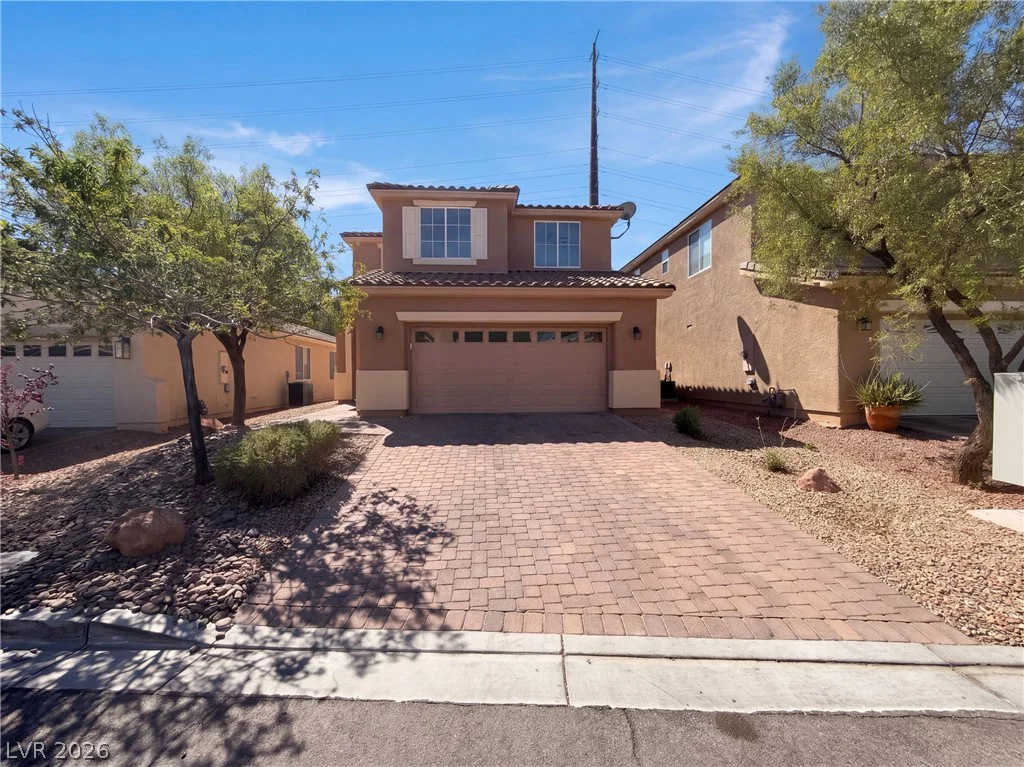
2843 Dunnottar, Henderson, NV 89044
- $495,000
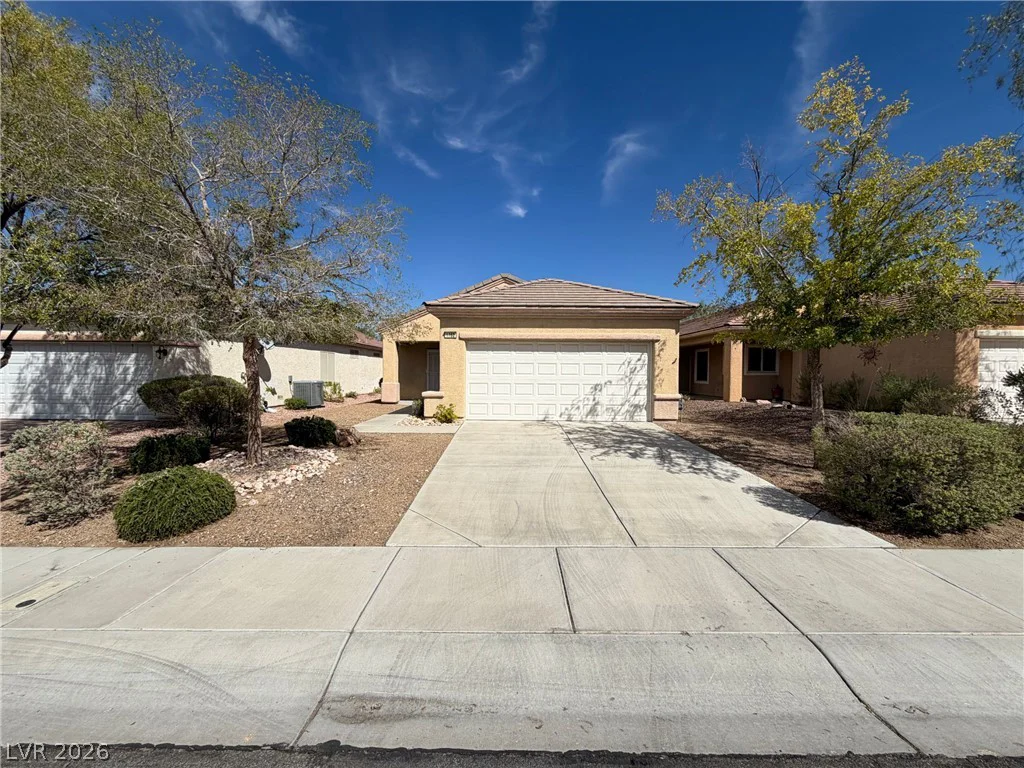
1762 Black Fox Canyon, Henderson, NV 89052
- $385,000