5694 Criollo, Las Vegas, NV 89122
- $480,000

- Single-Family Homes
- 4
- 2
- 2
- 2202 sqft
- 2007
Description
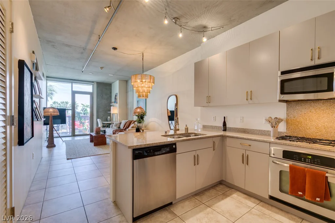
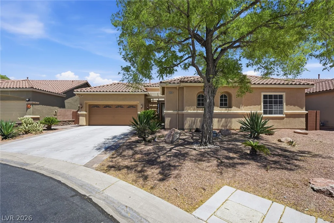
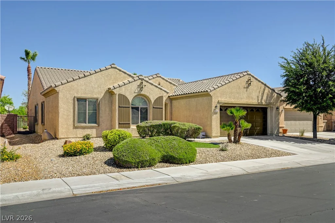
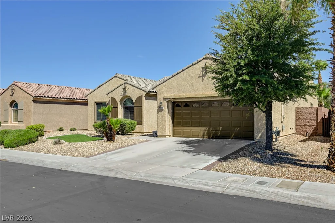
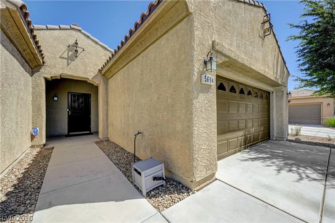
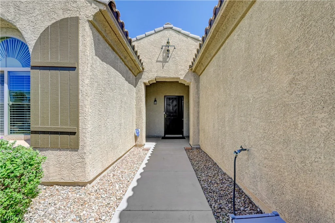
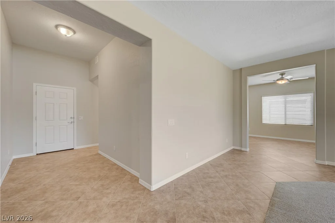
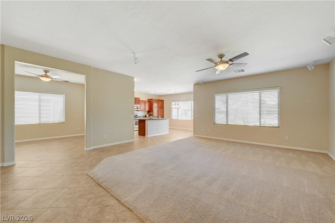
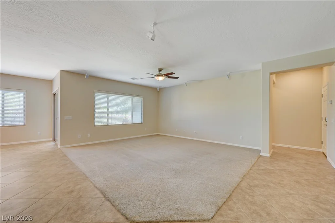
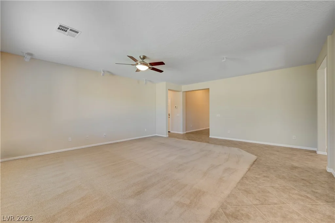
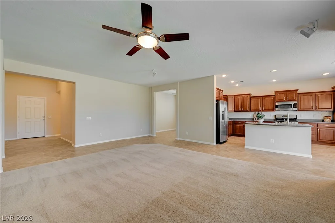
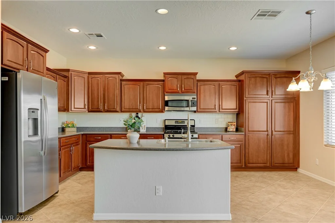
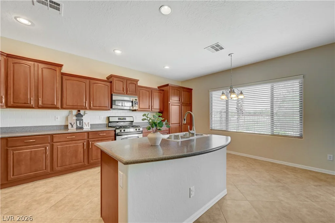
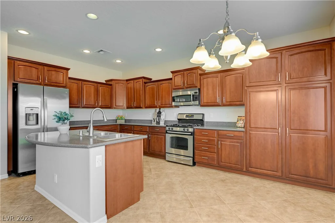
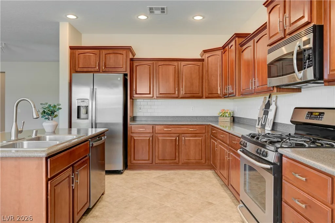
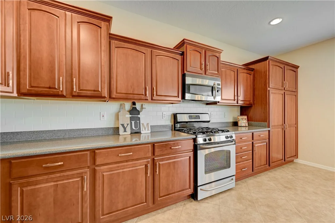
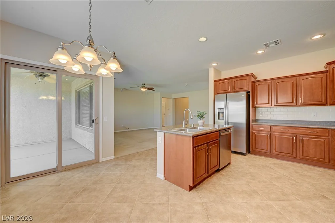
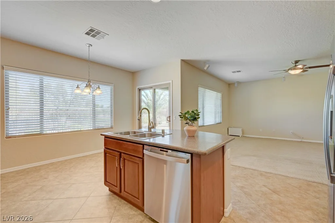
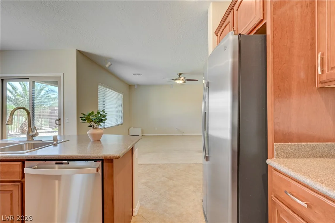
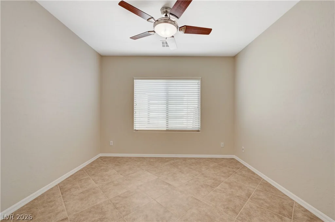
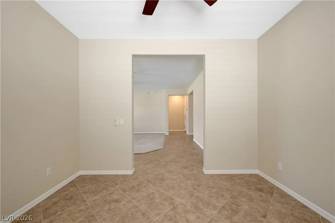
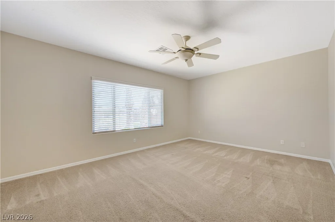
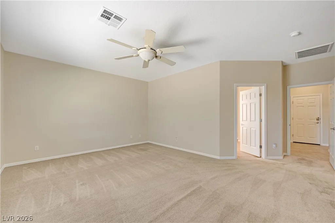
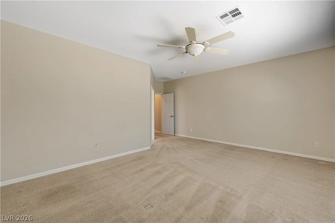
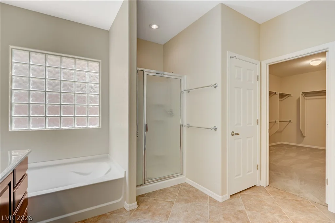
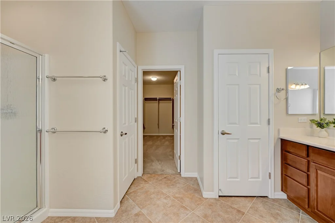
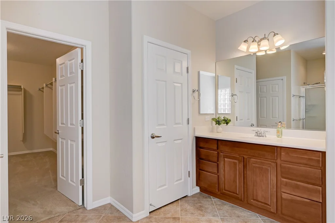
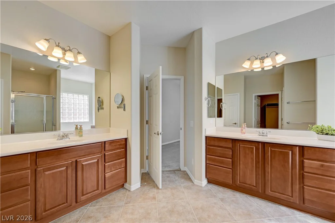
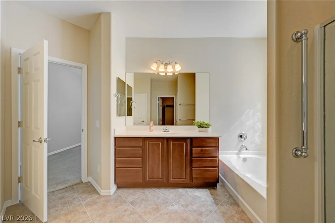
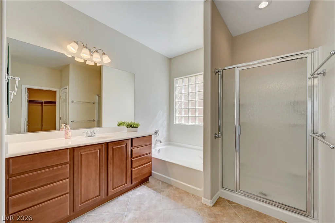
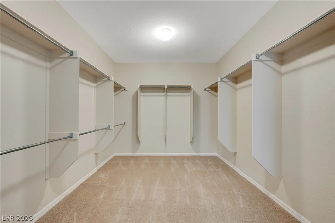
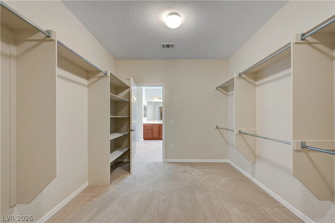
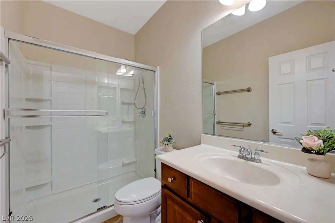
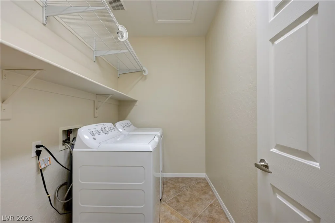
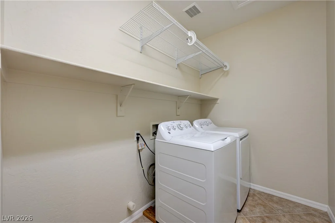
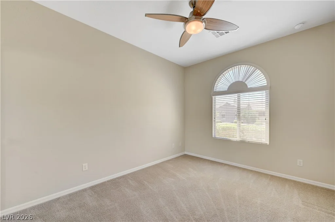
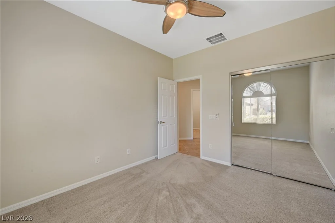
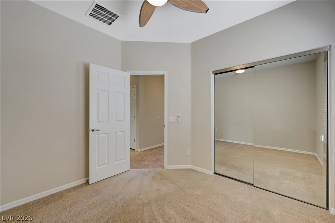
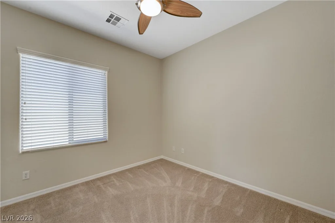
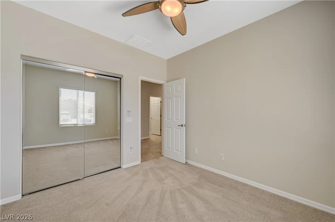
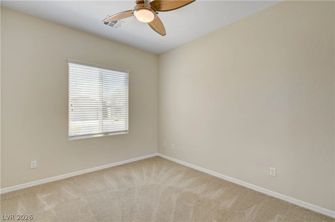
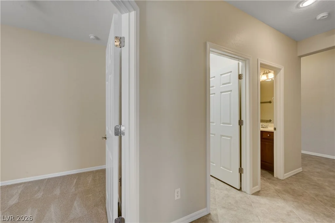
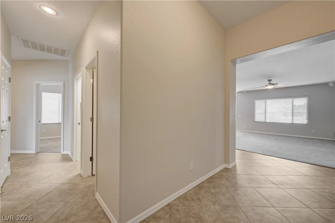
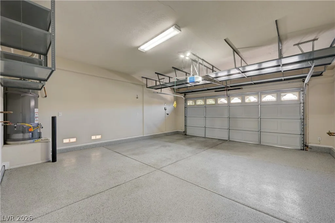
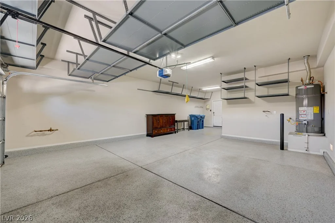
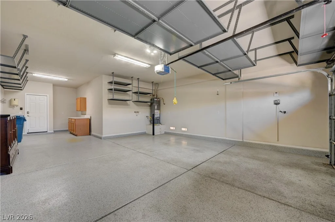
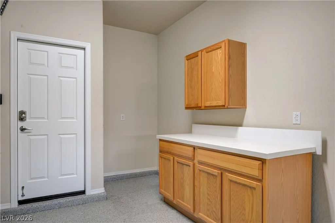
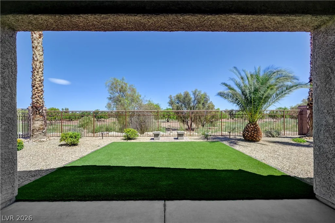
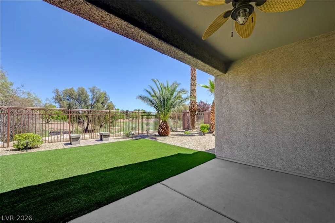
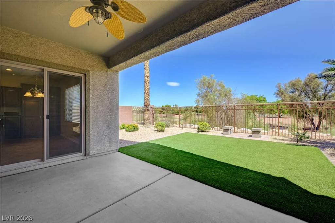
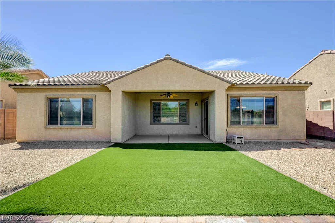
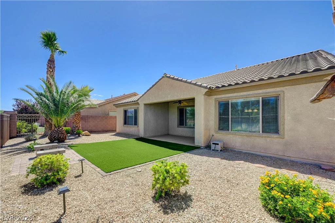
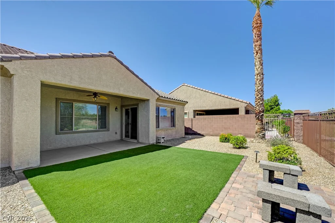
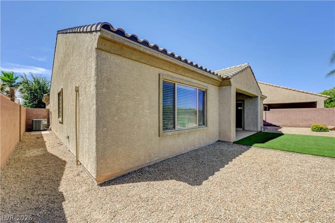
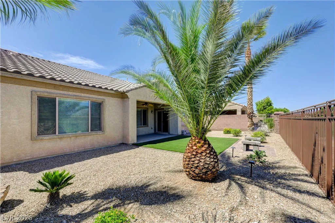
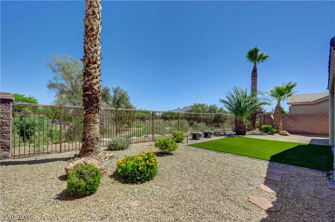
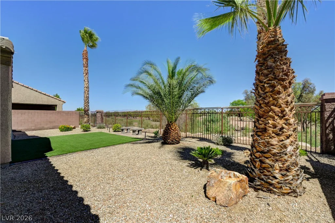
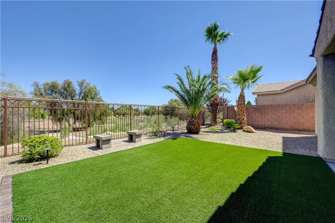
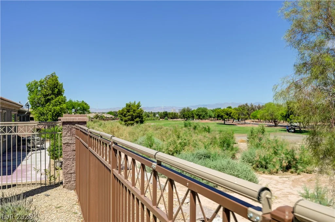
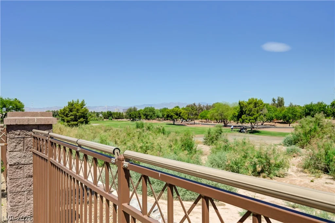
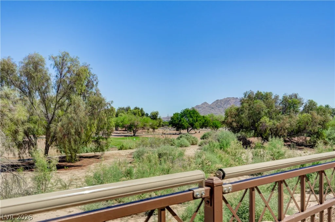
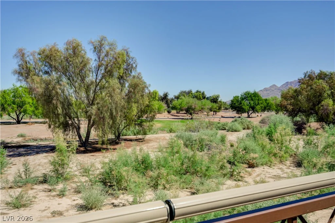
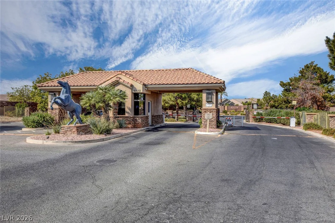
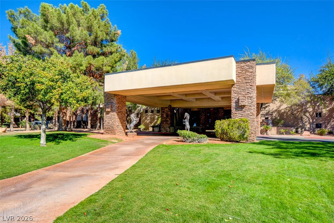
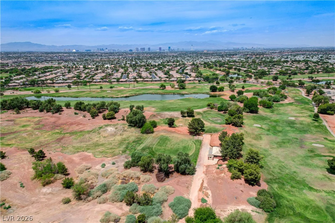
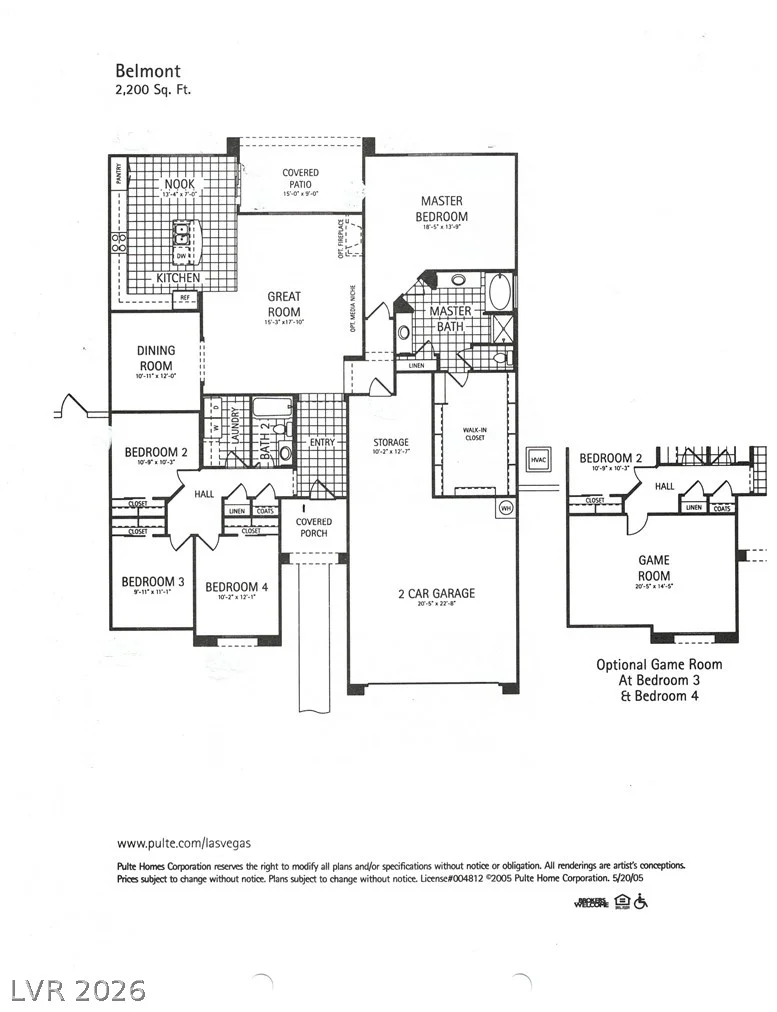
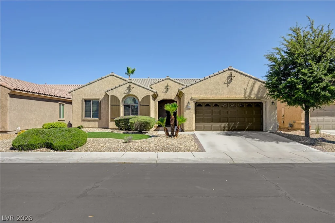
Stunning single-story gem on a premium elevated lot located in the prestigious guard-gated Stallion Mountain Golf Club Community. This immaculately clean, well maintained 4 bedroom , 2 bath home is move-in ready with freshly painted interiors, new carpet and a brand new HVAC system and a formal dining room that can easily be utilized as a home office or extra flex space. Enjoy sweeping golf course views right from your backyard along with a peek-a-boo view of the Las Vegas Strip. The rare 3 car garage configuration includes a 2 car garage plus a deep tandem bay perfect for a third vehicle, golf cart or extra storage . The spacious kitchen features upgraded cabinetry , an island , corian countertops , stainless steel appliances and overlooks the living area creating a seamless flow for gatherings . The primary suite offers a private retreat with dual vanities , a walk -in shower and a separate soaking tub with an oversized walk-in closet perfect for extra storage space. Pride of ownership throughout , Enjoy resort style living with scenic and beautifully maintained grounds and low maintenance desert landscaping w/ artificial turf . Convenient access to shopping , dining and the Las Vegas strip and minutes from Harry Reid Airport. This move -in ready home combines comfort and functionality and exceptional views- an opportunity not to be missed .
Address
-
Address: 5694 Criollo Drive
-
City: Las Vegas
-
State/county: NV
-
Zip/Postal Code: 89122
Details
Updated on August 5, 2026 at 10:05 pmHOA Fees
-
Stallion Mountain Es $66 / month
-
Property ID 2789347
-
Price $480,000
-
Property Size 2202 sqft
-
Land Area 0.15 acres
-
Bedrooms 4
-
Rooms 7
-
Bathrooms 2
-
Garages 2
-
Year Built 2007
-
Type Single-Family Homes
-
Property Status Sold
Additional details
-
Guard Gated Yes
-
Golf Course Community Yes
-
Mountain Views Yes
-
Strip Views Yes
-
Den / Office Yes
-
Covered Patio Yes
-
Stainless Steel Appliances Yes
-
Move-In Ready Yes
Features
360° Virtual Tour
Mortgage Calculator
-
Down Payment
-
Loan Amount
-
Monthly Mortgage Payment
-
Property Tax
-
Home Insurance
-
PMI
-
Monthly HOA Fees
Contact Information
View ListingsSimilar Listings
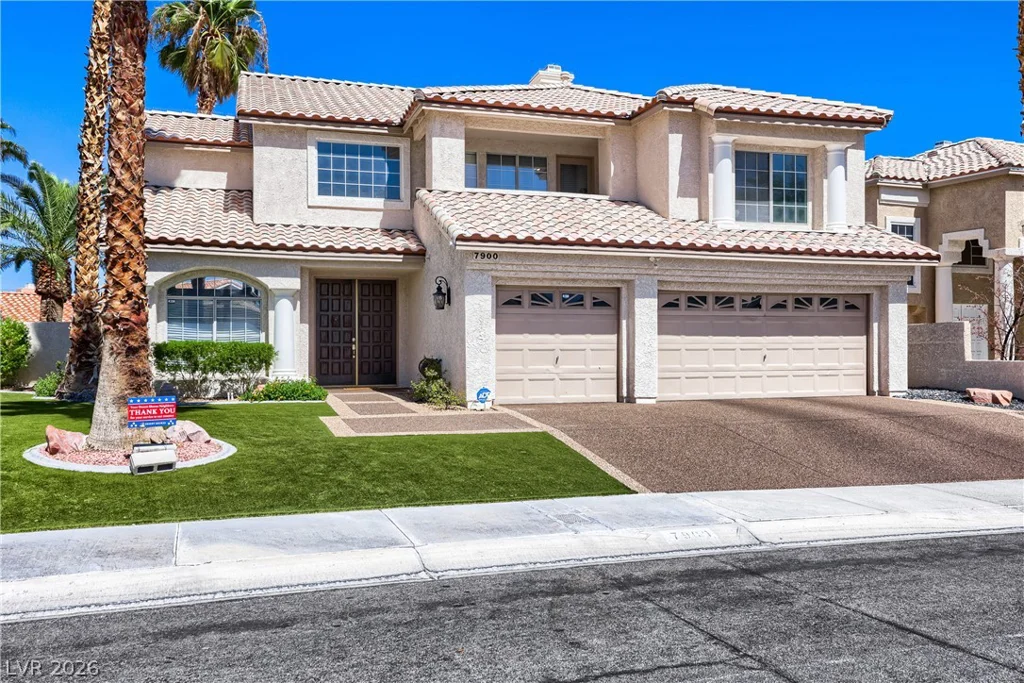
7900 Riviera Beach, Las Vegas, NV 89128
- $850,000
8673 Pico Grande, Las Vegas, NV 89147
- $419,000