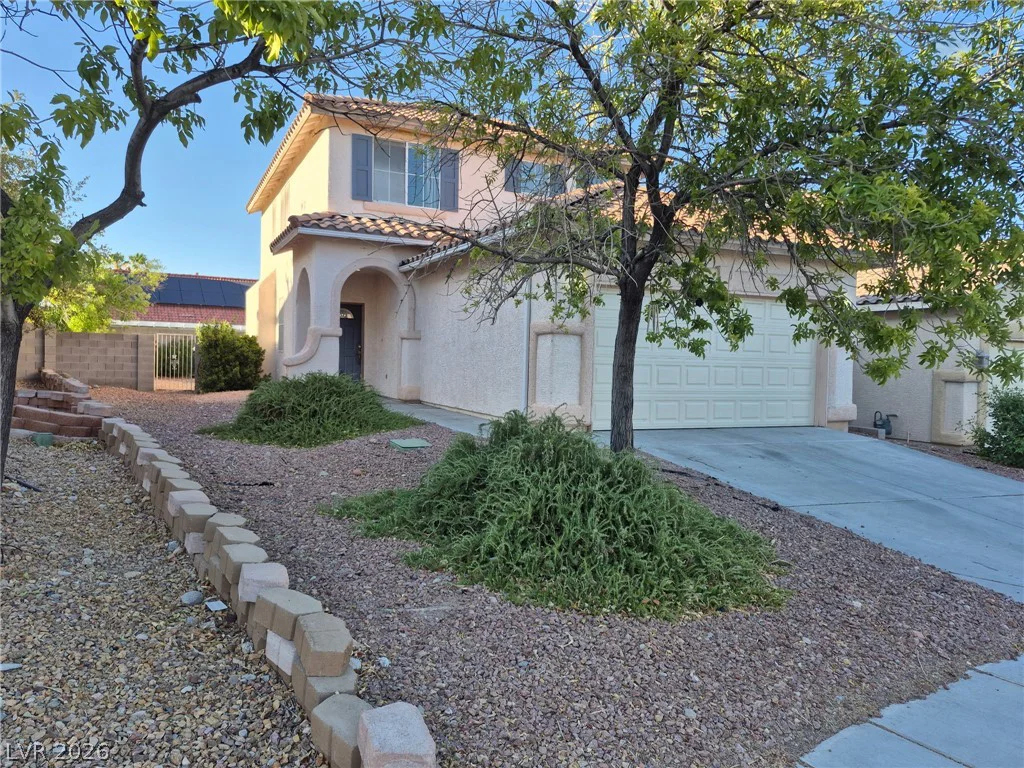
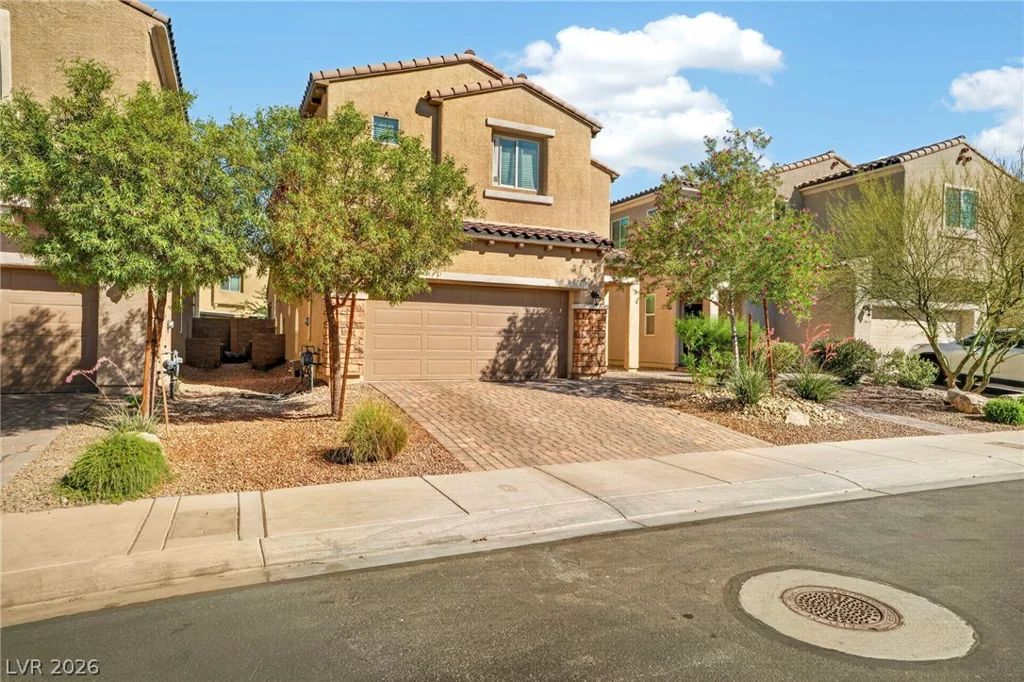
513 Sand Sage, North Las Vegas, NV 89030
- $399,999
- Single-Family Homes
- 3
- 3
- 2
- 1393 sqft
- 2018
Description
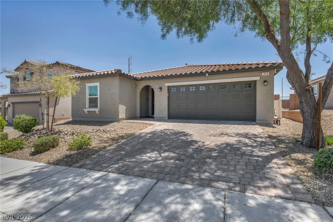
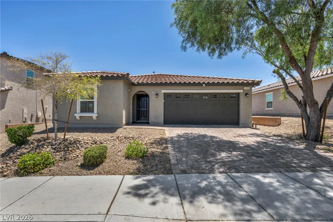
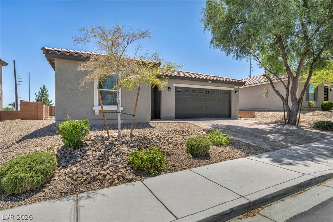
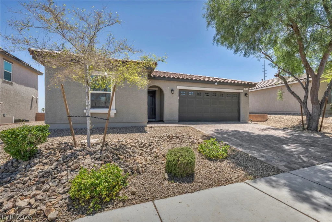
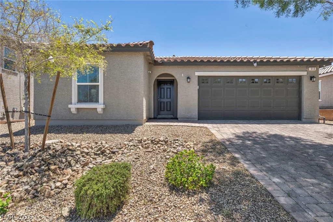
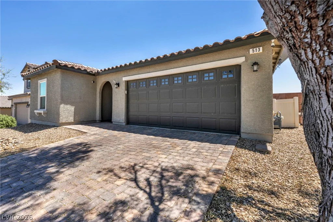
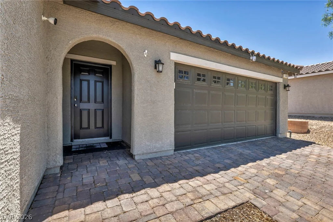
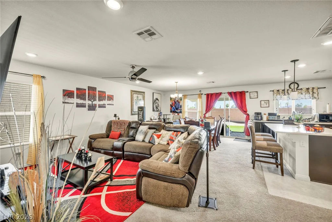
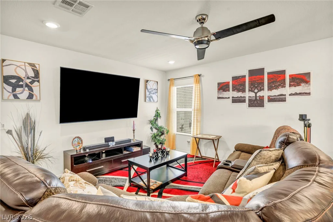
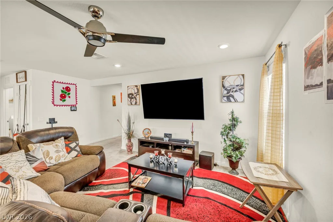
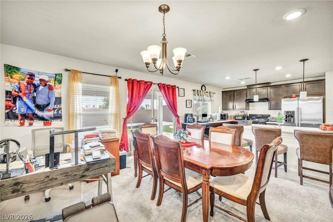
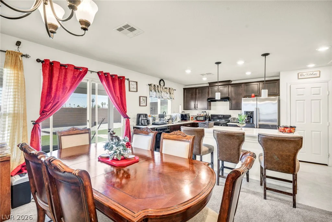
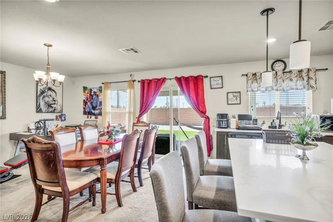
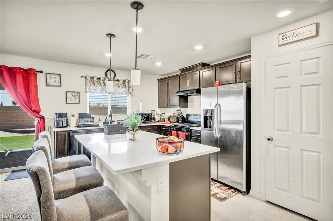
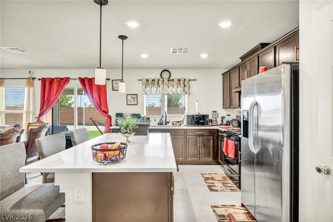
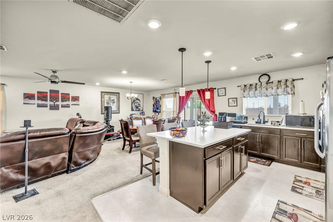
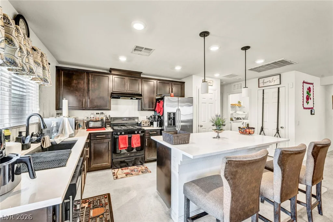
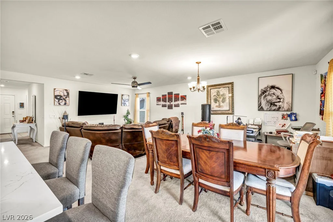
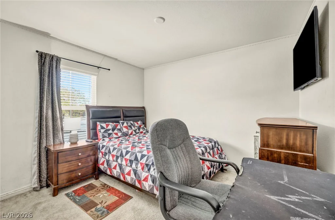
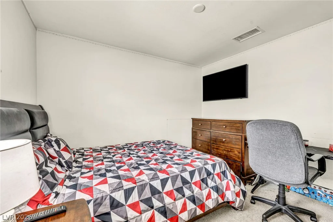
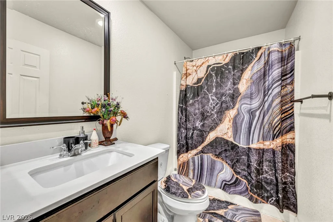
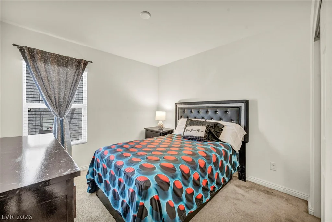
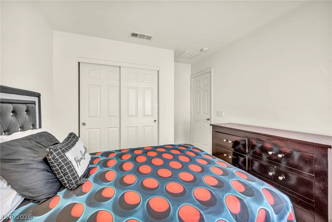
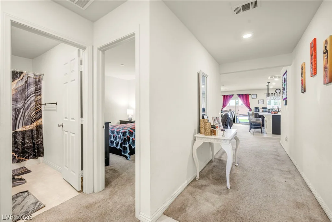
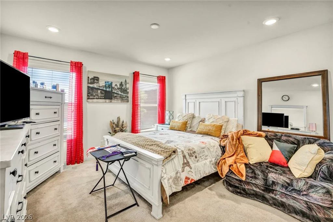
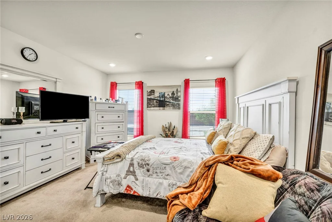
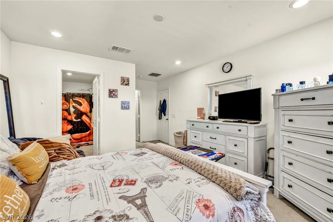
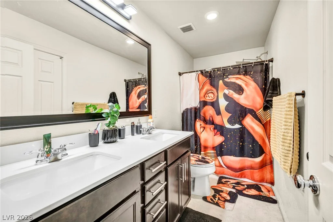
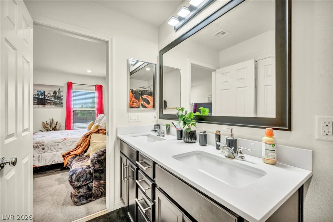
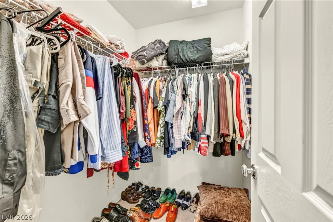
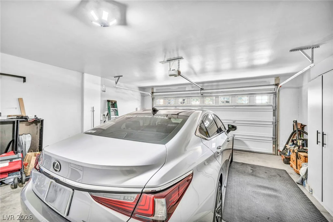
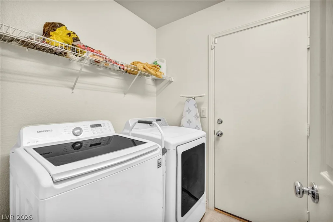
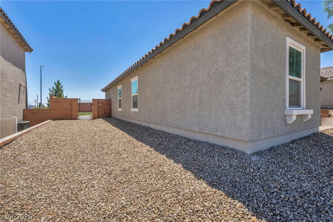
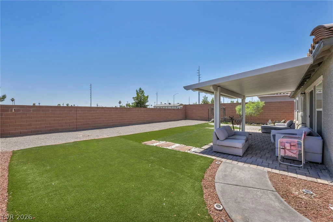
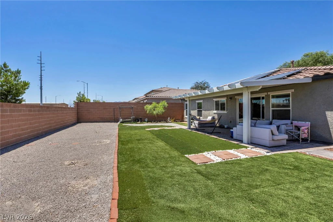
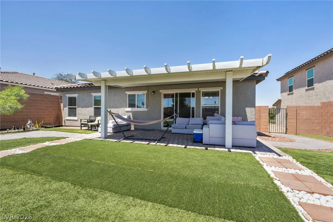
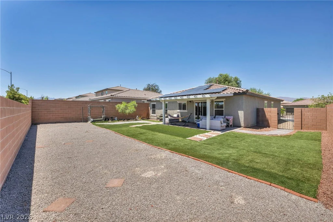
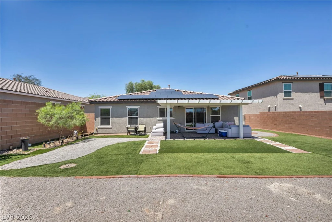
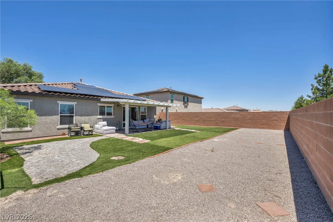
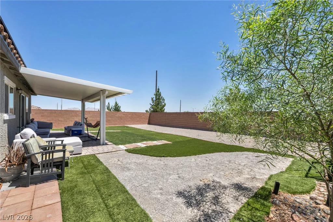
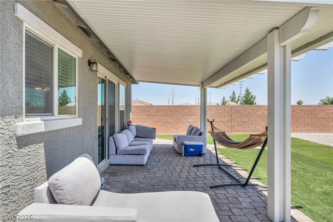
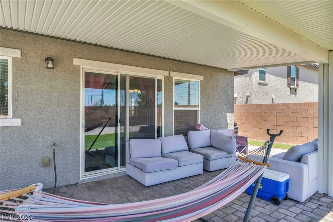
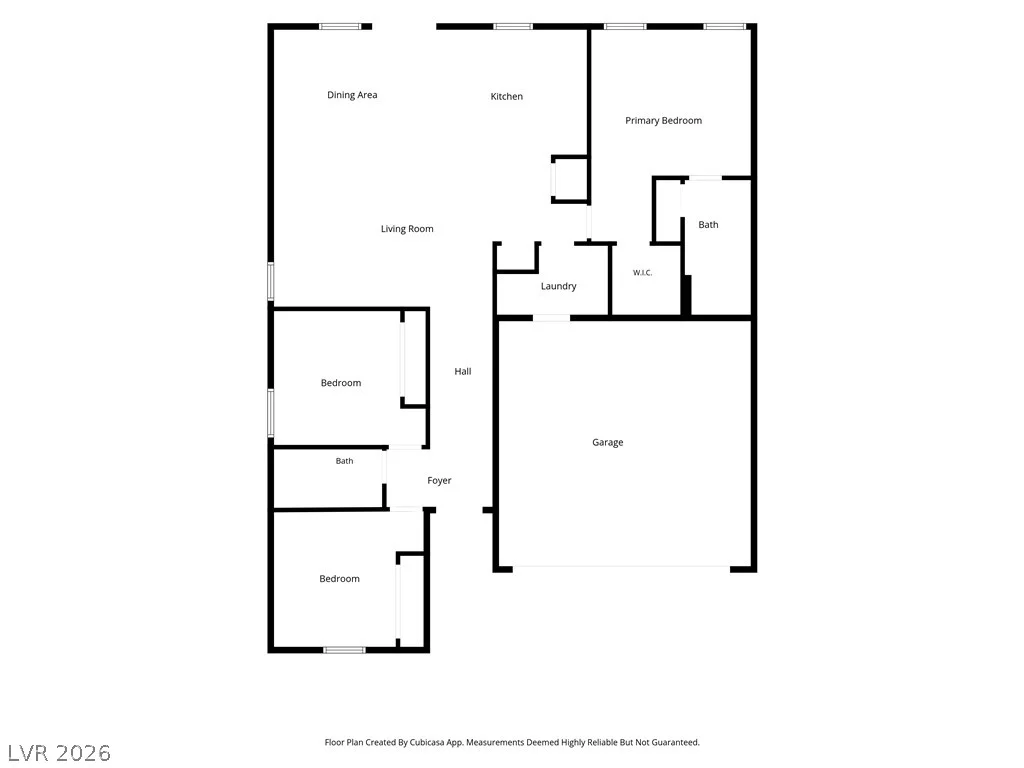
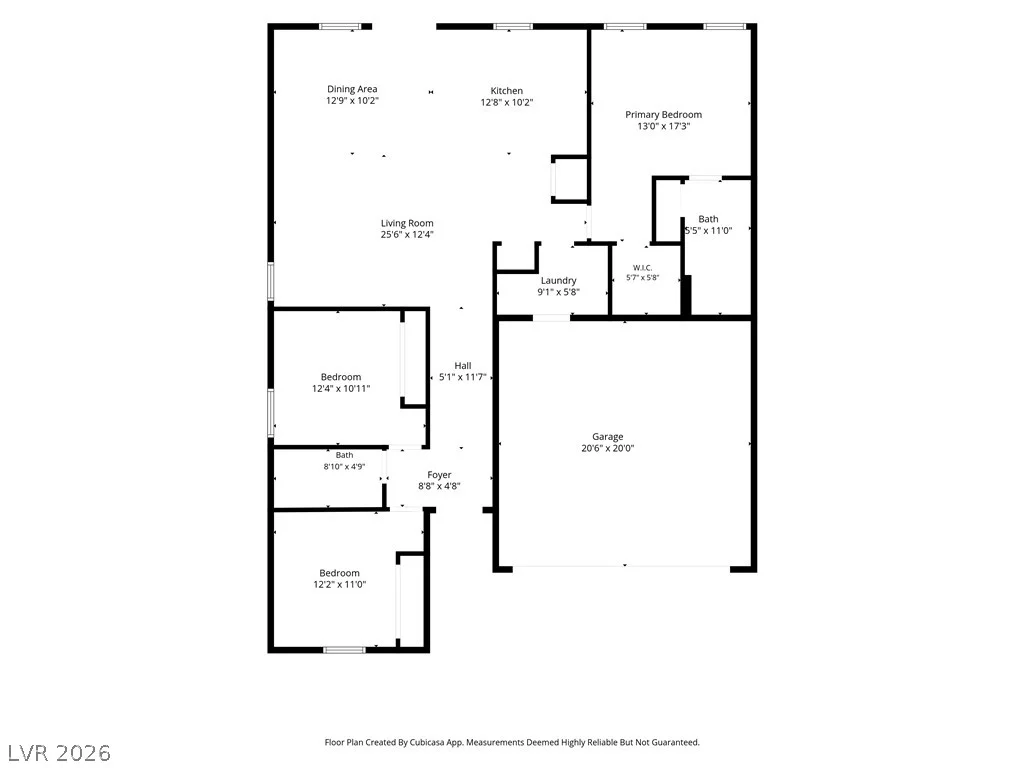
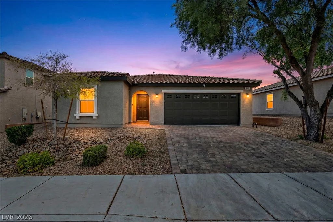
Welcome to this stunning single-story gem nestled in a sought-after Las Vegas community! assumable VA loan low % . From the moment you arrive, the gorgeous paver driveway, tile roof, and charming arched entryway set the tone for what awaits inside. The open-concept layout seamlessly connects the chef’s kitchen — featuring a large quartz island, dark espresso cabinetry, stainless steel appliances, and pendant lighting — to the spacious dining and living areas, perfect for entertaining. The generous primary suite offers a private retreat with an en-suite bath boasting dual sinks and quartz countertops. Additional bedrooms are well-sized with their own stylish bath. Step outside to your expansive backyard oasis complete with artificial turf, a covered patio, pergola, and RV/boat parking potential on the gravel side yard. Solar panels for energy efficiency, a dedicated laundry room, and an attached 2-car garage complete this incredible package. This one checks every box — don’t miss it!
Address
-
Address: 513 Sand Sage Avenue
-
City: North Las Vegas
-
State/county: NV
-
Zip/Postal Code: 89030
Details
Updated on July 6, 2026 at 7:06 pm-
Property ID 2789850
-
Price $399,999
-
Property Size 1393 sqft
-
Land Area 0.14 acres
-
Bedrooms 3
-
Rooms 5
-
Bathrooms 3
-
Garages 2
-
Year Built 2018
-
Type Single-Family Homes
-
Property Status For Sale
Additional details
-
Assumable Loan Yes
-
Open Floor Plan Yes
-
Covered Patio Yes
-
Chef’s Kitchen Yes
-
Quartz Countertops Yes
-
Stainless Steel Appliances Yes
-
Solar Panels Yes
Features
360° Virtual Tour
Mortgage Calculator
-
Down Payment
-
Loan Amount
-
Monthly Mortgage Payment
-
Property Tax
-
Home Insurance
-
PMI
-
Monthly HOA Fees
Contact Information
View ListingsSimilar Listings



7513 Brisa Del Mar, Las Vegas, NV 89179
- $369,999
1640 Yellow Tulip, Henderson, NV 89012
- $590,000