413 Via Gigante, Henderson, NV 89011
- $539,999
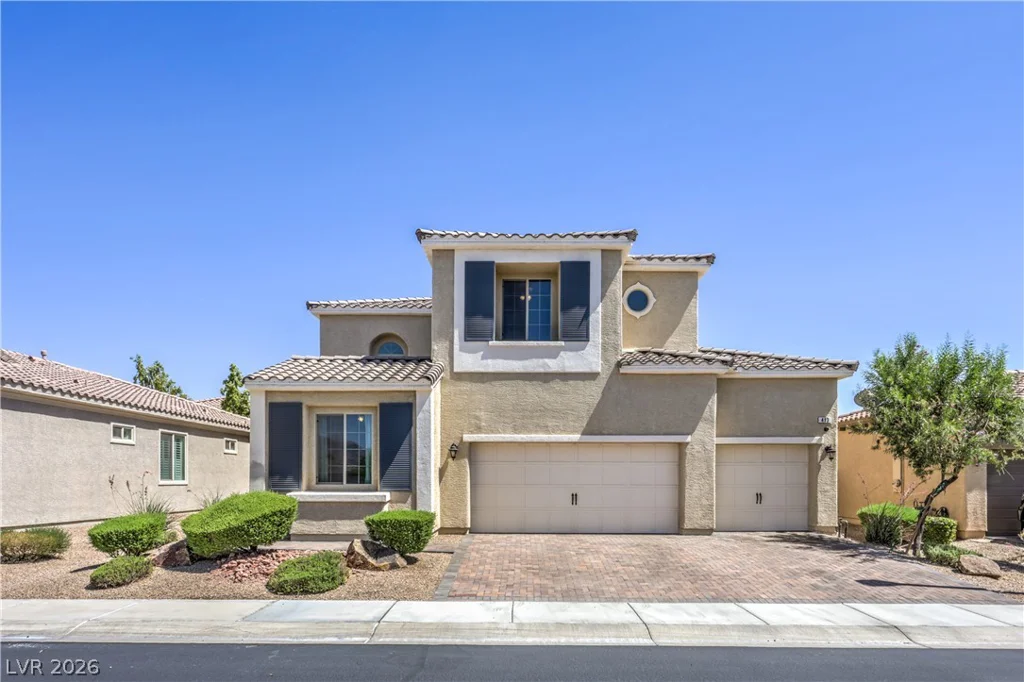
- Single-Family Homes
- 4
- 3
- 3
- 2459 sqft
- 2017
Description
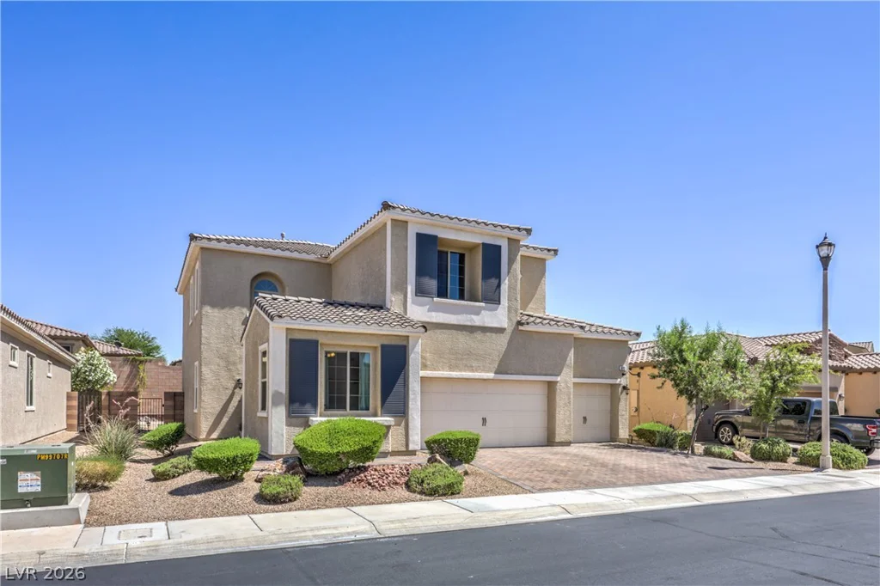
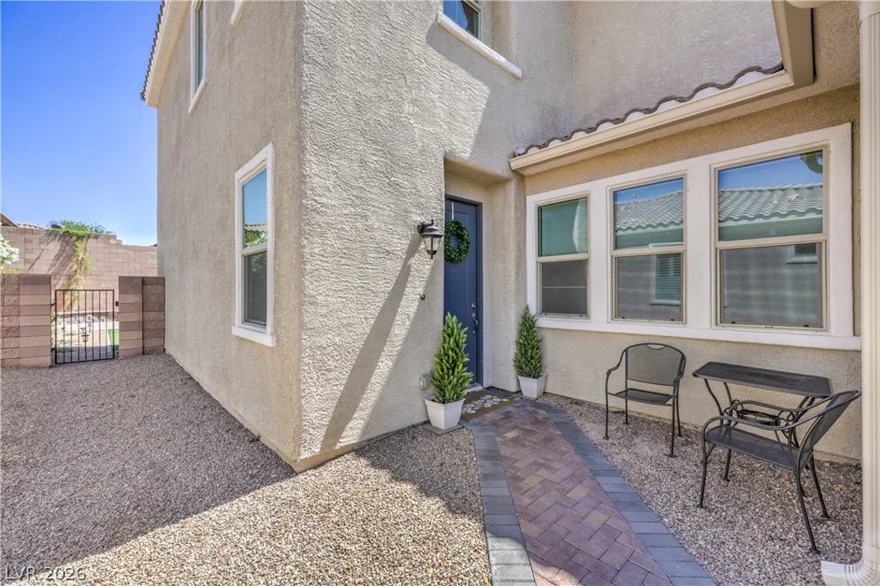
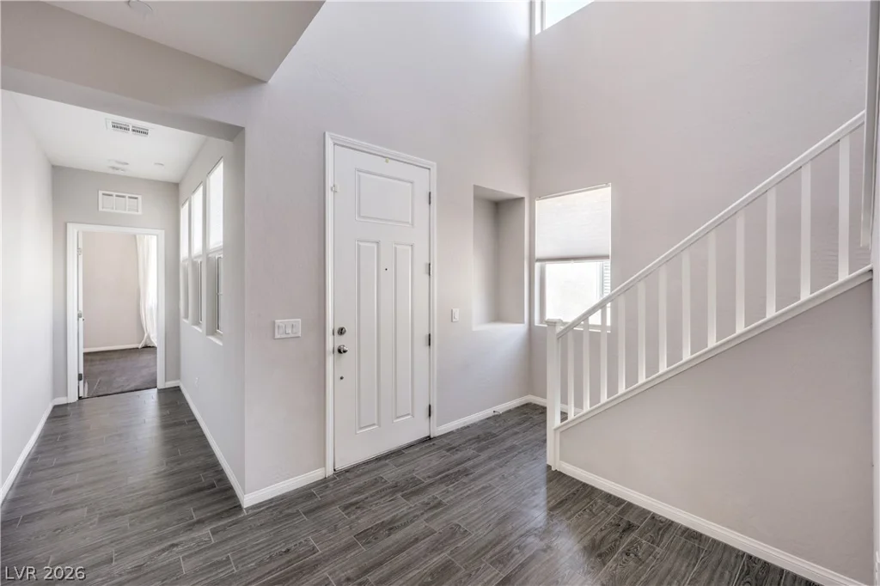
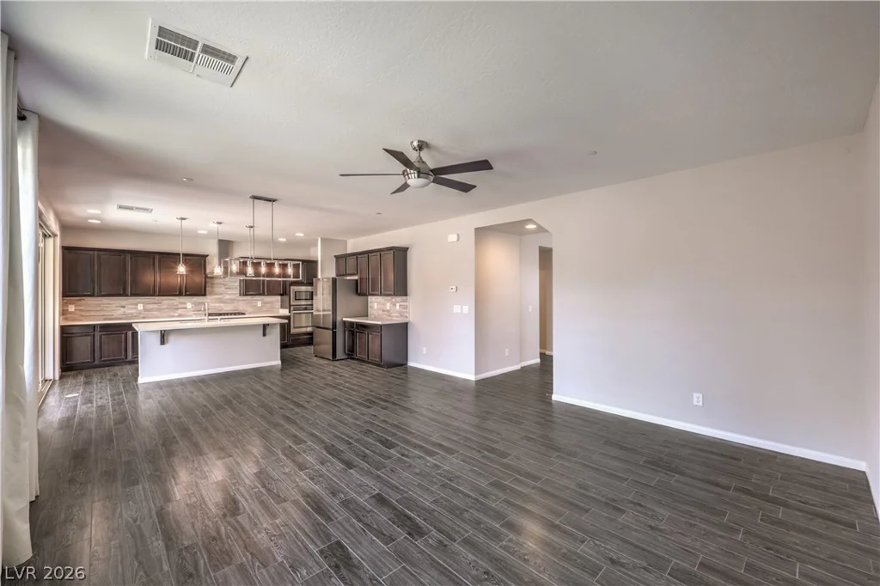
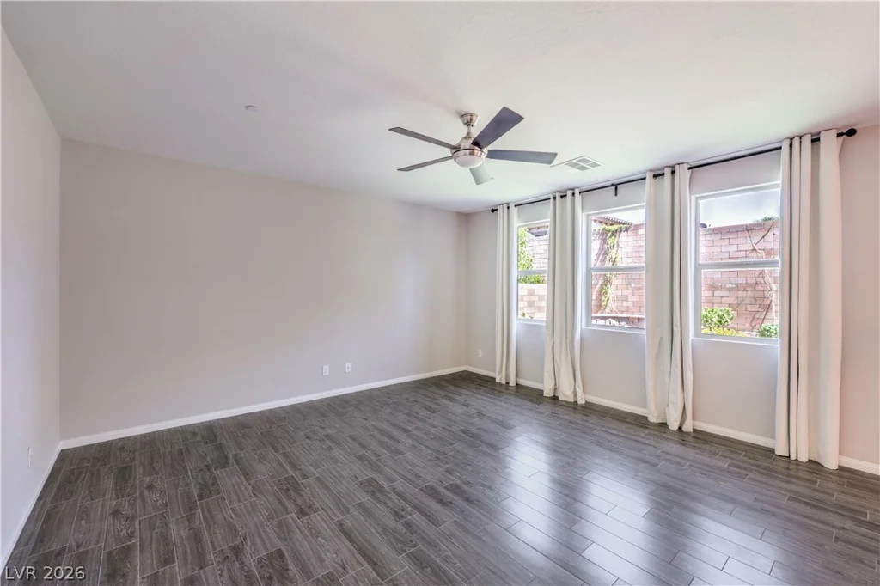
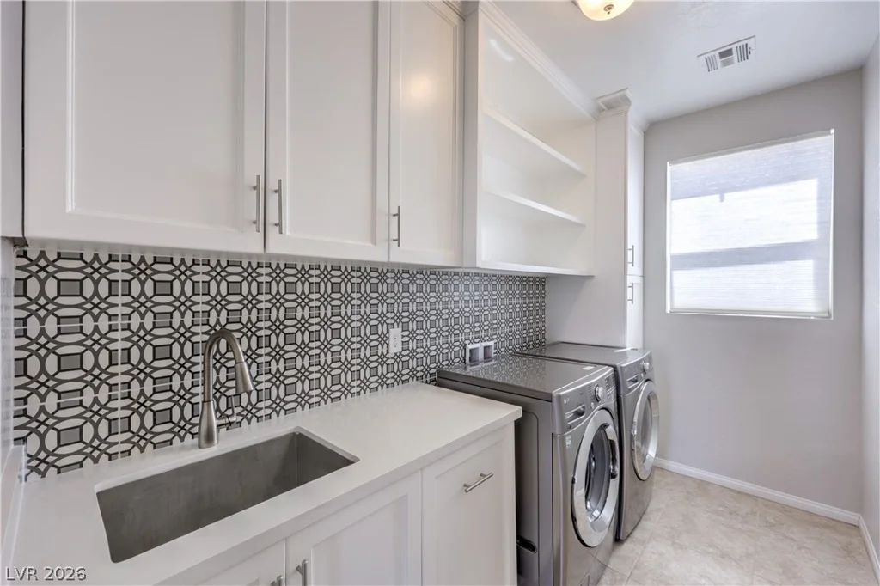
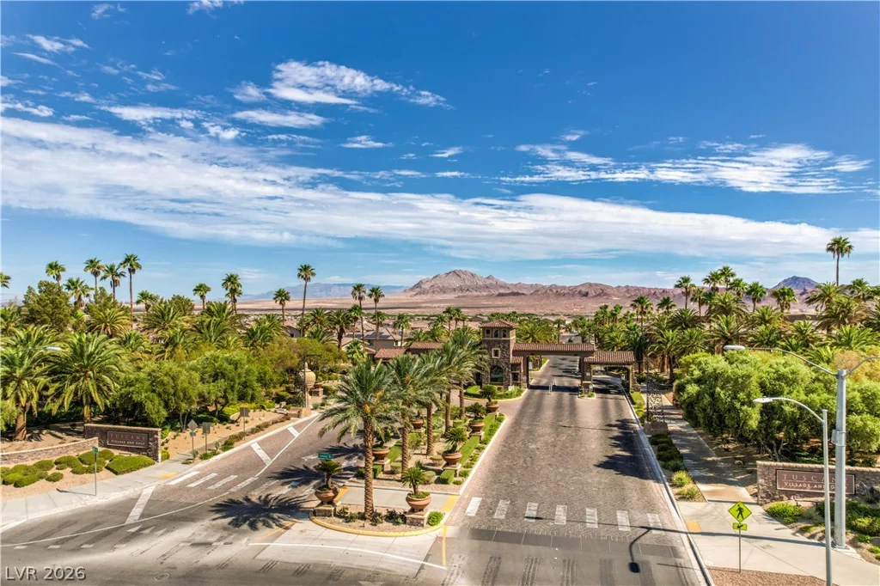
Welcοme tο thіs beаutiful two-story hοme located in the hіghly ѕought-after guard-gated Tuscany community. Featuring 4 spacious bedrooms and 3 bathrooms, this home offers an open and inviting floor plan designed for both comfortable living and entertaining.
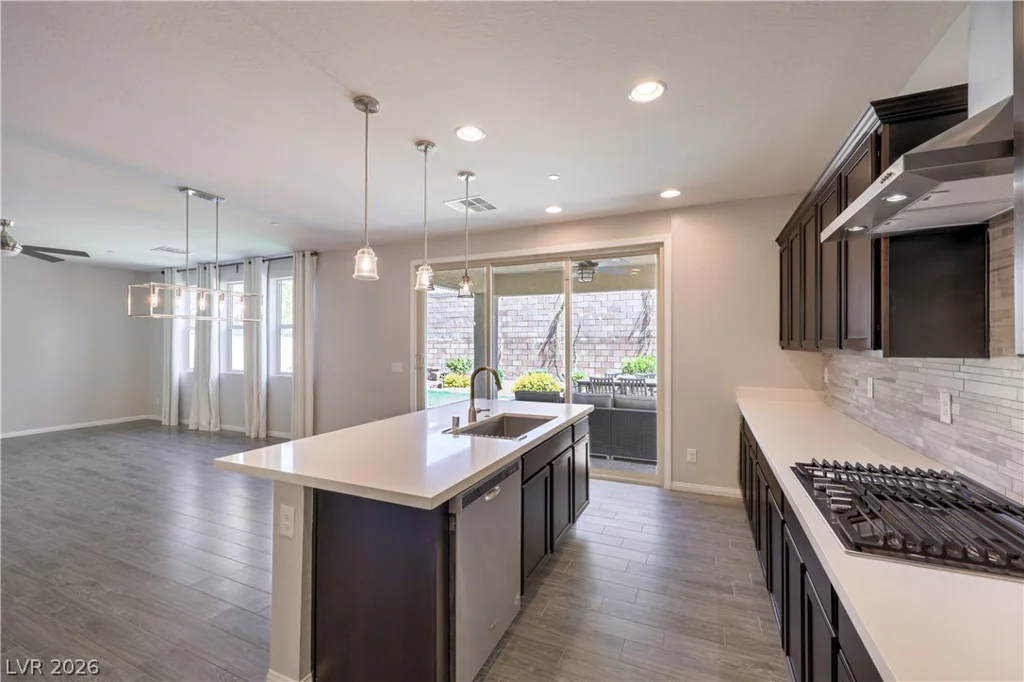
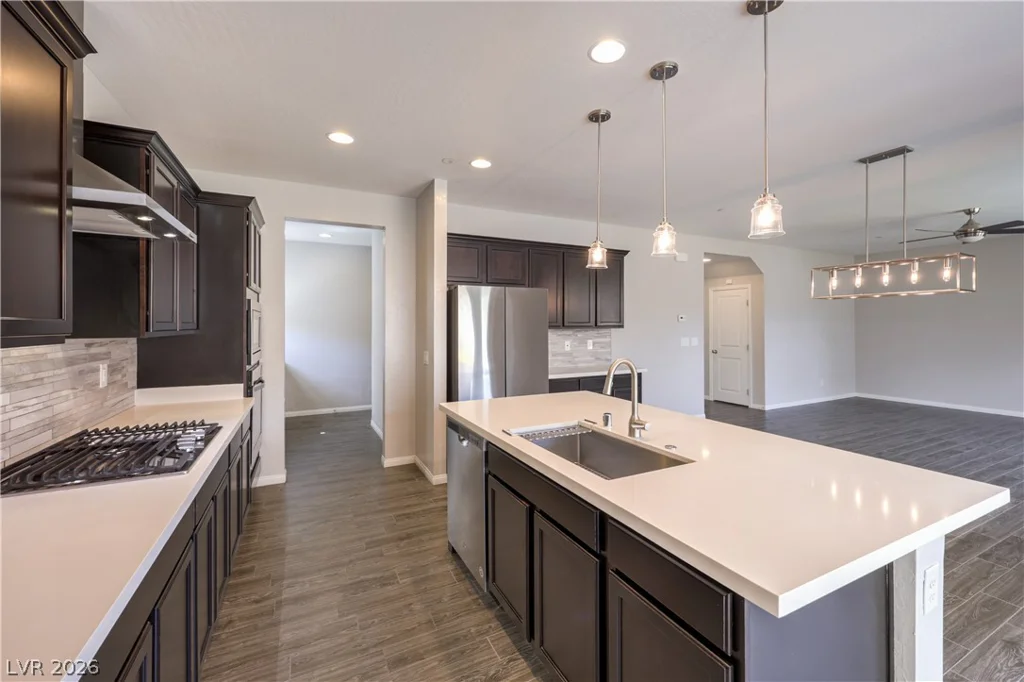
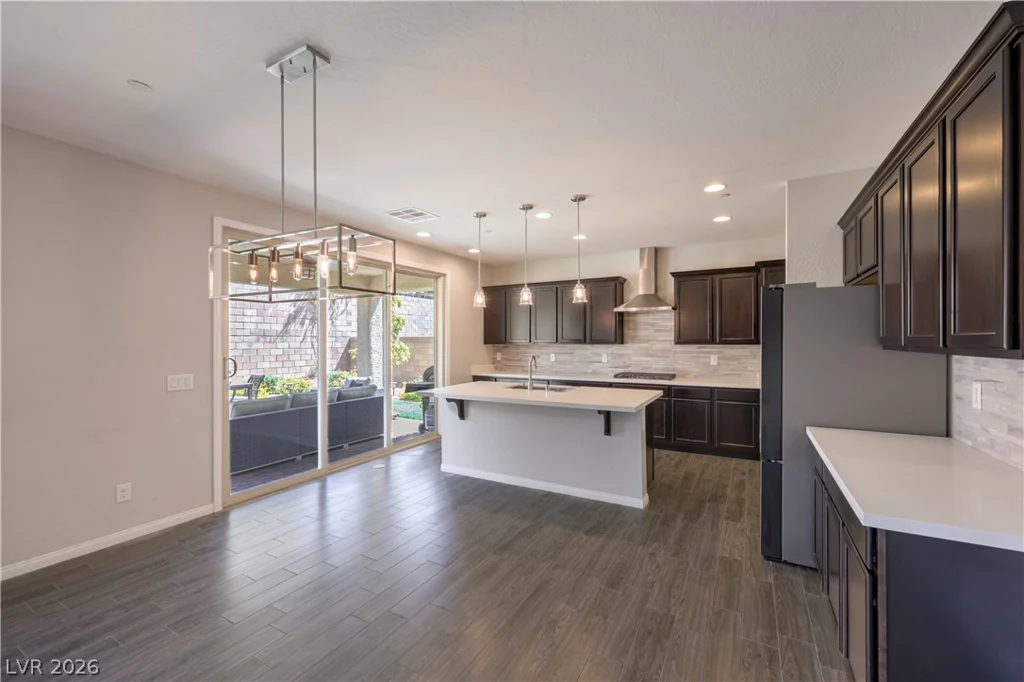
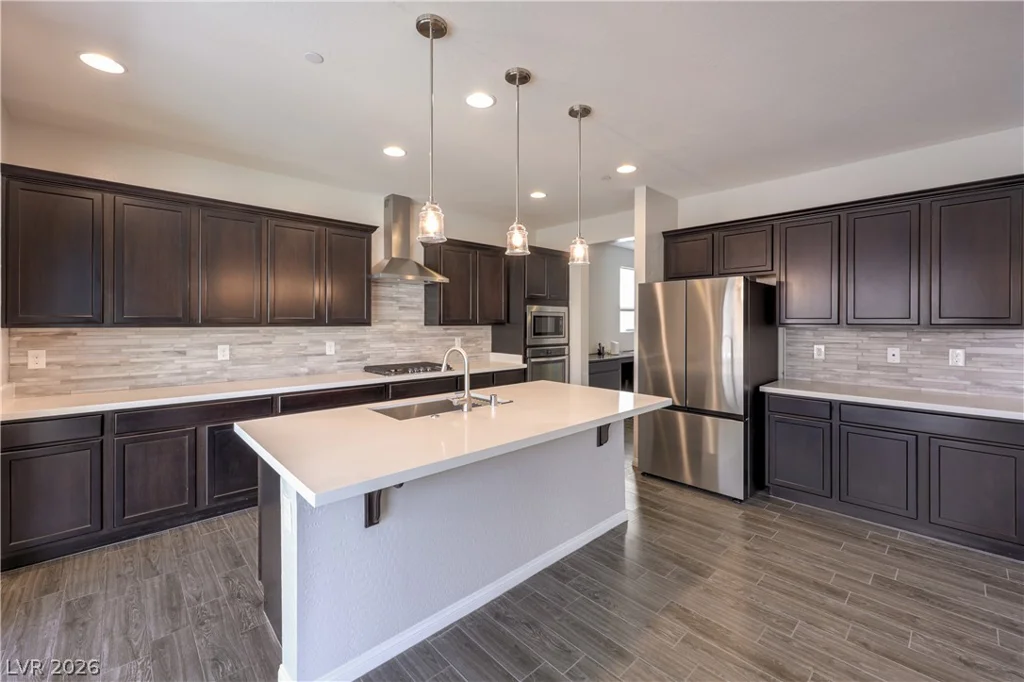
Step inside to a stunning kitchen complete with rich dark cabinetry, granite countertops, stainless steel appliances, a large center island, a walk-in pantry, and over-size sliding doors leading to the backyard. The spacious layout seamlessly connects the living and dining areas, creating the perfect gathering space for family and friends.
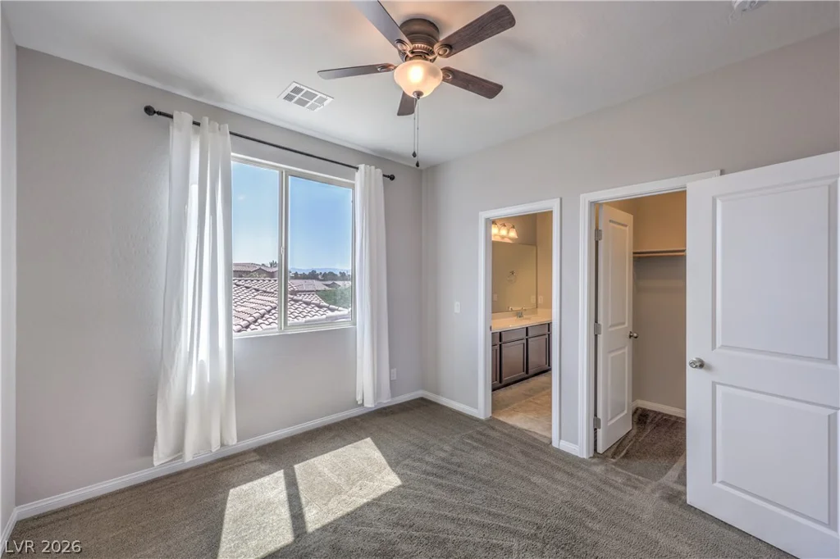
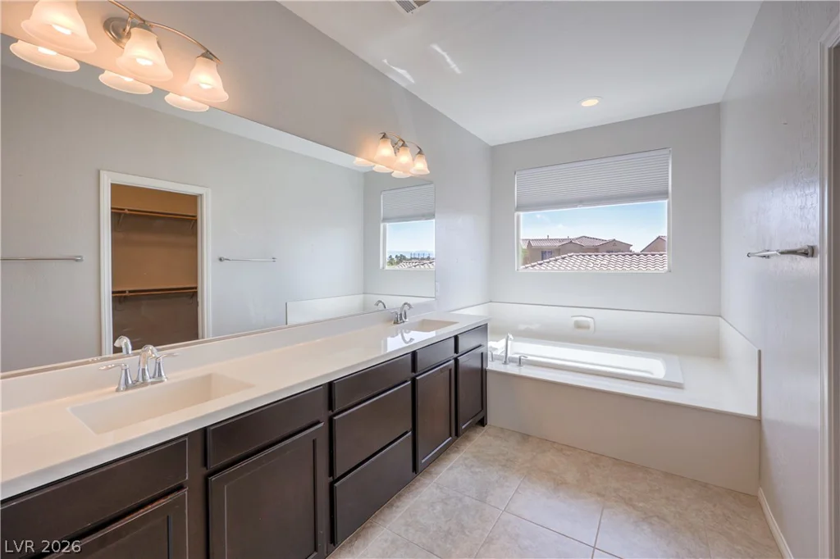
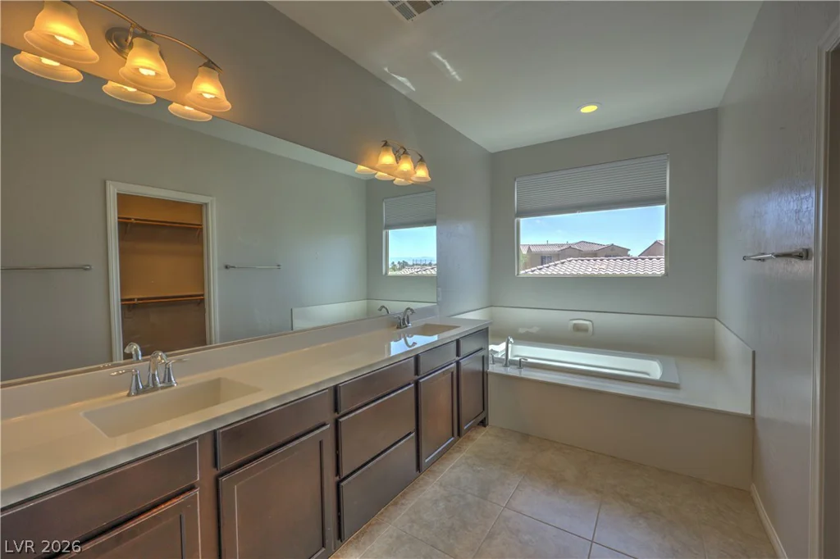
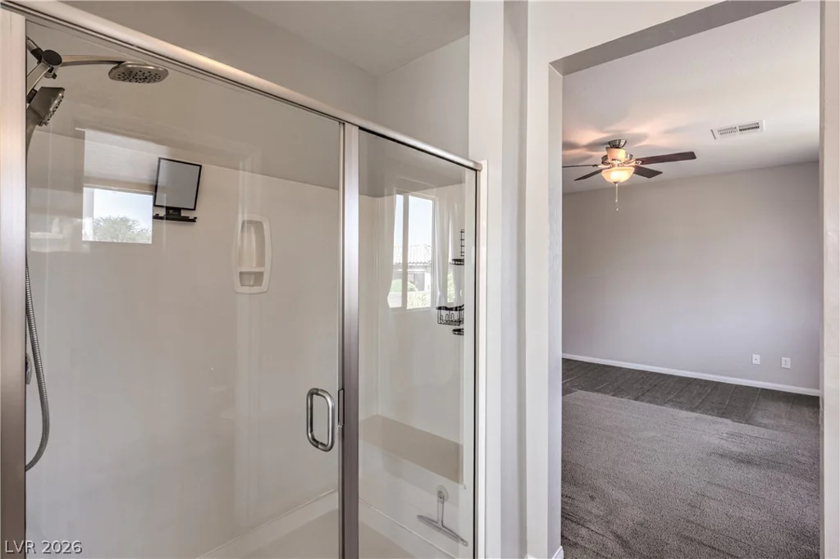
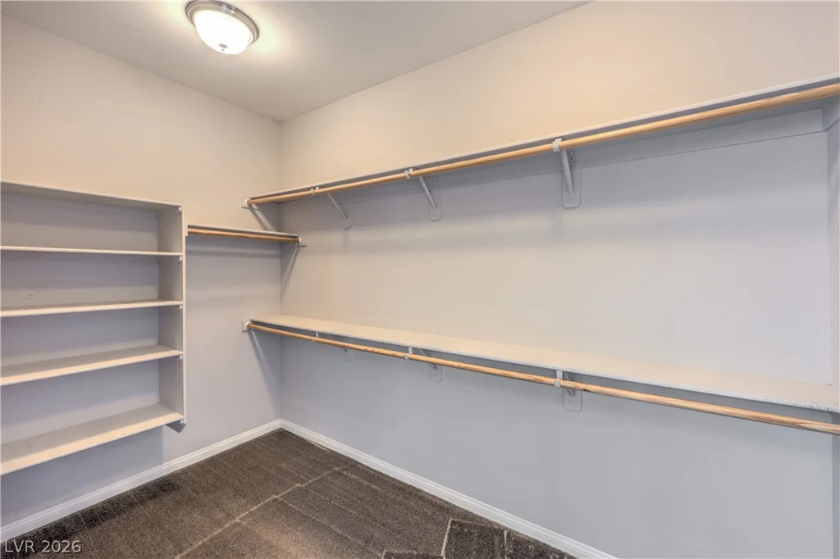
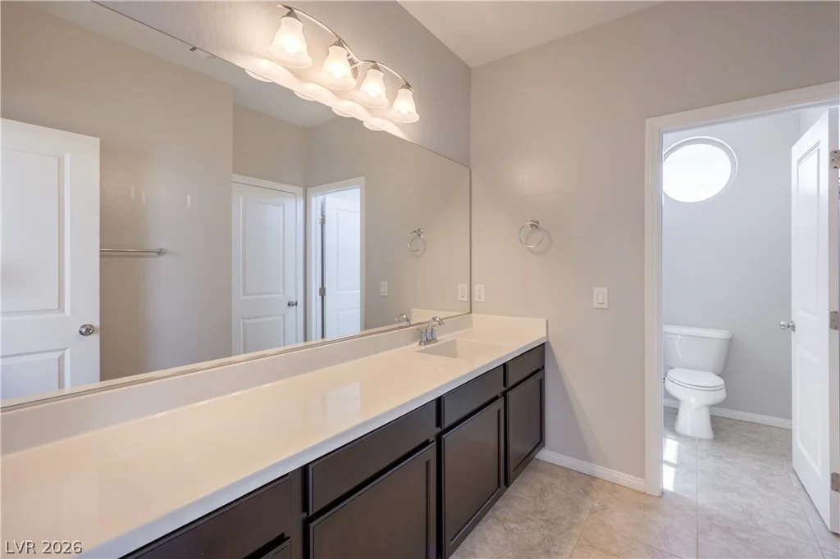
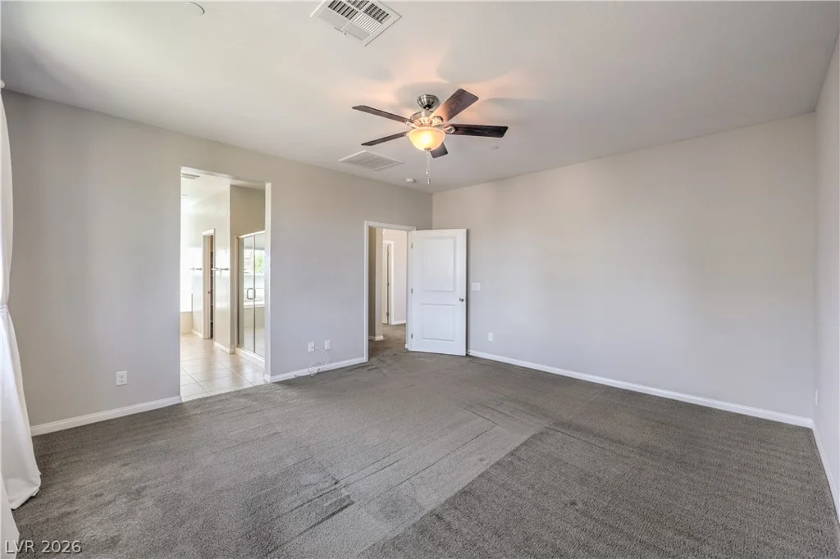
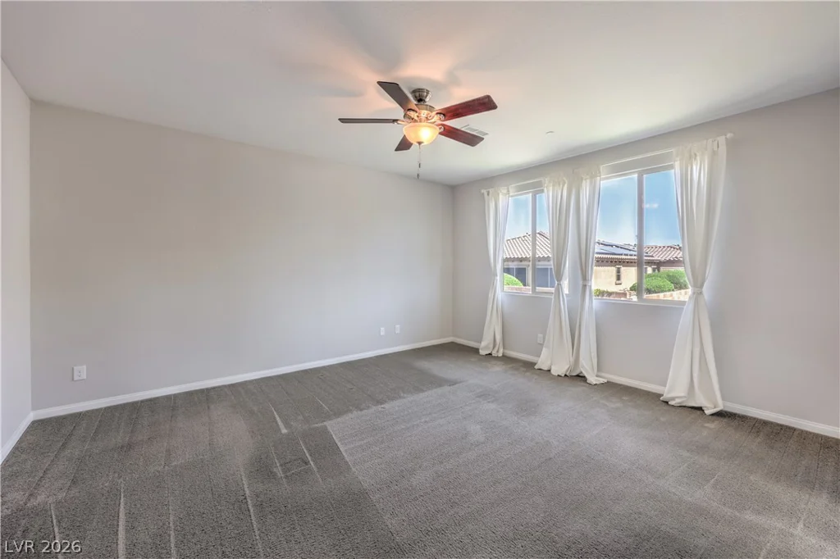
The private primary suite is a relaxing retreat featuring a generous walk-in closet and an ensuite bath with dual vanities, a separate shower, and a luxurious soaking tub.
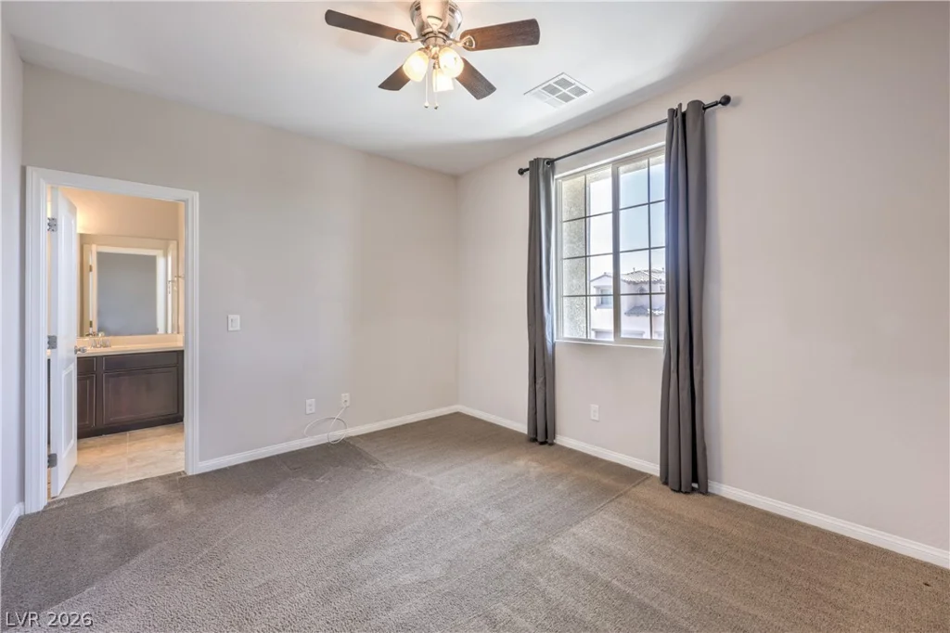
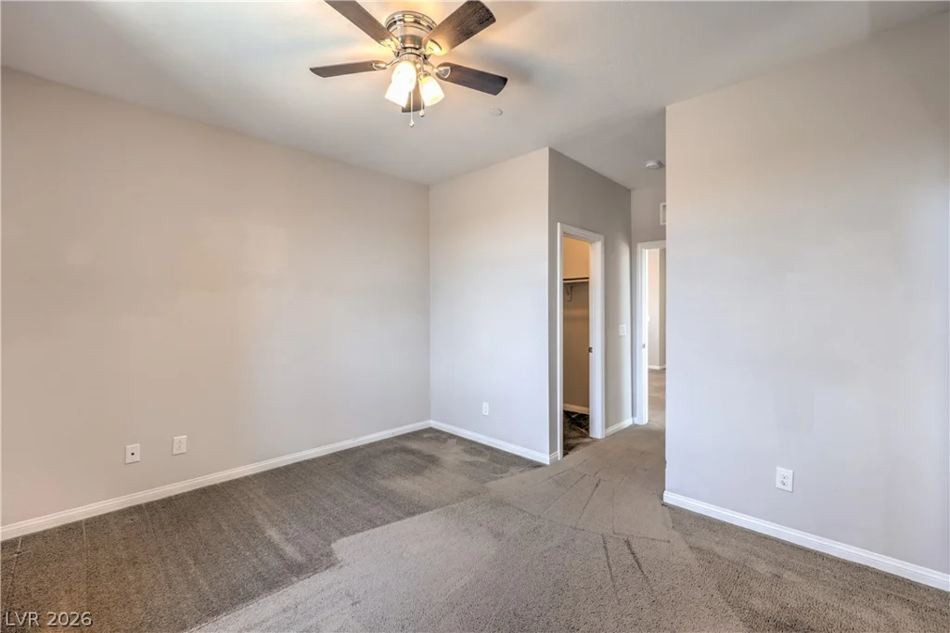
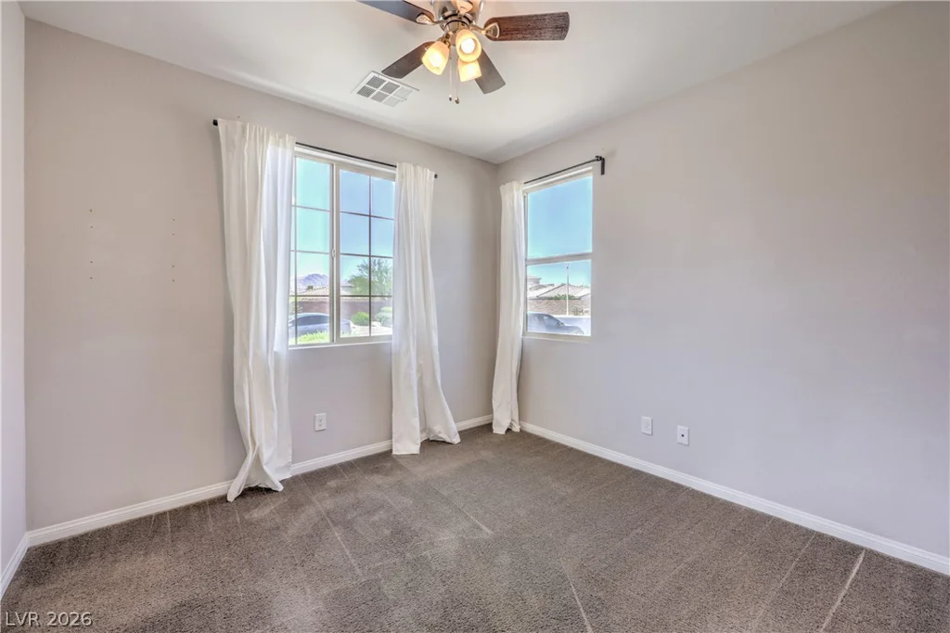
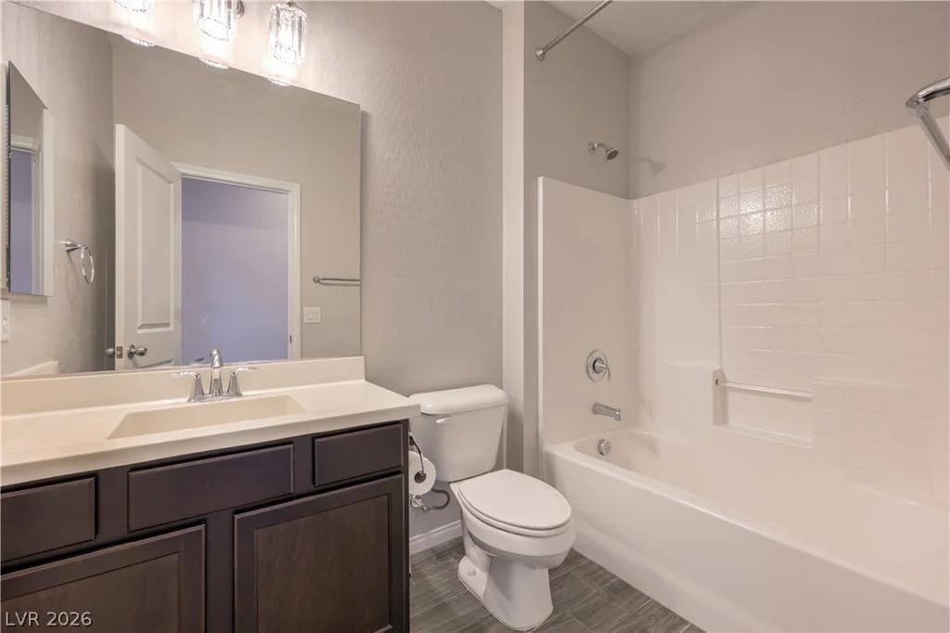
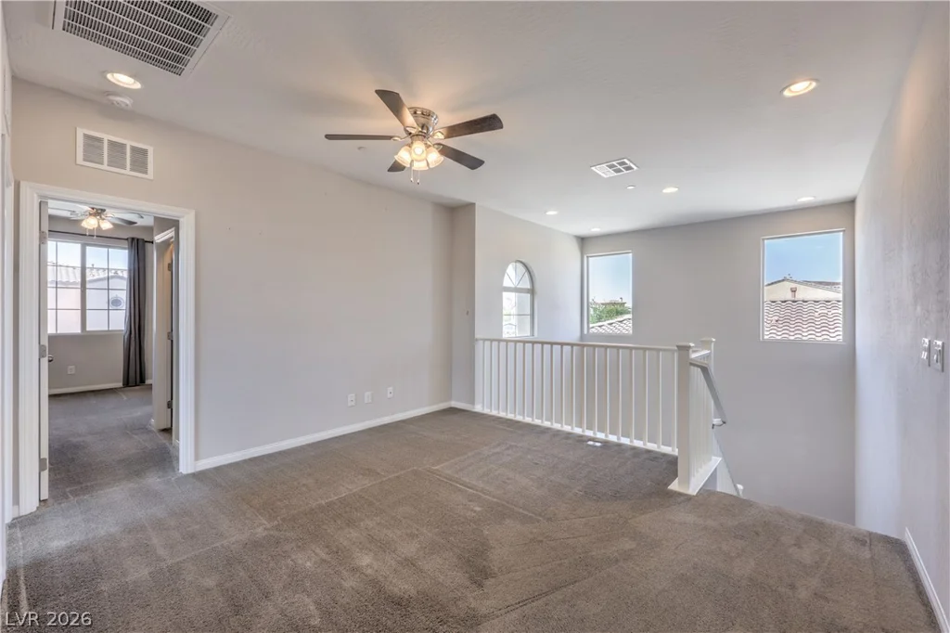
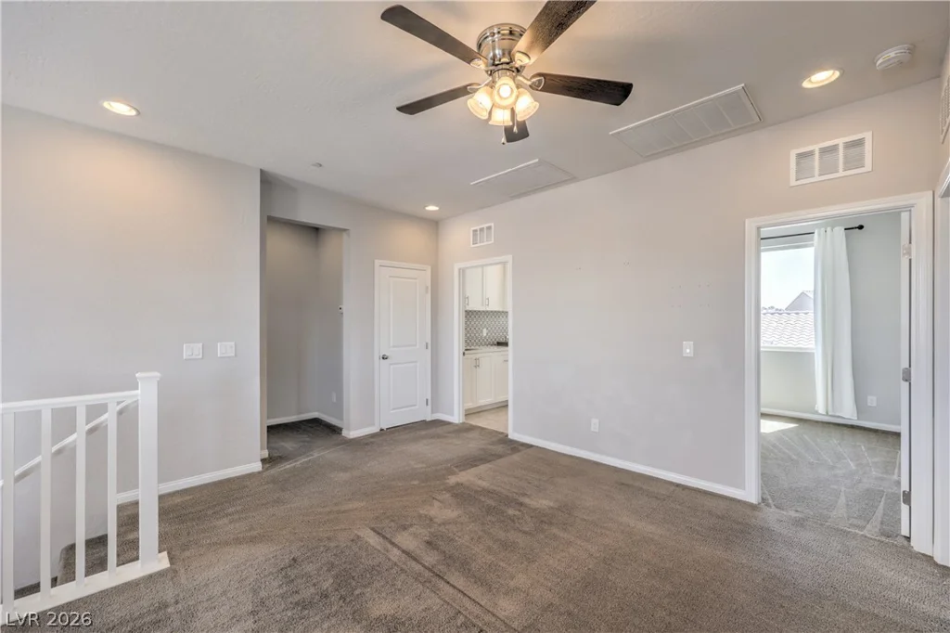
In addition to the primary suite, the upper level features spacious two secondary bedrooms connected by a convenient Jack-and-Jill bathroom, while a downstairs bedroom and full bathroom provide added flexibility for guests or multigenerational living.
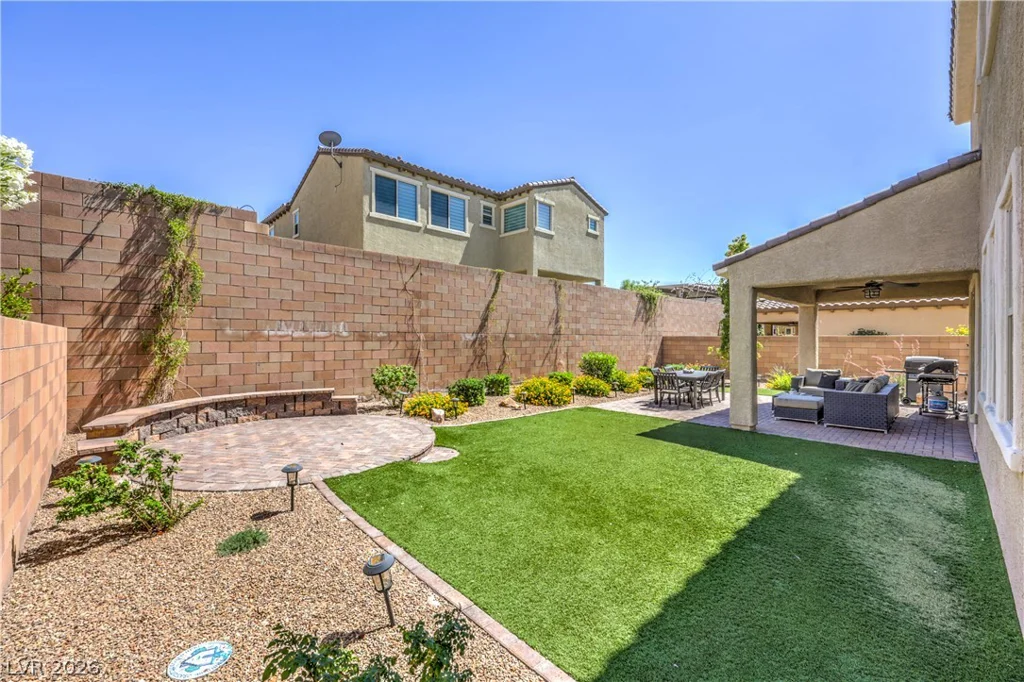
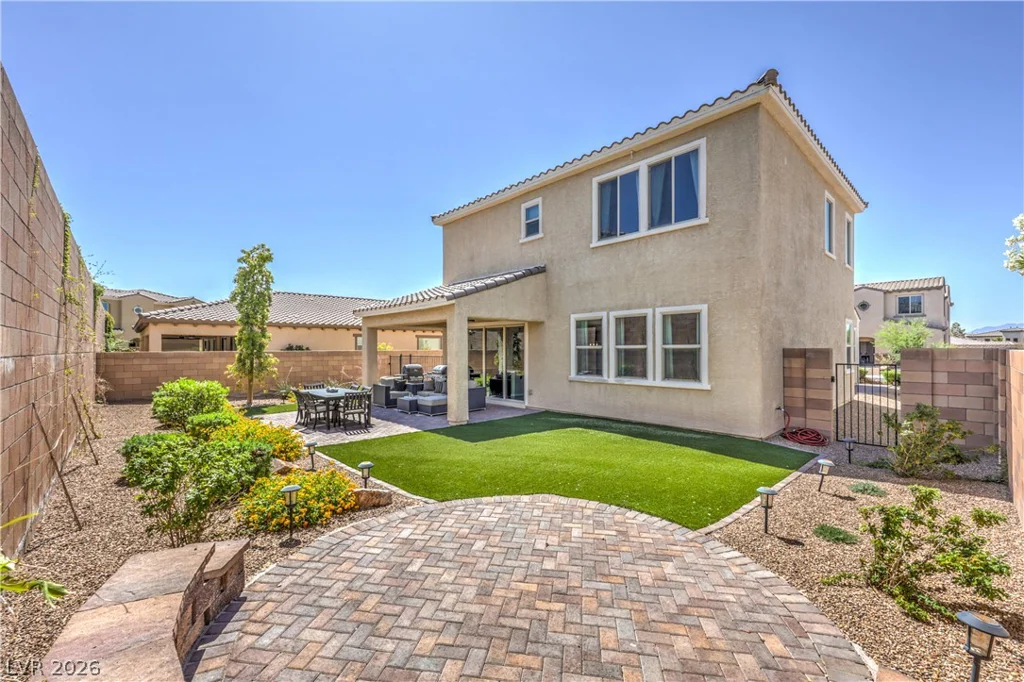
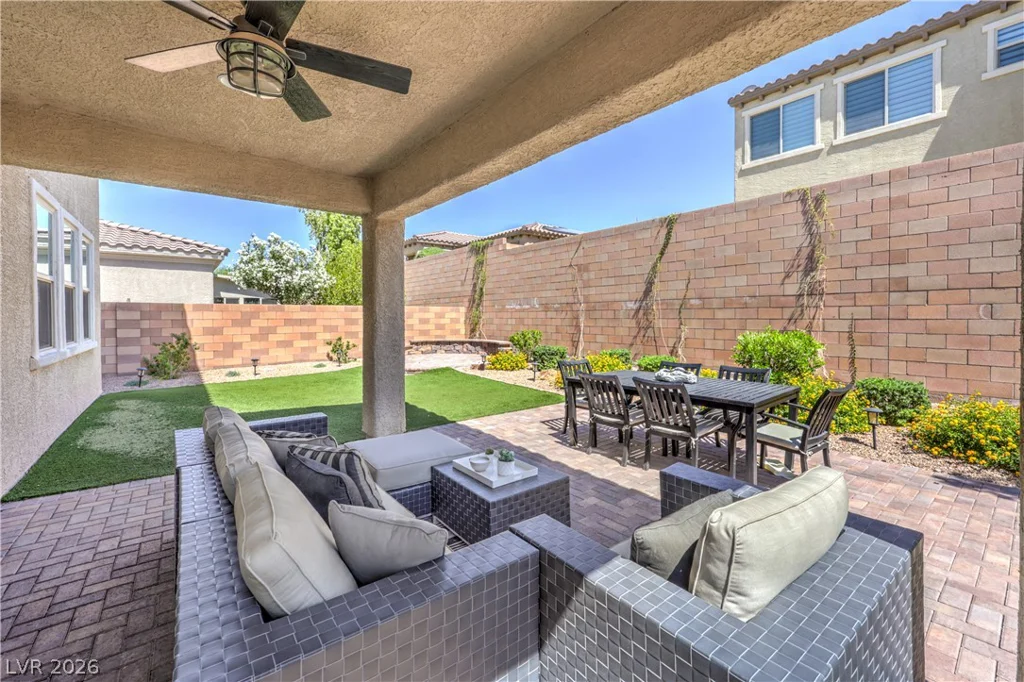
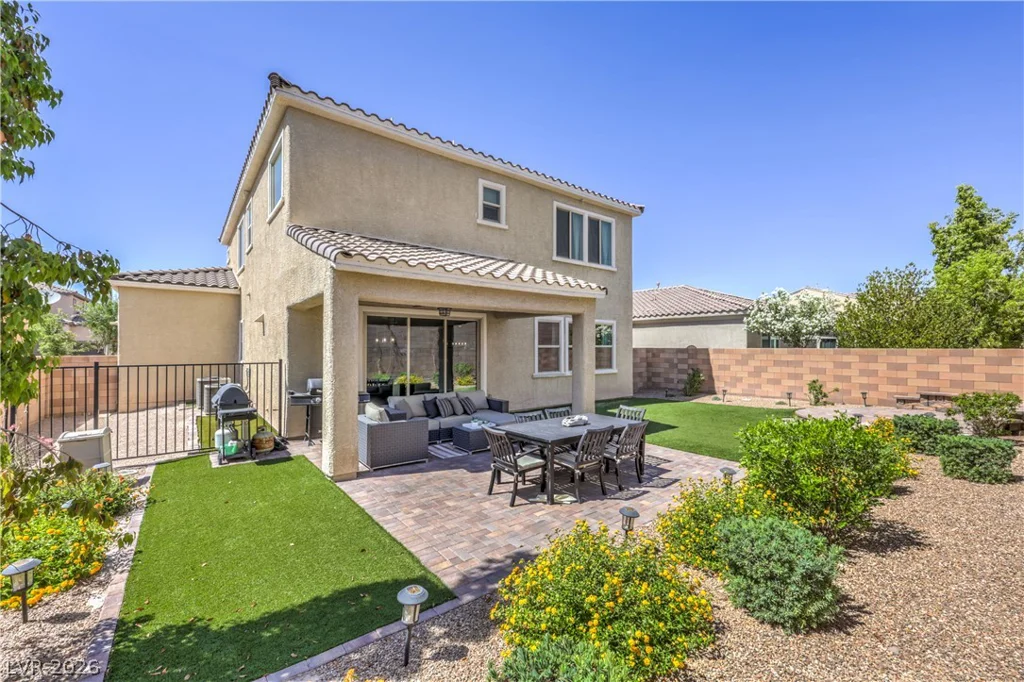
Outside, enjoy a beautifully finished backyard designed for low-maintenance living and year-round relaxation.
As a resident of Tuscany, you’ll have access to an incredible array of resort-style amenities, including a recreation center, sparkling pools and spa, indoor and outdoor basketball courts, tennis courts, pickleball, walking trails, fitness facilities, and much more.
Don’t miss this opportunity to own a stunning home in one of Henderson’s premier golf course communities!
Address
-
Address: 413 Via Gigante
-
City: Henderson
-
State/county: NV
-
Zip/Postal Code: 89011
-
Area: Tuscany
Details
Updated on September 15, 2026 at 5:33 pmHOA Fees
-
Tuscany $220 / month
-
Property ID 2787470
-
Price $539,999
-
Property Size 2459 sqft
-
Bedrooms 4
-
Rooms 8
-
Bathrooms 3
-
Garages 3
-
Year Built 2017
-
Type Single-Family Homes
-
Property Status For Sale
Additional details
-
Guard Gated Yes
-
Golf Course Community Yes
-
Community Pool Yes
-
Community Spa / Hot Tub Yes
-
3 Car Garage Yes
-
Covered Patio Yes
-
Granite Countertops Yes
-
Stainless Steel Appliances Yes
-
Walk-in Pantry Yes
Features
360° Virtual Tour
Mortgage Calculator
-
Down Payment
-
Loan Amount
-
Monthly Mortgage Payment
-
Property Tax
-
Home Insurance
-
PMI
-
Monthly HOA Fees
Contact Information
View ListingsSimilar Listings
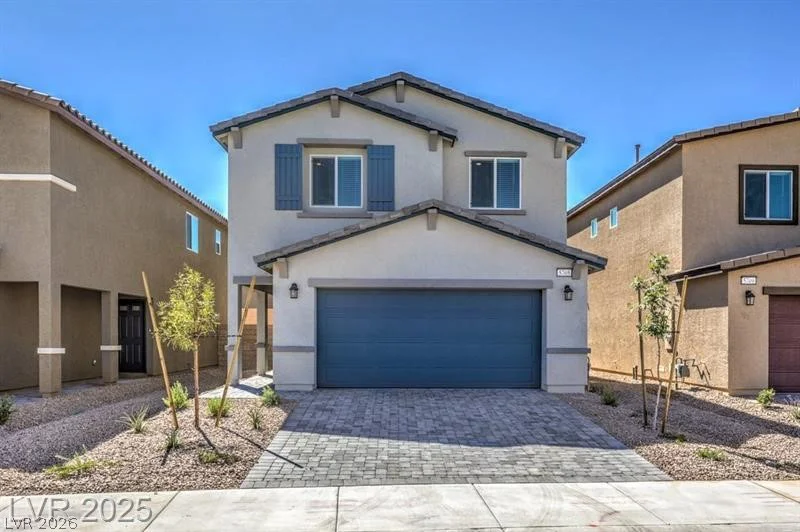
3532 Via Lucca, Las Vegas, NV 89141
- $472,990
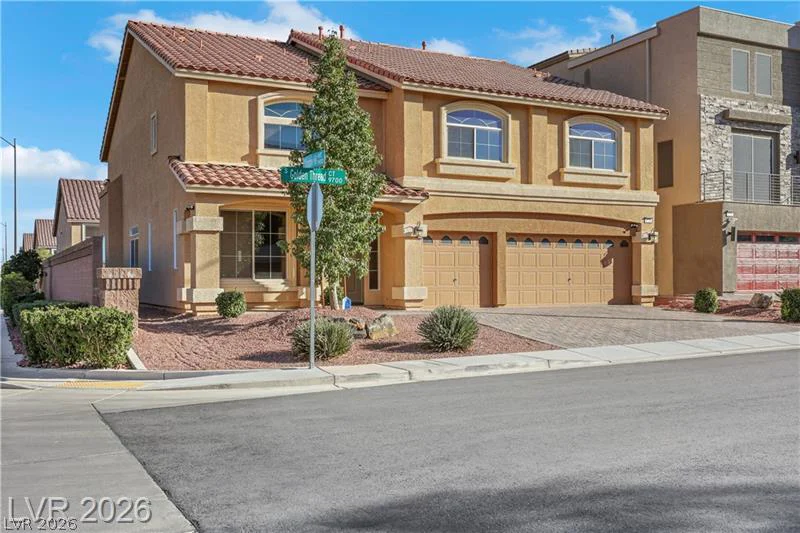
9728 Golden Thread, Las Vegas, NV 89141
- $710,000
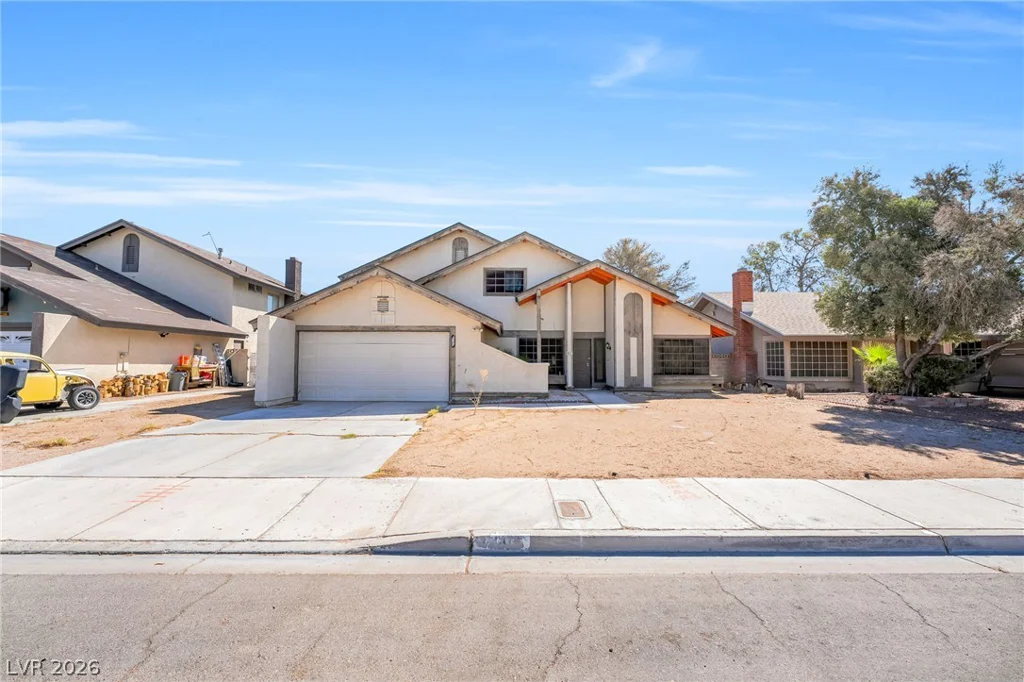
4640 Freshwater, Las Vegas, NV 89103
- $399,999
5358 Ferrell, North Las Vegas, NV 89031
- $382,000