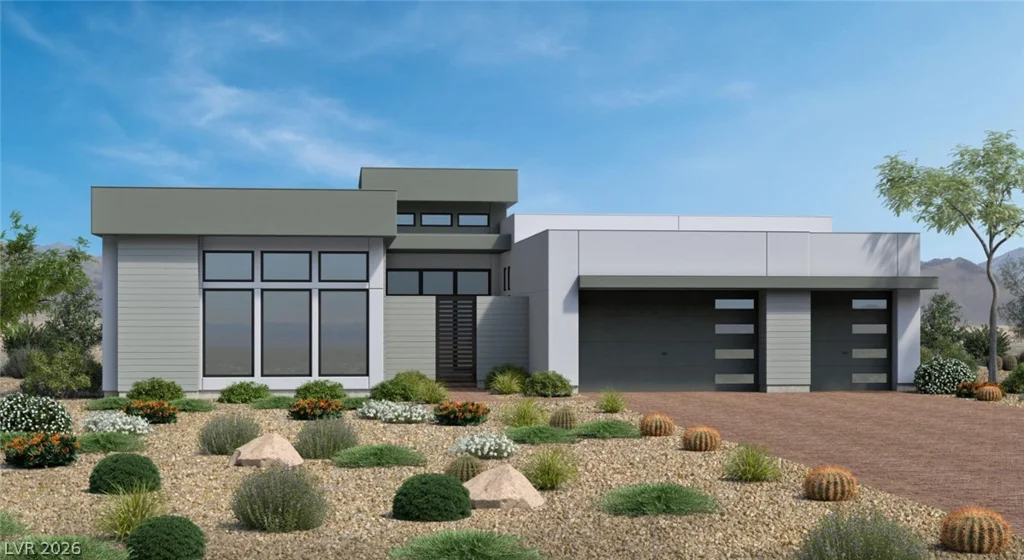
11303 Desert Heights, Las Vegas, NV 89135
- $2,300,000
- Single-Family Homes
- 3
- 4
- 3
- 3623 sqft
- 2026
Description
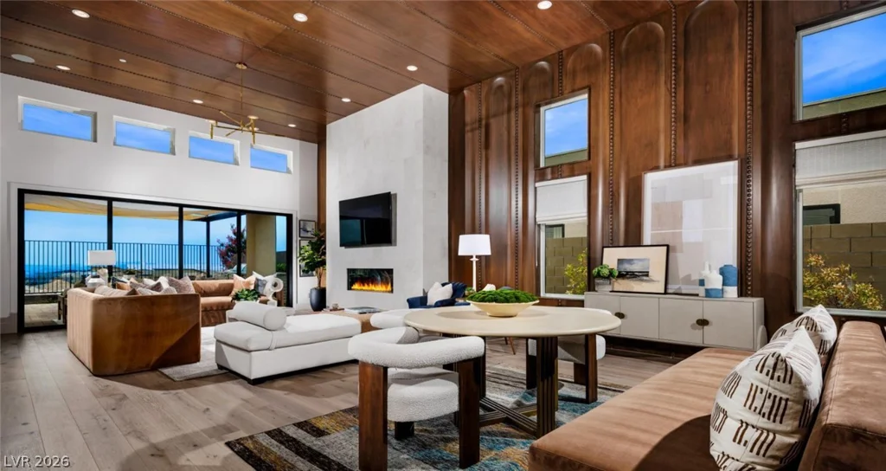
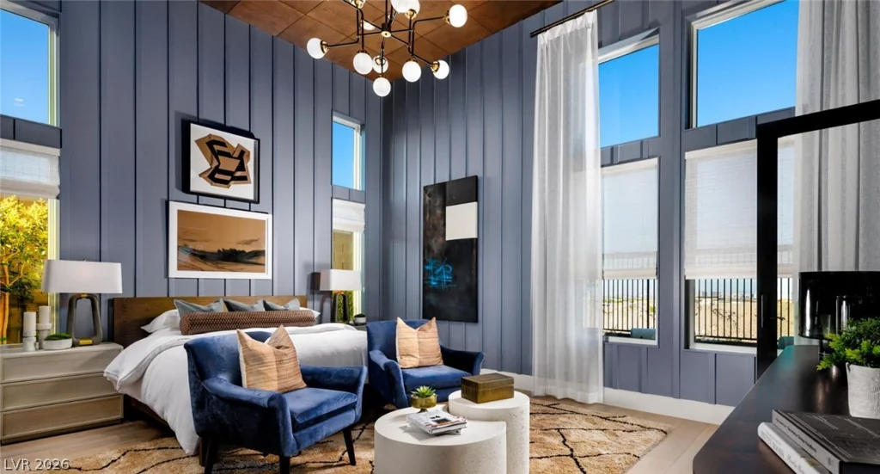
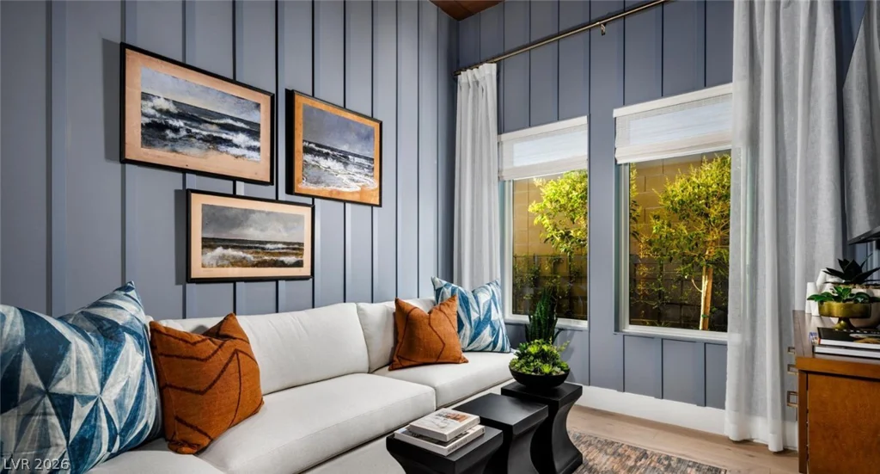
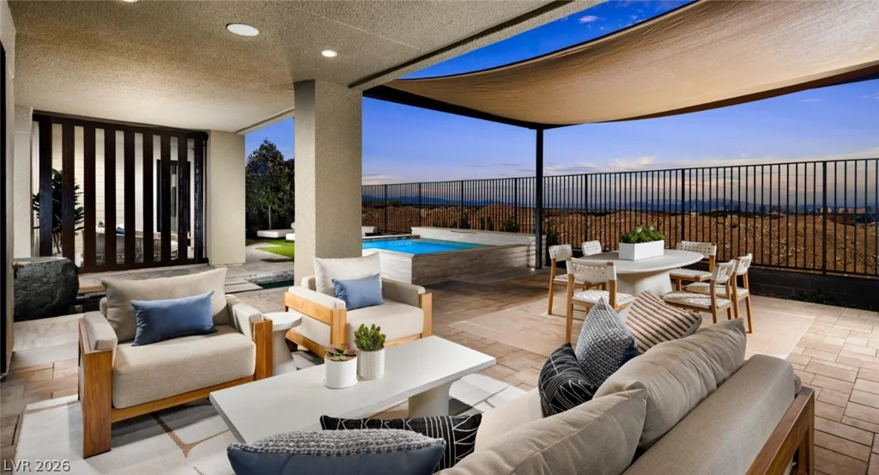
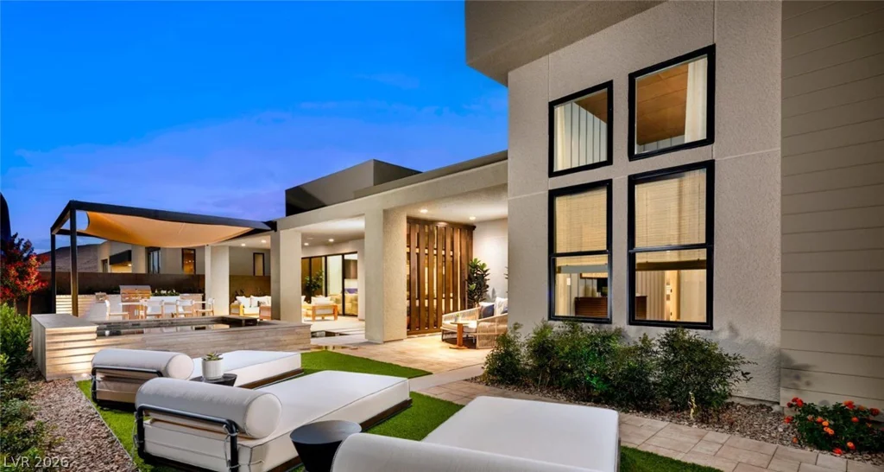
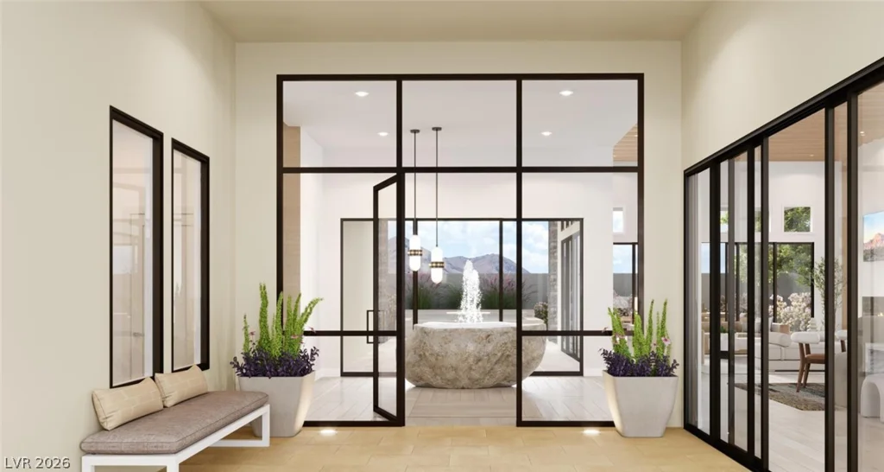
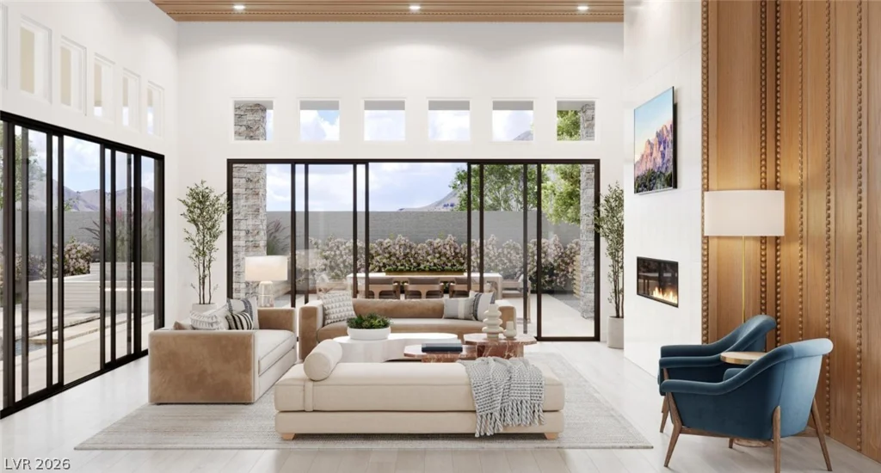
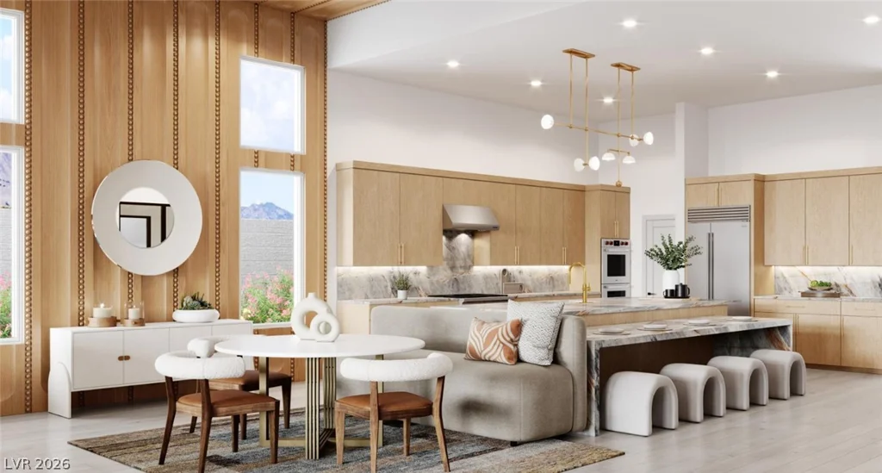
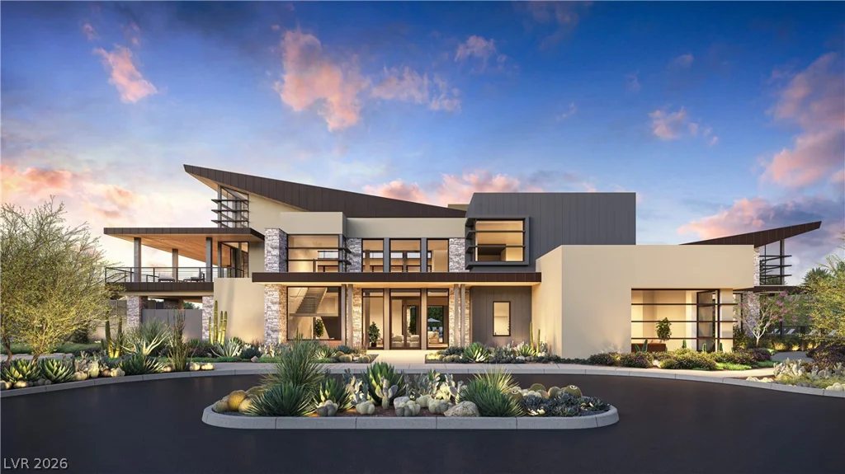
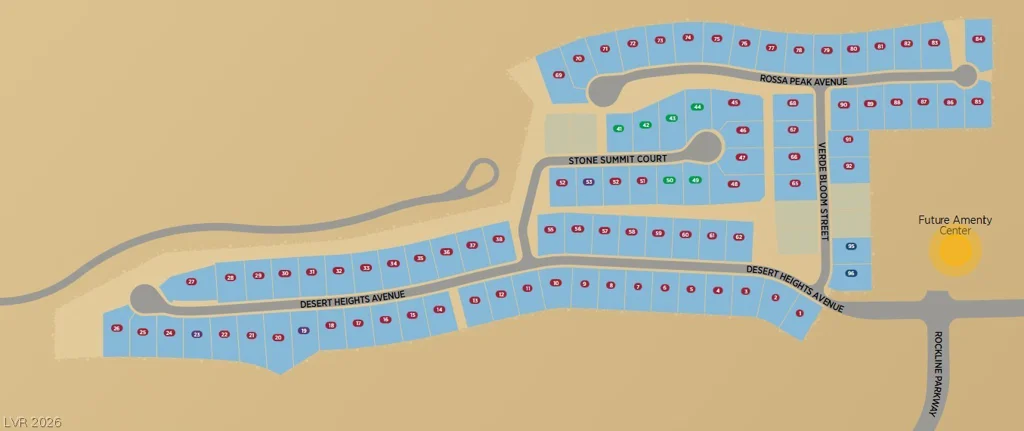
Highrock – Homesite # 23. The beautifully designed Cliffside floorplan in the Mid-Century Modern elevation features an open-concept great room with a 72″ Primo linear fireplace, interior wet bar with refrigerator, and upgraded multi-slide stacked doors off the kitchen. The backyard offers multiple covered patios framed by upgraded storefront glass. The gourmet kitchen impresses with an oversized island, walk-in pantry, and butler’s access to the formal dining room. A serene primary retreat showcases a spa-inspired bath with soaking tub, luxe shower, and expansive walk-in closet. Thoughtful touches include upgraded interior wall insulation, powder room, convenient laundry, everyday entry with drop zone, and ample storage throughout—combining elegance, comfort, and elevated design in an unrivaled setting.
Address
-
Address: 11303 Desert Heights Avenue
-
City: Las Vegas
-
State/county: NV
-
Zip/Postal Code: 89135
Details
Updated on June 13, 2026 at 1:38 am-
Property ID 2768158
-
Price $2,300,000
-
Property Size 3623 sqft
-
Land Area 0.25 acres
-
Bedrooms 3
-
Rooms 5
-
Bathrooms 4
-
Garages 3
-
Year Built 2026
-
Type Single-Family Homes
-
Property Status Sold
Additional details
-
Mountain Views Yes
-
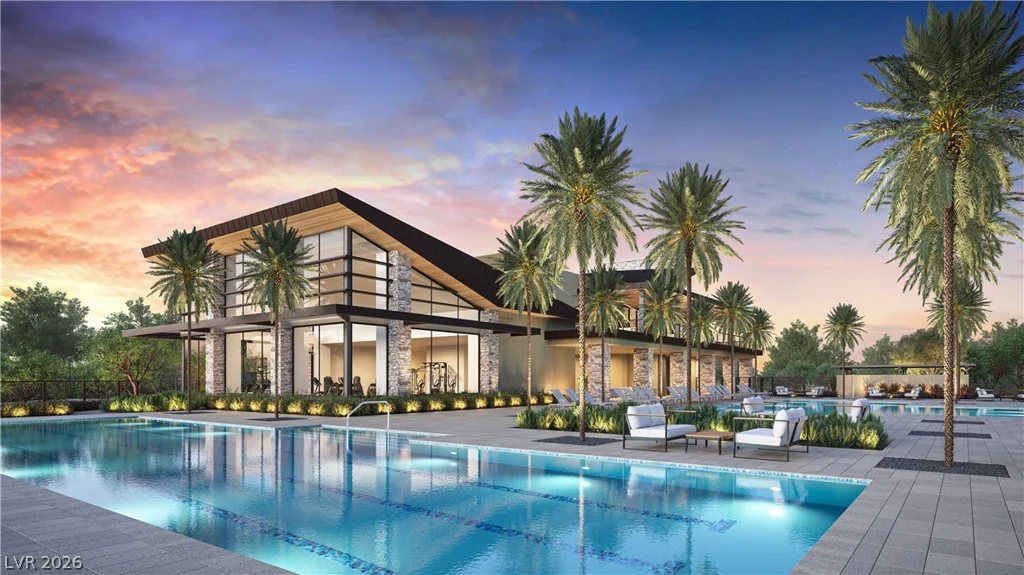
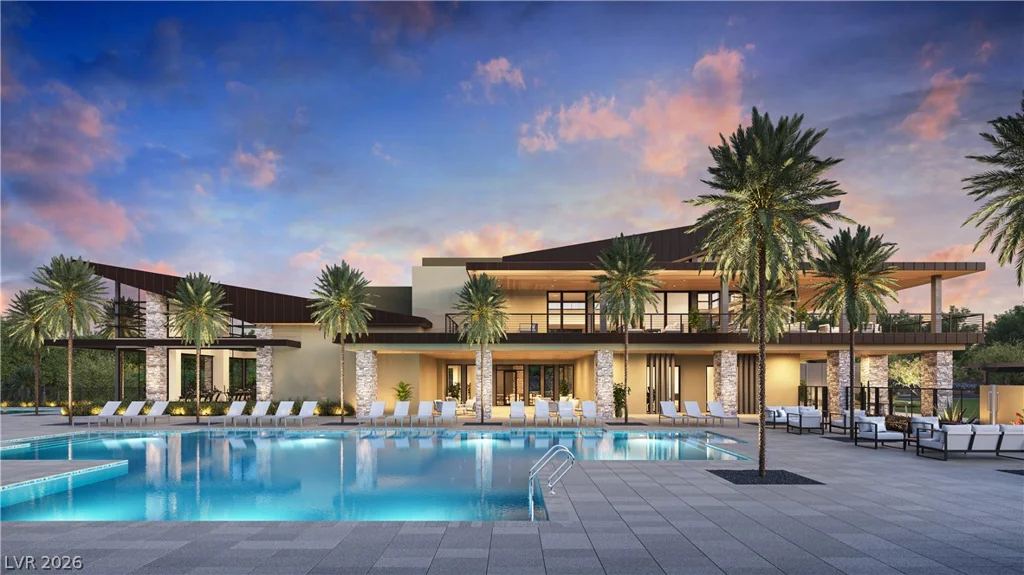
Community Pool Yes
-
3 Car Garage Yes
-
Open Floor Plan Yes
-
Covered Patio Yes
-
Chef’s Kitchen Yes
-
Walk-in Pantry Yes
-
New Construction Yes
Features
360° Virtual Tour
Mortgage Calculator
-
Down Payment
-
Loan Amount
-
Monthly Mortgage Payment
-
Property Tax
-
Home Insurance
-
PMI
-
Monthly HOA Fees
Contact Information
View ListingsSimilar Listings
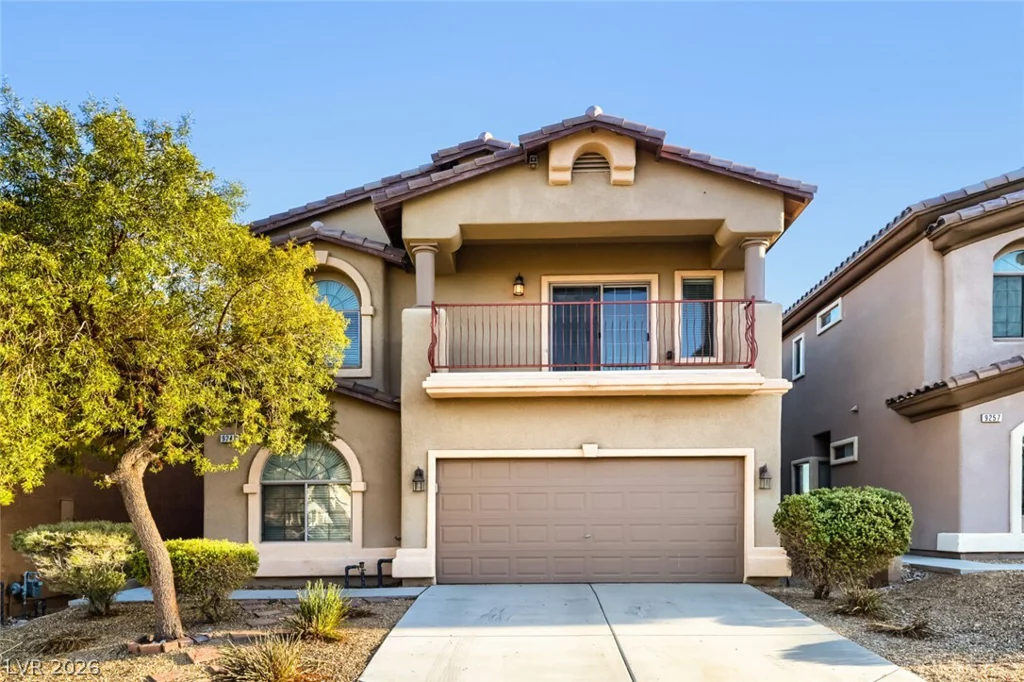
9249 Palmer House, Las Vegas, NV 89149
- $444,900
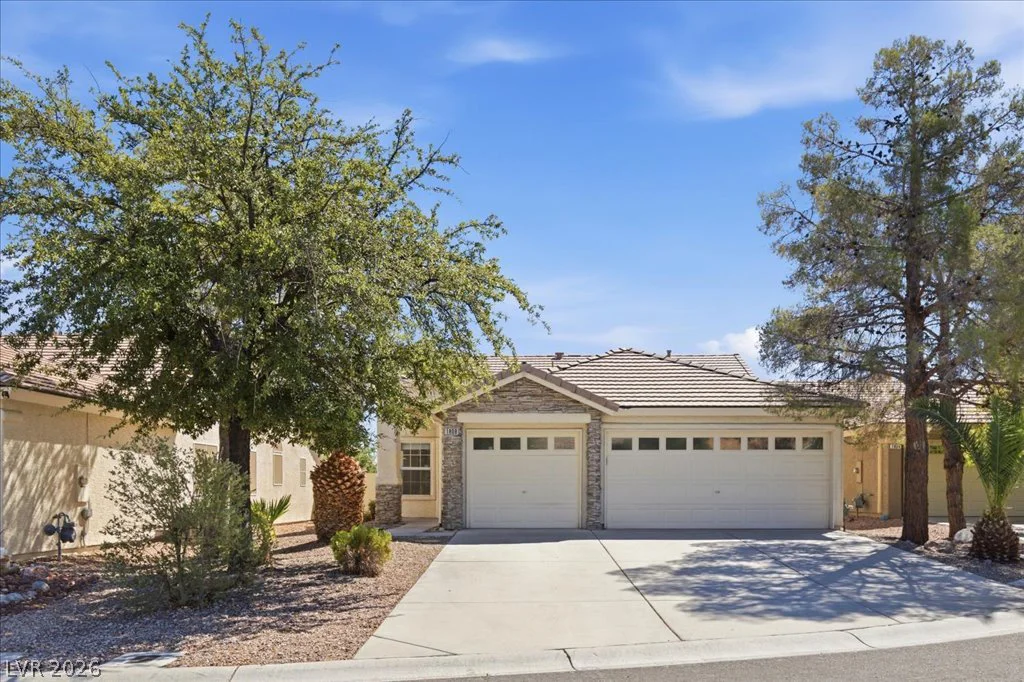
1808 Lyell Canyon, Las Vegas, NV 89134
- $480,000
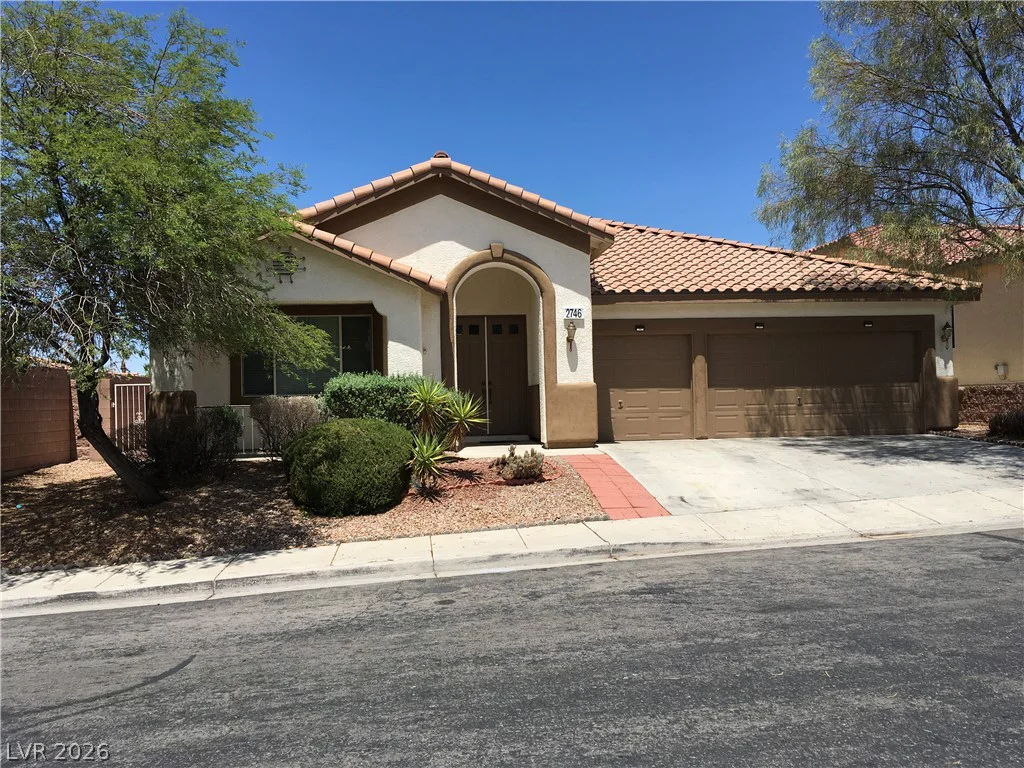
2746 Carolina Blue, Henderson, NV 89052
- $559,900
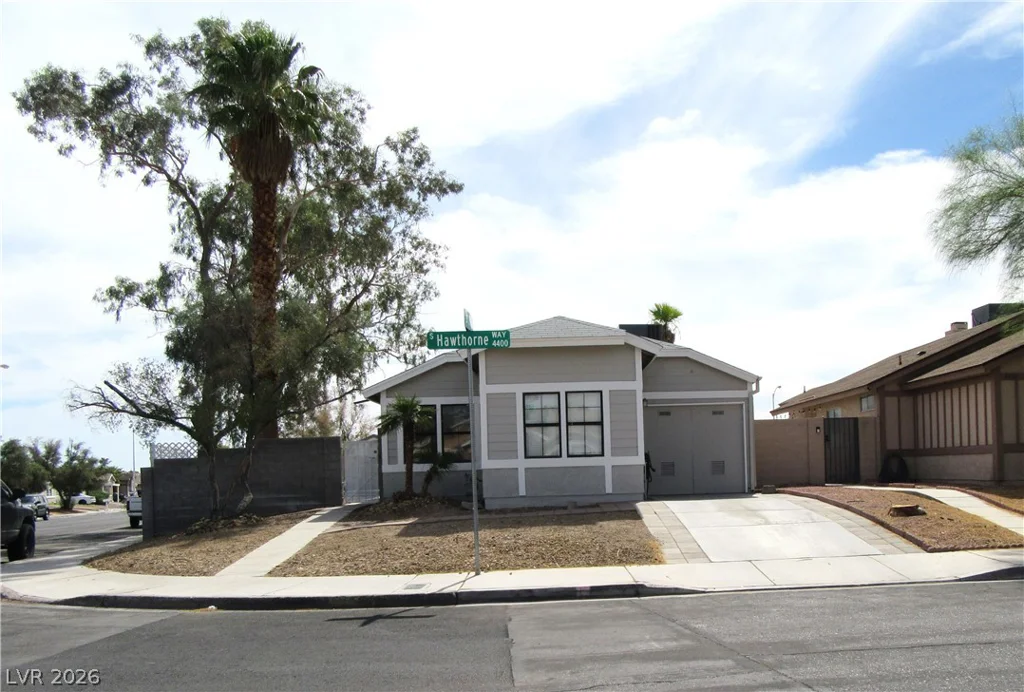
4406 Hawthorne, Las Vegas, NV 89147
- $329,000