724 Dowland, Henderson, NV 89011
- $514,900
- Single-Family Homes
- 3
- 2
- 2
- 1949 sqft
- 2022
Description
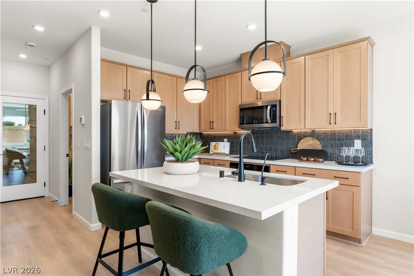
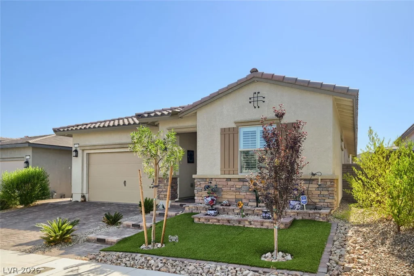
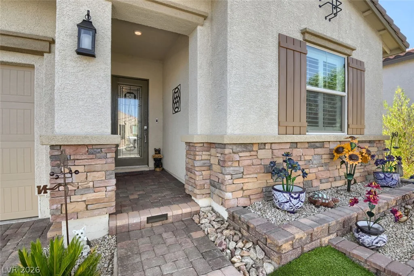
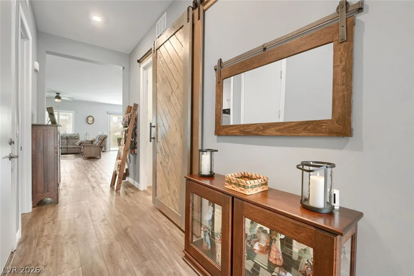
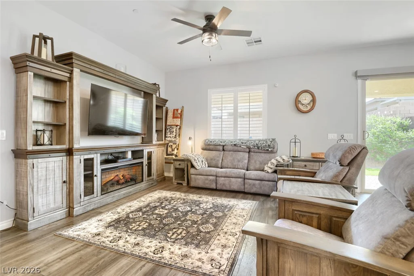
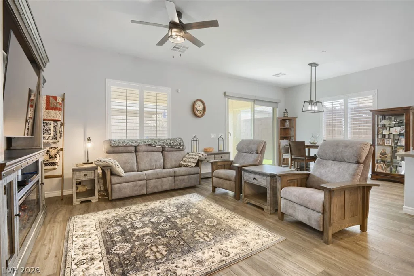
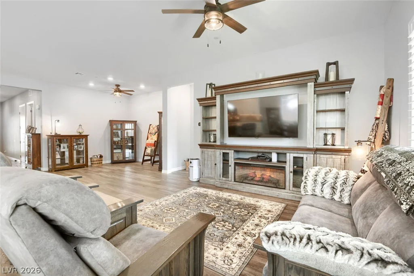
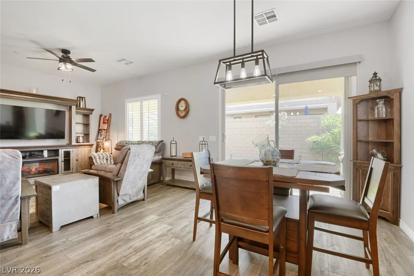
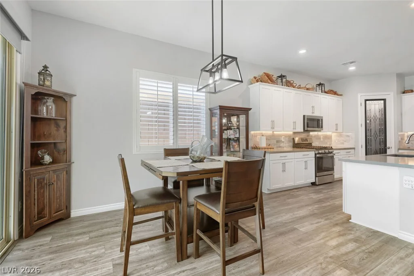
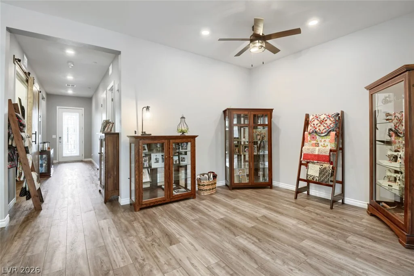
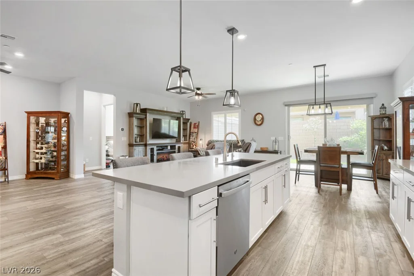
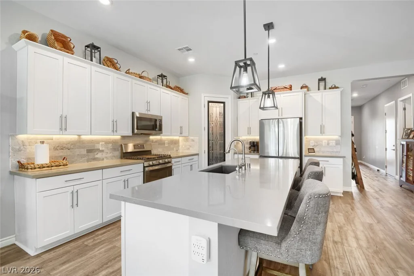
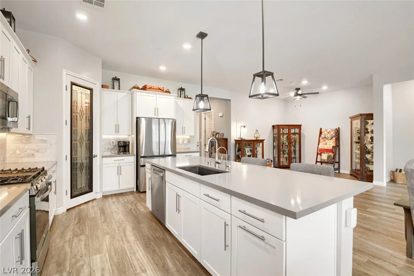
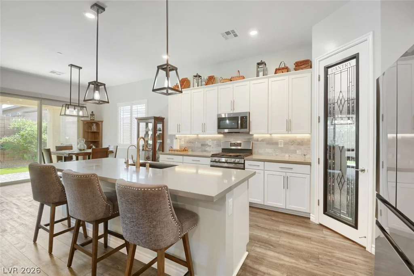
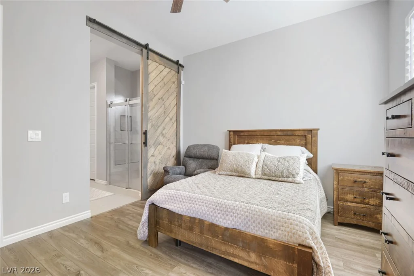
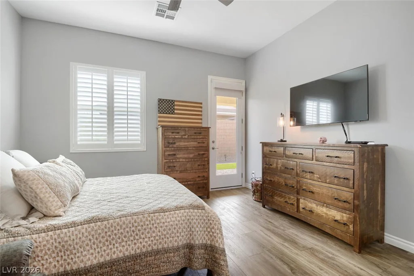
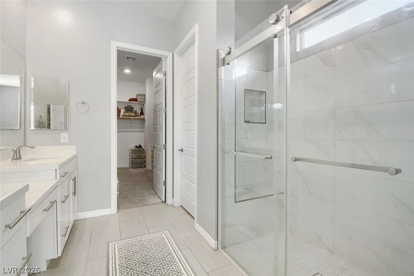
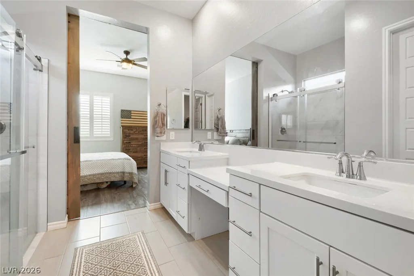
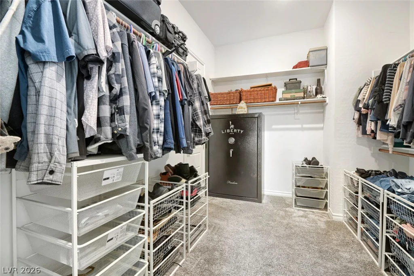
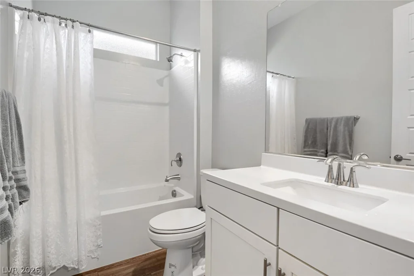
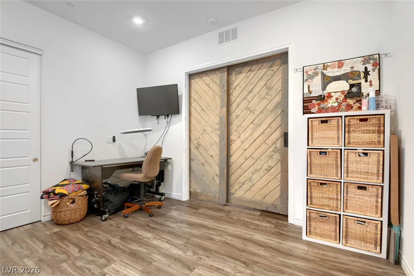
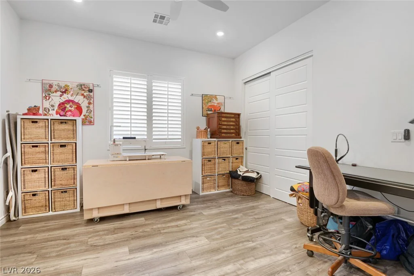
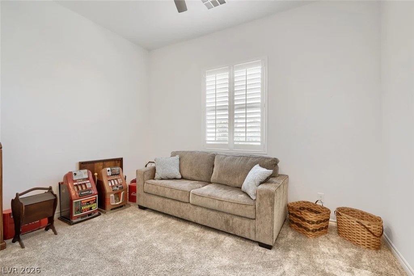
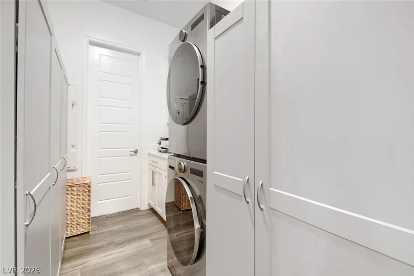
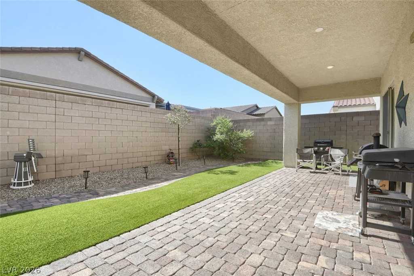
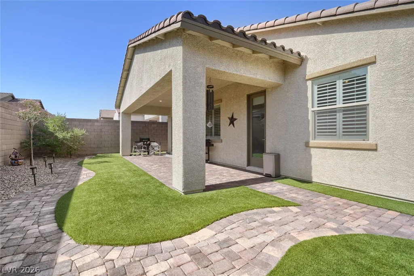
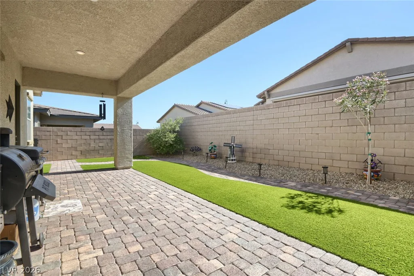
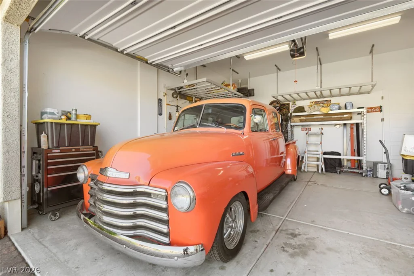
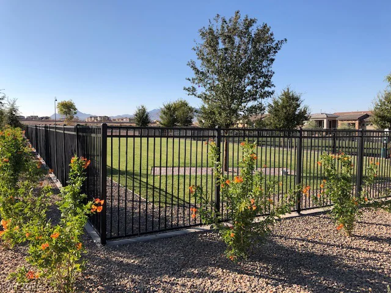
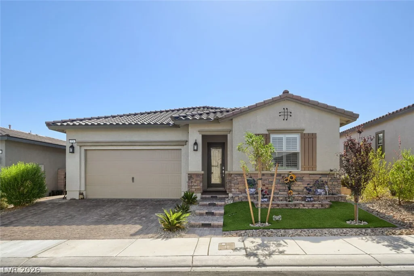
Stunning Rеsіdеnce 13 Flοor Plan with over $29,000 іn Upgrades. Profeѕsіonally Designed and Installed Front Yard with Raised Planter, River Rock, Synthetic Turf and Safety Lighting for the Steps. Etched Glass Front Door leading to Gourmet Kitchen Featuring a Robust Island, Quartz Countertops, Tile Backsplash, 1 Year Old Deep Sink, Under Cabinet and Designer Lighting, White Cabinets Enhanced with Under Cabinet Lighting, Upgraded Pendant Lighting and Chandelier in Breakfast Area, SS Appliances Including an Upgraded Samsung Refrigerator, Etched Glass Door to Walk-In Pantry, Reverse Osmosis and Kinetico Water Softening System. Spacious Living Room Complete with Ceiling Fan with Light. Adjacent Lounge which is Ideal as a Sitting Area or Formal Dining Room. Primary Bedroom is Quite Roomy with Direct Door Access to Backyard Patio. Primary Bath has a Phenomenal Step In Tile Shower with Dual Doors, Dual Sinks, Make Up Desk and Oversized Walk-In Closet with Direct Access to Laundry Room. Bedroom #2 is Located in the Front of the Home for Maximum Privacy, Custom Carpet and Adjacent to the Guest Bath. Bedroom #3 is Perfect as an Extra Bedroom, Office, Den or Craft Room Enhanced with Custom Barn Door Entry and Accented Recessed Lighting. The Laundry Room Features Stackable SS Washer and Dryer and LOADS of Cabinetry. The Backyard is Meticulously Landscaped with Synthetic Turf, Covered Paver Patio and Paver Walkway. 2 Car Garage is Equipped with Overhead Metal Rack Shelving System, Great for all of your Toys. Paver Driveway has been extended in width. Refrigerator in Garage is Included. This is a Great Home.
Address
-
Address: 724 Dowland Street
-
City: Henderson
-
State/county: NV
-
Zip/Postal Code: 89011
-
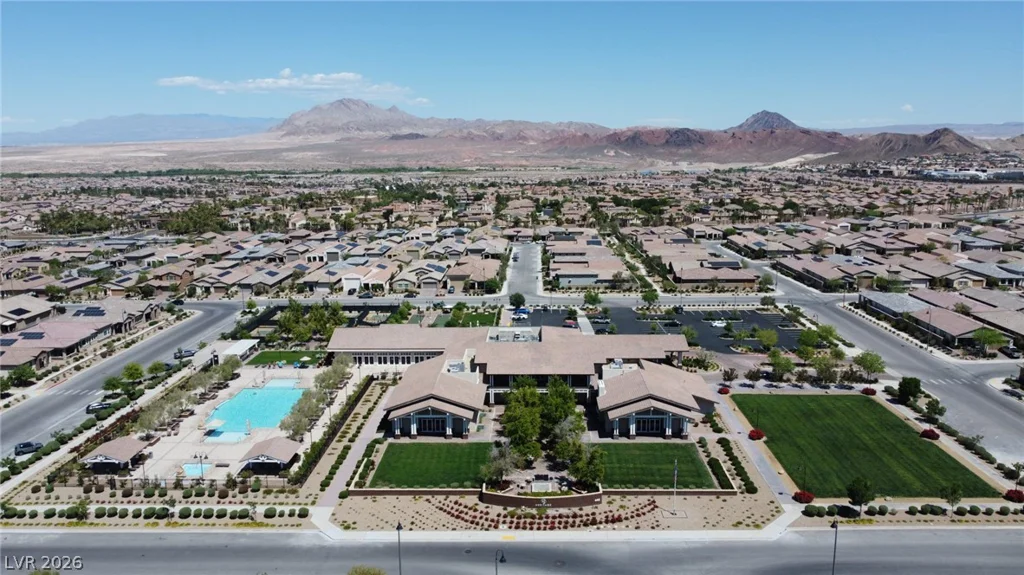
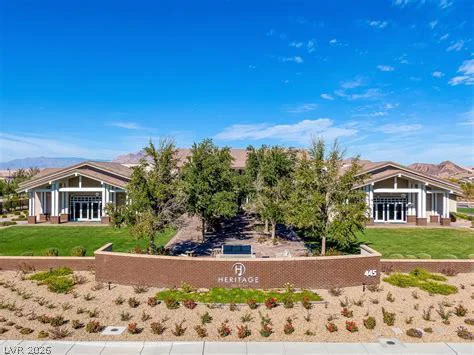
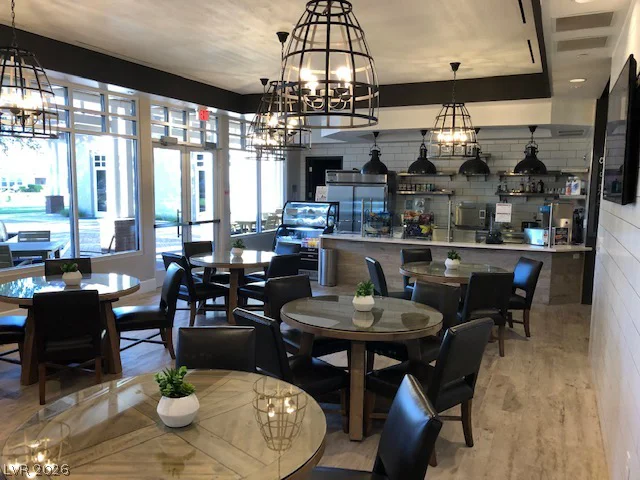
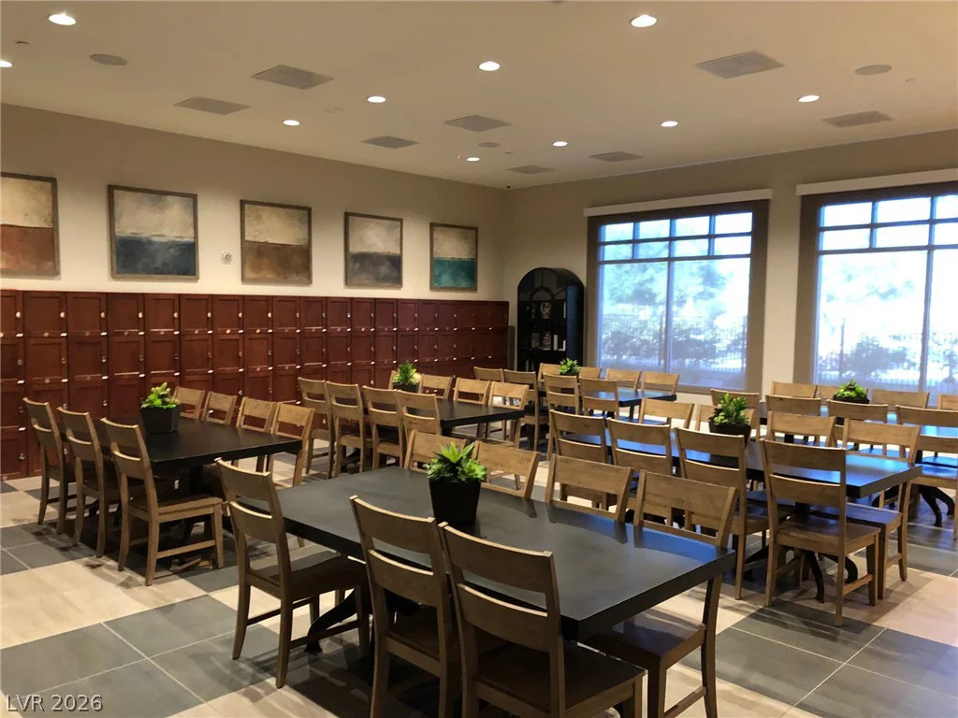
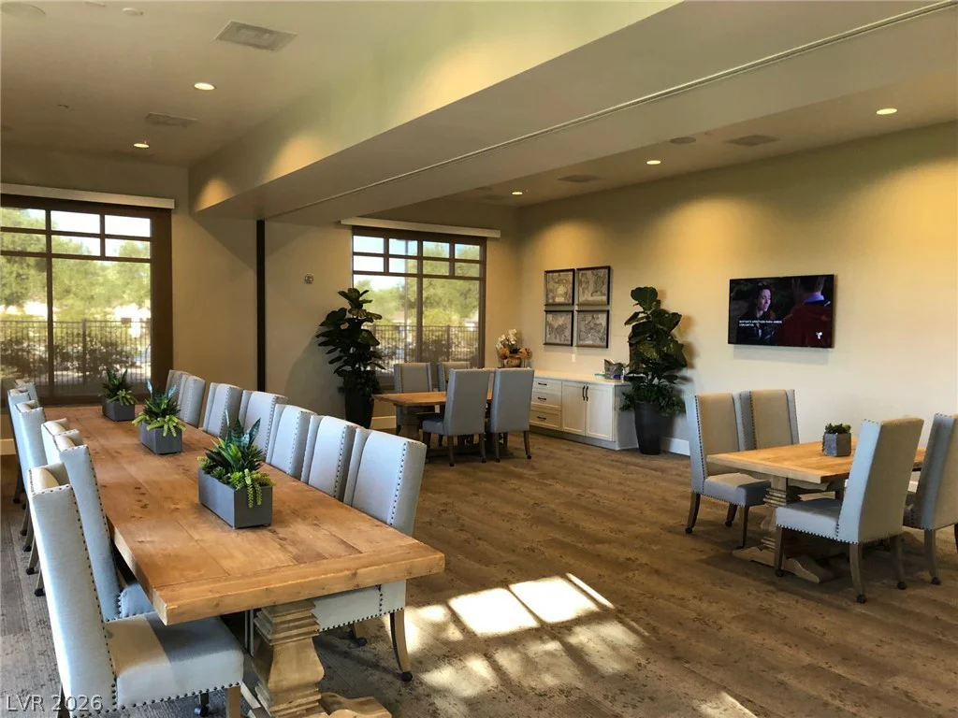
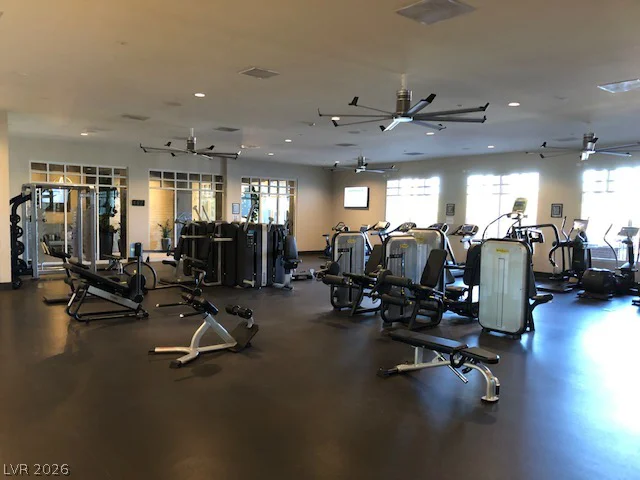
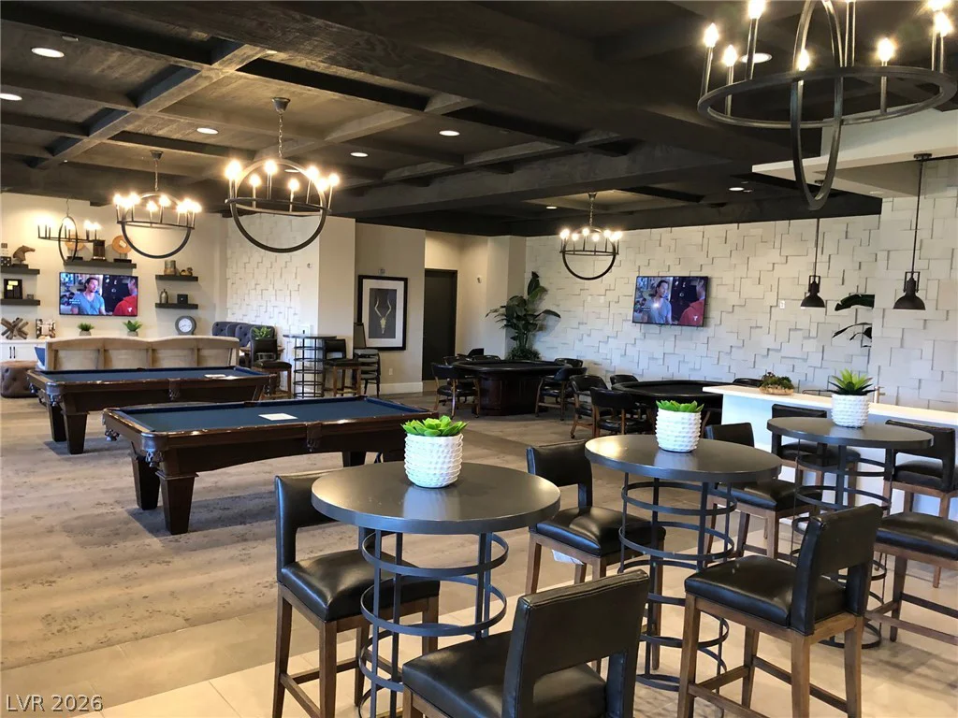
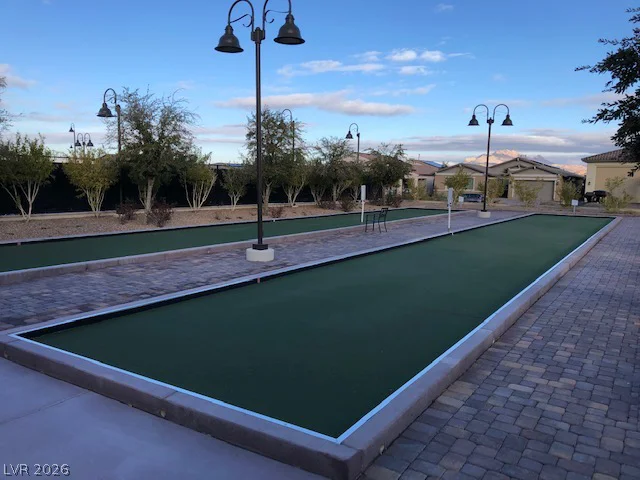
Area: Cadence, Heritage at Cadence
Details
Updated on September 14, 2026 at 10:31 pmHOA Fees
-
Cadence $225 / quarter
-
Secondary HOA $205 / month
-
Total monthly equivalent $280 / month
-
Property ID 2789170
-
Price $514,900
-
Property Size 1949 sqft
-
Land Area 0.12 acres
-
Bedrooms 3
-
Rooms 7
-
Bathrooms 2
-
Garages 2
-
Year Built 2022
-
Type Single-Family Homes
-
Property Status Sold
Additional details
-
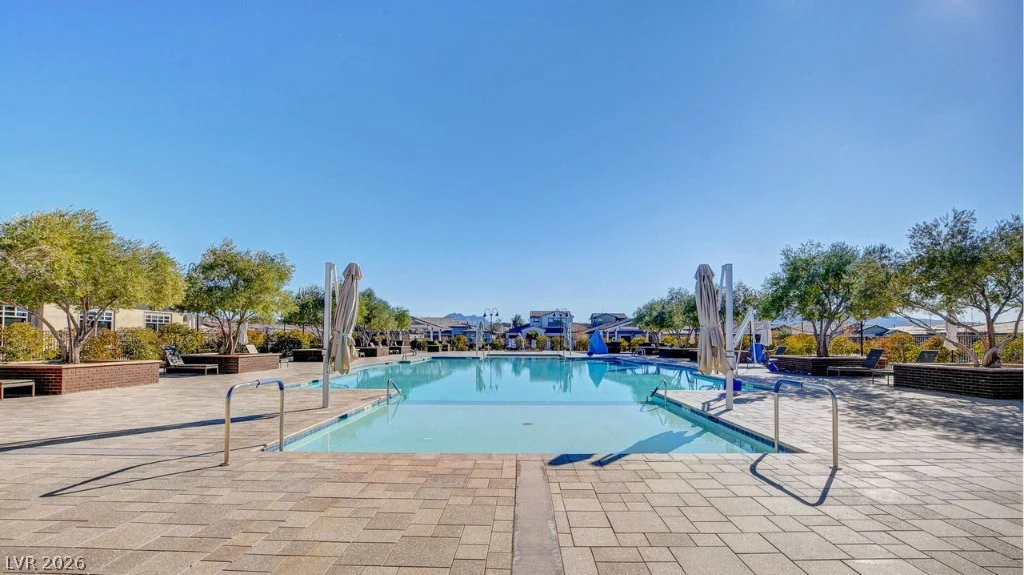
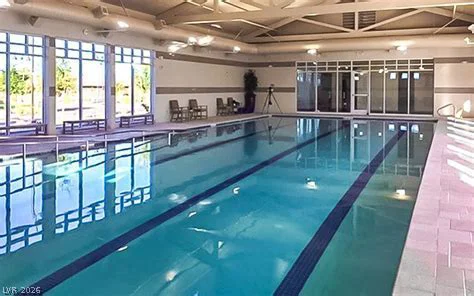
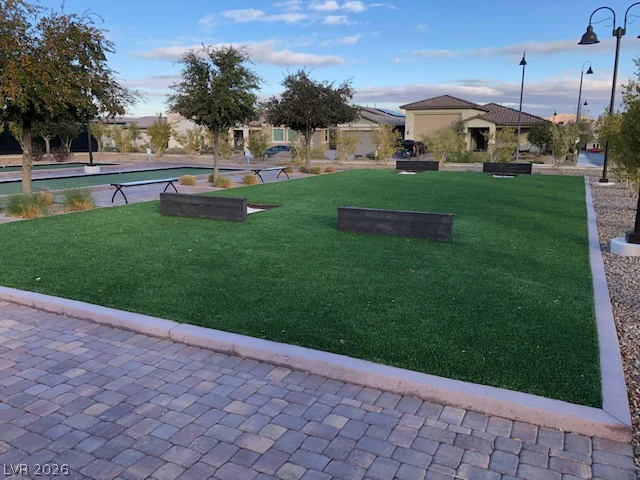
Community Pool Yes
-
Community Spa / Hot Tub Yes
-
Den / Office Yes
-
Covered Patio Yes
-
Chef’s Kitchen Yes
-
Quartz Countertops Yes
-
Walk-in Pantry Yes
-
Age Restricted / 55+ Yes
Features
360° Virtual Tour
Mortgage Calculator
-
Down Payment
-
Loan Amount
-
Monthly Mortgage Payment
-
Property Tax
-
Home Insurance
-
PMI
-
Monthly HOA Fees
Contact Information
View ListingsSimilar Listings

1909 Griffith, Las Vegas, NV 89104
- $429,995

12412 Breezy Bluff, Las Vegas, NV 89138
- $2,055,800

3848 Greenfield Lakes, Las Vegas, NV 89122
- $428,000
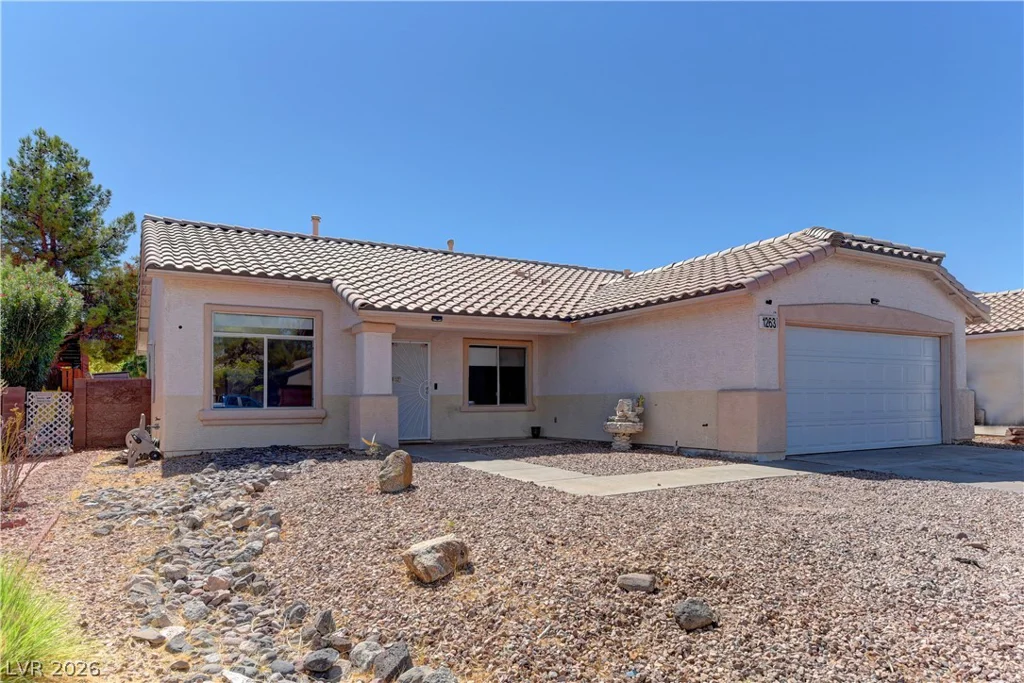
1263 Shimmering Glen, Henderson, NV 89014
- $435,000