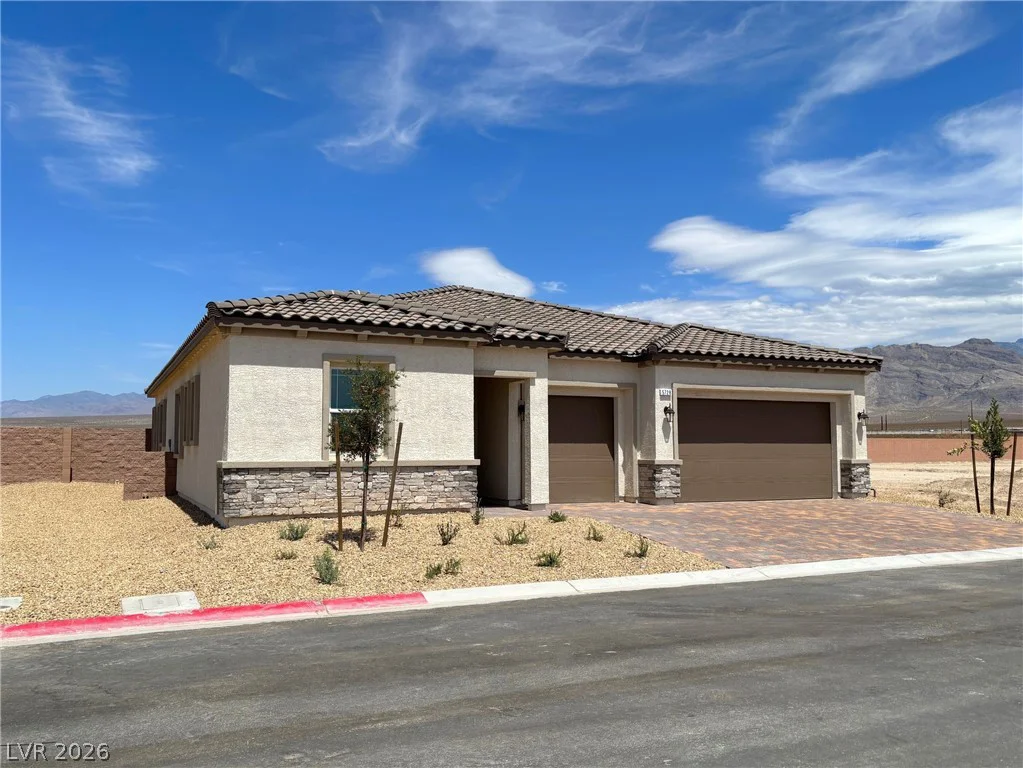
5728 Badlands, Pahrump, NV 89061
- $474,950
- Single-Family Homes
- 3
- 2
- 3
- 2190 sqft
- 2025
Description
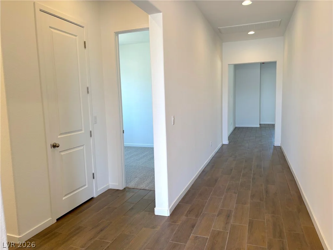
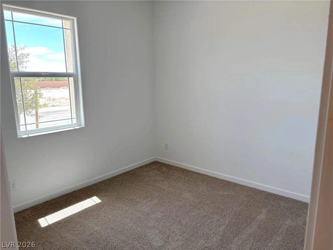
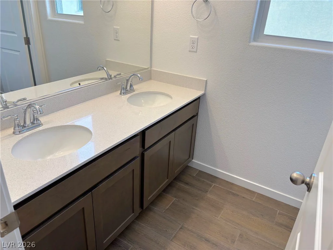
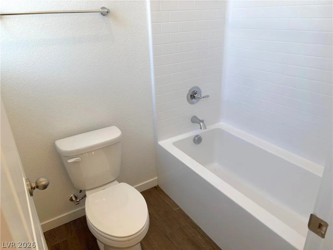
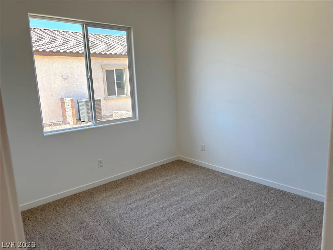
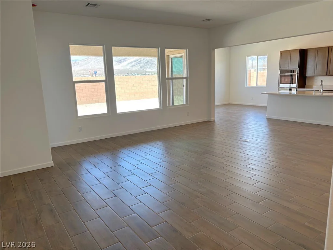
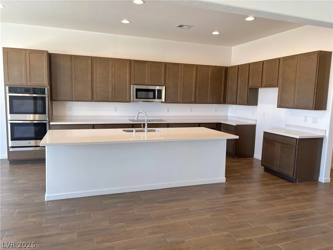
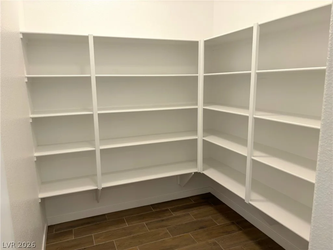
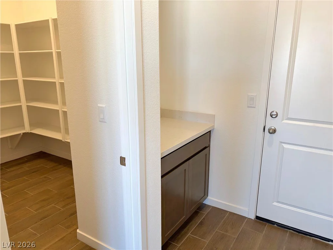
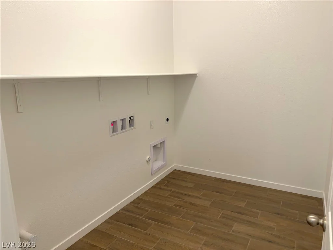
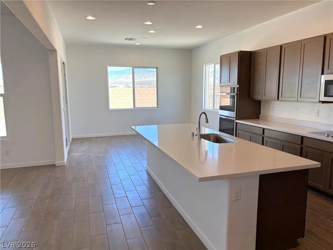
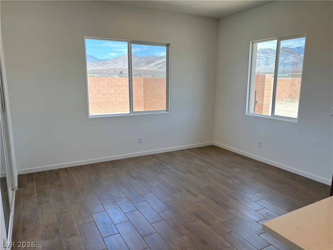
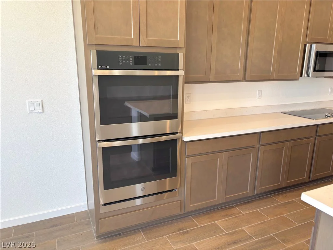
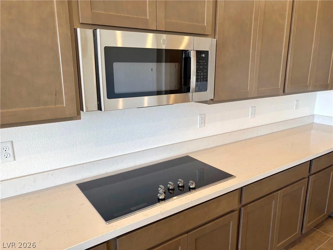
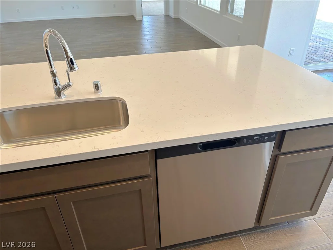
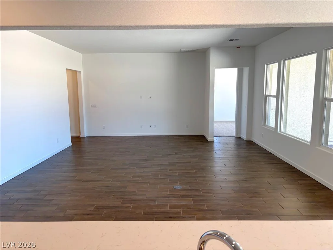
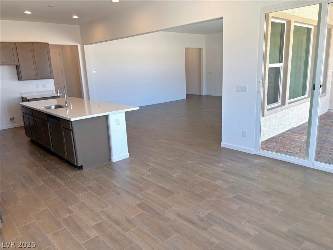
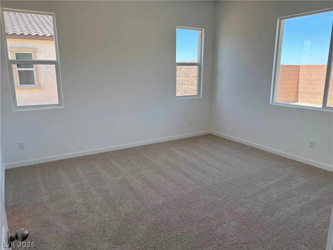
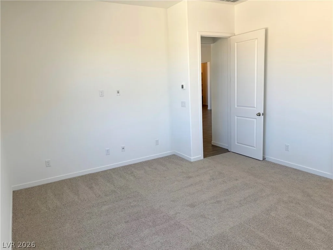
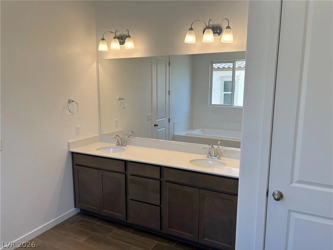
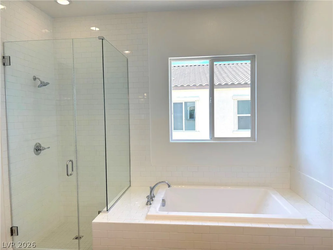
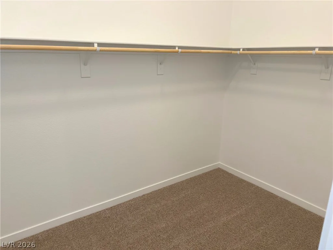
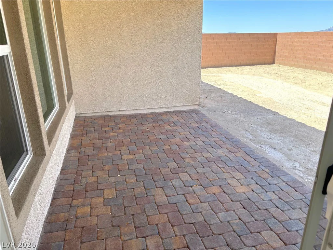
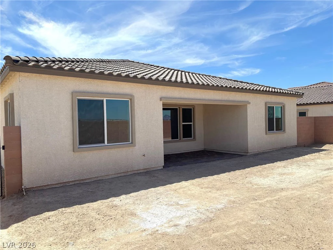
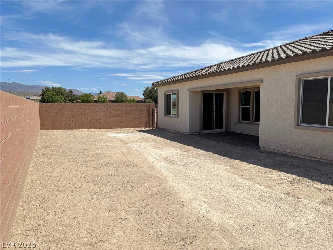
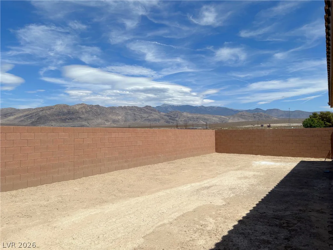
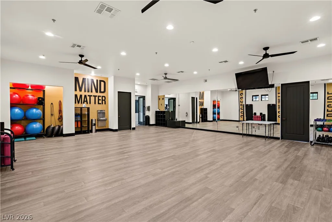
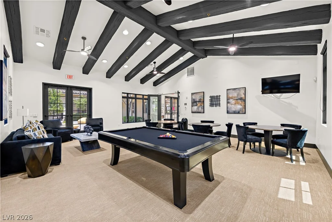
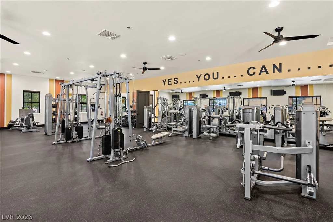
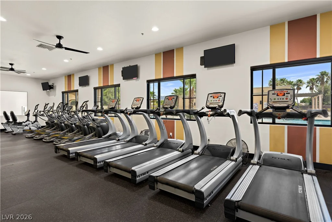
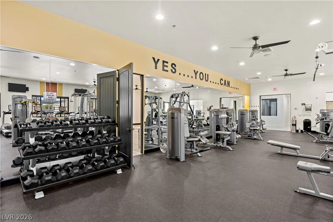
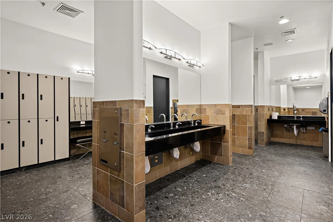
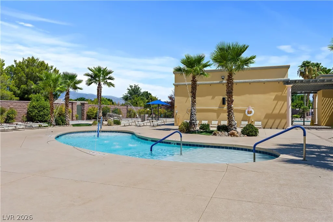
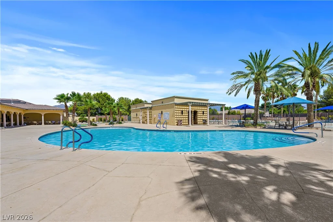
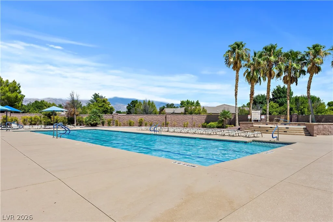
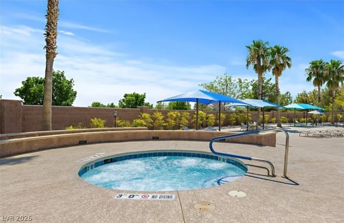
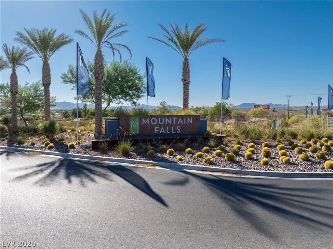
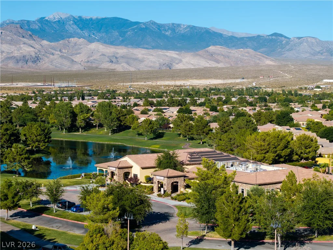
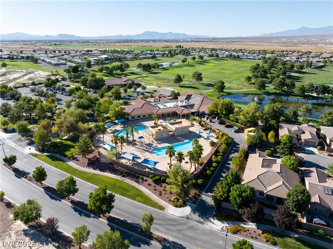
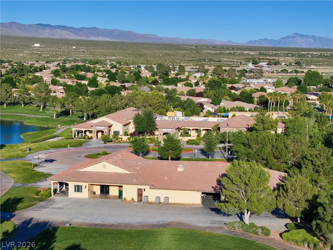
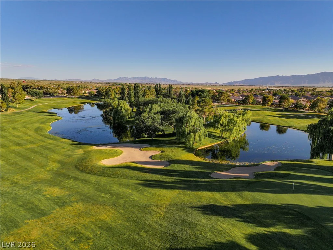
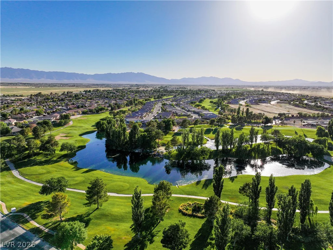
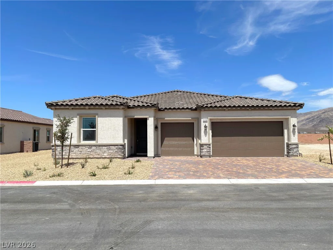
3 bedroom, 2 bath, 2,190 sq ft Patterson model with a 3-car attached garage in the Amalfi neighborhood at Mt. Falls by Richmond American Homes, featuring beautiful views of Mt. Charleston. Designed with 10′ ceilings and 8′ doors throughout, this home offers an open, spacious feel. The gourmet kitchen includes GE stainless-steel appliances, maple cabinets in a latte finish with 42″ uppers, quartz countertops, and upgraded stainless sink with chrome faucet. The deluxe primary bath adds comfort and style, while upgraded carpet and ceramic tile flooring run throughout. Additional features include a smart Wi-Fi thermostat, upgraded insulation, soft water loop, mud room cabinets, added windows, ceiling fan and lighting prewires, video doorbell, and 8′ garage door. Located in Amalfi at Mt. Falls, residents enjoy access to the Mt. Falls Golf Course, restaurant, three pools, hot tub, fitness center, game room, and walking paths. Call today for more information or to schedule your private tour.
Address
-
Address: 5728 Badlands Lane
-
City: Pahrump
-
State/county: NV
-
Zip/Postal Code: 89061
Details
Updated on June 12, 2026 at 9:43 pm-
Property ID 2763265
-
Price $474,950
-
Property Size 2190 sqft
-
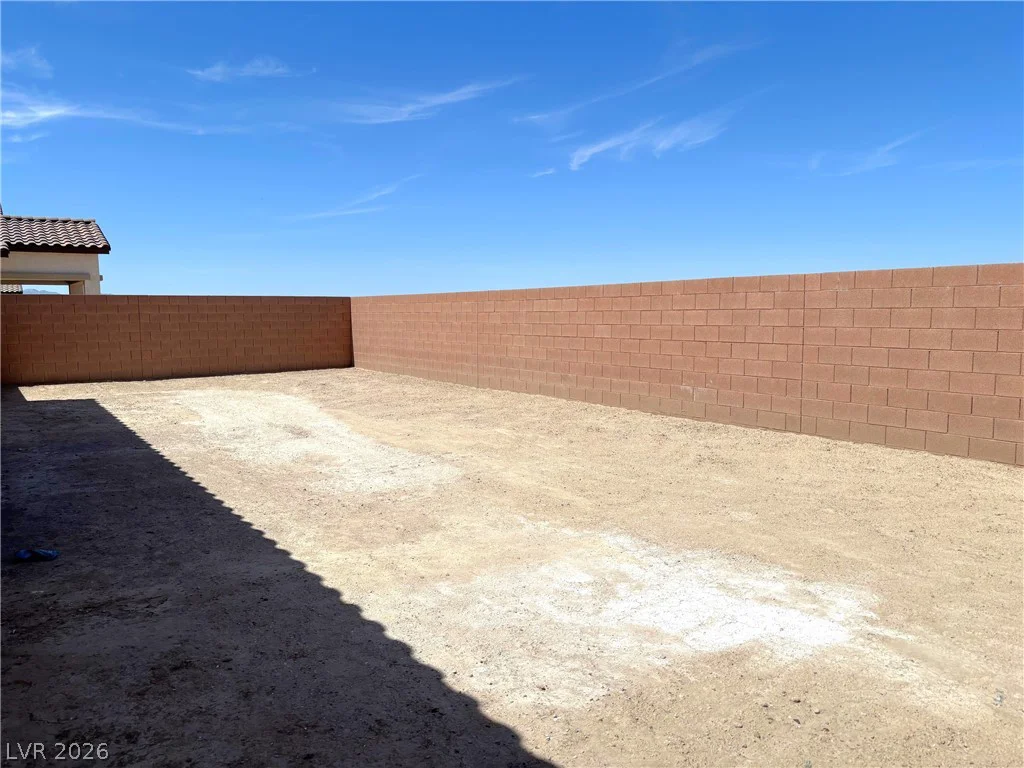
Land Area 0.16 acres
-
Bedrooms 3
-
Rooms 6
-
Bathrooms 2
-
Garages 3
-
Year Built 2025
-
Type Single-Family Homes
-
Property Status Sold
Additional details
-
Mountain Views Yes
-
Golf Course Community Yes
-
Community Pool Yes
-
3 Car Garage Yes
-
Covered Patio Yes
-
Chef’s Kitchen Yes
-
Quartz Countertops Yes
-
Stainless Steel Appliances Yes
-
New Construction Yes
Features
360° Virtual Tour
Mortgage Calculator
-
Down Payment
-
Loan Amount
-
Monthly Mortgage Payment
-
Property Tax
-
Home Insurance
-
PMI
-
Monthly HOA Fees
Contact Information
View ListingsSimilar Listings
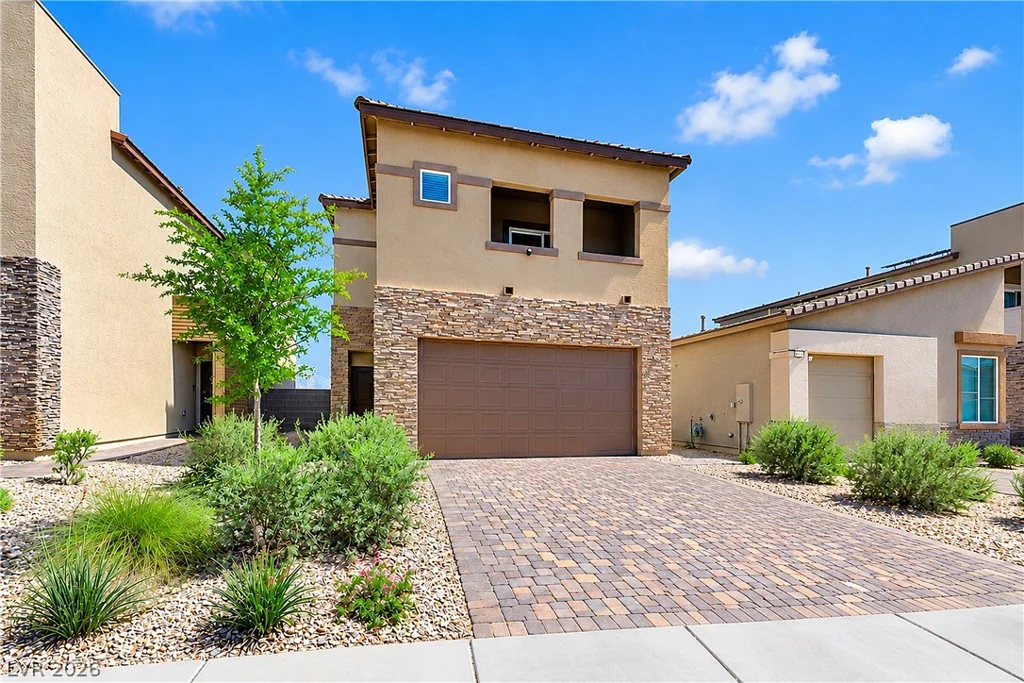
9702 Harper Edge, Las Vegas, NV 89143
- $469,999
9312 Fontainbleu, Las Vegas, NV 89145
- $1,495,000
5 HIGHLAND COVE, Henderson, NV 89011
- $2,395,000

2999 The Peaks, Las Vegas, NV 89138
- $2,900,000