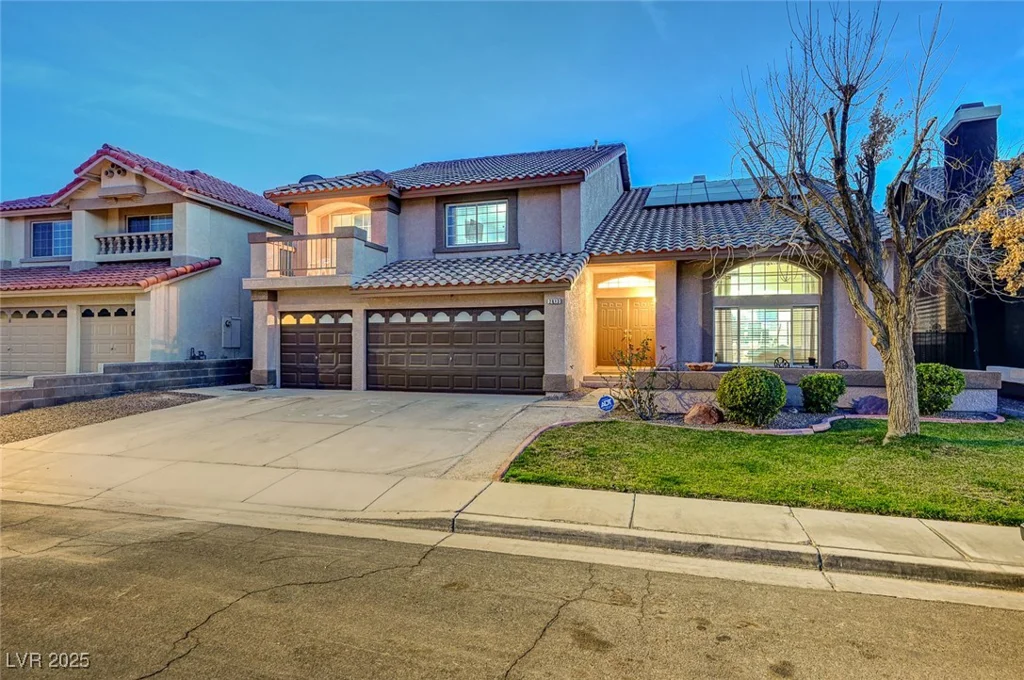
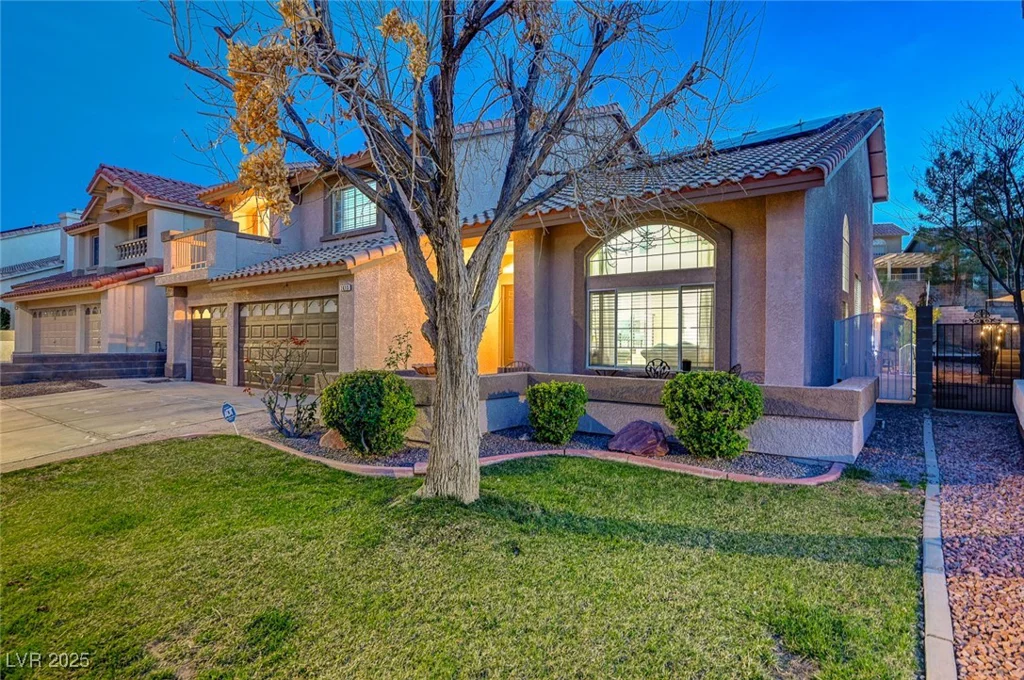
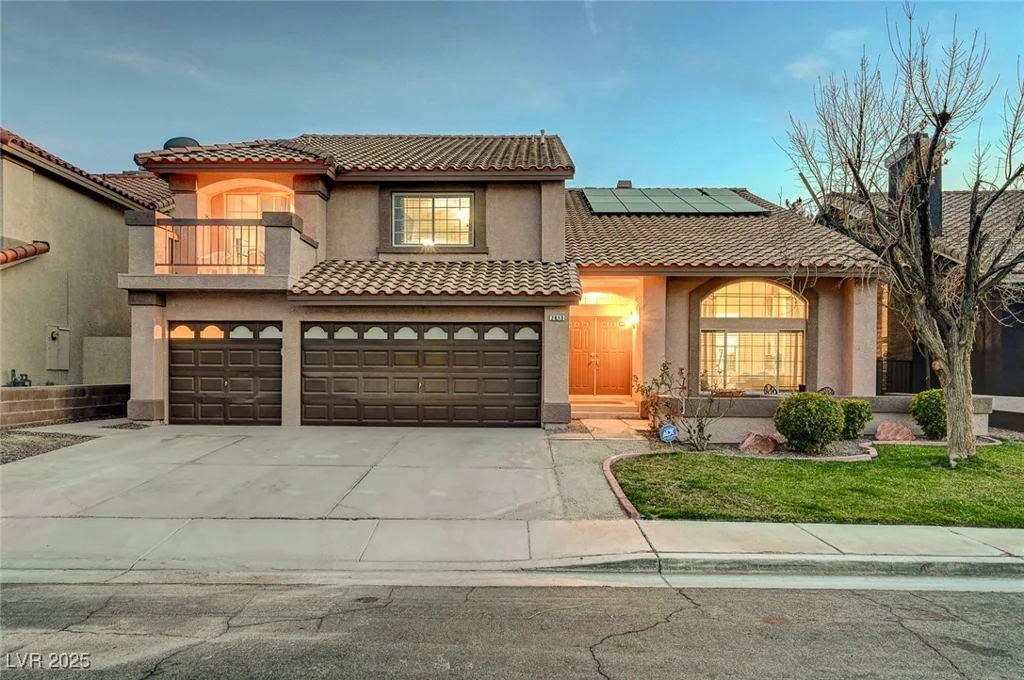
2813 Via Avanti, Henderson, NV 89074
- $780,000
- Single-Family Homes
- 5
- 3
- 3
- 3549 sqft
- 1992
Description
Paid Off SOLAR!!!
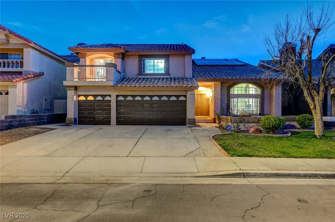
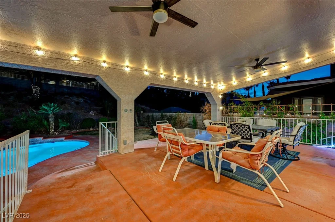
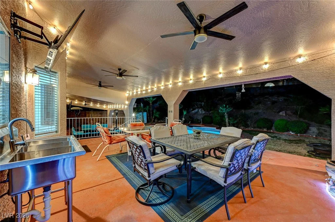
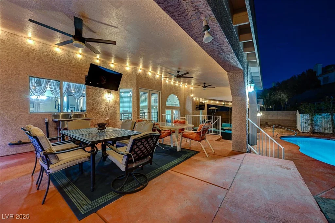
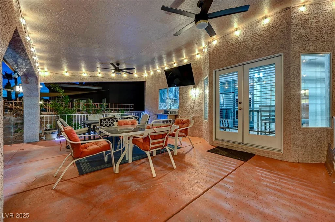
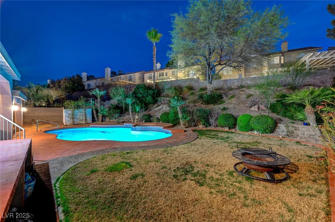
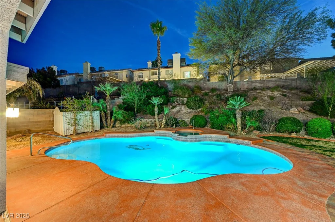
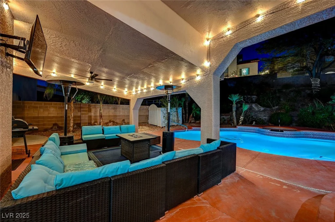
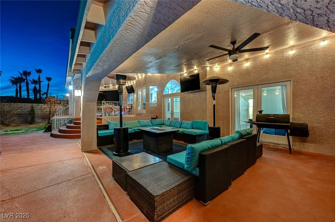
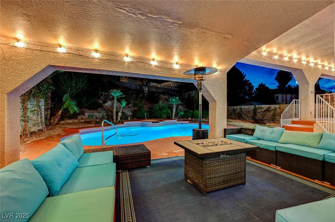
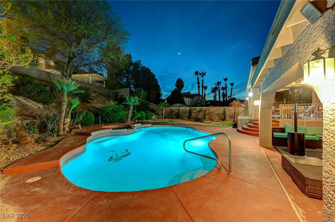
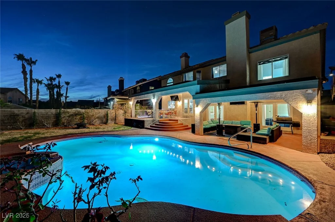
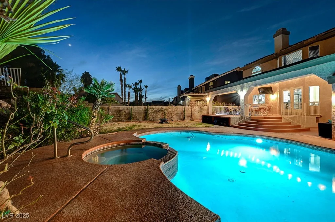
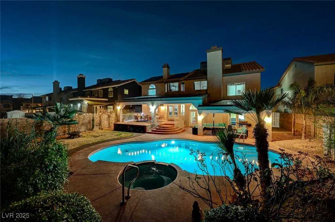
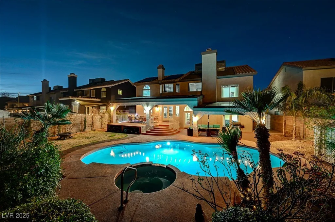
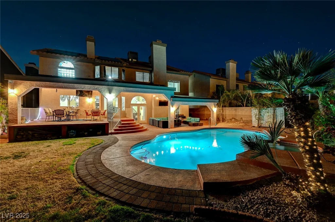
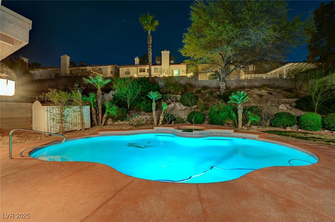
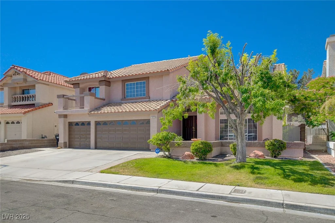
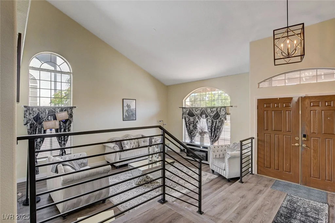
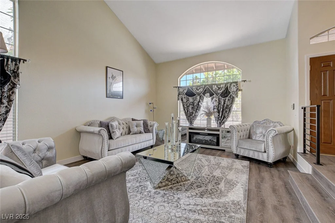
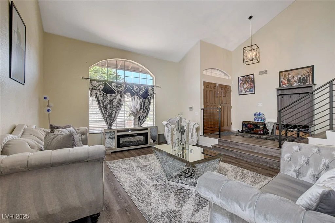
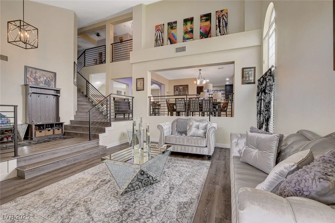
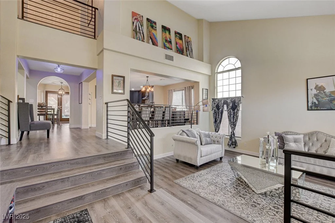
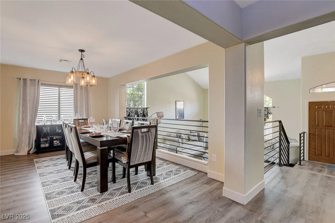
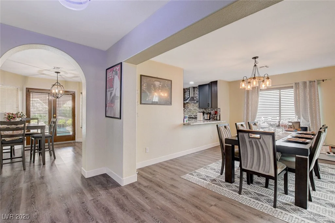
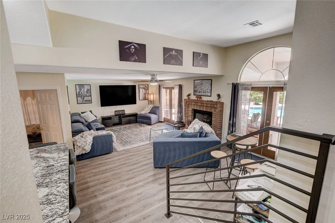
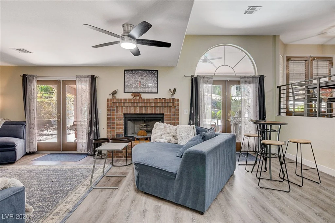
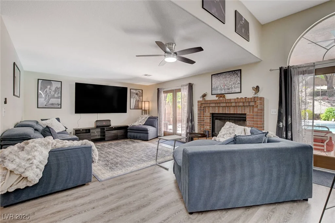
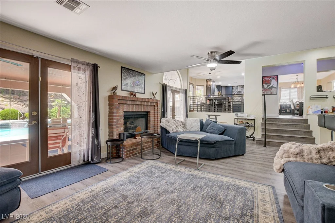
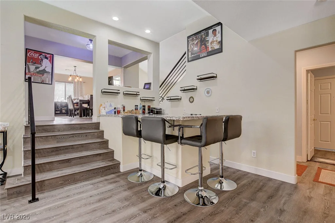
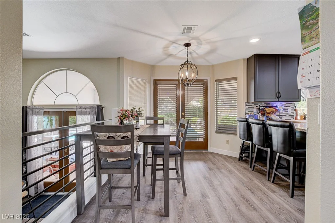
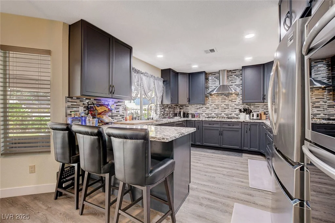
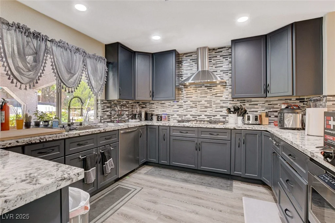
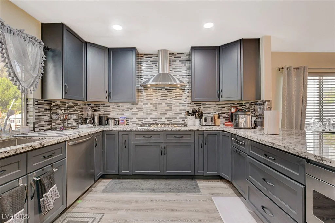
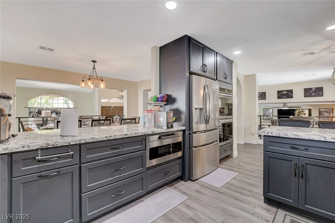
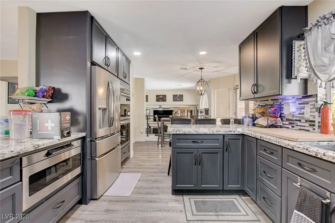
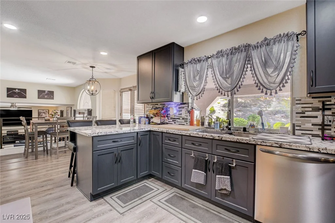
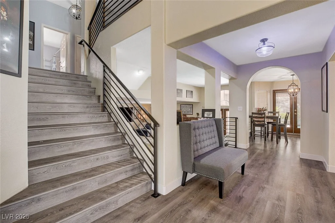
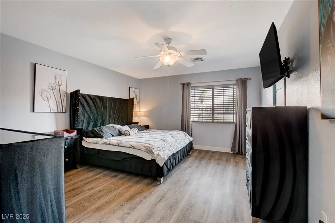
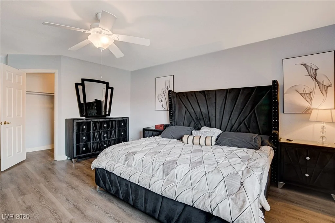
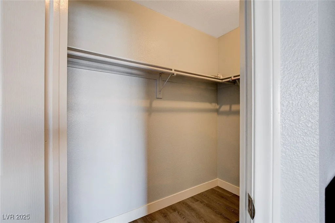
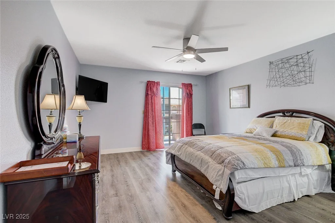
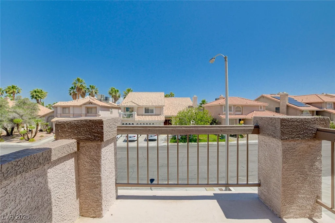
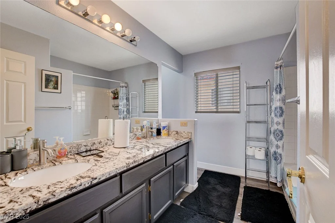
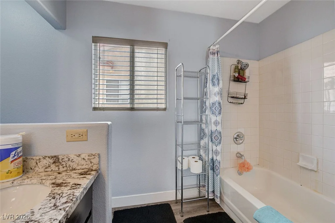
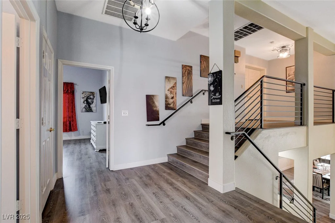
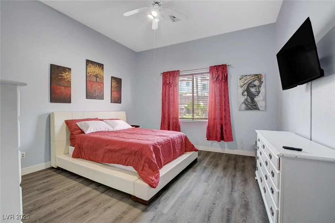
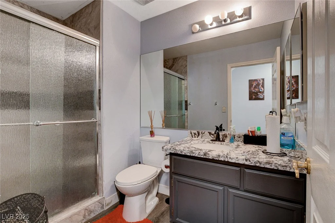
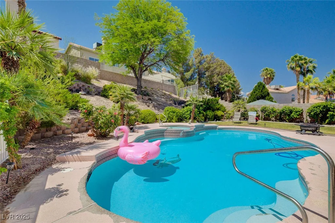
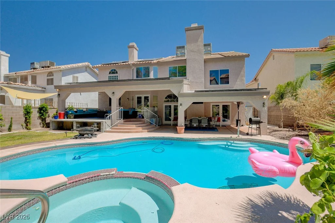
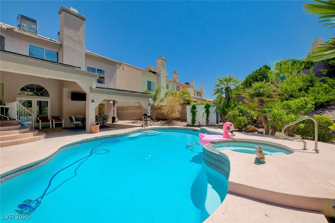
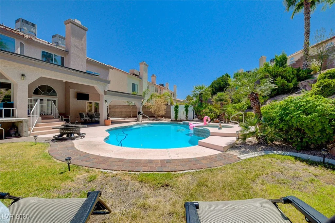
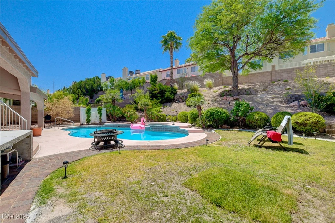
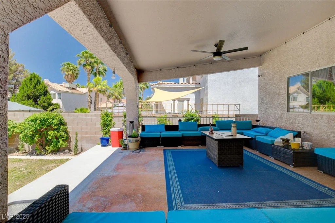
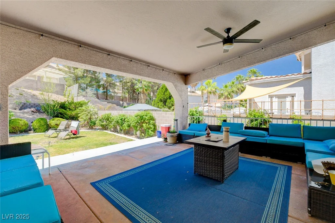
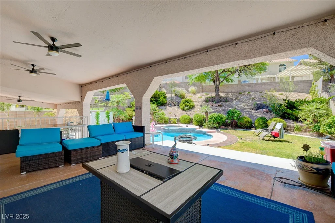
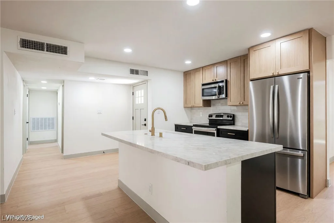
This magnificent oasis boasts a sparkling Newly (04/04) Plastered Pool and Jacuzzi in a lush backyard retreat, complemented by verdant lawns, mature trees, and vibrant roses both at the front and the rear of the property. This expansive home features 5 spacious bedrooms, 3 bathrooms, and a 3-car garage, FULLY FURNISHED for luxurious living. The large family room, complete with a fireplace and wet bar, invites cozy gatherings, while the formal living room dazzles with vaulted ceilings. Benefit from cost-effective, eco-friendly SOLAR panels that ensure a cool atmosphere throughout the summer without high costs. The kitchen has been fully remodeled to include a breakfast bar and top-of-the-line appliances. Additionally, the home includes a conveniently located downstairs bedroom and bathroom. An oversized covered patio stretches the entire length of the house, providing ample space for relaxation and entertainment.
Address
-
Address: 2813 Via Avanti Street
-
City: Henderson
-
State/county: NV
-
Zip/Postal Code: 89074
Details
Updated on June 12, 2026 at 11:59 am-
Property ID 2660217
-
Price $780,000
-
Property Size 3549 sqft
-
Land Area 0.24 acres
-
Bedrooms 5
-
Rooms 9
-
Bathrooms 3
-
Garages 3
-
Year Built 1992
-
Type Single-Family Homes
-
Property Status Sold
Additional details
-
No HOA Yes
-
Private Pool Yes
-
Pool / Backyard Yes
-
Spa / Hot Tub Yes
-
3 Car Garage Yes
-
Vaulted Ceilings Yes
-
Covered Patio Yes
-
Courtyard Yes
-
Balcony Yes
-
Fully Remodeled Yes
-
Turnkey / Furnished Yes
-
Solar Panels Yes
-
Paid Off Solar Yes
Features
360° Virtual Tour
Mortgage Calculator
-
Down Payment
-
Loan Amount
-
Monthly Mortgage Payment
-
Property Tax
-
Home Insurance
-
PMI
-
Monthly HOA Fees
Contact Information
View ListingsSimilar Listings
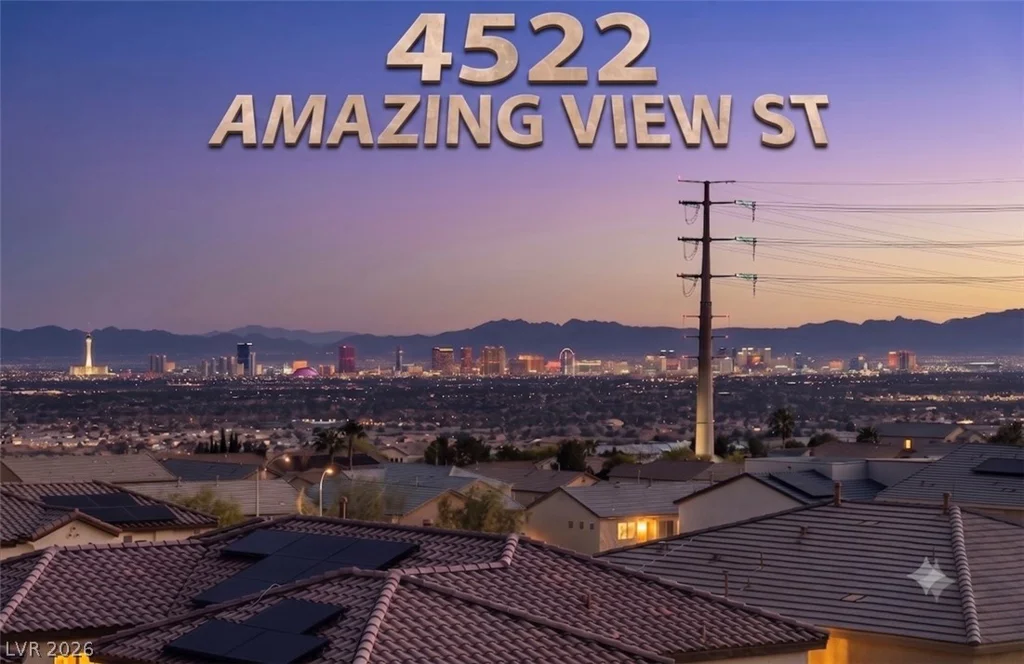
4522 Amazing View, Las Vegas, NV 89129
- $1,449,999
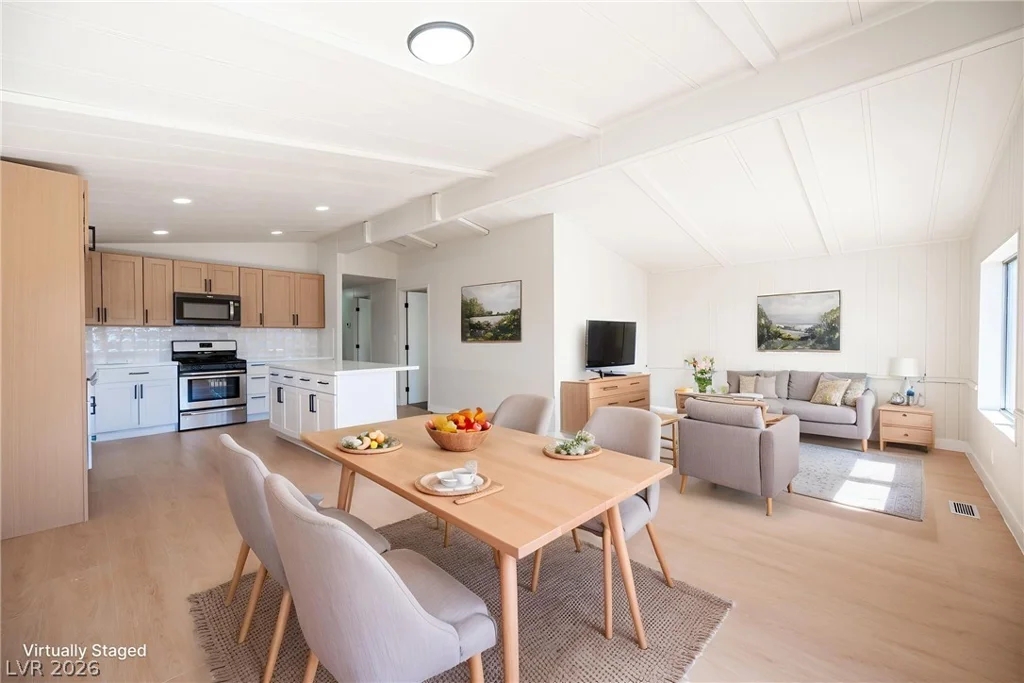
3414 Isle Royale, Las Vegas, NV 89122
- $239,500
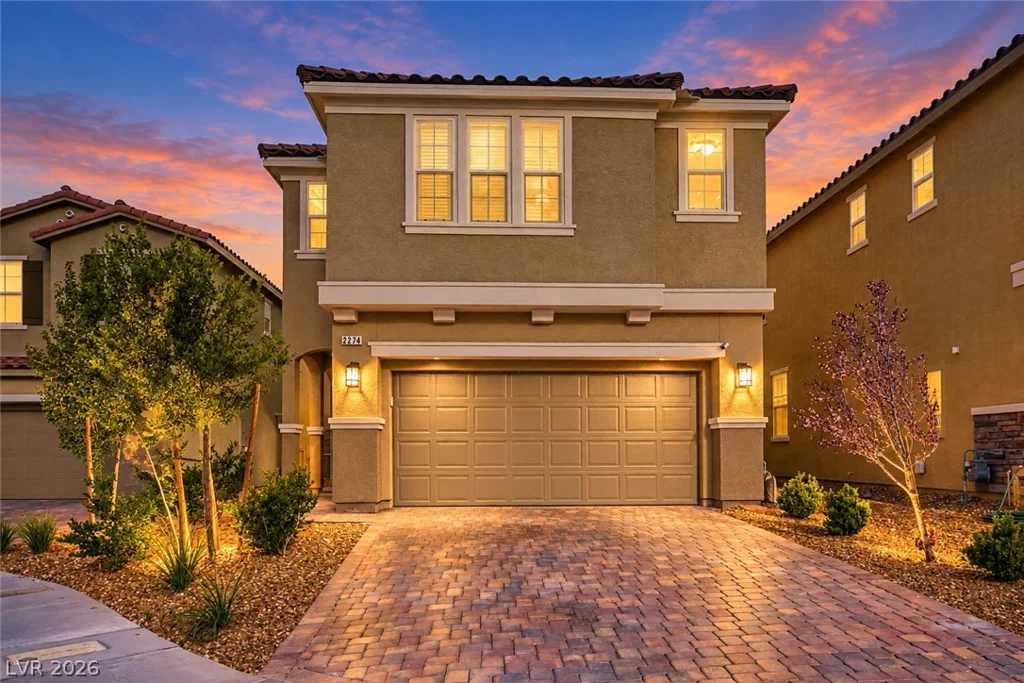
412 Gilday, North Las Vegas, NV 89030
- $399,995