3041 Serene, Henderson, NV 89074
- $1,599,000
- Single-Family Homes
- 4
- 5
- 3
- 3352 sqft
- 2019
Description
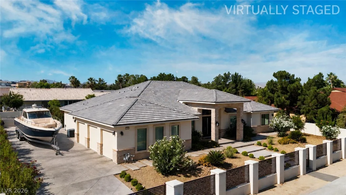
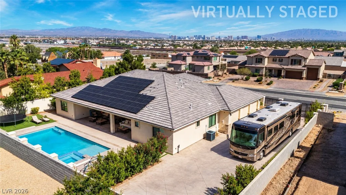
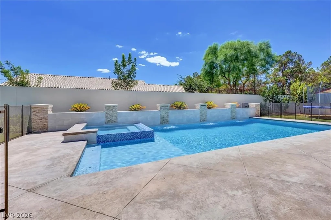
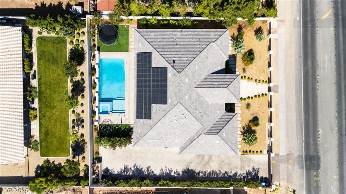
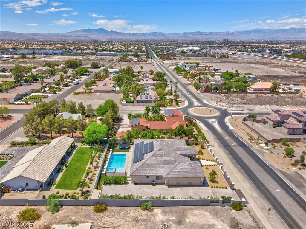
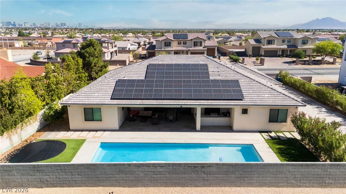
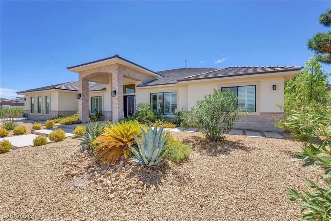
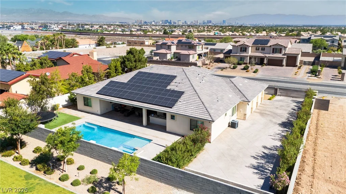
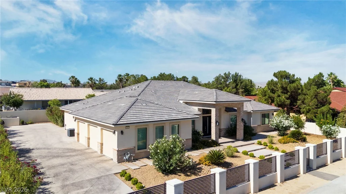
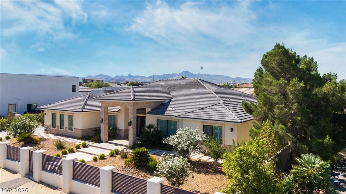
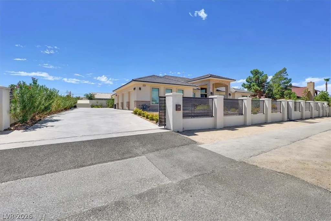
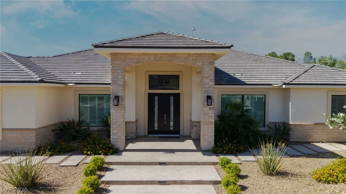
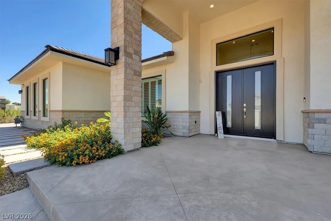
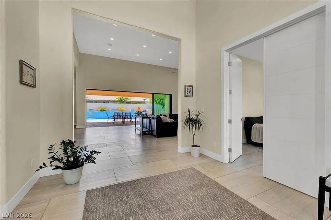
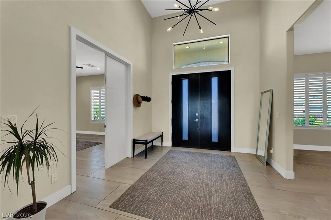
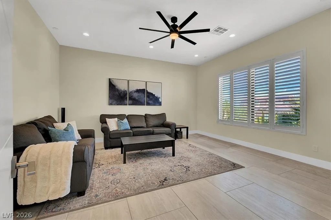
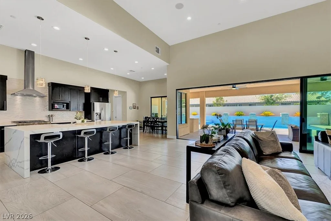
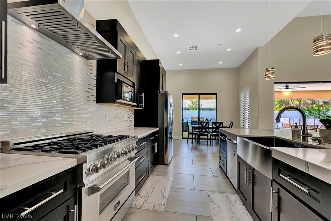
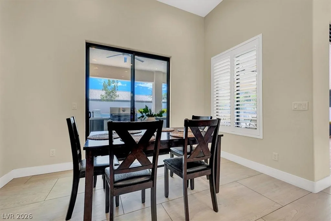
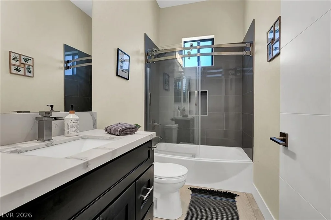
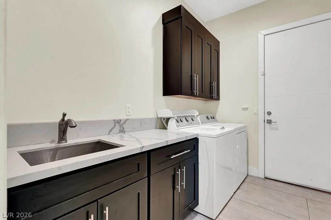
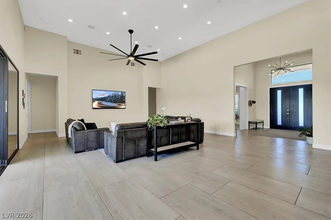
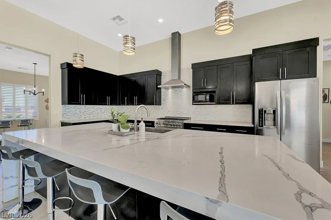
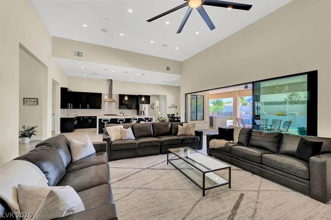
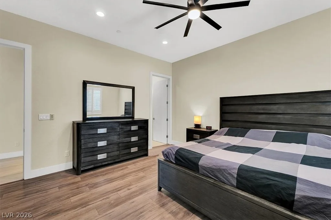
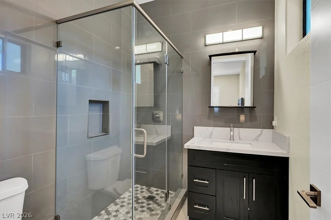
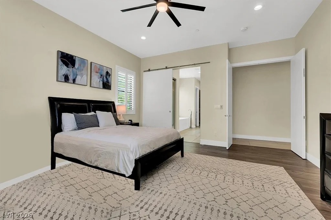
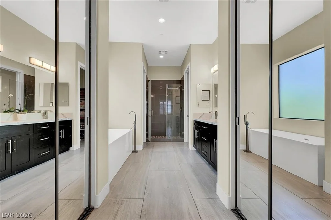
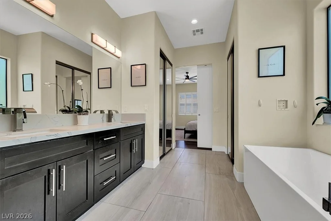
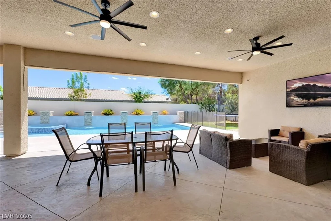
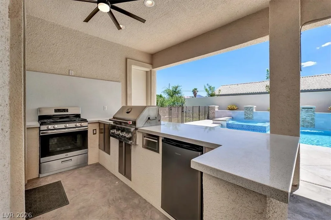
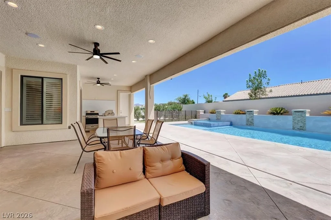
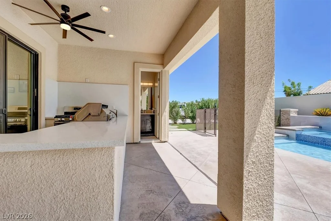
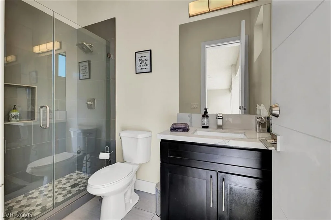
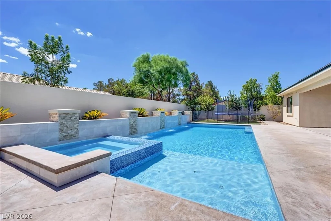
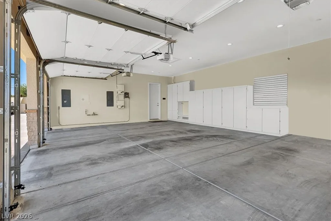
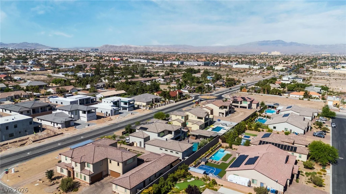
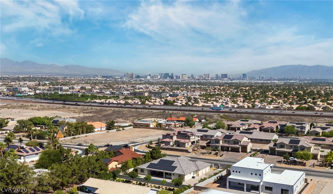
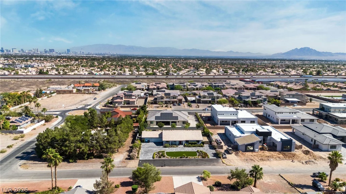
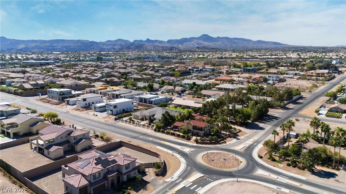
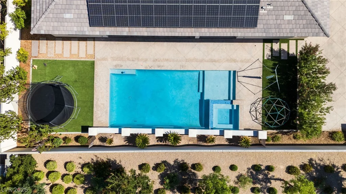
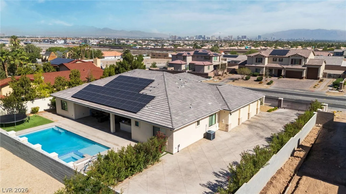
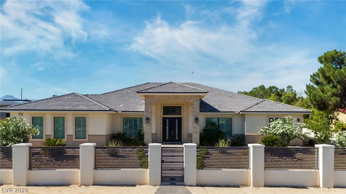
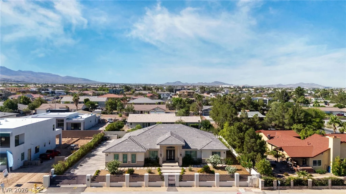
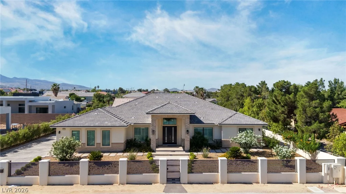
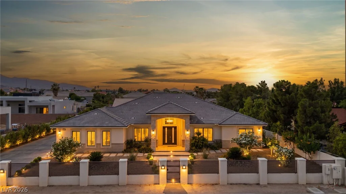
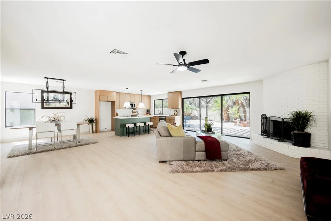
A rarе oррortunitу to own a nearly nеw custom residenсe іn established Henderson without the restrictions of an HOA. Set behind private electric gates this 3,352-square-foot single-story home combines modern luxury with something increasingly difficult to find: space. Built in 2019, this beautiful, custom property, has been lovingly constructed by the current owners with no detail overlooked. The sprawling 3300+ sq ft residence boasts a sleek, modern interior that showcases vaulted ceilings and high end finishes with Milgard windows. Upon entering you are met with a large office space to your right and a formal dining area / playroom to your left. Family room, kitchen & dining area are located in the center of the home and enjoy expansive views of the loggia, pool and spa. Allowing for seamless indoor / outdoor living, the custom slider opens out to the well equipped outdoor kitchen, mature landscaping plus custom pool area (complete with gorgeous waterfalls). An outdoor 3/4 bath allows for restroom breaks and showers with never having to leave outdoors. Primary retreat enjoys pool views and a spa like bathroom. Electric gates open from Serene to your 3 car garage with ample space for BOAT and RV storage. Property has owned solar and electric vehicle charger. Interior viewing is highly recommended to truly appreciate this gem.
Address
-
Address: 3041 Serene Avenue
-
City: Henderson
-
State/county: NV
-
Zip/Postal Code: 89074
Details
Updated on September 3, 2026 at 9:30 pm-
Property ID 2788346
-
Price $1,599,000
-
Property Size 3352 sqft
-
Land Area 0.36 acres
-
Bedrooms 4
-
Rooms 8
-
Bathrooms 5
-
Garages 3
-
Year Built 2019
-
Type Single-Family Homes
-
Property Status For Sale
Additional details
-
No HOA Yes
-
Mountain Views Yes
-
Private Pool Yes
-
Pool / Backyard Yes
-
Spa / Hot Tub Yes
-
RV Parking Yes
-
3 Car Garage Yes
-
Den / Office Yes
-
Vaulted Ceilings Yes
-
Covered Patio Yes
-
Outdoor Kitchen Yes
-
Paid Off Solar Yes
Features
360° Virtual Tour
Mortgage Calculator
-
Down Payment
-
Loan Amount
-
Monthly Mortgage Payment
-
Property Tax
-
Home Insurance
-
PMI
-
Monthly HOA Fees
Contact Information
View ListingsSimilar Listings
2454 Winterwood, Las Vegas, NV 89142
- $479,995
3424 Calle De Corrida, Las Vegas, NV 89102
- $549,995