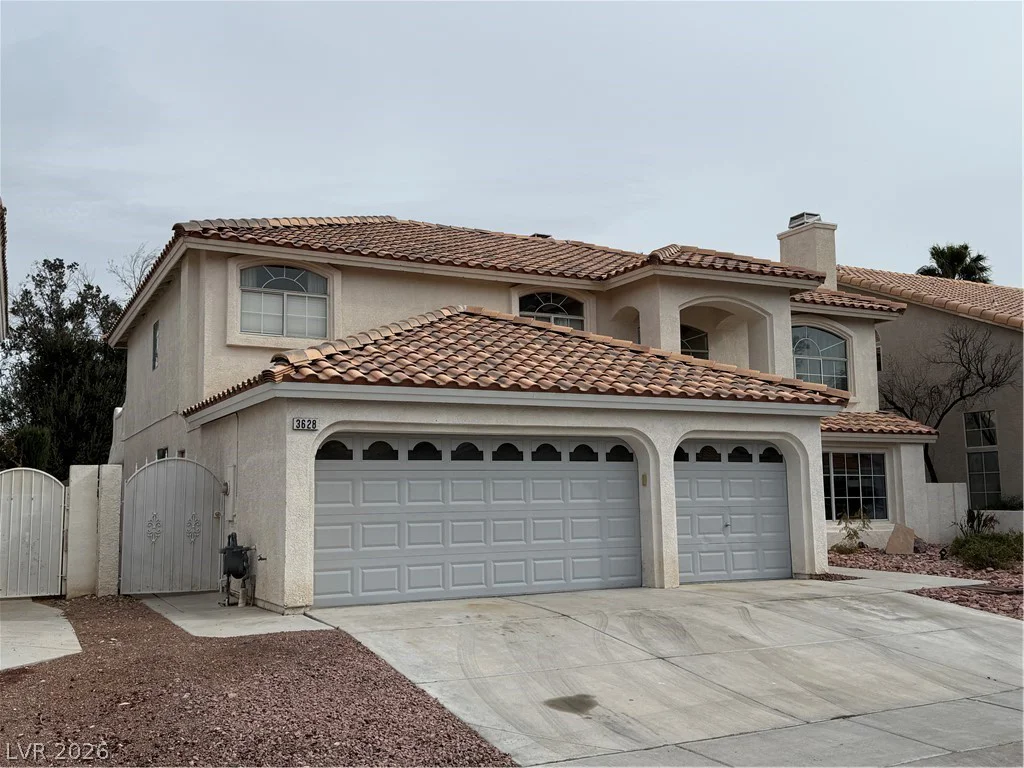
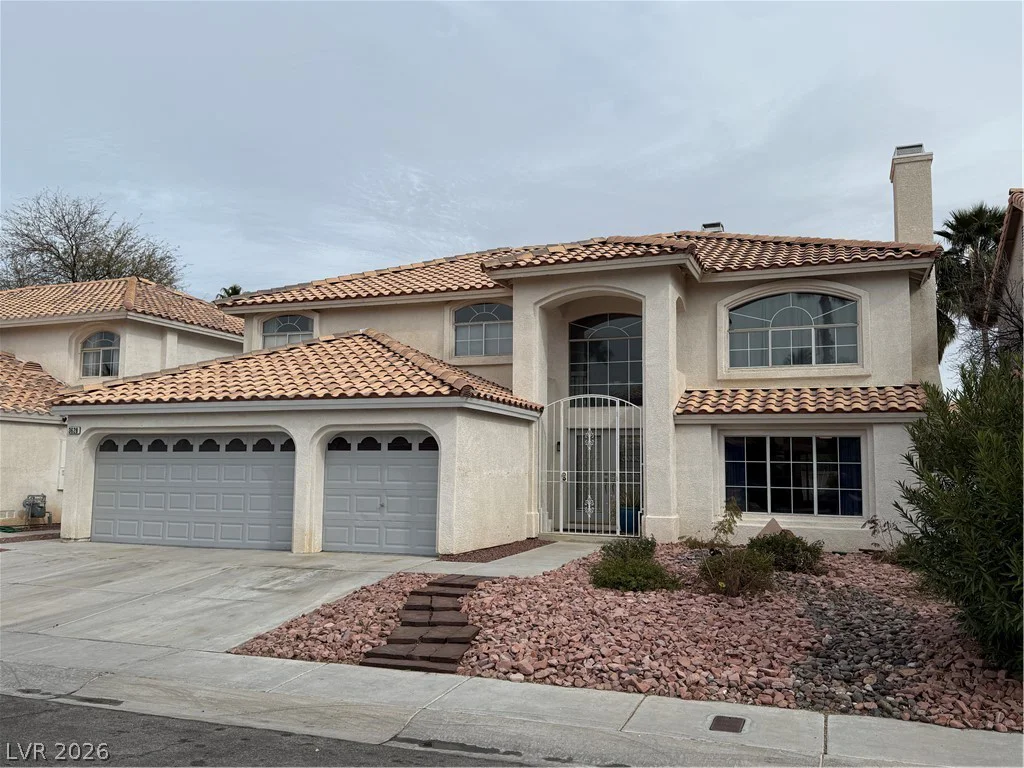
3628 Deer Flats, Las Vegas, NV 89129
- $675,000
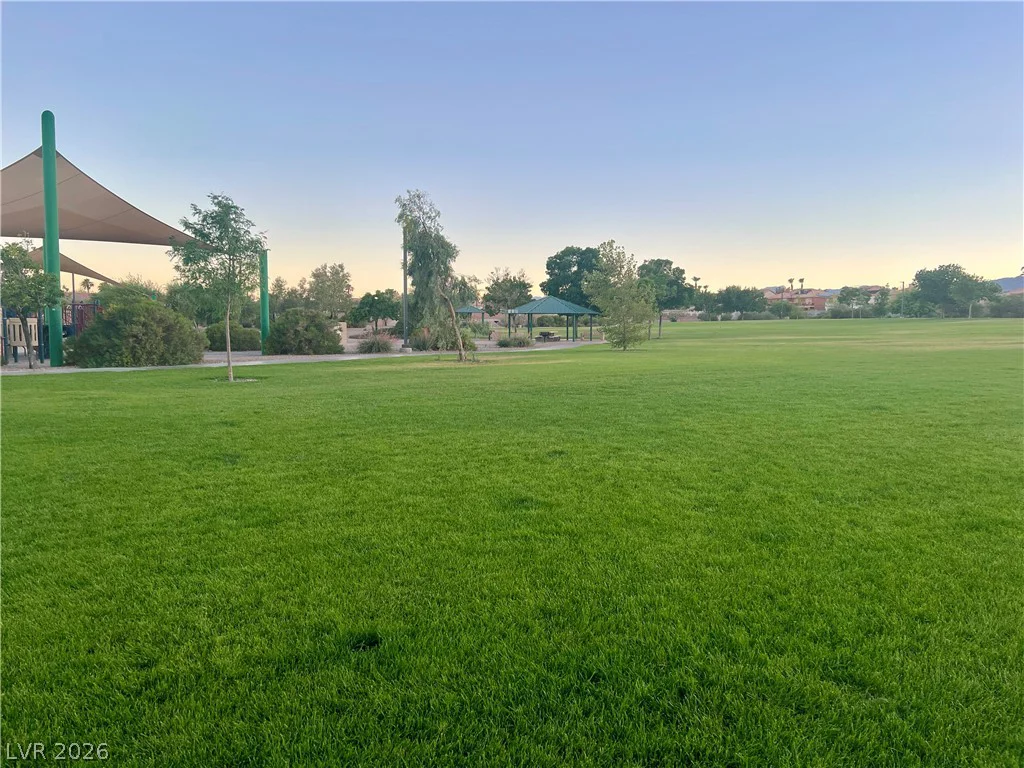
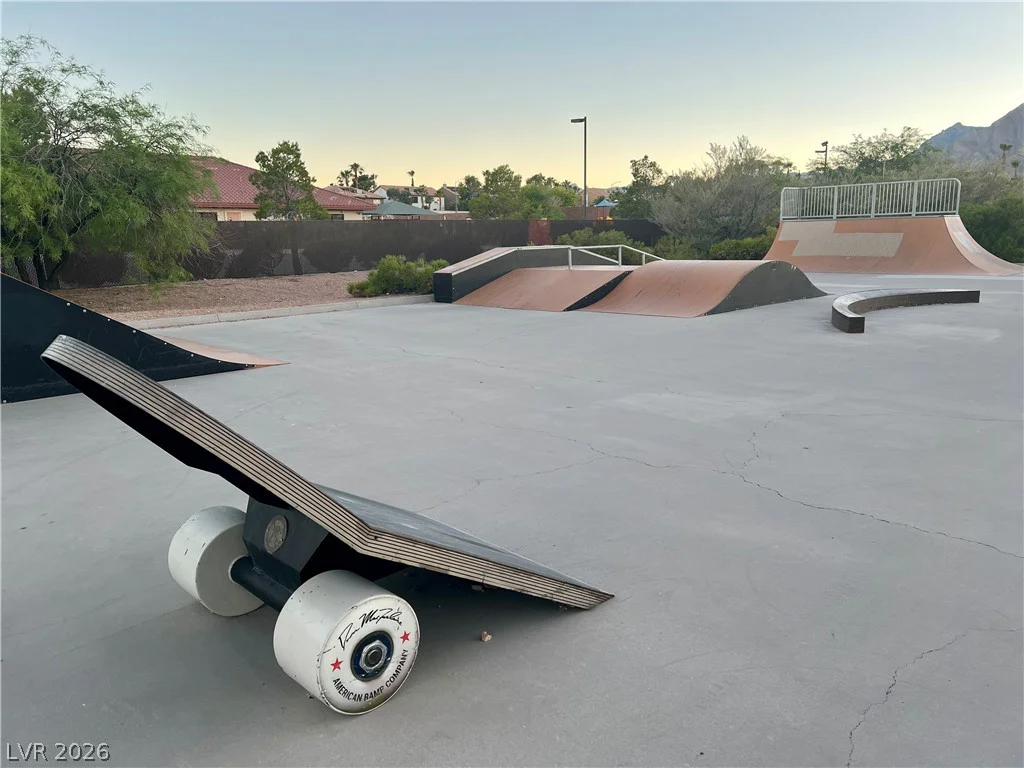
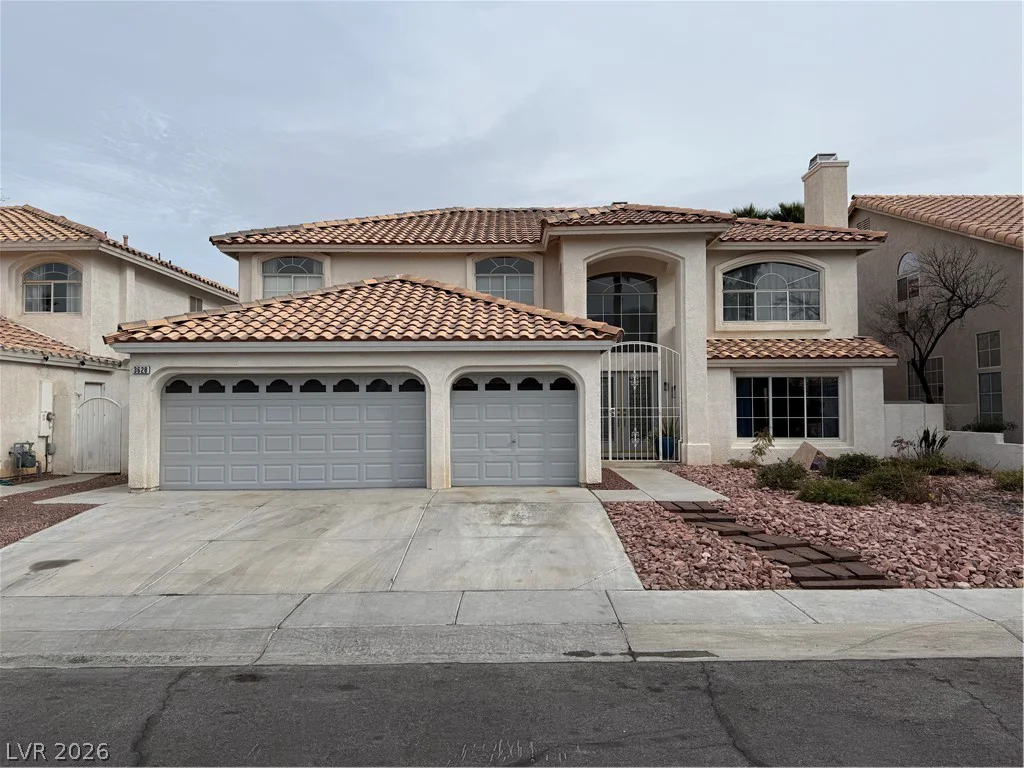
- Single-Family Homes
- 5
- 3
- 3
- 3387 sqft
- 1996
Description
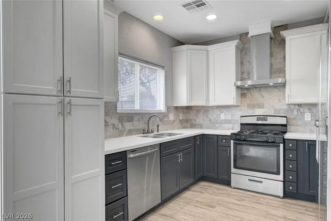
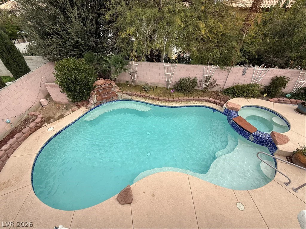
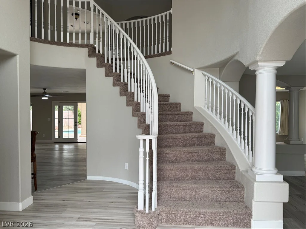
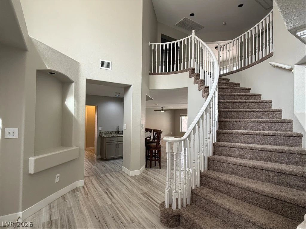
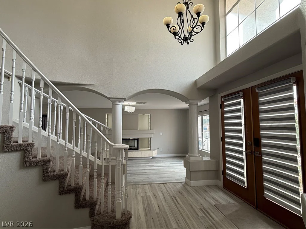
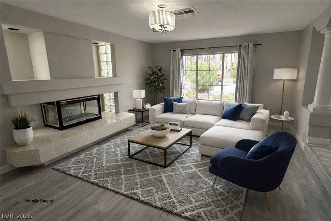
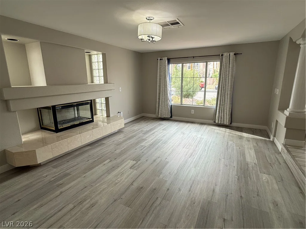
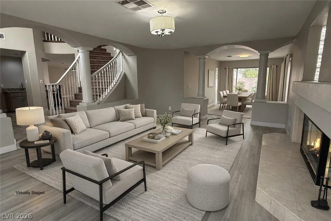
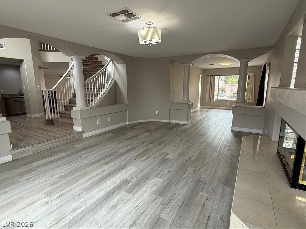
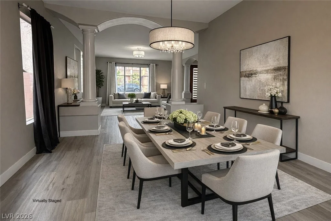
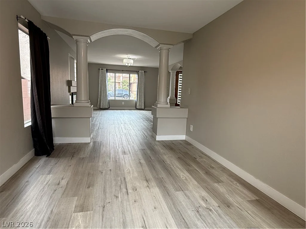
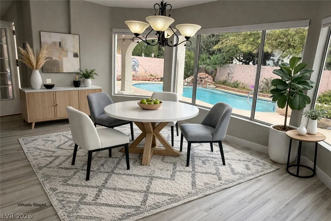
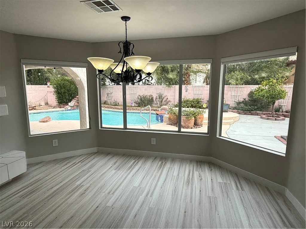
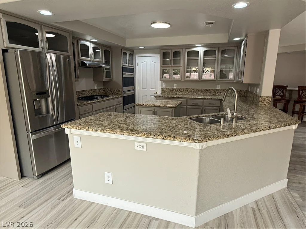
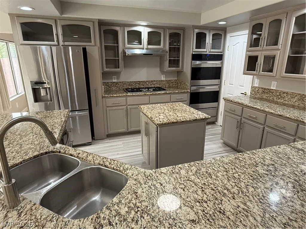
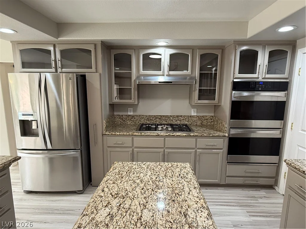
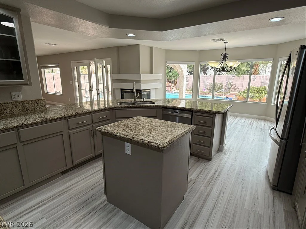
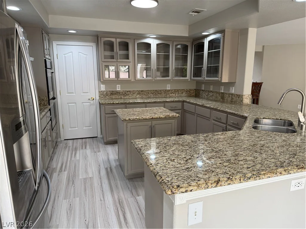
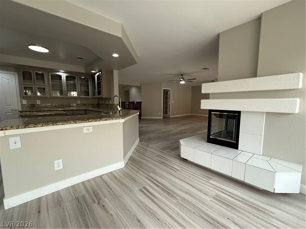
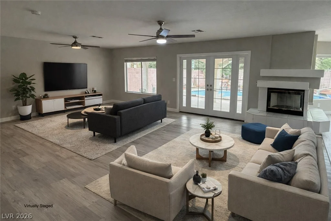
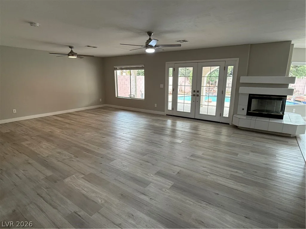
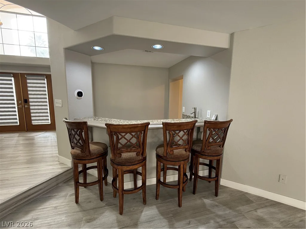
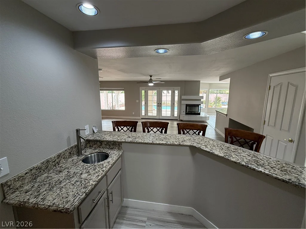
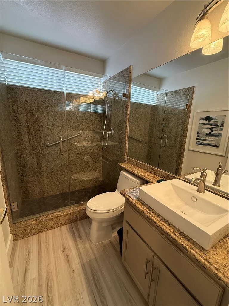
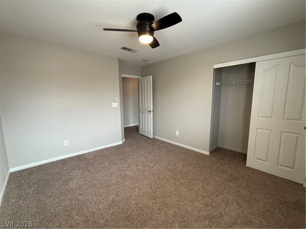
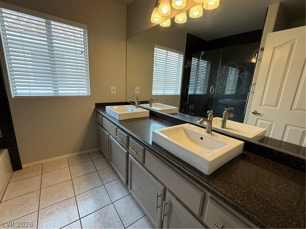
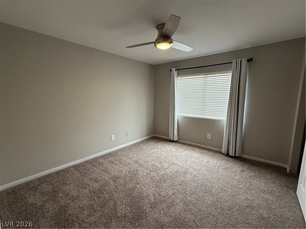
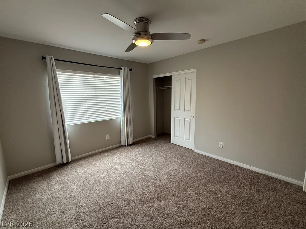
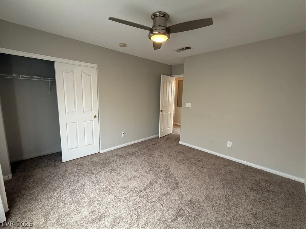
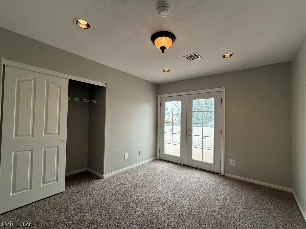
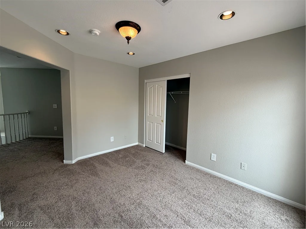
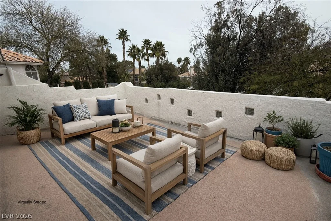
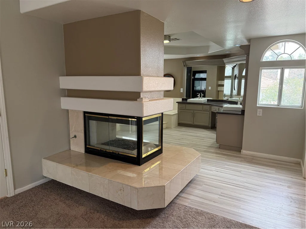
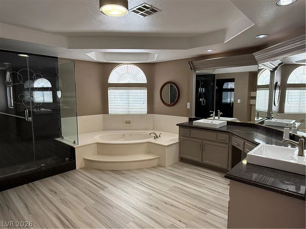
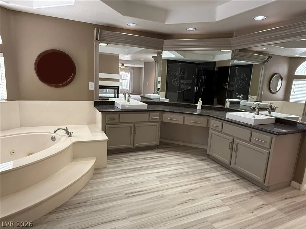
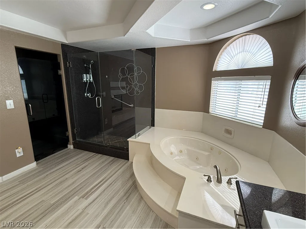
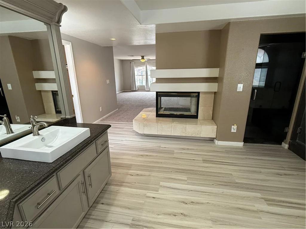
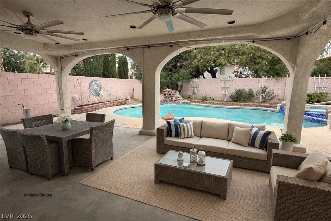
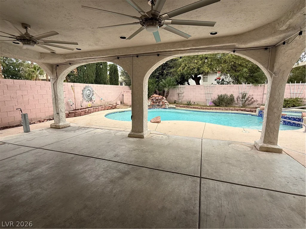
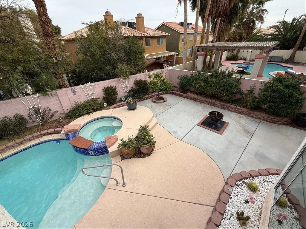
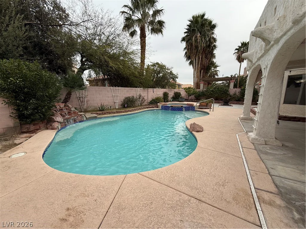
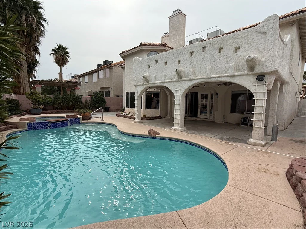
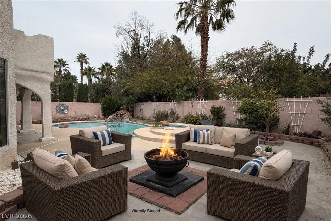
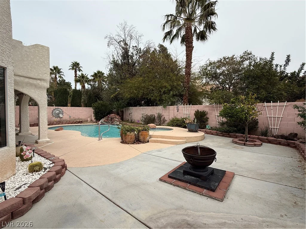
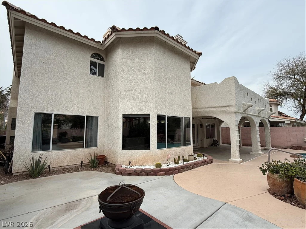
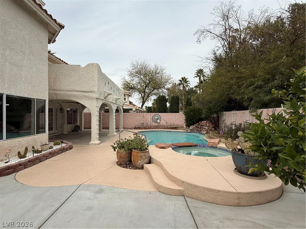
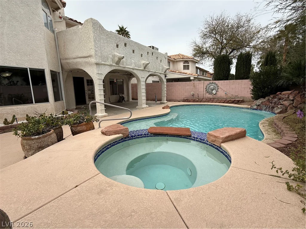
This stunning and spacious residence offers 5 bedrooms, 3 bathrooms, and a 3-car garage, providing both comfort and functionality for modern living. From the moment you step inside, you’re greeted by a dramatic circular staircase in the grand foyer. The open-concept floor plan seamlessly connects the living room, dining area, and kitchen, creating an ideal space for both everyday living and entertaining. The expansive living room features a cozy fireplace and wet bar, while two additional fireplaces add warmth and charm to the bedroom & family spaces, creating inviting spots for relaxation throughout the home. The chef-inspired kitchen, showcasing granite countertops, stainless steel appliances, & a bright breakfast area perfect for casual dining. Step outside to your private backyard retreat, complete with a sparkling pool, relaxing spa, & covered patio. Hosting lively gatherings or enjoying peaceful evenings under the stars, this outdoor space is designed for making lasting memories
Address
-
Address: 3628 Deer Flats Street
-
City: Las Vegas
-
State/county: NV
-
Zip/Postal Code: 89129
-
Area: Centennial Hills
Details
Updated on June 11, 2026 at 9:16 pm-
Property ID 2754672
-
Price $675,000
-
Property Size 3387 sqft
-
Land Area 0.15 acres
-
Bedrooms 5
-
Rooms 9
-
Bathrooms 3
-
Garages 3
-
Year Built 1996
-
Type Single-Family Homes
-
Property Status Sold
Additional details
-
No HOA Yes
-
Private Pool Yes
-
Pool / Backyard Yes
-
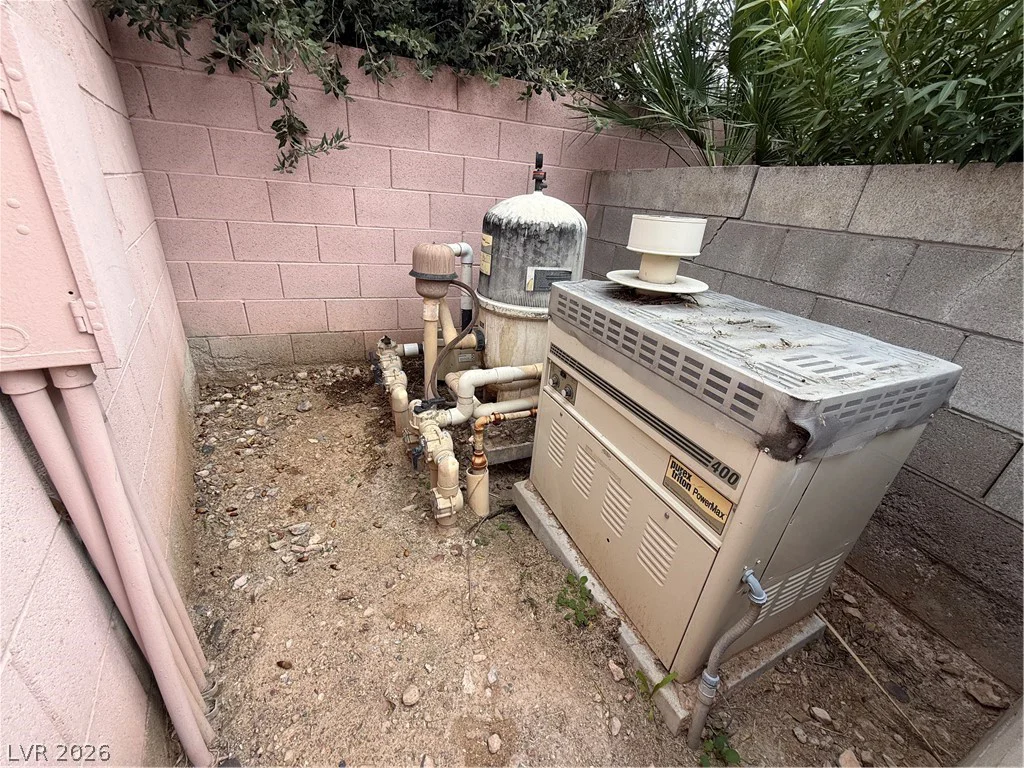
Heated Pool Yes
-
Spa / Hot Tub Yes
-
3 Car Garage Yes
-
Open Floor Plan Yes
-
Covered Patio Yes
-
Granite Countertops Yes
-
Stainless Steel Appliances Yes
Features
360° Virtual Tour
Mortgage Calculator
-
Down Payment
-
Loan Amount
-
Monthly Mortgage Payment
-
Property Tax
-
Home Insurance
-
PMI
-
Monthly HOA Fees
Contact Information
View ListingsSimilar Listings

1031 Placerville, Las Vegas, NV 89119
- $424,900

296 Fossil Falls, Henderson, NV 89015
- $479,000