850 Buffwood, Las Vegas, NV 89123
- $645,000
- Single-Family Homes
- 4
- 3
- 3
- 2920 sqft
- 1995
Description
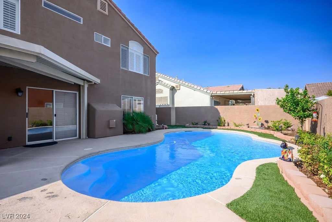
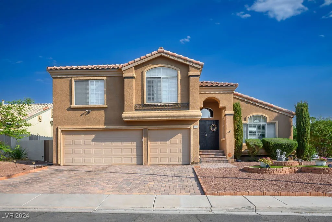
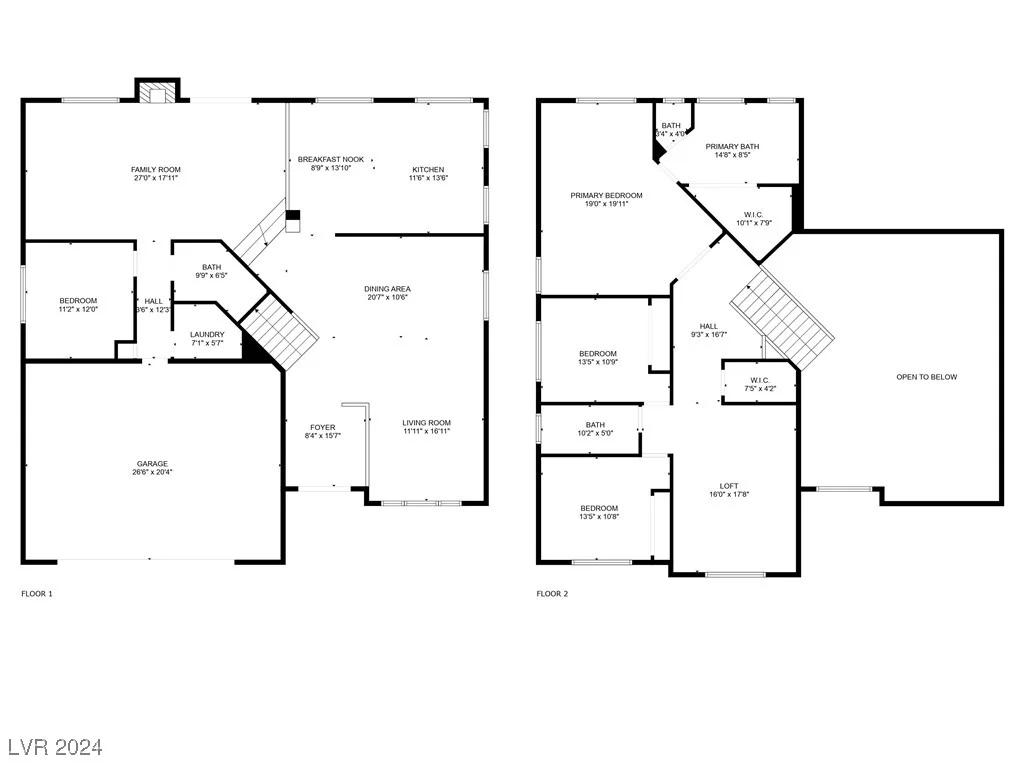
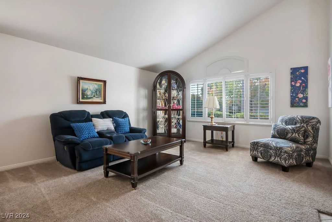
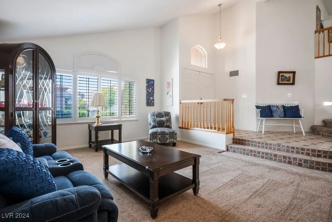
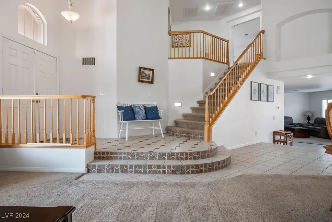
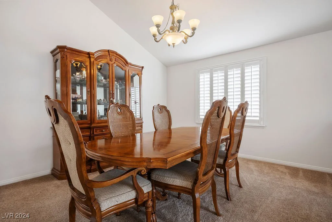
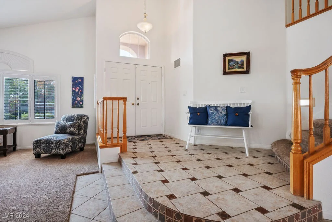
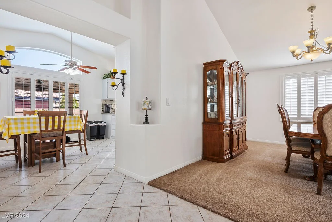
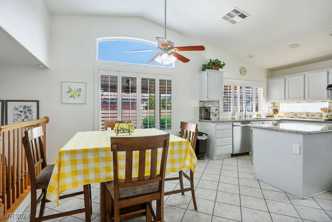
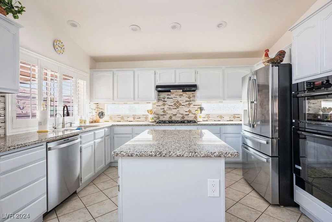
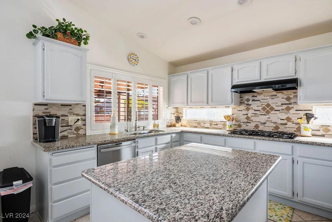
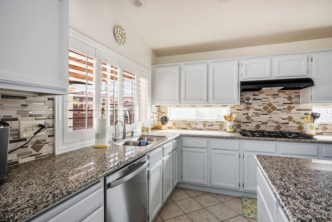
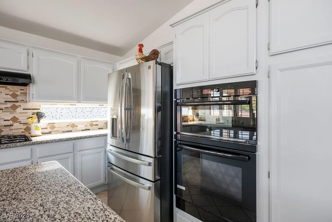
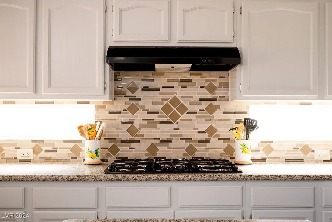
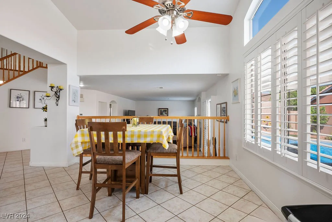
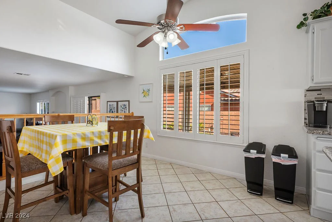
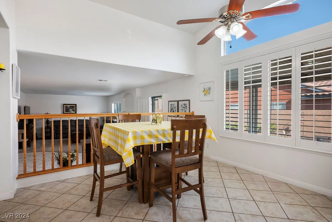
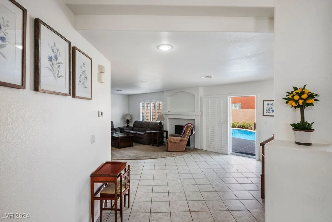
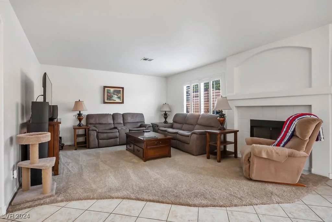
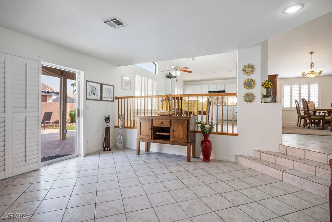
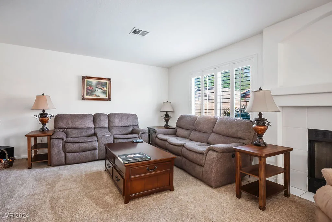
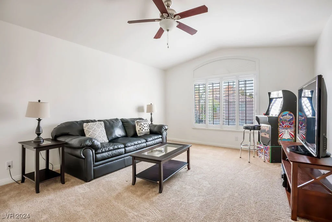
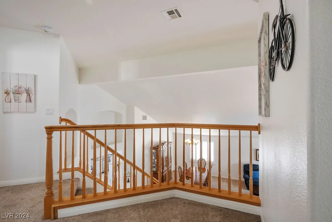
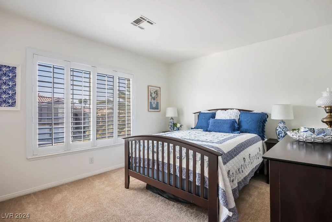
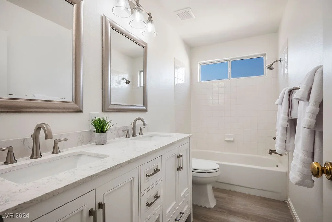
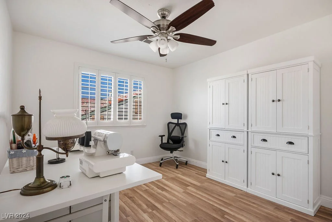
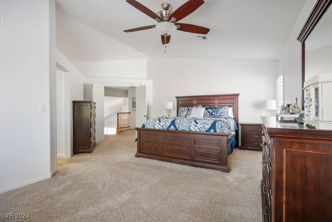
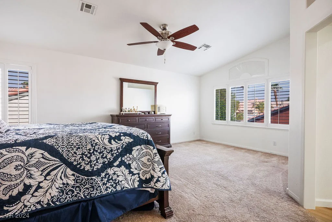
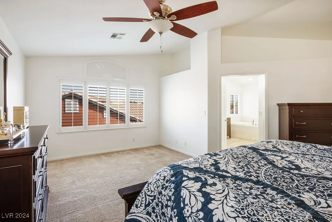
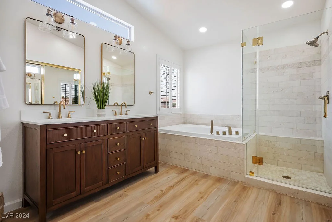
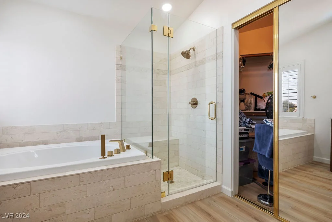
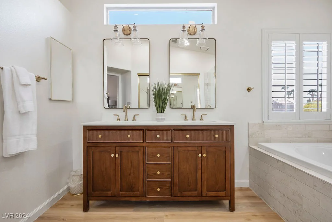
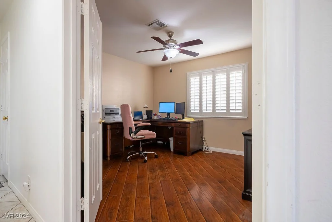
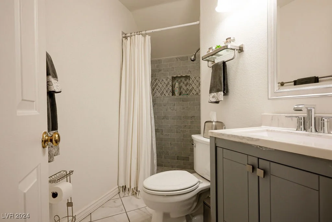
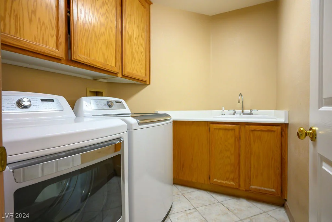
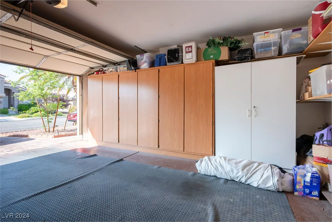
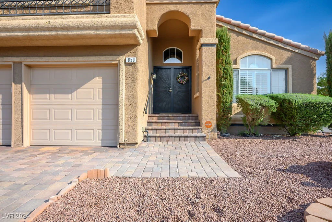
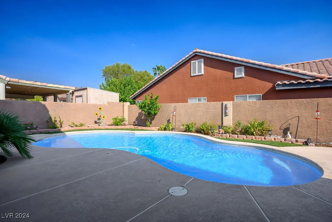
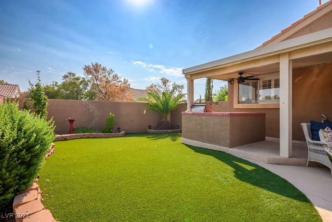
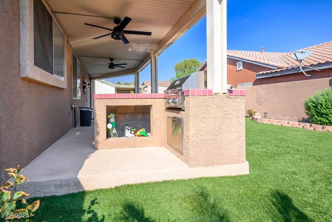
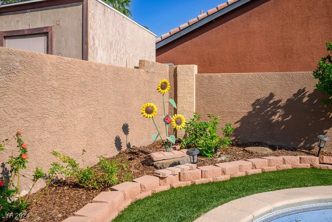
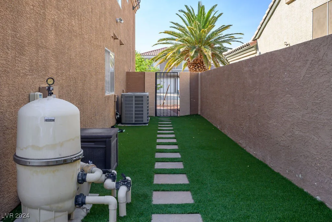
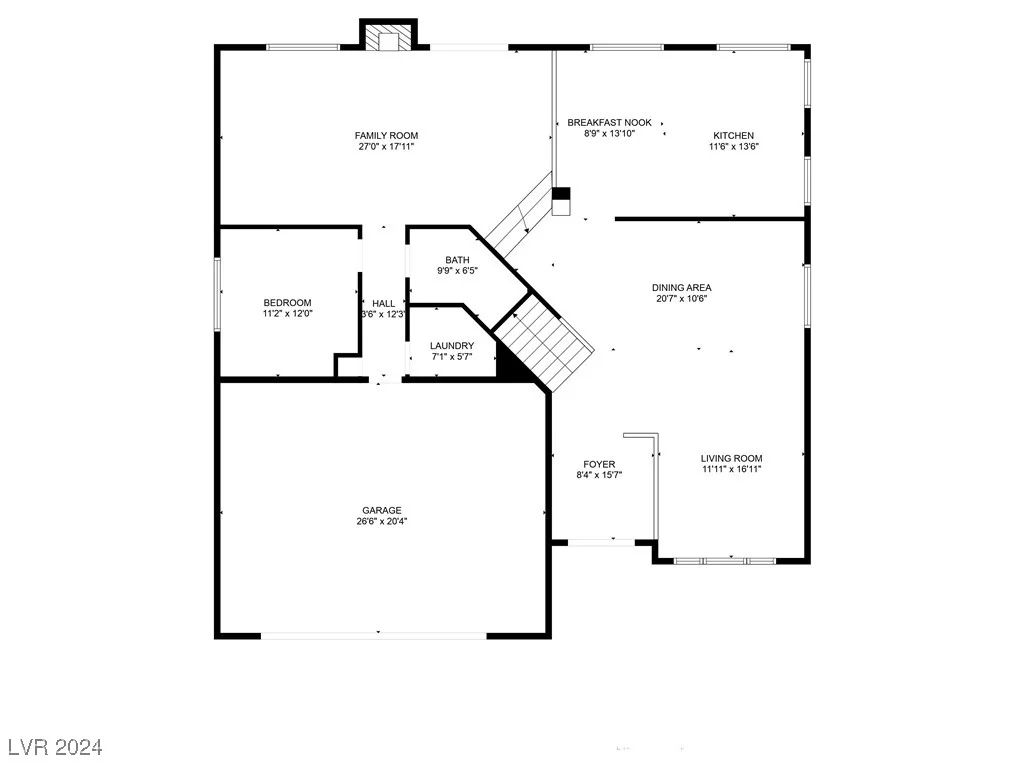
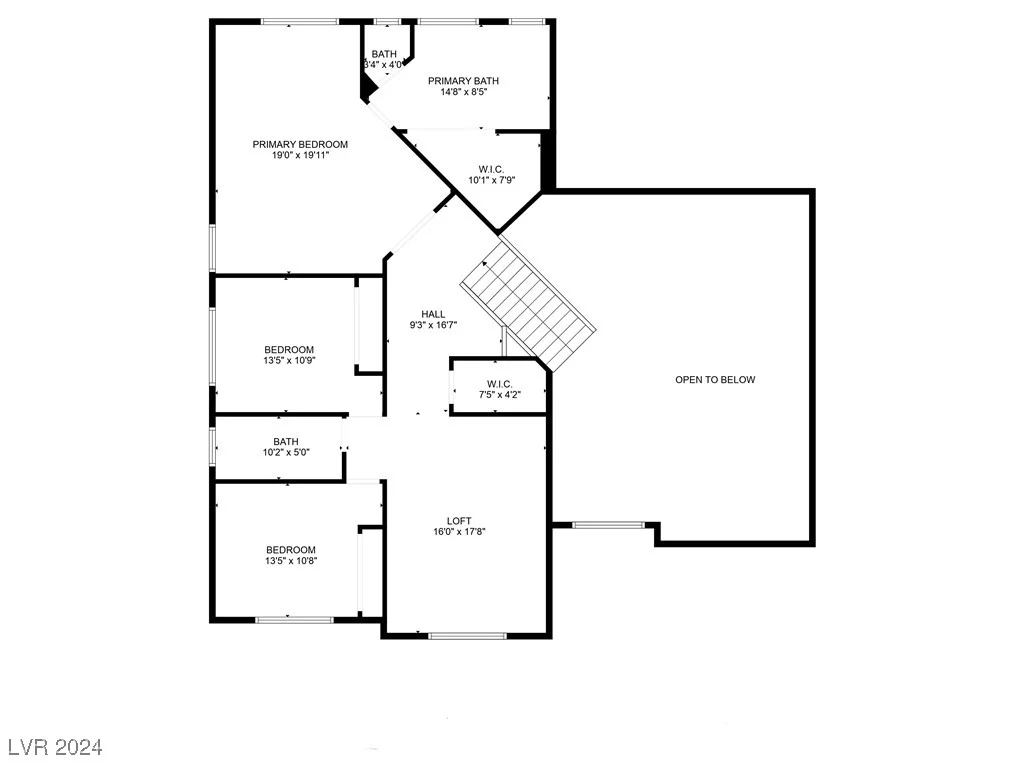
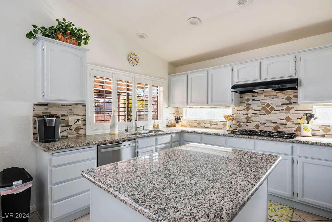
This stunning 2,920 sq. ft. multi-level pool home on a large corner lot is a true gem. Inside, you’ll find a bright and airy ambiance with a spacious living and dining room combination perfect for both daily living and entertaining. The large family room offers additional space for relaxation. The updated eat-in kitchen features elegant granite countertops, a central island, and stainless steel appliances, all overlooking the family room and the beautifully maintained pool area with artificial grass & gas BBQ. Downstairs bedroom currently used as den with a nearby 3/4 bathroom. Upstairs, the luxurious primary en-suite boasts a newly renovated bathroom with granite counters, a separate bath and shower, and new LVP flooring. Two additional bedrooms and a large loft that acts as flexible space, making this home a perfect blend of comfort and style. All of this and a pavered driveway, 3-car garage and large covered patio cover for enjoying the low maintenance backyard. Don’t miss this one!
Address
-
Address: 850 Buffwood Avenue
-
City: Las Vegas
-
State/county: NV
-
Zip/Postal Code: 89123
Details
Updated on June 11, 2026 at 2:31 pm-
Property ID 2615895
-
Price $645,000
-
Property Size 2920 sqft
-
Land Area 0.17 acres
-
Bedrooms 4
-
Rooms 10
-
Bathrooms 3
-
Garages 3
-
Year Built 1995
-
Type Single-Family Homes
-
Property Status Sold
Additional details
-
No HOA Yes
-
Private Pool Yes
-
Pool / Backyard Yes
-
3 Car Garage Yes
-
Loft Yes
-
Den / Office Yes
-
Covered Patio Yes
-
Granite Countertops Yes
-
Stainless Steel Appliances Yes
-
Corner Lot Yes
Features
360° Virtual Tour
Mortgage Calculator
-
Down Payment
-
Loan Amount
-
Monthly Mortgage Payment
-
Property Tax
-
Home Insurance
-
PMI
-
Monthly HOA Fees
Contact Information
View ListingsSimilar Listings
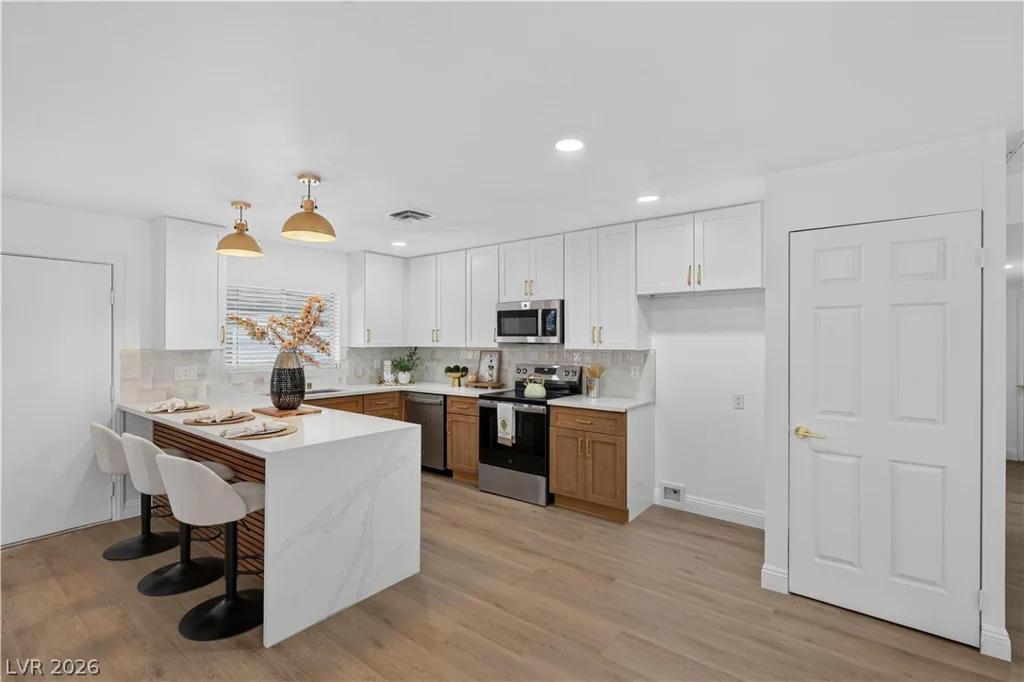
4289 Vegas Valley, Las Vegas, NV 89121
- $385,000
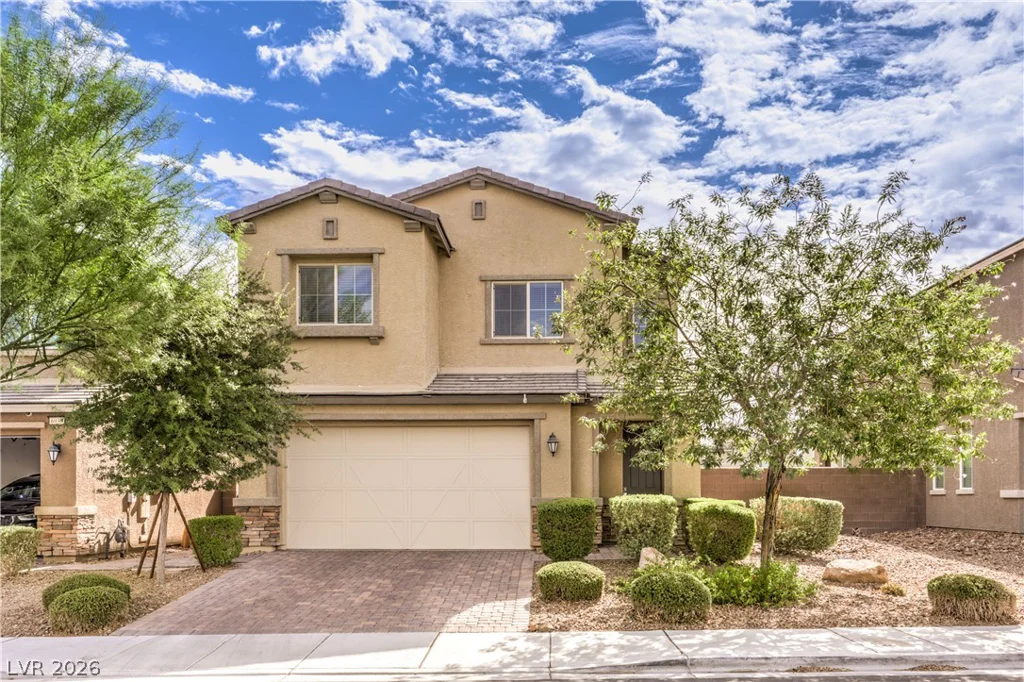
6934 Denio Island, North Las Vegas, NV 89084
- $465,000
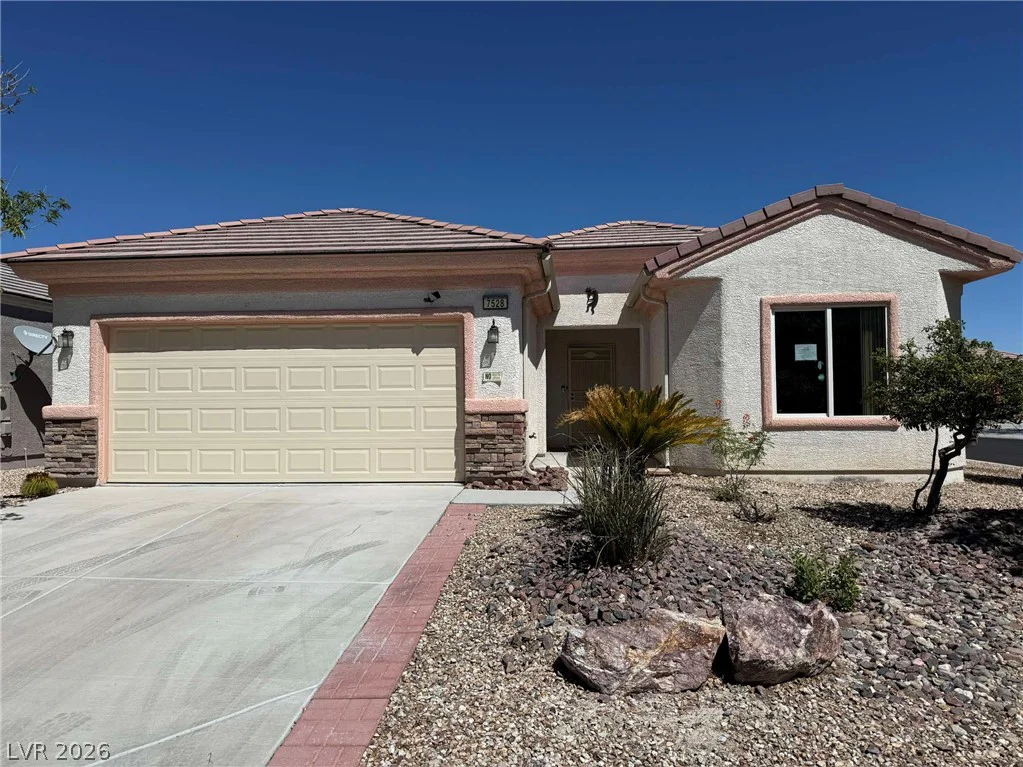
7528 Chaffinch, North Las Vegas, NV 89084
- $339,000

47 Dryden Park, Las Vegas, NV 89148
- $499,900