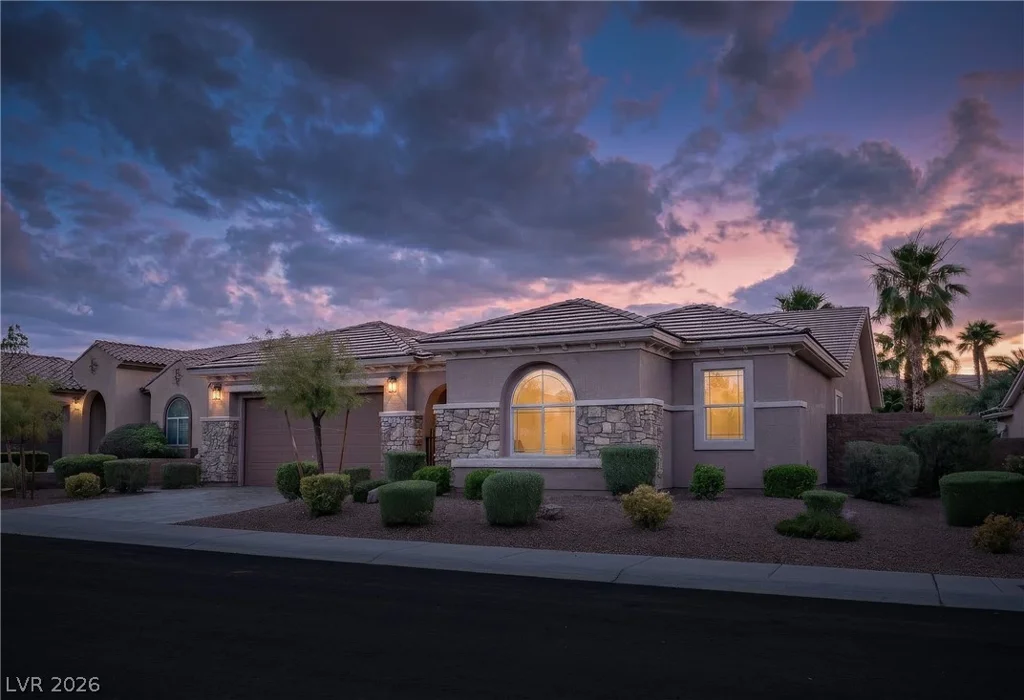
929 Viscanio, Las Vegas, NV 89138
- $1,299,999
Description
THIS IS THE HOME THAT STOPS PEOPLE IN THEIR TRACKS.
Completely reimagined with an uncompromising commitment to quality, design, and craftsmanship, this stunning Summerlin residence offers the perfect blend of luxury living and everyday comfort. Every inch of the home has been thoughtfully curated with designer-selected finishes, including wide-plank flooring, custom white oak cabinetry, Taj Mahal quartzite countertops, luxury stainless steel appliances, a beautifully designed custom pantry, and sophisticated fixtures throughout.
From the moment you step through the new front door, you’ll feel the difference. Light-filled living spaces, timeless materials, and exceptional attention to detail create a home that feels both elevated and effortlessly livable. The open-concept design is ideal for entertaining while maintaining a warm and inviting atmosphere for everyday living.
Perfectly situated in The Vistas of Summerlin, one of the community’s most sought-after neighborhoods, you’ll enjoy easy access to scenic walking trails, community parks, top-rated schools, Red Rock Canyon, and the shopping, dining, and entertainment of Downtown Summerlin.
Step outside to your own private resort-style retreat. Surrounded by lush landscaping and exceptional privacy, the backyard features a sparkling pool and spa, an oversized covered patio, and multiple spaces to relax, entertain, and enjoy Las Vegas’ year-round outdoor lifestyle.
Rarely does a home combine this level of design, location, and move-in-ready perfection. This is more than a home—it’s a lifestyle.
Address
-
Address: 929 Viscanio Place
-
City: Las Vegas
-
State/county: NV
-
Zip/Postal Code: 89138
-
Area: Summerlin
Details
Updated on July 16, 2026 at 7:09 pm-
Property ID 2790548
-
Price $1,299,999
-
Property Size 2763 sqft
-
Land Area 0.21 acres
-
Bedrooms 3
-
Rooms 6
-
Bathrooms 3
-
Garages 2
-
Year Built 2004
-
Type Single-Family Homes
-
Property Status Sold
Additional details
-
Private Pool Yes
-
Pool / Backyard Yes
-
Spa / Hot Tub Yes
-
Open Floor Plan Yes
-
Covered Patio Yes
-
Stainless Steel Appliances Yes
-
Move-In Ready Yes
Features
360° Virtual Tour
Mortgage Calculator
-
Down Payment
-
Loan Amount
-
Monthly Mortgage Payment
-
Property Tax
-
Home Insurance
-
PMI
-
Monthly HOA Fees
Contact Information
View ListingsSimilar Listings

1031 Placerville, Las Vegas, NV 89119
- $424,900

296 Fossil Falls, Henderson, NV 89015
- $479,000