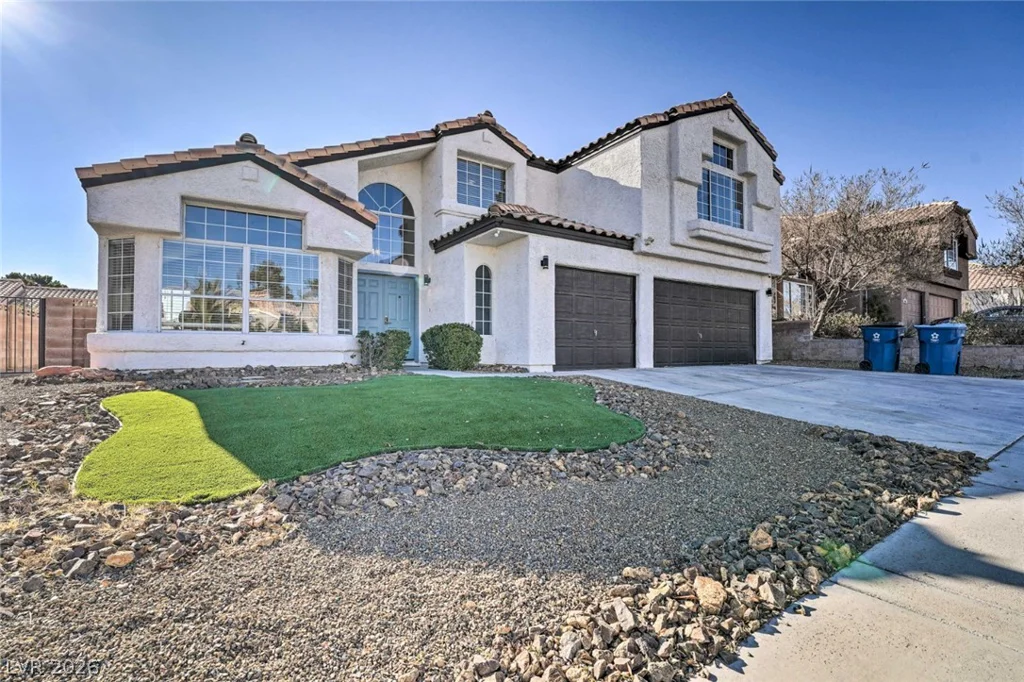
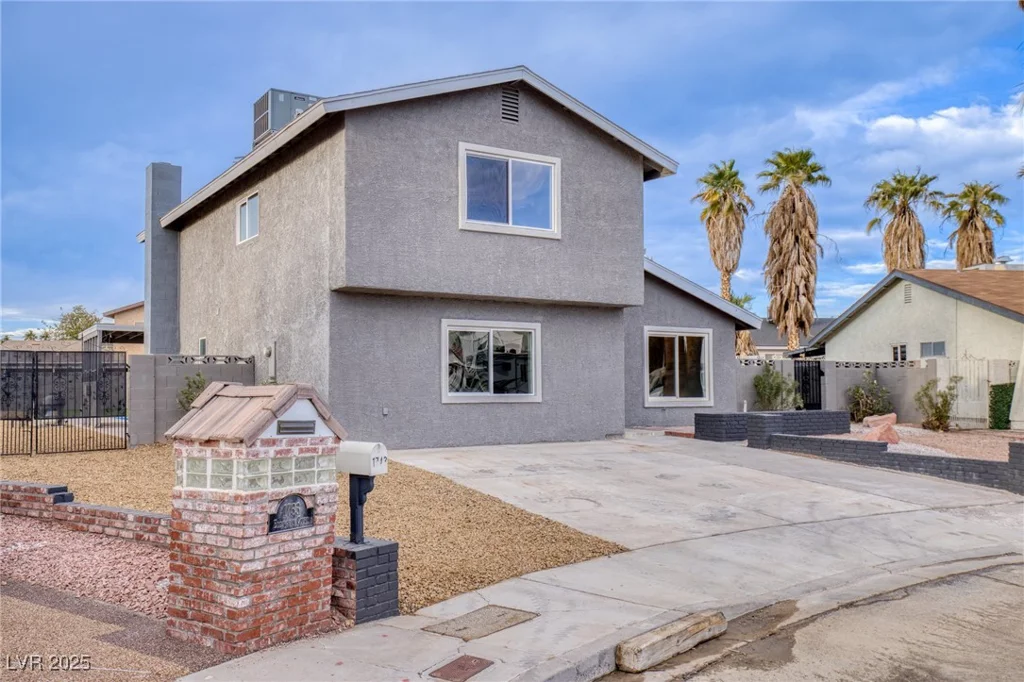
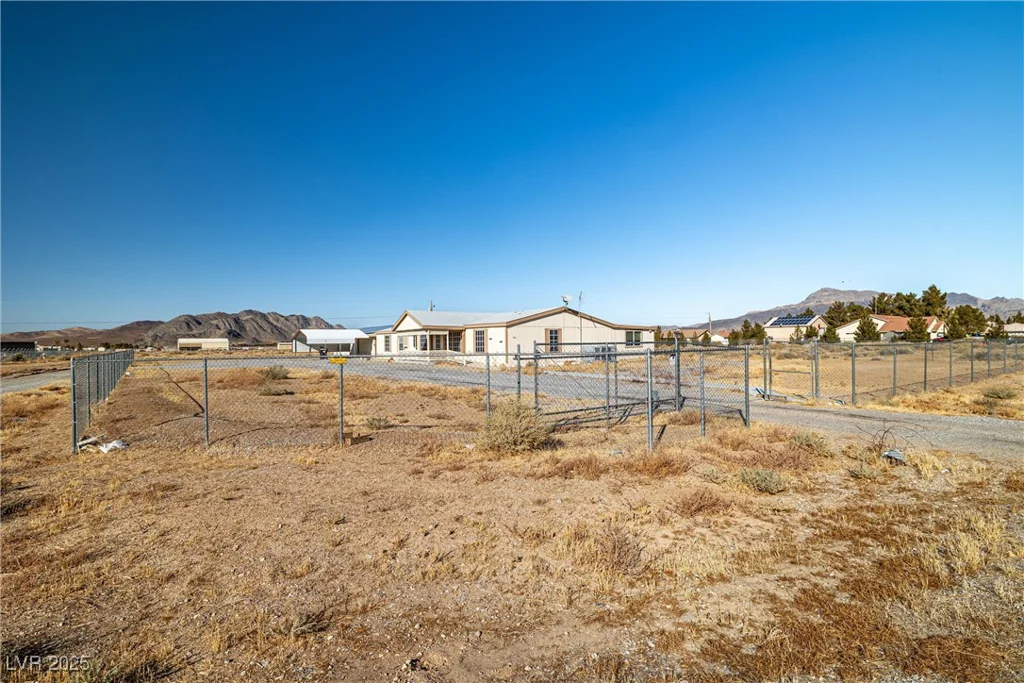
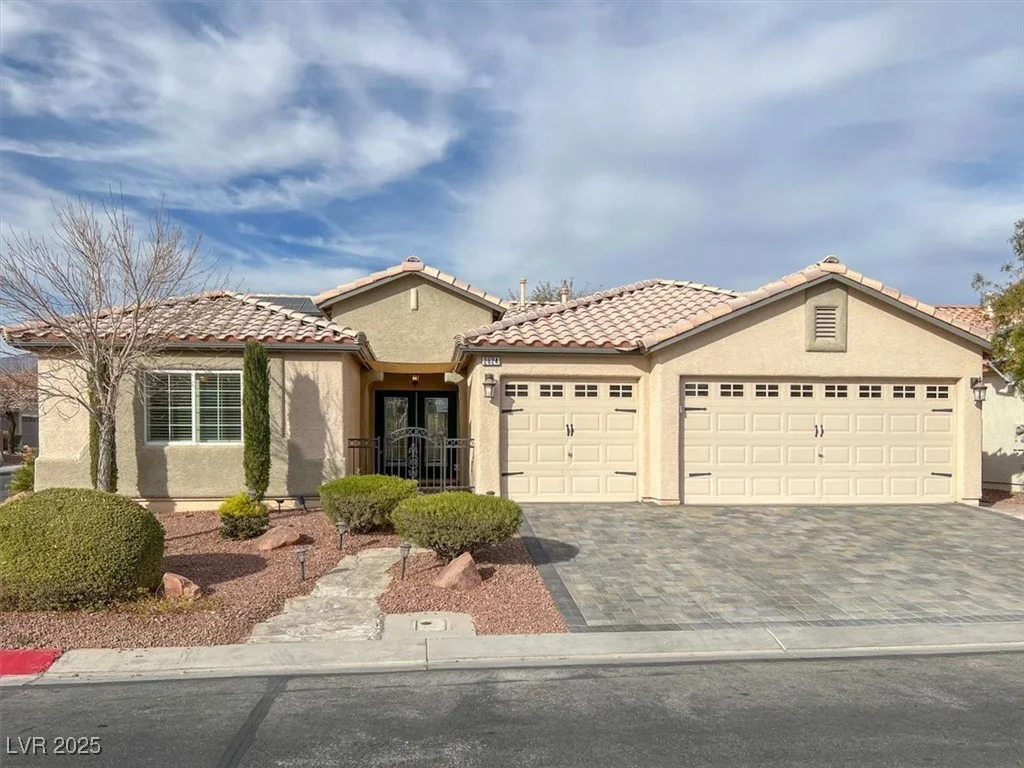
2624 Torch, North Las Vegas, NV 89081
- $470,000
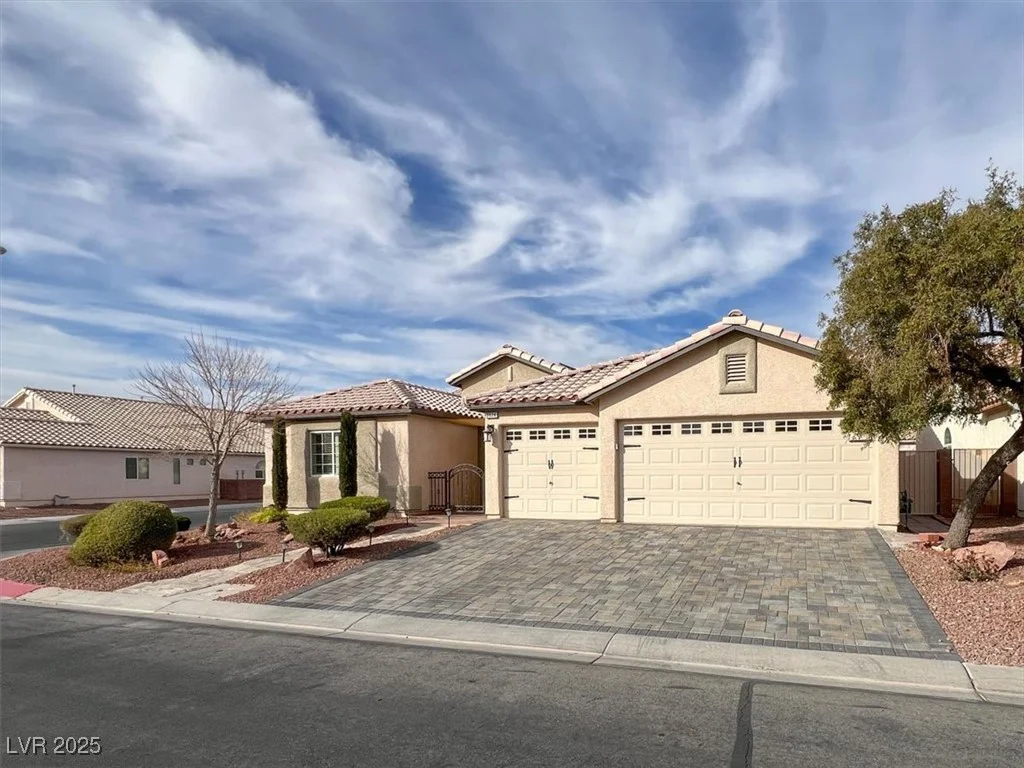
- Single-Family Homes
- 3
- 2
- 3
- 1960 sqft
- 2006
Description
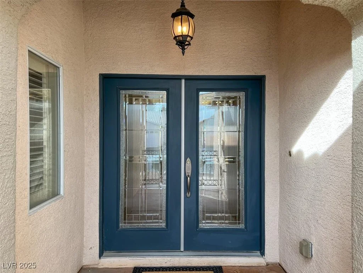
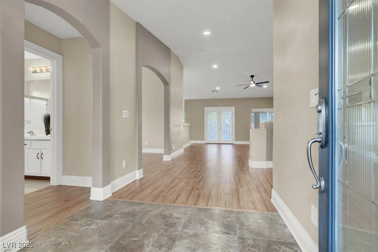
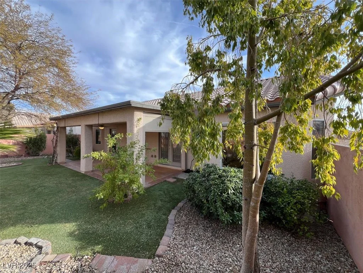
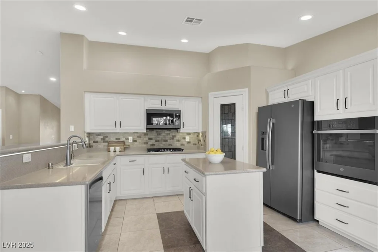
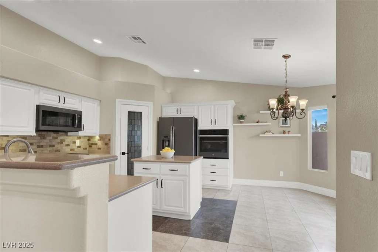
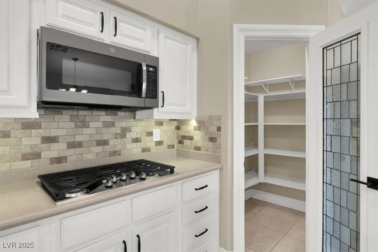
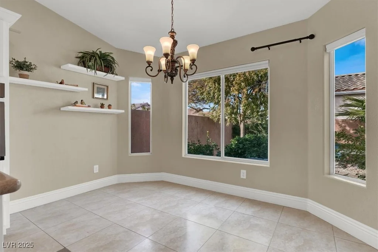
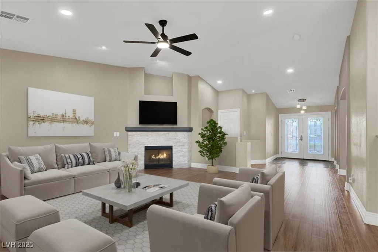
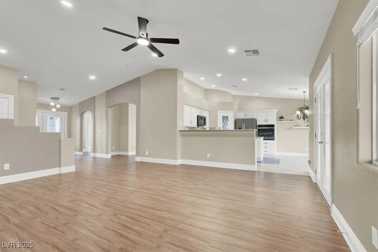
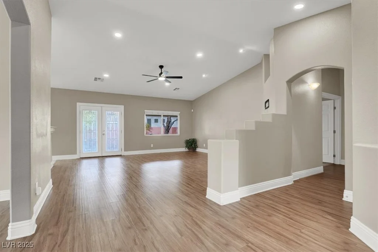
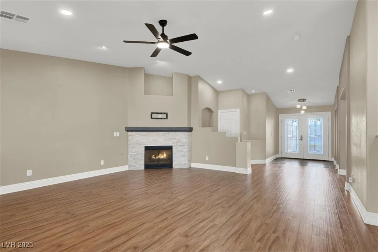
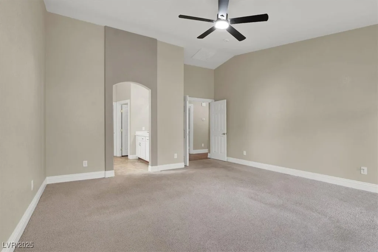
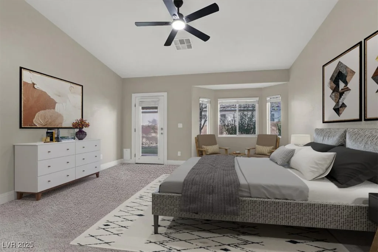
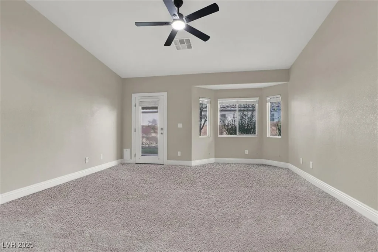
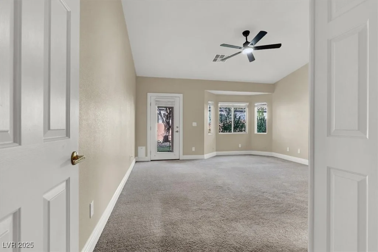
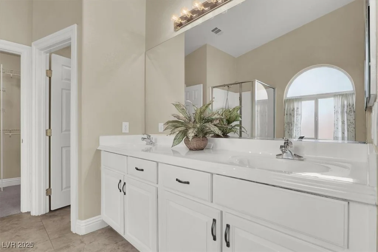
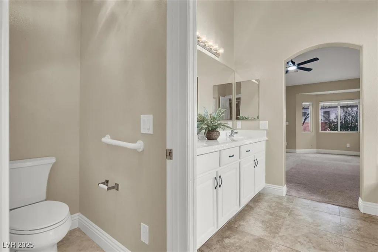
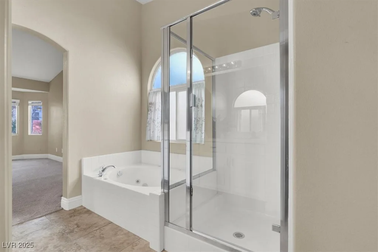
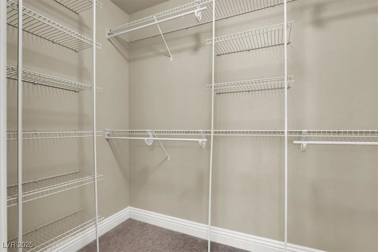
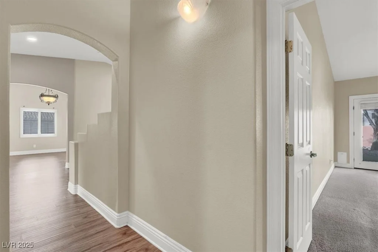
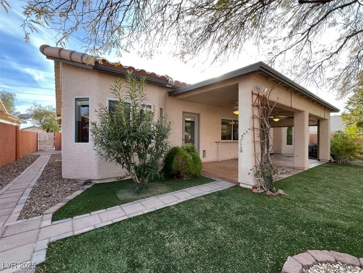
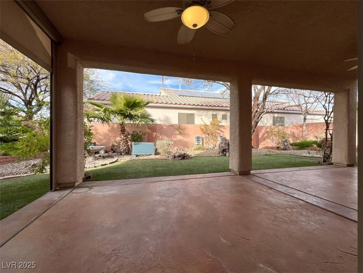
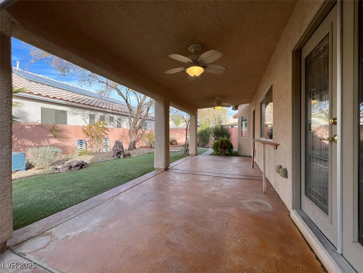
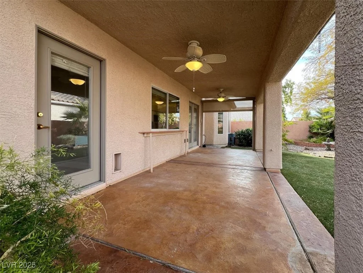
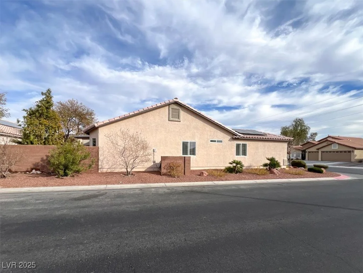
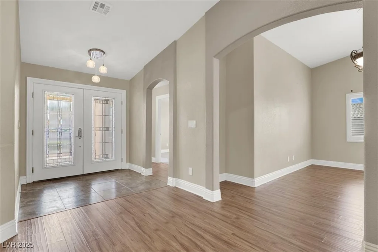
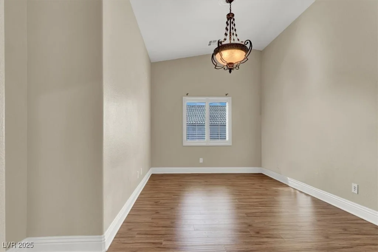
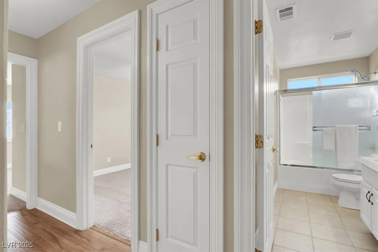
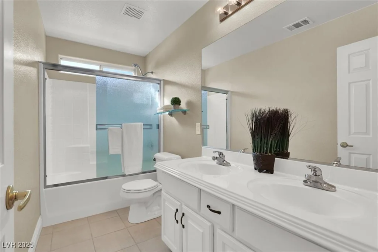
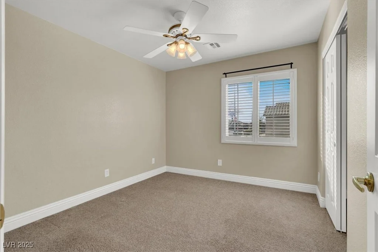
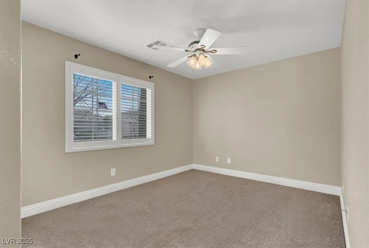
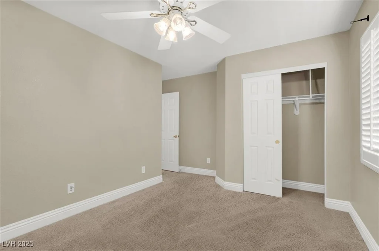
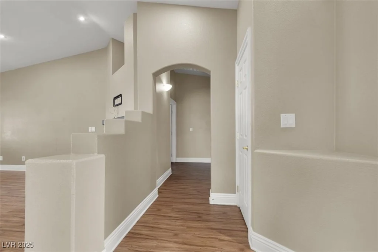
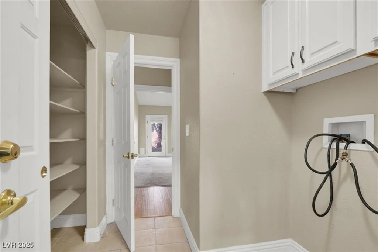
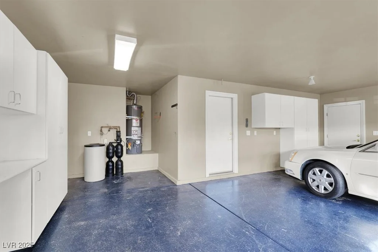
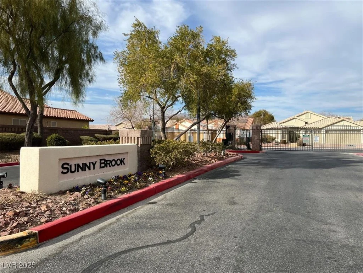
Stunning 3-Bedroom Home in Gated Las Vegas Community! Discover this 3-bed/2-bath gem with LVP and tile flooring thru-out, plus cozy carpet in bedrooms. The kitchen is a chef’s dream with modern stainless-steel appliances, elegant cabinets, a walk-in pantry, and a sleek cooktop. Enjoy the open-concept layout connecting the kitchen, dining, and family room, perfect for entertaining. A versatile room adds space for an office, playroom, or formal dining. The great room boasts LED lighting and fireplace for an inviting atmosphere. Outside, low-maintenance landscaping complements a spacious backyard with fans, a paver driveway, and a charming front courtyard. The 3-car garage includes built-in cabinets for ample storage. Retreat to the oversized primary bedroom and bath for ultimate relaxation. Solar panels ensure low-cost cooling during hot Las Vegas summers. Conveniently located near VA hospital, Nellis or relocating from California. This move-in-ready home awaits—schedule your tour today!
Address
-
Address: 2624 Torch Avenue
-
City: North Las Vegas
-
State/county: NV
-
Zip/Postal Code: 89081
Details
Updated on June 10, 2026 at 9:09 pm-
Property ID 2646756
-
Price $470,000
-
Property Size 1960 sqft
-
Land Area 0.15 acres
-
Bedrooms 3
-
Rooms 7
-
Bathrooms 2
-
Garages 3
-
Year Built 2006
-
Type Single-Family Homes
-
Property Status Sold
Additional details
-
3 Car Garage Yes
-
Den / Office Yes
-
Open Floor Plan Yes
-
Covered Patio Yes
-
Stainless Steel Appliances Yes
-
Walk-in Pantry Yes
-
Move-In Ready Yes
-
Solar Panels Yes
Features
360° Virtual Tour
Mortgage Calculator
-
Down Payment
-
Loan Amount
-
Monthly Mortgage Payment
-
Property Tax
-
Home Insurance
-
PMI
-
Monthly HOA Fees
Contact Information
View ListingsSimilar Listings
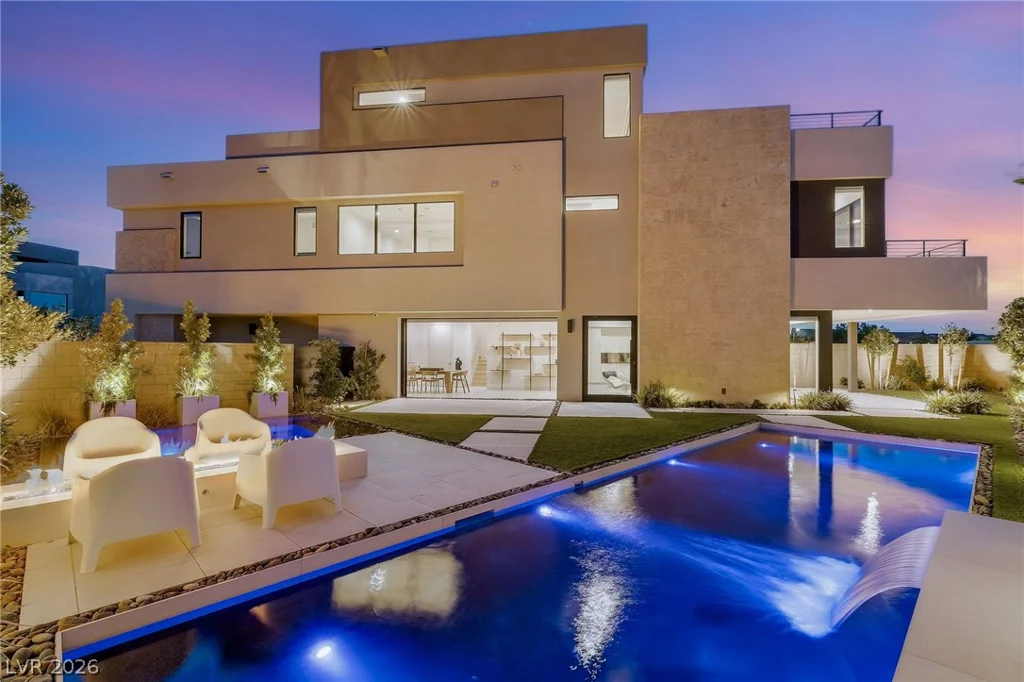
4022 Heron Fairway, Las Vegas, NV 89141
- $2,000,000
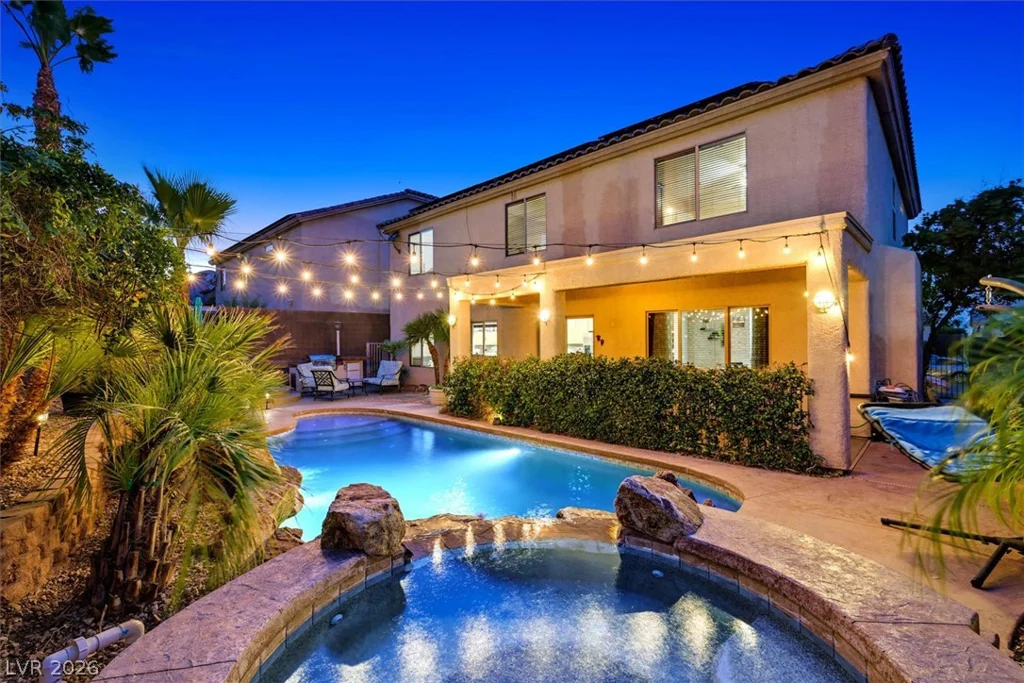
259 Dominican, Henderson, NV 89002
- $637,000
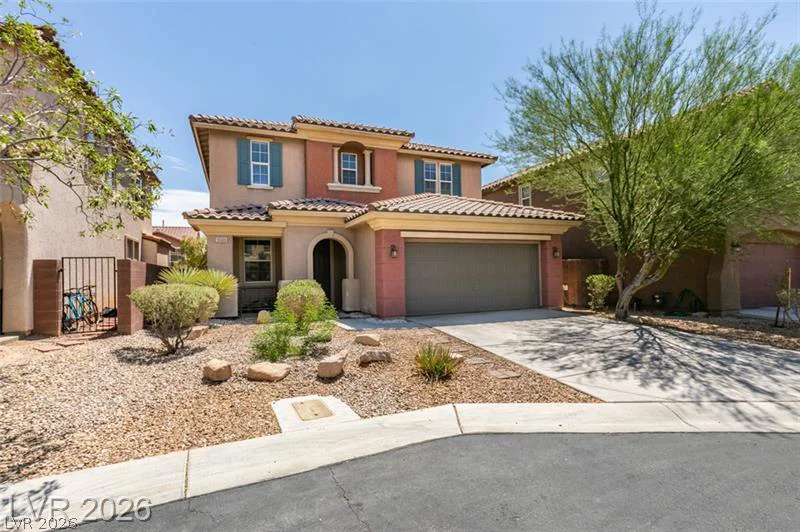
10006 Dancing Lasso, Las Vegas, NV 89178
- $474,900