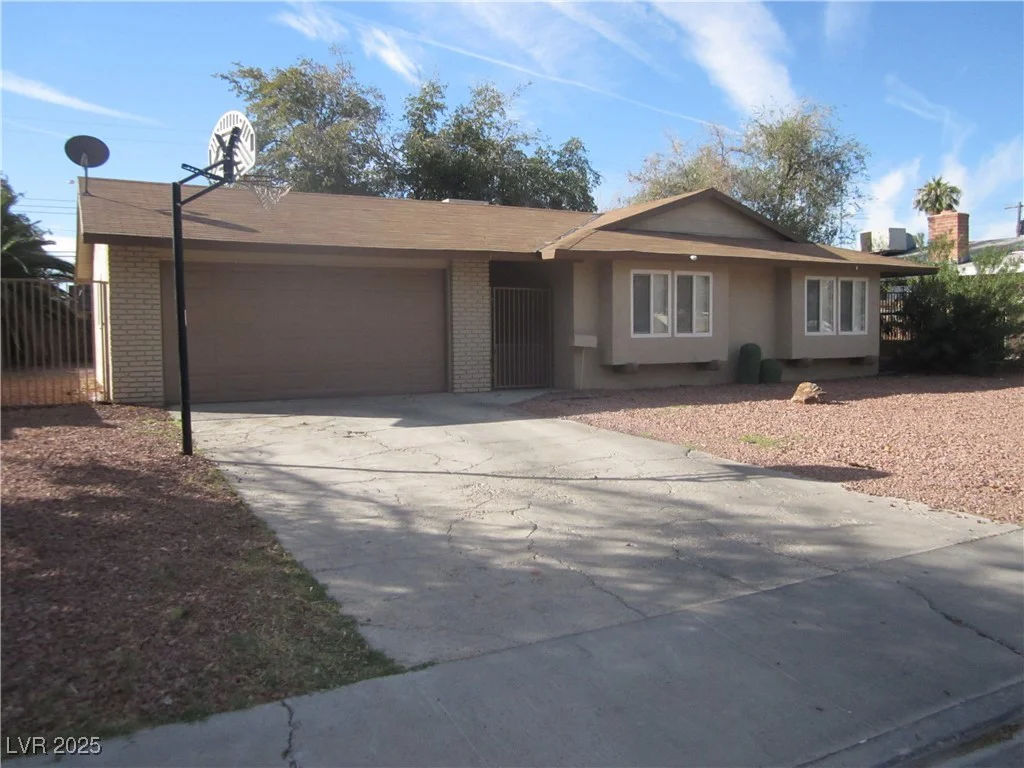
6413 Peppermill, Las Vegas, NV 89146
- $650,000
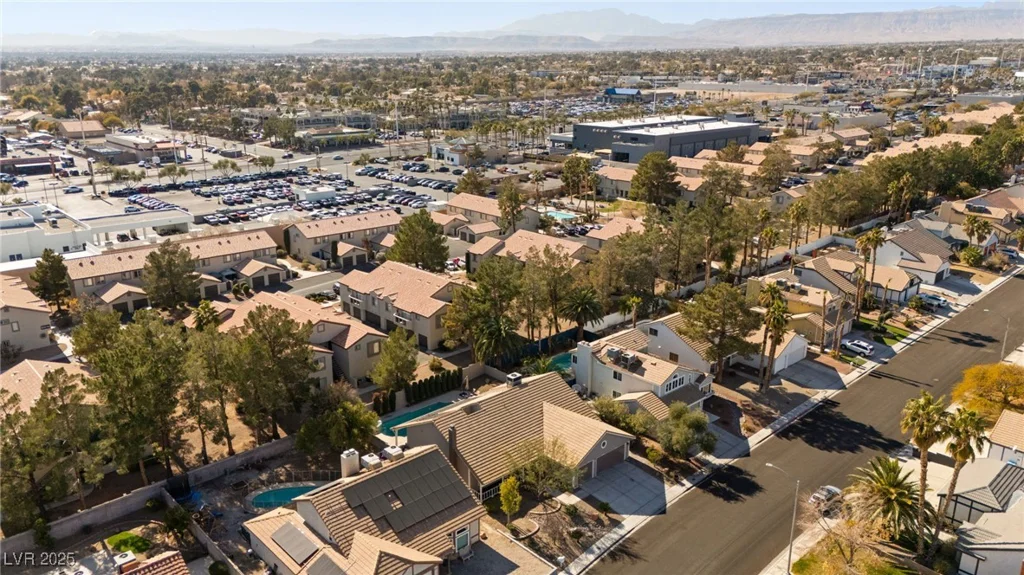
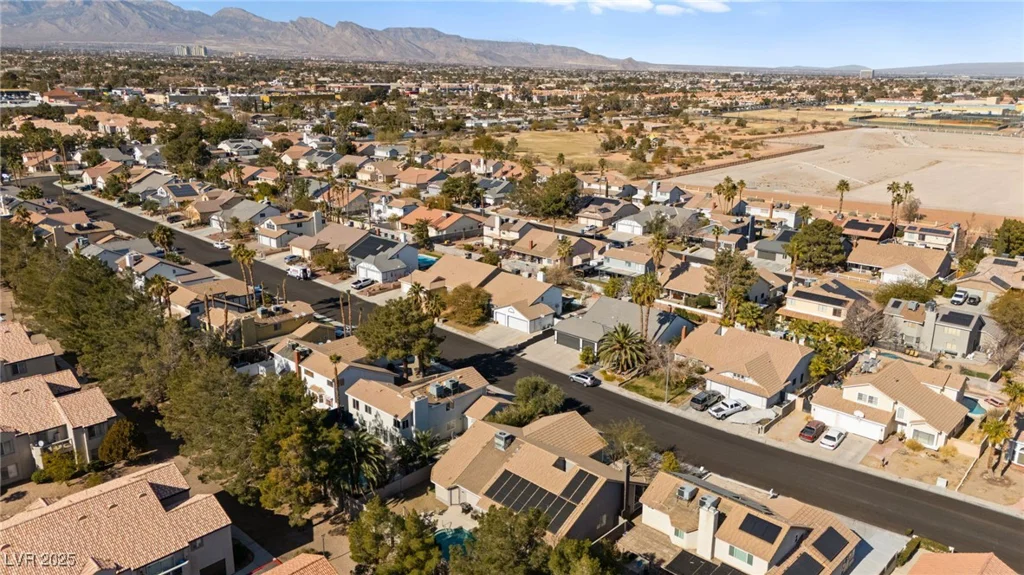
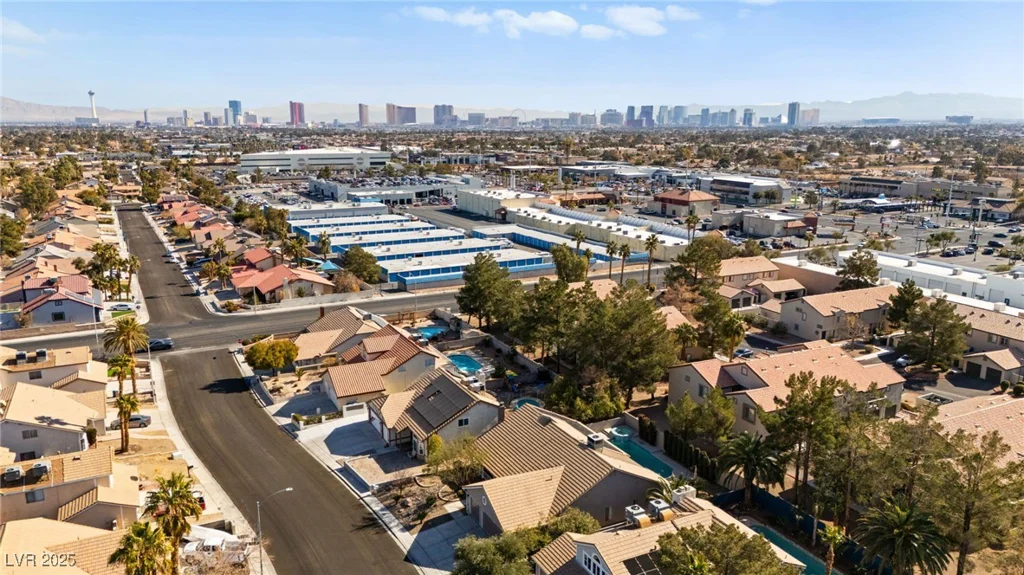
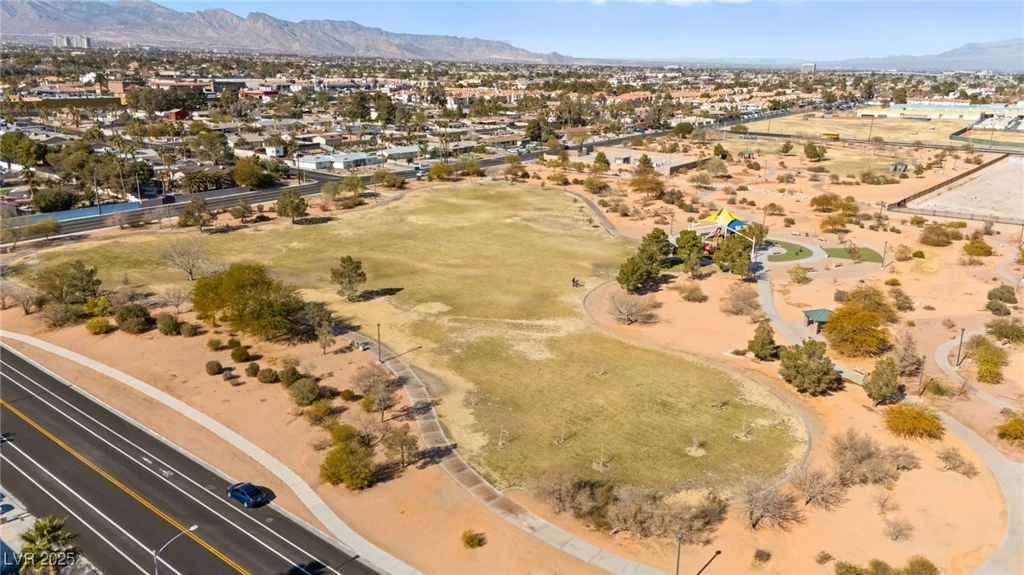
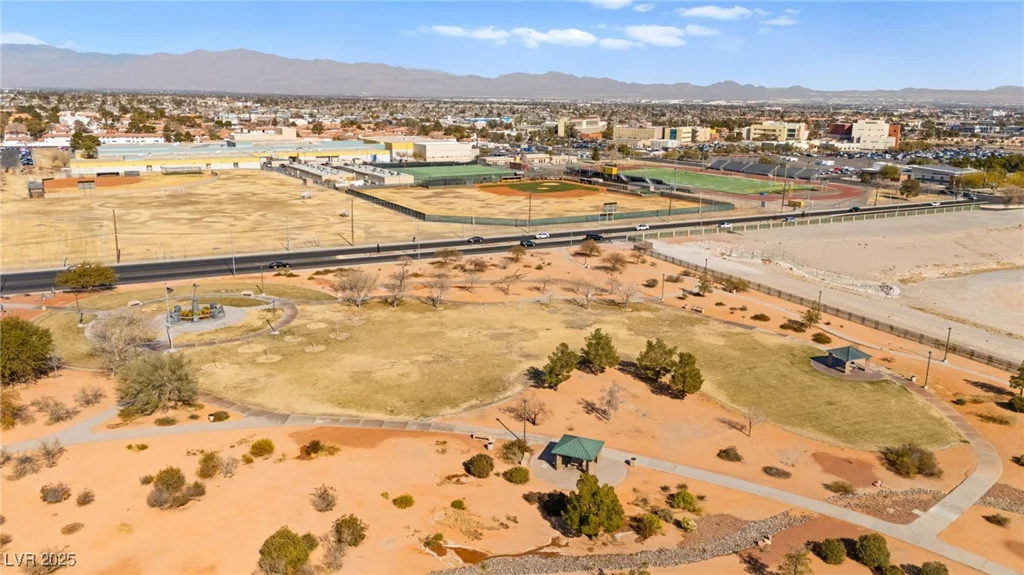
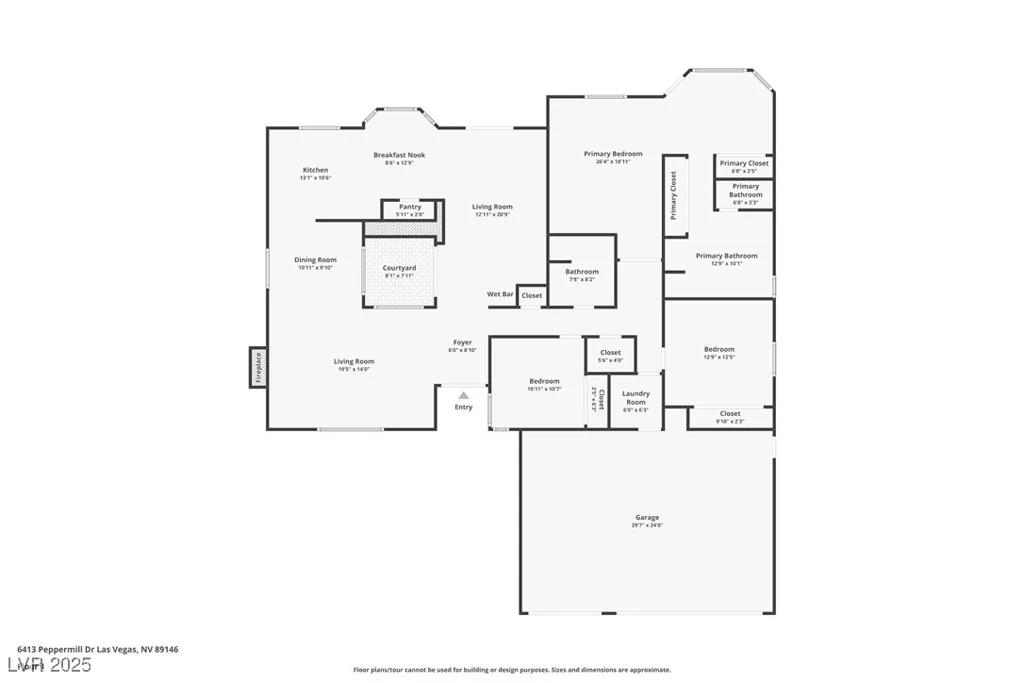
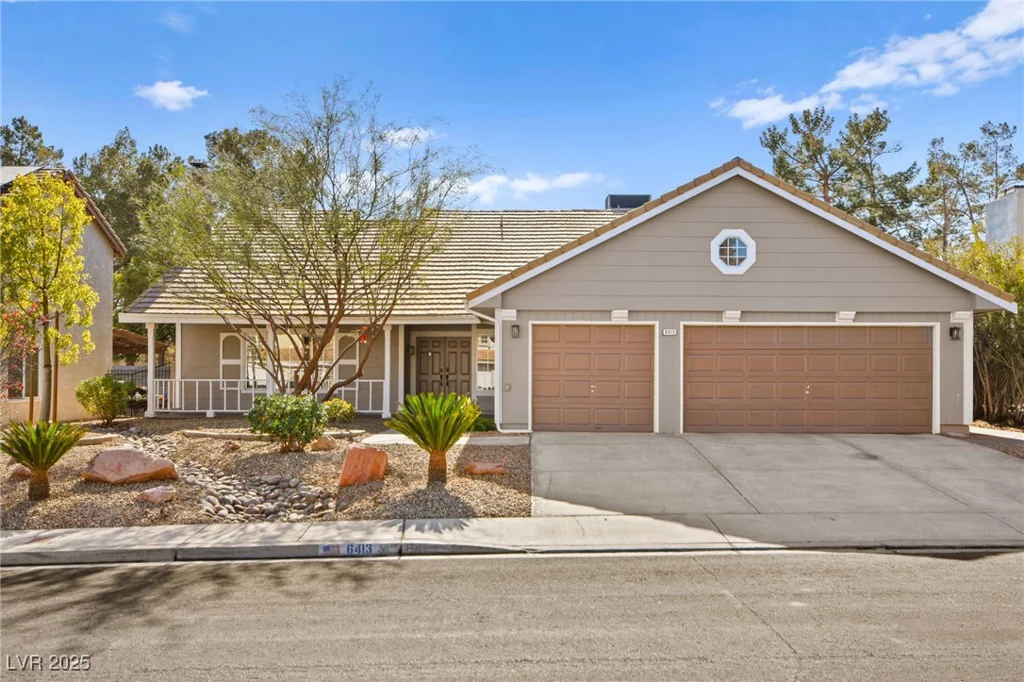
- Single-Family Homes
- 3
- 2
- 3
- 2084 sqft
- 1984
Description
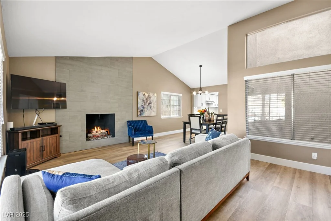
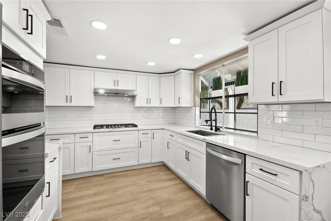
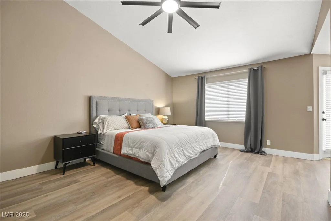
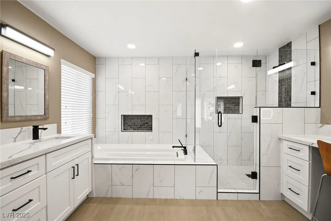
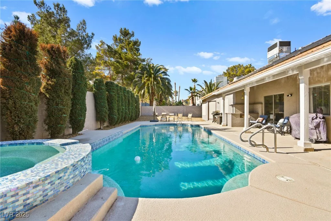
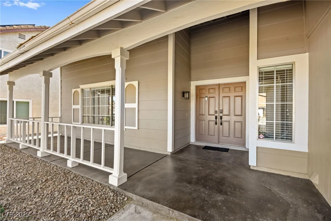
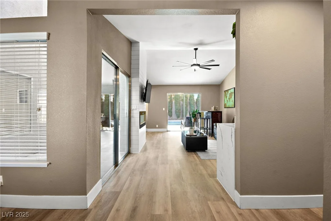
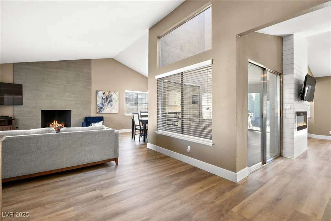
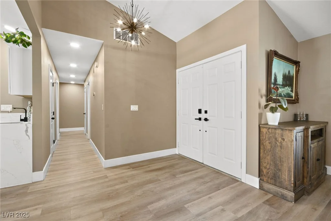
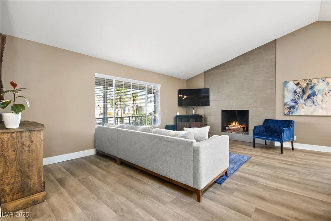
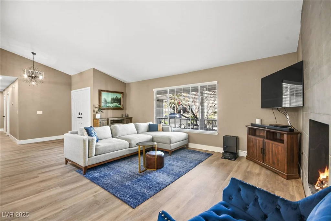
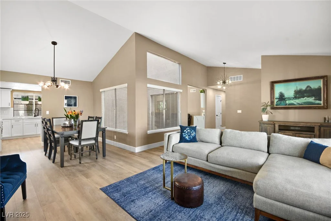
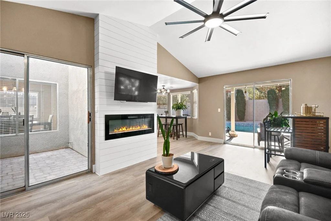
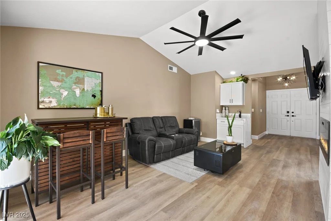
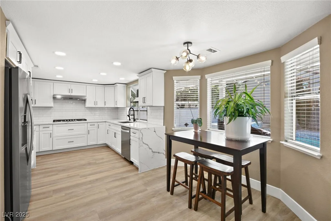
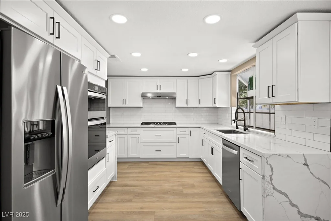
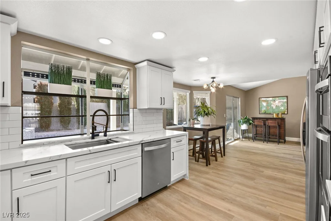
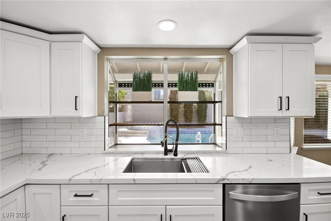
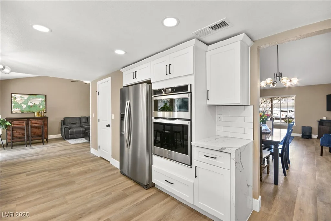
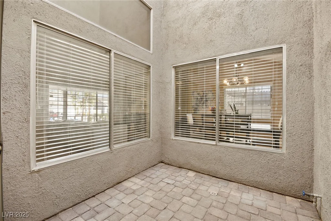
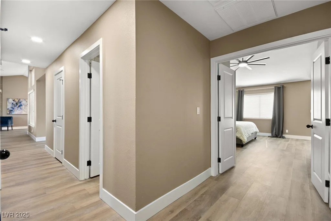
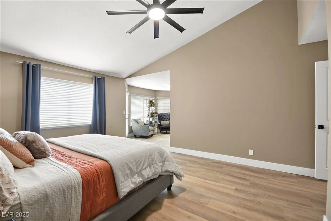
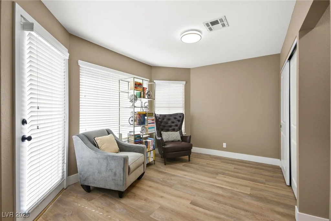
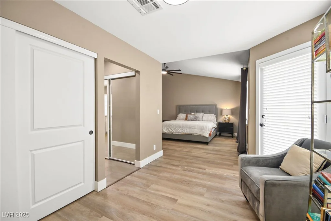
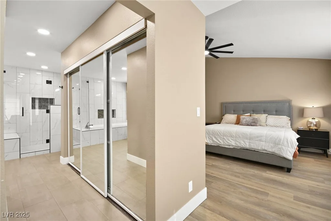
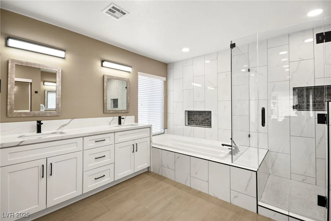
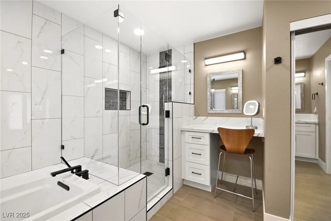
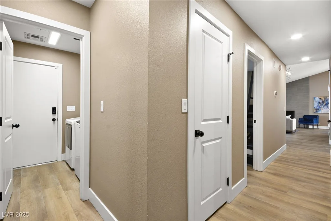
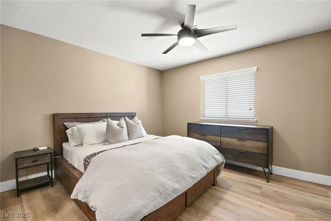
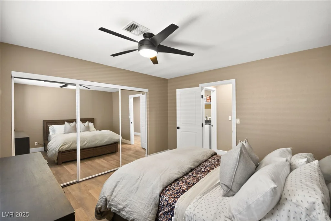
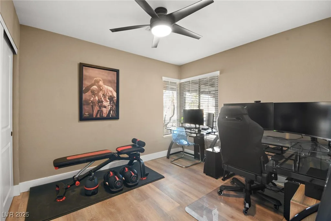
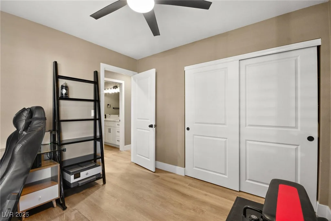
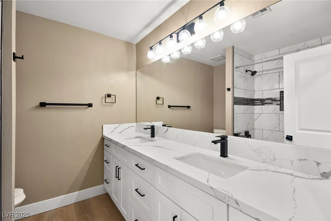
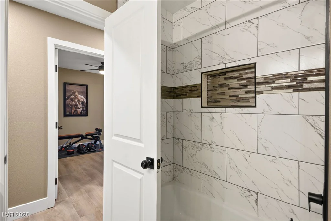
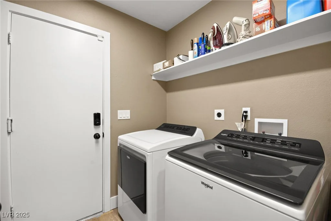
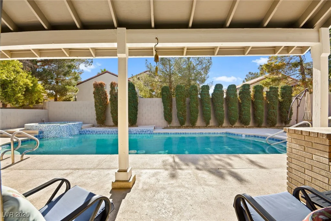
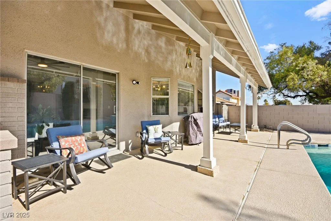
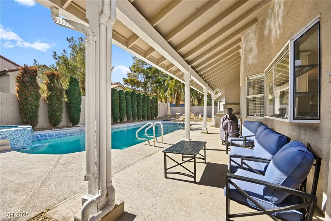
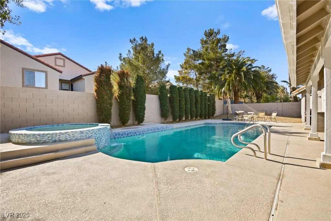
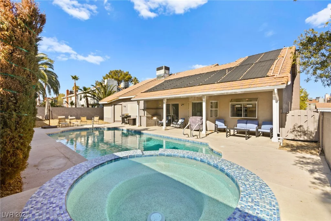
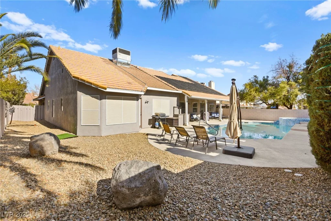
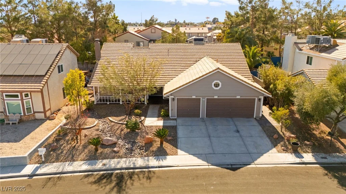
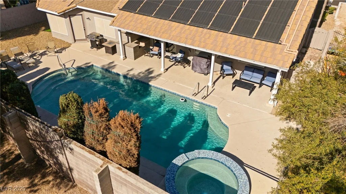
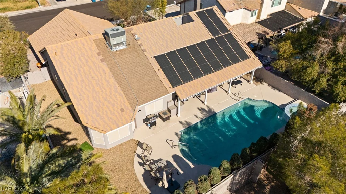
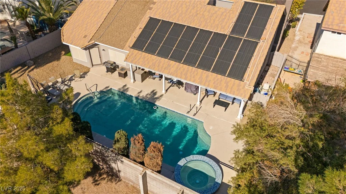
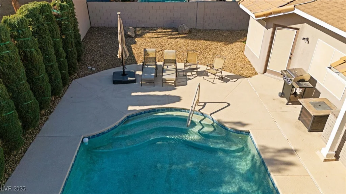
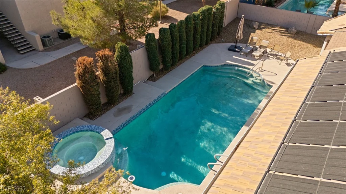
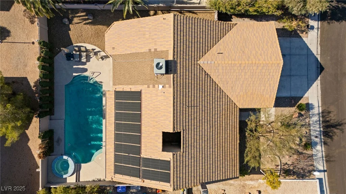
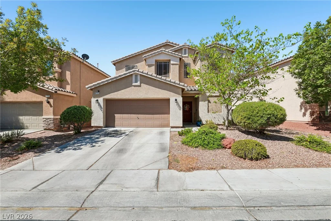
Welcome to this beautifully & fully renovated home with no HOA featuring a spacious front porch & an open interior with vaulted ceilings & ceiling fans throughout.The family room offers a cozy gas fireplace, while the living room features a modern electric fireplace.With a separate family room, living room & dining area, there’s plenty of space for both relaxation & entertaining.The chef’s kitchen showcases stunning quartz countertops with a waterfall edge, stainless steel appliances, a 36″ cooktop, built-in 30″ oven/microwave combo, a large pantry, & a charming breakfast nook.Three spacious bedrooms provide ample space, including the luxurious & spacious primary suite & bathroom with dual sinks, large soaker tub, & separate shower.Step outside to your own private oasis with a sparkling pool & spa, a large covered patio perfect for outdoor gatherings, & low maintenance landscaping that completes the home’s effortless appeal.This home truly has it all—comfort, style & outdoor relaxation
Address
-
Address: 6413 Peppermill Drive
-
City: Las Vegas
-
State/county: NV
-
Zip/Postal Code: 89146
Details
Updated on June 10, 2026 at 8:07 pm-
Property ID 2650004
-
Price $650,000
-
Property Size 2084 sqft
-
Land Area 0.19 acres
-
Bedrooms 3
-
Rooms 8
-
Bathrooms 2
-
Garages 3
-
Year Built 1984
-
Type Single-Family Homes
-
Property Status Sold
Additional details
-
No HOA Yes
-
Private Pool Yes
-
Pool / Backyard Yes
-
Spa / Hot Tub Yes
-
3 Car Garage Yes
-
Vaulted Ceilings Yes
-
Covered Patio Yes
-
Chef’s Kitchen Yes
-
Quartz Countertops Yes
-
Stainless Steel Appliances Yes
Features
360° Virtual Tour
Mortgage Calculator
-
Down Payment
-
Loan Amount
-
Monthly Mortgage Payment
-
Property Tax
-
Home Insurance
-
PMI
-
Monthly HOA Fees
Contact Information
View ListingsSimilar Listings


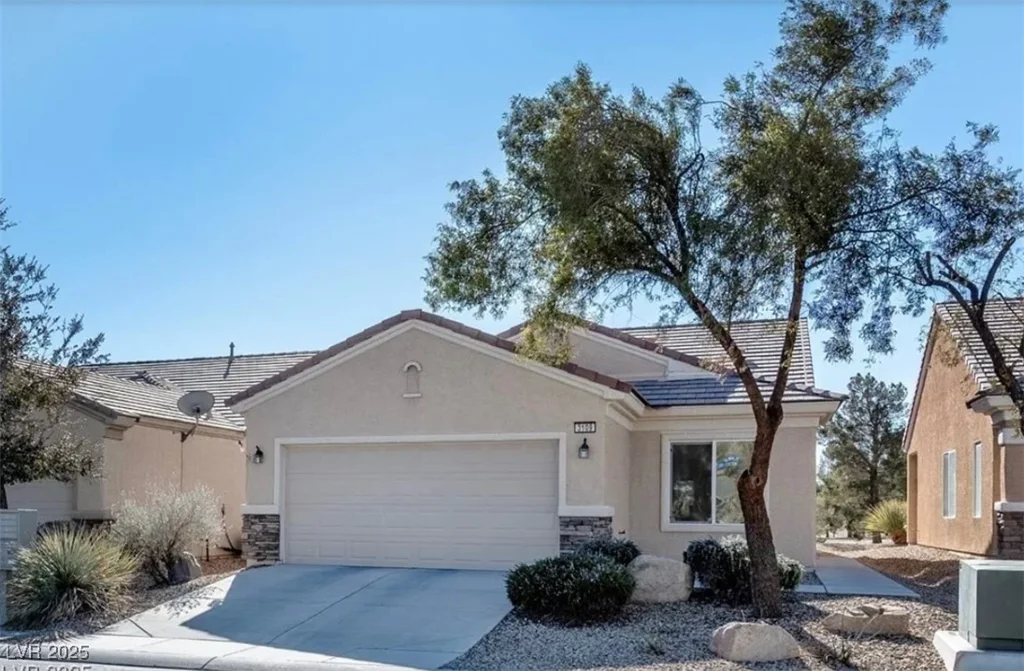
7513 Brisa Del Mar, Las Vegas, NV 89179
- $369,999
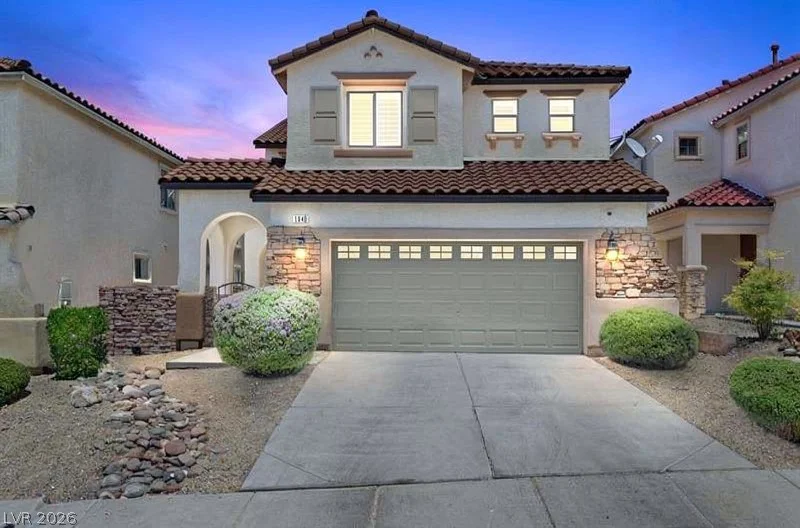
1640 Yellow Tulip, Henderson, NV 89012
- $590,000
6113 Paddleboat, North Las Vegas, NV 89031
- $499,900