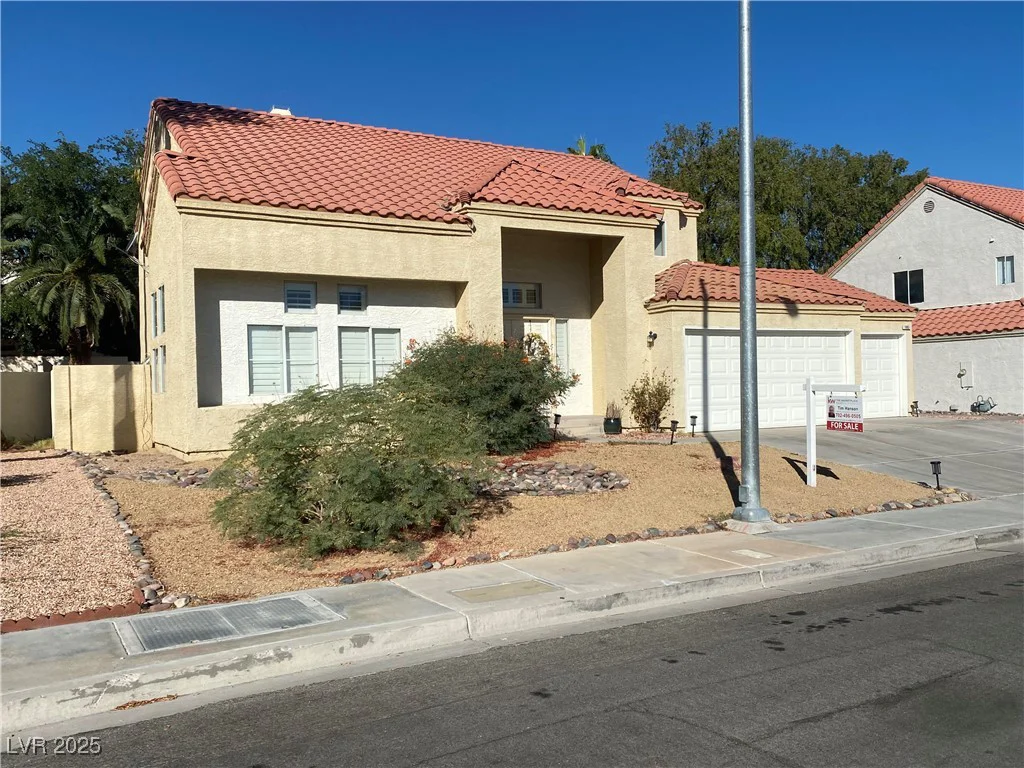
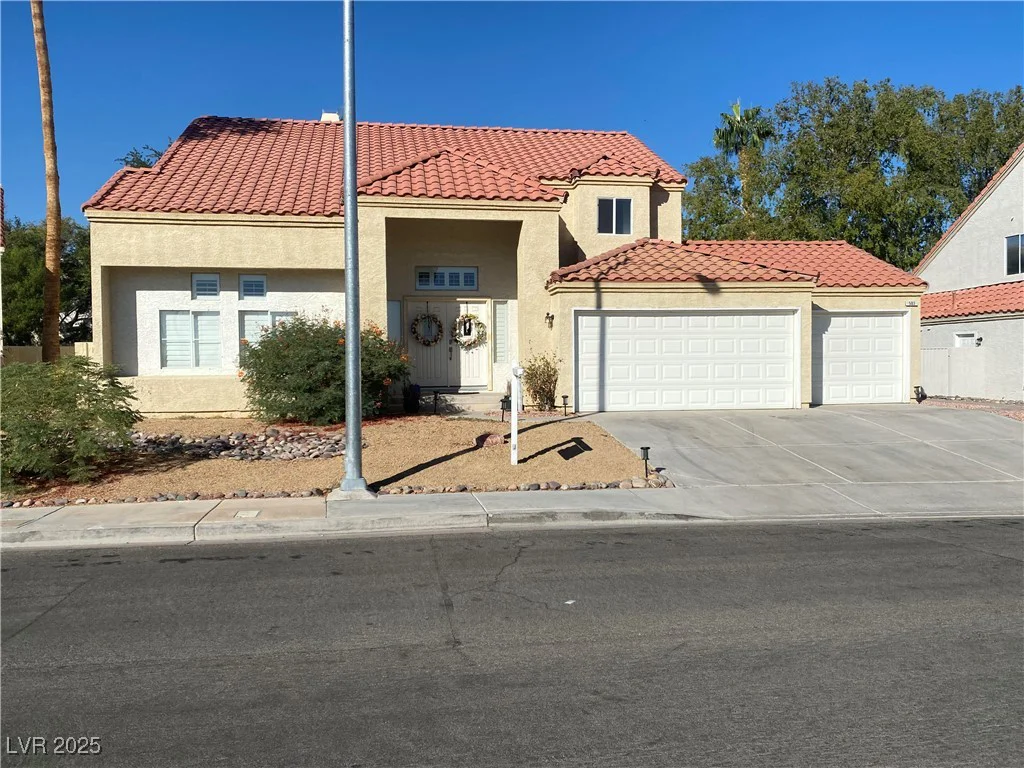
503 Lariat, Henderson, NV 89014
- $569,999
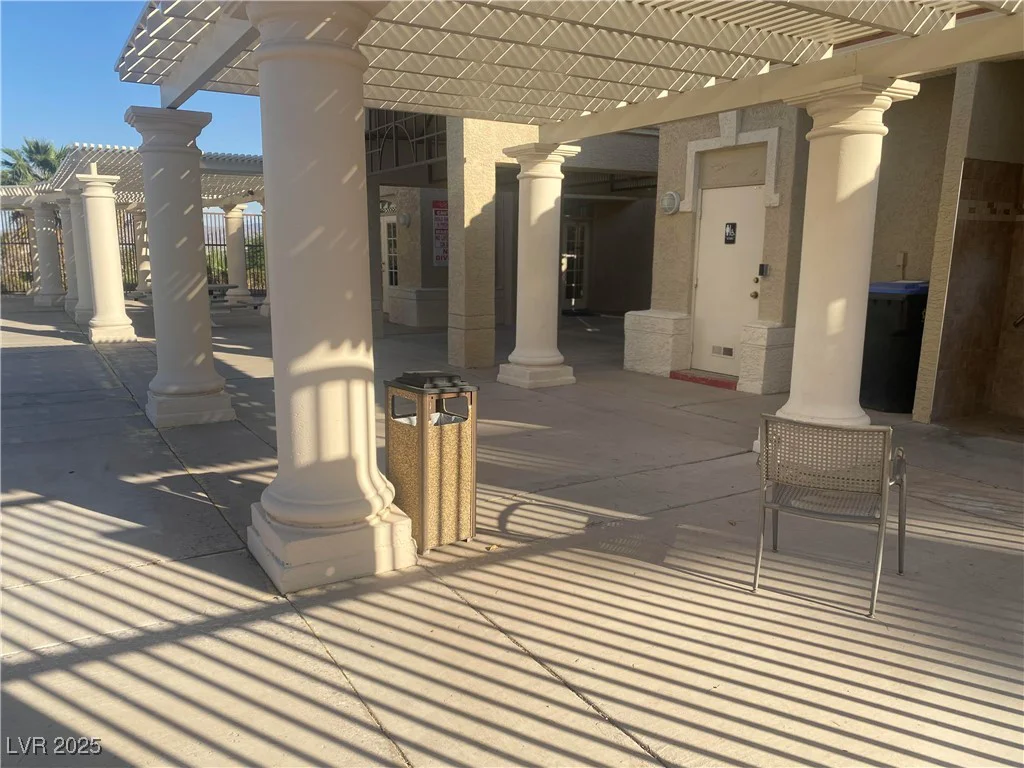
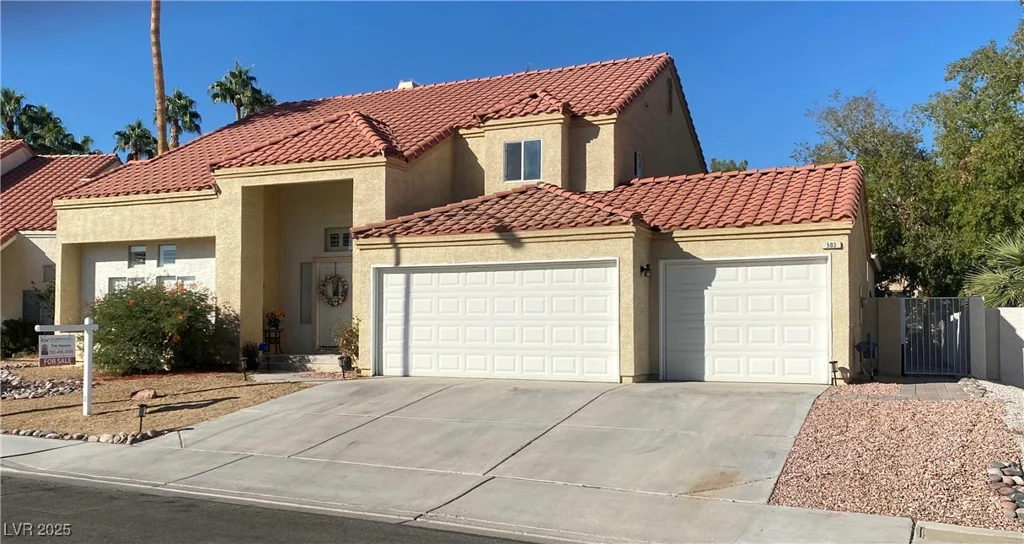
- Single-Family Homes
- 4
- 3
- 3
- 2396 sqft
- 1989
Description
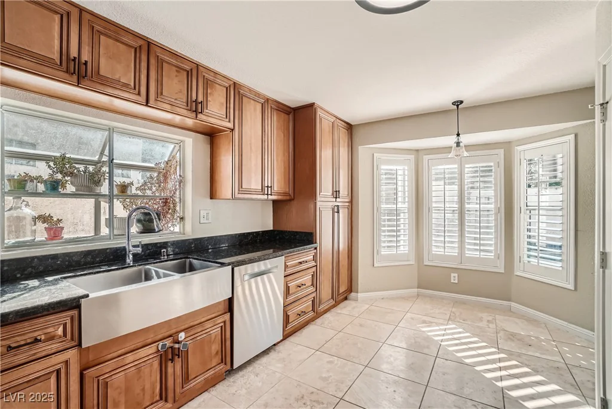
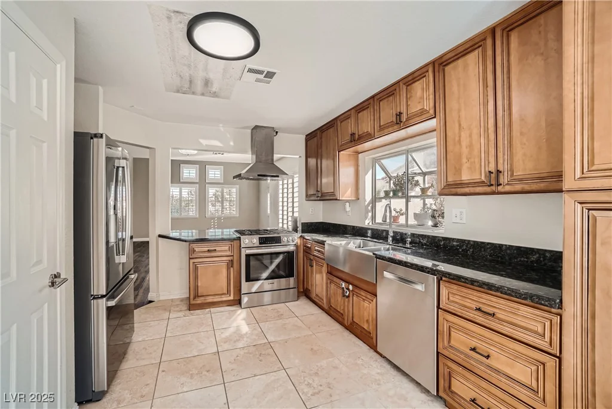
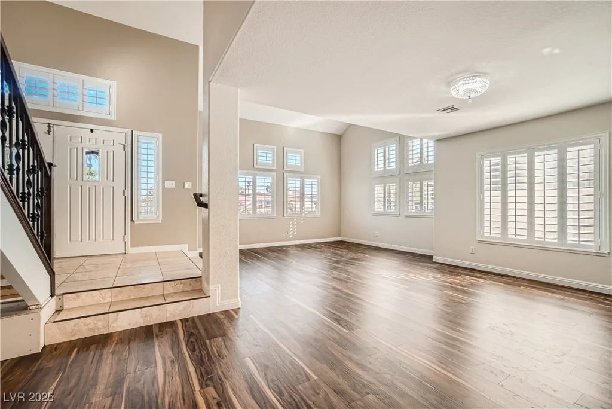
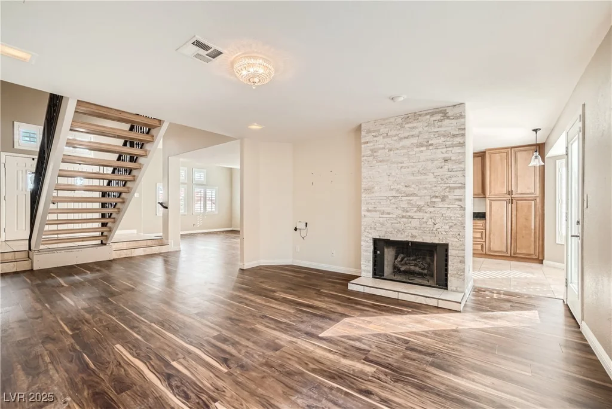
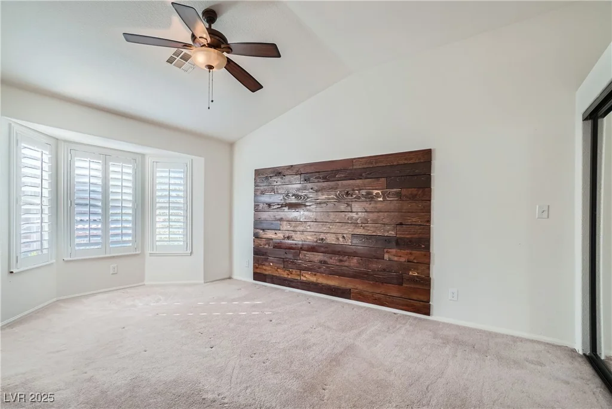
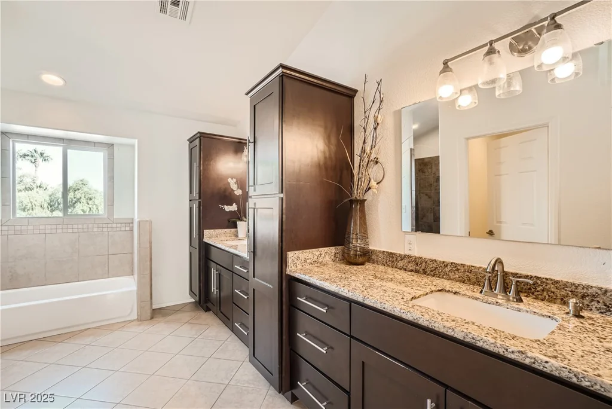
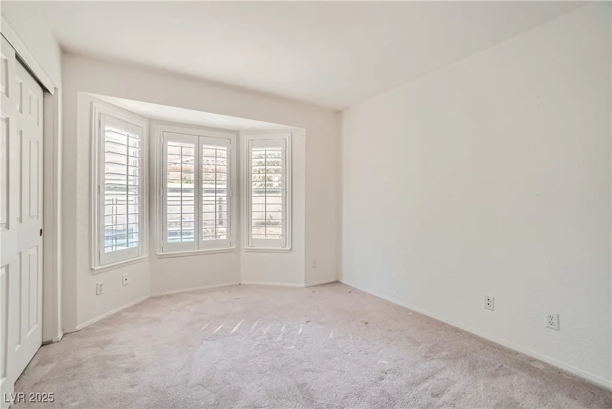
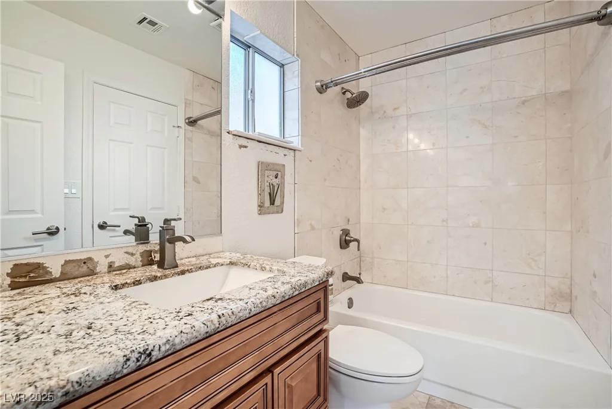
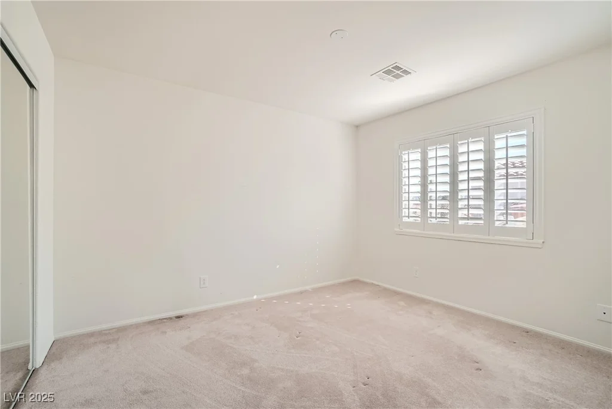
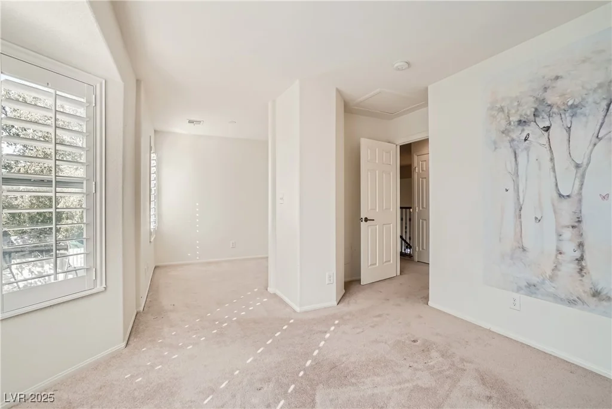
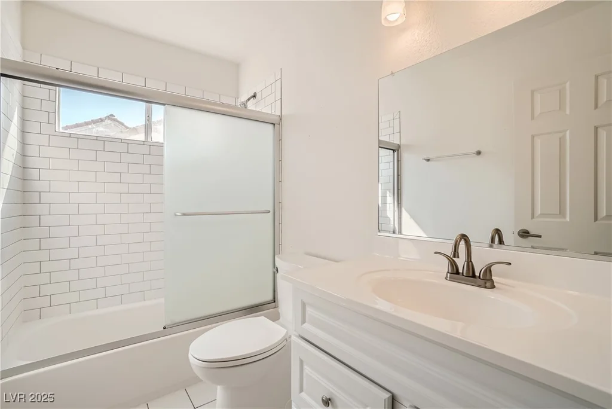
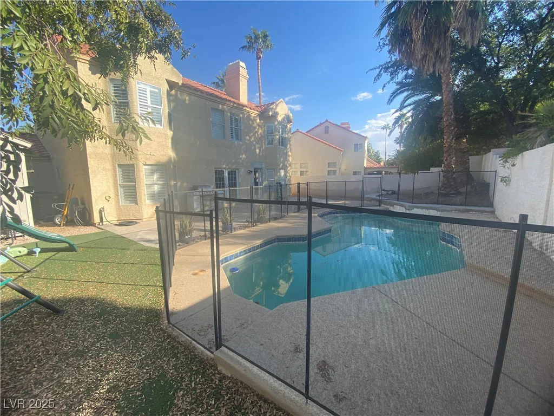
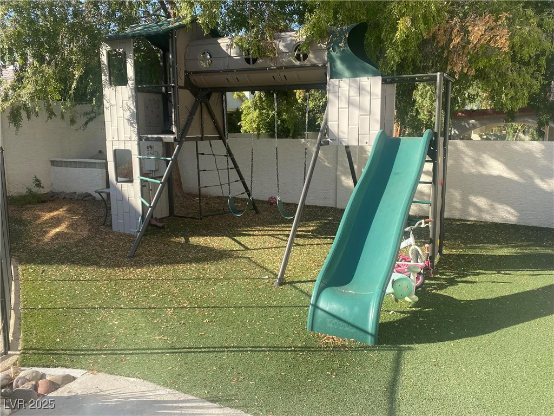
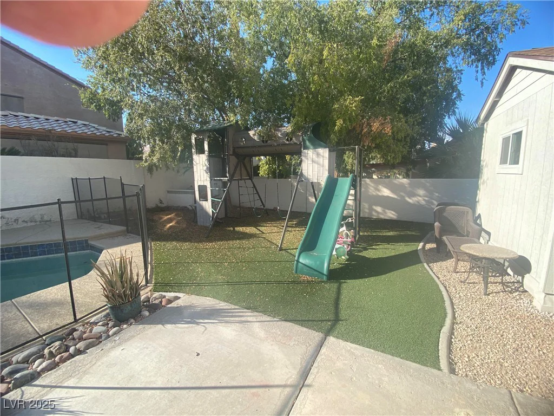
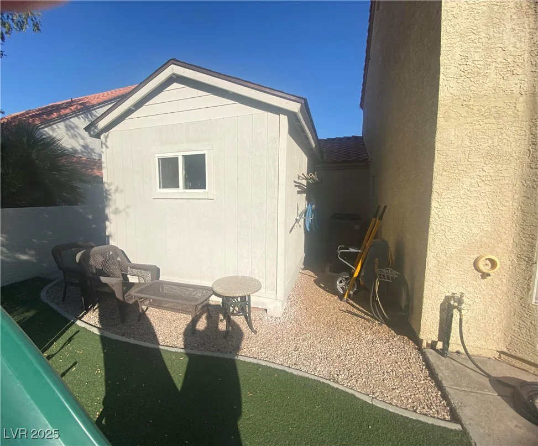
Priced below recent sales 30-50K This home boasts a large formal living and dining area with newer top of the line wood laminate, plantation shutters and breakfast bar. Kitchen with top of the line stainless stove, stainless dishwasher, stainless sink, custom cabinetry, breakfast nook, pantry, custom granite counters, and travertine tile flooring. Entry with highly upgraded spindle staircase, and travertine flooring. Family room with custom rock fireplace and French doors. Full bed down stairs with full bath. Primary bedroom with, plantation shutters, walk in closet and highly upgraded carpet and pad. Primary bathroom with custom cabinets, granite counters, bath tub and walk in shower. Secondary bedroom with retreat, plantation shutters and highly upgraded carpet and pad. Guest bath with custom flooring, vanity, tub shower combo with custom subway tile. The back yard has a private sparkling pool, with full safety fence, playground and storage shed. This home needs a little TLC
Address
-
Address: 503 Lariat Lane
-
City: Henderson
-
State/county: NV
-
Zip/Postal Code: 89014
Details
Updated on June 10, 2026 at 7:41 am-
Property ID 2645176
-
Price $569,999
-
Property Size 2396 sqft
-
Land Area 0.16 acres
-
Bedrooms 4
-
Rooms 8
-
Bathrooms 3
-
Garages 3
-
Year Built 1989
-
Type Single-Family Homes
-
Property Status Sold
Additional details
-
Private Pool Yes
-
Pool / Backyard Yes
-
3 Car Garage Yes
-
Covered Patio Yes
-
Fixer Upper Yes
Features
360° Virtual Tour
Mortgage Calculator
-
Down Payment
-
Loan Amount
-
Monthly Mortgage Payment
-
Property Tax
-
Home Insurance
-
PMI
-
Monthly HOA Fees
Contact Information
View ListingsSimilar Listings

1031 Placerville, Las Vegas, NV 89119
- $424,900

296 Fossil Falls, Henderson, NV 89015
- $479,000