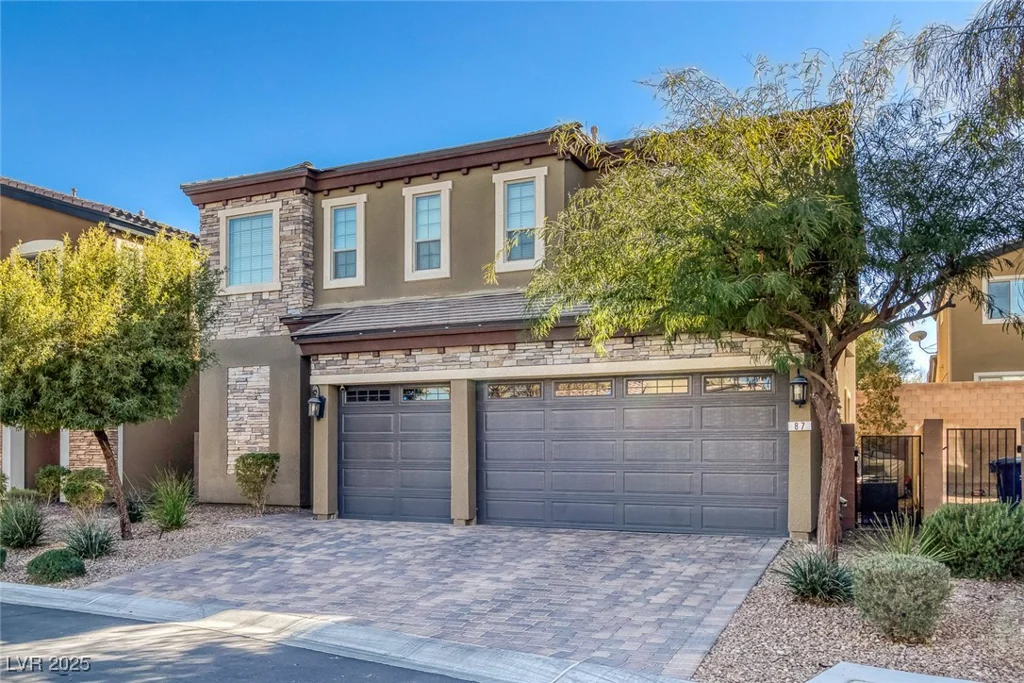
87 Newton Ridge, Las Vegas, NV 89183
- $724,900
- Single-Family Homes
- 4
- 4
- 3
- 3179 sqft
- 2017
Description
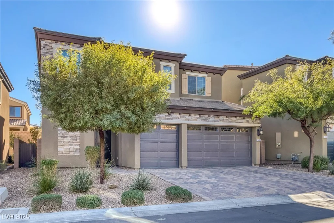
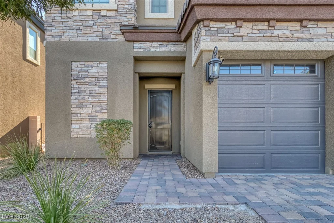
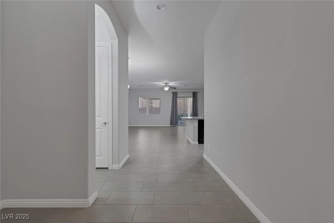
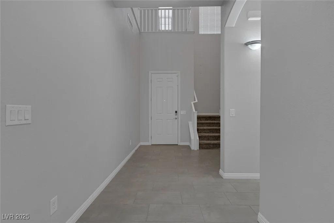
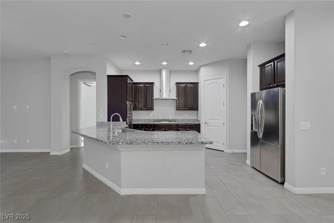
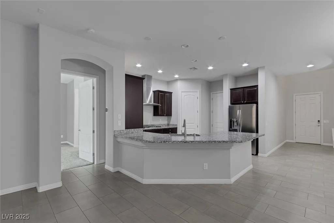
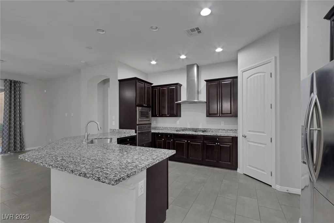
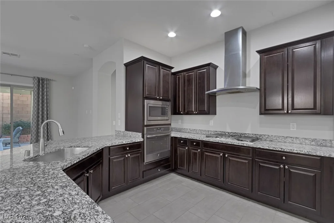
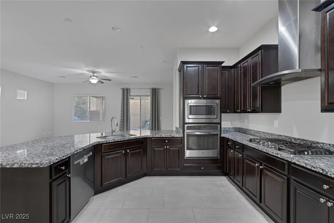
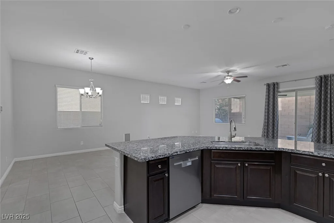
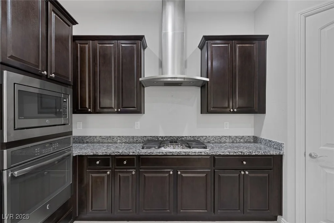
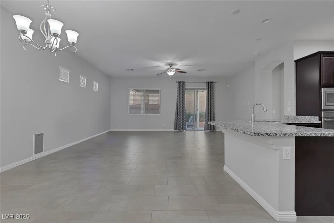
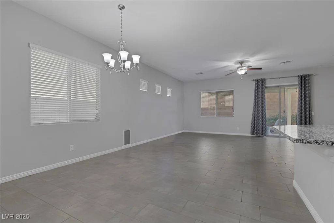
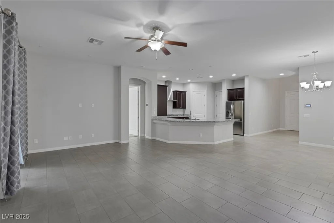
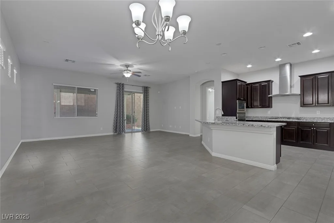
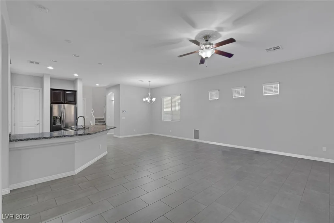
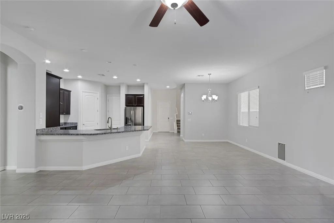
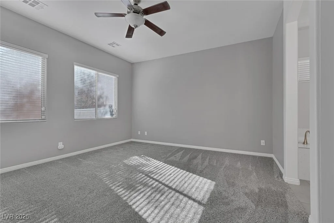
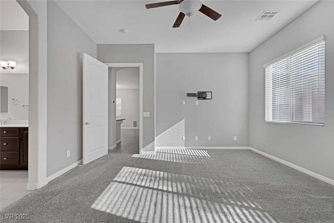
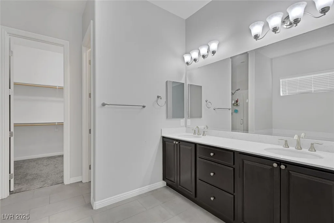
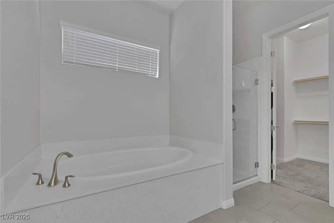
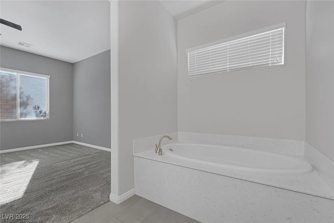
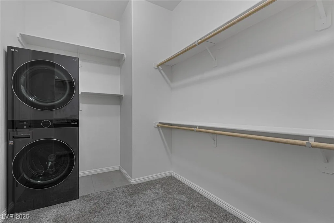
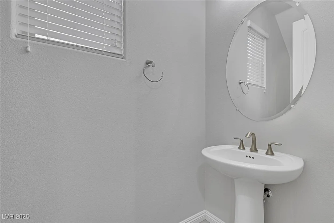
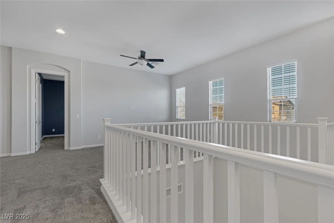
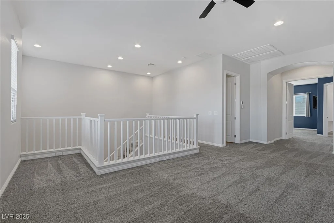
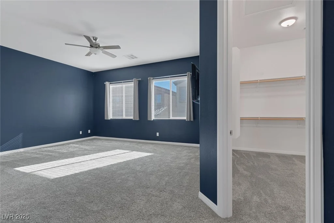
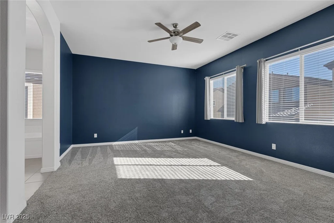
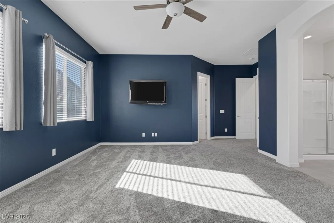
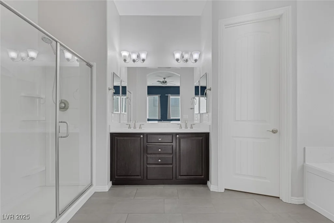
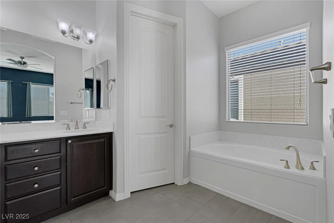
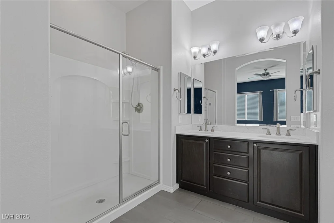
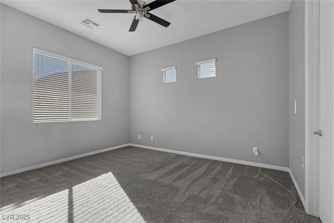
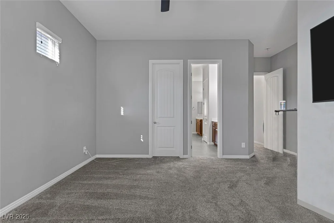
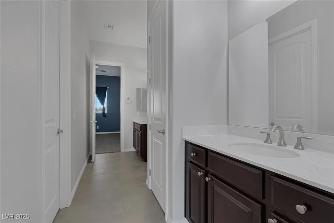
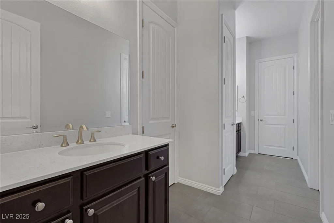
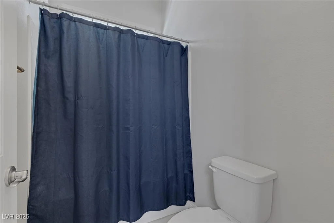
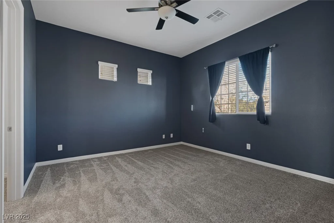
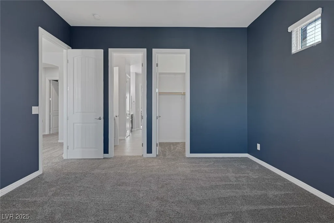
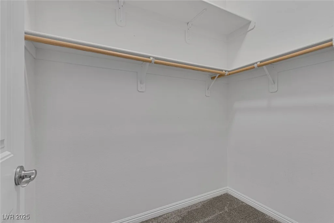
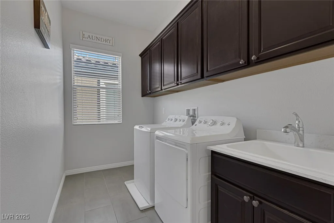
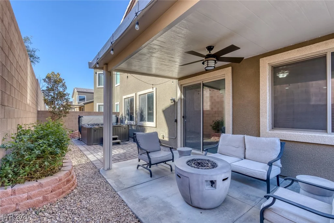
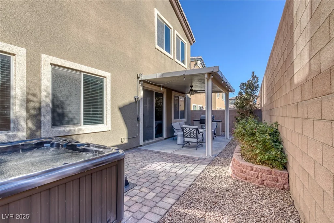
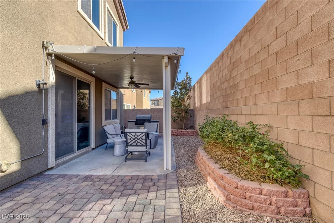
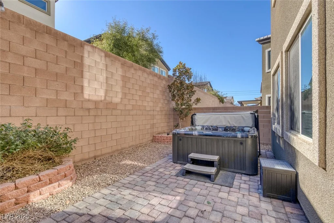
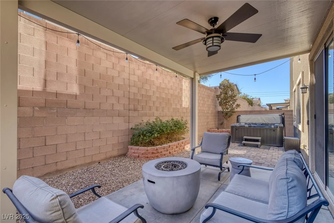
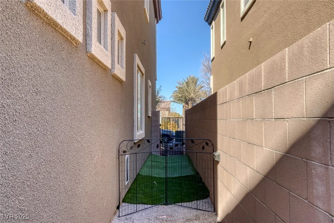
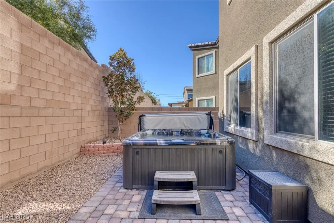
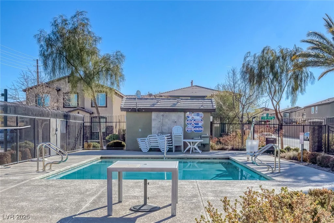
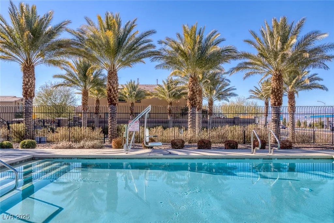
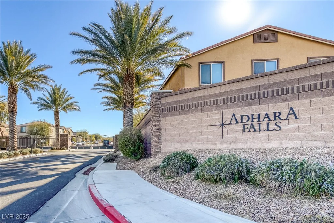
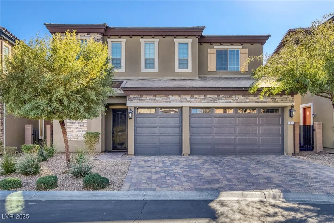
STUNNING 4-bedroom, 3.5-bath, 3 CAR garage home with two primary suites, perfect for multi-generational living or guests! The downstairs suite is a true retreat with its own washer and dryer for added convenience. Step inside to find elegant tile flooring throughout the entire downstairs and all wet areas. The large kitchen is a chef’s delight, featuring gorgeous granite counter-tops, stainless steel appliances, custom cabinets, and a generous pantry for all your culinary needs. Upstairs, you’ll discover a roomy loft that can serve as a versatile living space, along with another enormous primary bedroom complete with a walk-in closet that offers ample storage. The spacious secondary bedrooms share a connecting bath. Private yard, complete with an Alluma-wood covered patio, above ground spa, built-in BBQ, and a dedicated dog run for your furry friends. Don’t miss your chance to own this spectacular property that combines luxury, comfort, and functionality in a wonderful gated community!
Address
-
Address: 87 Newton Ridge Way
-
City: Las Vegas
-
State/county: NV
-
Zip/Postal Code: 89183
-
Area: Enterprise
Details
Updated on June 10, 2026 at 4:38 am-
Property ID 2647364
-
Price $724,900
-
Property Size 3179 sqft
-
Land Area 0.11 acres
-
Bedrooms 4
-
Rooms 10
-
Bathrooms 4
-
Garages 3
-
Year Built 2017
-
Type Single-Family Homes
-
Property Status Sold
Additional details
-
Gated Community Yes
-
Spa / Hot Tub Yes
-
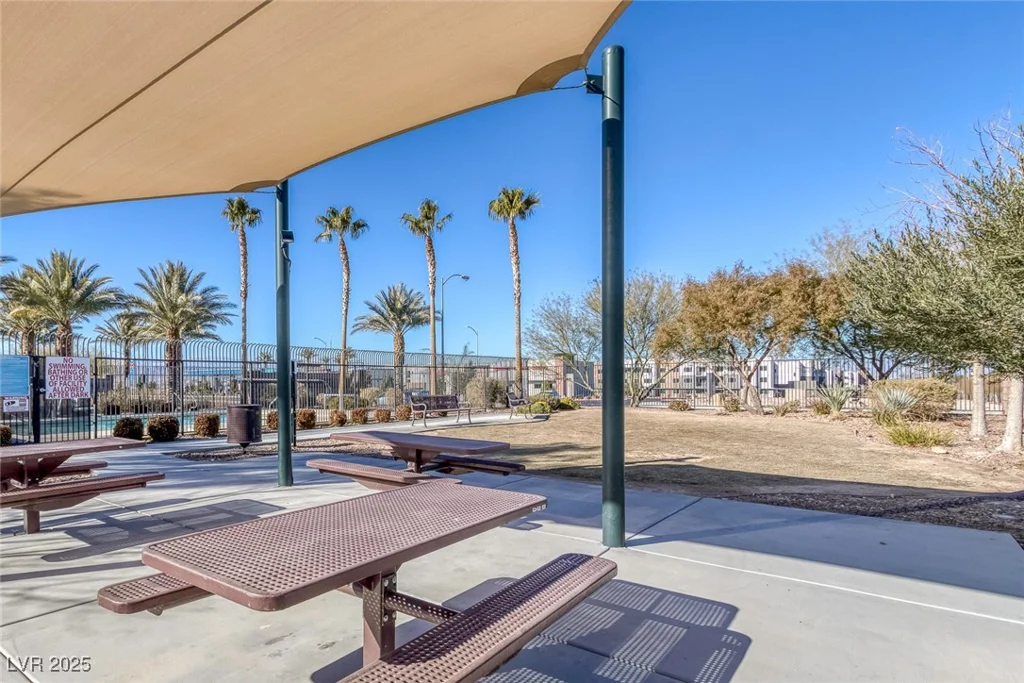
Community Pool Yes
-
3 Car Garage Yes
-
Loft Yes
-
Dual Primary Suites Yes
-
Covered Patio Yes
-
Outdoor Kitchen Yes
-
Stainless Steel Appliances Yes
Features
360° Virtual Tour
Mortgage Calculator
-
Down Payment
-
Loan Amount
-
Monthly Mortgage Payment
-
Property Tax
-
Home Insurance
-
PMI
-
Monthly HOA Fees
Contact Information
View ListingsSimilar Listings

212 Belle Isle, Henderson, NV 89012
- $629,999

10090 Desert Azure, Las Vegas, NV 89178
- $849,000

5072 Serene Skies, Las Vegas, NV 89130
- $449,000

1217 Silent Sunset, North Las Vegas, NV 89084
- $612,000