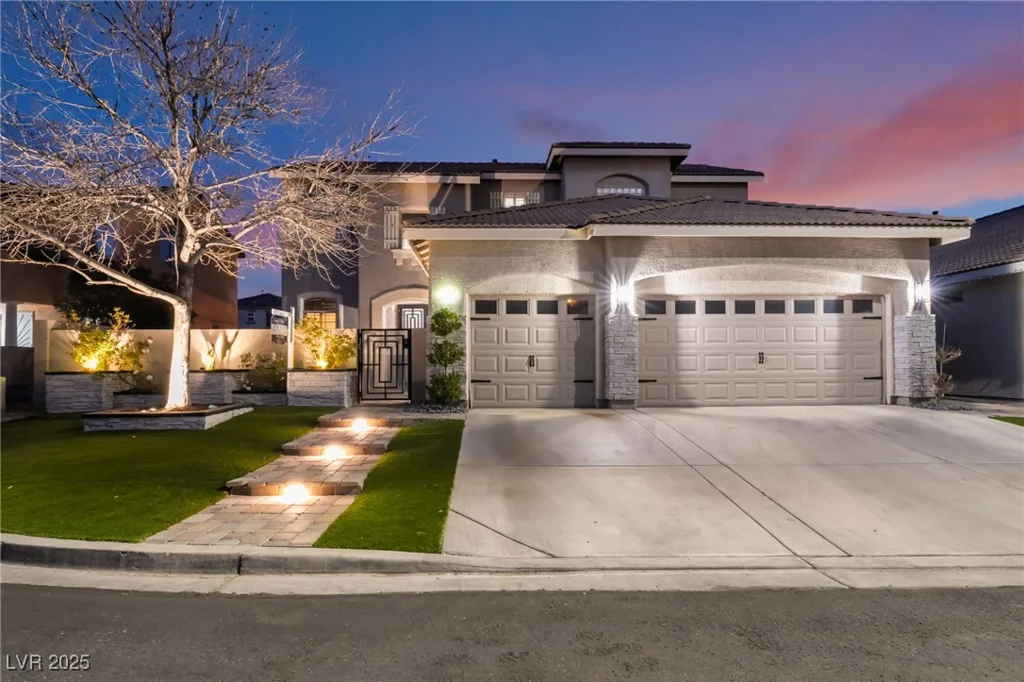
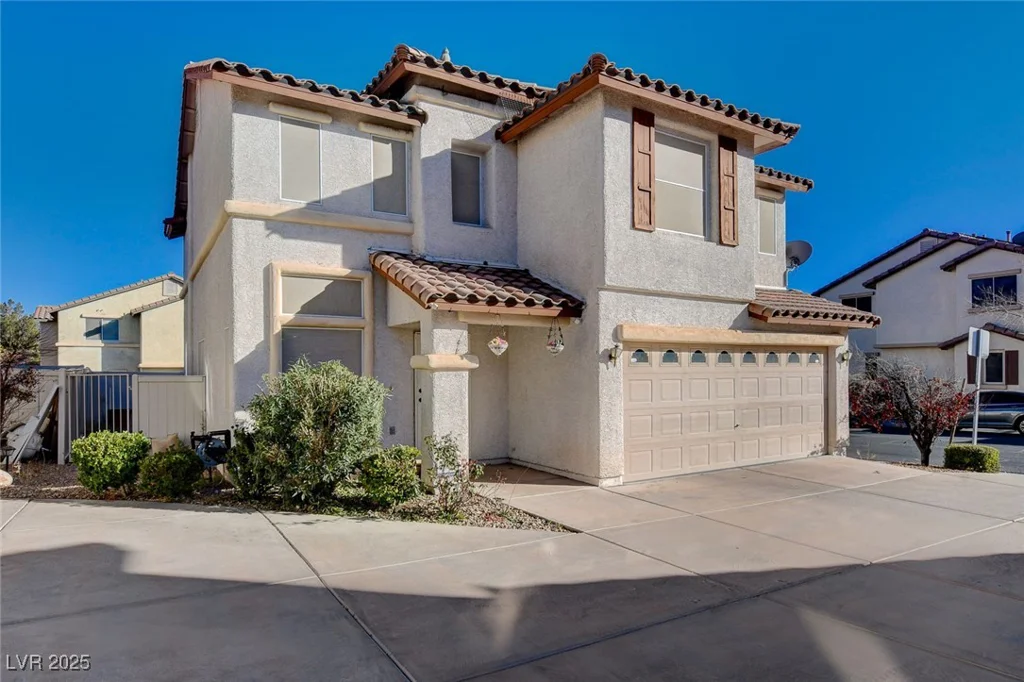
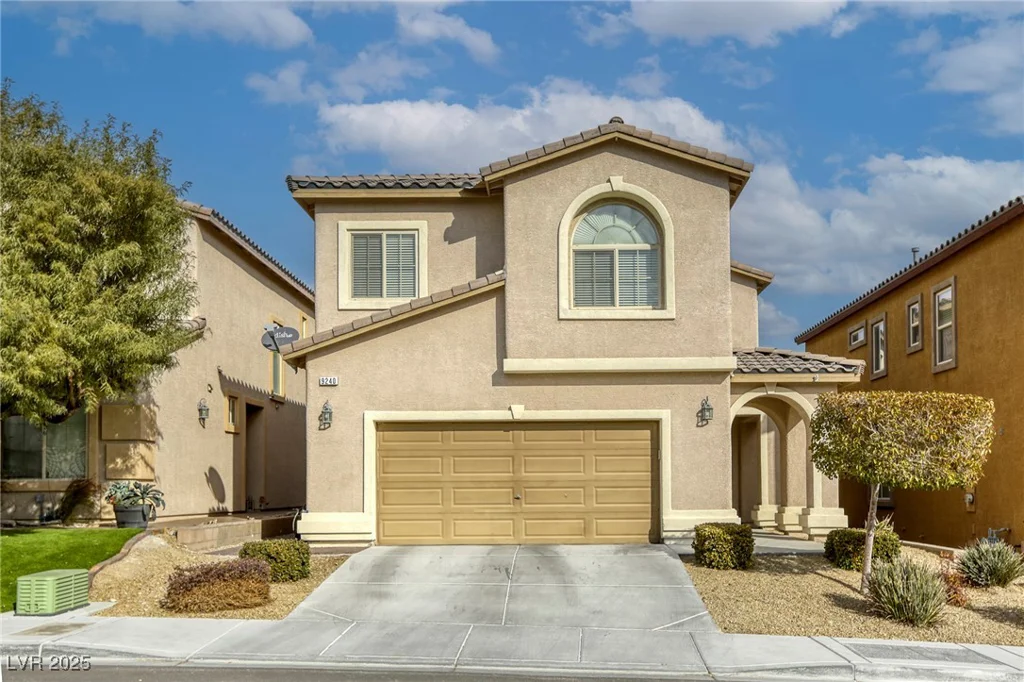
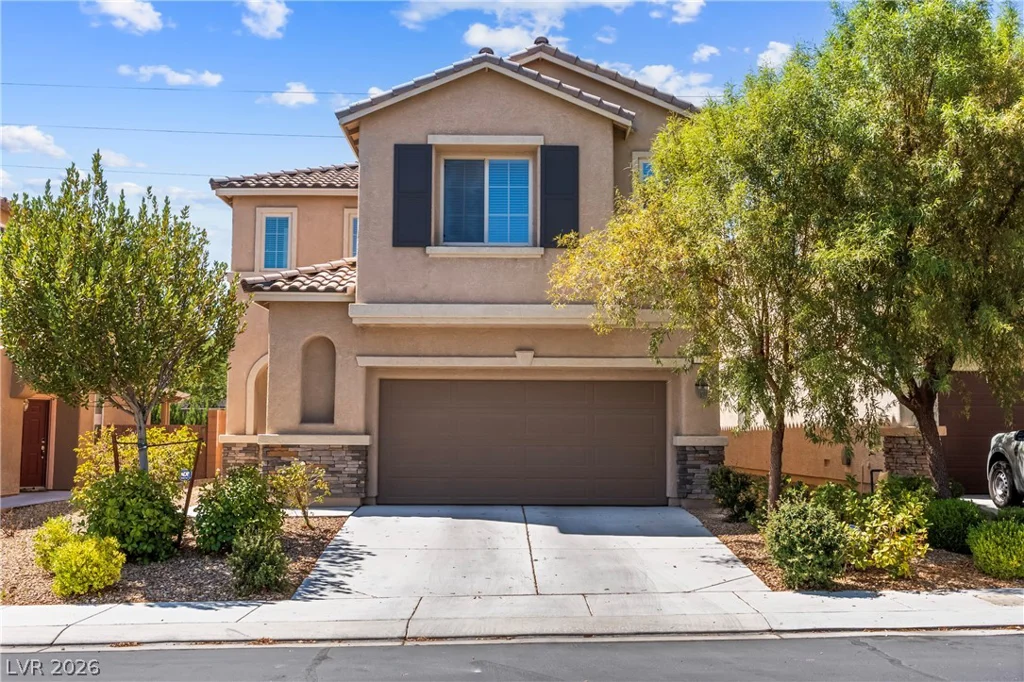
9240 Long Grove, Las Vegas, NV 89149
- $510,000
- Single-Family Homes
- 4
- 3
- 2
- 2553 sqft
- 2014
Description
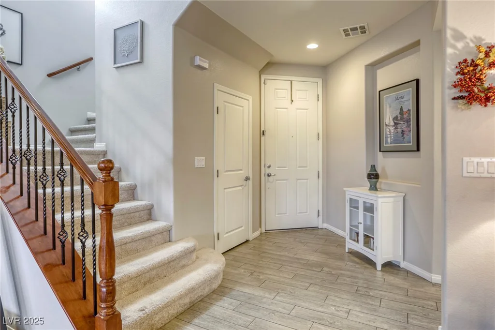
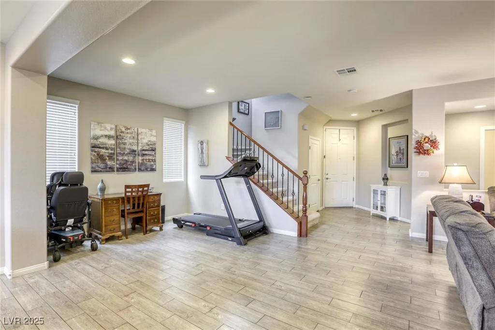
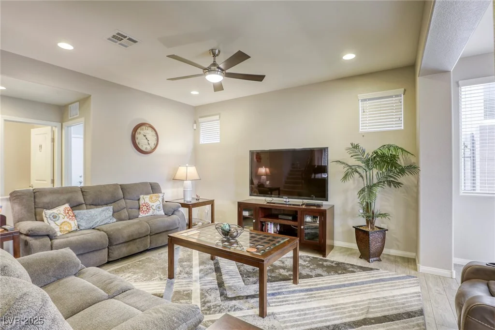
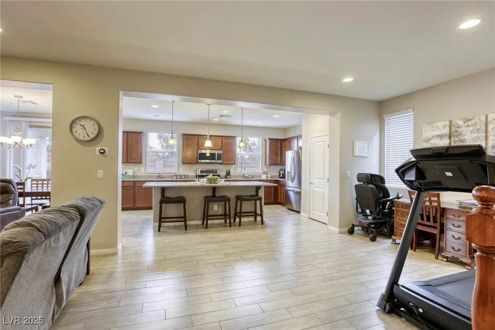
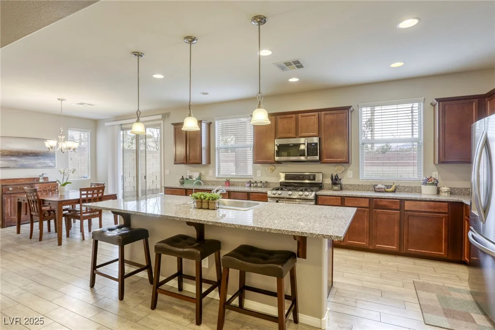
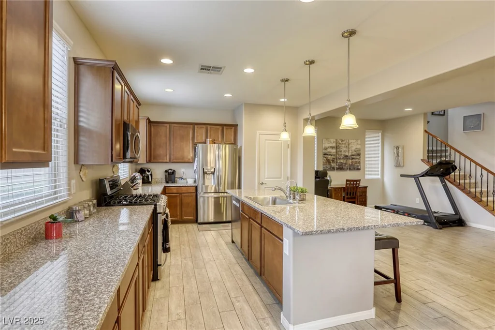
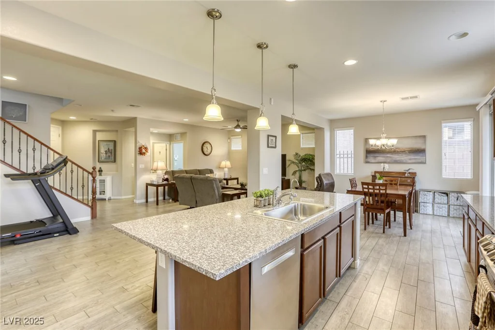
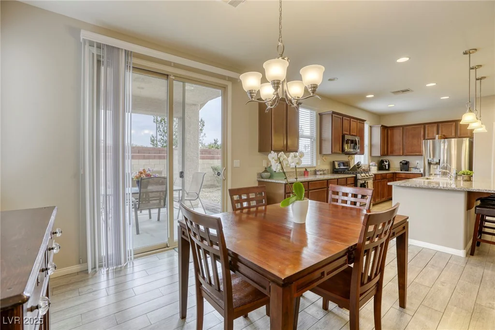
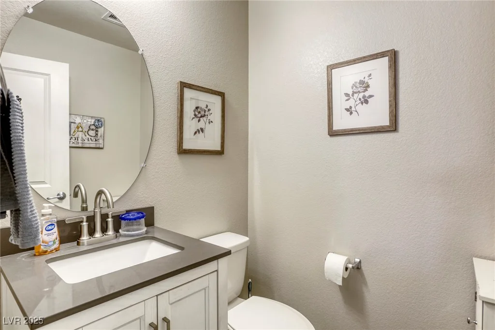
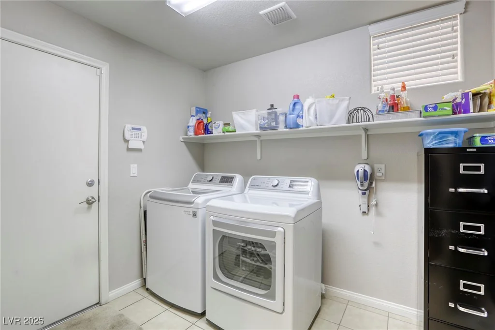
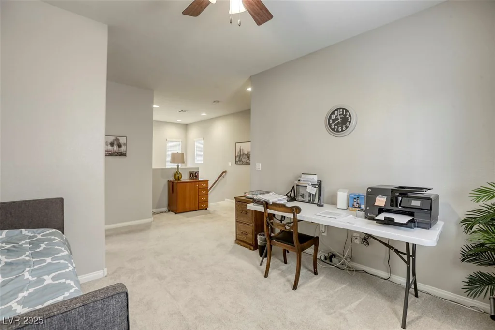
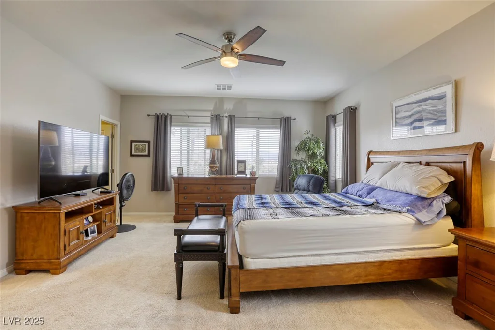
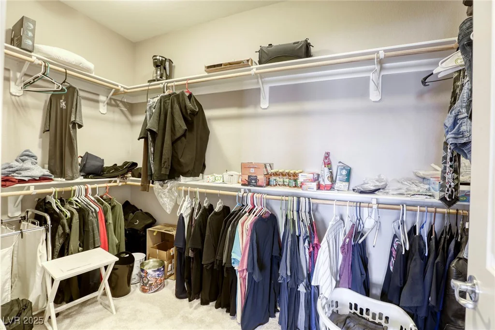
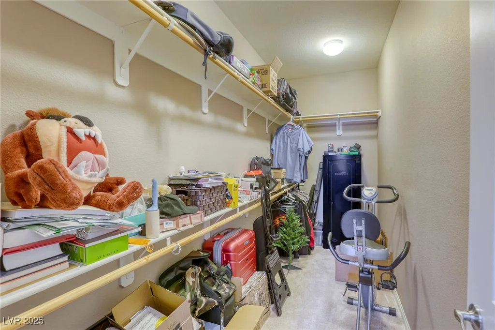
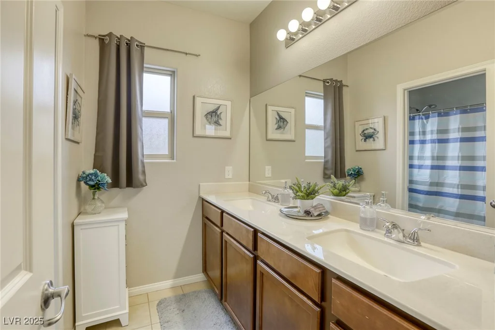
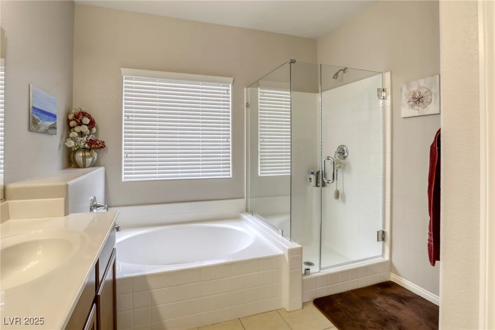
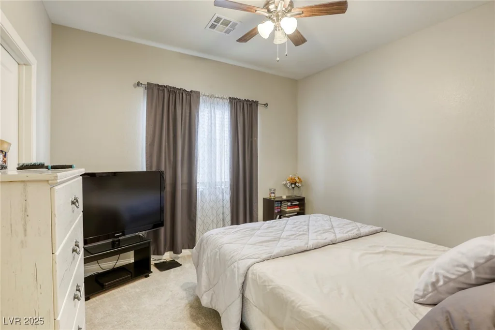
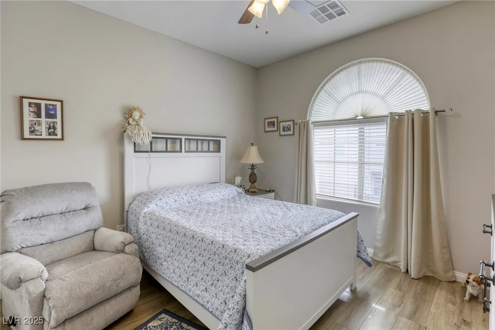
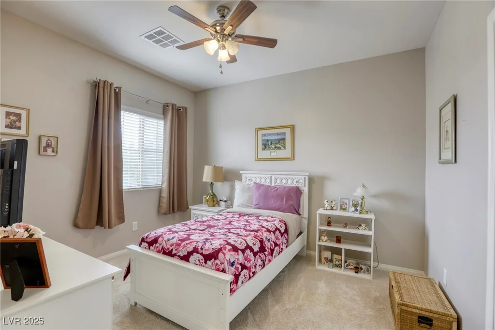
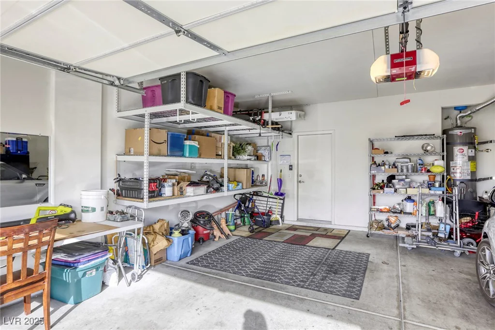
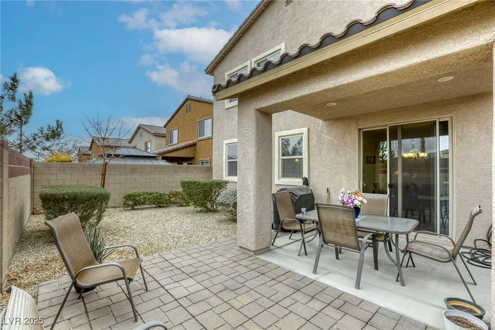
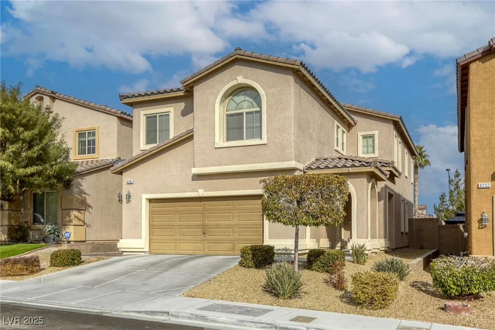
2,553 sq. ft. meticulously kept two-story home built in 2014 in the Great Northwest near everything! Home features an open concept family room with cozy fireplace & dining room. Modern kitchen with walnut cabinets, granite countertop & huge island. New SS appliances – farm sink, reverse osmosis water filtration system, LG french door refrigerator, LG 5 burner stove and microwave. Canned lighting & stunning pendent lights over the island. Tile plank flooring downstairs with separate laundry room & half bath. 4 bedrooms upstairs, plus a huge loft. Primary Bedroom is huge with two large walk-in closets & bathroom with walk-in shower & garden tub. 3 additional Bedrooms are good sized with additional full bath. Every room has newer ceiling fans & blinds. The entire home has been recently painted with a fresh neutral color. There is finished two-car garage with built in custom shelves & water softener. Beautifully landscaped front & back with covered patio & pavers. Ready to make your own!
Address
-
Address: 9240 Long Grove Avenue
-
City: Las Vegas
-
State/county: NV
-
Zip/Postal Code: 89149
-
Area: Centennial Hills
Details
Updated on June 10, 2026 at 1:23 am-
Property ID 2649782
-
Price $510,000
-
Property Size 2553 sqft
-
Land Area 0.09 acres
-
Bedrooms 4
-
Rooms 8
-
Bathrooms 3
-
Garages 2
-
Year Built 2014
-
Type Single-Family Homes
-
Property Status Sold
Additional details
-
Loft Yes
-
Open Floor Plan Yes
-
Covered Patio Yes
-
Granite Countertops Yes
Features
360° Virtual Tour
Mortgage Calculator
-
Down Payment
-
Loan Amount
-
Monthly Mortgage Payment
-
Property Tax
-
Home Insurance
-
PMI
-
Monthly HOA Fees
Contact Information
View ListingsSimilar Listings
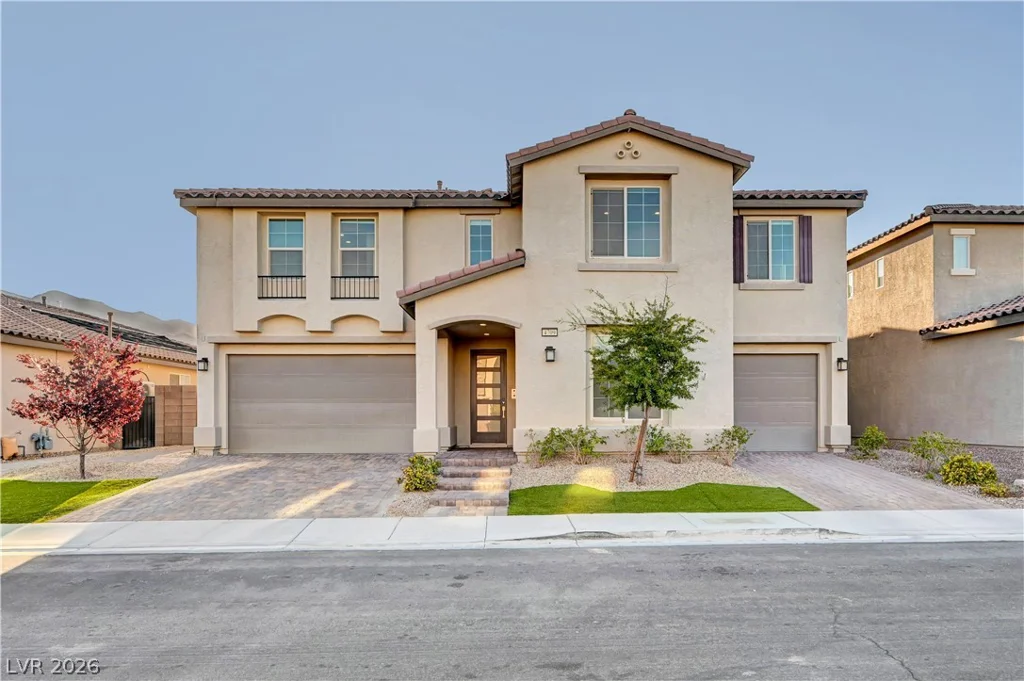
4709 Amazing View, Las Vegas, NV 89129
- $1,999,999
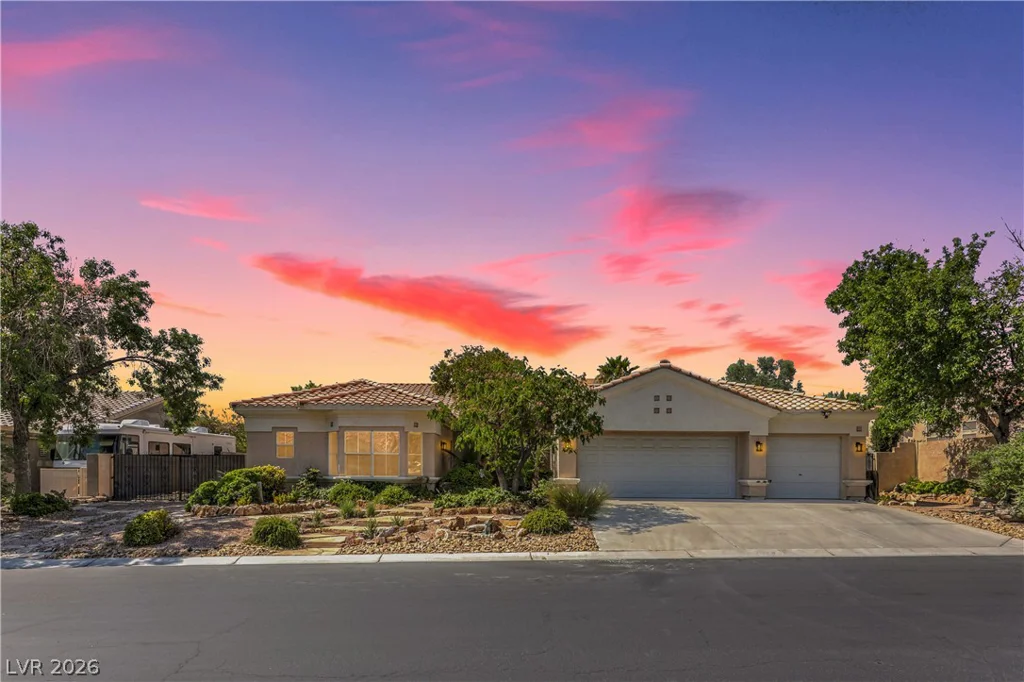
7411 Bridlehorne, Las Vegas, NV 89131
- $670,000
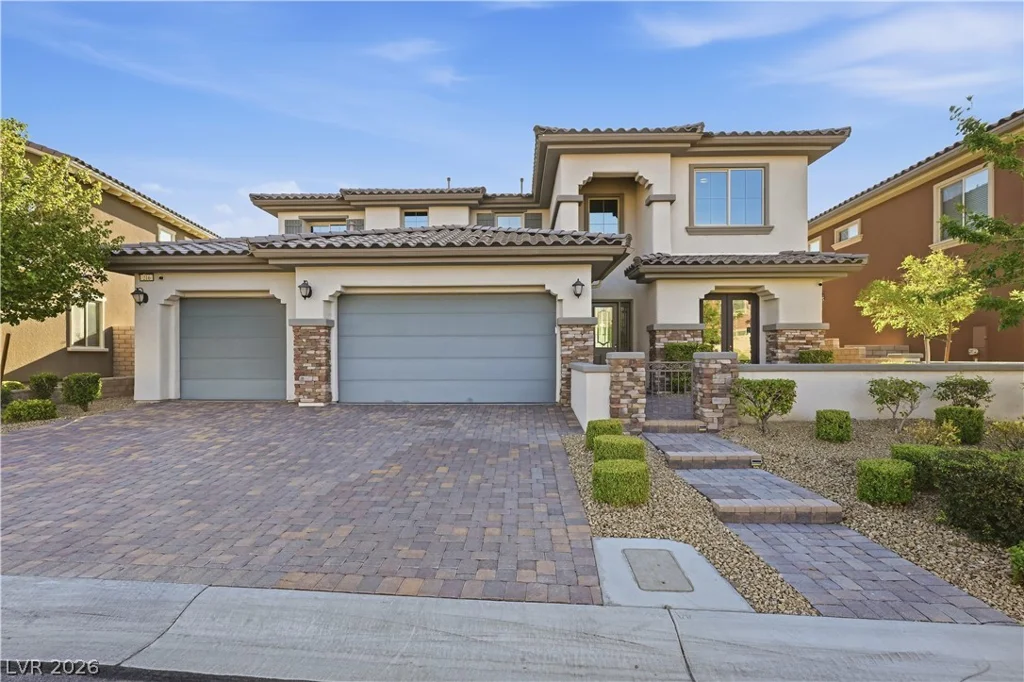
216 Highspring, Las Vegas, NV 89138
- $1,350,000
7759 Cape Cod Bay, Las Vegas, NV 89179
- $499,000