9943 Peak Lookout, Las Vegas, NV 89178
- $1,135,000
- Single-Family Homes
- 4
- 4
- 3
- 4256 sqft
- 2006
Description
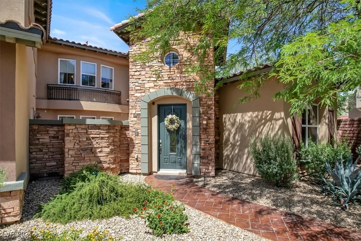
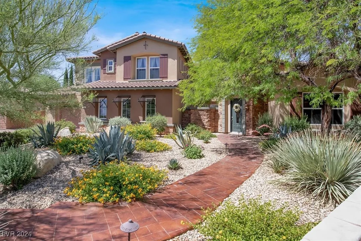
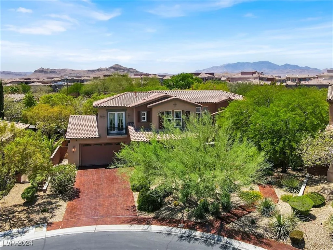
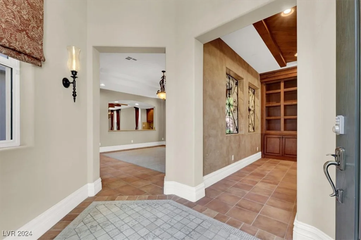
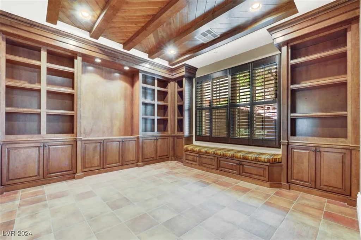
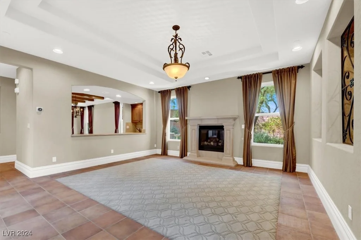
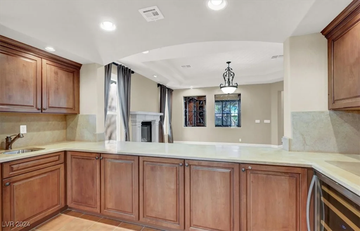
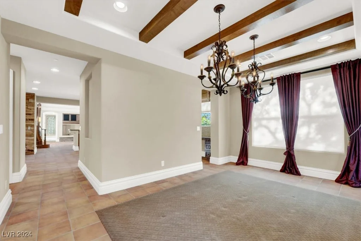
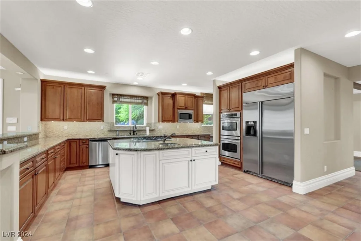
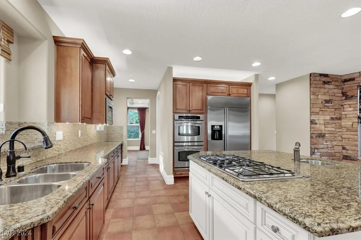
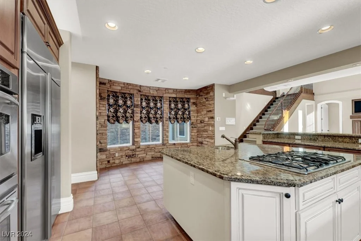
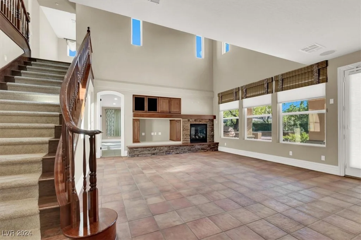
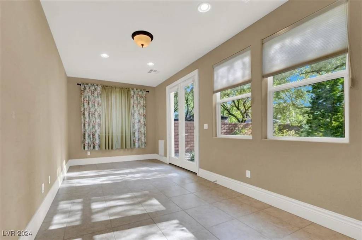
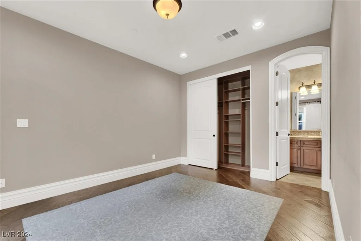
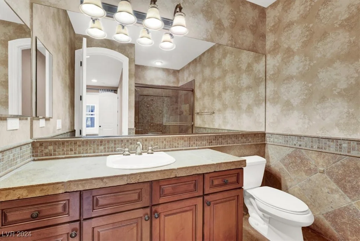
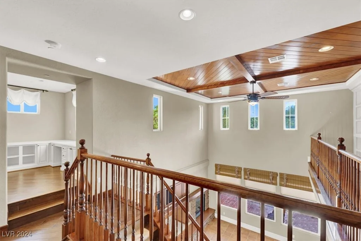
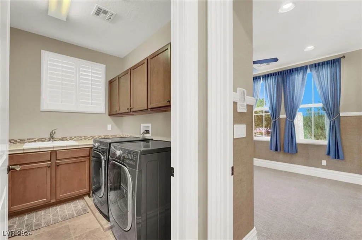
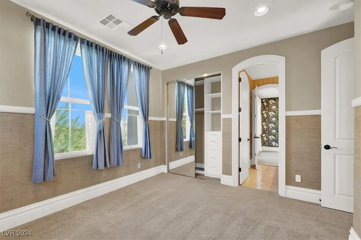
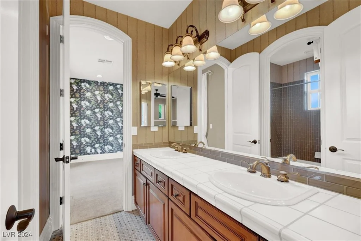
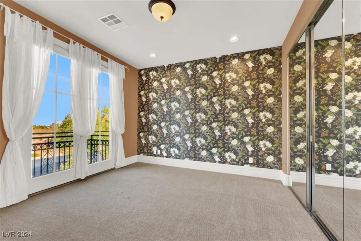
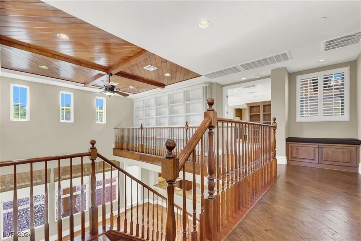
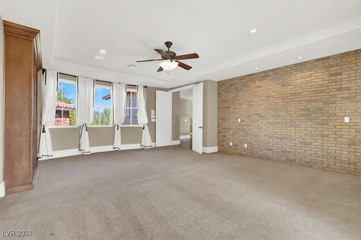
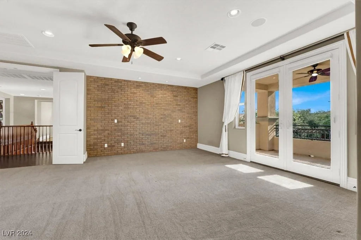
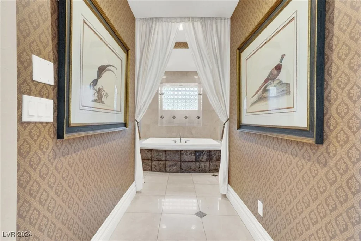
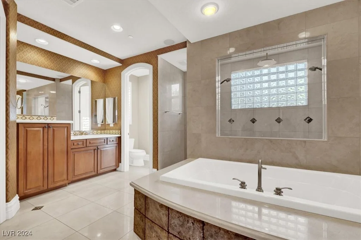
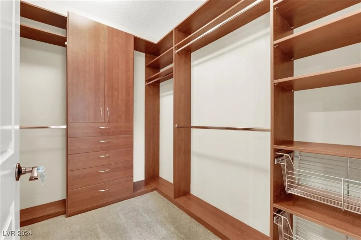
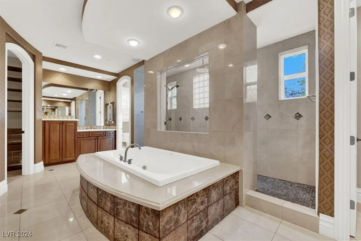
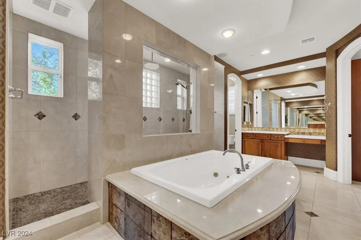
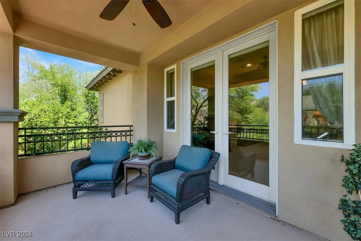
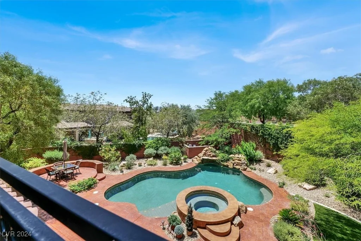
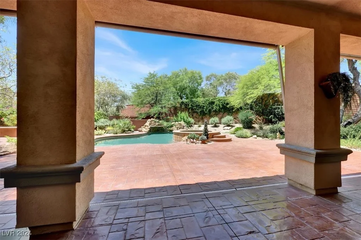
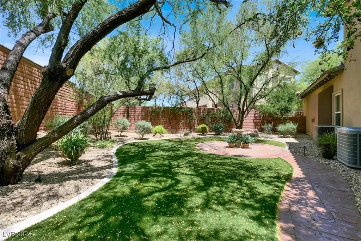
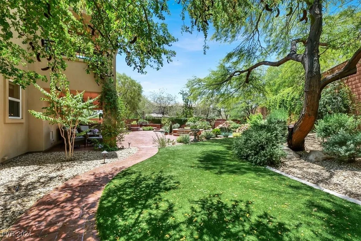
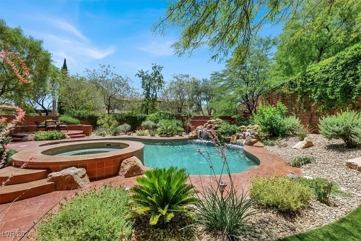
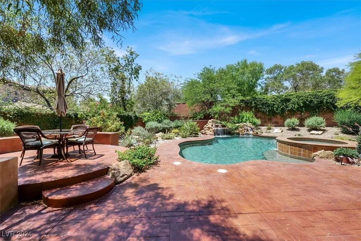
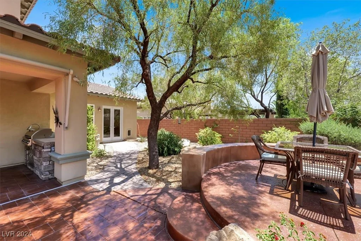
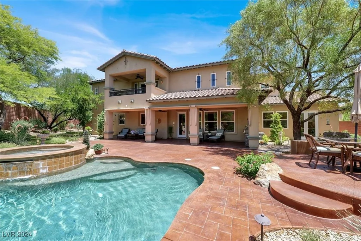
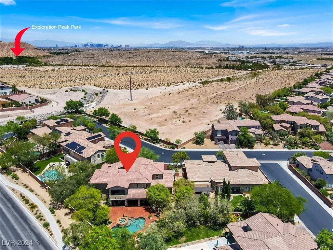
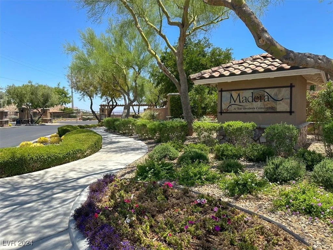
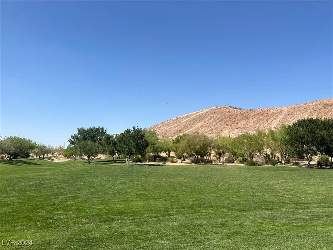
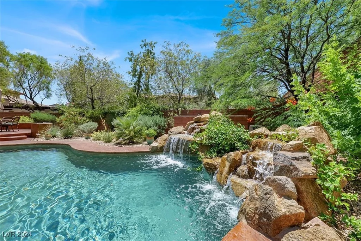
Gorgeous semi custom Toll Brothers former model located in the gated community of Madera. 4 bedrooms, 3 1/2 baths, 3 car garage, pool & jacuzzi. Hardwood/tile, wood beams, arched doors. Office has built in book cases. 2 chandeliers, wood beams & built in wine cooler in the formal dining room. Kitchen features granite countertops, stone backsplash, built in ovens & fridge, large island with cooktop & walk in pantry. Beautiful ensuite bedroom downstairs. Sunroom/exercise room with a view of the pool. Oversized primary suite w/ custom walk in closets, dual toilets, oversized shower. Upstairs office/homework area, built in book cases. Situated on a 14,000 sq lot, the lush backyard is perfect for outdoor gatherings poolside. Electric Dropshades keep the rear patio cool! Exceptionally maintained. Nestled in SW Las Vegas in a prime location of the premier masterplanned community of Mountain’s Edge. Enjoy the convenience of nearby restaurants, shopping, schools & parks.
Address
-
Address: 9943 Peak Lookout Street
-
City: Las Vegas
-
State/county: NV
-
Zip/Postal Code: 89178
-
Area: Enterprise, Mountains Edge
Details
Updated on June 10, 2026 at 12:08 am-
Property ID 2622109
-
Price $1,135,000
-
Property Size 4256 sqft
-
Land Area 0.33 acres
-
Bedrooms 4
-
Rooms 5
-
Bathrooms 4
-
Garages 3
-
Year Built 2006
-
Type Single-Family Homes
-
Property Status Sold
Additional details
-
Gated Community Yes
-
Private Pool Yes
-
Pool / Backyard Yes
-
Spa / Hot Tub Yes
-
3 Car Garage Yes
-
Den / Office Yes
-
Covered Patio Yes
-
Courtyard Yes
-
Granite Countertops Yes
-
Walk-in Pantry Yes
Features
360° Virtual Tour
Mortgage Calculator
-
Down Payment
-
Loan Amount
-
Monthly Mortgage Payment
-
Property Tax
-
Home Insurance
-
PMI
-
Monthly HOA Fees
Contact Information
View ListingsSimilar Listings

1031 Placerville, Las Vegas, NV 89119
- $424,900

296 Fossil Falls, Henderson, NV 89015
- $479,000