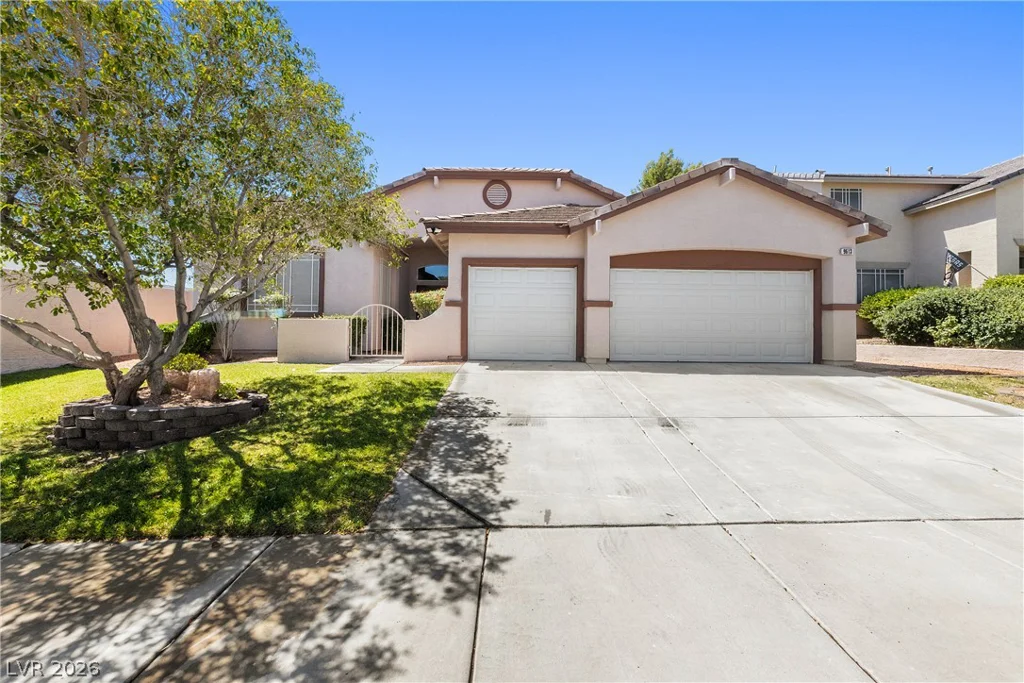
9613 Cherry Canyon, Las Vegas, NV 89129
- $639,998
- Single-Family Homes
- 4
- 3
- 3
- 2185 sqft
- 1998
Description
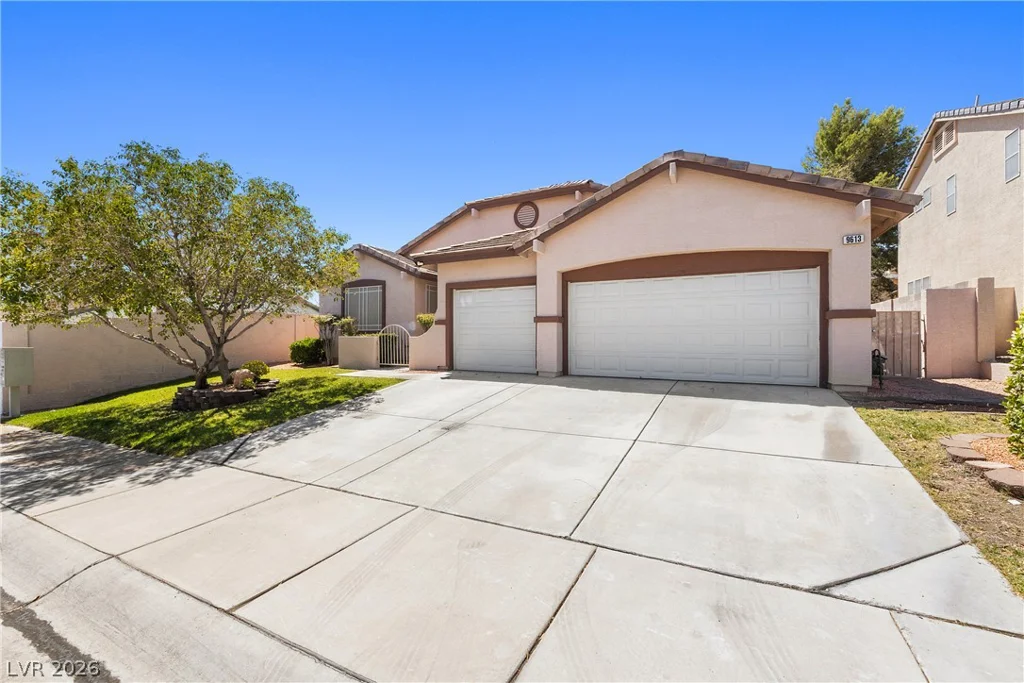
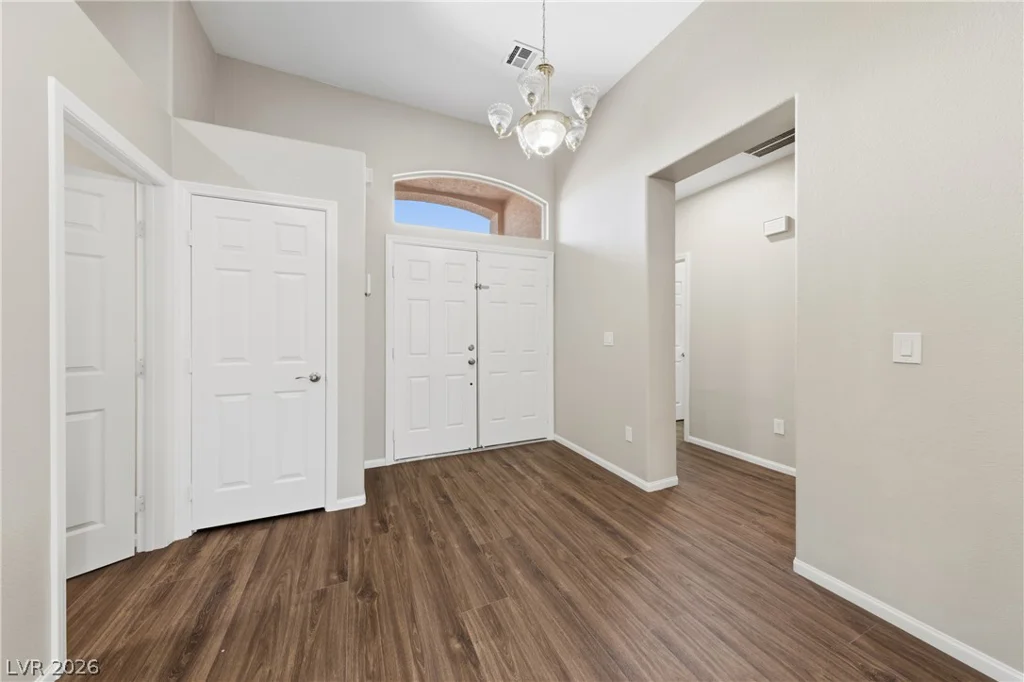
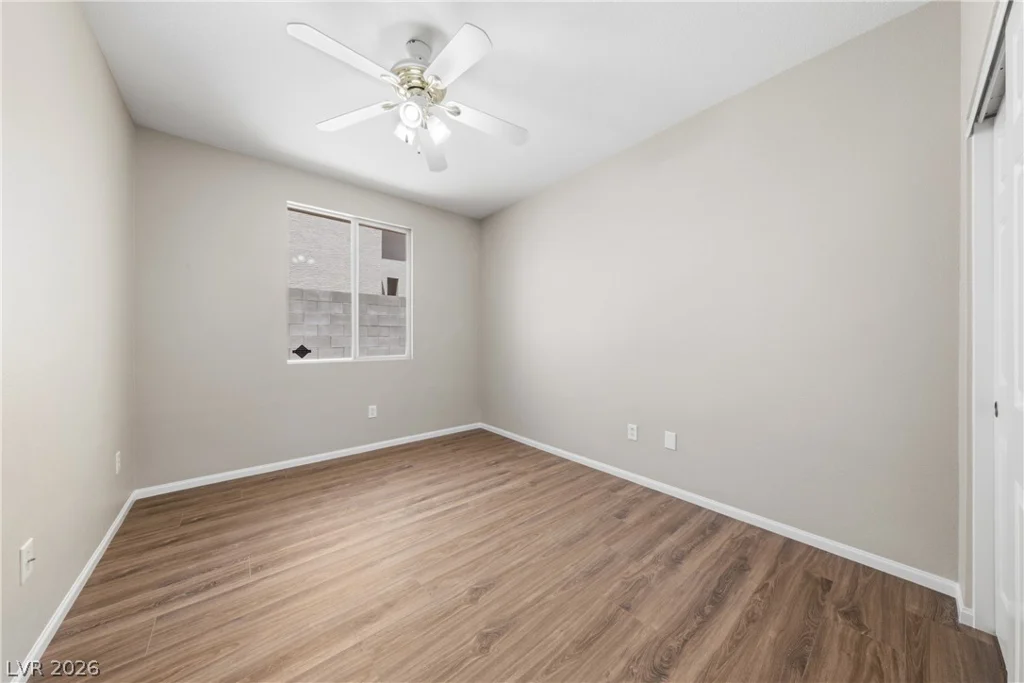
Welcοme tο thіs beаutifully remodeled ѕingle-story homе in thе highly desirable Northwest Las Vegas community. Offering 4 bedrooms, 2.5 bathrooms, and a 3-car attached garage, this turnkey home has been renovated from top to bottom with modern finishes and thoughtful design.
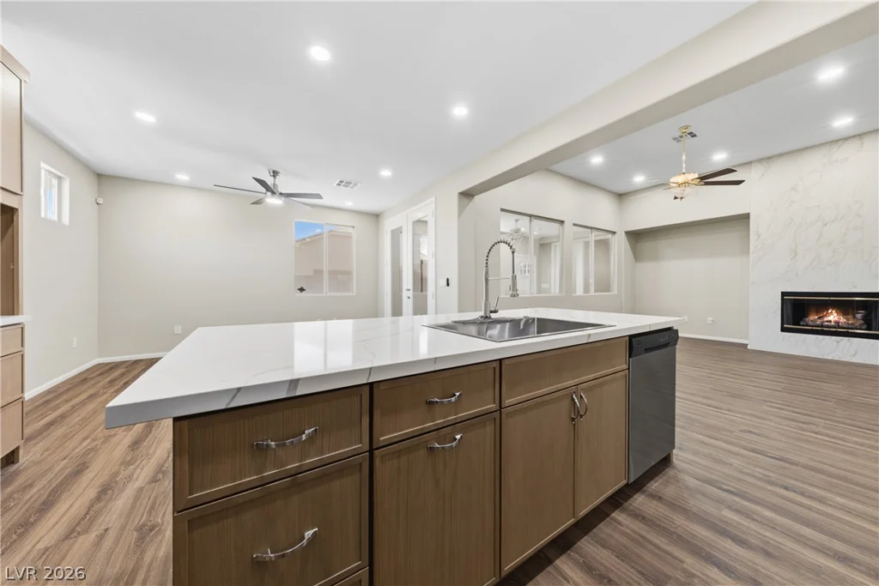
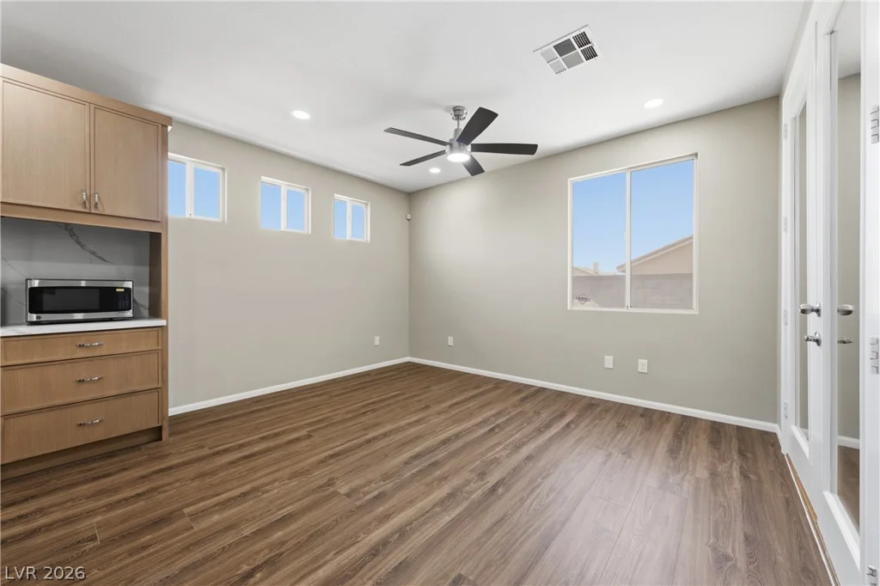
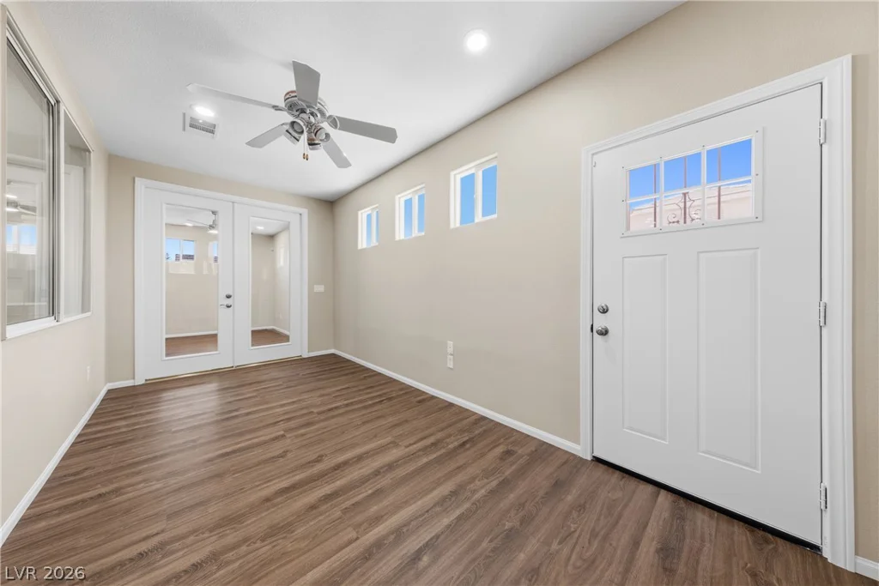
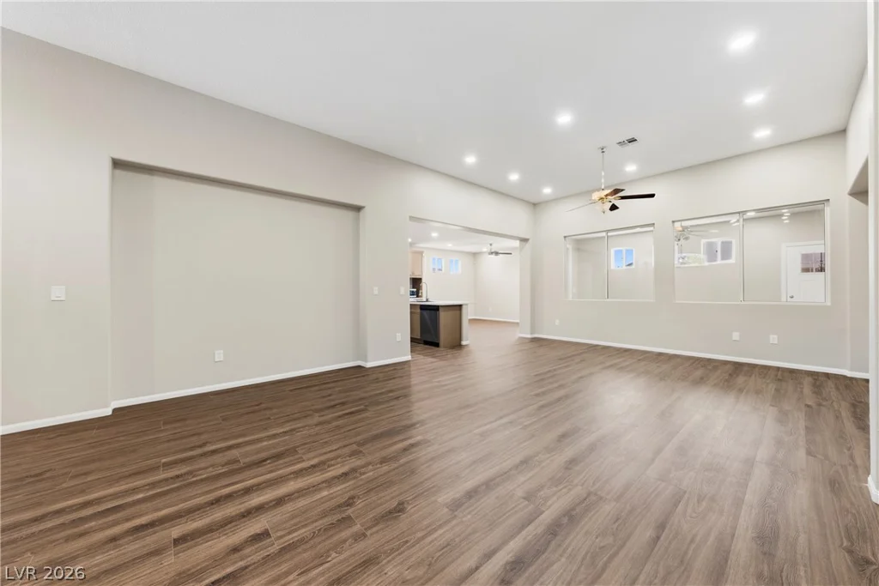
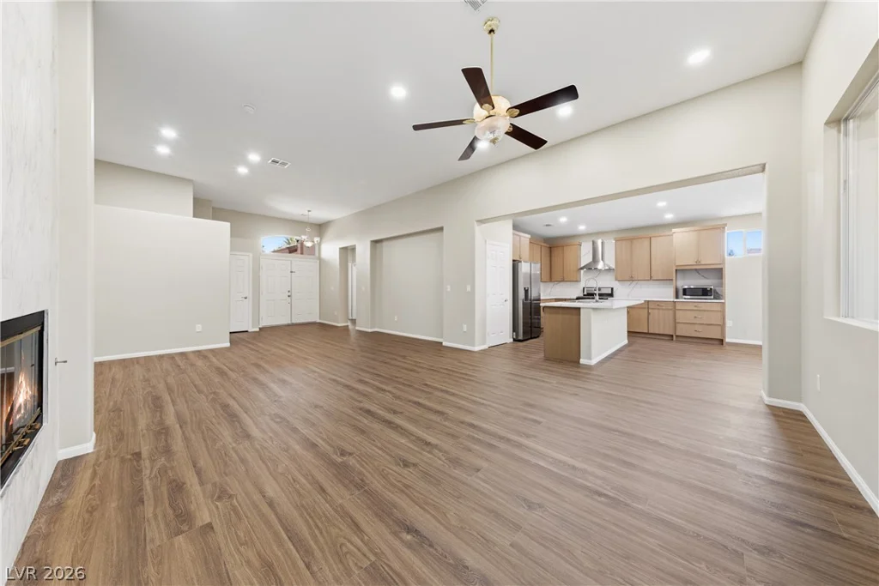
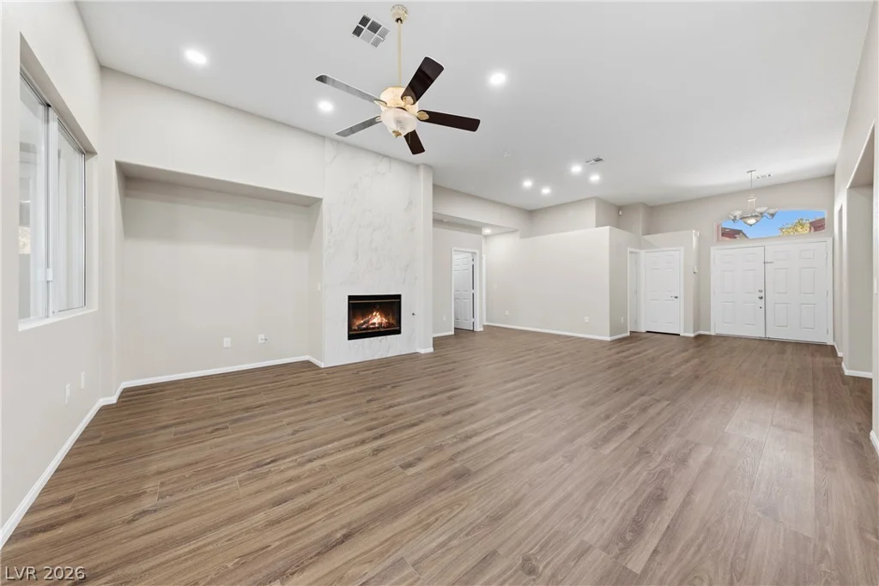
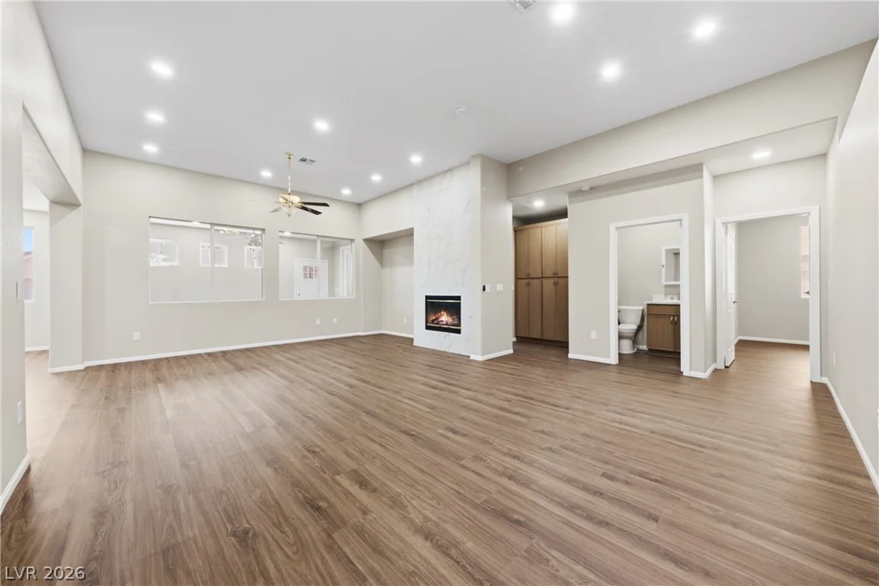
Inside, you’ll find an open-concept floor plan with wide-plank flooring, contemporary colors, abundant natural light, and spacious living areas highlighted by a stunning modern fireplace. Multiple flex spaces provide endless possibilities for a home office, media room, or play area.
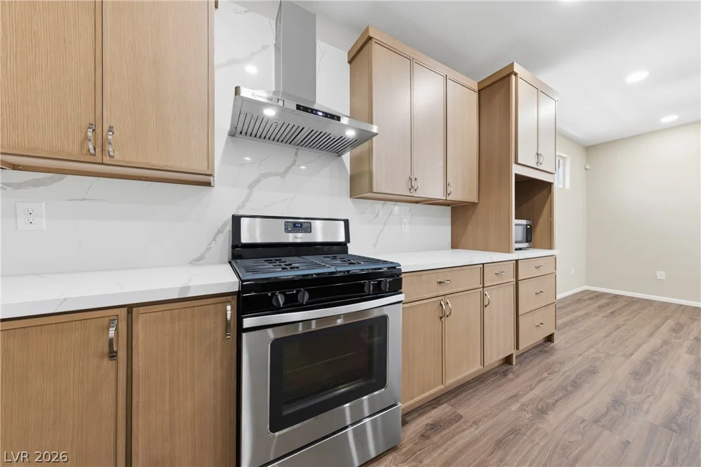
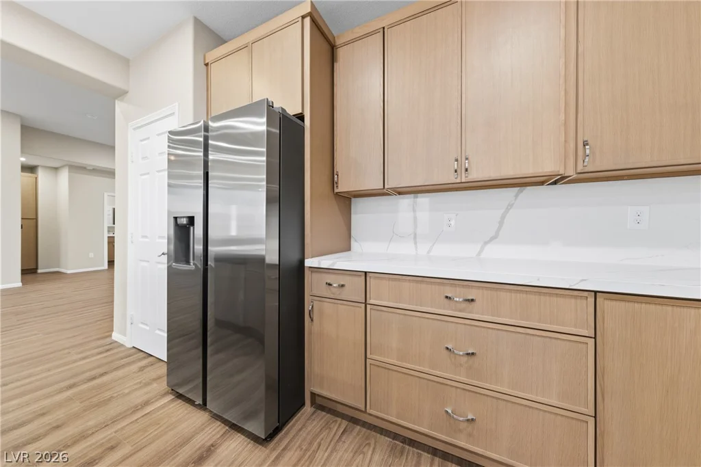
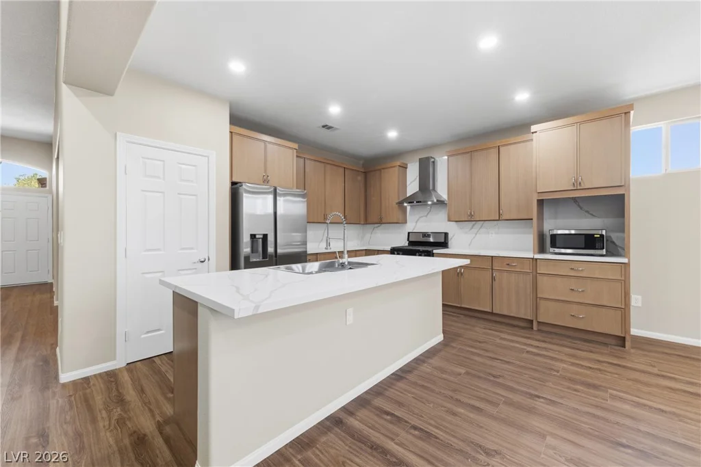
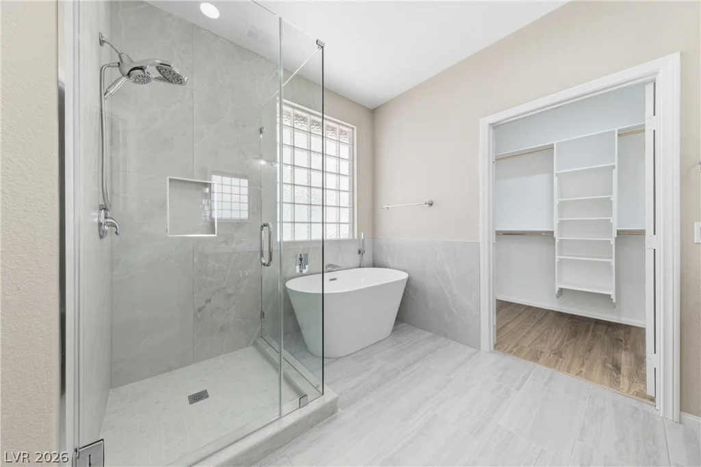
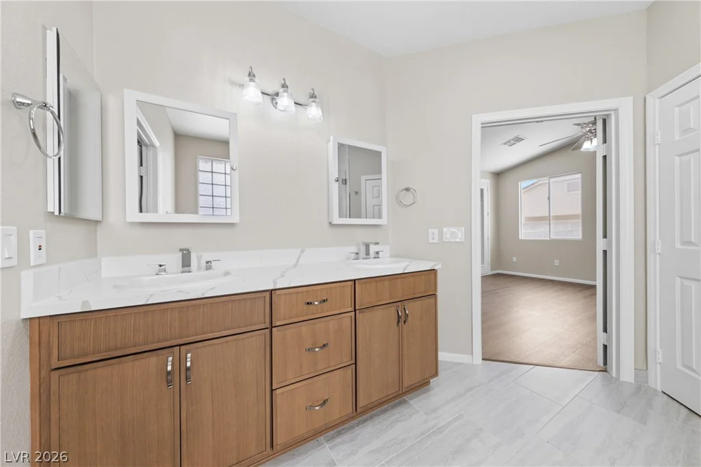
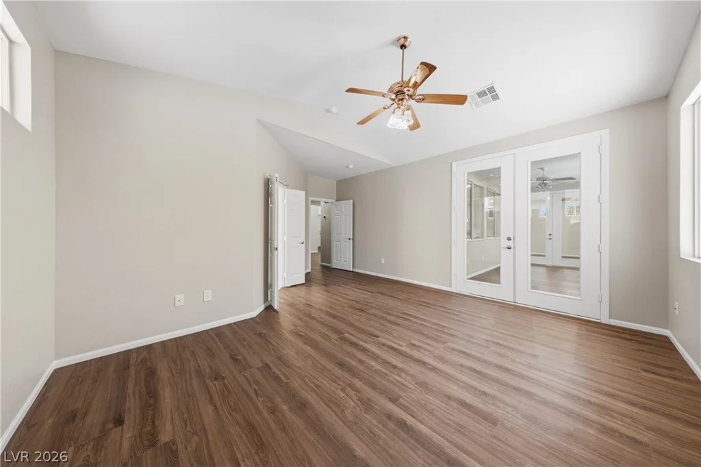
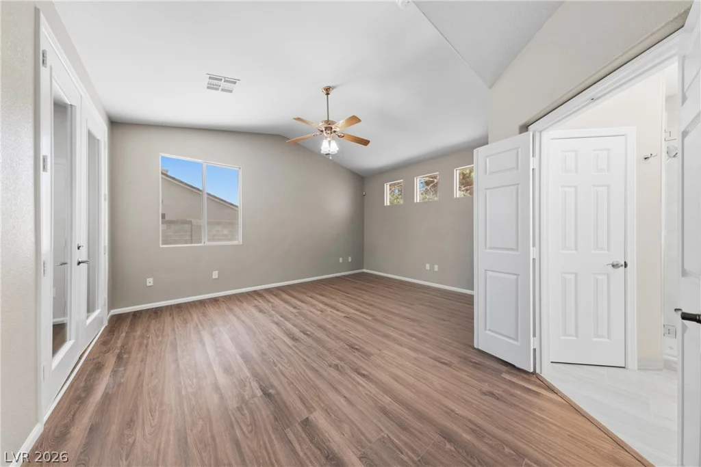
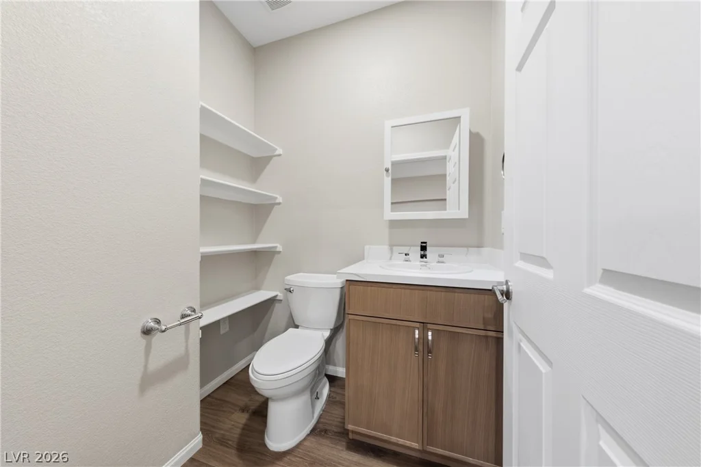
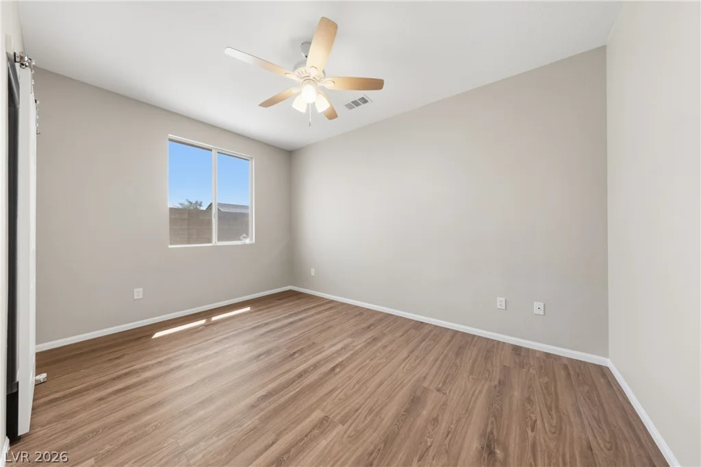
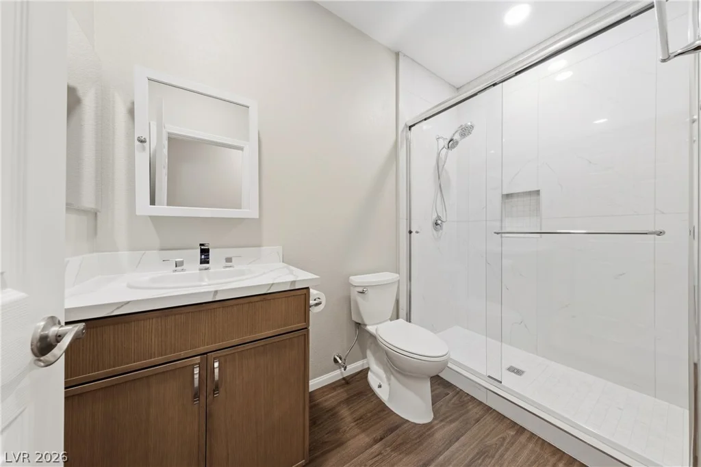
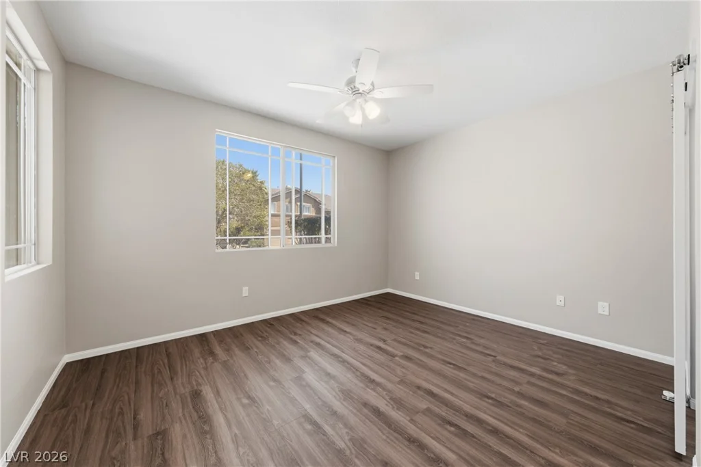
The chef’s kitchen features quartz countertops, custom cabinetry, stainless steel appliances, a stylish backsplash, and a large center island with seating. The spacious primary suite offers backyard access and a spa-inspired bath with a freestanding soaking tub, oversized walk-in shower, dual vanities, and a large walk-in closet. The secondary bedrooms are generously sized, and the updated bathrooms include a convenient half bath.
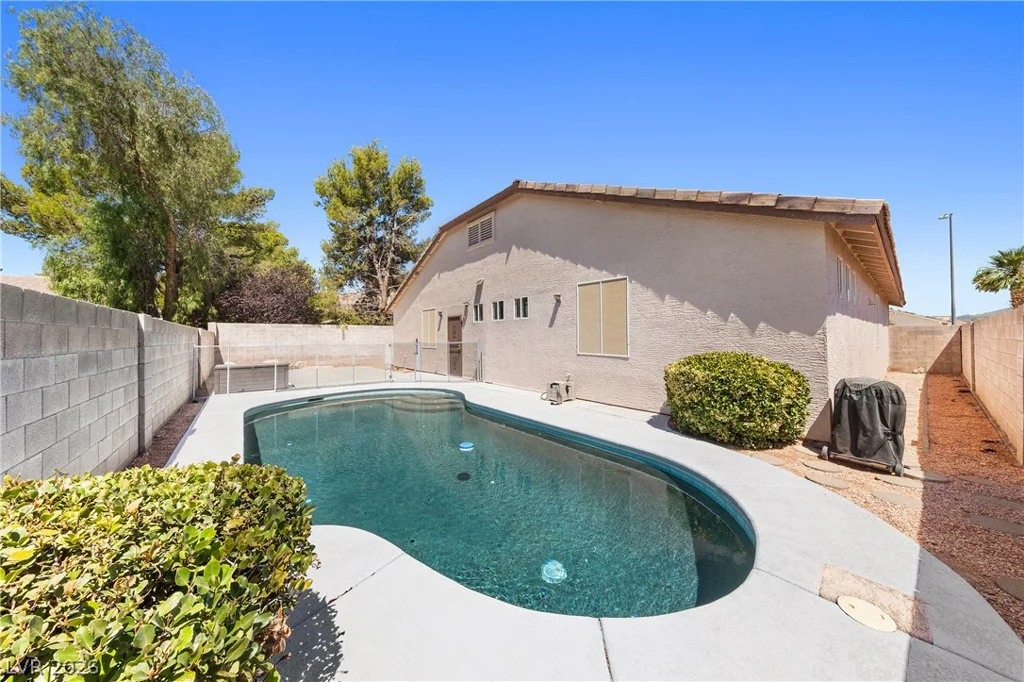
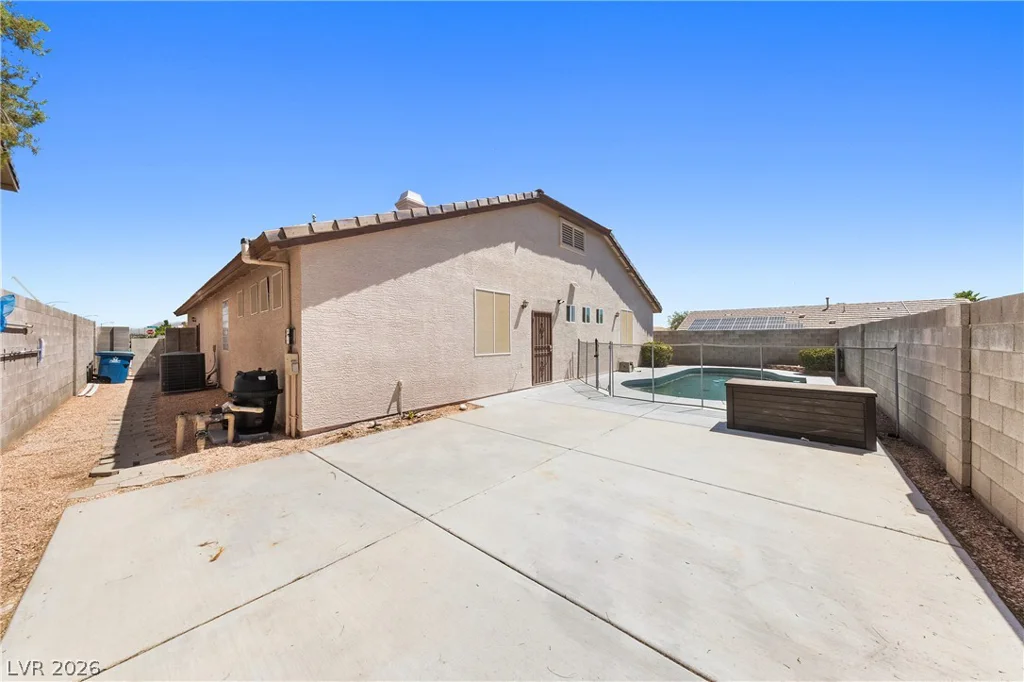
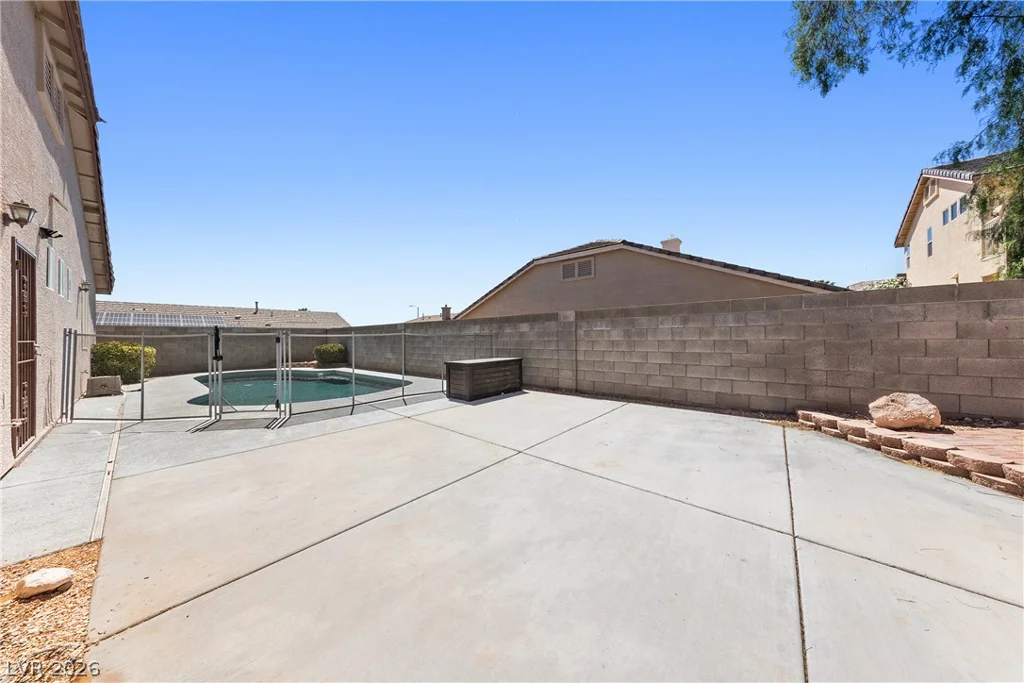
Step outside to your private backyard oasis featuring a solar-heated inground pool, perfect for year-round enjoyment, entertaining, or simply relaxing.
Additional highlights include a fully remodeled interior, designer finishes throughout, multiple living spaces, and energy-efficient solar pool heating.
Unique Financing Opportunity: Seller will consider owner financing at 5.5% interest (or best offer). Preferred down payment is 20%, but the seller may consider less for a well-qualified buyer, creating a rare opportunity for flexible financing.
Don’t miss your chance to own this move-in-ready home with luxury upgrades, flexible seller financing, and an exceptional location in one of Northwest Las Vegas’ most sought-after communities.
Address
-
Address: 9613 Cherry Canyon Avenue
-
City: Las Vegas
-
State/county: NV
-
Zip/Postal Code: 89129
-
Area: Centennial Hills
Details
Updated on September 11, 2026 at 3:31 pm-
Property ID 2789475
-
Price $639,998
-
Property Size 2185 sqft
-
Land Area 0.15 acres
-
Bedrooms 4
-
Rooms 8
-
Bathrooms 3
-
Garages 3
-
Year Built 1998
-
Type Single-Family Homes
-
Property Status For Sale
Additional details
-
No HOA Yes
-
Private Pool Yes
-
Pool / Backyard Yes
-
3 Car Garage Yes
-
Den / Office Yes
-
Open Floor Plan Yes
-
Covered Patio Yes
-
Chef’s Kitchen Yes
-
Quartz Countertops Yes
-
Stainless Steel Appliances Yes
-
Fully Remodeled Yes
-
Move-In Ready Yes
-
Turnkey / Furnished Yes
-
Energy Efficient Yes
Features
360° Virtual Tour
Mortgage Calculator
-
Down Payment
-
Loan Amount
-
Monthly Mortgage Payment
-
Property Tax
-
Home Insurance
-
PMI
-
Monthly HOA Fees
Contact Information
View ListingsSimilar Listings

1031 Placerville, Las Vegas, NV 89119
- $424,900

296 Fossil Falls, Henderson, NV 89015
- $479,000