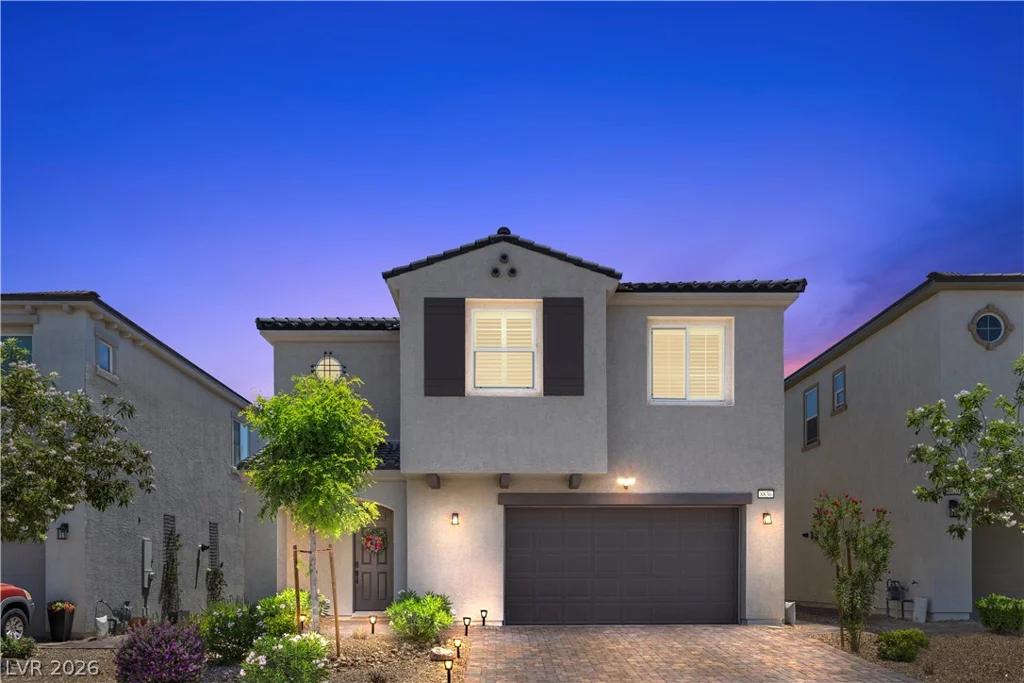
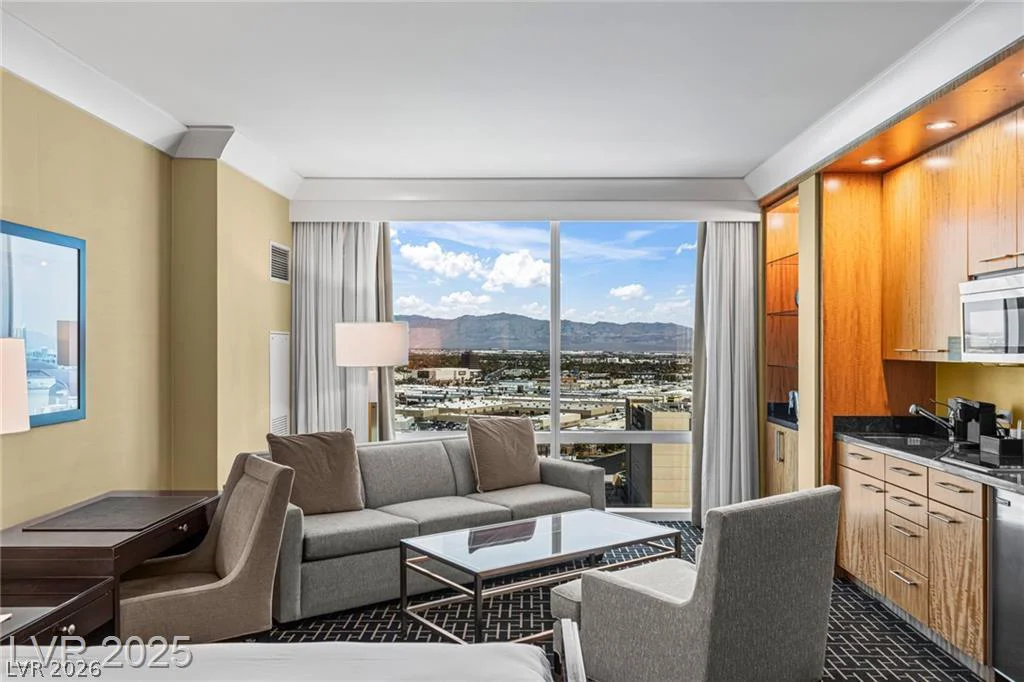
1176 Via Piazza, Henderson, NV 89052
- $395,000
- Single-Family Homes
- 3
- 3
- 2
- 2239 sqft
- 2008
Description
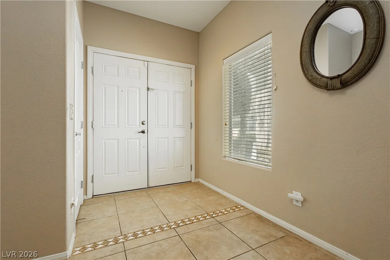
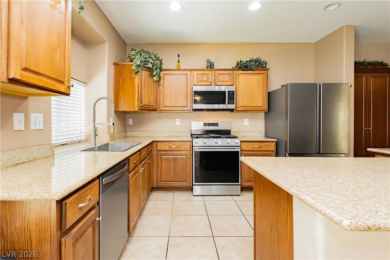
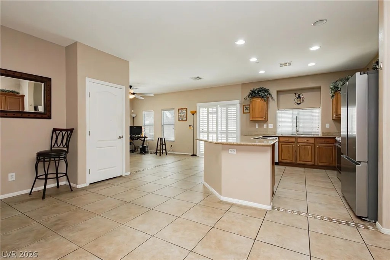
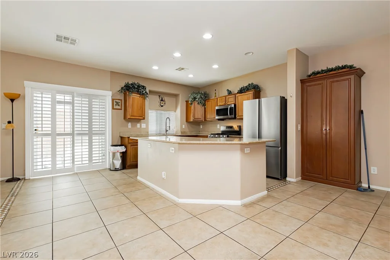
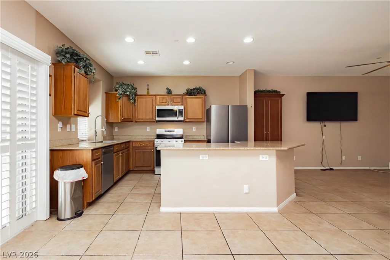
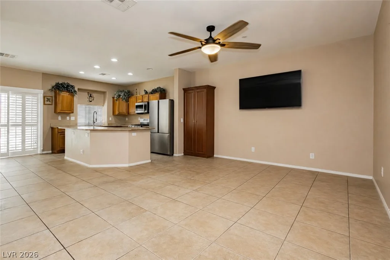
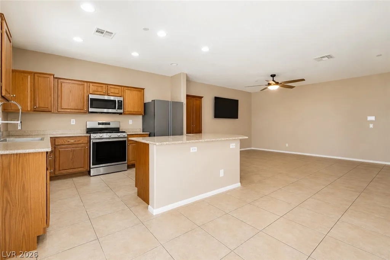
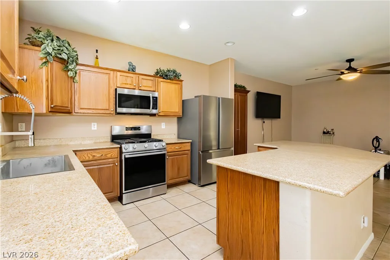
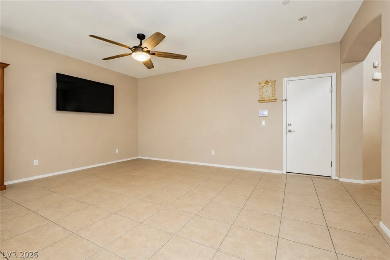
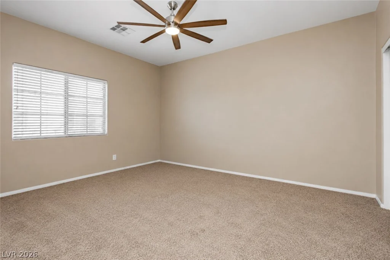
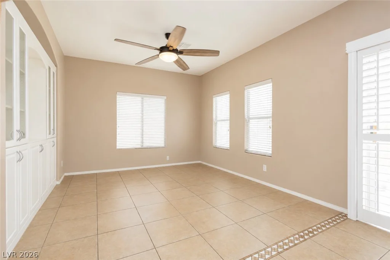
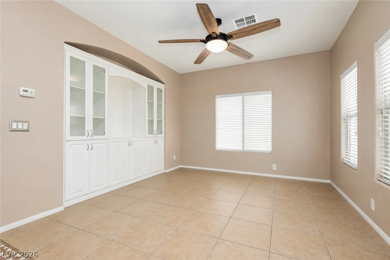
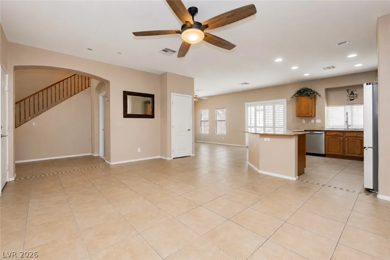
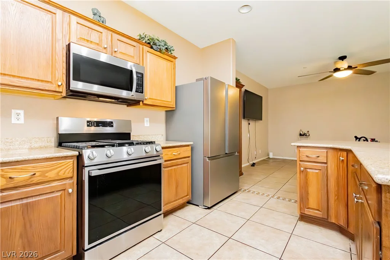
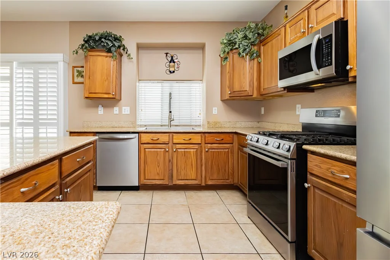
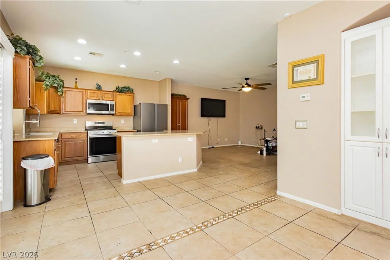
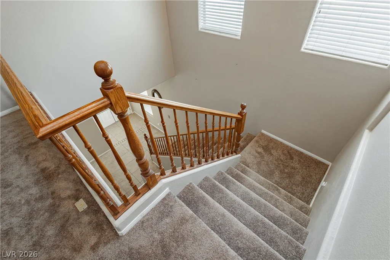
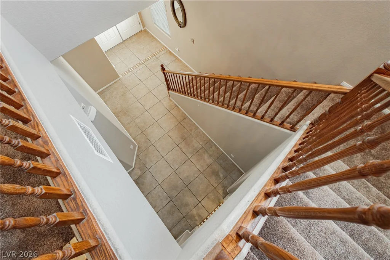
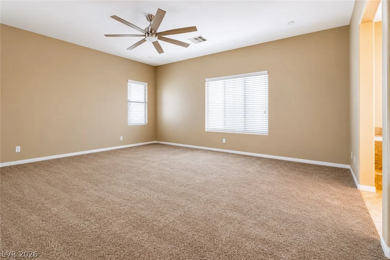
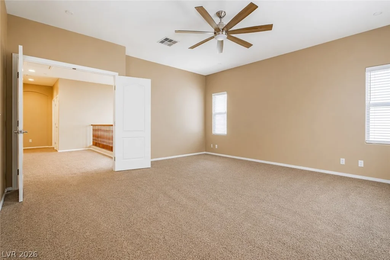
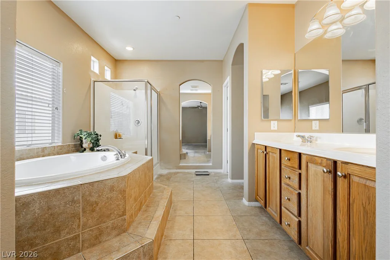
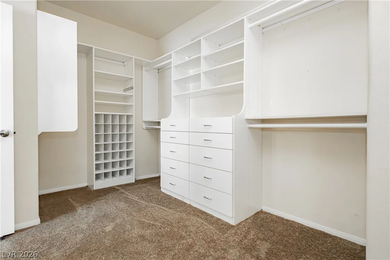
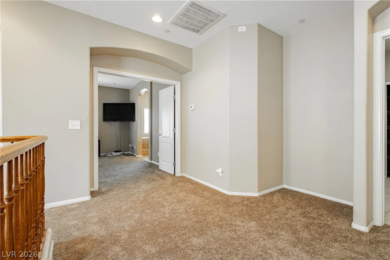
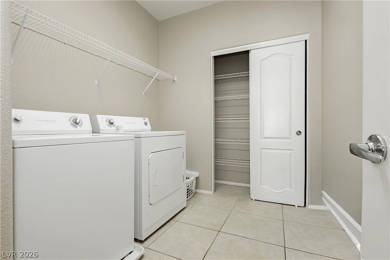
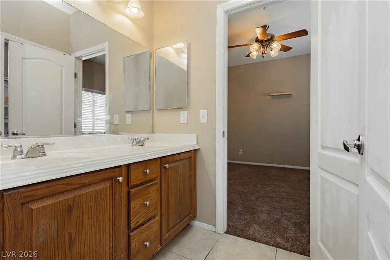
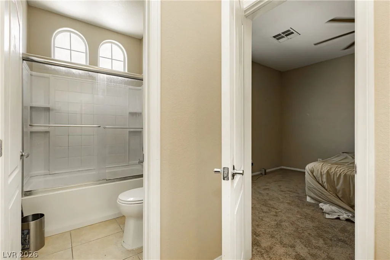
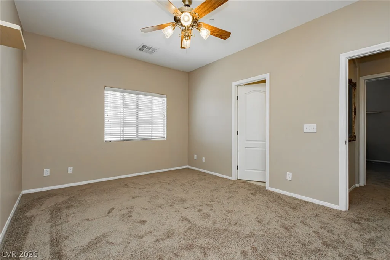
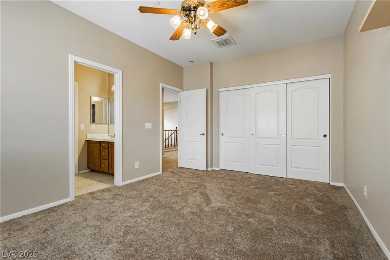
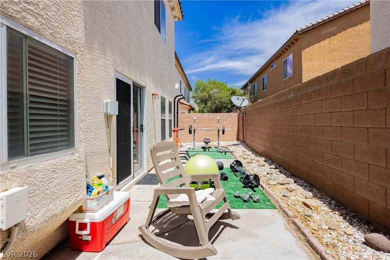
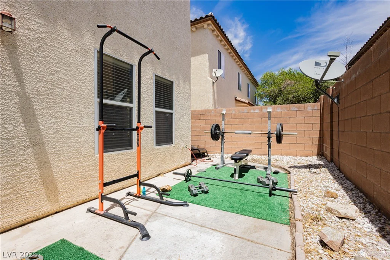
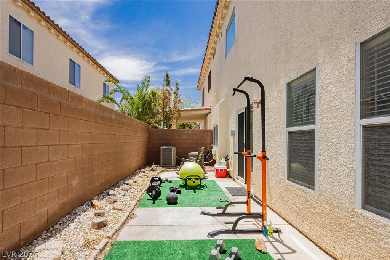
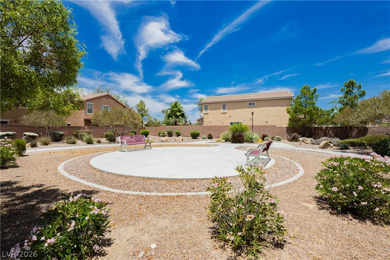
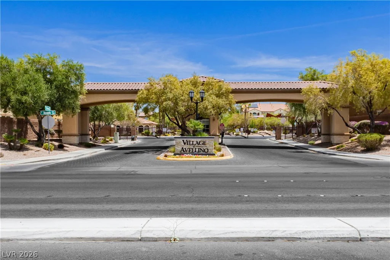
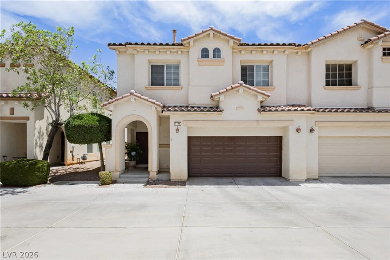
Disсovеr аn exсeptional lifеstyle in this invіting 3‐bedroom, 2.5-bathroom townhouse nestled in the vibrant city of Henderson, NV. This residence offers 2,239 square feet of meticulously designed living space, promising both comfort and sophistication. The open-concept living area seamlessly integrates with a well-appointed kitchen, featuring warm cabinetry, granite countertops, stainless steel appliances, and a functional island, all under high ceilings with recessed lighting. Sleek tile flooring extends throughout the main living areas, while plush new carpeting adds comfort in the bedrooms. The kitchen is equipped with a microwave and includes a dishwasher and free-standing refrigerator. Natural light streams through dual windows, enhancing the airy feel of the home. Built-in shelving and cabinets in the living space and laundry room provide ample storage solutions. The grand wooden staircase, with carpeted steps and rich banisters, leads to the upper level. Each bedroom offers a cozy retreat, with ceiling fans ensuring ultimate comfort. The luxurious primary bath features a spacious soaking tub, a walk-in shower, and a double vanity for ultimate relaxation. Outside, a patio and back yard access offer opportunities for outdoor enjoyment. Situated in a desirable community, residents enjoy access to a well-maintained community park, pool and a secure community entrance with an arched gate. This townhouse provides a serene haven with convenient access to all the amenities Henderson has to offer.
Address
-
Address: 1176 Via Piazza
-
City: Henderson
-
State/county: NV
-
Zip/Postal Code: 89052
Details
Updated on September 10, 2026 at 3:35 amHOA Fees
-
Village Avellino $163 / month
-
Property ID 2789193
-
Price $395,000
-
Property Size 2239 sqft
-
Land Area 0.05 acres
-
Bedrooms 3
-
Rooms 6
-
Bathrooms 3
-
Garages 2
-
Year Built 2008
-
Type Single-Family Homes
-
Property Status Pending
Additional details
-
Community Pool Yes
-
Open Floor Plan Yes
-
Covered Patio Yes
-
Granite Countertops Yes
-
Stainless Steel Appliances Yes
Features
360° Virtual Tour
Mortgage Calculator
-
Down Payment
-
Loan Amount
-
Monthly Mortgage Payment
-
Property Tax
-
Home Insurance
-
PMI
-
Monthly HOA Fees
Contact Information
View ListingsSimilar Listings
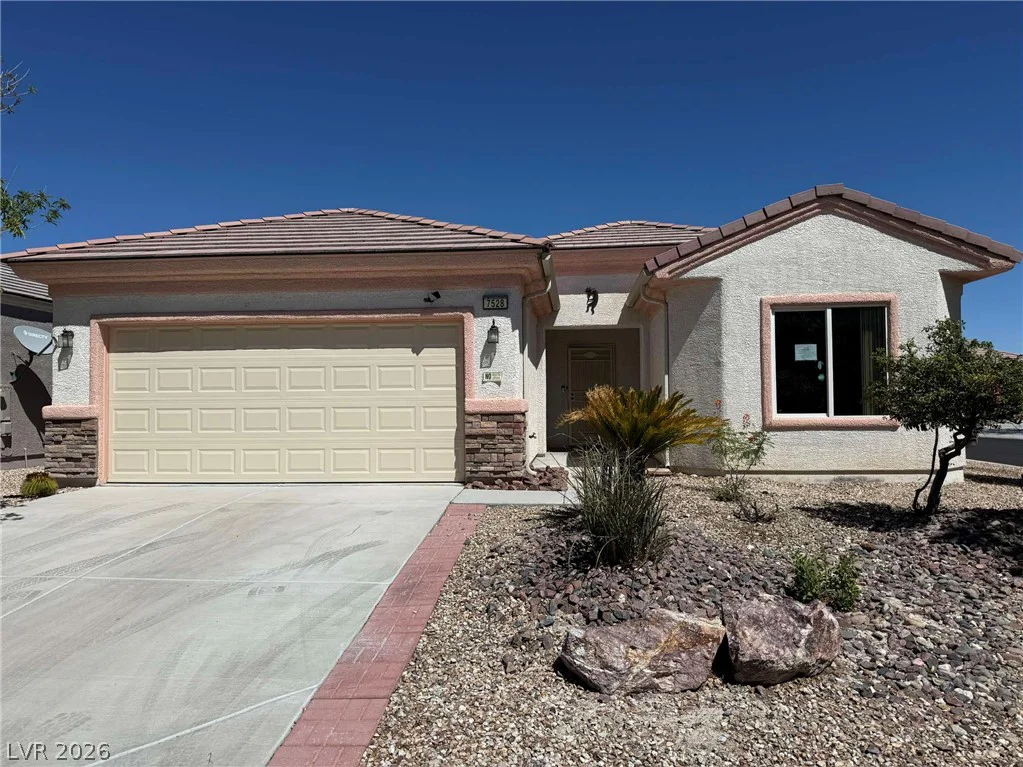
7528 Chaffinch, North Las Vegas, NV 89084
- $339,000

47 Dryden Park, Las Vegas, NV 89148
- $499,900