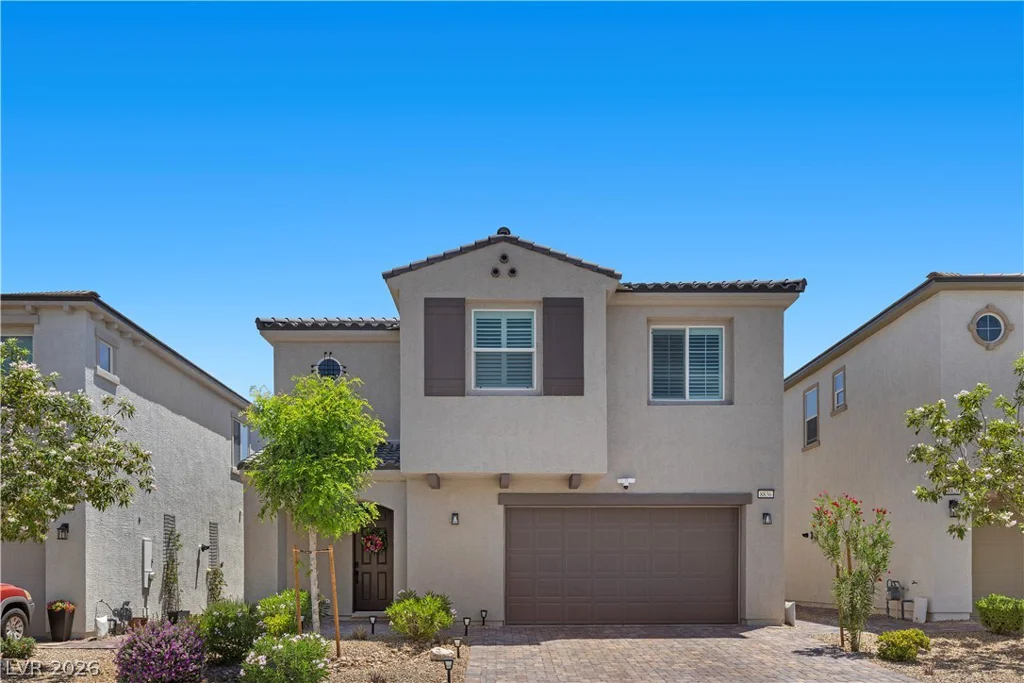
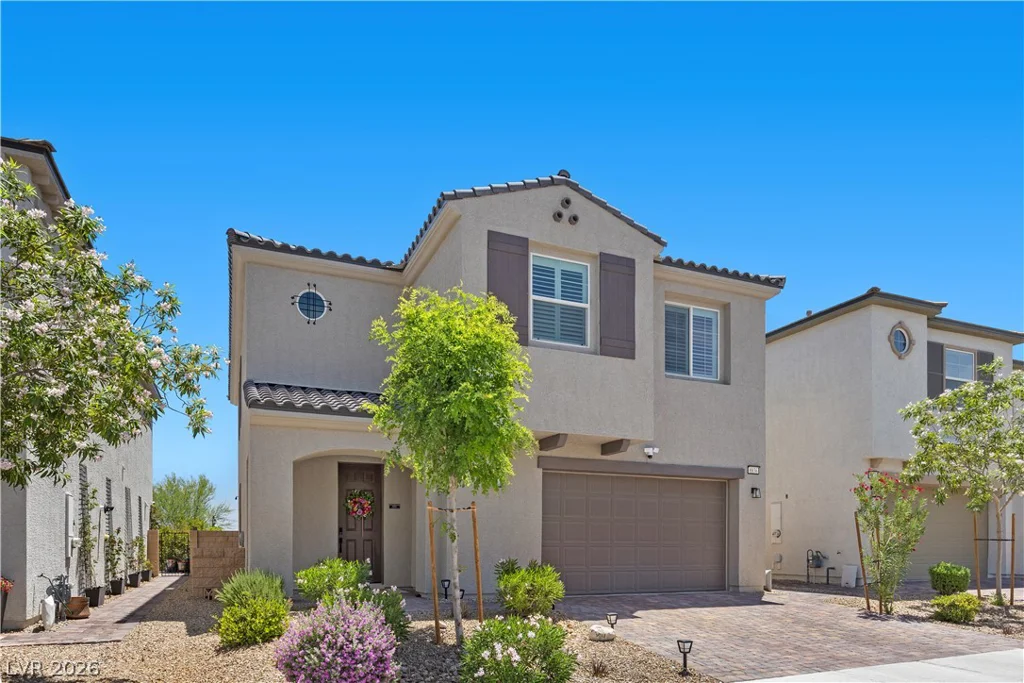
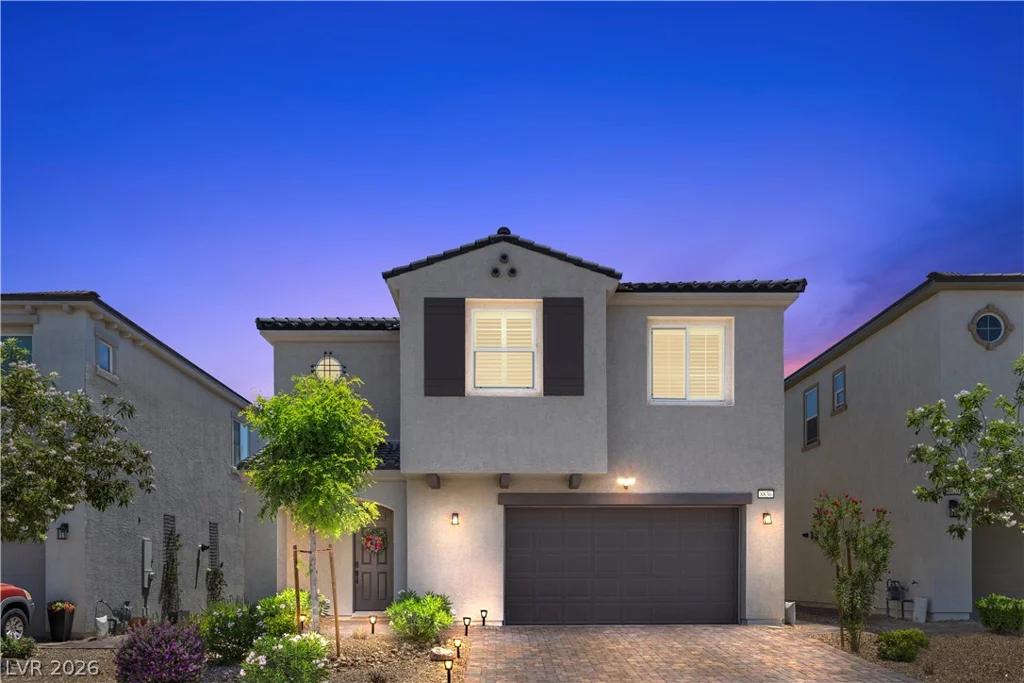
8836 Scalpay, Las Vegas, NV 89166
- $710,000
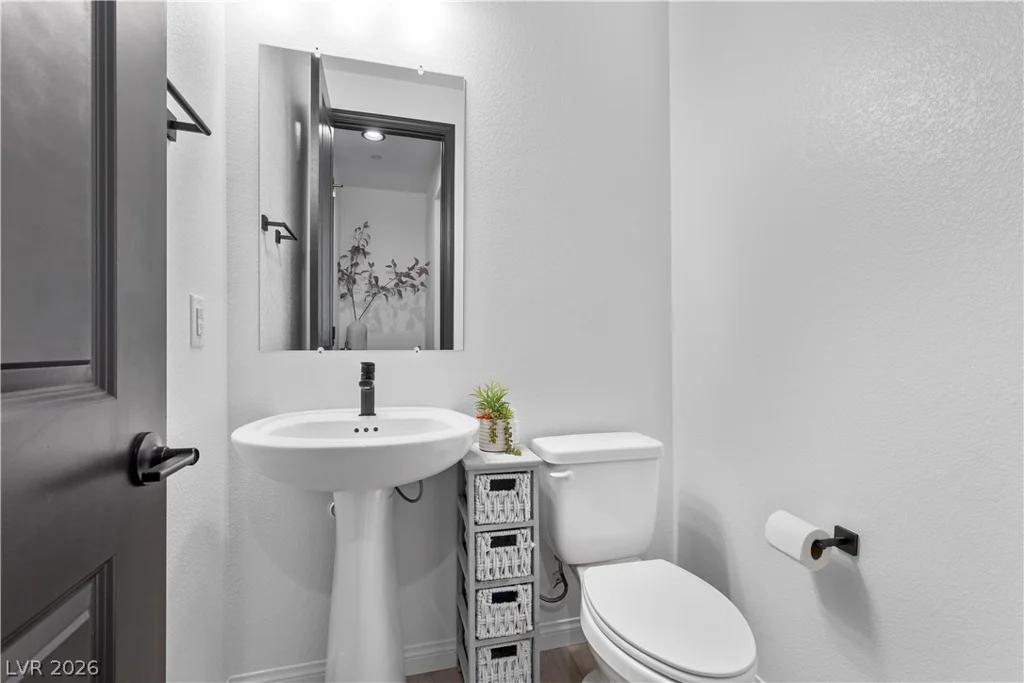
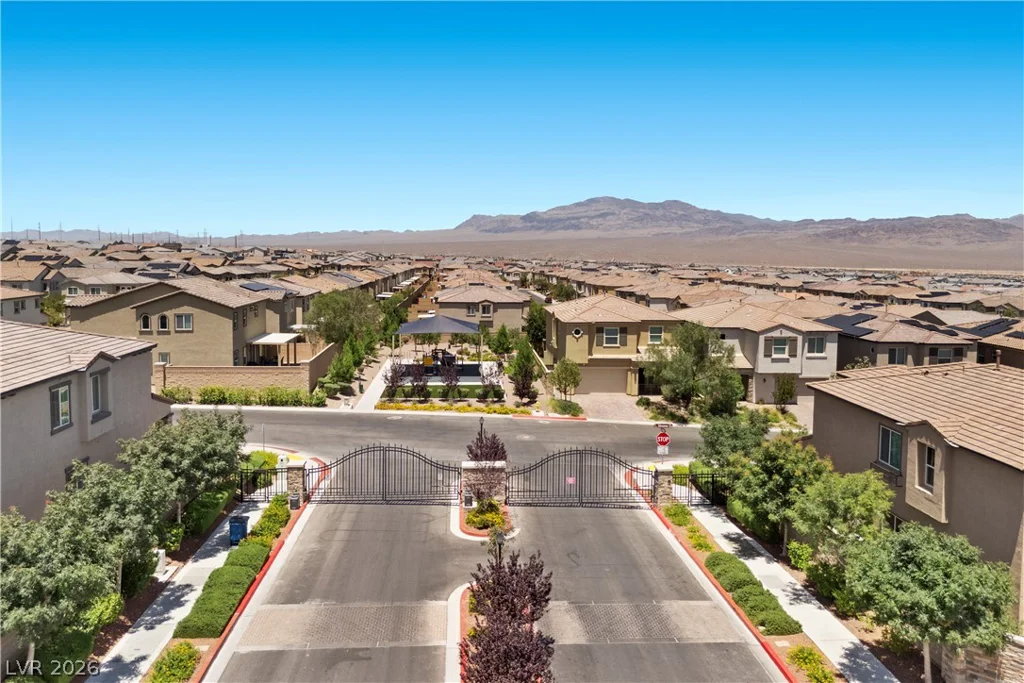
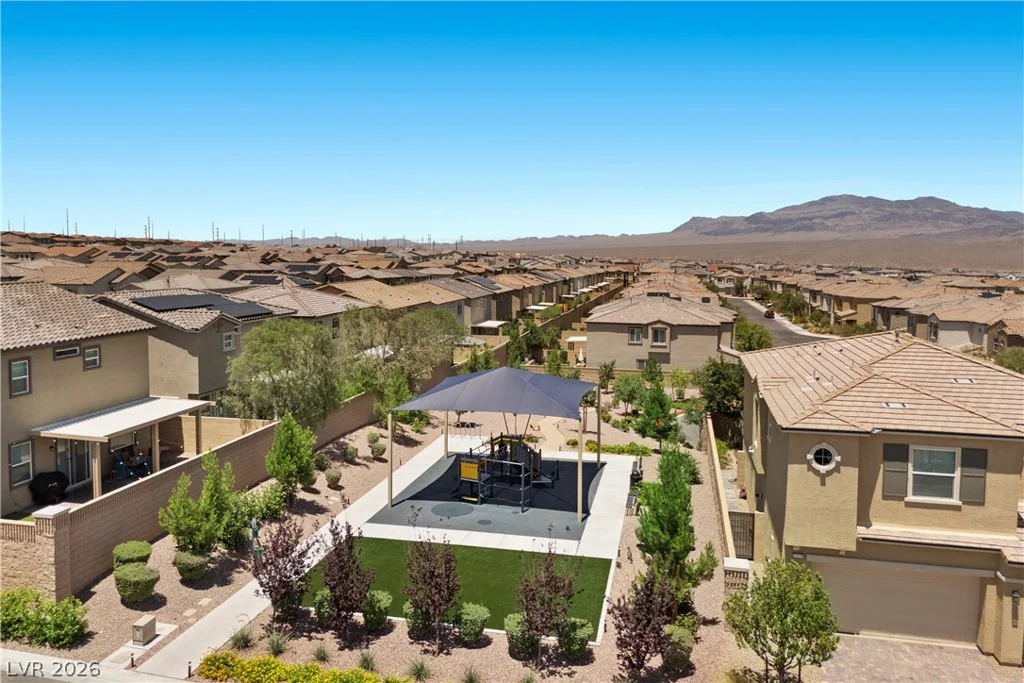
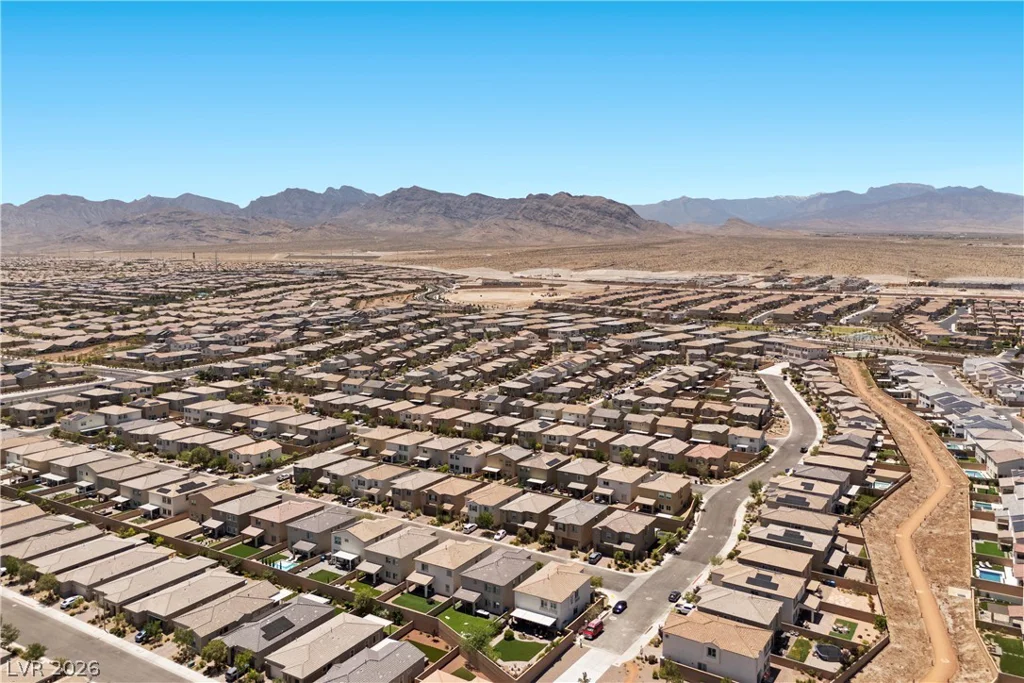
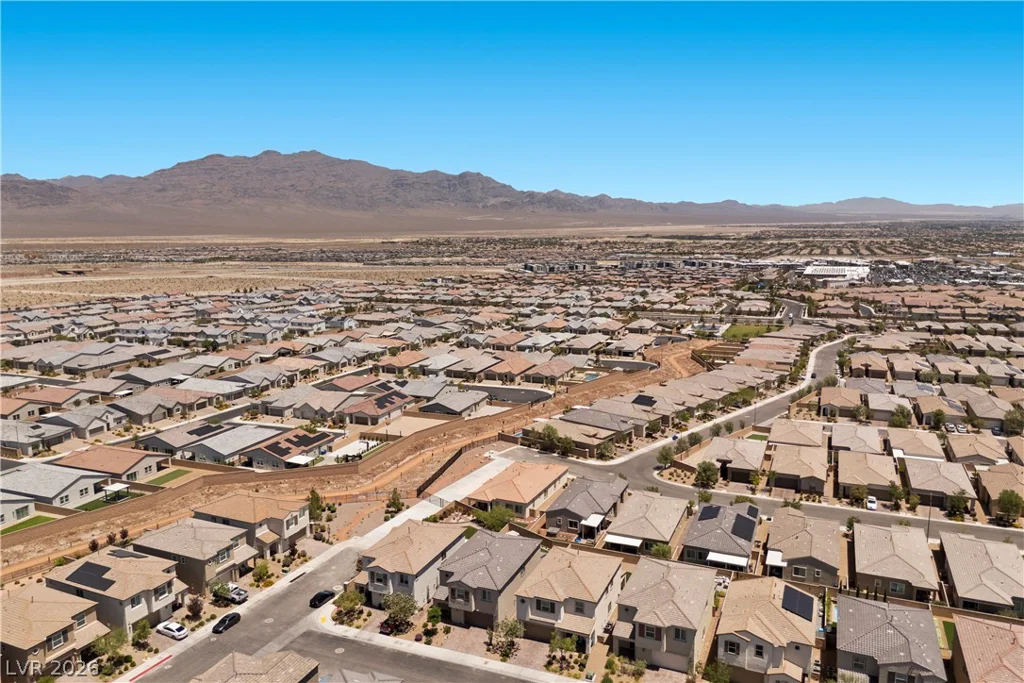
- Single-Family Homes
- 4
- 4
- 2
- 3149 sqft
- 2022
Description
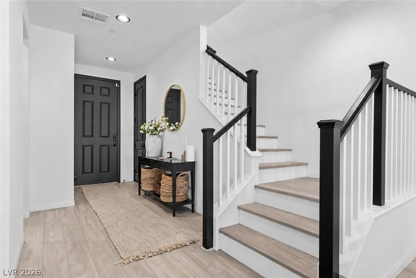
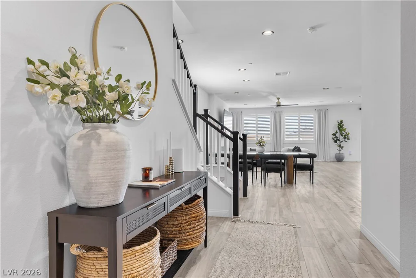
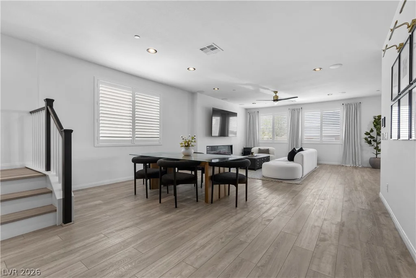
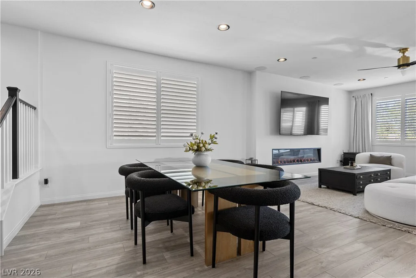
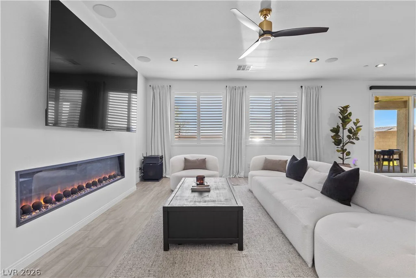
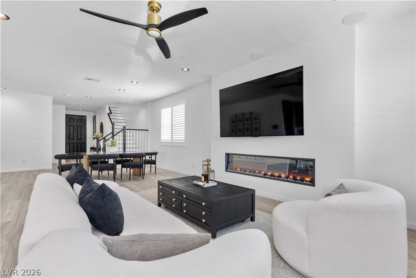
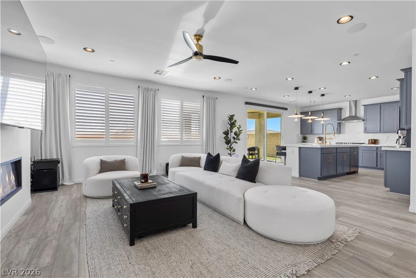
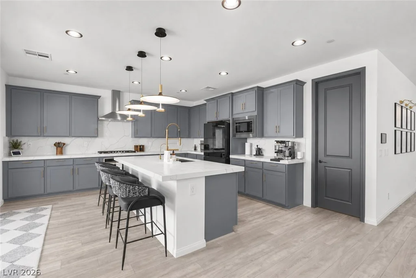
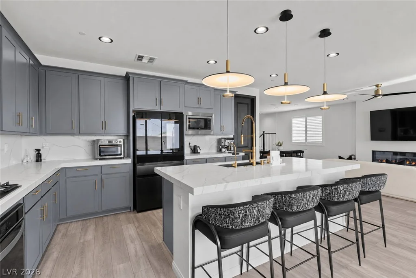
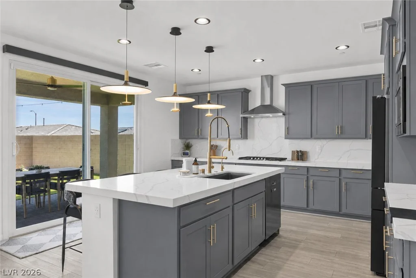
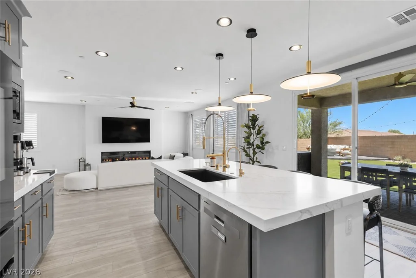
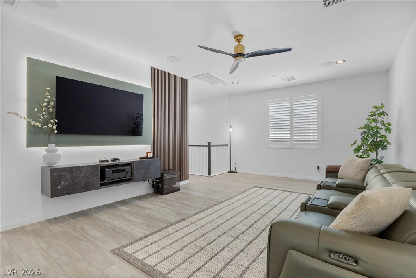
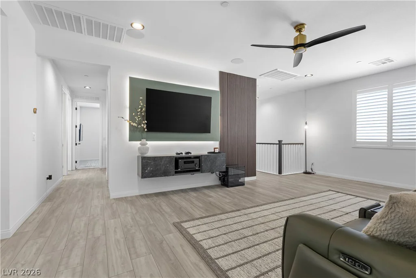
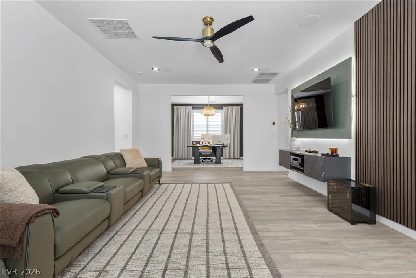
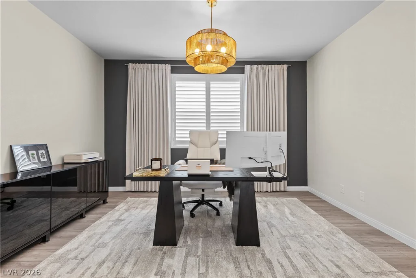
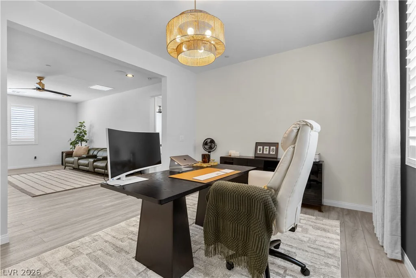
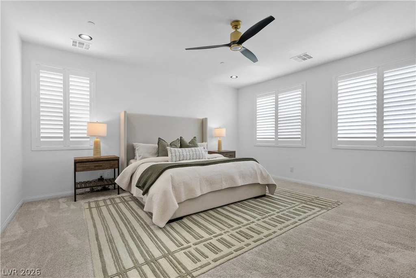
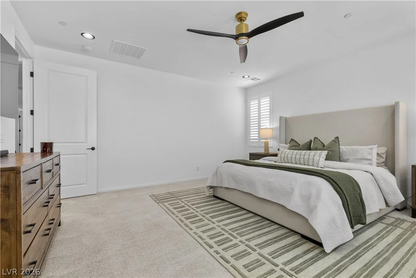
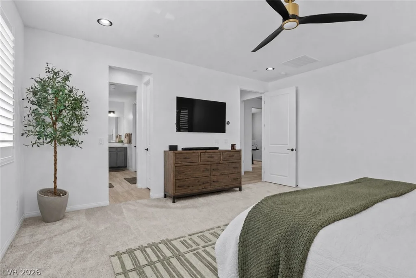
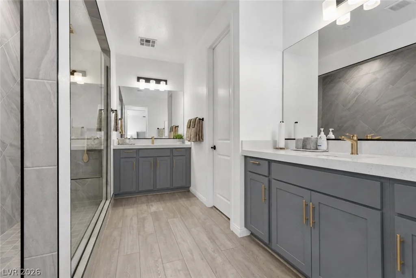
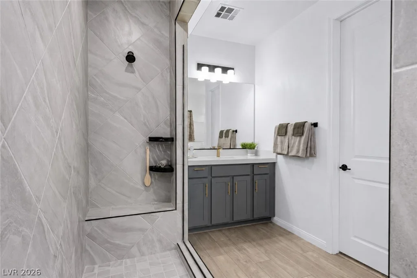
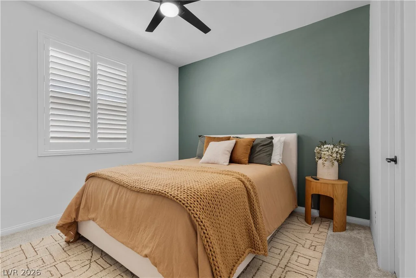
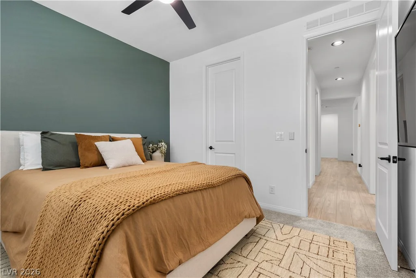
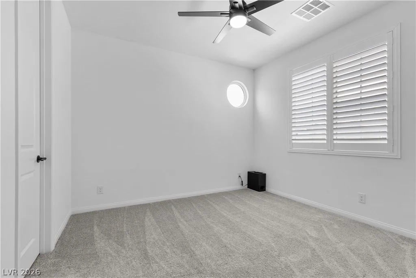
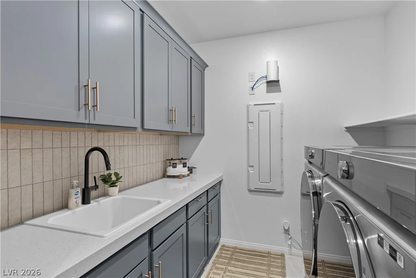
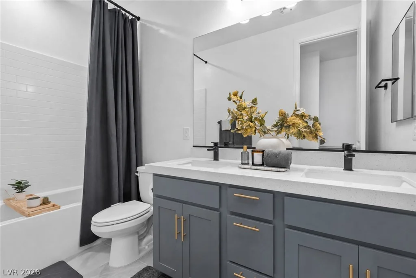
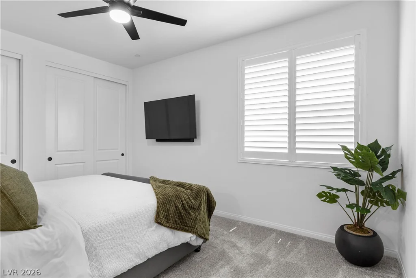
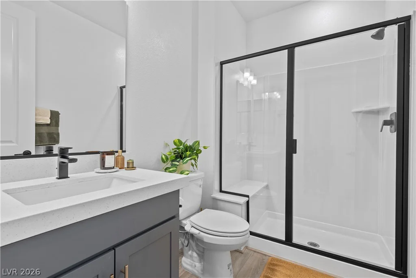
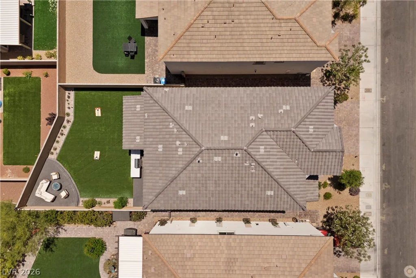
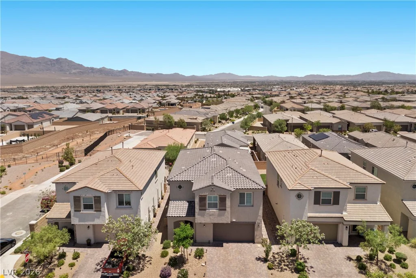
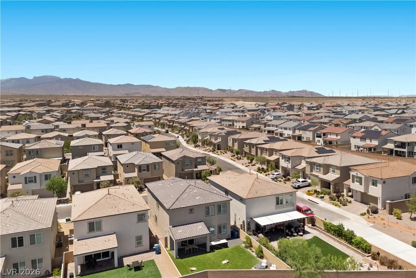
Some homes you tour. This one, you fall for!! Set on a premium, pool-sized lot with mountain views, this thoughtfully upgraded two-story in Skye Canyon was designed for a life that feels as good as it looks. The chef’s kitchen features a quartz island, designer pendant lighting, upgraded cabinetry, gourmet cooktop with vented hood, and step-in pantry. The living area centers on a custom fireplace with built-in surround sound, opening into a dining space made for gathering. Downstairs, a private bedroom and full bath offer the perfect setup for guests or multigenerational living, while upstairs, a loft with built-in surround sound, a custom wood-slat accent wall with a backlit panel, and a separate den, give you room to work, unwind, or spread out exactly how you need to. The primary suite sits privately apart, with a spa-like walk-in shower, dual vanities, and a large walk-in closet. The laundry room includes upper and lower cabinets, countertops, utility sink, and designer backsplash. Smart lighting and motion sensors round out the home’s tech features.
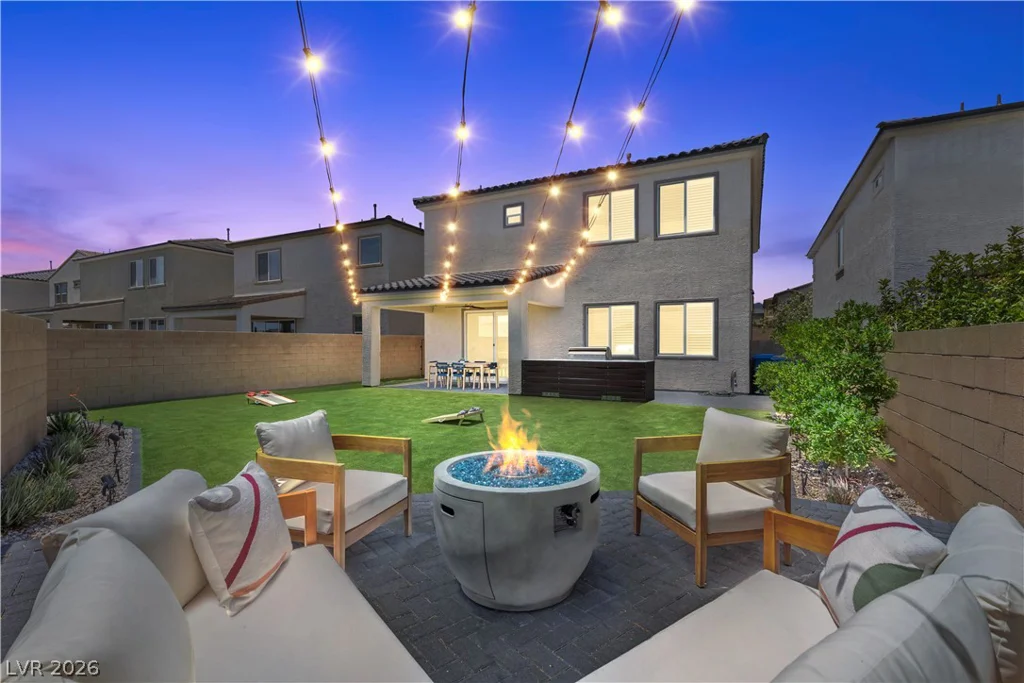
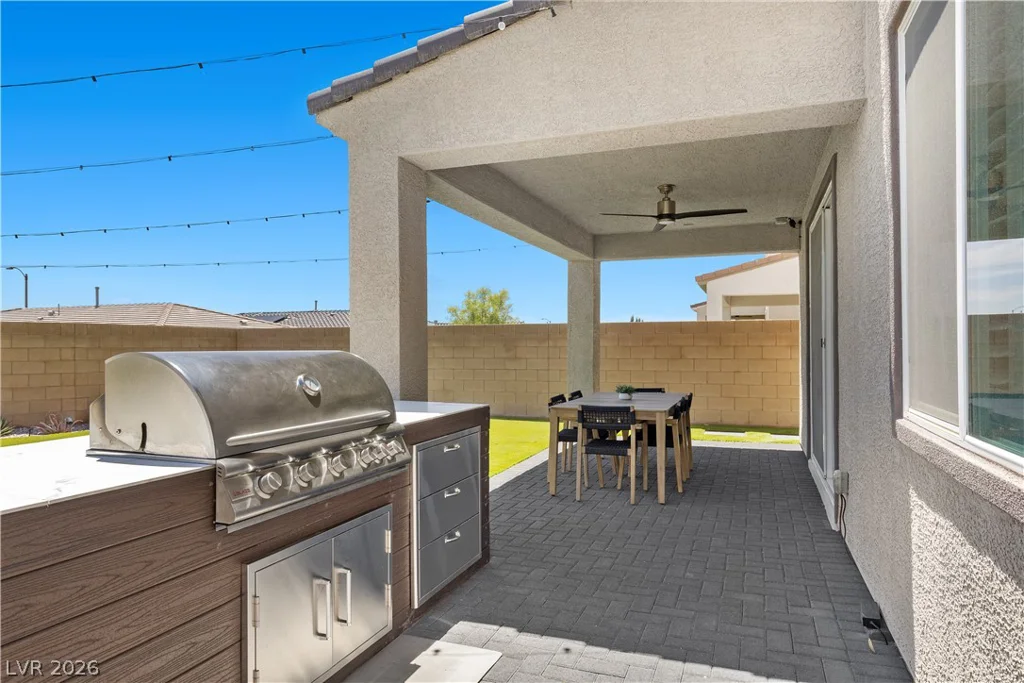
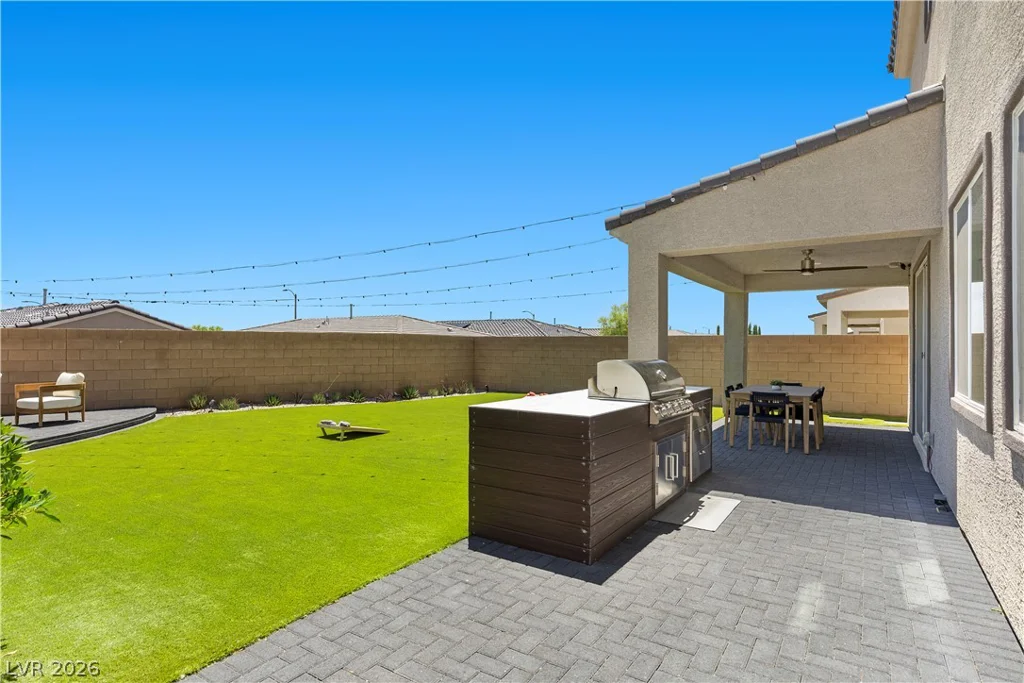
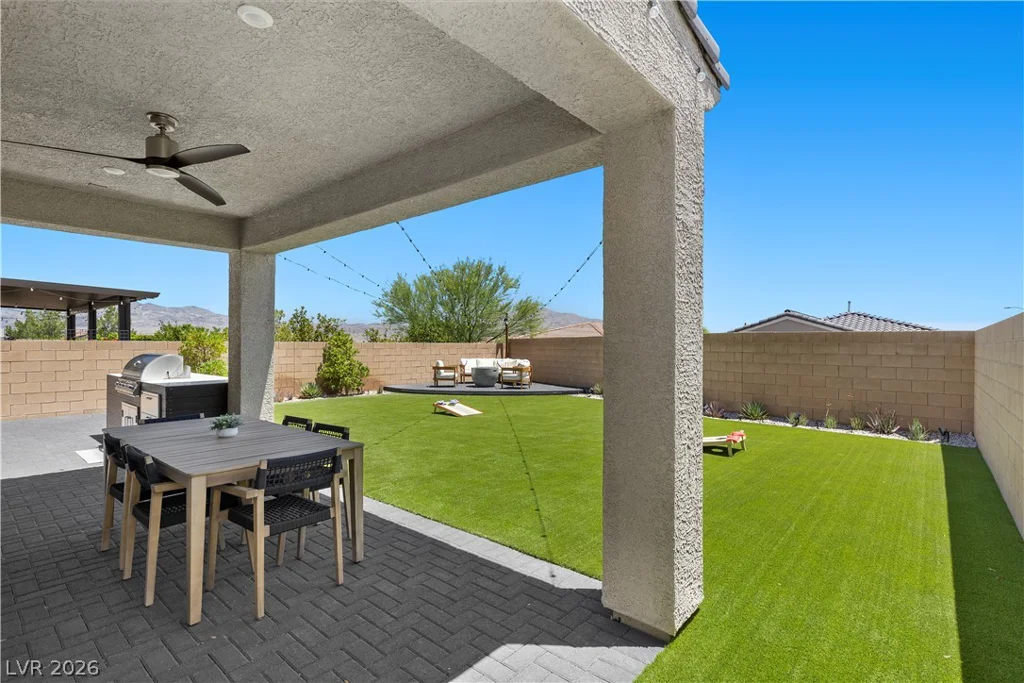
Out back, custom pavers lead to a covered stucco patio pre-wired for outdoor speakers, complete with a fan, built-in BBQ, fire pit, elevated seating, and string lighting, on a low-maintenance lot, minutes from Skye Canyon’s pool, clubhouse, shopping, and freeway access. Move-in ready, this home comes complete with the refrigerator, all outdoor furniture, and 3 flat-screen TVs. Every upgrade here, from the chef’s kitchen to the custom outdoor living space, was chosen with intention. Mountain views by day, fire pit evenings under the stars by night: this is what Skye Canyon living was meant to feel like. This isn’t a house that needs updating, it’s a home that’s already arrived, a rare offering built for the way you actually want to live and a must see!
Address
-
Address: 8836 Scalpay Street
-
City: Las Vegas
-
State/county: NV
-
Zip/Postal Code: 89166
-
Area: Centennial Hills, Skye Canyon
Details
Updated on July 6, 2026 at 6:04 pm-
Property ID 2789080
-
Price $710,000
-
Property Size 3149 sqft
-
Land Area 0.12 acres
-
Bedrooms 4
-
Rooms 10
-
Bathrooms 4
-
Garages 2
-
Year Built 2022
-
Type Single-Family Homes
-
Property Status For Sale
Additional details
-
Mountain Views Yes
-
Community Pool Yes
-
Loft Yes
-
Den / Office Yes
-
Covered Patio Yes
-
Outdoor Kitchen Yes
-
Chef’s Kitchen Yes
-
Move-In Ready Yes
Features
360° Virtual Tour
Mortgage Calculator
-
Down Payment
-
Loan Amount
-
Monthly Mortgage Payment
-
Property Tax
-
Home Insurance
-
PMI
-
Monthly HOA Fees
Contact Information
View ListingsSimilar Listings
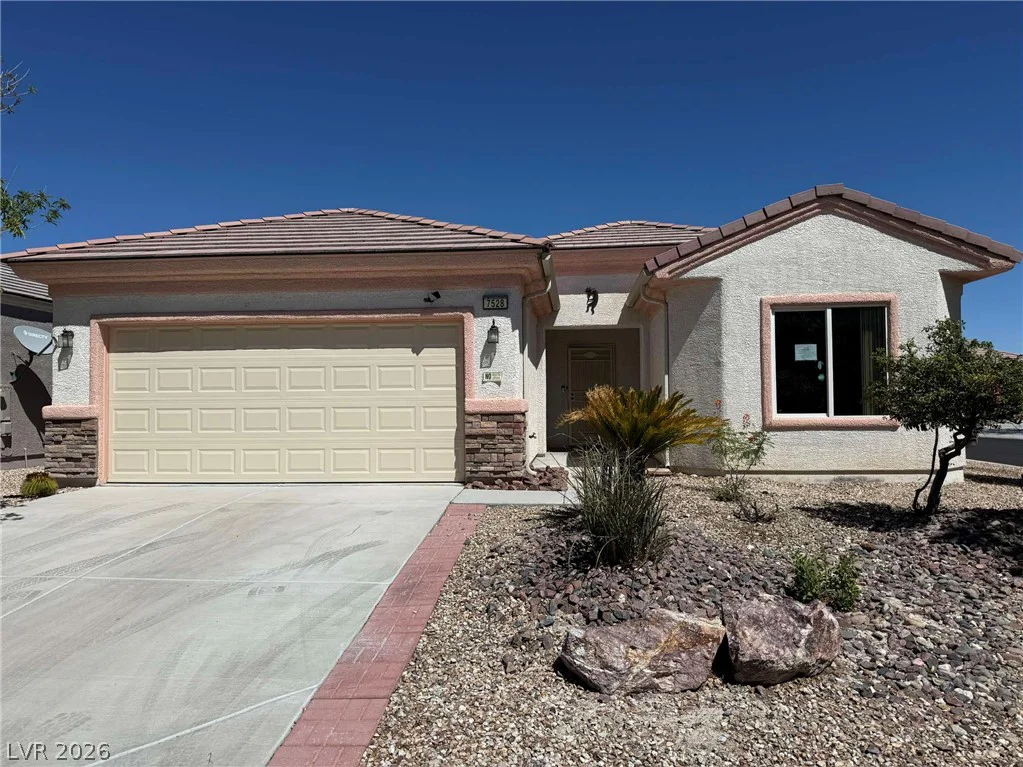
7528 Chaffinch, North Las Vegas, NV 89084
- $339,000

47 Dryden Park, Las Vegas, NV 89148
- $499,900