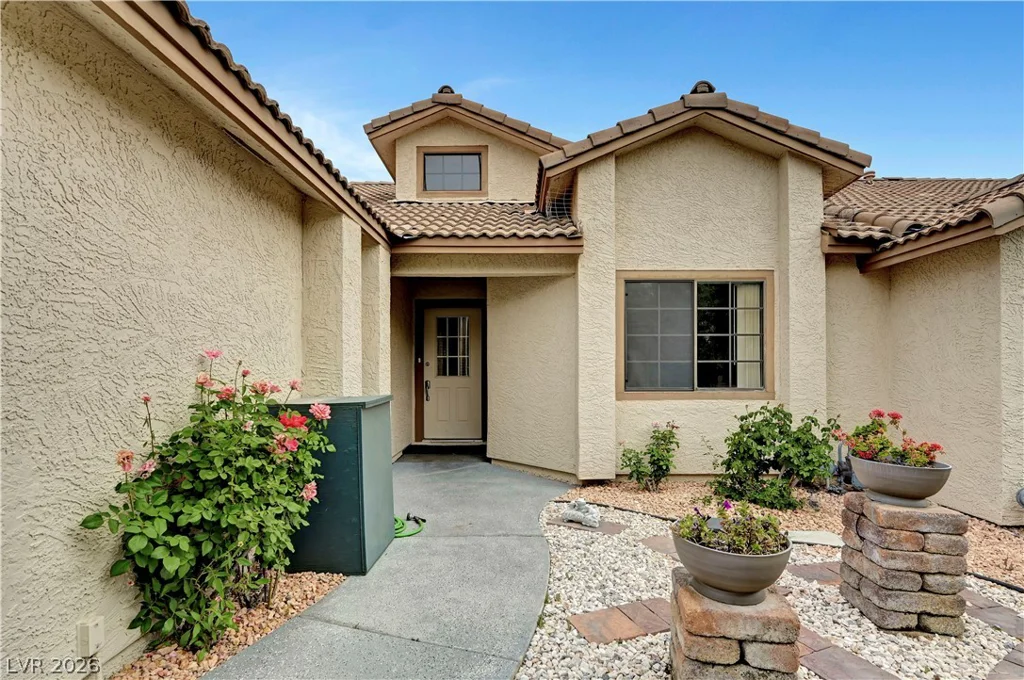
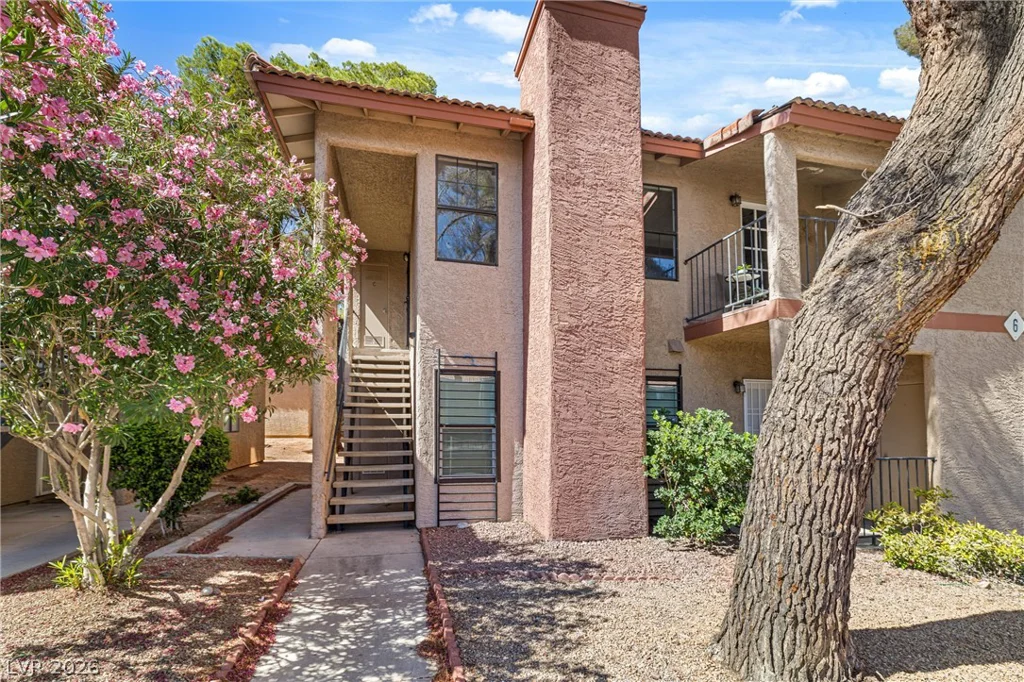
10291 Lodge Pine, Las Vegas, NV 89166
- $500,000
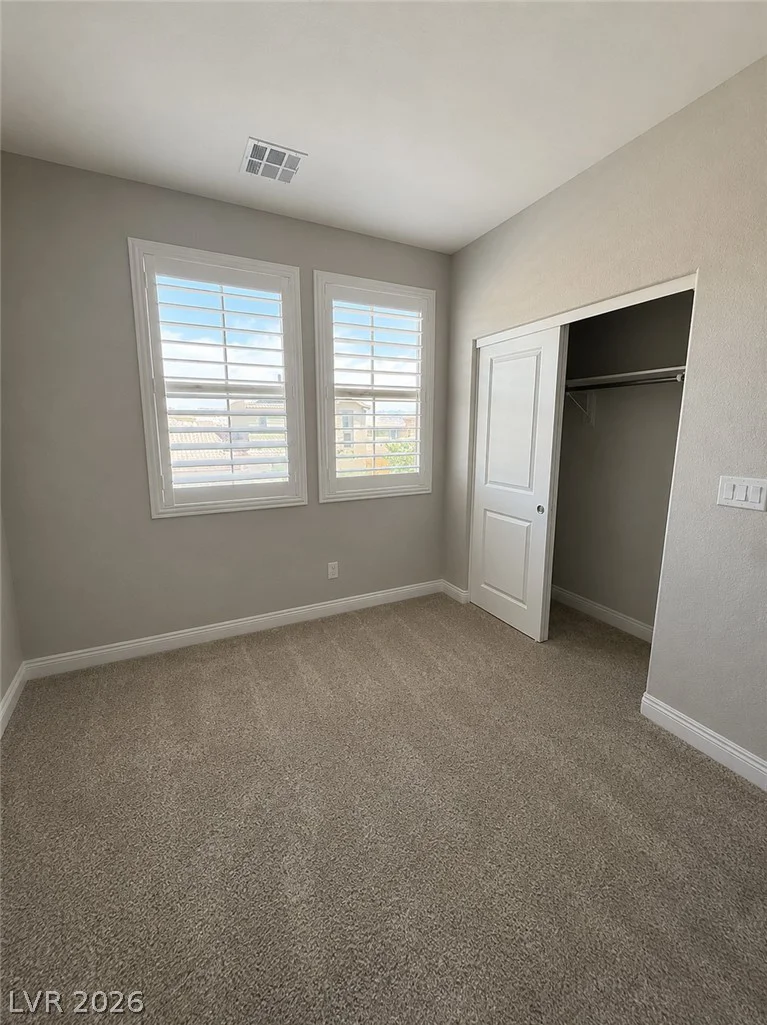
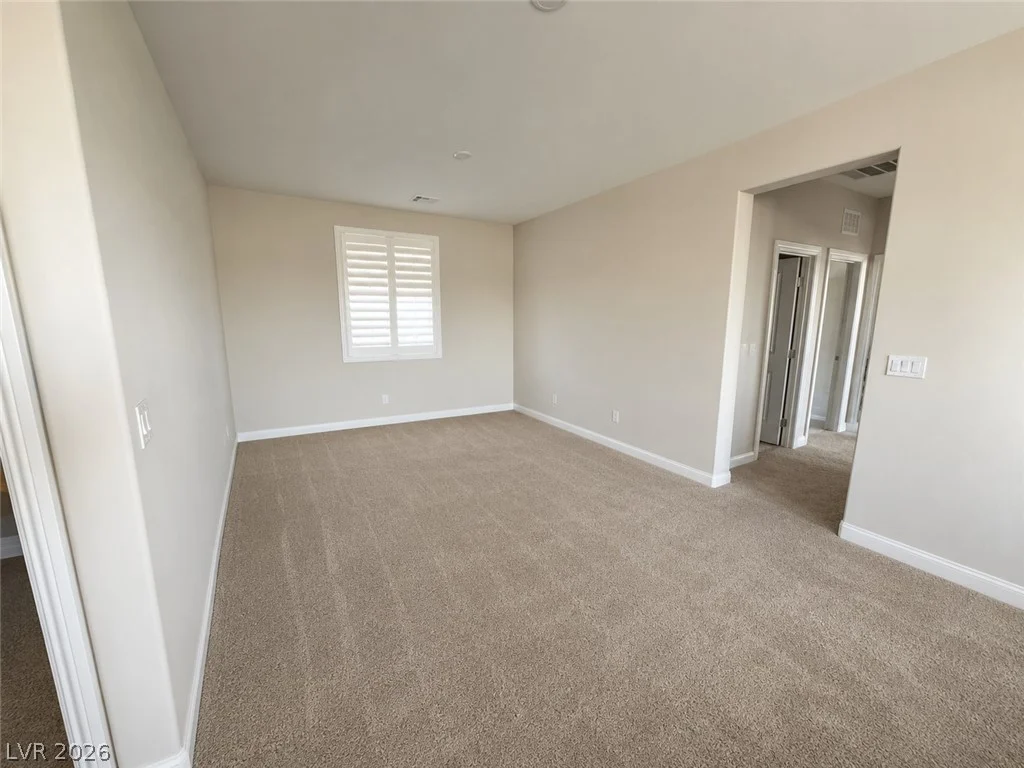
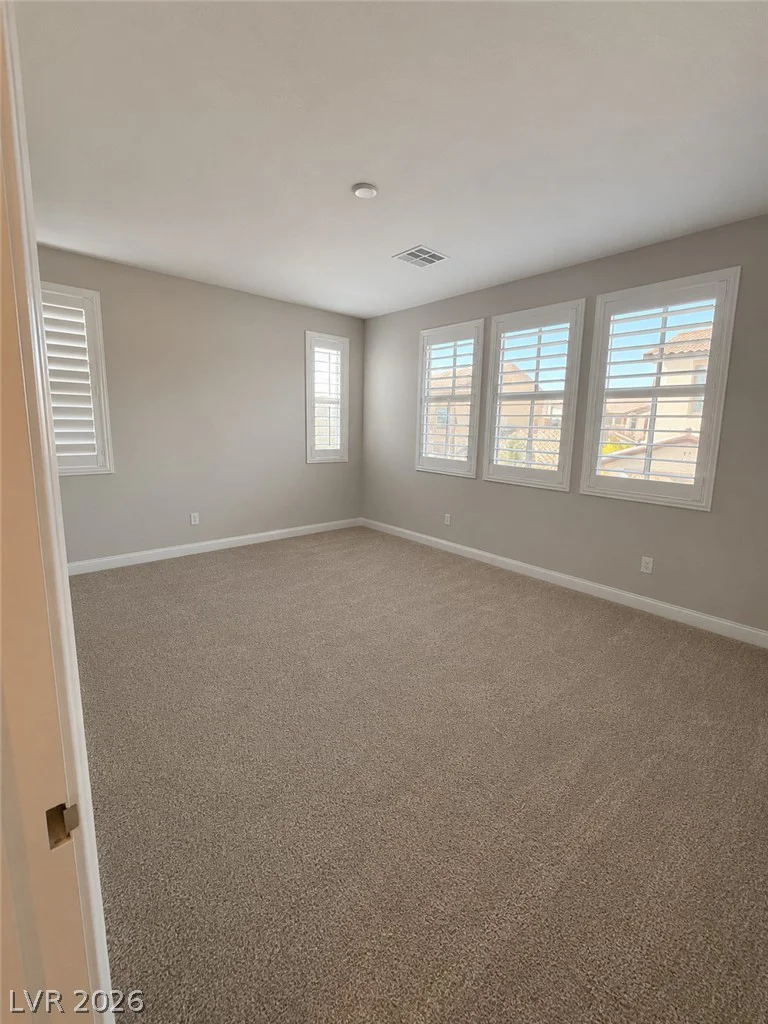
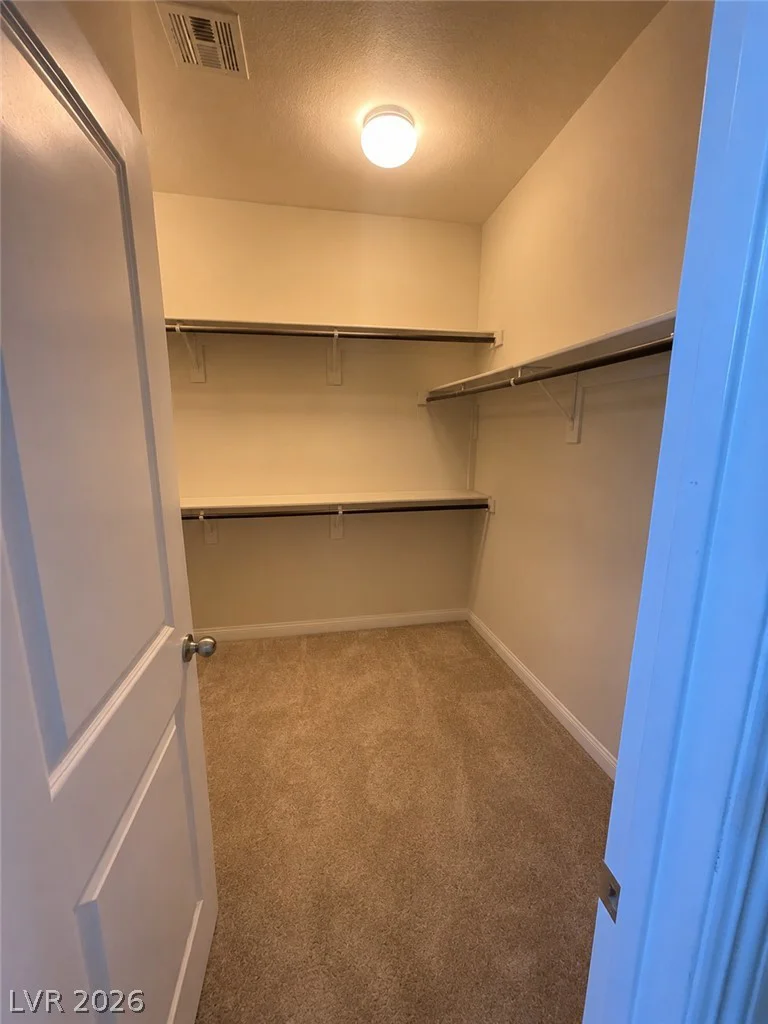
- Single-Family Homes
- 4
- 4
- 2
- 2161 sqft
- 2019
Description
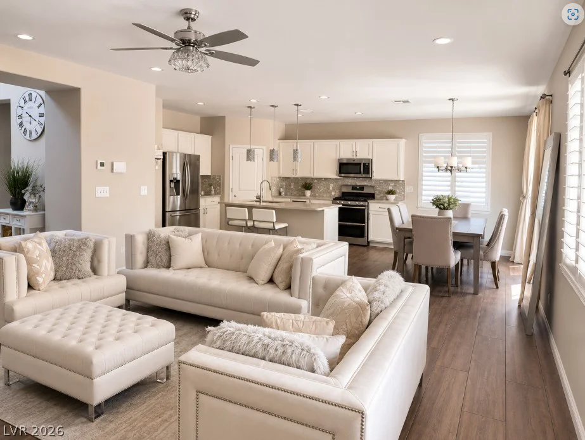
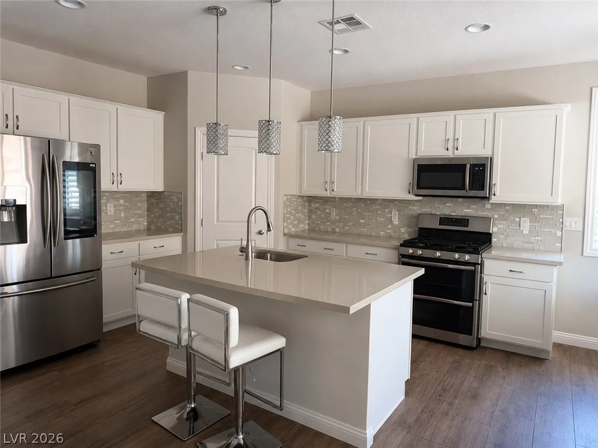
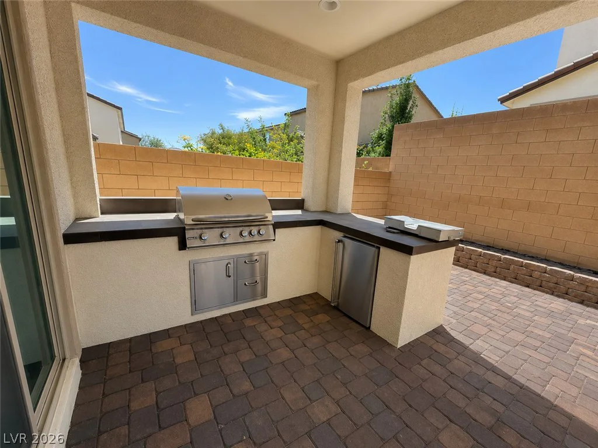
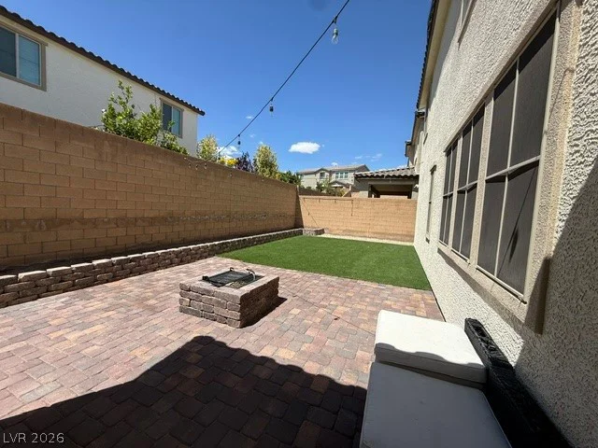
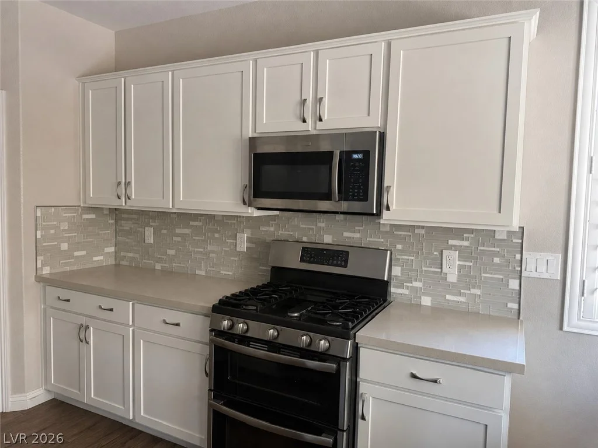
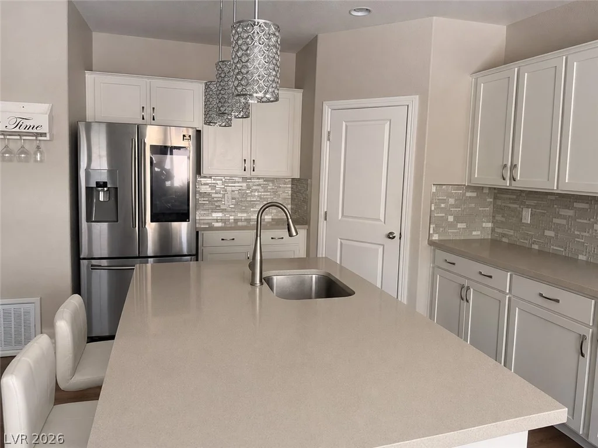
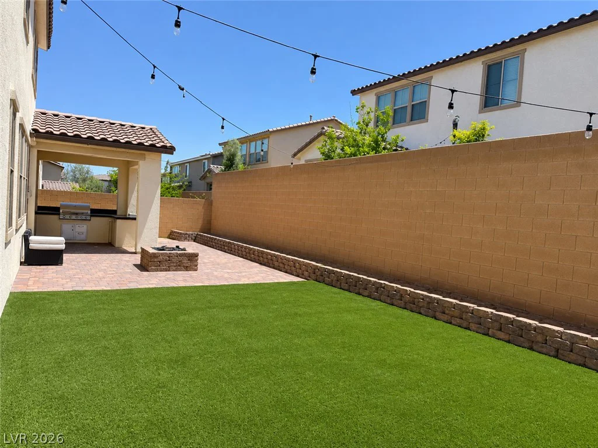
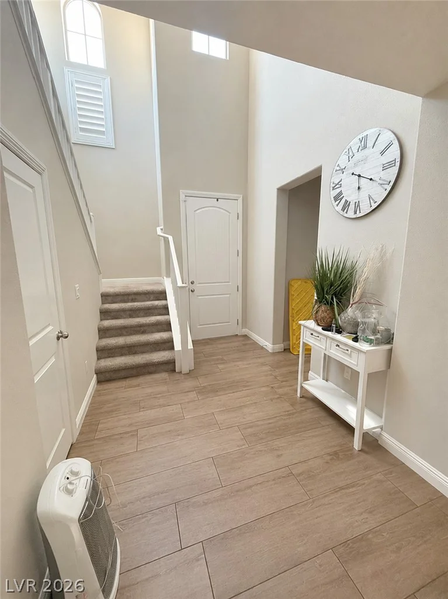
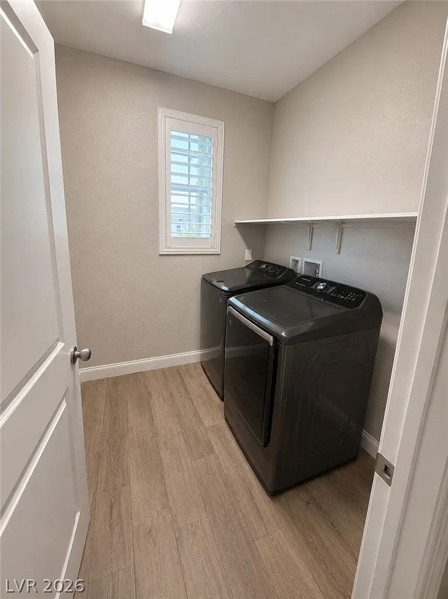

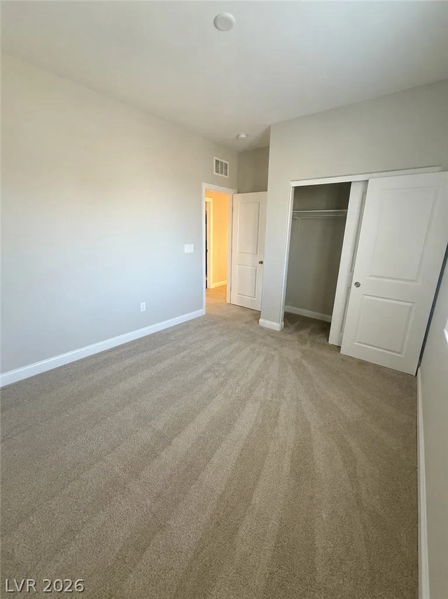
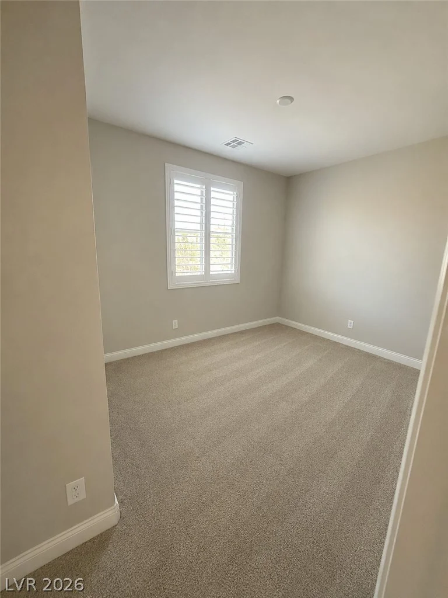

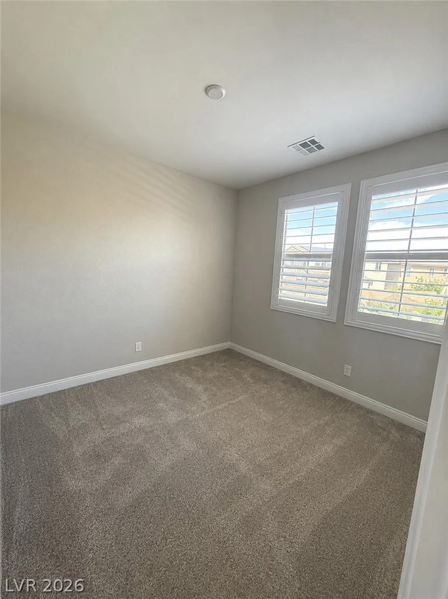
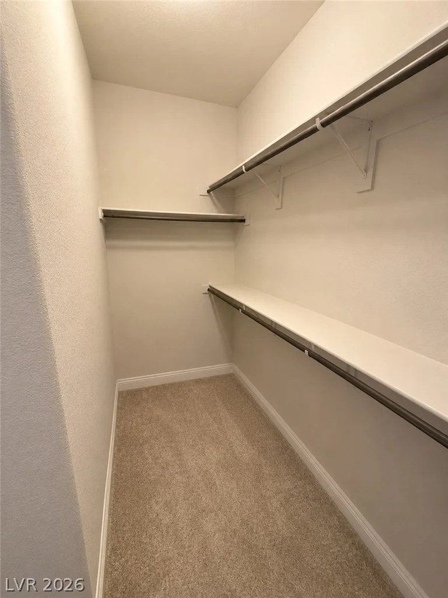

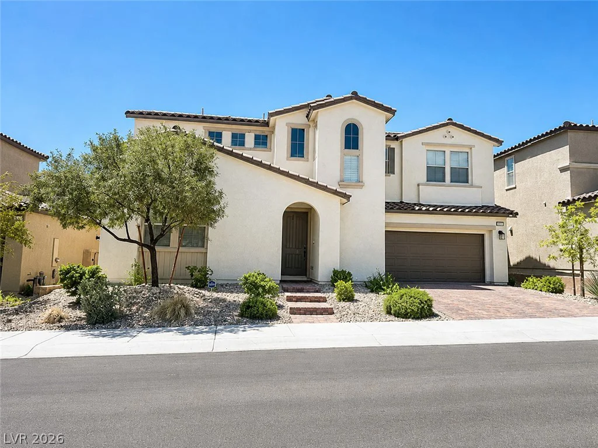
Welcome to your Showpiece in Skye Canyon priced below market value! Beautifully upgraded 4 bedroom, 4 bathroom, 2161 Sqft. 2-story home within the gated neighborhood of Pinyon Chase by Woodside in fabulous Skye Canyon Master Planned Community! One block from fitness center! Quartz counter-tops, white upgraded cabinets, stainless steel kitchen appliances & porcelain wood-look plank tile & 9ft ceilings on both floors. Features a downstairs bedroom with its own bathroom, an open concept great room, and nickel finish hardware throughout. Covered patio with outdoor kitchen BBQ & refridge with beautiful pavers and large turf area for play and a built-in fire pit to enjoy on those cold nights. Energy efficient home with tank-less water heater, programmable thermostats, ring doorbell and alarm. Split-tilt plantation shutters throughout & all appliances come with the home. Large laundry room upstairs with furnished with the washer and dryer. Garage has a Kinetico Soft water system and extra room for storage. Home is ready for move in, this is a gorgeous neighborhood near shopping, schools, amenities & freeways! Enjoy award-winning Skye Canyon amenities, including the Skye Fitness Center, Olympic-size pool, Aspire Coffee House, spa, trails, sports courts, and more. Experience resort-style living at its finest where luxury and lifestyle come together. Welcome home!
Address
-
Address: 10291 Lodge Pine Avenue
-
City: Las Vegas
-
State/county: NV
-
Zip/Postal Code: 89166
-
Area: Centennial Hills, Skye Canyon
Details
Updated on July 23, 2026 at 3:33 pmHOA Fees
-
Olympia Mgmt x2 $487 / quarter
-
Property ID 2788680
-
Price $500,000
-
Property Size 2161 sqft
-
Land Area 0.10 acres
-
Bedrooms 4
-
Rooms 7
-
Bathrooms 4
-
Garages 2
-
Year Built 2019
-
Type Single-Family Homes
-
Property Status Sold
Additional details
-
Gated Community Yes
-
Community Pool Yes
-
Open Floor Plan Yes
-
Covered Patio Yes
-
Outdoor Kitchen Yes
-
Turnkey / Furnished Yes
-
Energy Efficient Yes
Features
360° Virtual Tour
Mortgage Calculator
-
Down Payment
-
Loan Amount
-
Monthly Mortgage Payment
-
Property Tax
-
Home Insurance
-
PMI
-
Monthly HOA Fees
Contact Information
View ListingsSimilar Listings
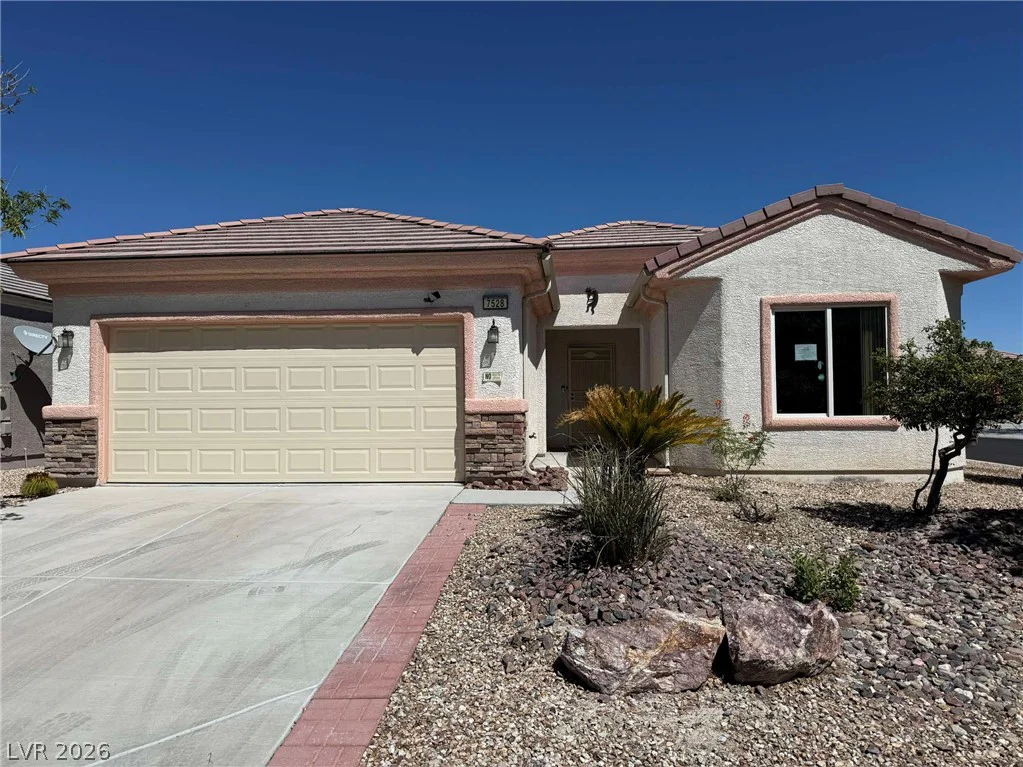
7528 Chaffinch, North Las Vegas, NV 89084
- $339,000

47 Dryden Park, Las Vegas, NV 89148
- $499,900