2827 Richmar, Henderson, NV 89074
- $2,975,000
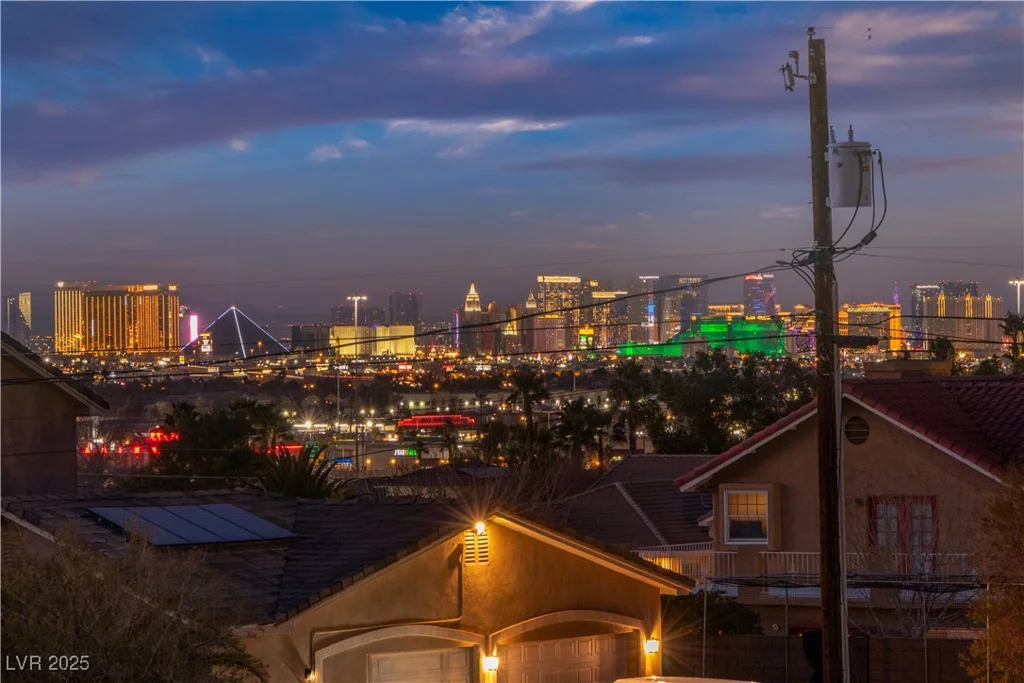
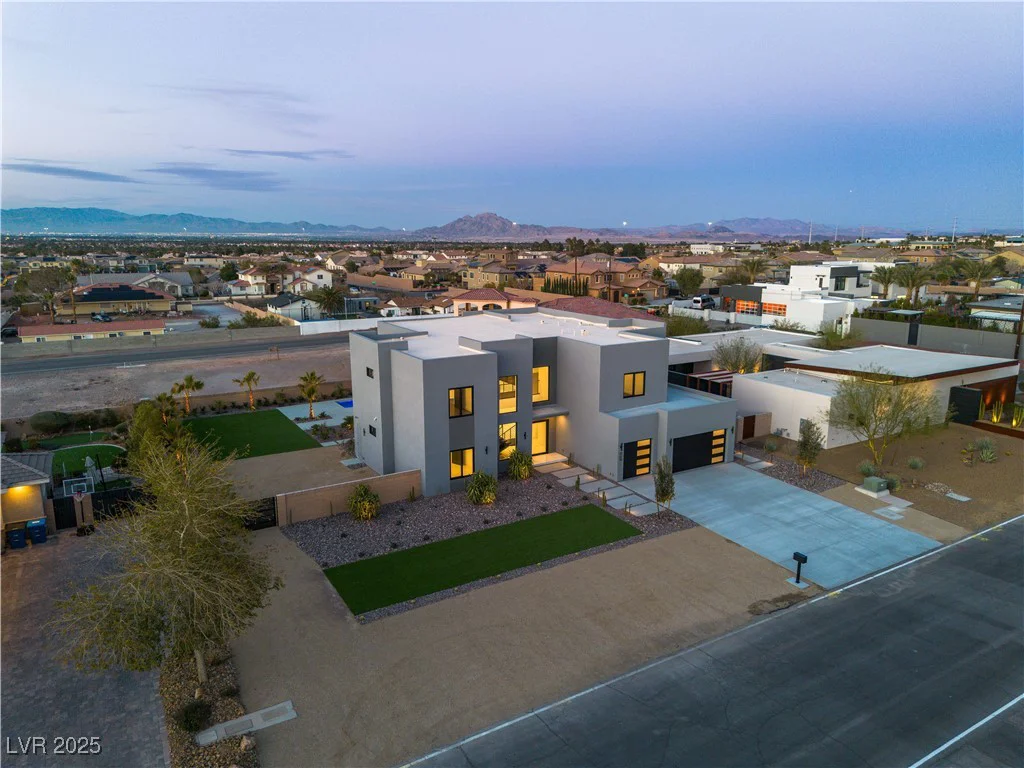
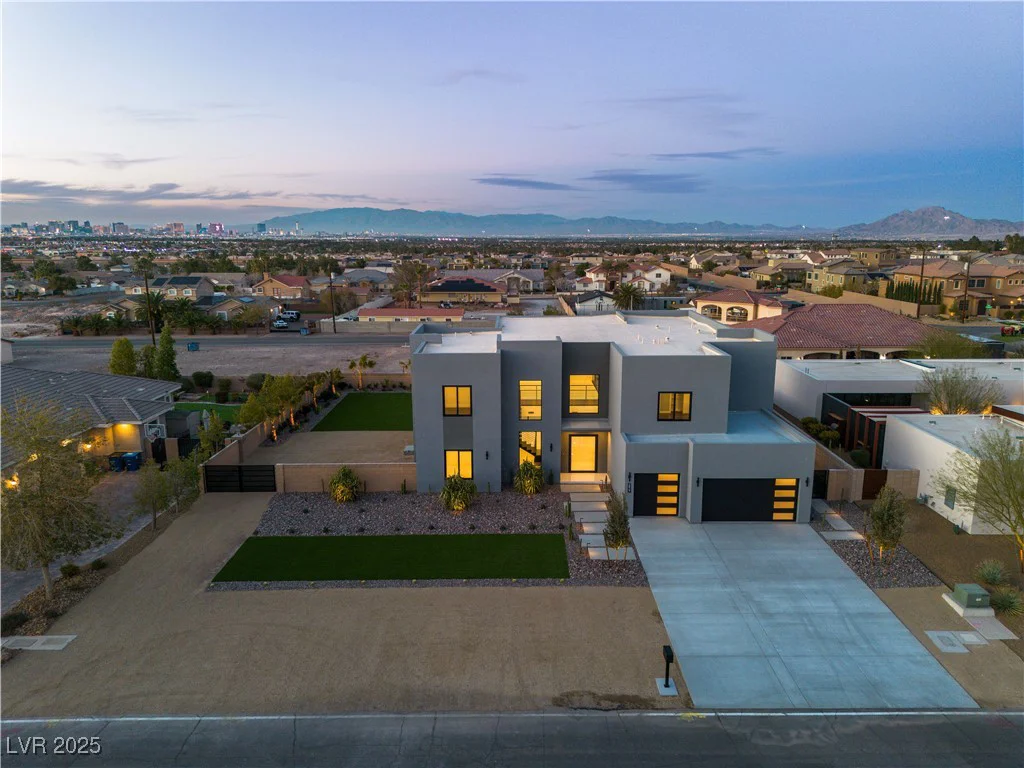
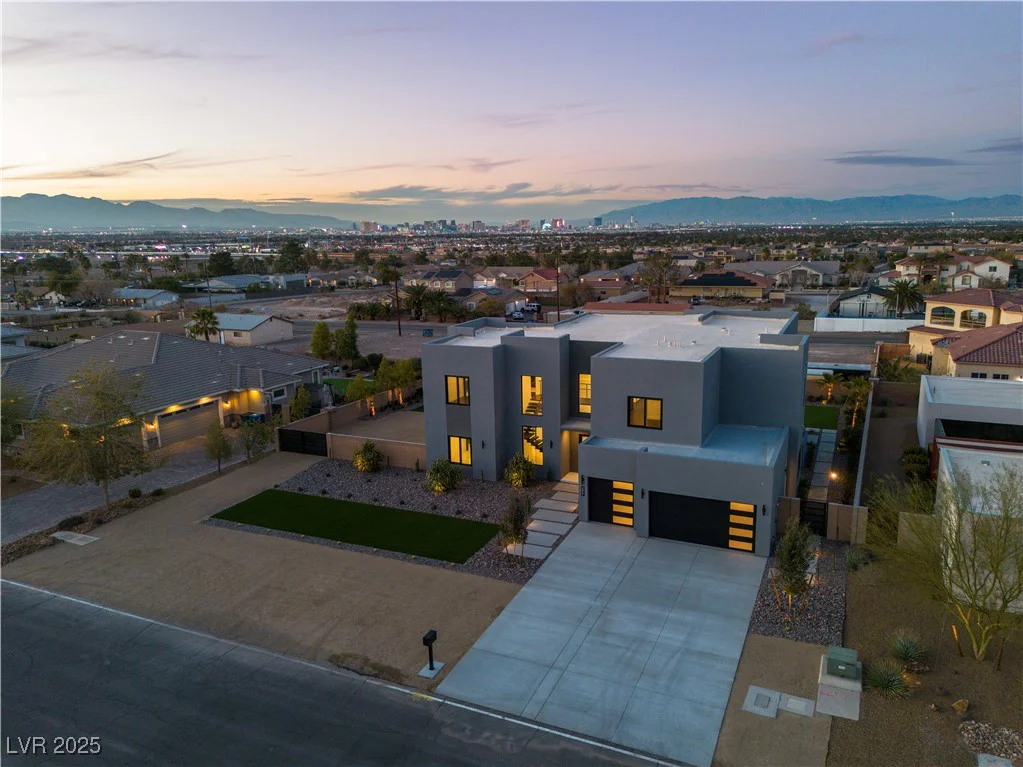
- Single-Family Homes
- 4
- 6
- 3
- 4469 sqft
- 2022
Description
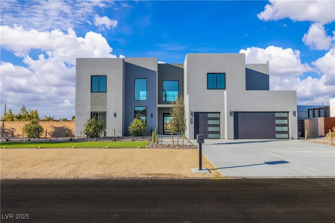
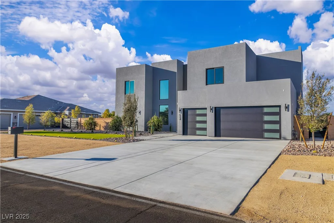
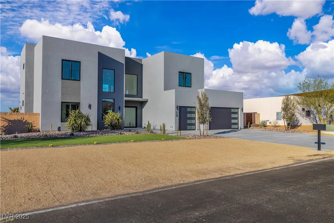
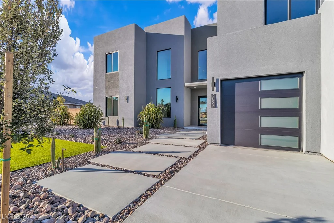
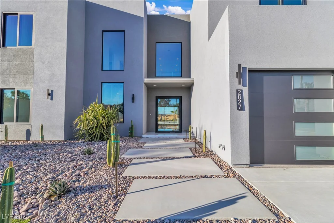
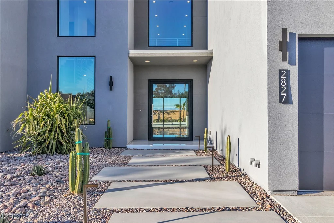
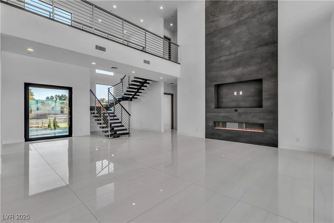
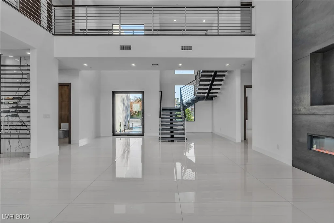
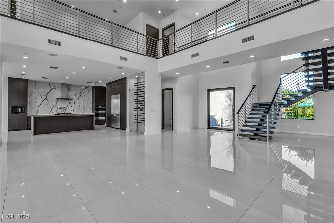
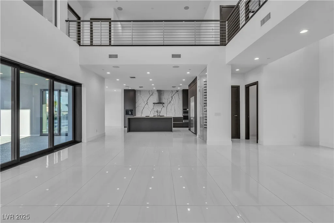
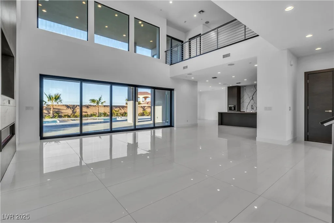
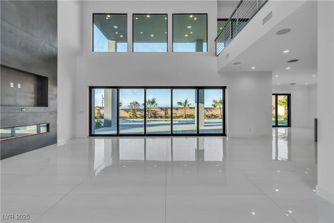
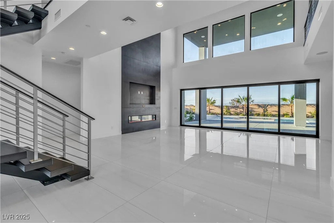
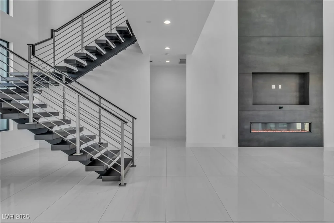
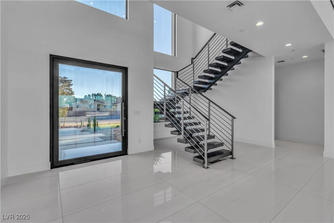
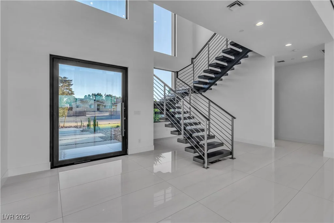
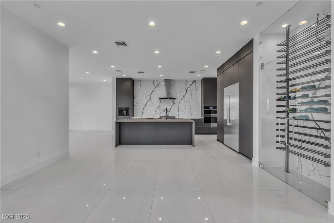
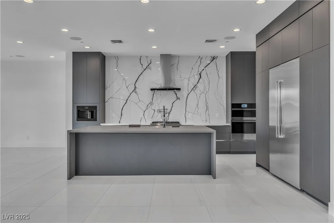
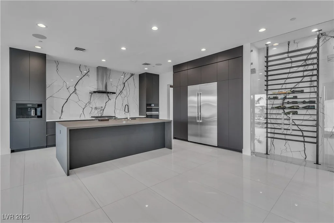
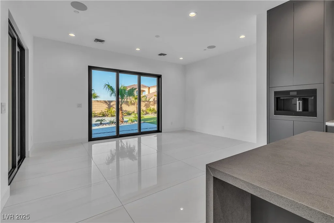
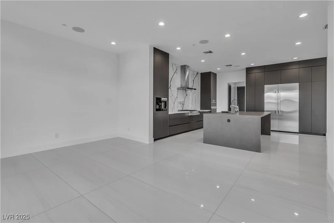
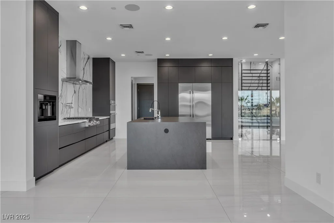
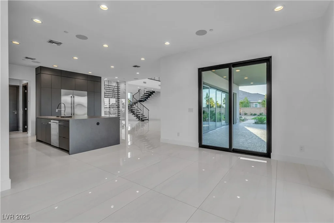
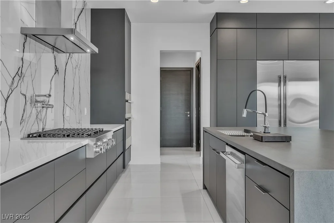
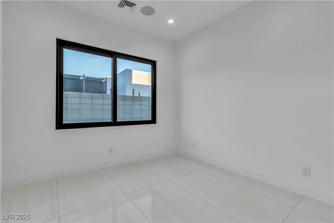
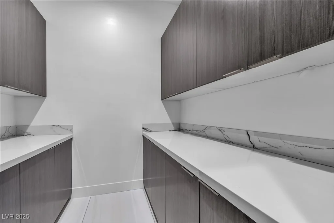
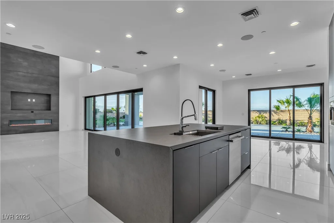
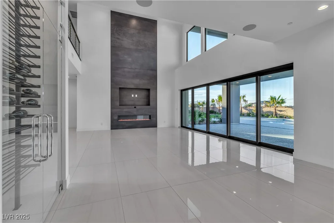
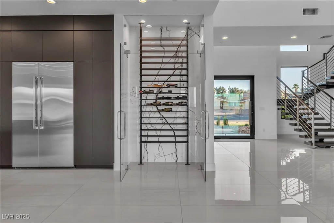
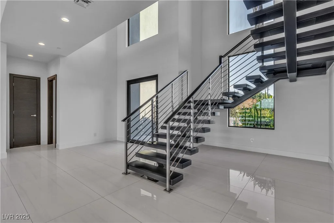
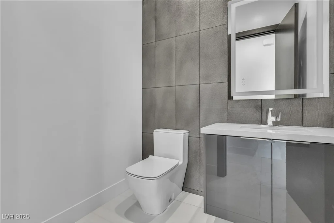
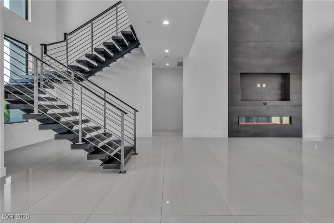
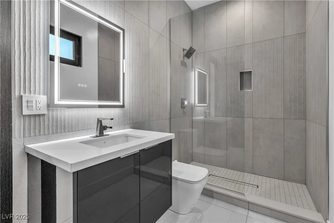
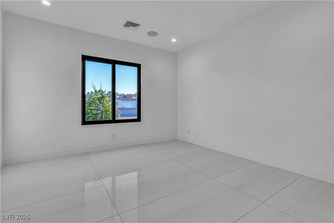
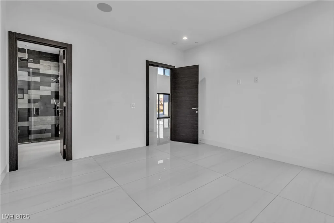
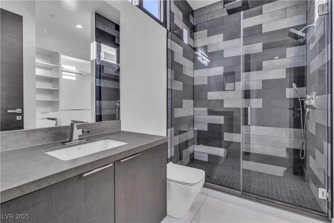
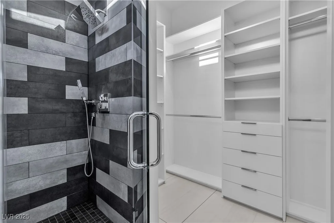
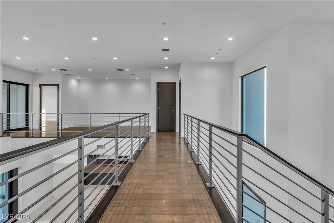
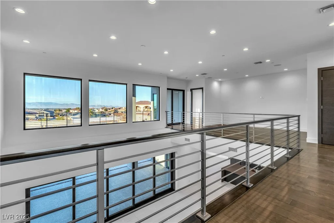
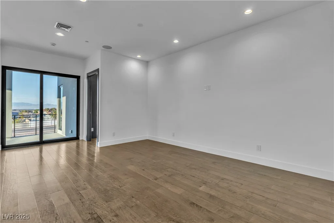
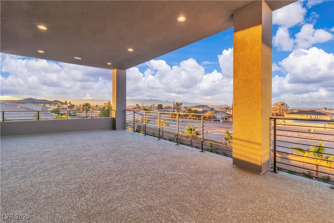
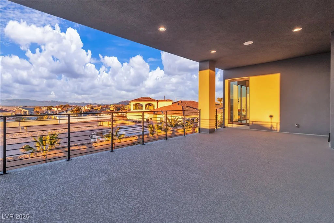
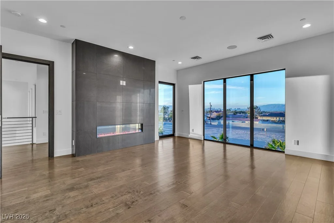
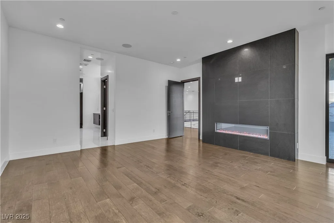
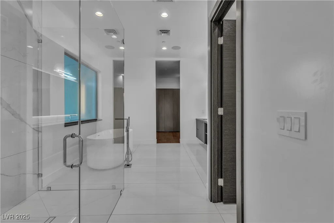
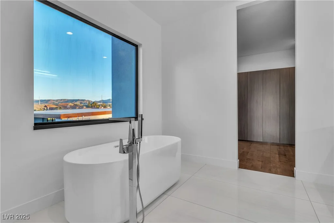
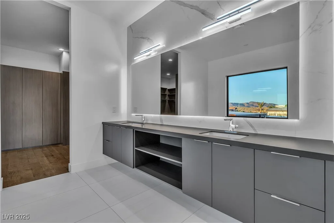
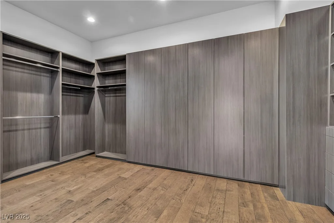
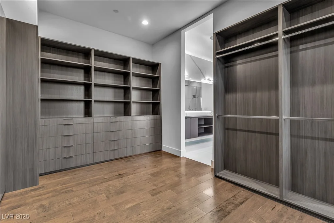
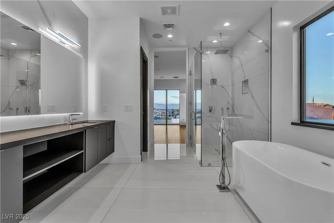
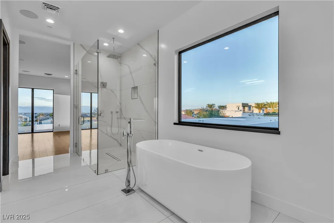
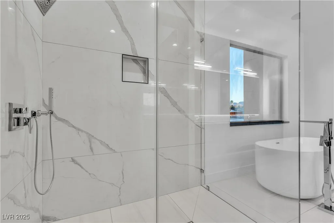
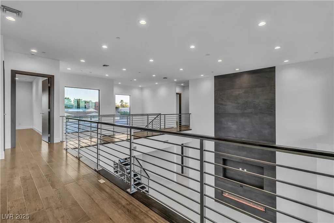
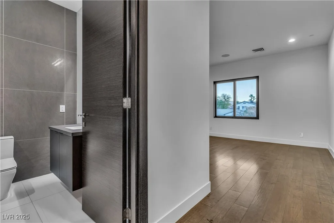
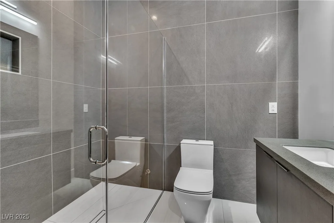
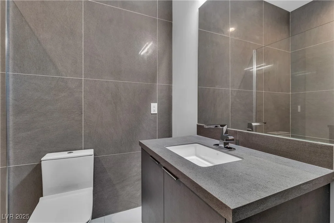
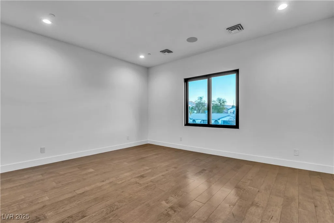
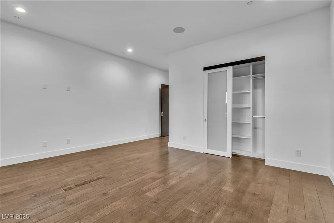
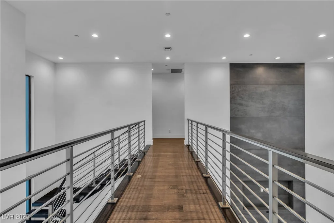
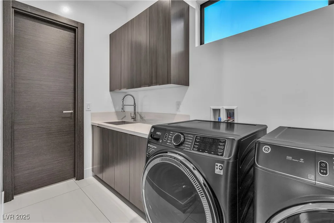
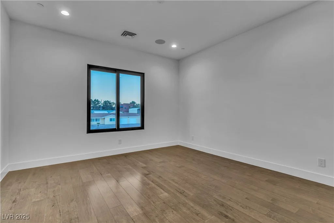
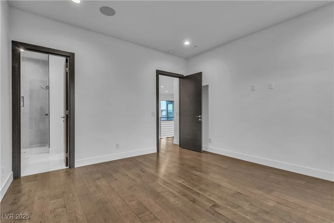
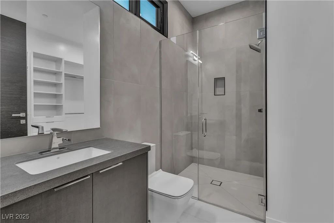
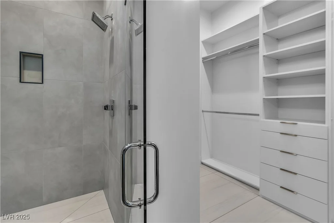
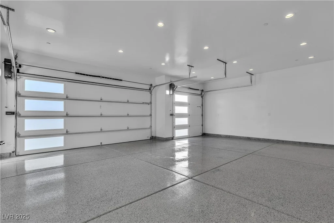
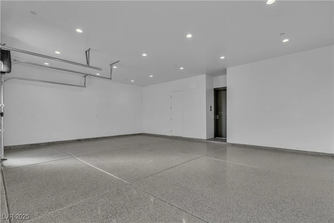
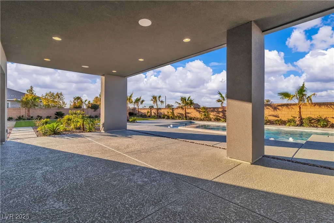
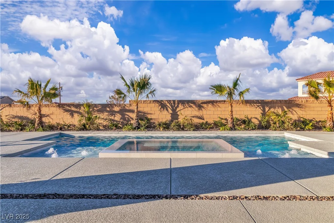
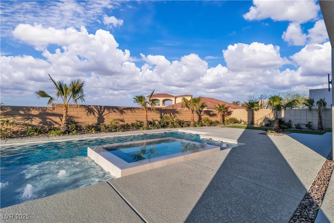
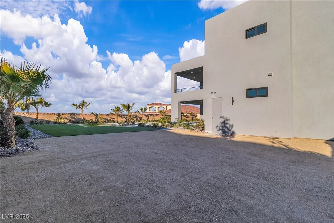
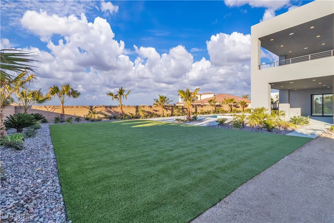
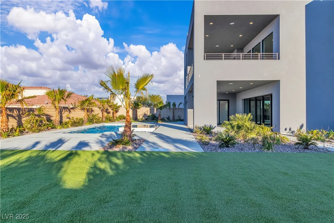
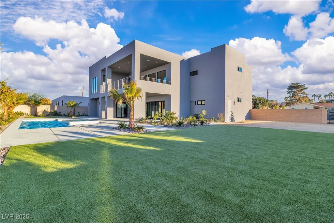
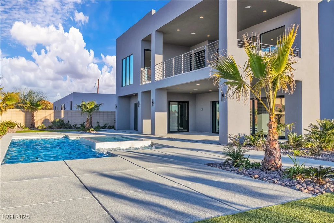
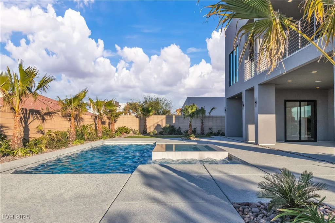
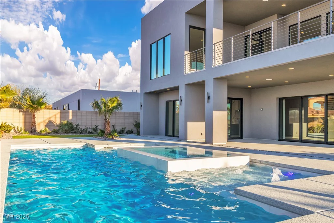
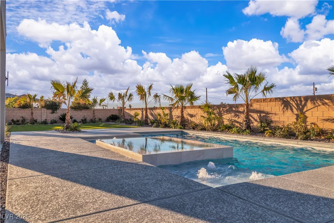
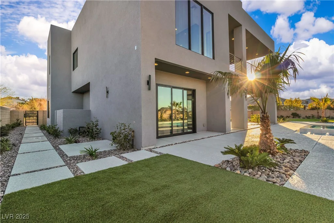
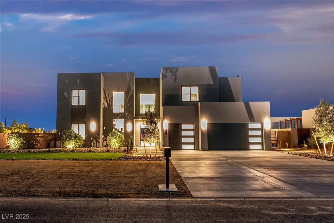
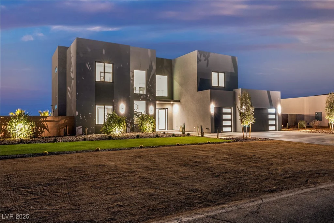
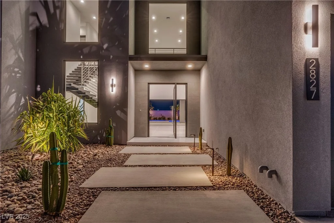
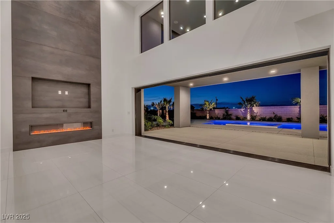
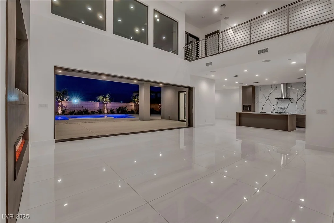
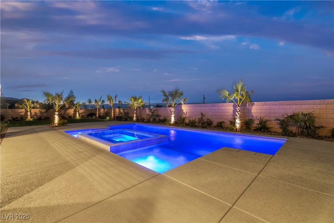
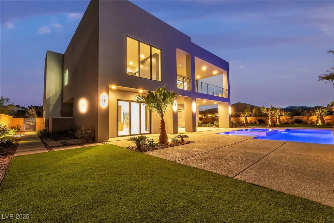
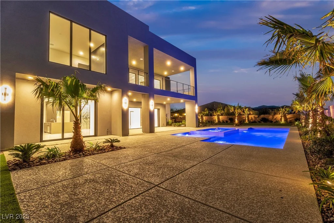
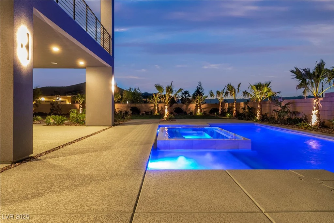
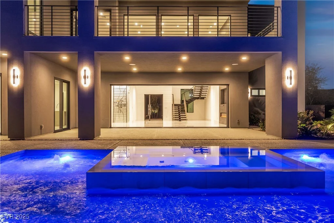
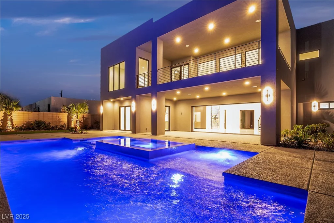
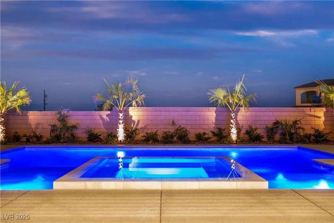
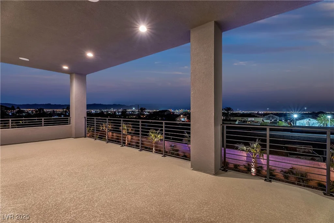
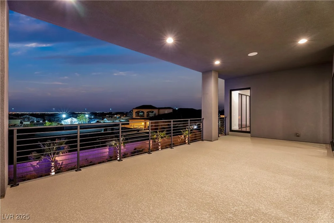
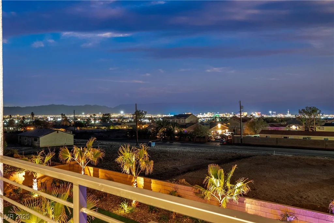
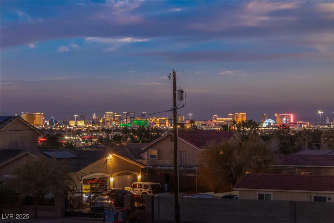
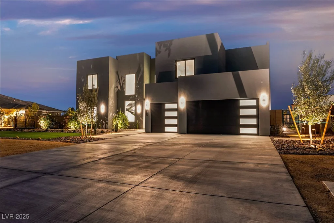
Disсovеr unрarallеled luxury and soрhisticated livіng in thіs brand new modern masterpiece, perfectly situated on a sprawling 0.37-acre lot in Henderson. This exquisite residence spans 4,469 square feet, offering a seamless blend of contemporary design and exceptional comfort. A grand pivot entry door welcomes you into a luminous interior, featuring soaring 10-foot ceilings and a dramatic 24-foot fireplace that commands attention. The expansive living spaces are bathed in natural light, thanks to the stunning Panda windows and doors throughout. Culinary enthusiasts will delight in the chef’s kitchen, appointed with premium Jenn-Air Noir appliances and a luxury Delta faucet, complemented by DWX toilets and sinks in the bathrooms. A 23-foot patio door effortlessly merges indoor elegance with the tranquility of the outdoors, leading to a private oasis. The meticulously landscaped yard features a magnificent 597 square foot pool and spa, equipped with high-end Pentair equipment, creating an ideal setting for relaxation and entertaining. This home provides four spacious bedrooms, six well-appointed bathrooms, a versatile loft, and a dedicated office space, ensuring ample room for every need. Additional features include 24 built-in speakers, a Rinnai tankless water heater, a GE water softener, and two 5-ton Lennox AC units for optimal comfort. The property boasts a generous 735 square foot garage and is secured by steel gates with a 12-foot opening, perfect for RV parking. This home offers security, sophistication, and the ultimate modern lifestyle.
Address
-
Address: 2827 Richmar Avenue
-
City: Henderson
-
State/county: NV
-
Zip/Postal Code: 89074
Details
Updated on September 4, 2026 at 1:33 am-
Property ID 2706392
-
Price $2,975,000
-
Property Size 4469 sqft
-
Land Area 0.37 acres
-
Bedrooms 4
-
Rooms 9
-
Bathrooms 6
-
Garages 3
-
Year Built 2022
-
Type Single-Family Homes
-
Property Status For Sale
Additional details
-
No HOA Yes
-
Private Pool Yes
-
Pool / Backyard Yes
-
Heated Pool Yes
-
Spa / Hot Tub Yes
-
RV Parking Yes
-
3 Car Garage Yes
-
Loft Yes
-
Den / Office Yes
-
Covered Patio Yes
-
Balcony Yes
-
Chef’s Kitchen Yes
Features
360° Virtual Tour
Mortgage Calculator
-
Down Payment
-
Loan Amount
-
Monthly Mortgage Payment
-
Property Tax
-
Home Insurance
-
PMI
-
Monthly HOA Fees
Contact Information
View ListingsSimilar Listings

1031 Placerville, Las Vegas, NV 89119
- $424,900

296 Fossil Falls, Henderson, NV 89015
- $479,000