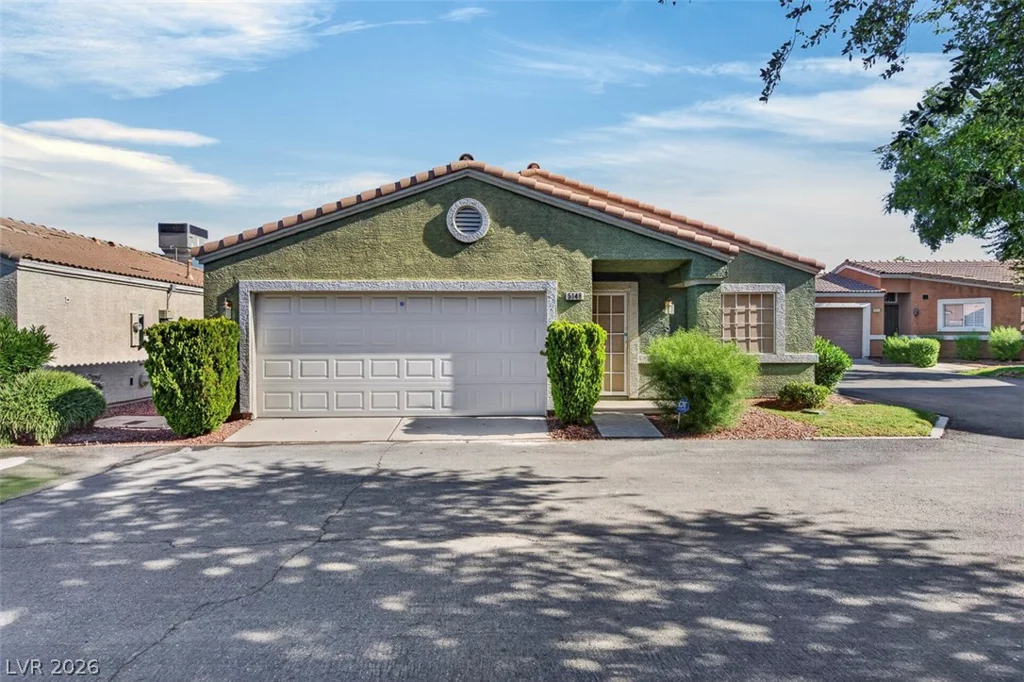
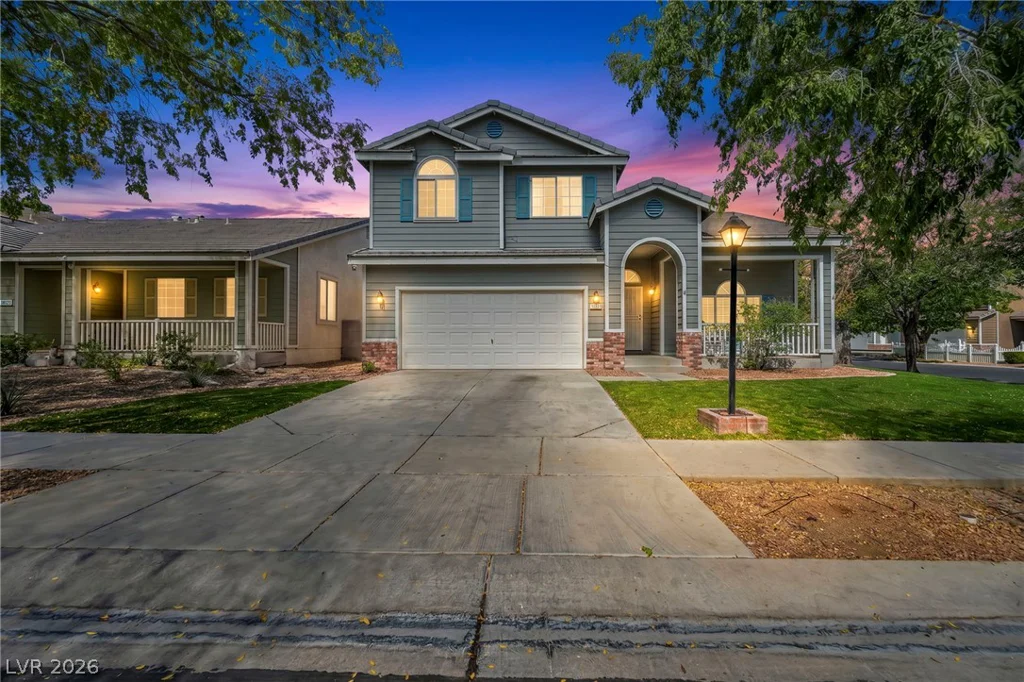
1611 Dire Wolf, North Las Vegas, NV 89084
- $725,000
- Single-Family Homes
- 4
- 4
- 3
- 3841 sqft
- 2022
- $725,000
Description
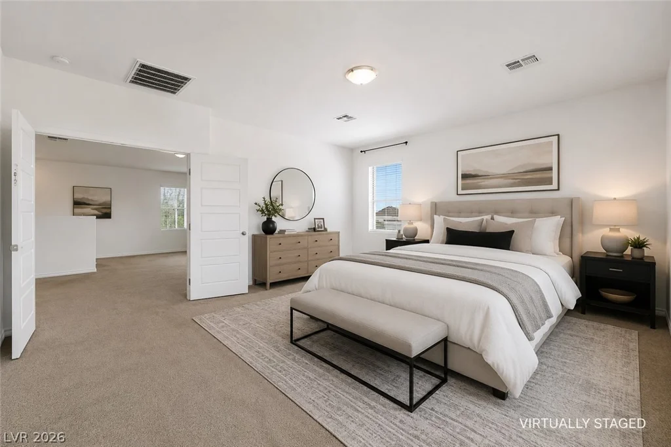
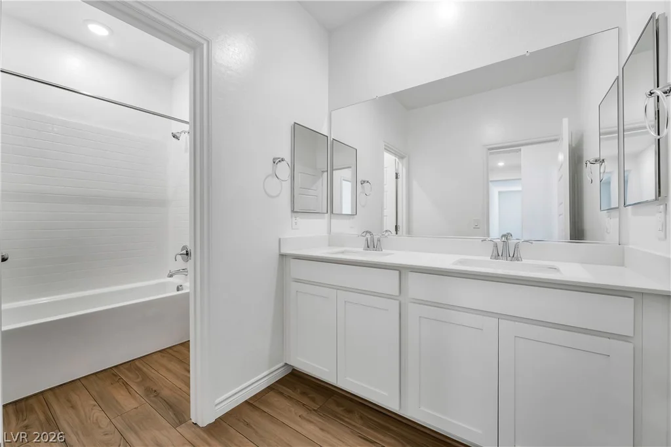
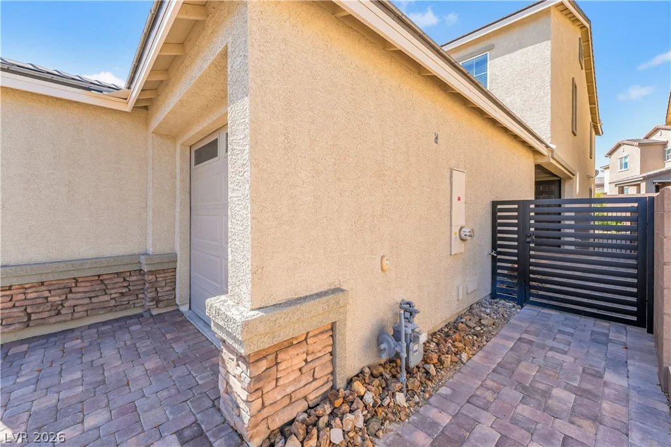
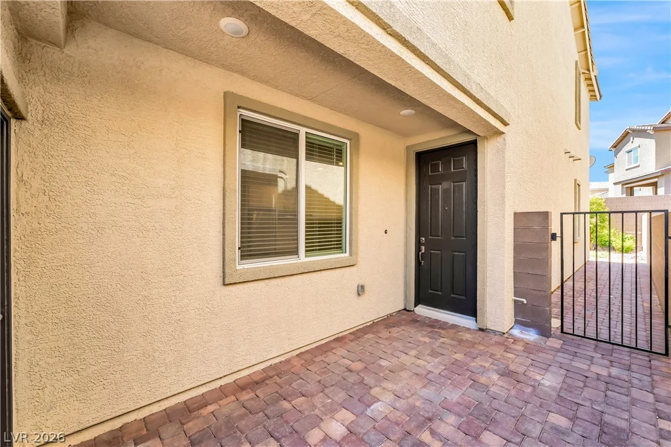
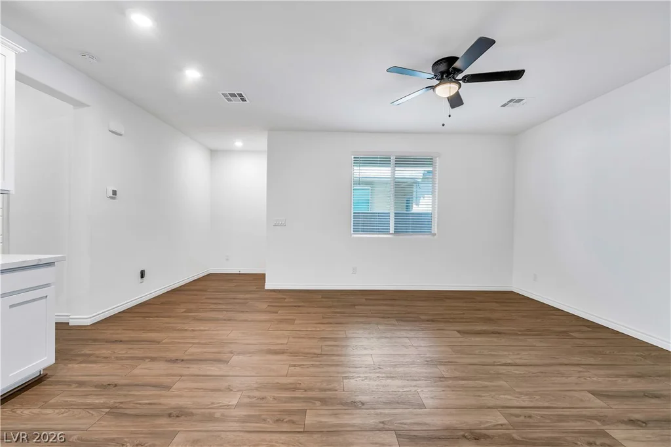
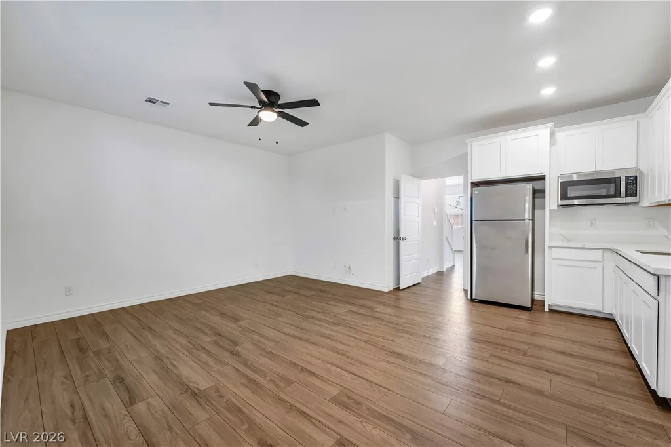
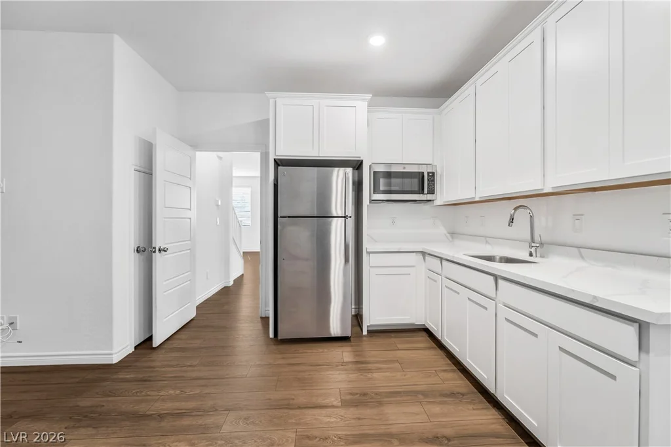
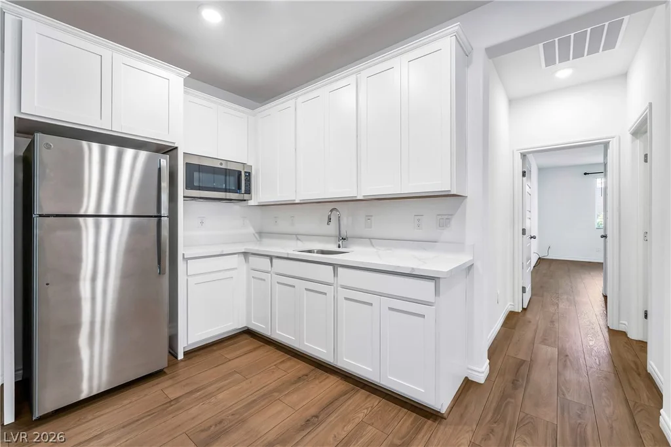
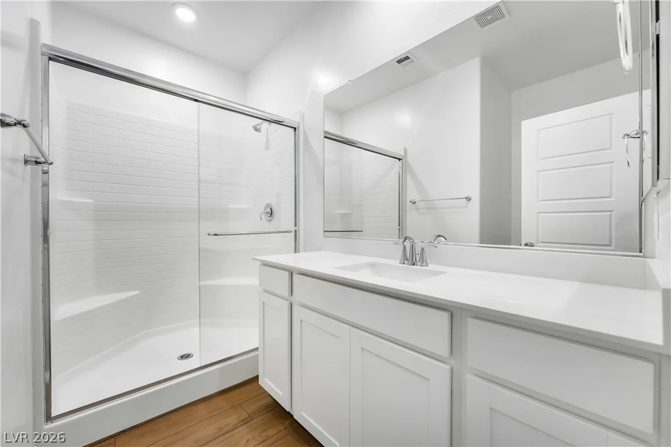
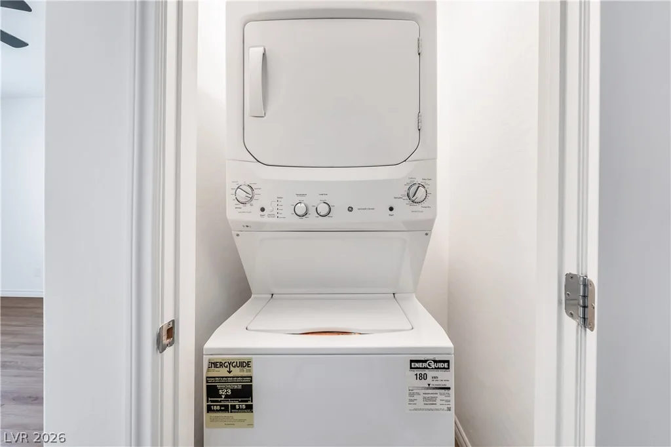
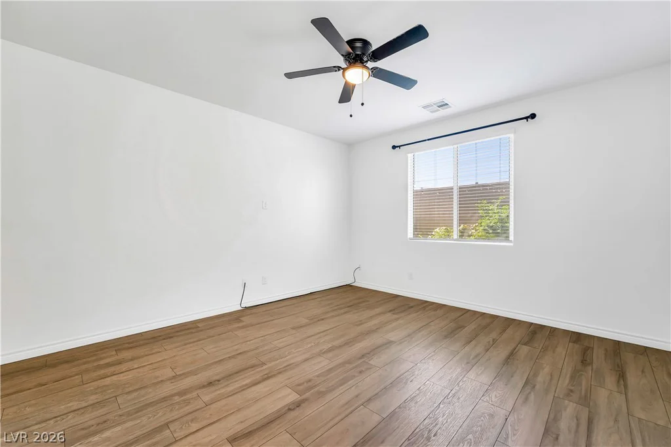
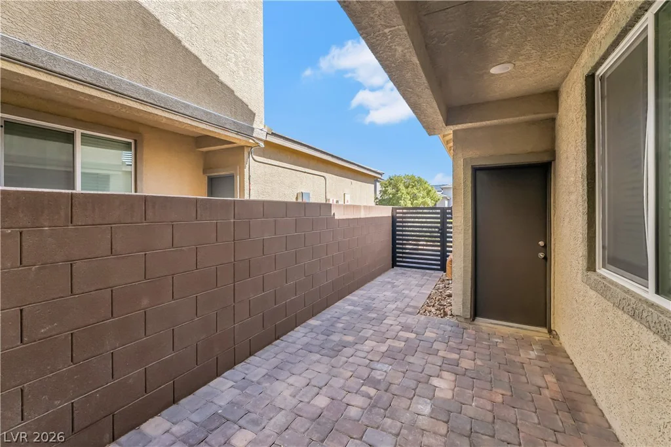
Private attached casita with separate entrance, living area, kitchenette, washer & dryer, and full bathroom. Whether you’re accommodating aging parents, adult children, long-term guests, a home-based business, or simply want flexibility that most homes can’t offer, this rare Next Gen floorplan delivers.
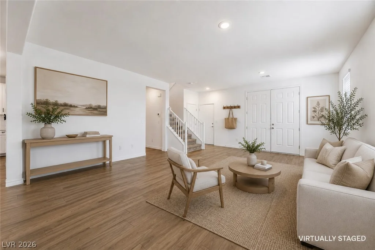
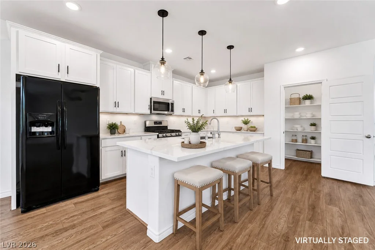
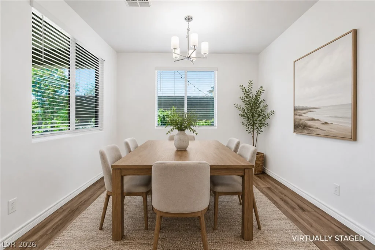
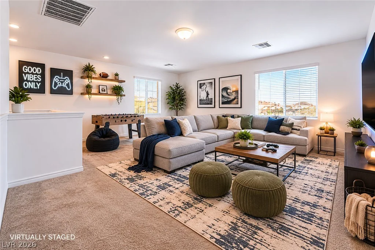
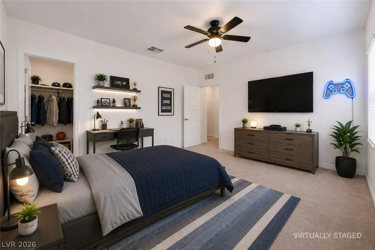
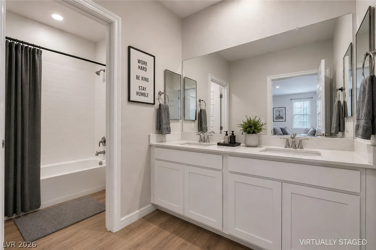
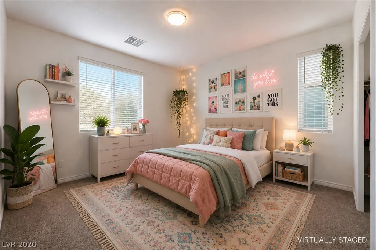
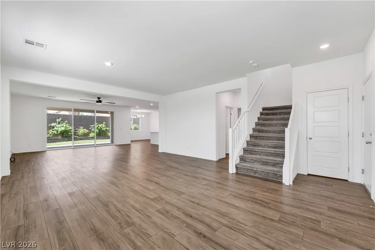
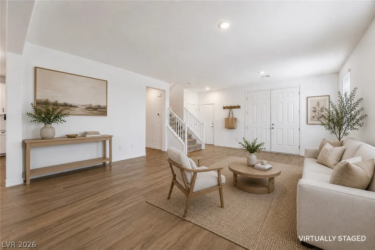
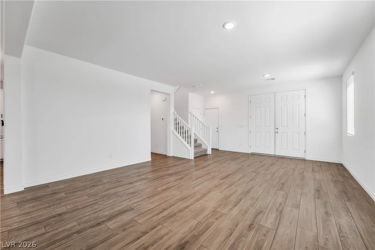
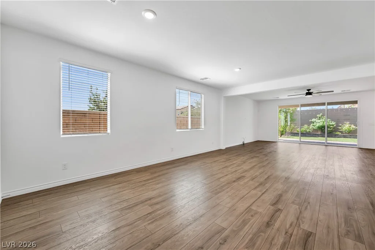
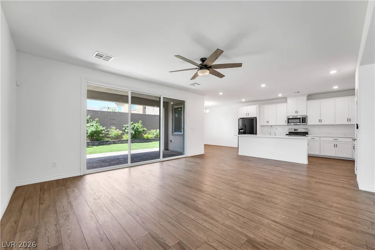
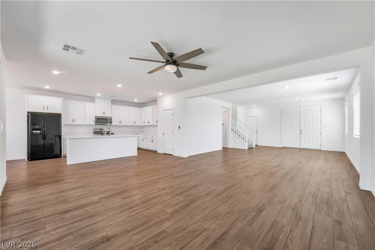
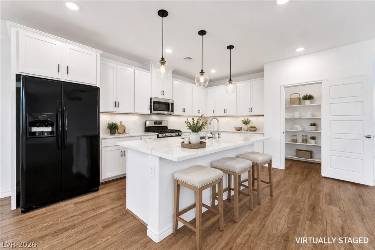
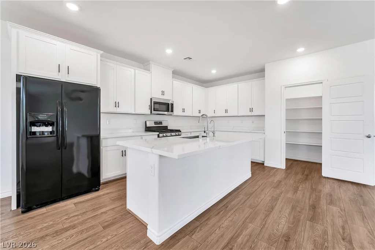
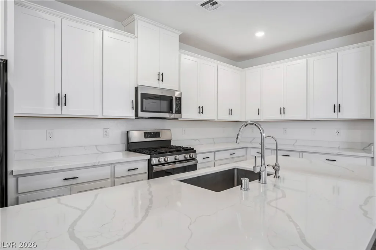
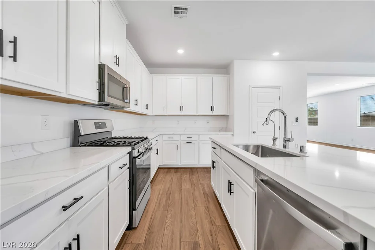
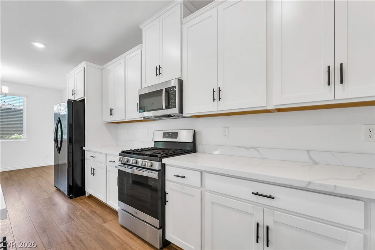
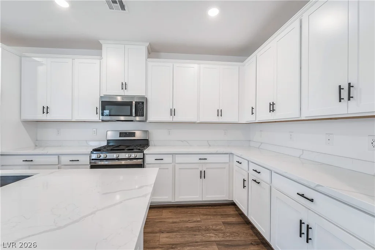
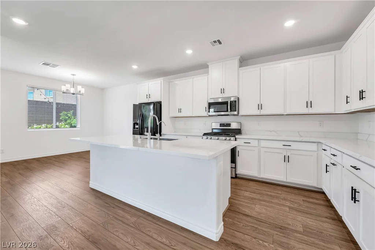
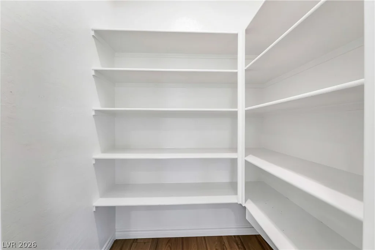
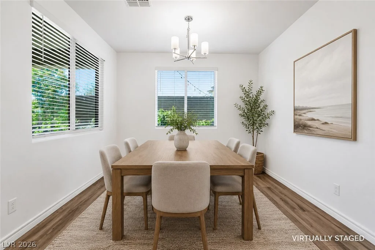
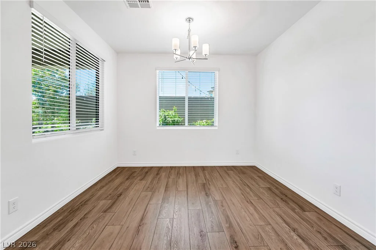
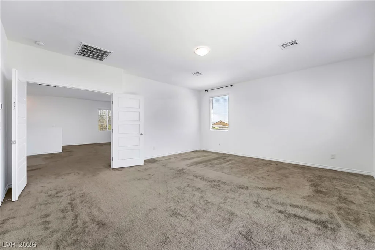
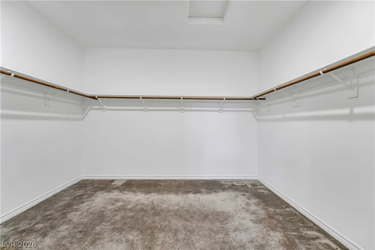
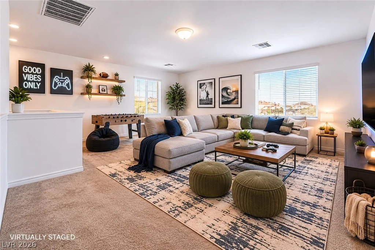
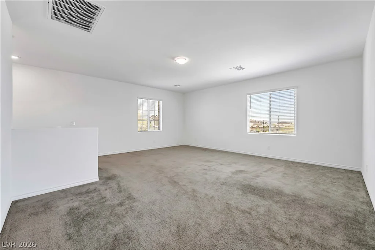
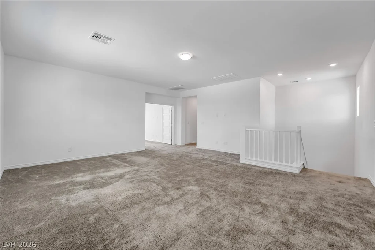
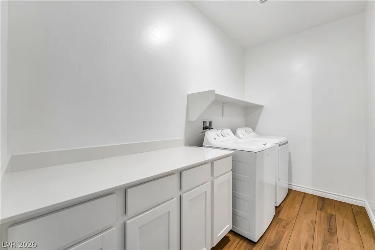
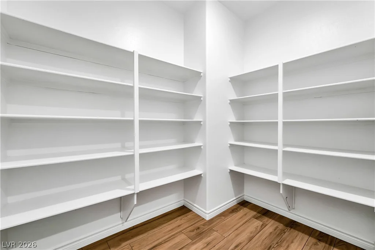
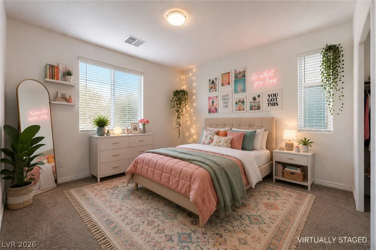
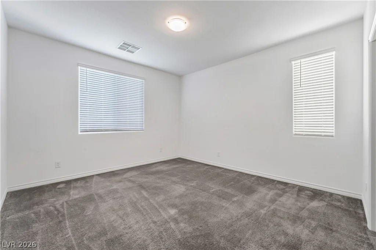
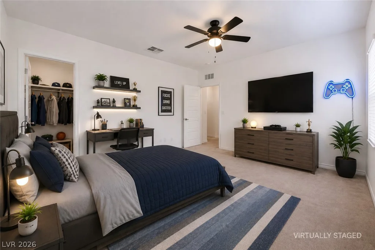
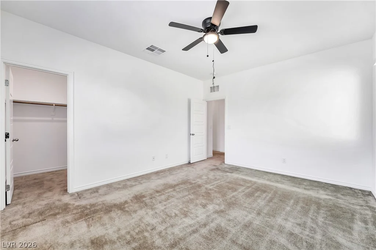
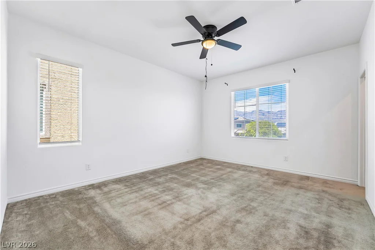
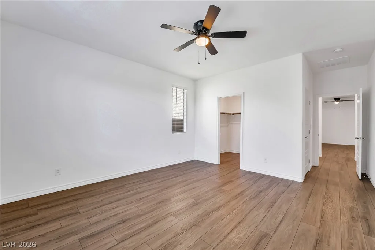
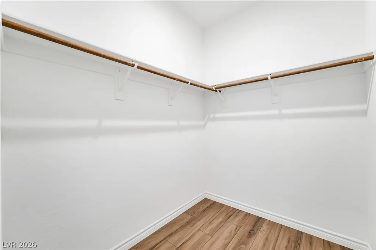
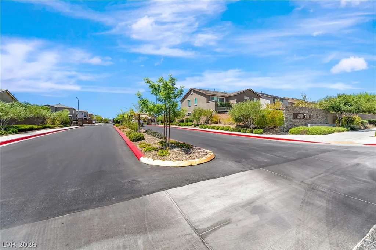
Located in the gated Stone Canyon community of Tule Springs, this thoughtfully designed home offers multiple living areas, a spacious loft, oversized bedrooms, walk-in closets, and a large upstairs laundry room with walk-in storage. The open-concept layout centers around an oversized kitchen island and features quartz countertops, shaker cabinetry, stainless steel appliances, double ovens, countertop cooktop, walk-in pantry, breakfast nook, and 9-foot ceilings that create a bright, open atmosphere.
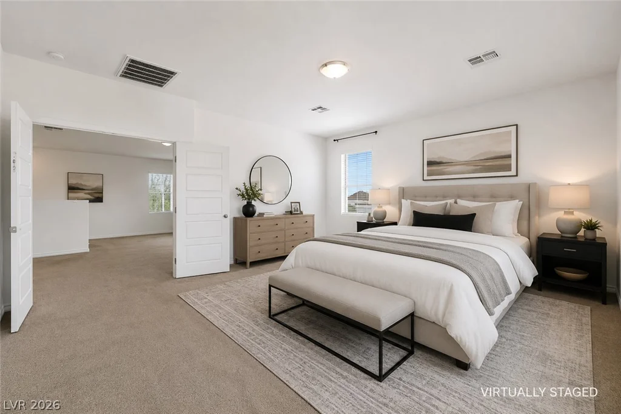
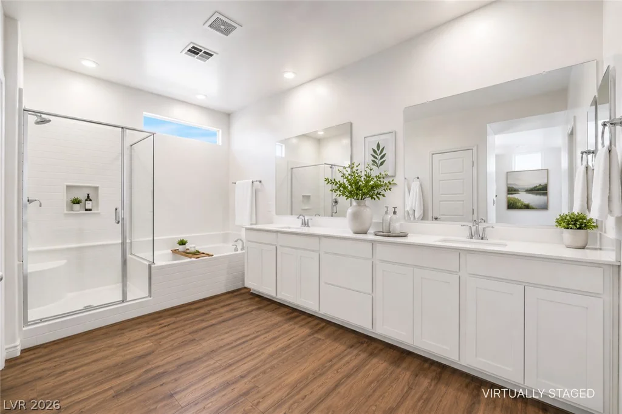
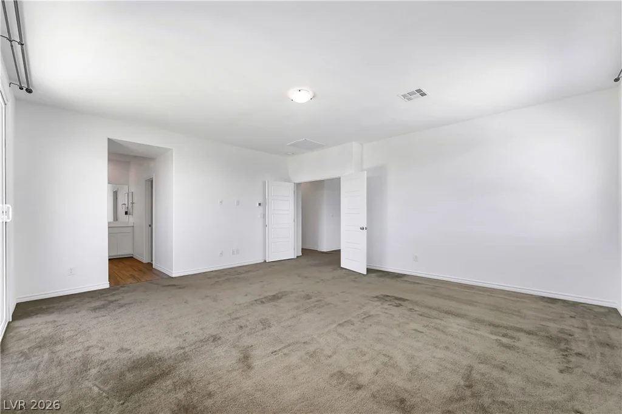
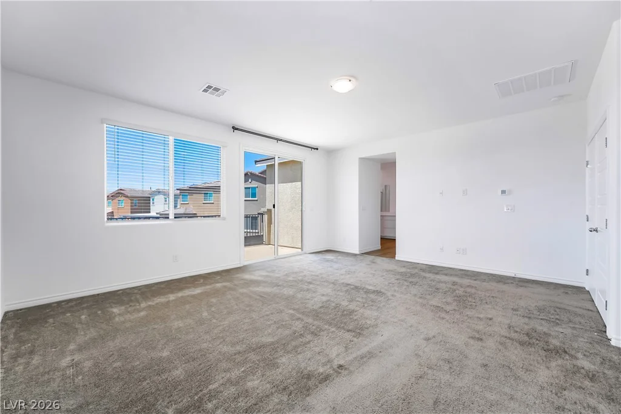
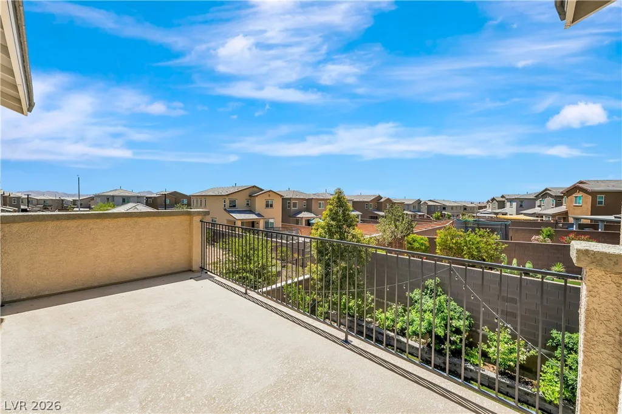
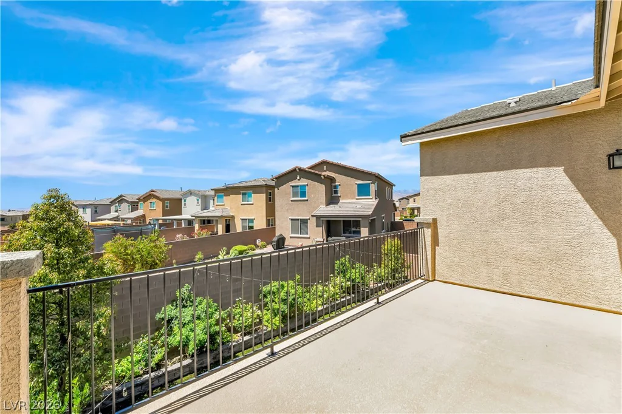
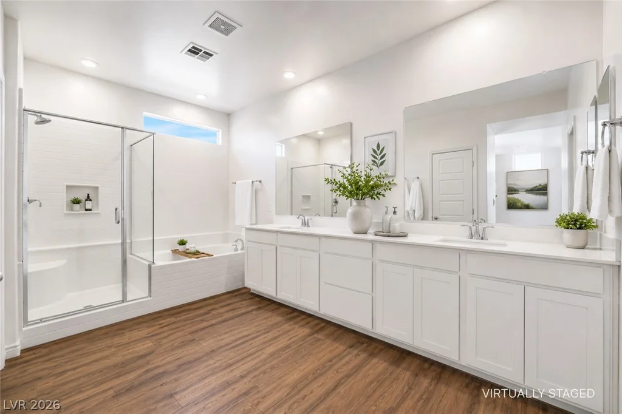
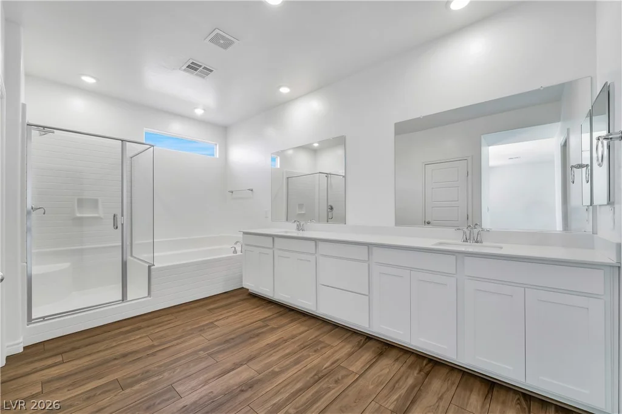
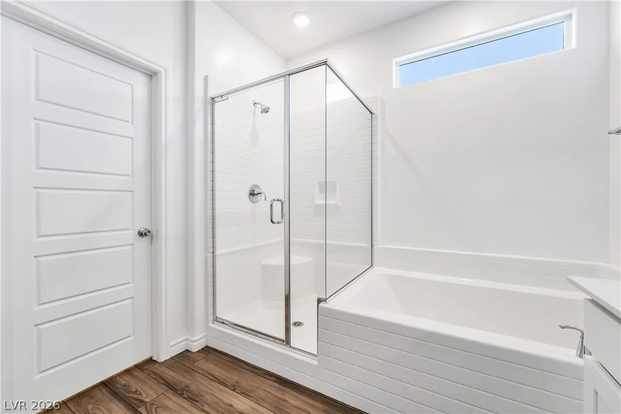
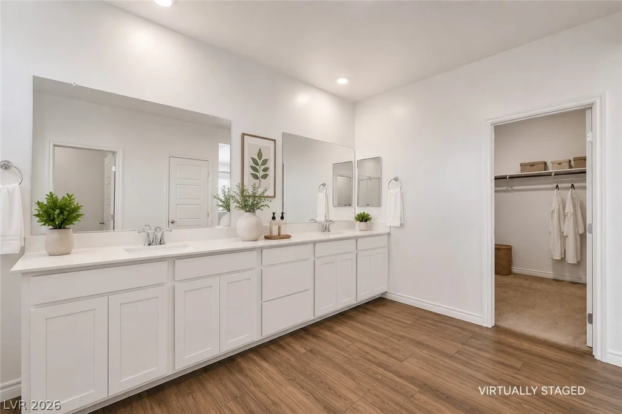
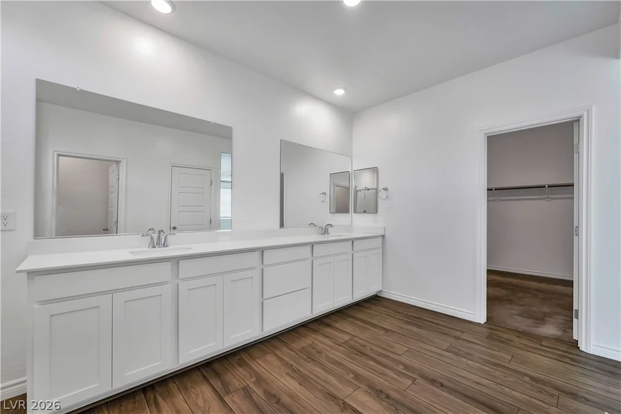
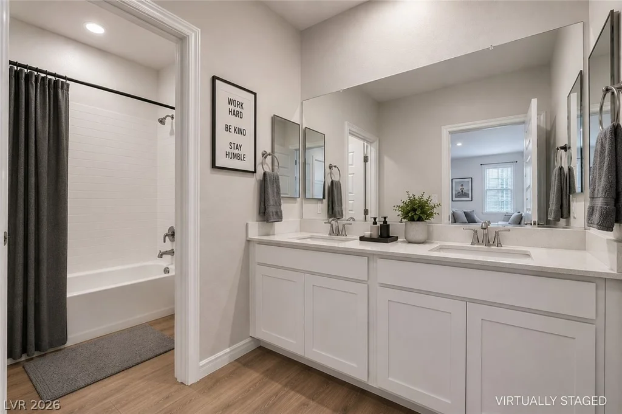
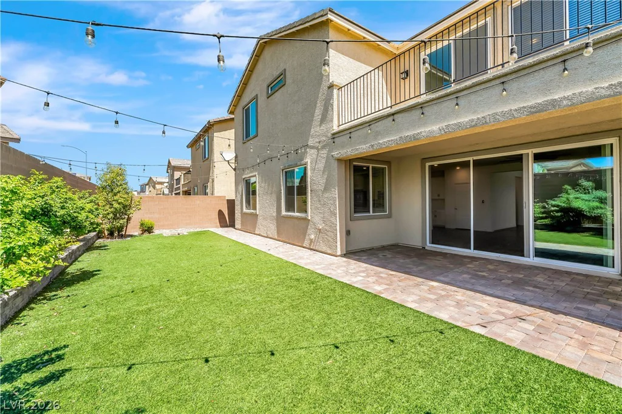
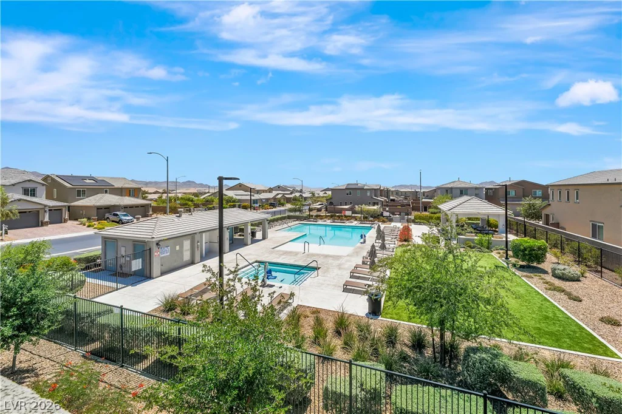
The primary suite serves as a private retreat with a balcony overlooking the community pool area and a spa-inspired bathroom featuring dual vanities, a soaking tub, and separate walk-in shower.
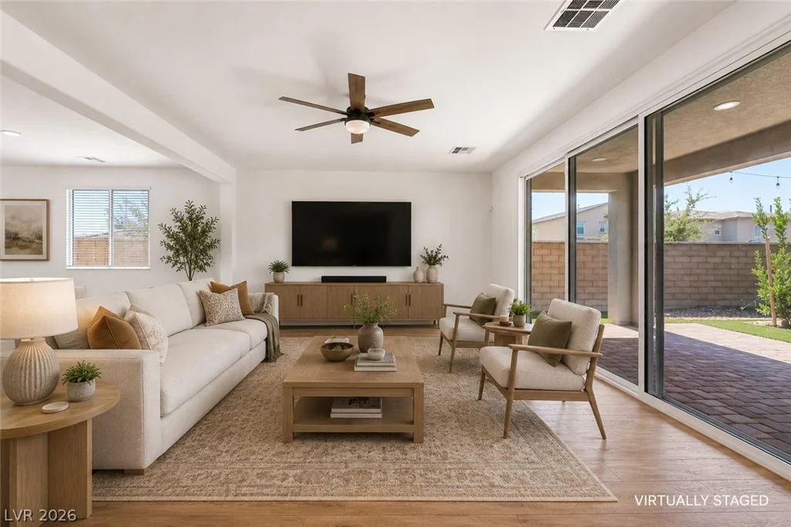
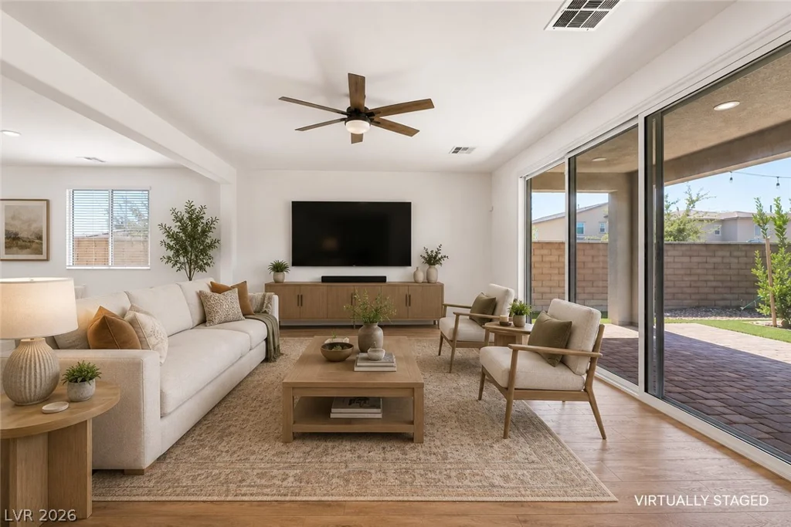
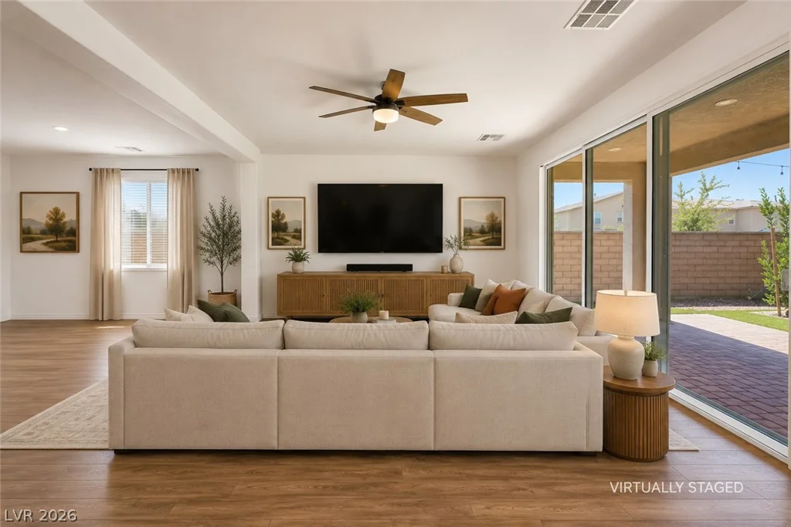
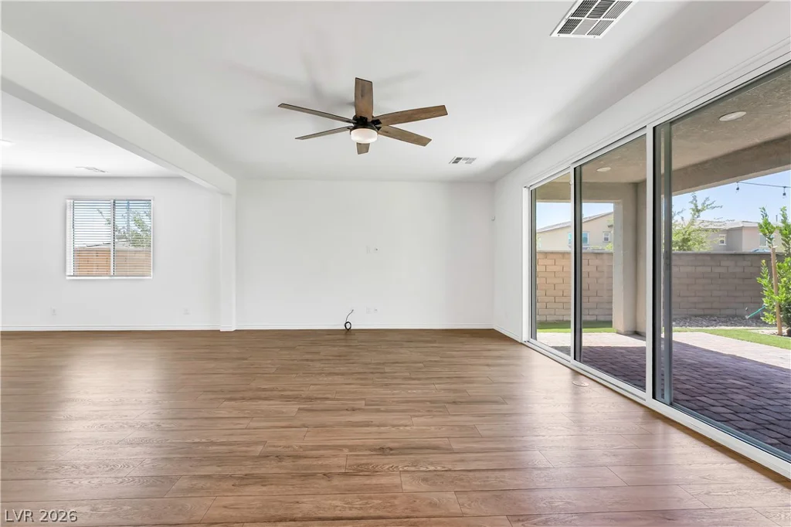
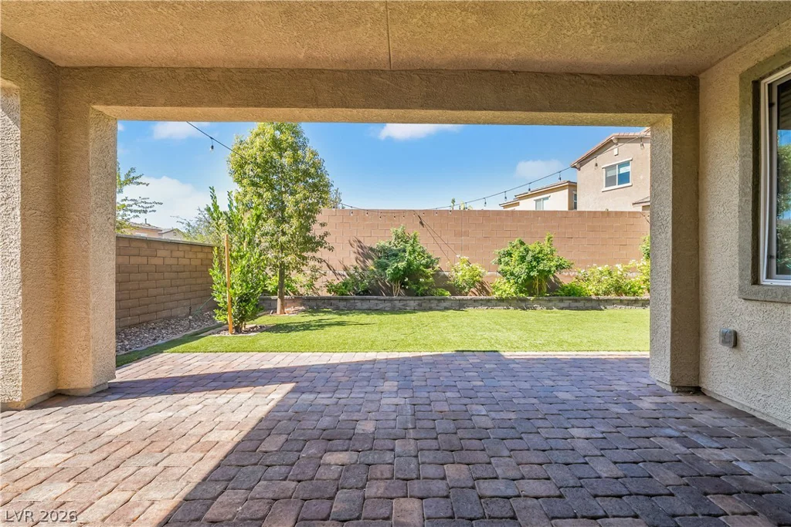
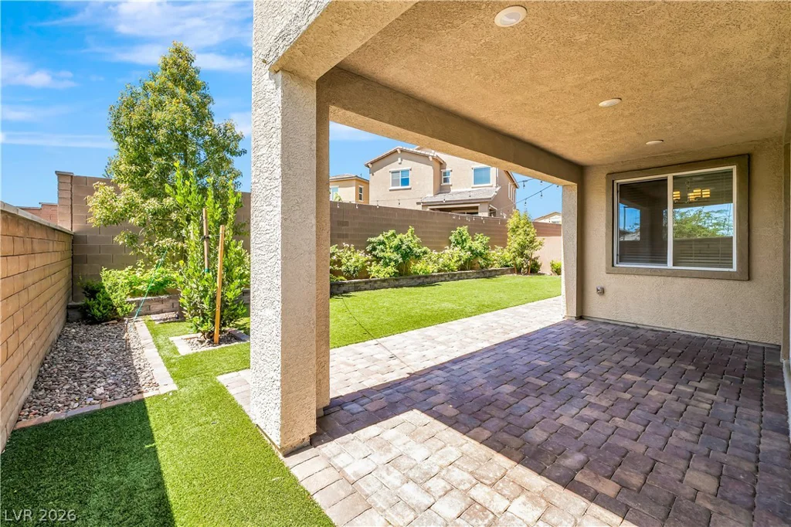
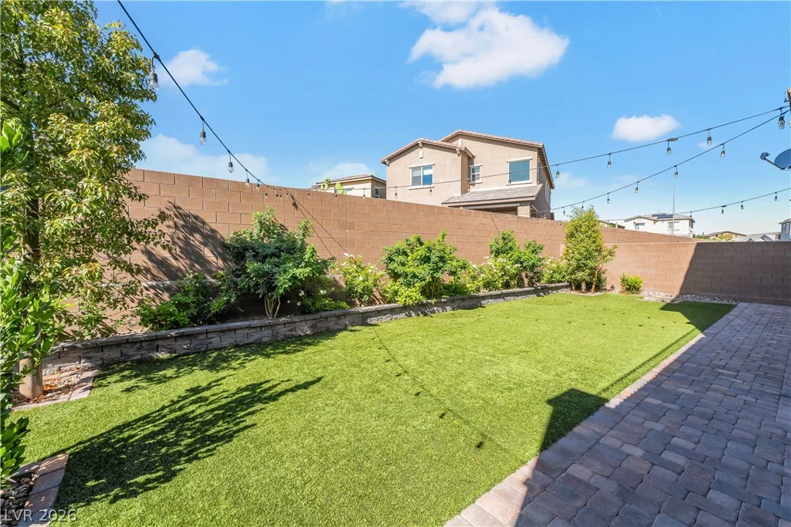
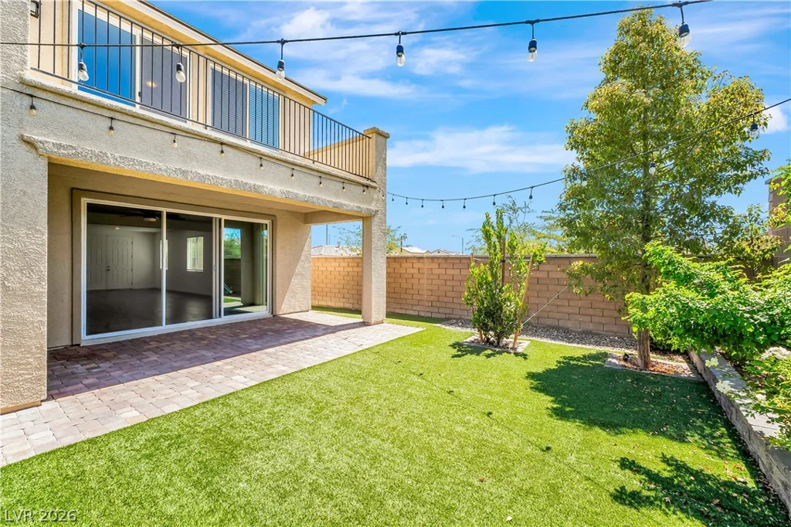
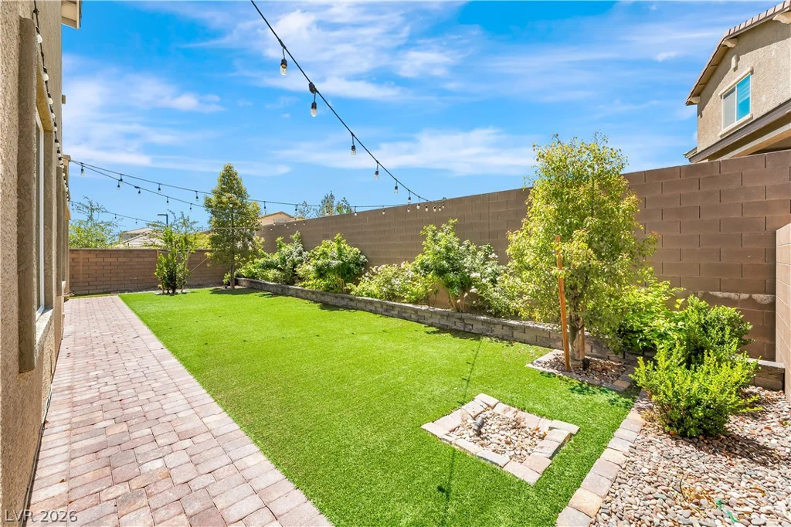
An oversized sliding glass door opens to a beautifully landscaped backyard with pavers, artificial turf, mature trees, colorful flowers, and lush shrubs, creating a peaceful outdoor setting for entertaining, relaxing, or enjoying Las Vegas evenings year-round.
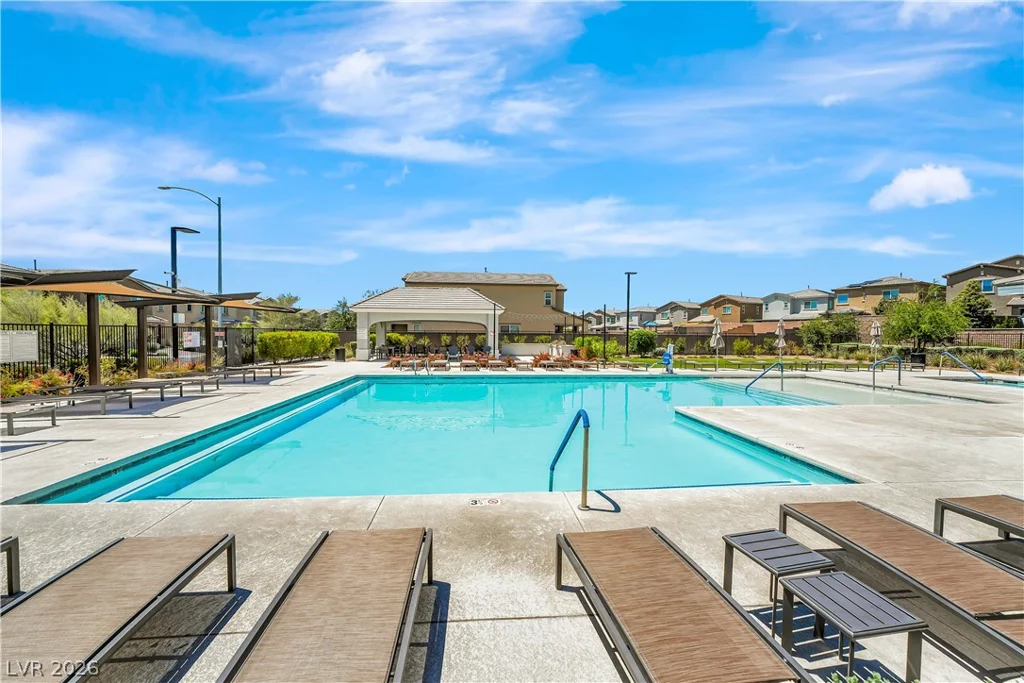
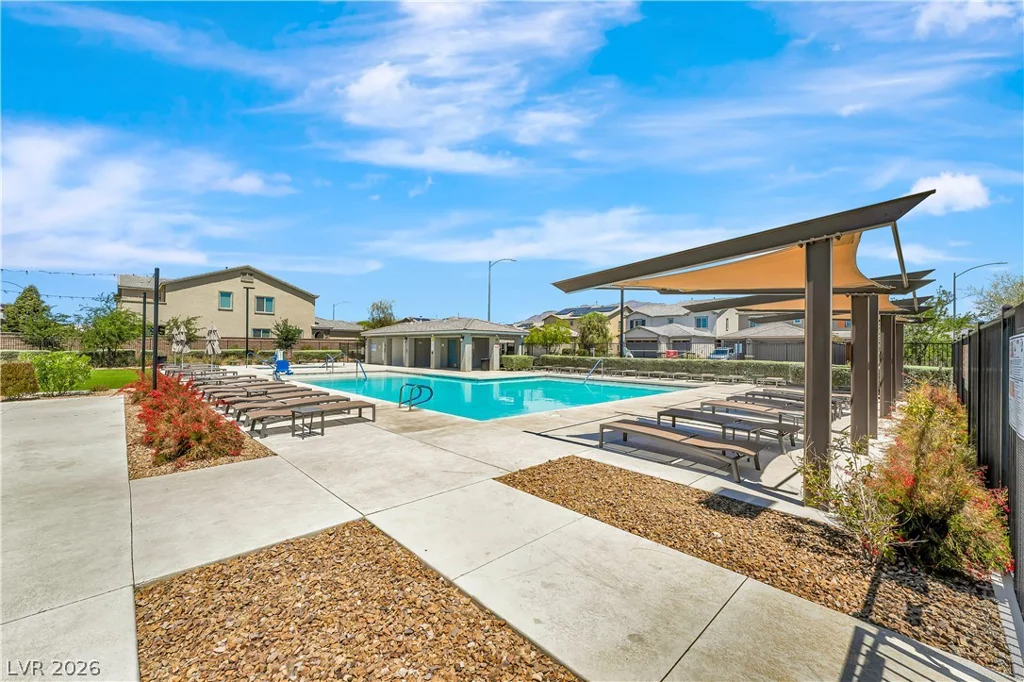
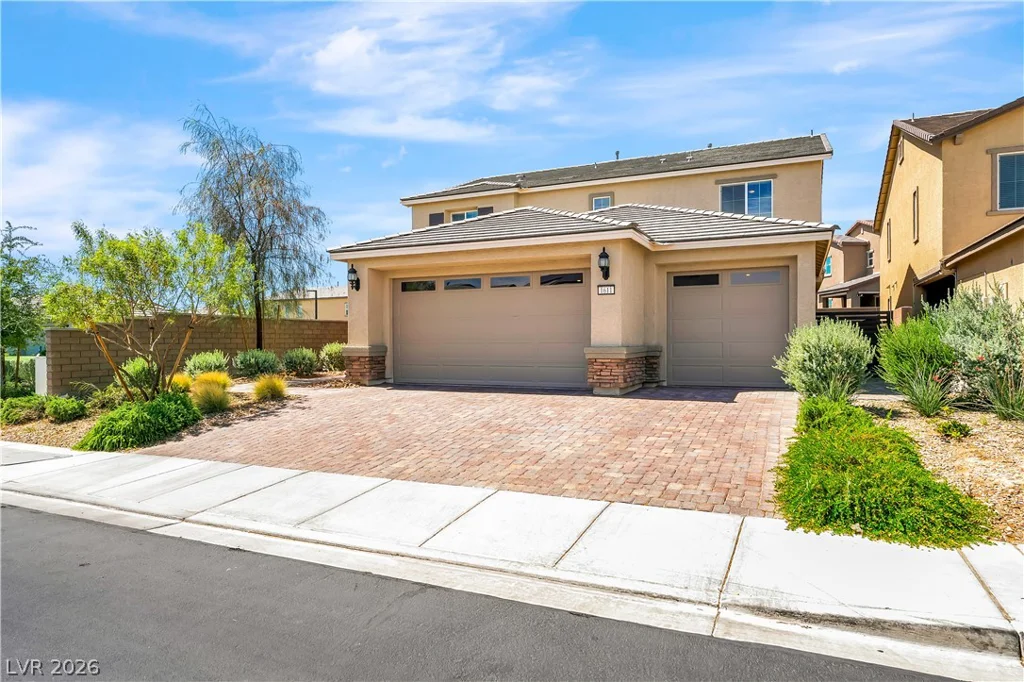
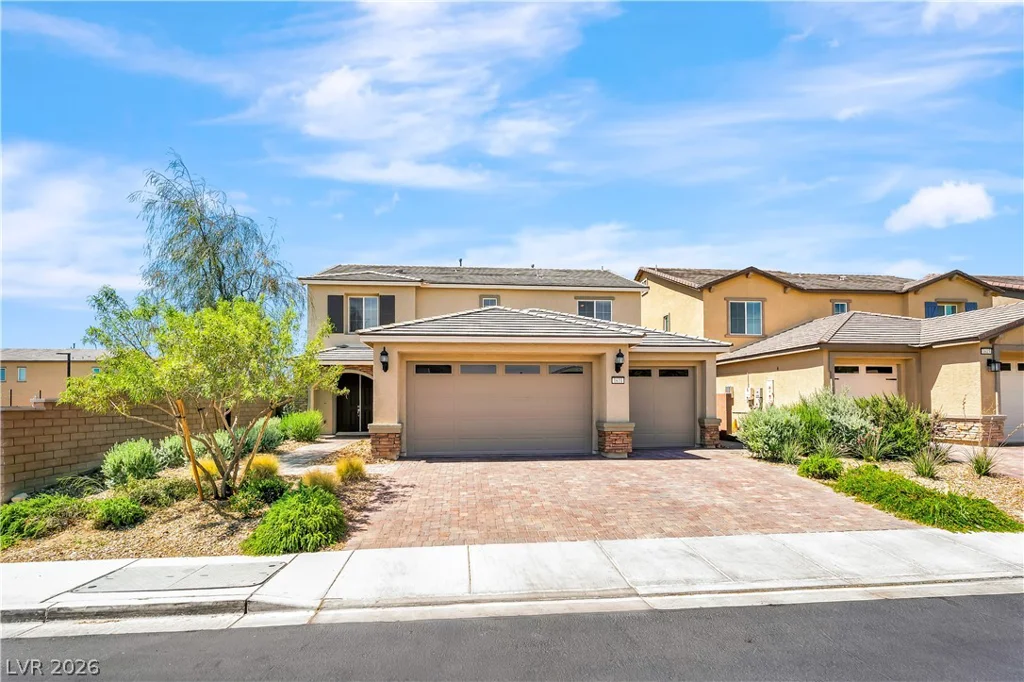
Residents enjoy a walkable Tule Springs lifestyle with nearby parks, trails, shopping, dining, and convenient access to the 215 Beltway. Just steps from the community pool, spa, and BBQ area, you’ll enjoy resort-style amenities without the cost and maintenance of a private pool. Complete with a 3-car garage and gated community setting, this is one of the most versatile floorplans available in the area.
Address
-
Address: 1611 Dire Wolf Avenue
-
City: North Las Vegas
-
State/county: NV
-
Zip/Postal Code: 89084
Details
Updated on July 24, 2026 at 9:03 pmHOA Fees
-
Stone Creek $122 / month
-
Secondary HOA $54 / month
-
Total monthly equivalent $176 / month
-
Property ID 2787101
-
Price $725,000
-
Property Size 3841 sqft
-
Land Area 0.15 acres
-
Bedrooms 4
-
Rooms 7
-
Bathrooms 4
-
Garages 3
-
Year Built 2022
-
Type Single-Family Homes
-
Property Status For Sale
Additional details
-
Gated Community Yes
-
Community Pool Yes
-
Community Spa / Hot Tub Yes
-
3 Car Garage Yes
-
Casita Yes
-
Next Gen Suite Yes
-
Loft Yes
-
Open Floor Plan Yes
-
Covered Patio Yes
-
Balcony Yes
-
Quartz Countertops Yes
-
Stainless Steel Appliances Yes
-
Walk-in Pantry Yes
Features
360° Virtual Tour
Mortgage Calculator
-
Down Payment
-
Loan Amount
-
Monthly Mortgage Payment
-
Property Tax
-
Home Insurance
-
PMI
-
Monthly HOA Fees
Contact Information
View ListingsSimilar Listings

2154 Eaglepath, Henderson, NV 89074
- $520,000

2383 Monterey Pine, Las Vegas, NV 89156
- $430,000

212 Belle Isle, Henderson, NV 89012
- $629,999