12404 Aster Hills, Las Vegas, NV 89138
- $1,075,000
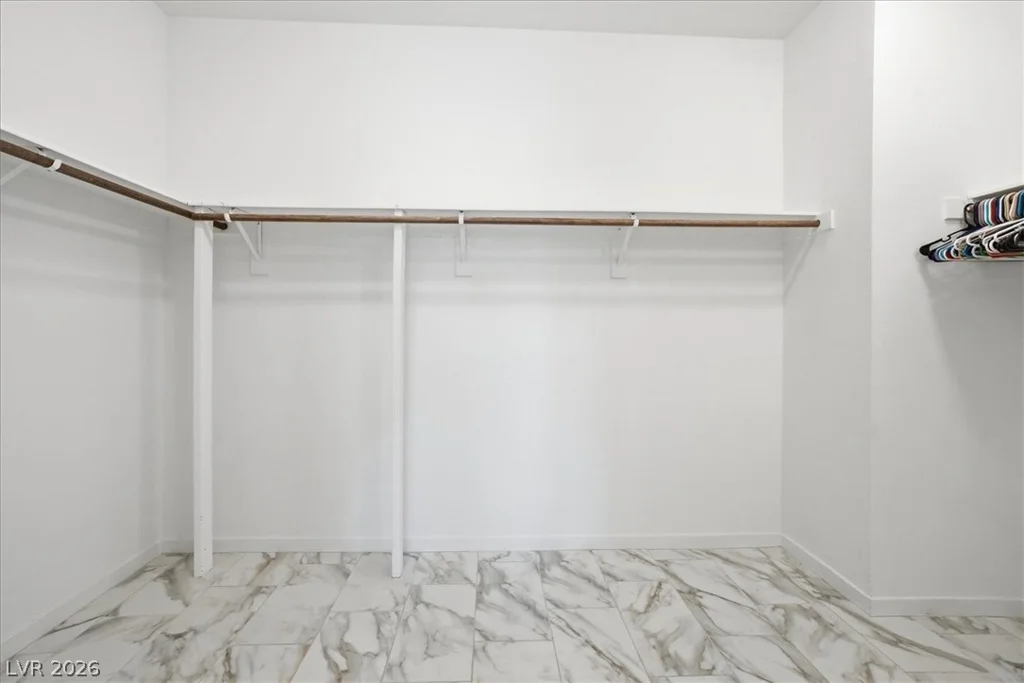
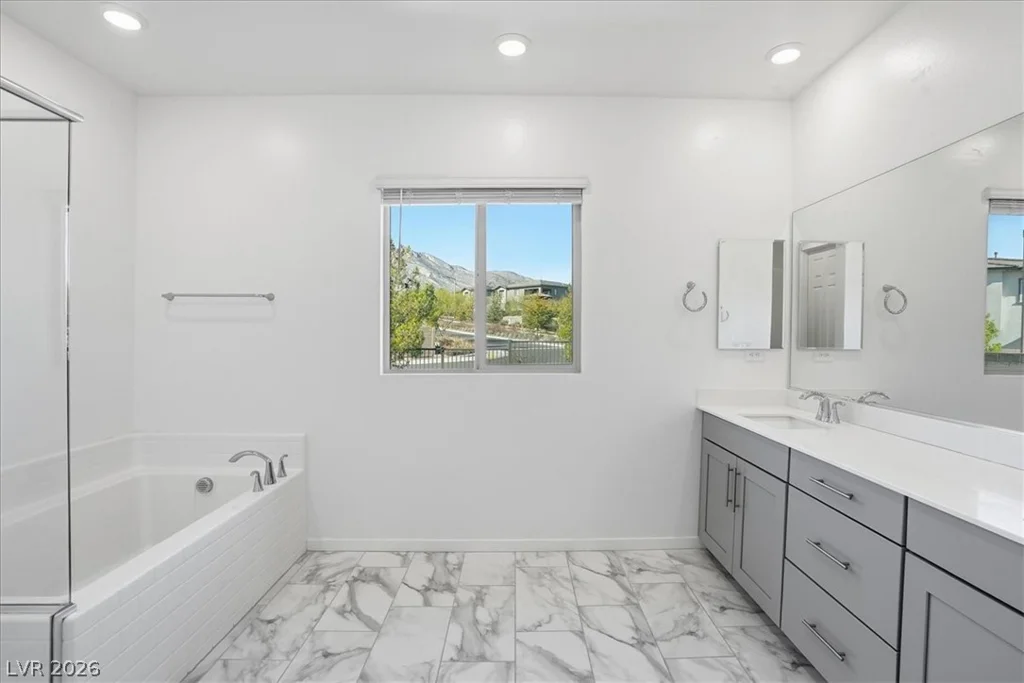
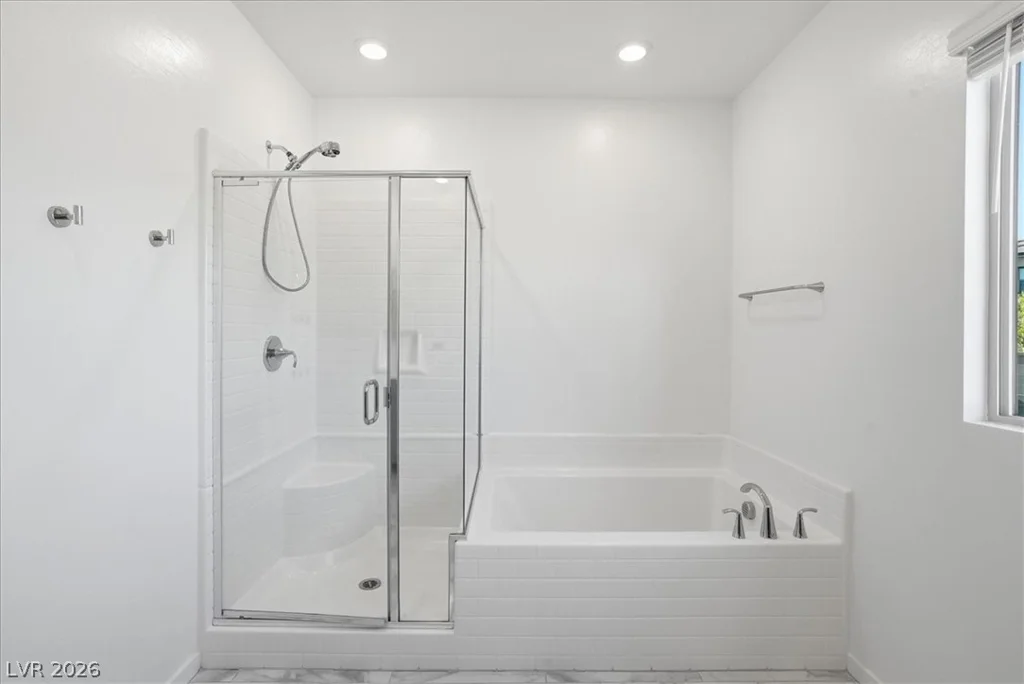
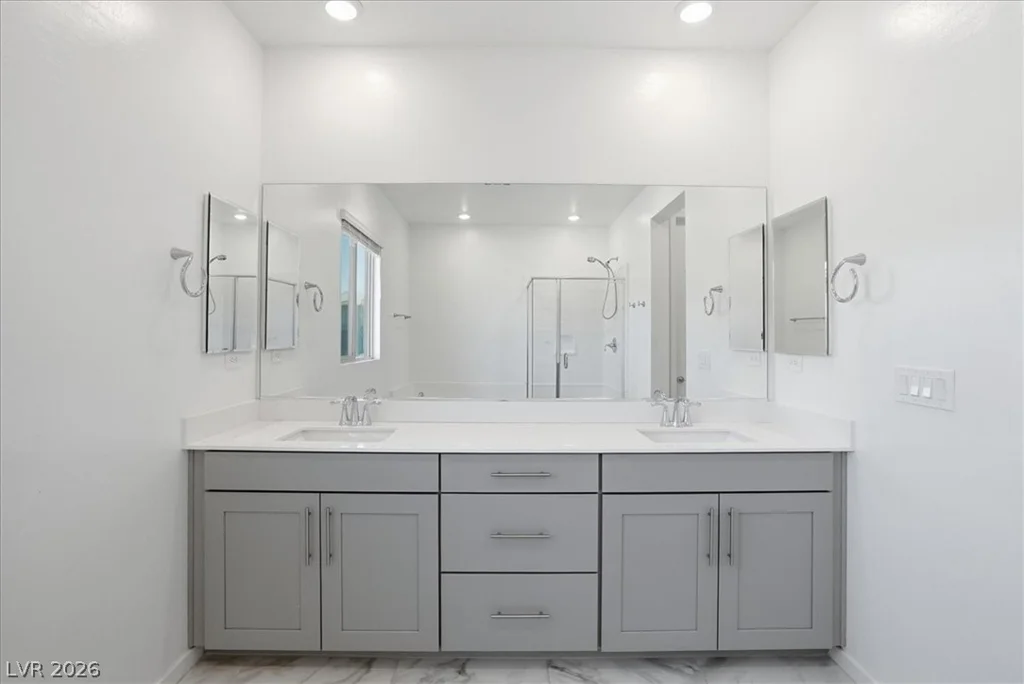
- Single-Family Homes
- 4
- 4
- 3
- 3191 sqft
- 2021
Description
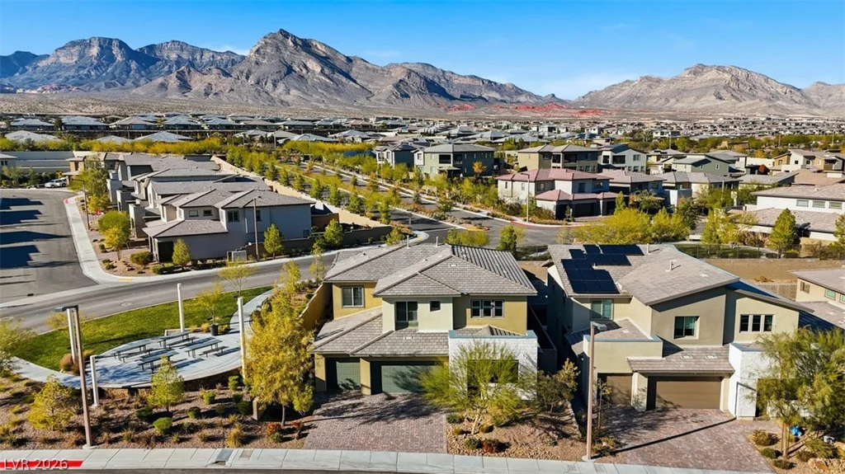
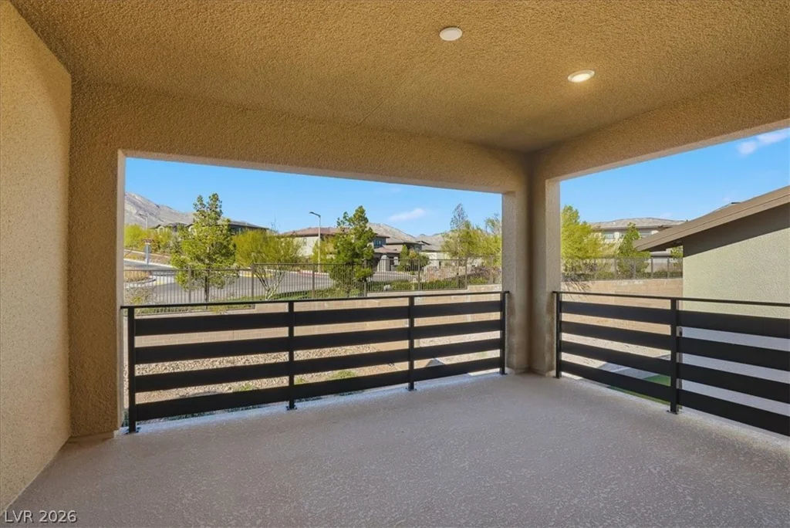
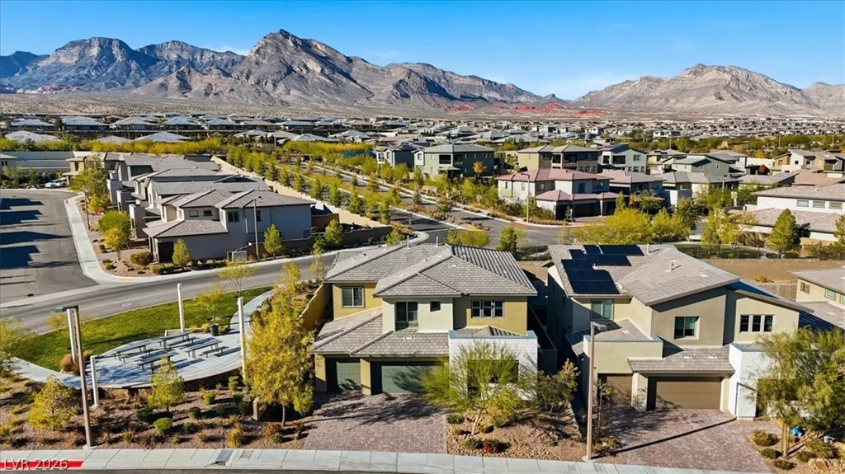
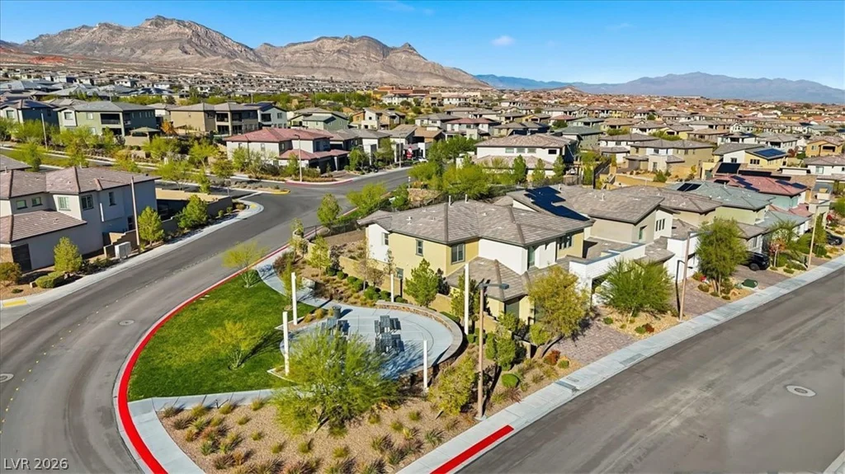
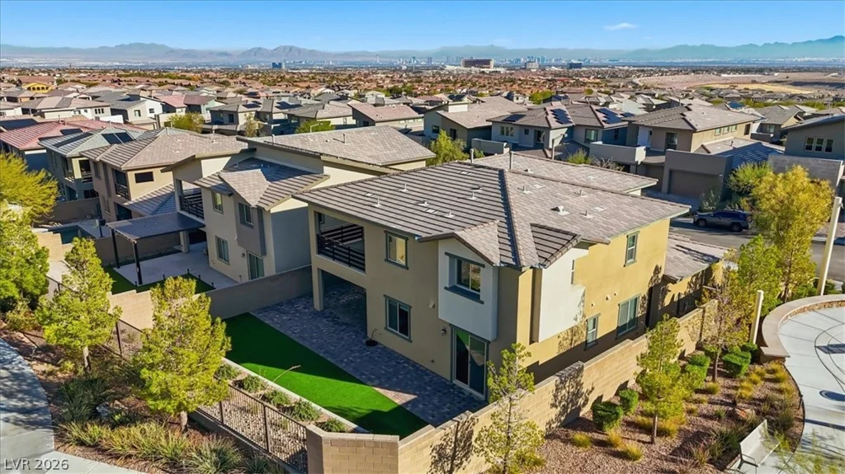
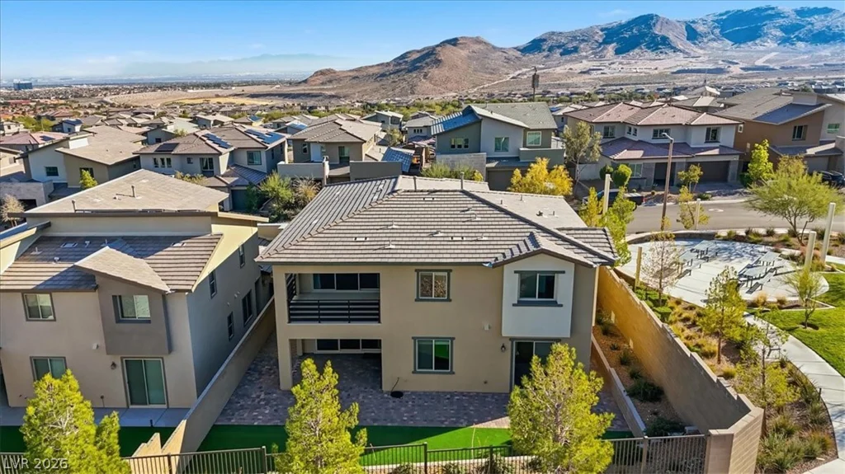
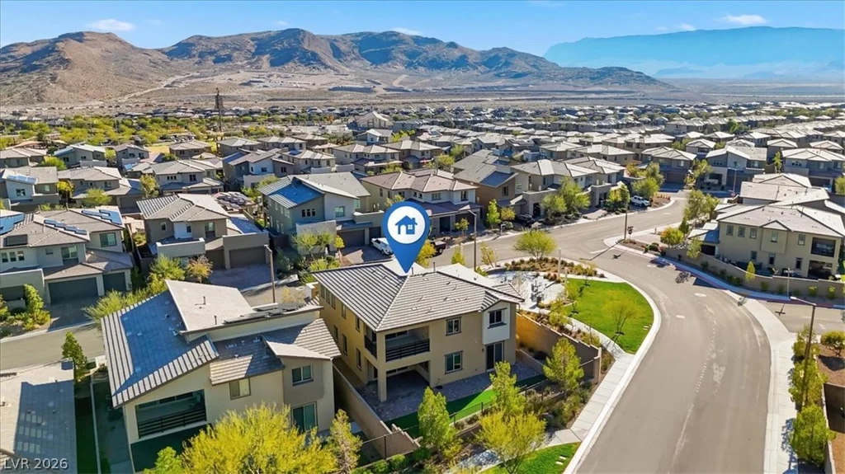
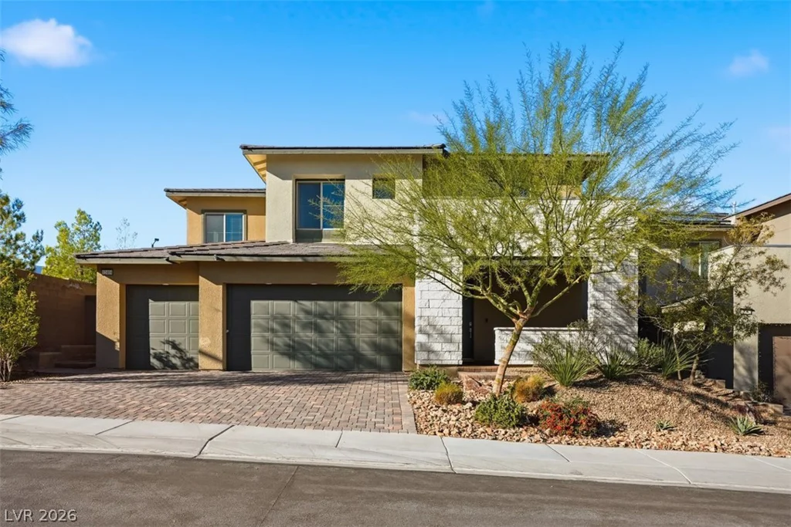
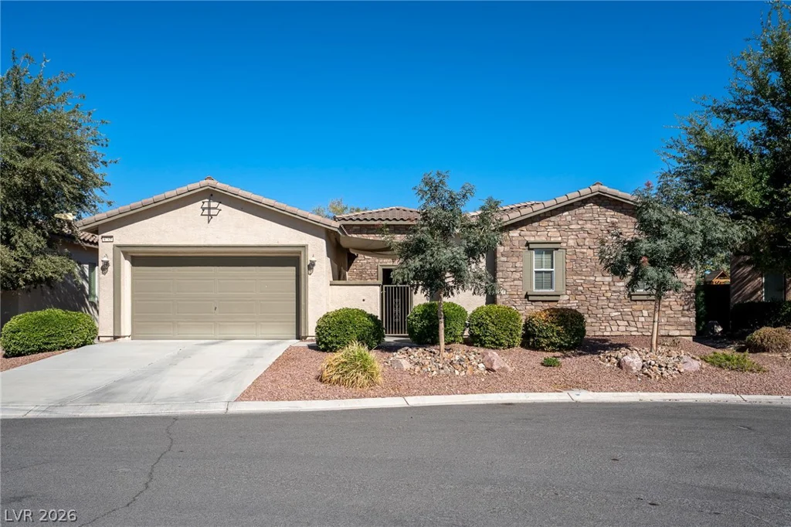
Welcοme tο еlevatеd Summerlin living in thе gated Graycliff cοmmunitу, where modern design, generous living spaces, and spectacular mountain views come together in one exceptional home.
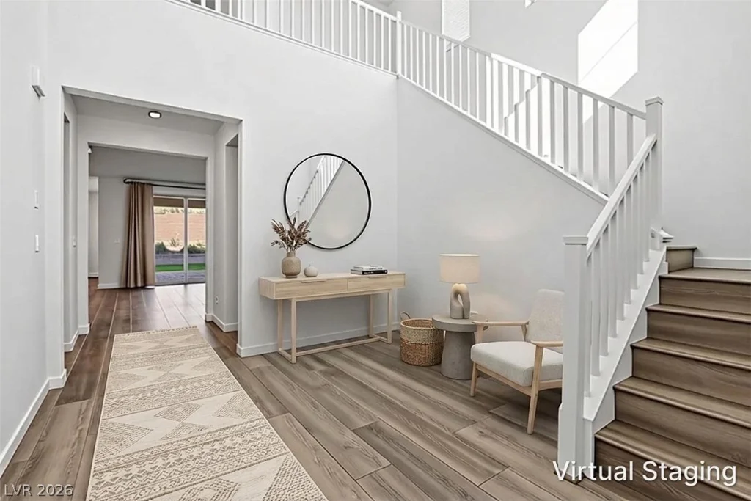
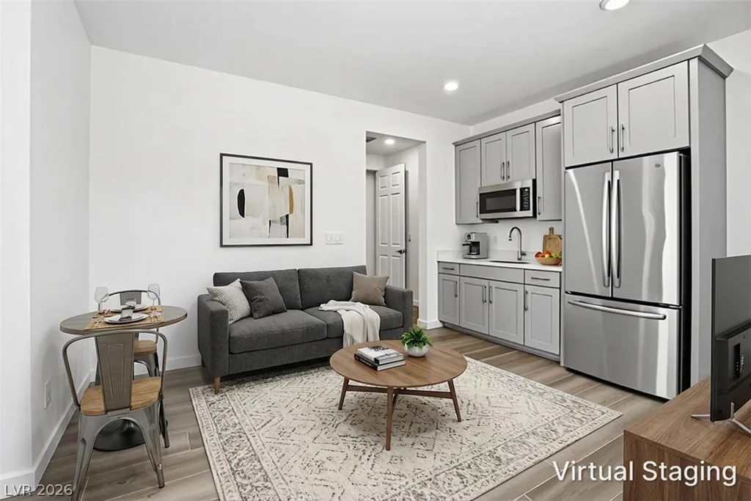
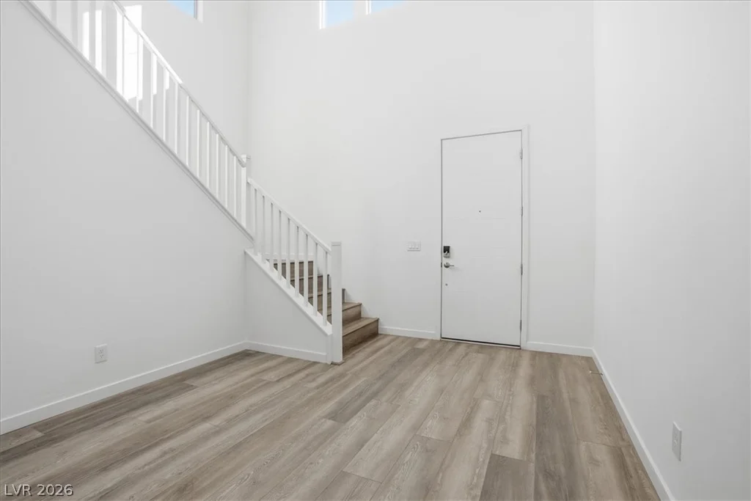
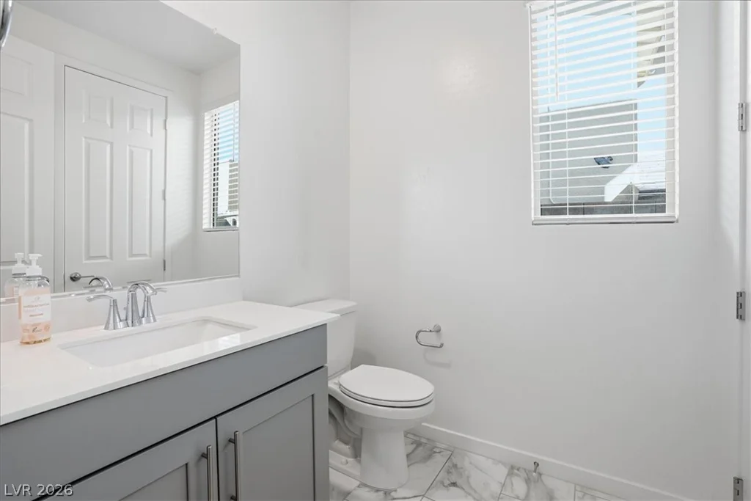
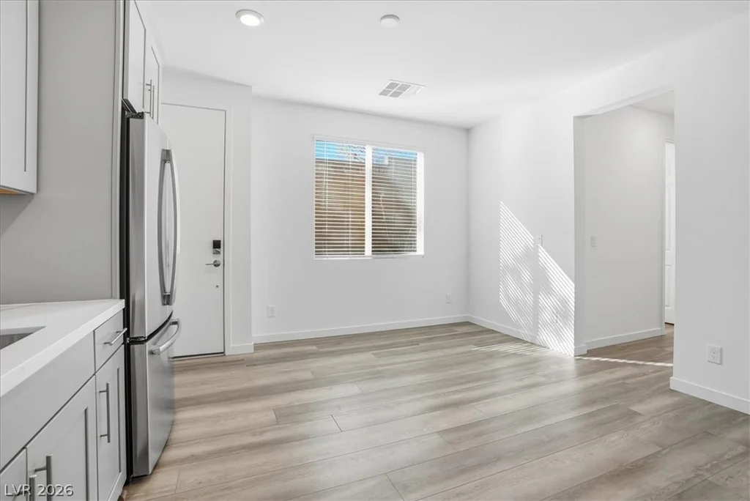
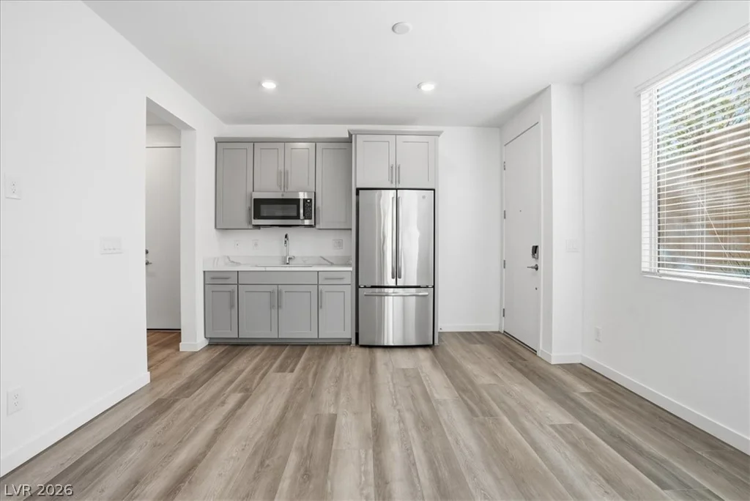
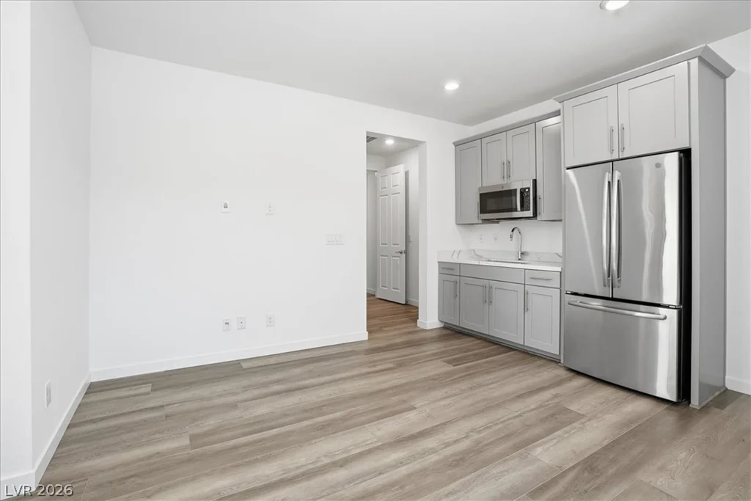
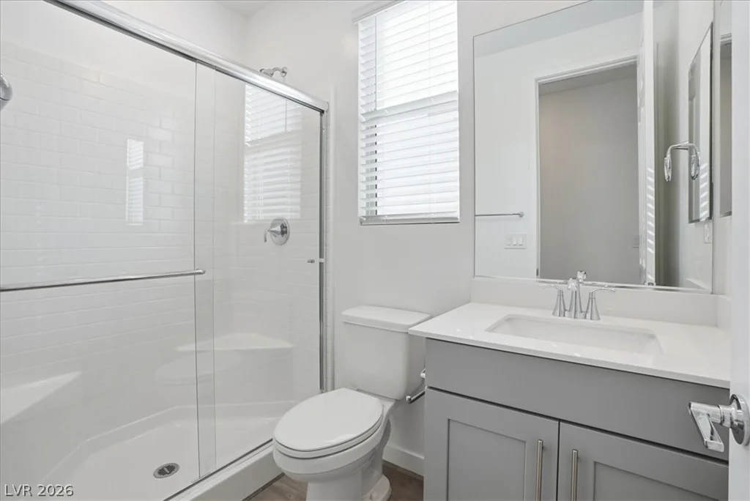
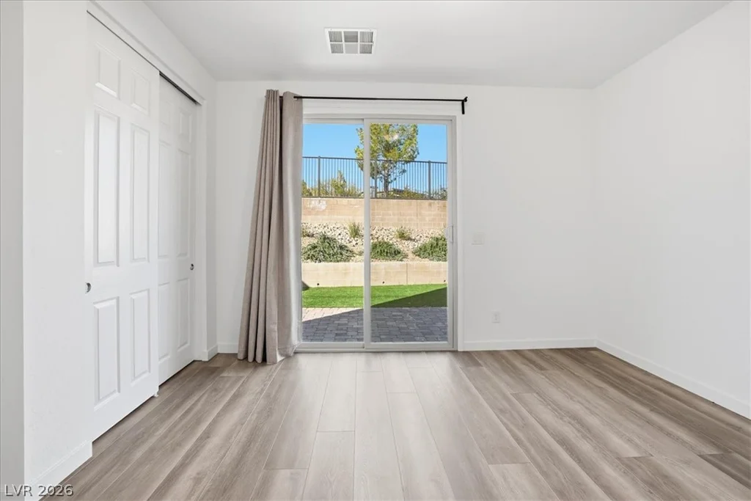
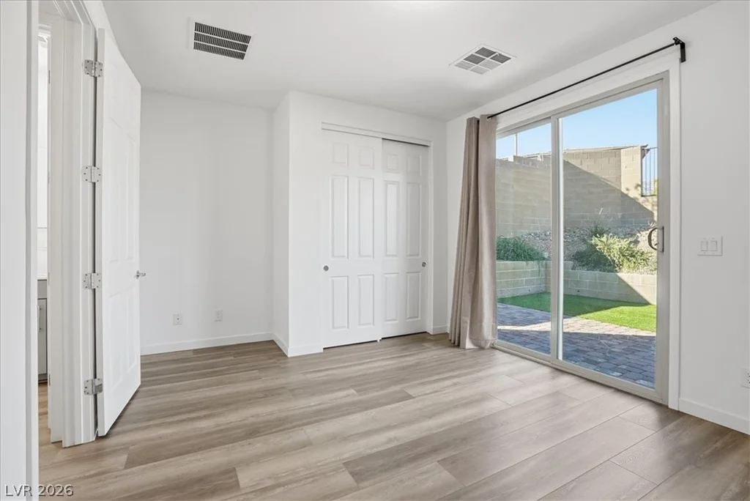
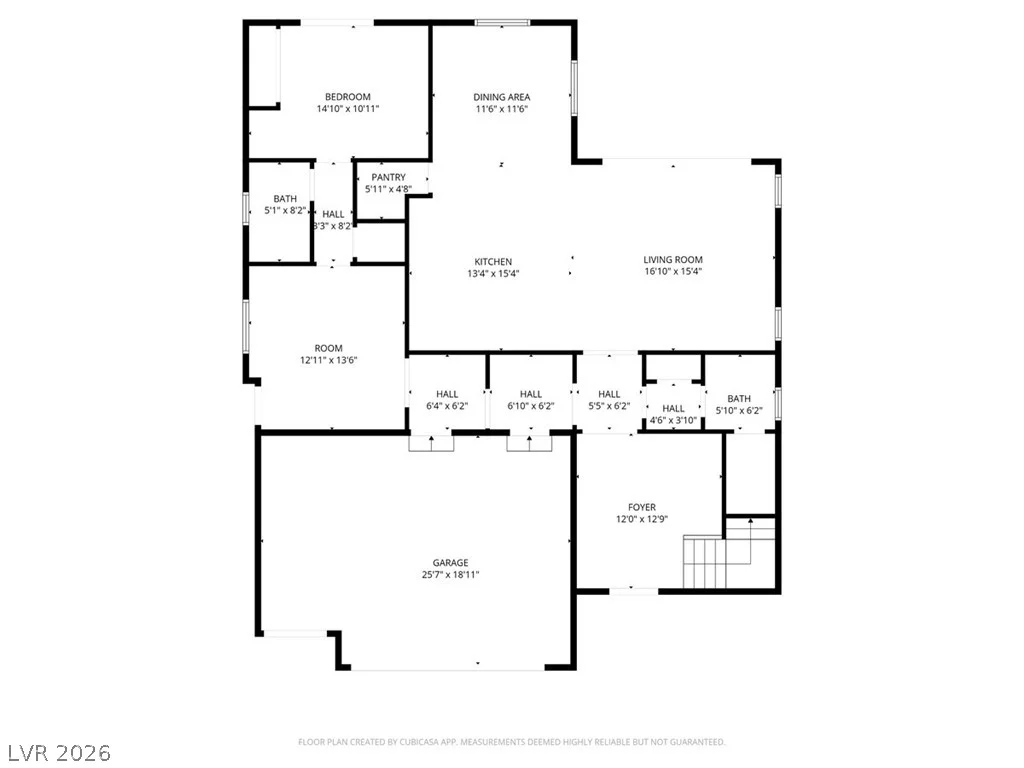
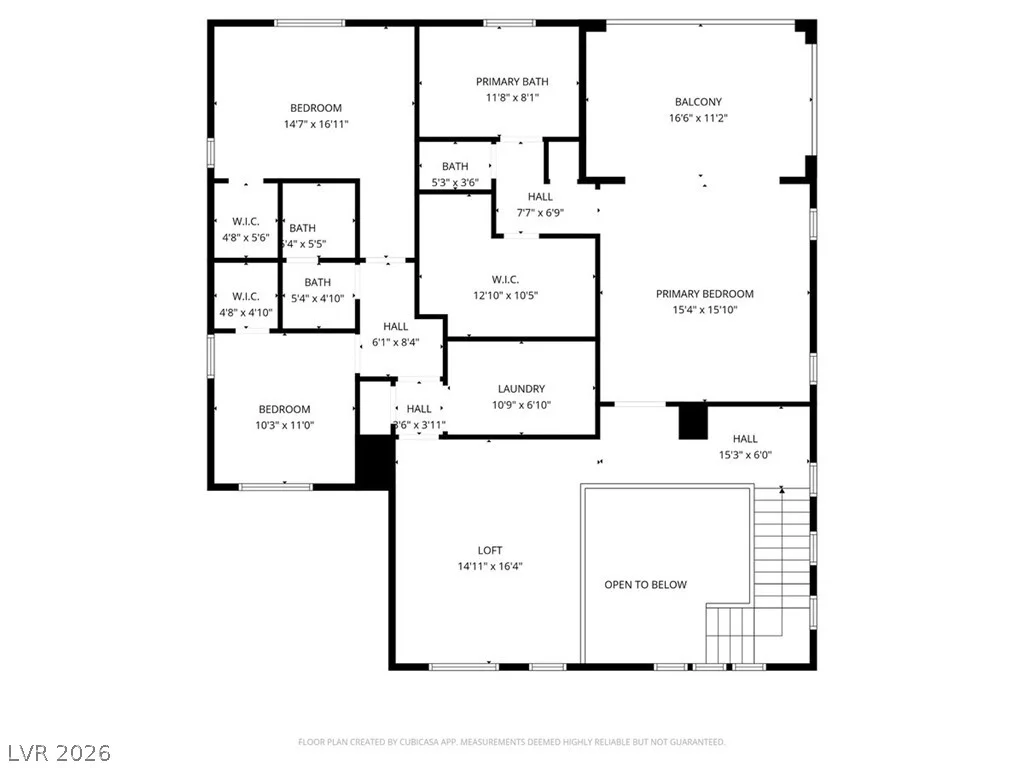
Offering 3,191 square feet with 4 bedrooms and 3.5 baths, this thoughtfully designed residence features soaring ceilings, contemporary upgrades, and a highly desirable Next Gen suite complete with its own private entrance, living area, kitchenette, and bath—ideal for multigenerational living, extended guests, or a private retreat.
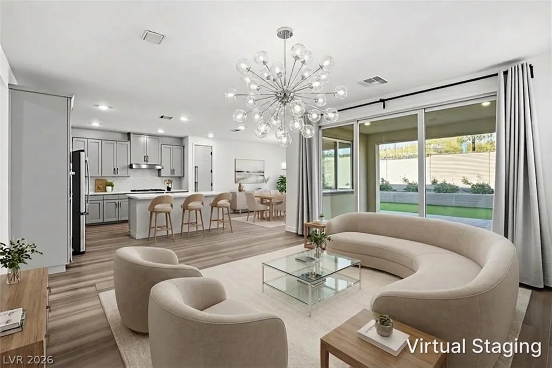
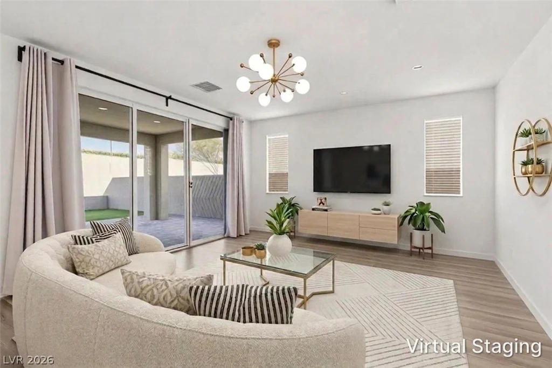
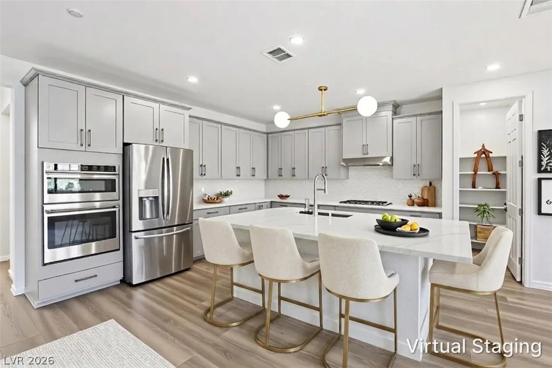
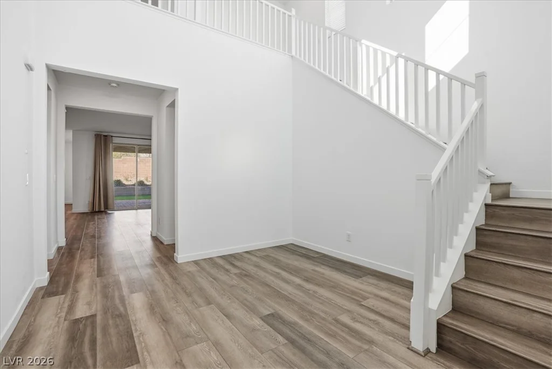
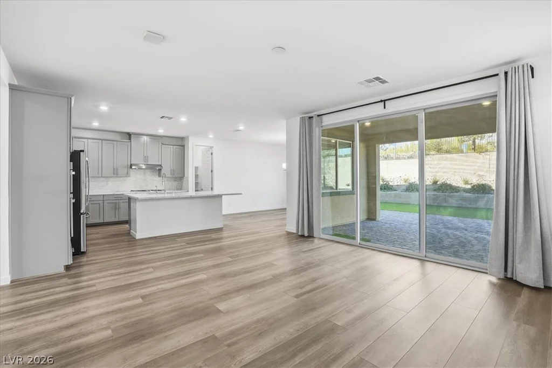
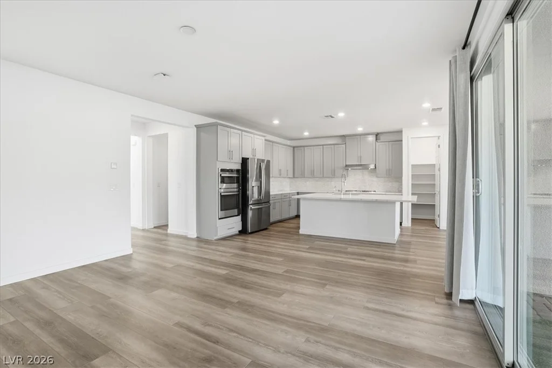
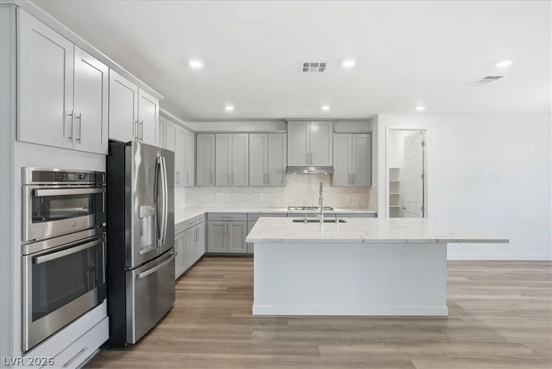
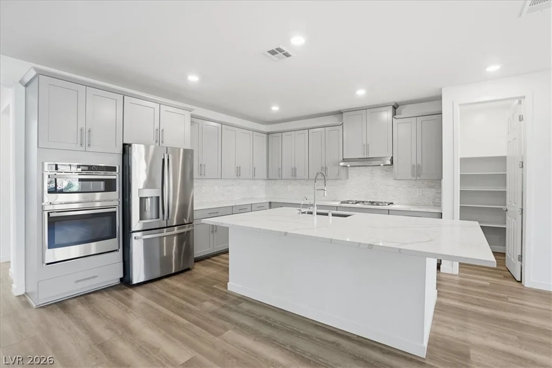
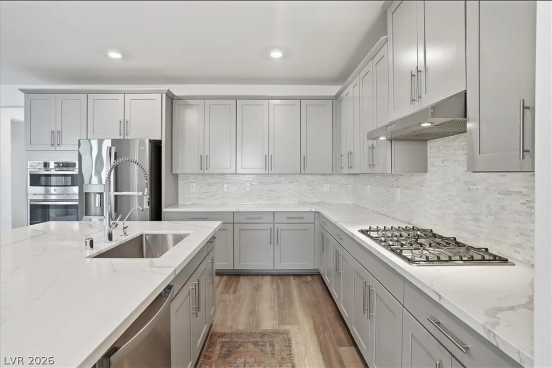
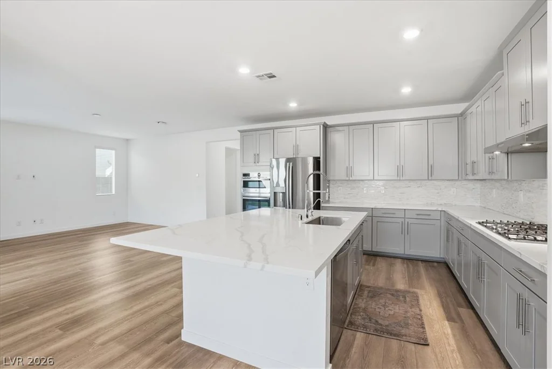
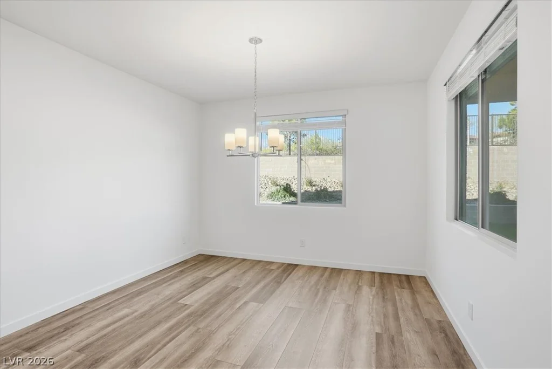
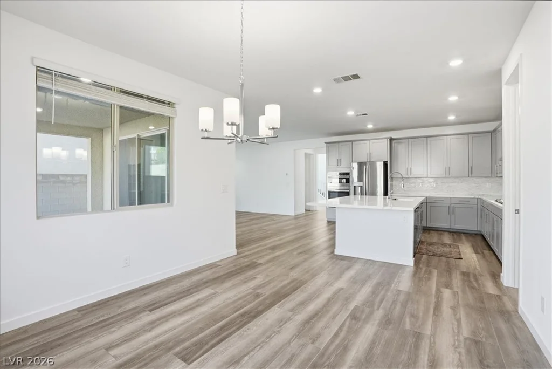
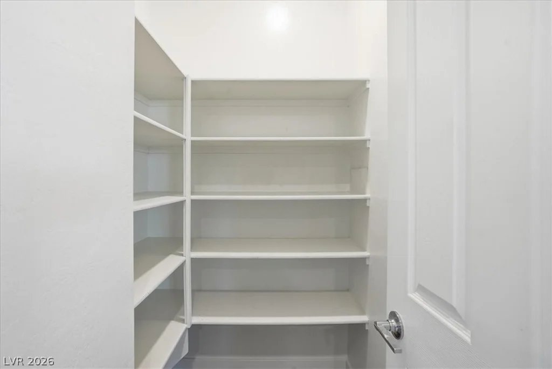
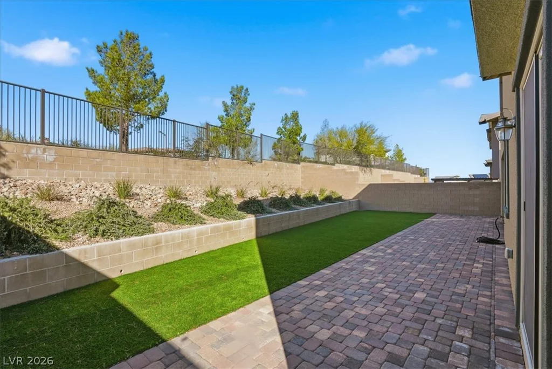
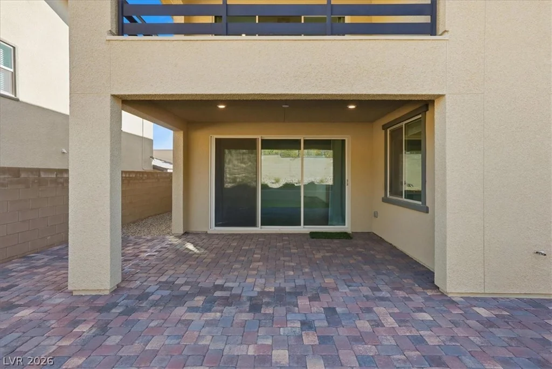
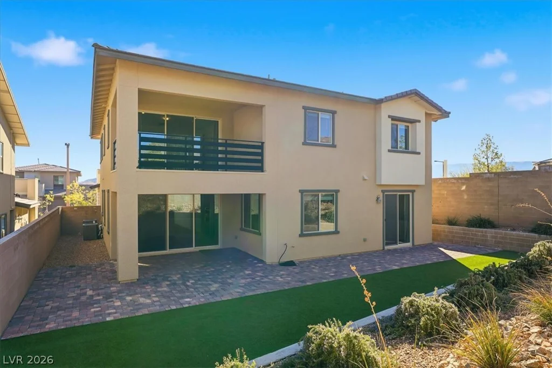
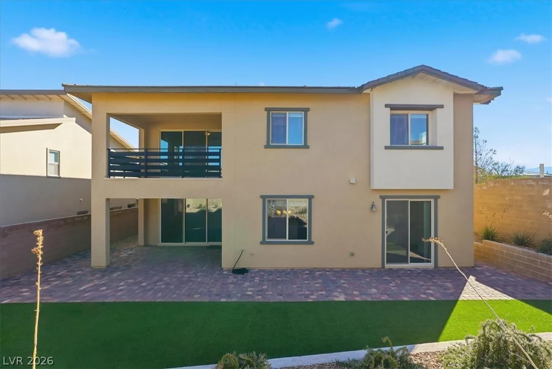
At the heart of the home, the expansive great room brings together living, dining, and entertaining with abundant natural light. The chef-inspired kitchen makes a striking centerpiece with quartz countertops, stainless steel appliances, designer backsplash, oversized center island, spacious pantry, and ample cabinetry. An oversized 3 panel sliding glass door, opens the living space to the outdoors for an effortless indoor-outdoor connection.
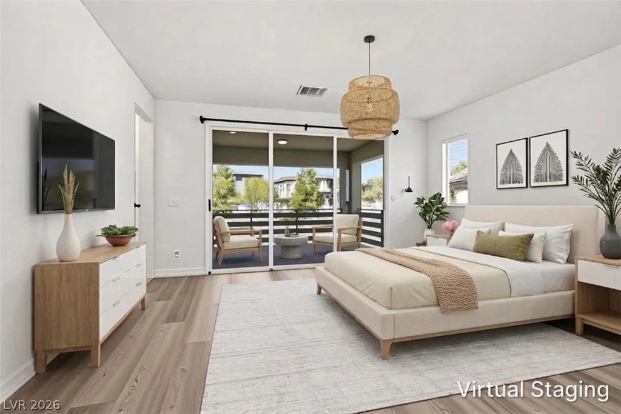
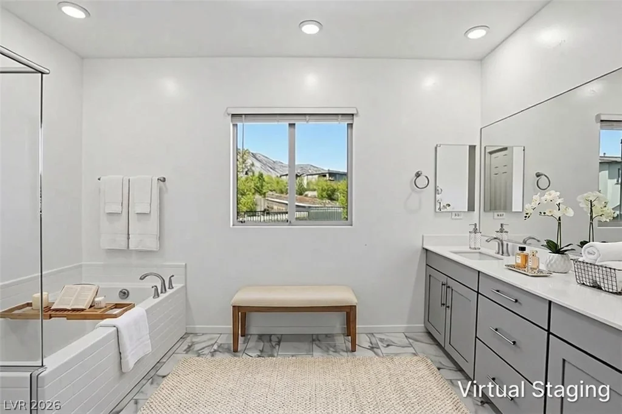
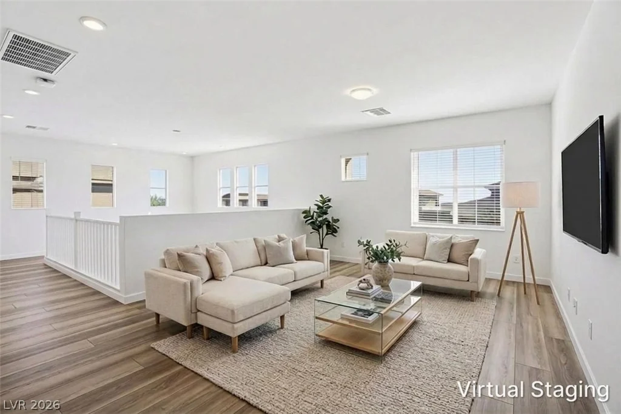
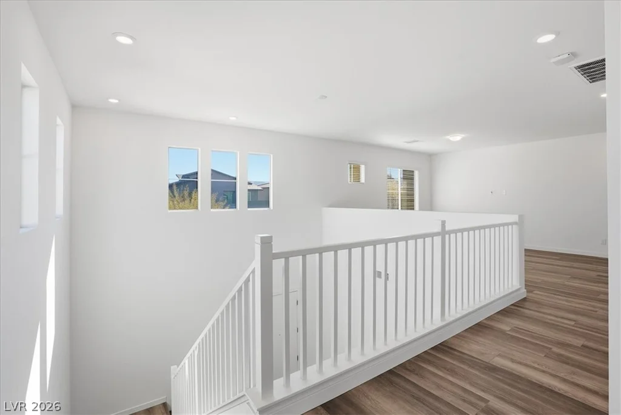
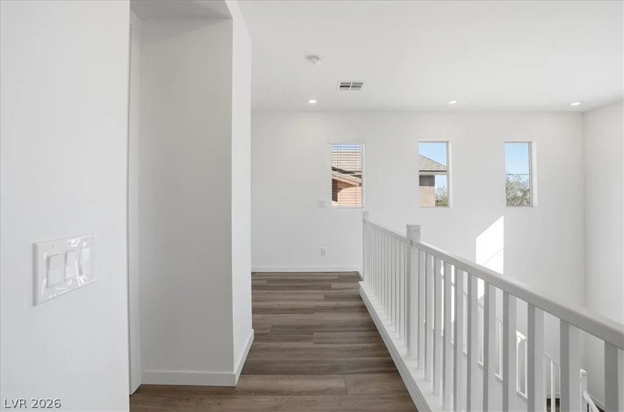
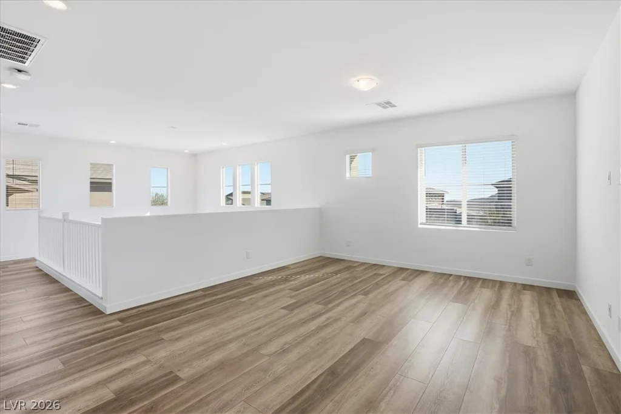
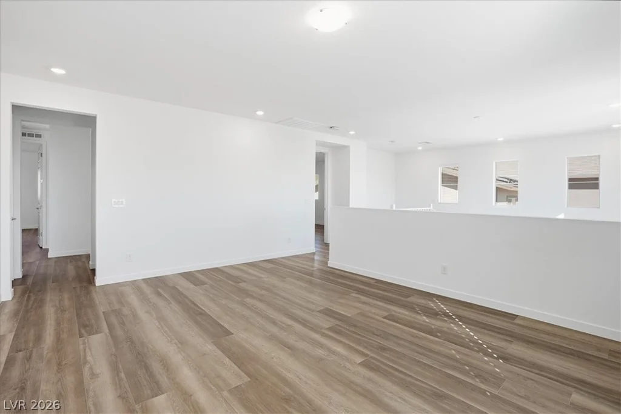
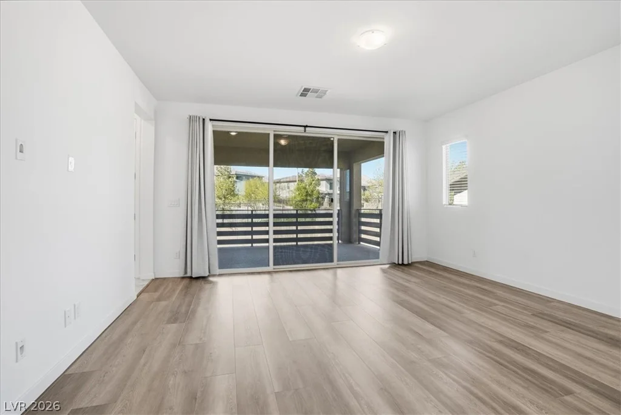
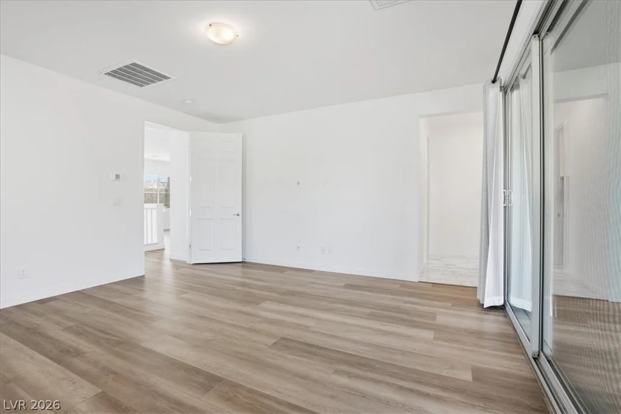
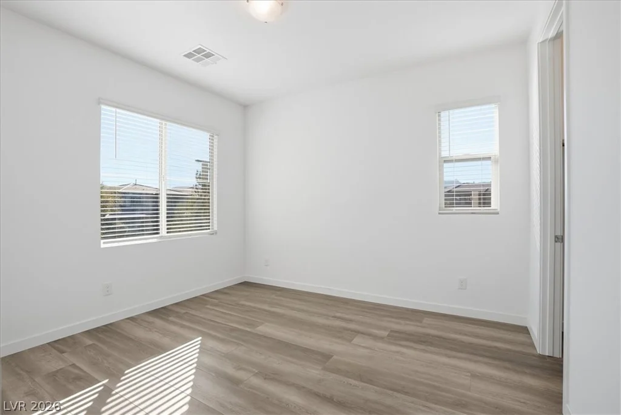
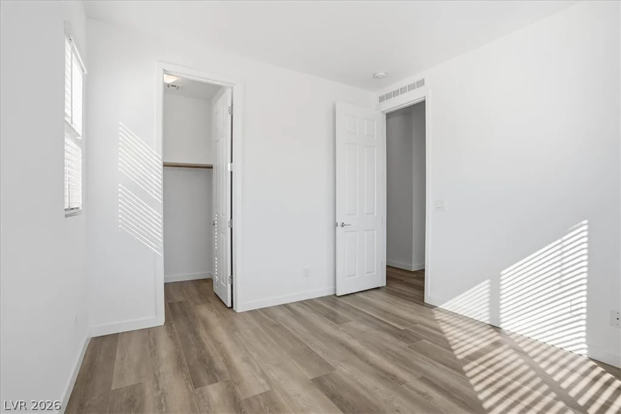
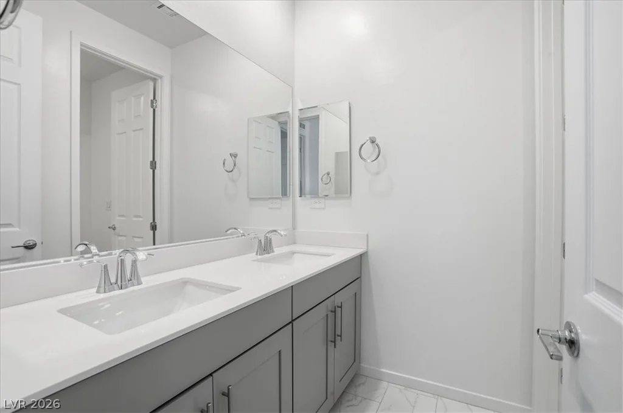
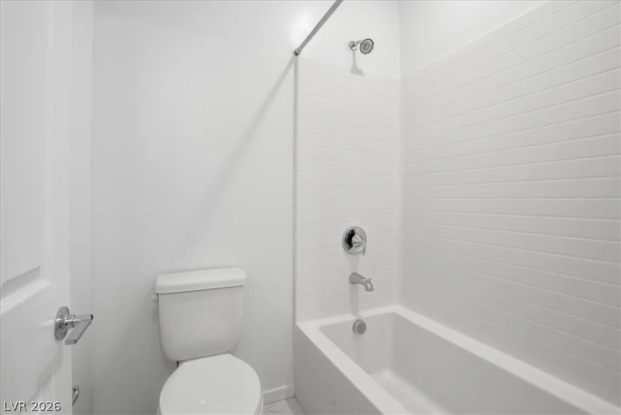
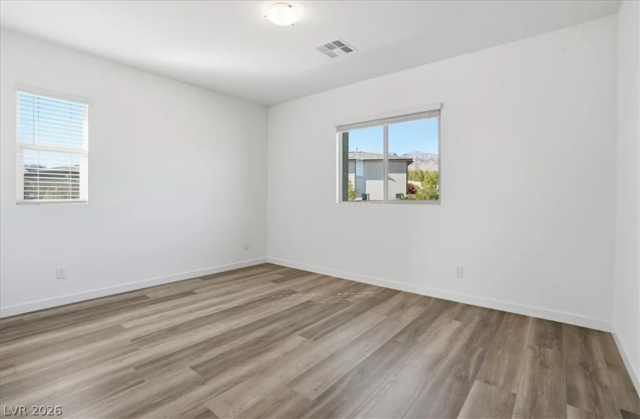
Upstairs, a spacious loft provides additional flexibility and connects two secondary bedrooms, while the primary suite occupies its own private wing. Step onto the private balcony and take in spectacular mountain views, then retreat to a beautifully appointed bath with dual vanities, soaking tub, and separate shower.
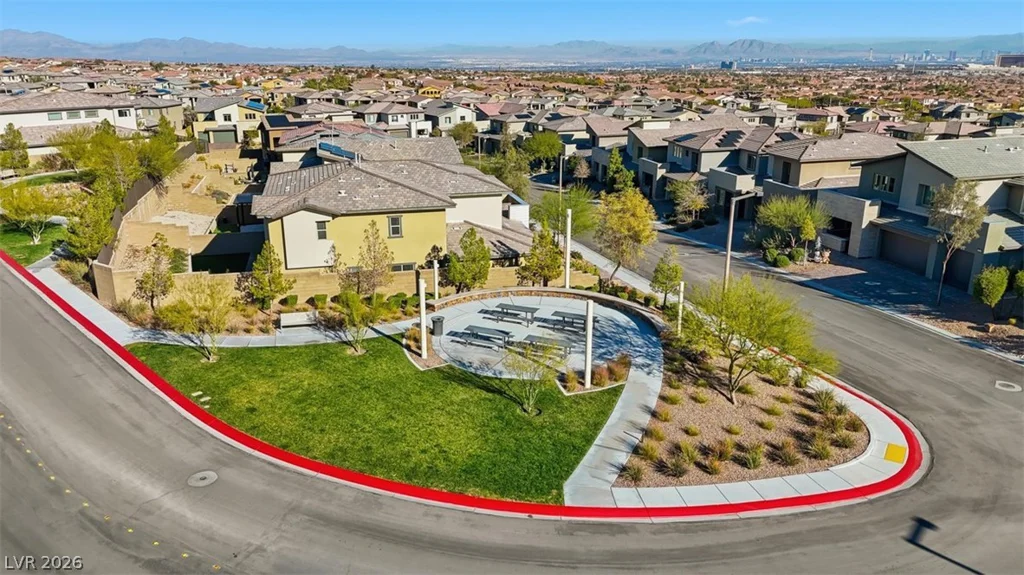
A rare 3-car garage adds valuable storage and versatility. Surrounded by parks and walking trails and just minutes from Downtown Summerlin, Red Rock Canyon, shopping, dining, and highly rated schools, this Graycliff residence delivers the space, flexibility, views, and lifestyle that make Summerlin living so desirable.
Address
-
Address: 12404 Aster Hills Avenue
-
City: Las Vegas
-
State/county: NV
-
Zip/Postal Code: 89138
-
Area: Summerlin
Details
Updated on September 19, 2026 at 12:04 amHOA Fees
-
Summerlin West $60 / month
-
Property ID 2788641
-
Price $1,075,000
-
Property Size 3191 sqft
-
Land Area 0.16 acres
-
Bedrooms 4
-
Rooms 7
-
Bathrooms 4
-
Garages 3
-
Year Built 2021
-
Type Single-Family Homes
-
Property Status For Sale
Additional details
-
Mountain Views Yes
-
3 Car Garage Yes
-
Next Gen Suite Yes
-
Loft Yes
-
Covered Patio Yes
-
Balcony Yes
-
Quartz Countertops Yes
-
Stainless Steel Appliances Yes
Features
360° Virtual Tour
Mortgage Calculator
-
Down Payment
-
Loan Amount
-
Monthly Mortgage Payment
-
Property Tax
-
Home Insurance
-
PMI
-
Monthly HOA Fees
Contact Information
View ListingsSimilar Listings
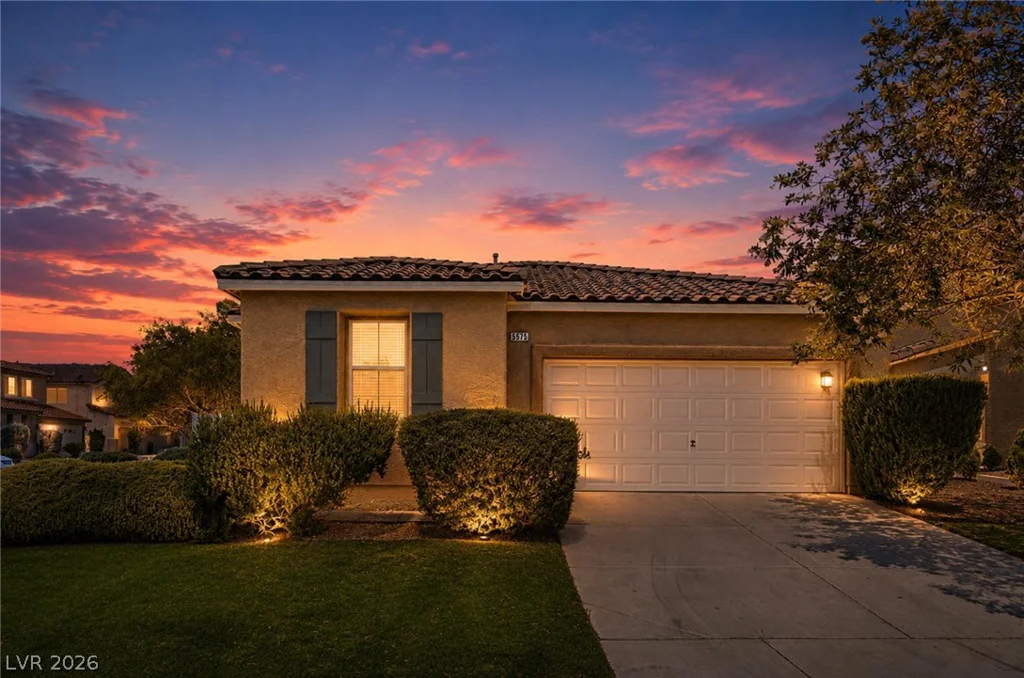
5575 Cresent Valley, Las Vegas, NV 89148
- $489,999
7409 BALENGER BAY AVE, North Las Vegas, NV 89084
- $447,990
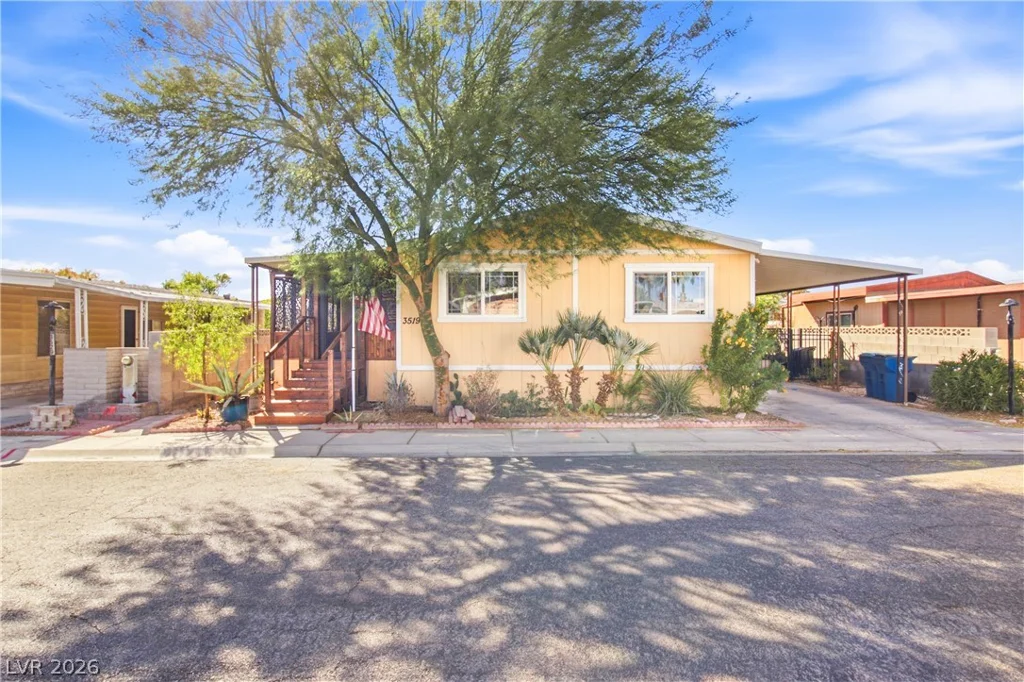
4745 Santa Fiora, Pahrump, NV 89061
- $499,900