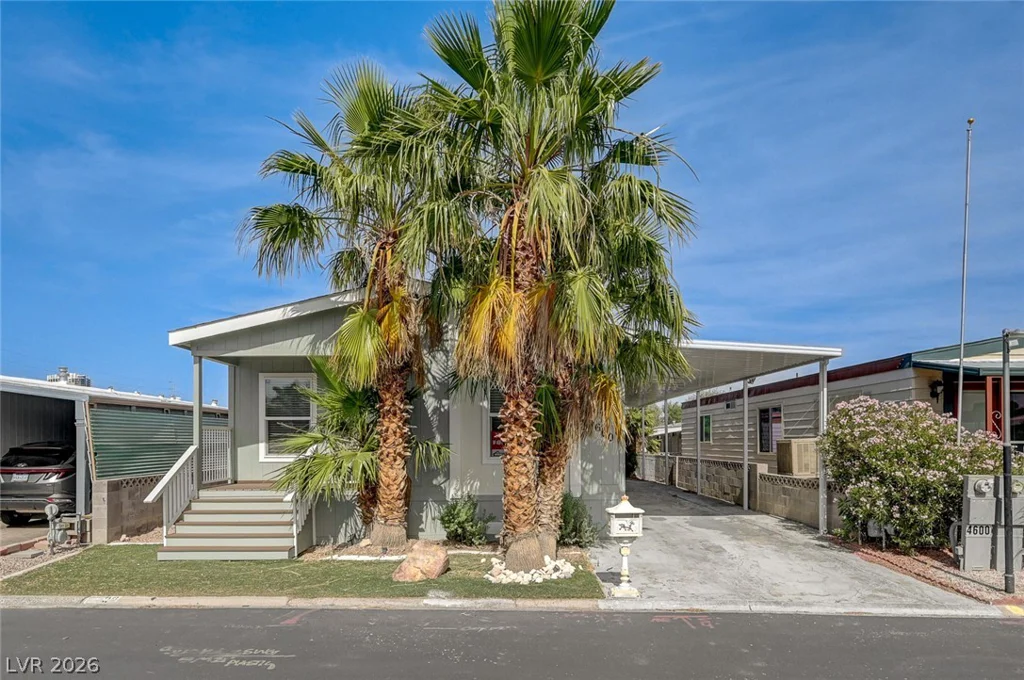
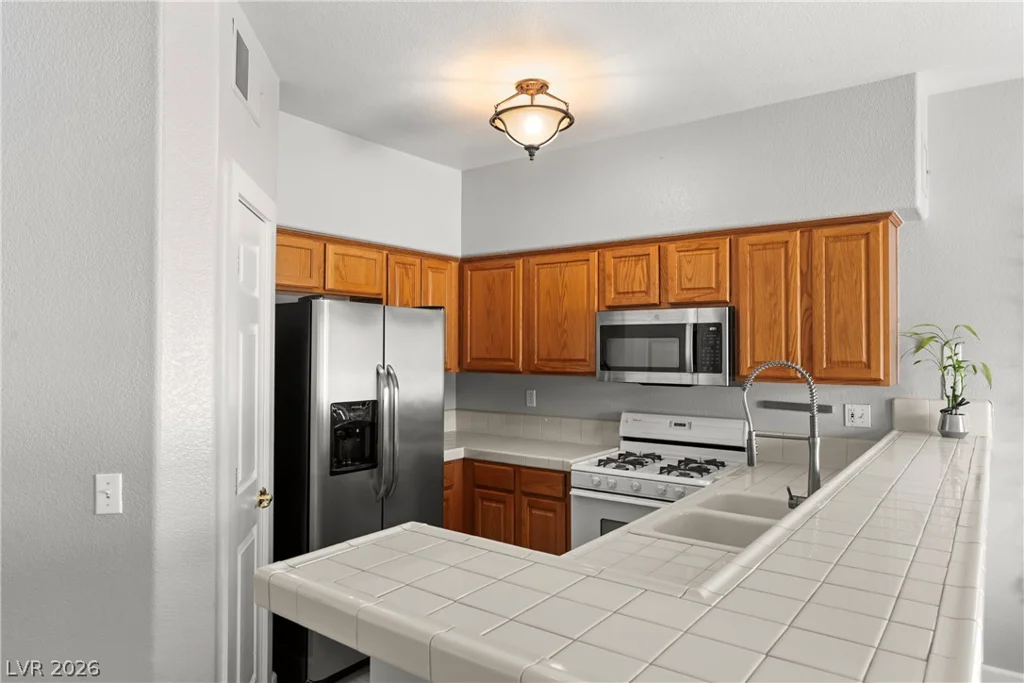
12212 Elderwood, Las Vegas, NV 89138
- $1,199,900
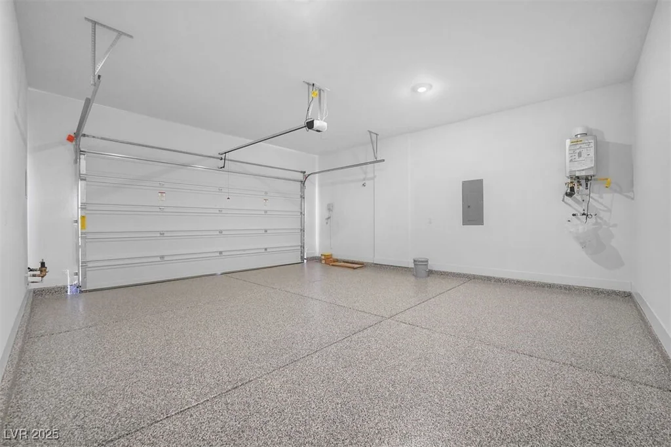
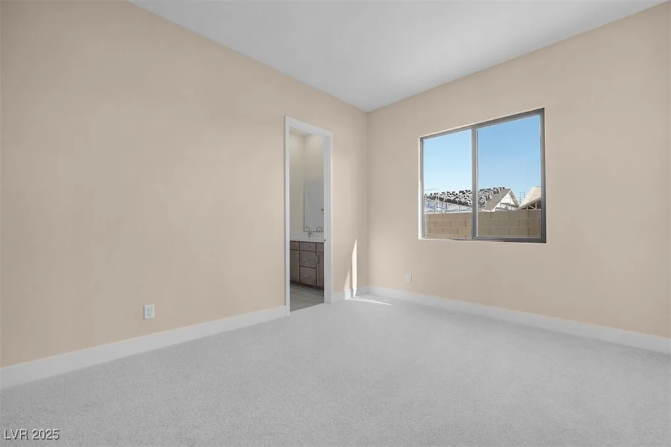
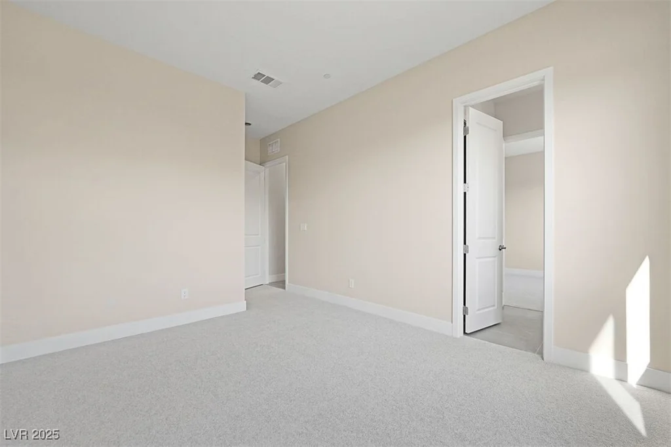
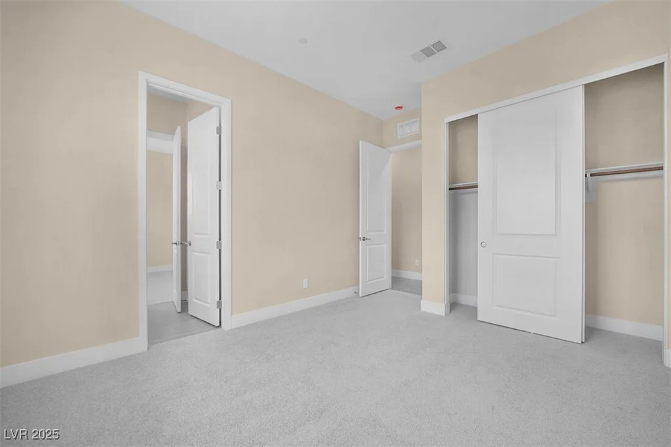
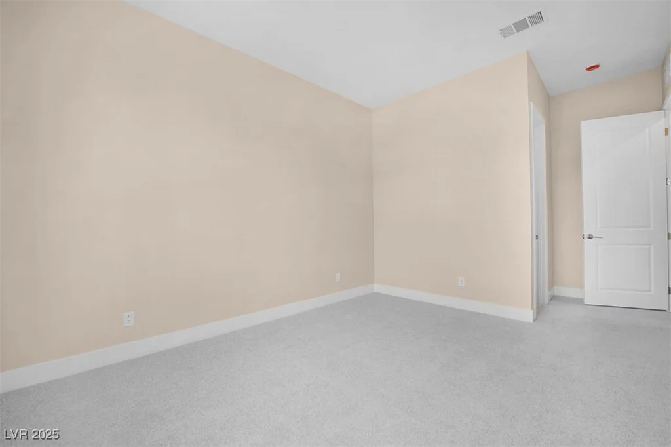
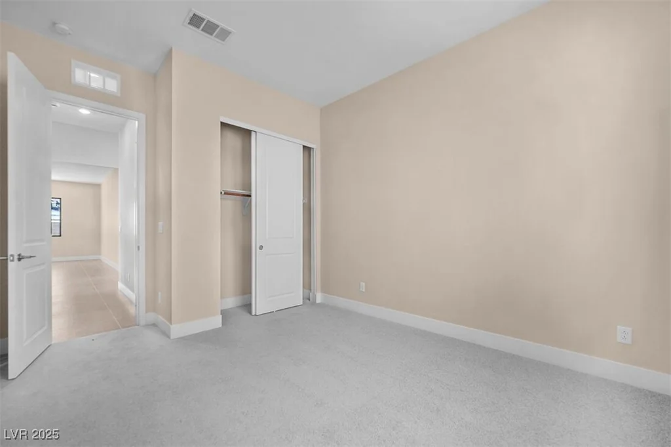
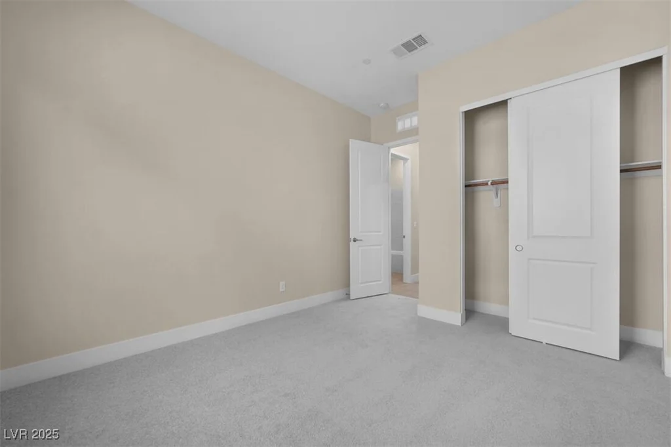
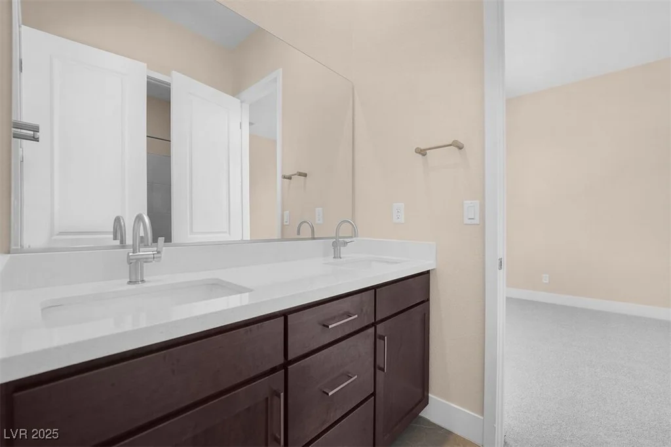
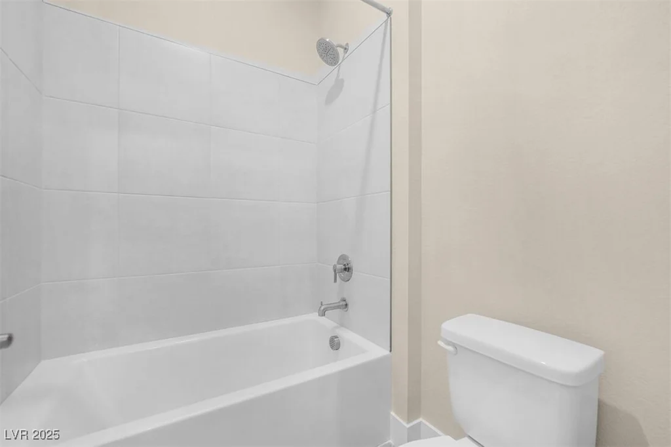
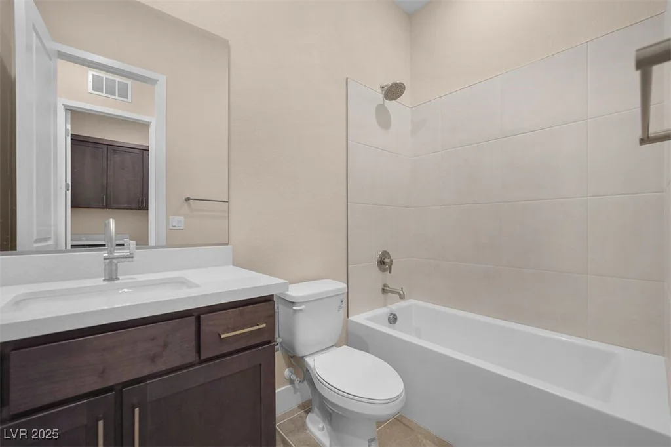
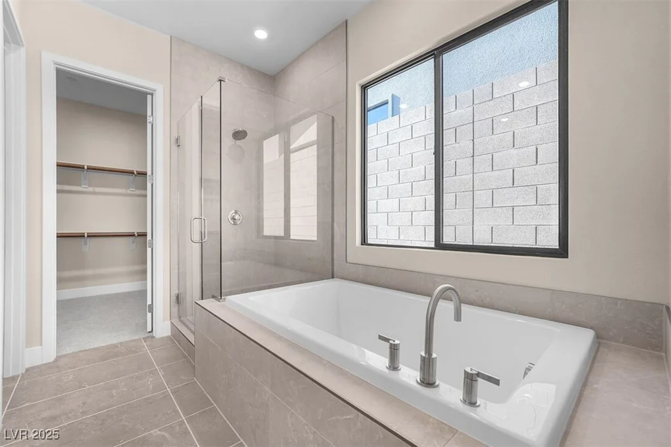
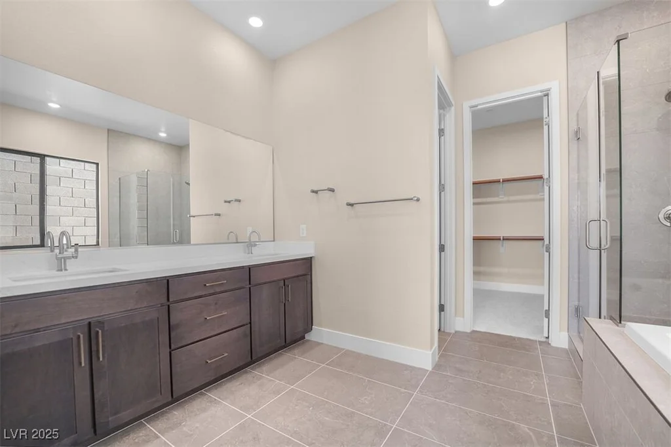
- Single-Family Homes
- 4
- 4
- 3
- 2747 sqft
- 2025
Description
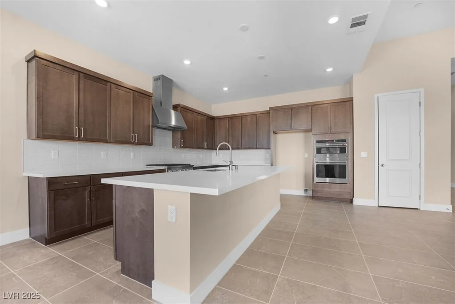
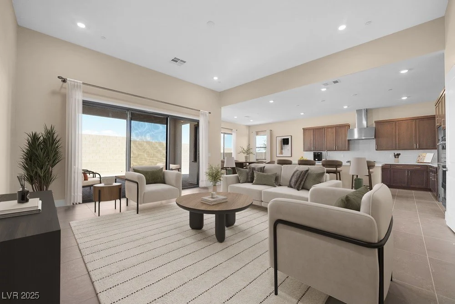
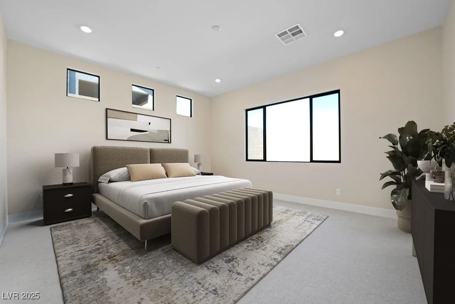
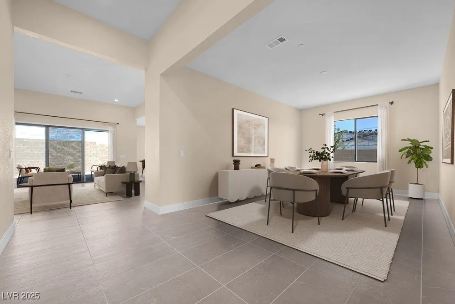
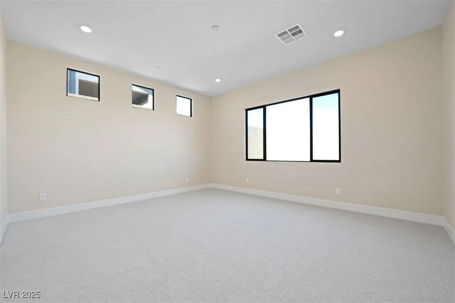
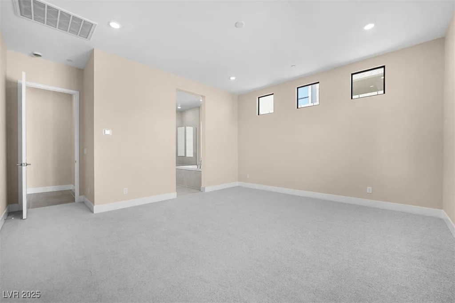
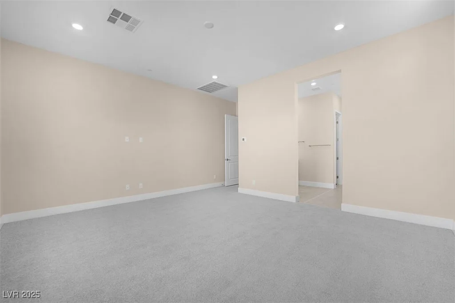
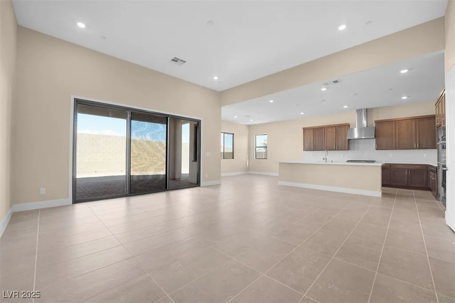
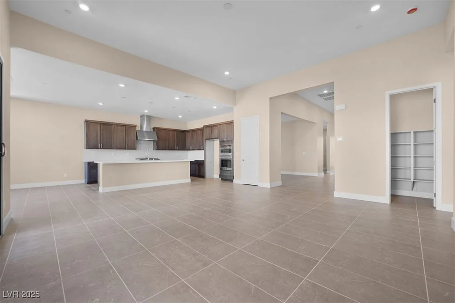
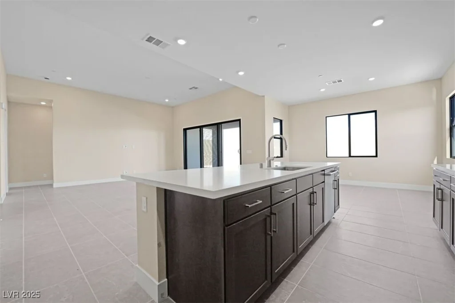
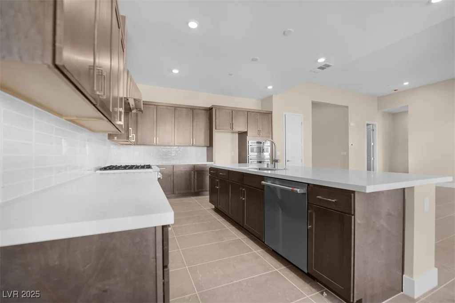
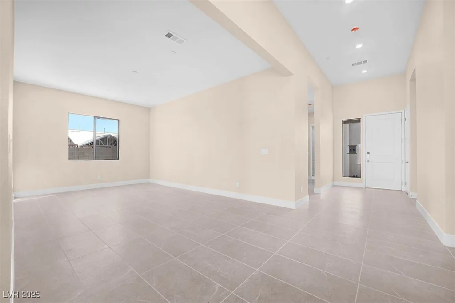
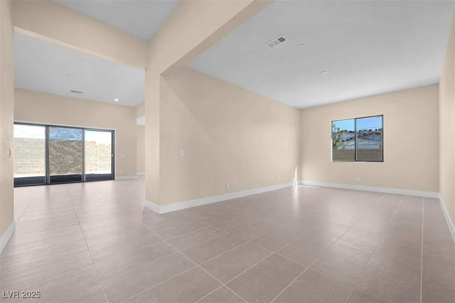
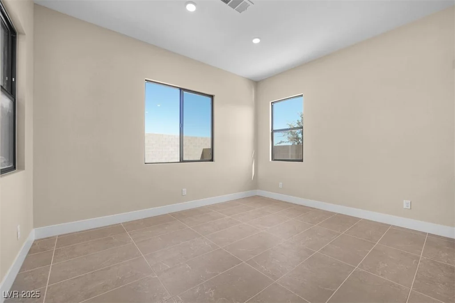
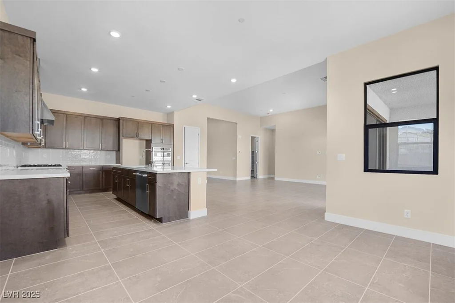
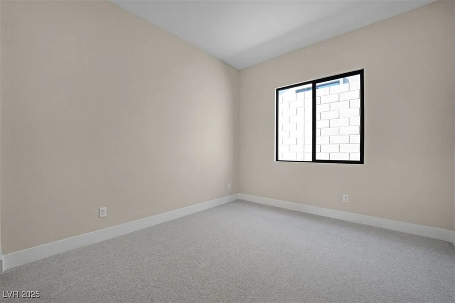
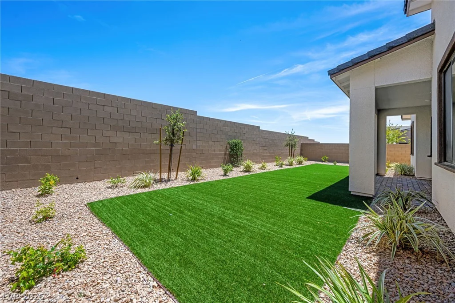
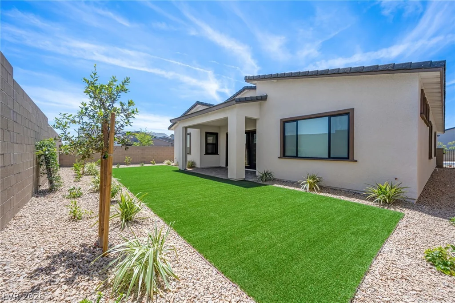
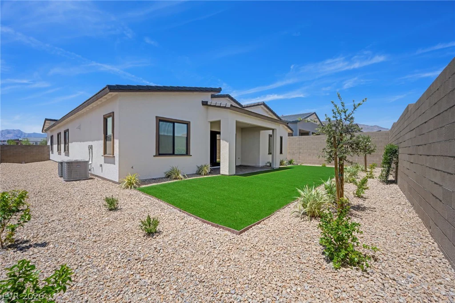
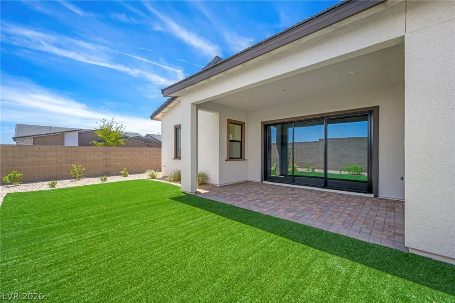
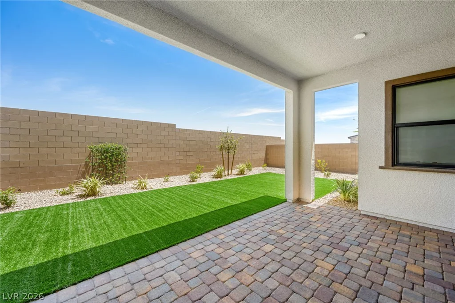
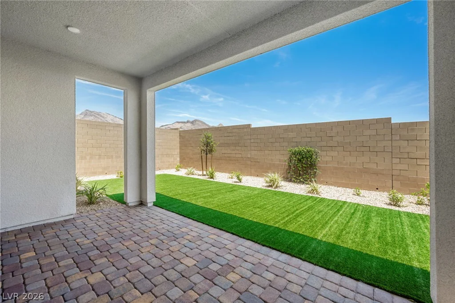
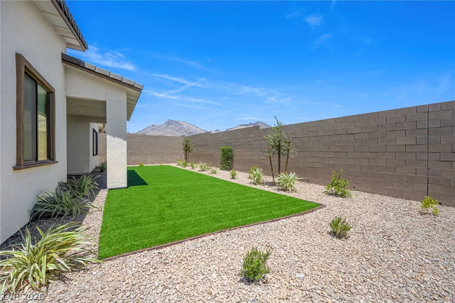
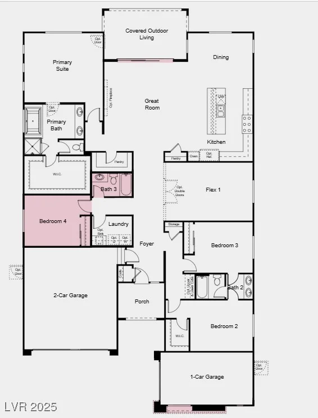
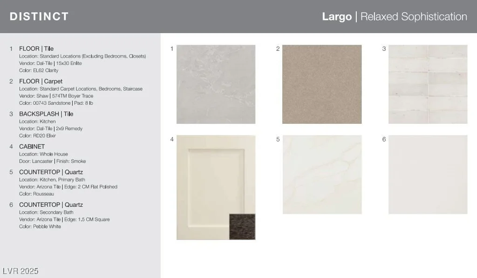
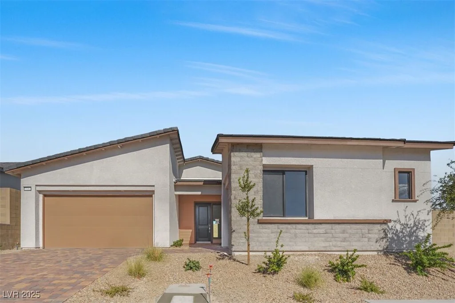
New Cοnstruсtіon – Reаdy Now! Built by Αmerica’s Moѕt Truѕted Homebuilder. Welcome to the Heritage at 12212 Elderwood Street in Ashland at Summerlin! This floor plan offers easy, open-concept living from the moment you step through the covered front porch into a bright foyer. Just off the entry are three secondary bedrooms and a flex room—ideal for a home office, gym, or play space. Toward the back of the home, the great room, dining area, and kitchen flow seamlessly, creating a perfect space for gathering and entertaining. The tucked-away primary suite includes a spa-inspired bathroom with dual sinks, a soaking tub, separate shower, and a generous closet. Enjoy covered patios with Red Rock views, 9’–12’ ceilings, and gourmet kitchens with quartz countertops and oversized islands. Additional highlights include: an additional bedrooms and bathroom, and 12′ sliding door in the great room out to the covered patio.
Address
-
Address: 12212 Elderwood Street
-
City: Las Vegas
-
State/county: NV
-
Zip/Postal Code: 89138
-
Area: Summerlin
Details
Updated on August 26, 2026 at 12:30 amHOA Fees
-
Summerlin West Commu $69 / month
-
Secondary HOA $119 / month
-
Total monthly equivalent $188 / month
-
Property ID 2691420
-
Price $1,199,900
-
Property Size 2747 sqft
-
Land Area 0.19 acres
-
Bedrooms 4
-
Rooms 7
-
Bathrooms 4
-
Garages 3
-
Year Built 2025
-
Type Single-Family Homes
-
Property Status Pending
Additional details
-
3 Car Garage Yes
-
Den / Office Yes
-
Open Floor Plan Yes
-
Covered Patio Yes
-
Quartz Countertops Yes
-
New Construction Yes
-
Corner Lot Yes
Features
360° Virtual Tour
Mortgage Calculator
-
Down Payment
-
Loan Amount
-
Monthly Mortgage Payment
-
Property Tax
-
Home Insurance
-
PMI
-
Monthly HOA Fees
Contact Information
View ListingsSimilar Listings
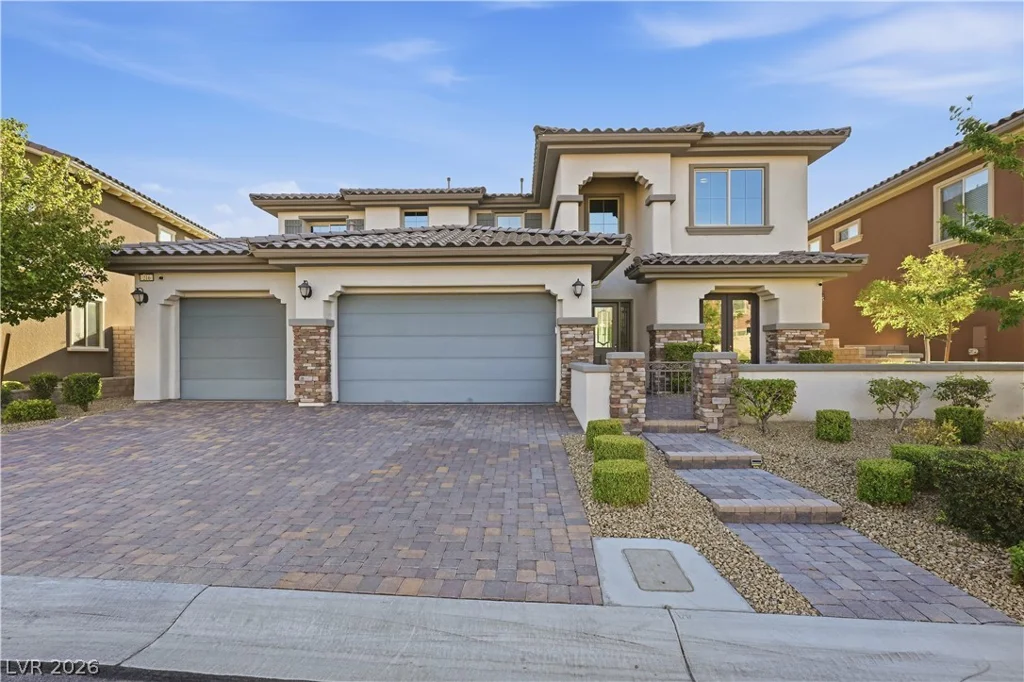
216 Highspring, Las Vegas, NV 89138
- $1,350,000
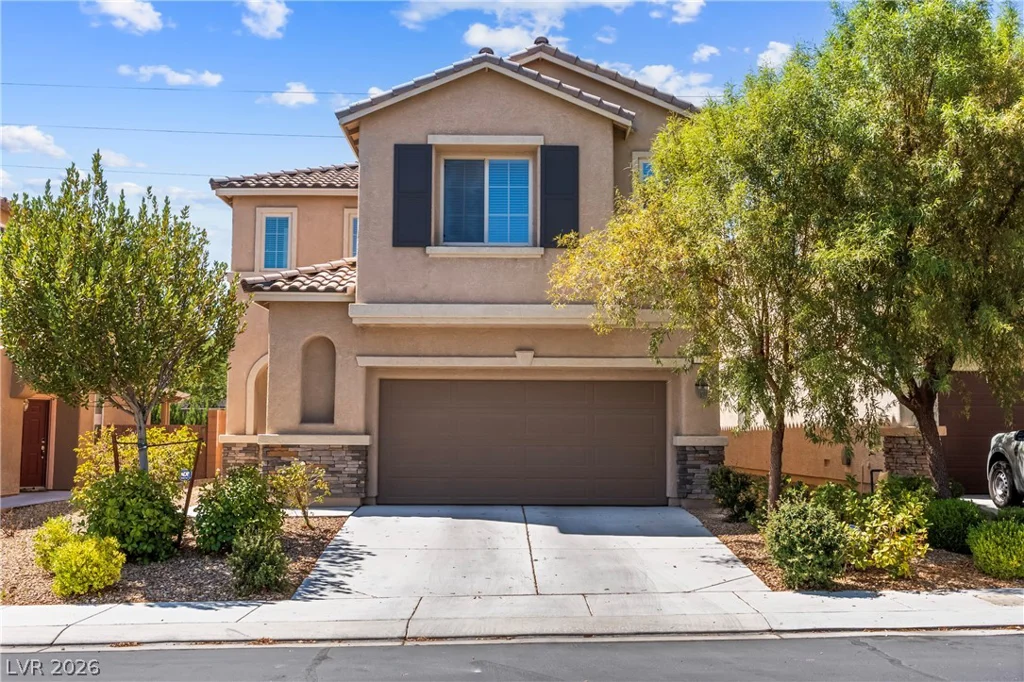
7759 Cape Cod Bay, Las Vegas, NV 89179
- $499,000
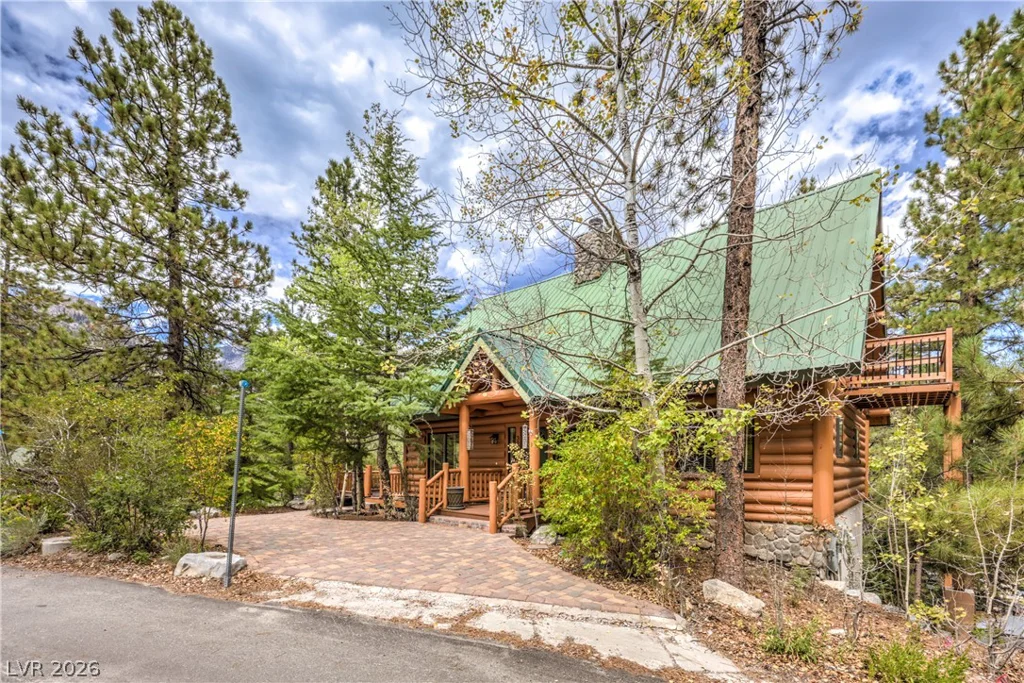
322 Ski Trail, Mount Charleston, NV 89124
- $1,188,888
2408 Muirfield, Henderson, NV 89074
- $475,000