2025 Wildwood Lake, Henderson, NV 89052
- $645,000
- Single-Family Homes
- 2
- 2
- 2
- 2032 sqft
- 2003
Description
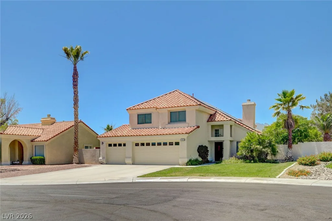
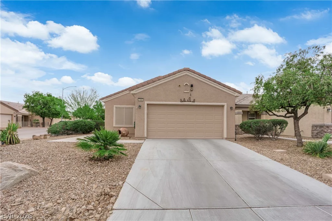
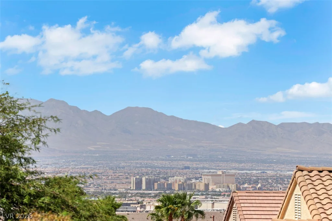
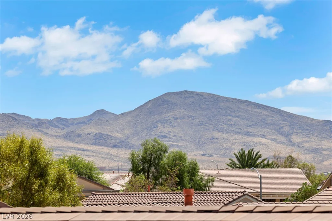
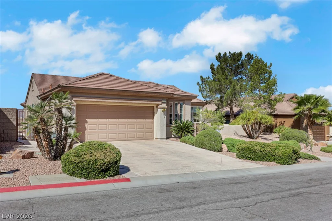
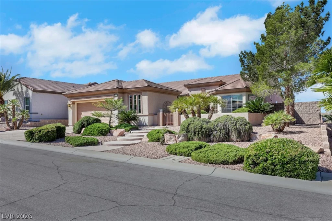
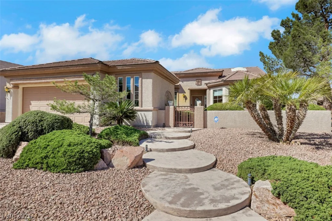
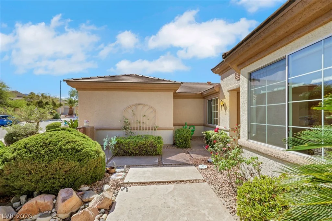
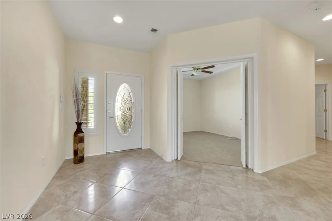
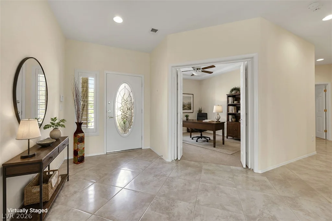
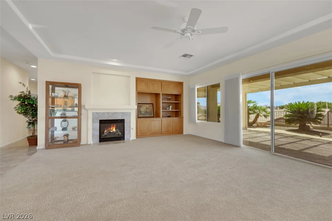
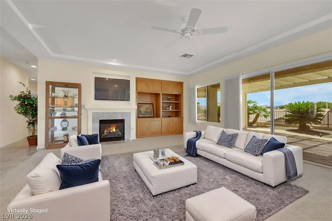
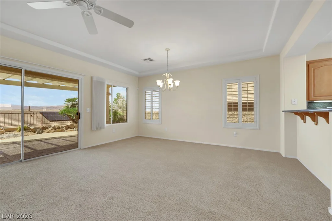
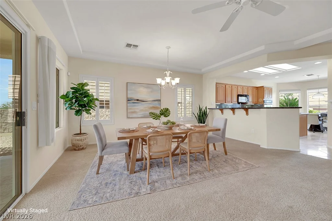
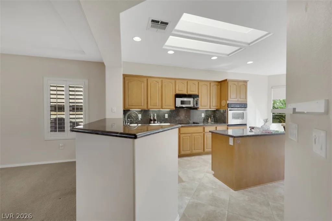
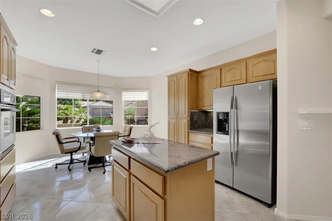
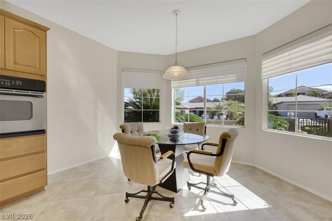
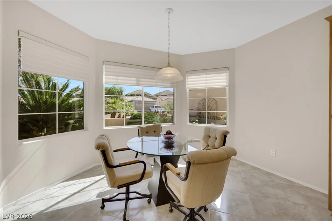
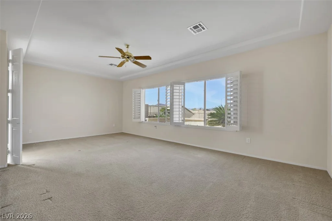
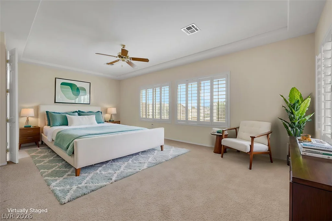
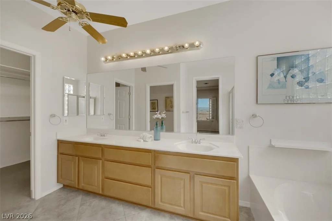
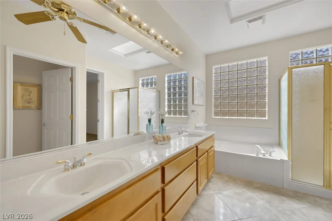
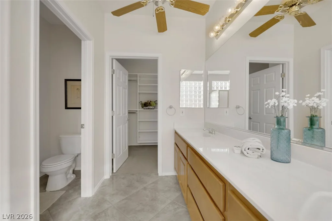
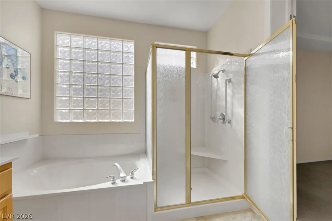
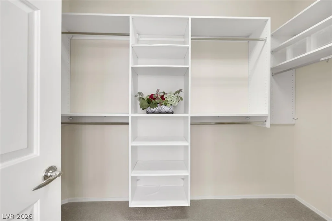
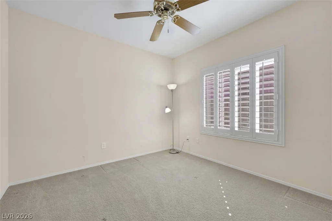
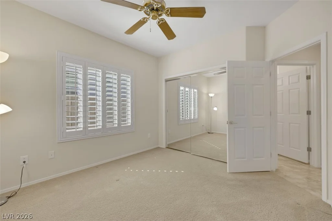
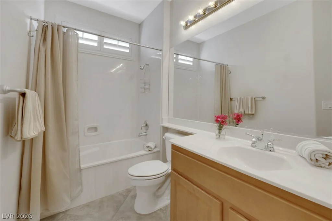
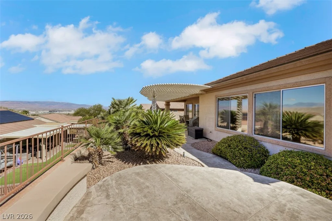
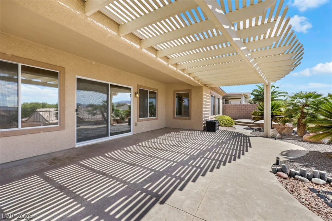
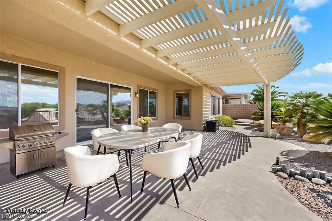
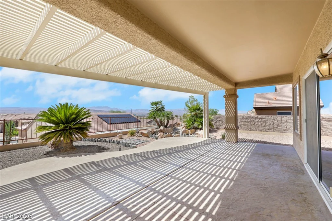
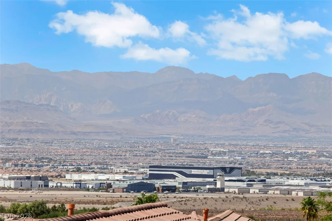
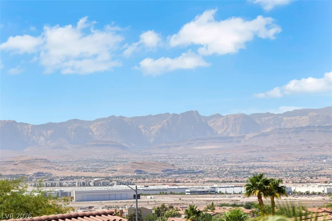
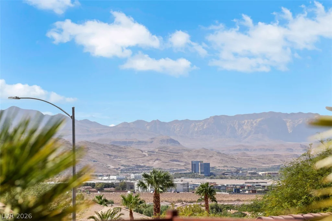
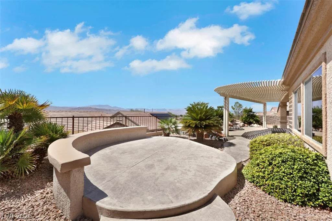
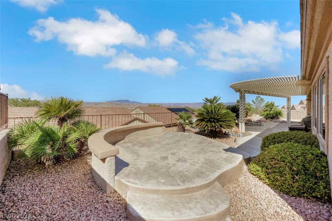
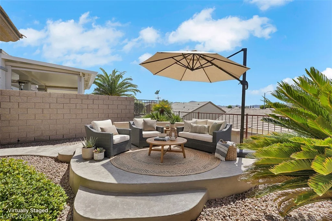
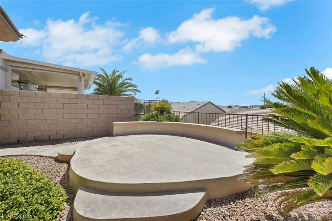
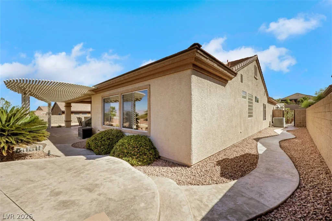
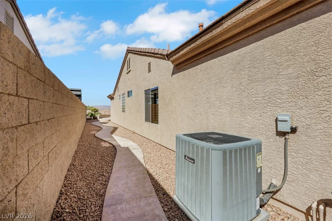
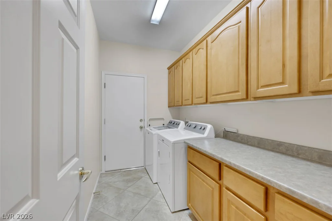
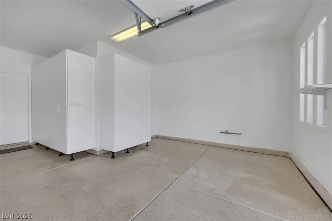
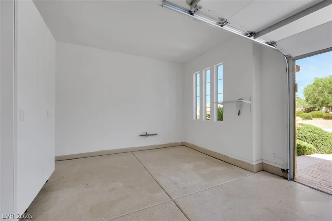
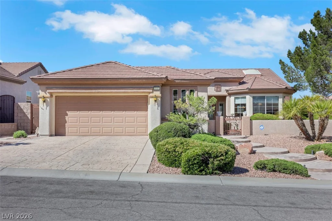
Panοramіс viewѕ from the backyard οf this upgraded Cambridgе modеl. Perched on an elevated lot you can see the beautiful sunset over the mountain ranges beyond. Landscaped front courtyard has great curb appeal. Gated front entry leads to a customed leaded glass front door. Enter and you will find a spacious great room with built-n media center and fireplace. 2 bedrooms, 2 baths and den, with window shutters and ceiling fans. There are 18″ diagonal porcelain tiles in all traffic areas and in the kitchen. Beautiful custom window coverings throughout the house. Kitchen has beautiful skylights, recessed lights, and under cabinet lights. There is also granite counters, stainless steel appliances, an island, a breakfast bar, and a large dinning area. Pull out drawers are in every kitchen cabinets. The large window and sliding door in the back of the great room leads to a fully fenced backyard with extended covered patio. A raised platform to the right of the backyard has a concrete paved pathway down the side yard. The stamp concrete driveway leads to a 2 car garage, plus a golf cart and storage bay, with plenty of cabinets for storage. This property is immaculate and move in ready. A perfect home in a wonderful community. Come enjoy all the resort like amenities that it has to offer.
Address
-
Address: 2025 Wildwood Lake Street
-
City: Henderson
-
State/county: NV
-
Zip/Postal Code: 89052
-
Area: Anthem Country Club, Sun City Anthem
Details
Updated on September 16, 2026 at 2:46 pmHOA Fees
-
Sun City Anthem $435 / quarter
-
Property ID 2771598
-
Price $645,000
-
Property Size 2032 sqft
-
Land Area 0.18 acres
-
Bedrooms 2
-
Rooms 6
-
Bathrooms 2
-
Garages 2
-
Year Built 2003
-
Type Single-Family Homes
-
Property Status For Sale
Additional details
-
Mountain Views Yes
-
City Views Yes
-
Community Pool Yes
-
Community Spa / Hot Tub Yes
-
Den / Office Yes
-
Covered Patio Yes
-
Courtyard Yes
-
Stainless Steel Appliances Yes
-
Move-In Ready Yes
-
Age Restricted / 55+ Yes
Features
360° Virtual Tour
Mortgage Calculator
-
Down Payment
-
Loan Amount
-
Monthly Mortgage Payment
-
Property Tax
-
Home Insurance
-
PMI
-
Monthly HOA Fees
Contact Information
View ListingsSimilar Listings

2154 Eaglepath, Henderson, NV 89074
- $520,000

2383 Monterey Pine, Las Vegas, NV 89156
- $430,000

212 Belle Isle, Henderson, NV 89012
- $629,999