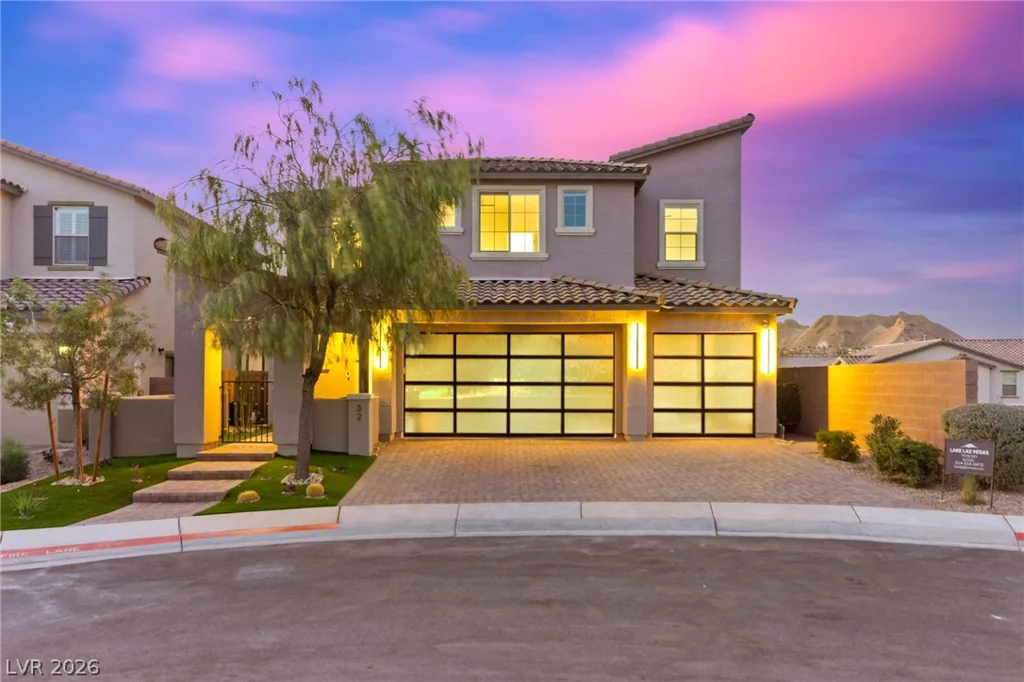
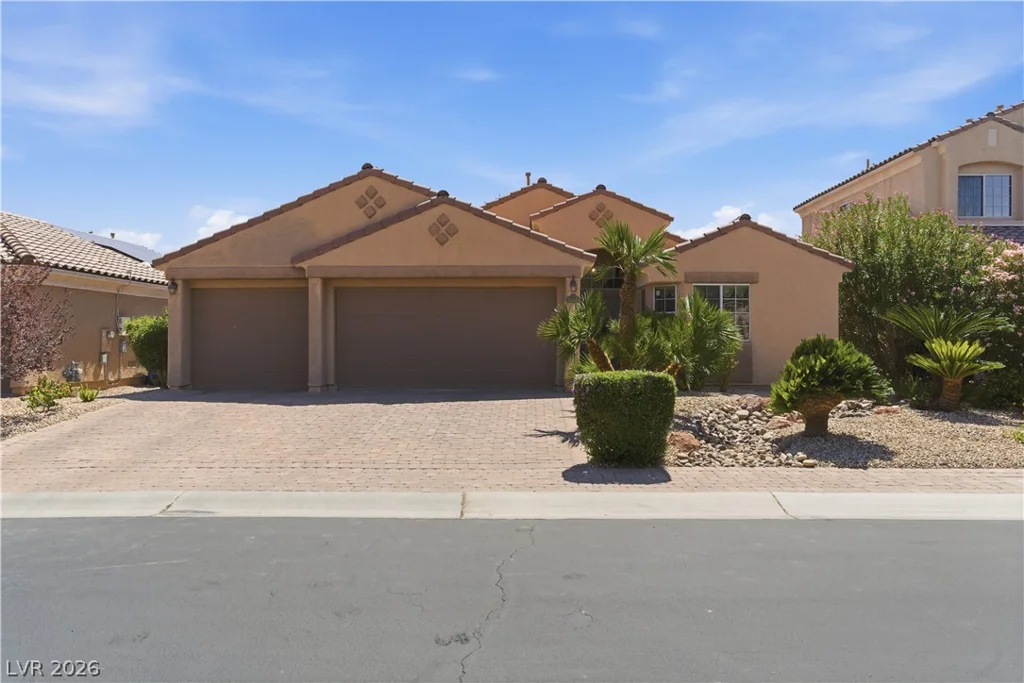
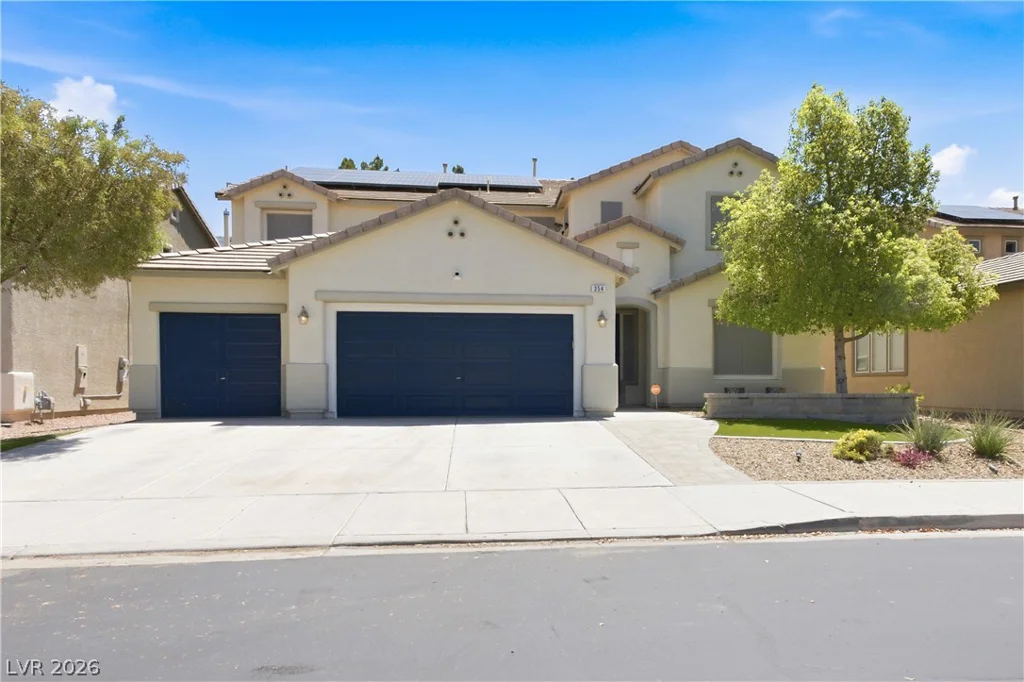
354 Shimmering Moon, Henderson, NV 89015
- $669,000
- Single-Family Homes
- 6
- 5
- 3
- 3668 sqft
- 2007
Description
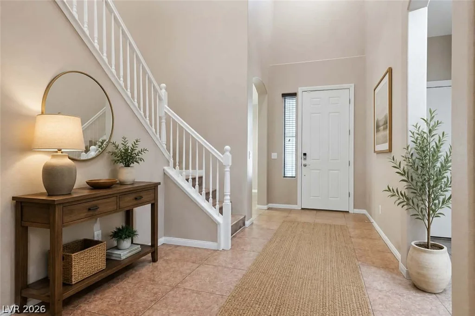
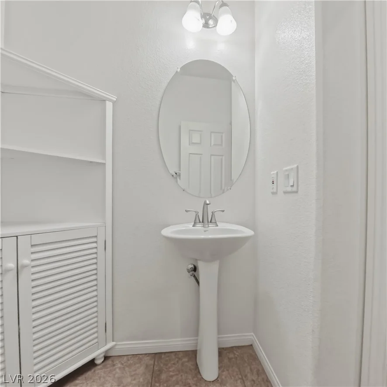
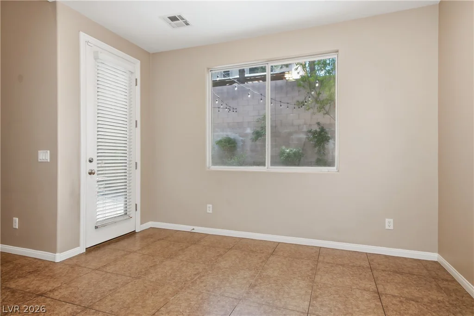
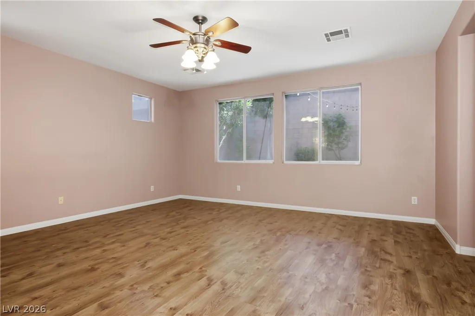
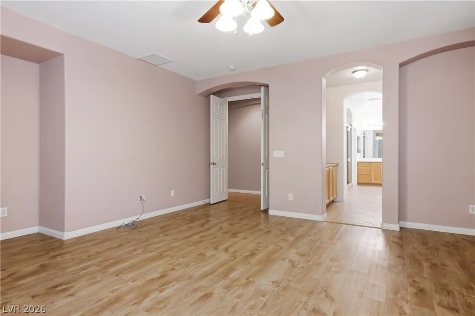
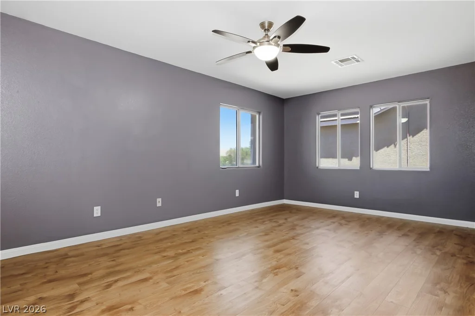
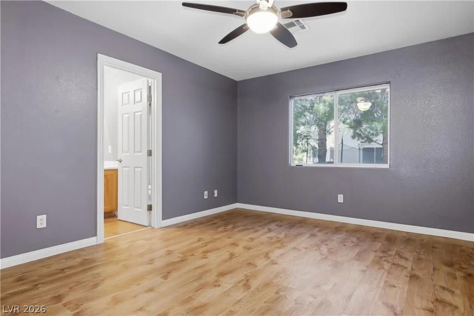
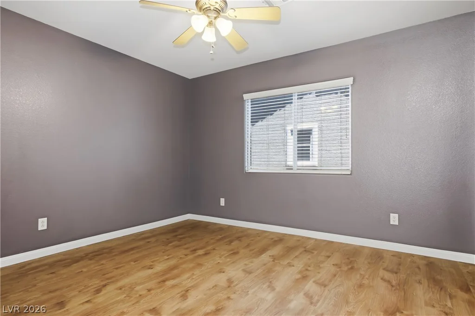
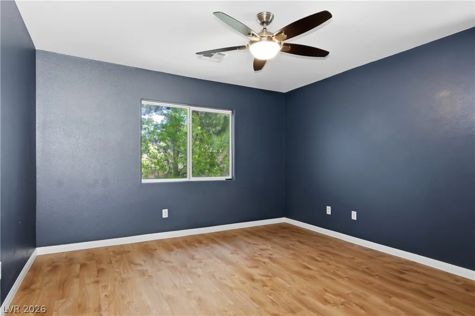
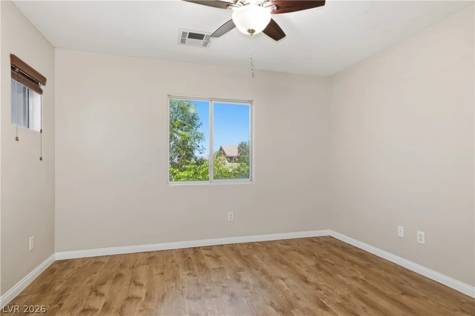
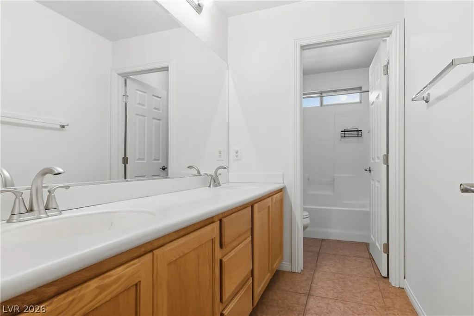
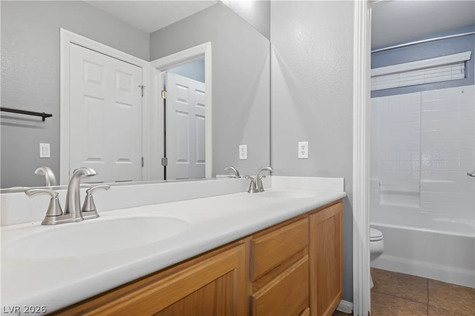
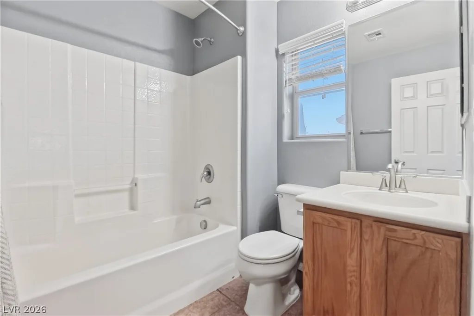
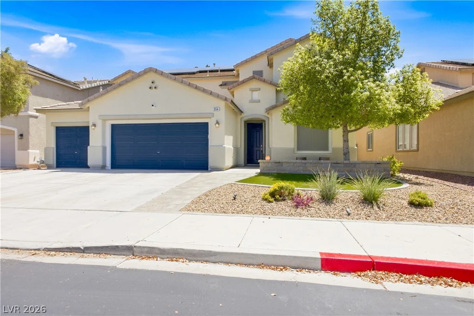
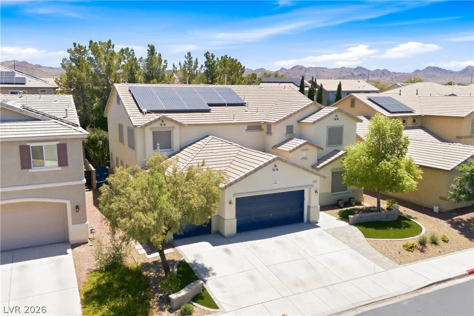
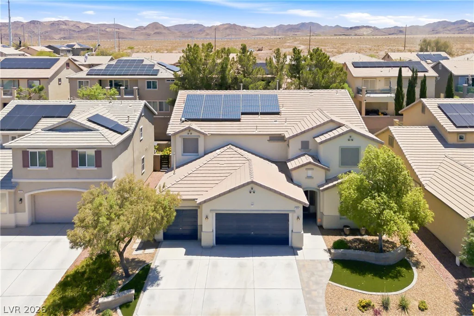
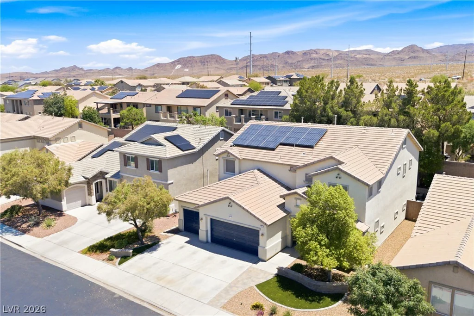
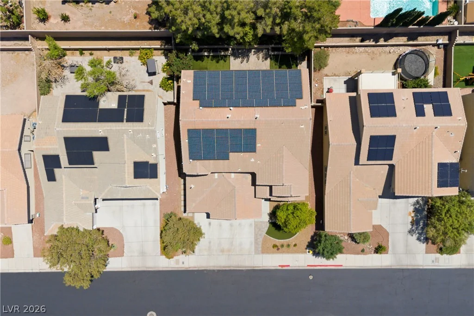
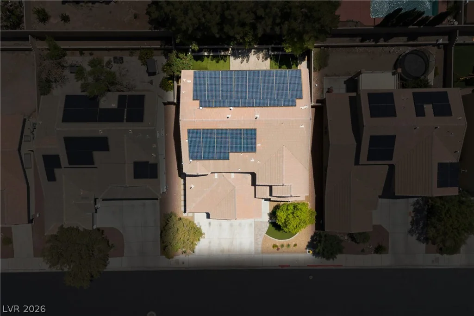
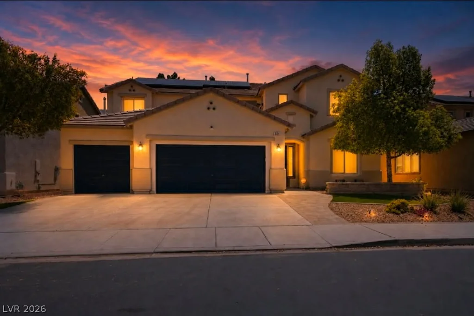
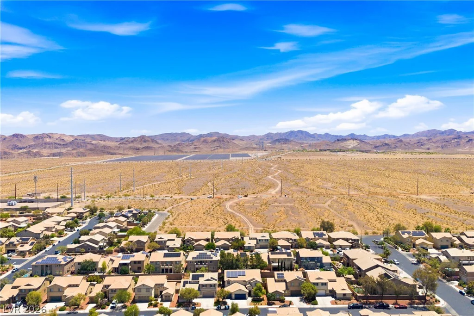
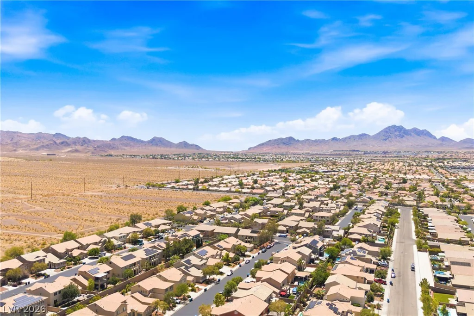
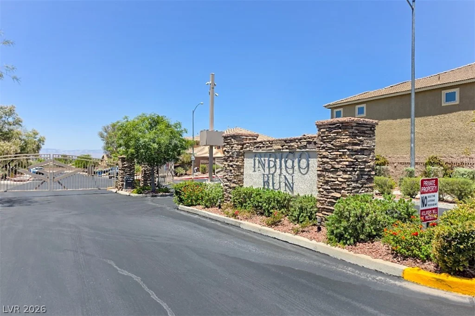
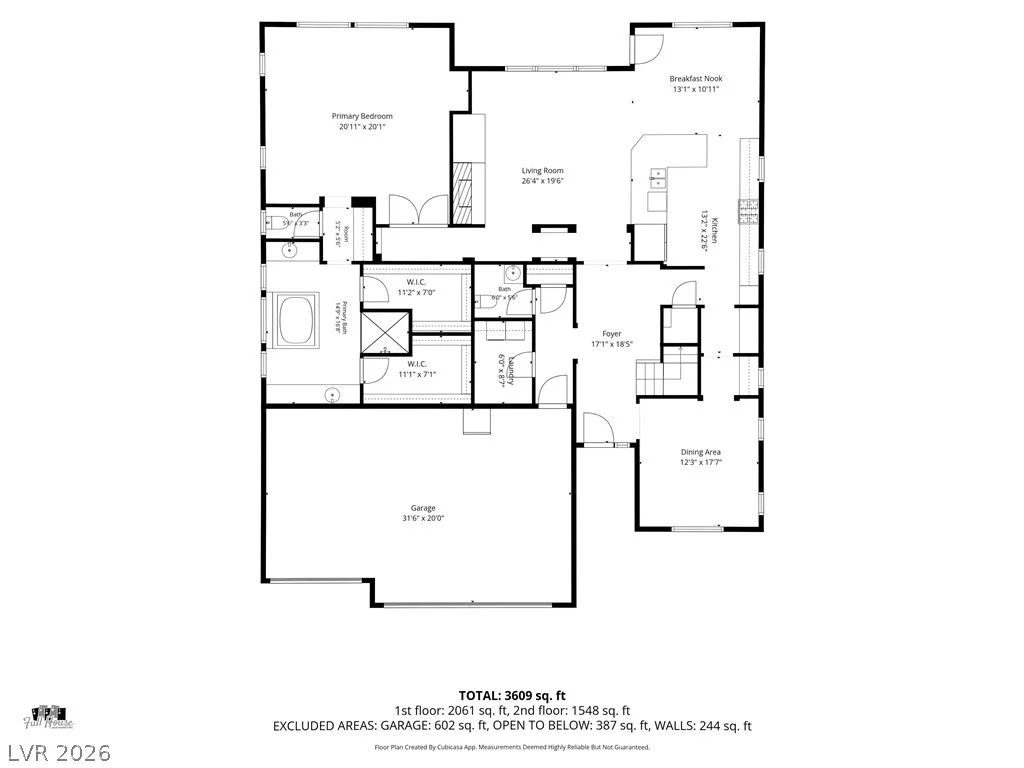
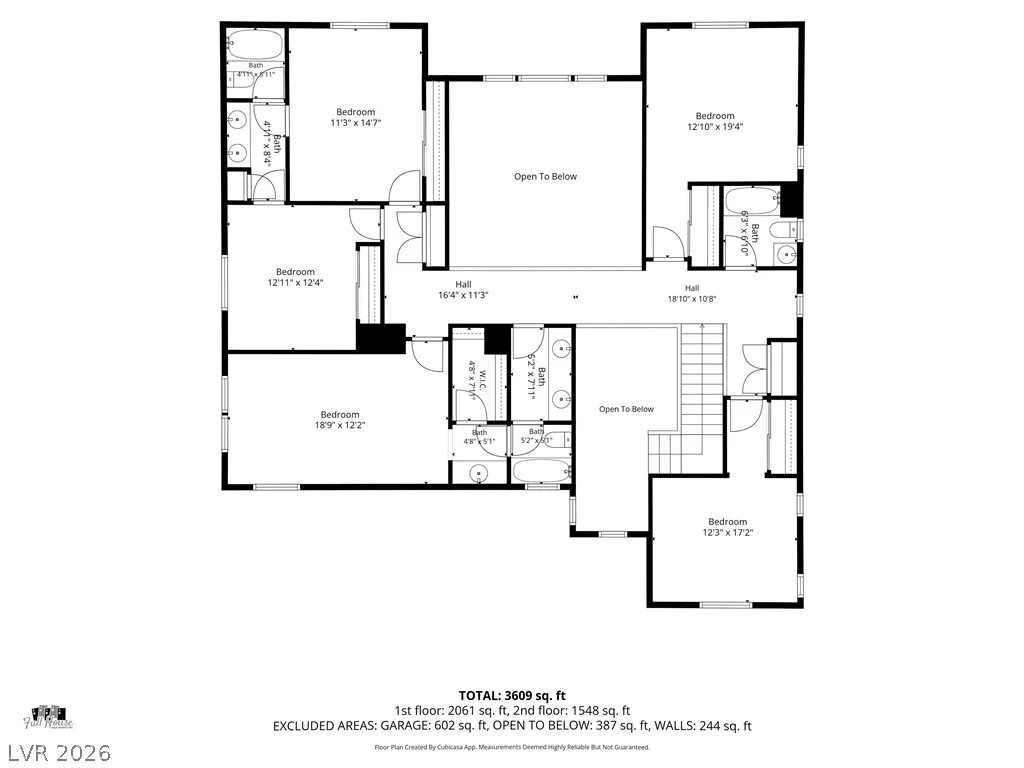
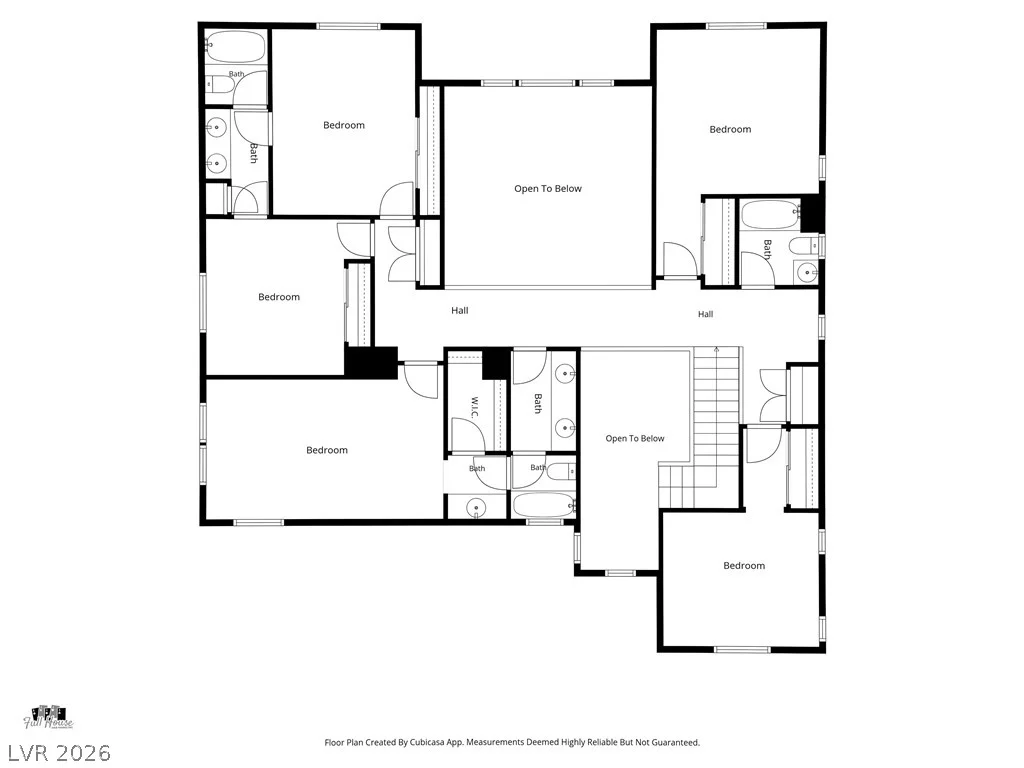
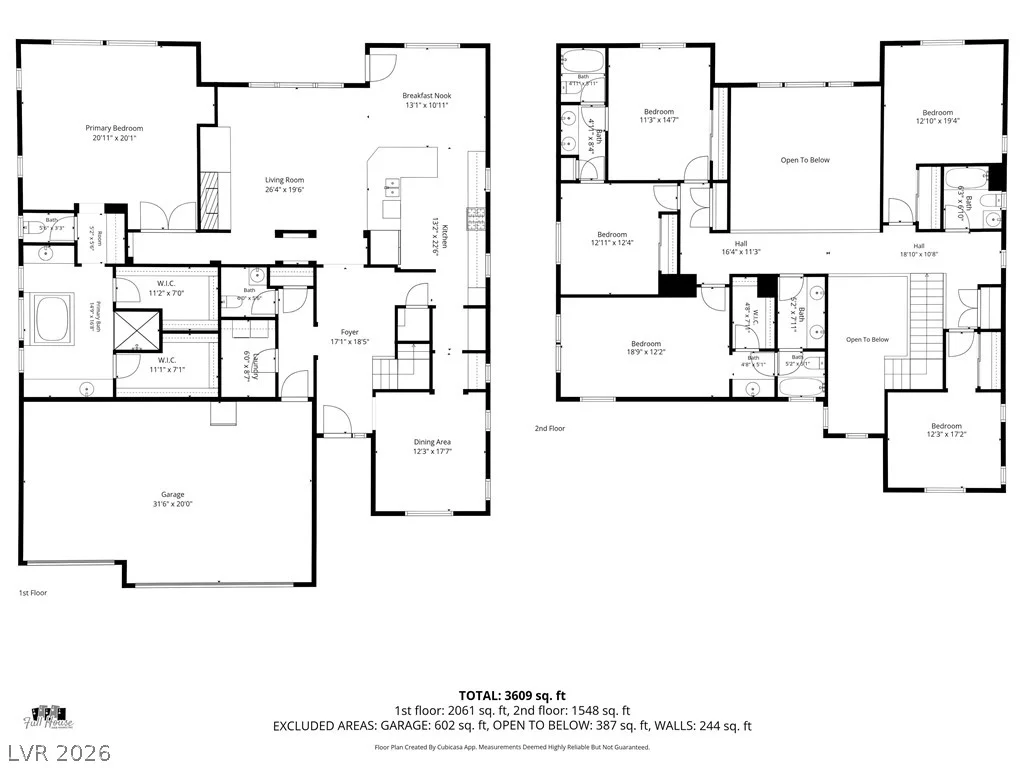
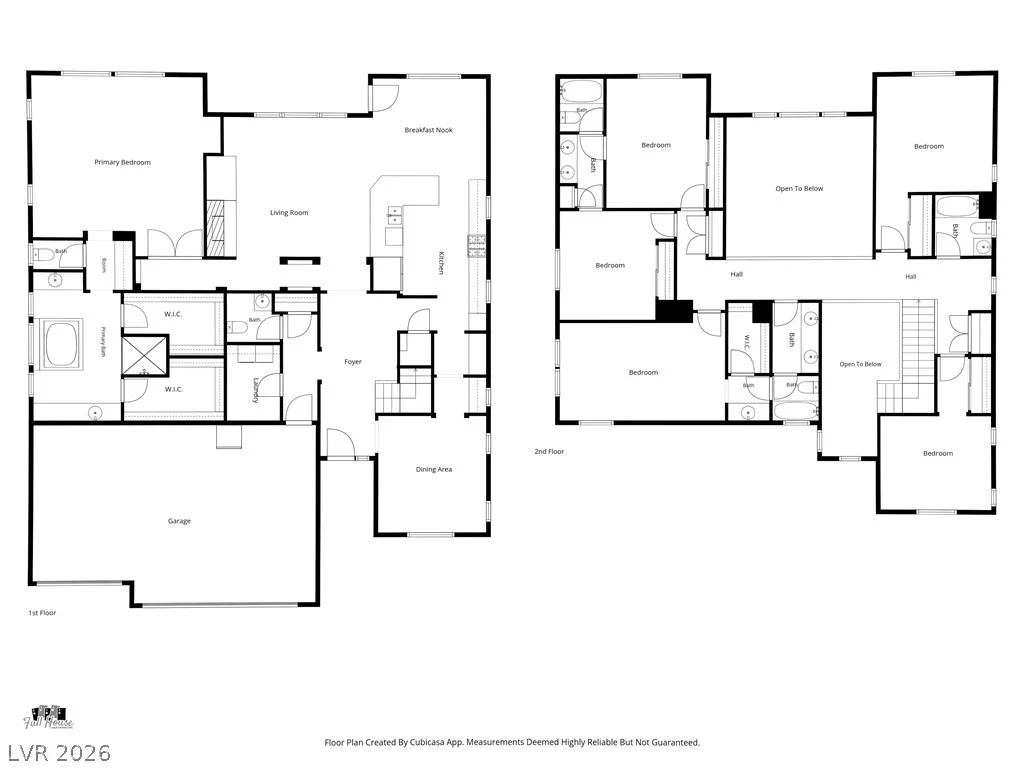
Located in a highly desirable gated community in Henderson, this beautifully remodeled residence offers 6 bedrooms, 4.5 bathrooms, and an exceptional multi-generational floor plan featuring two primary suites—one conveniently located downstairs and another upstairs.
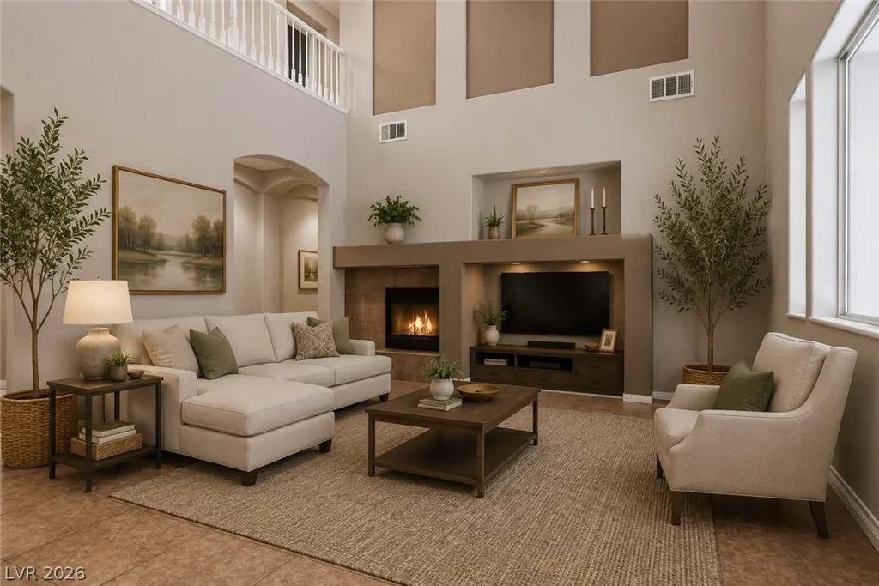
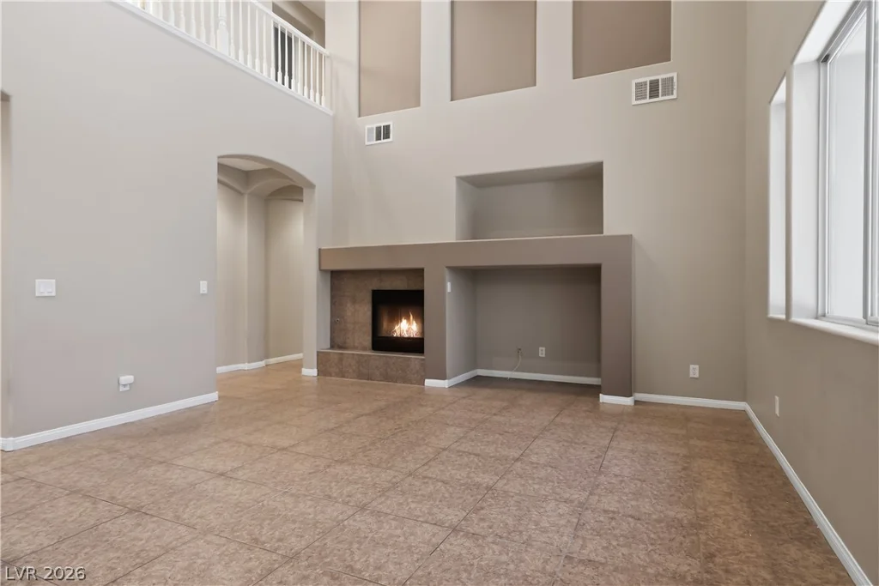
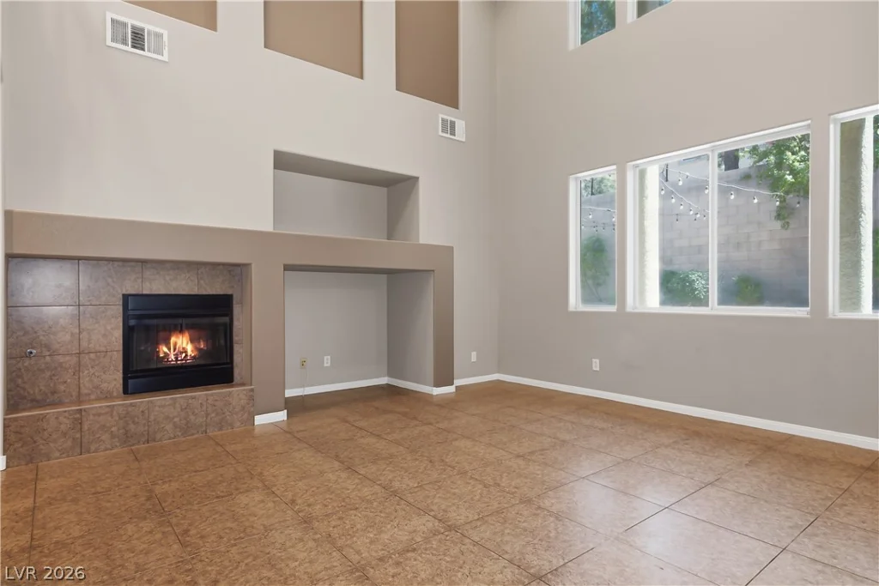
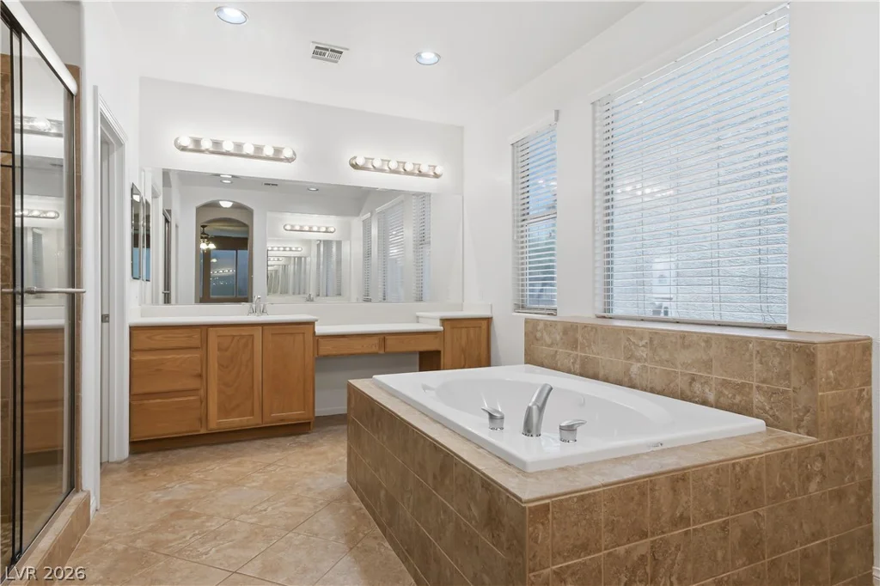
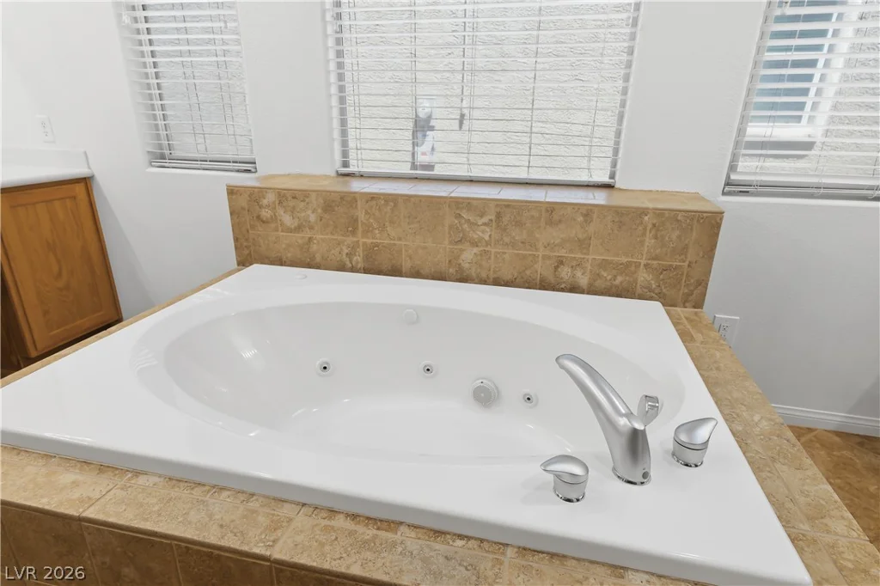
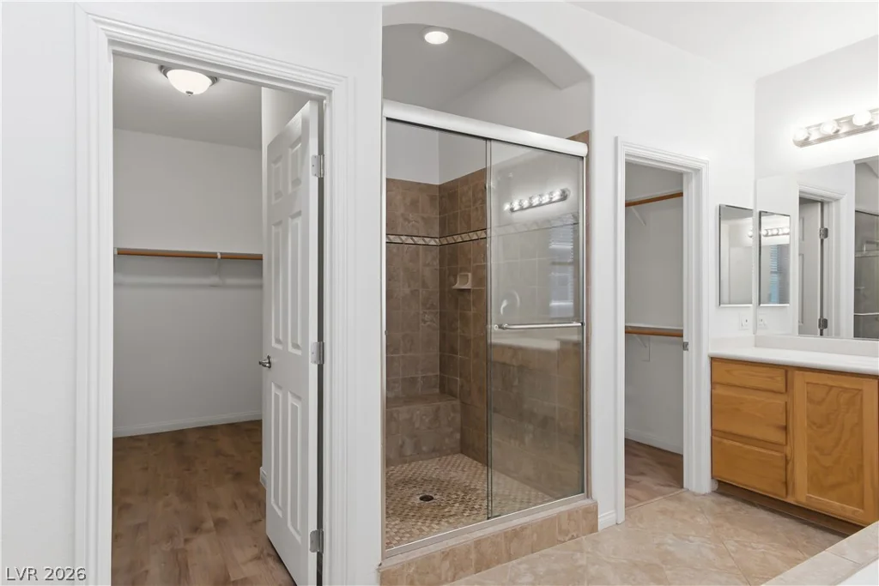
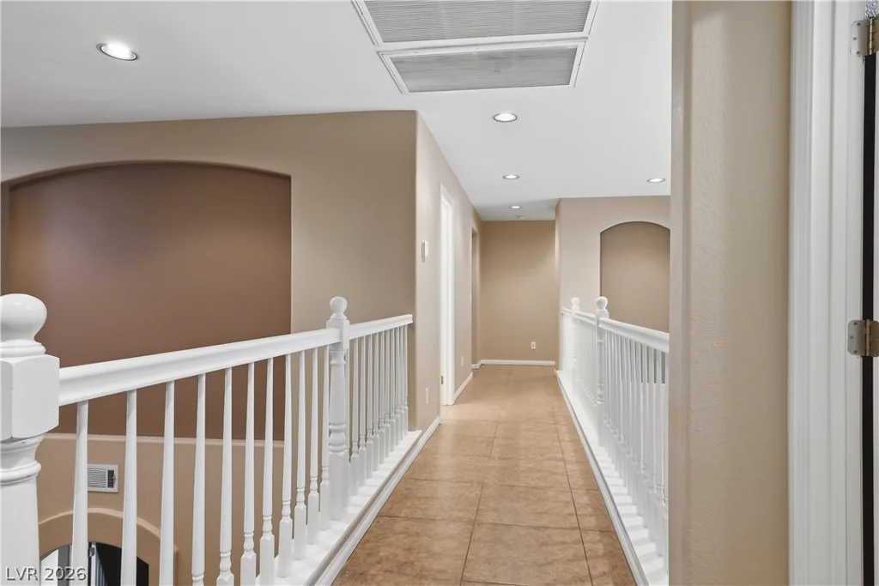
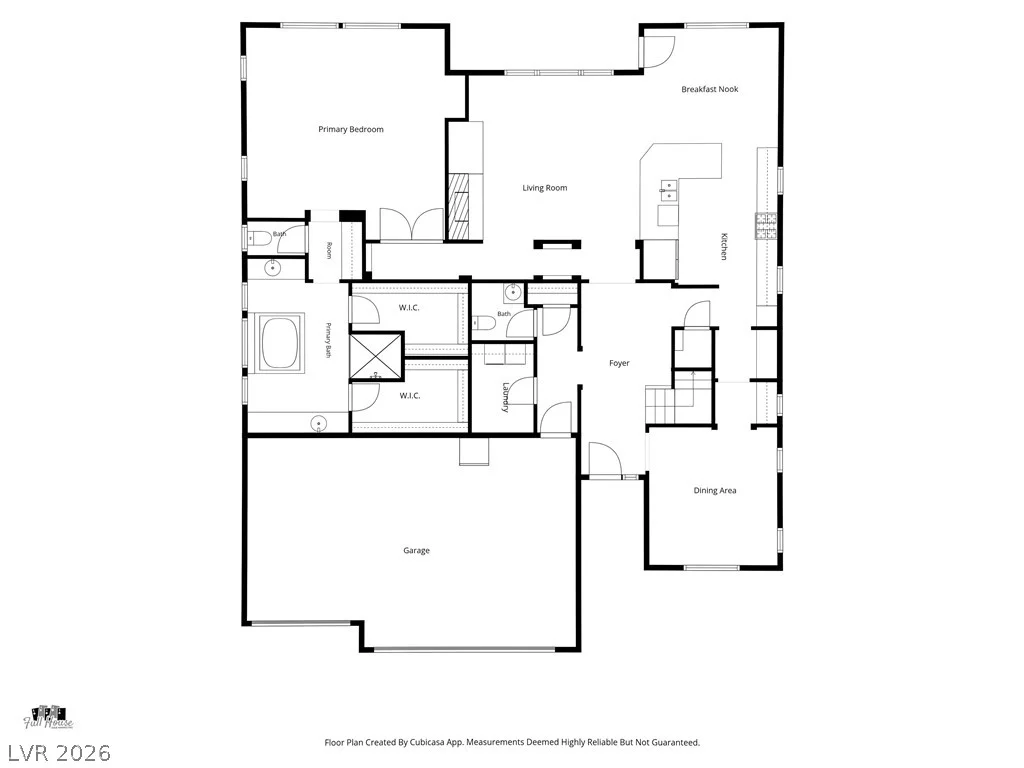
The spacious downstairs primary retreat includes a luxurious en-suite bath with a jetted soaking tub, separate walk-in shower, dual walk-in closets, and ample space for relaxation. Soaring ceilings, elegant tile flooring, and abundant natural light create a bright and inviting atmosphere throughout the home.
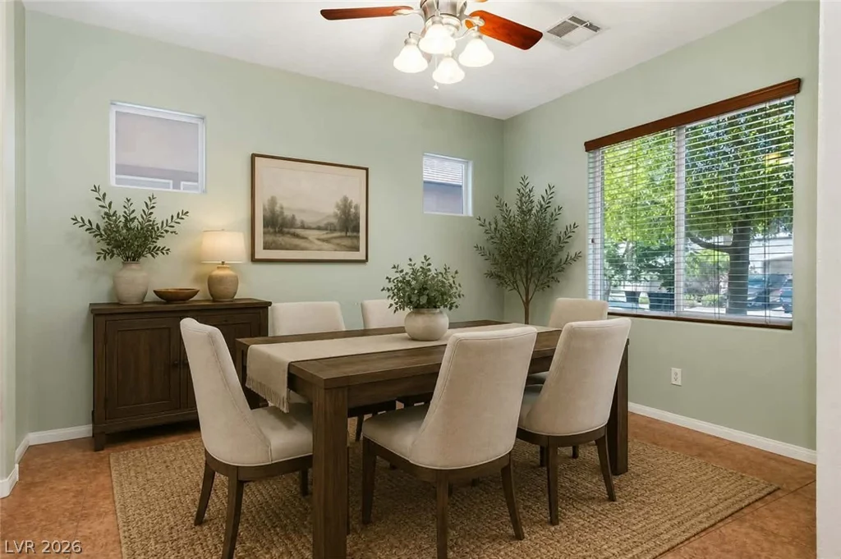
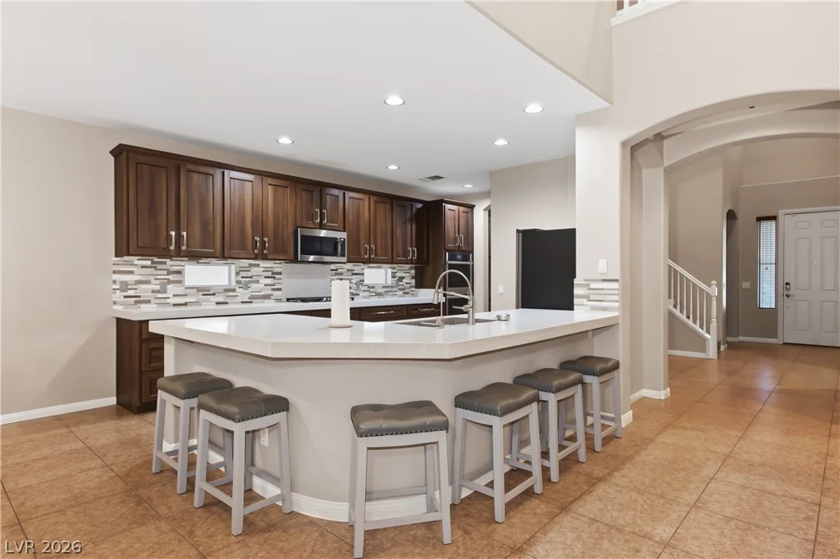
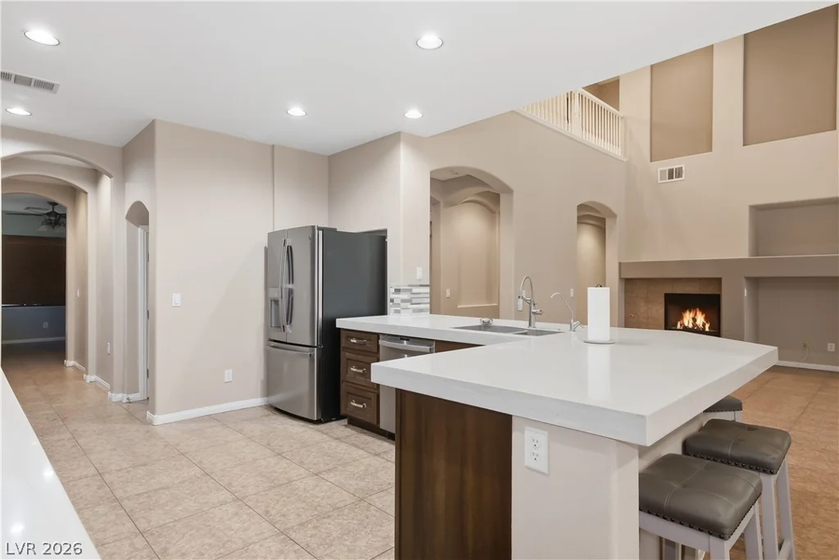
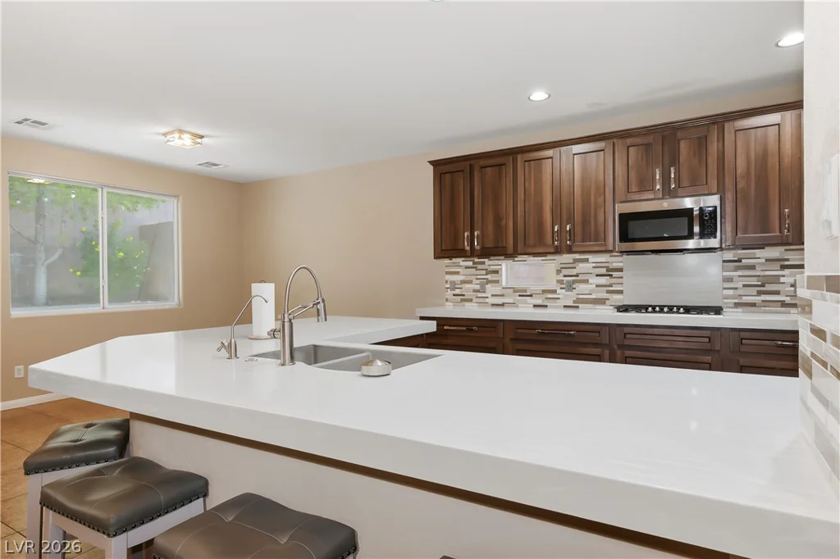
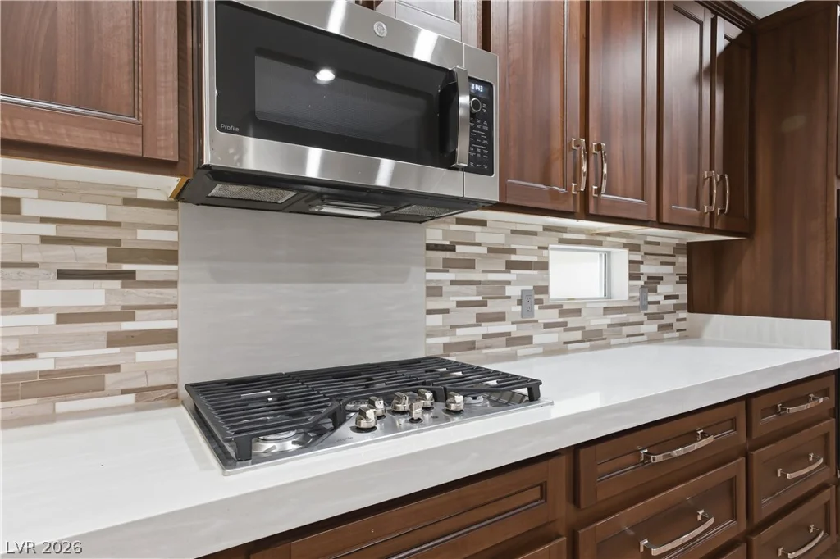
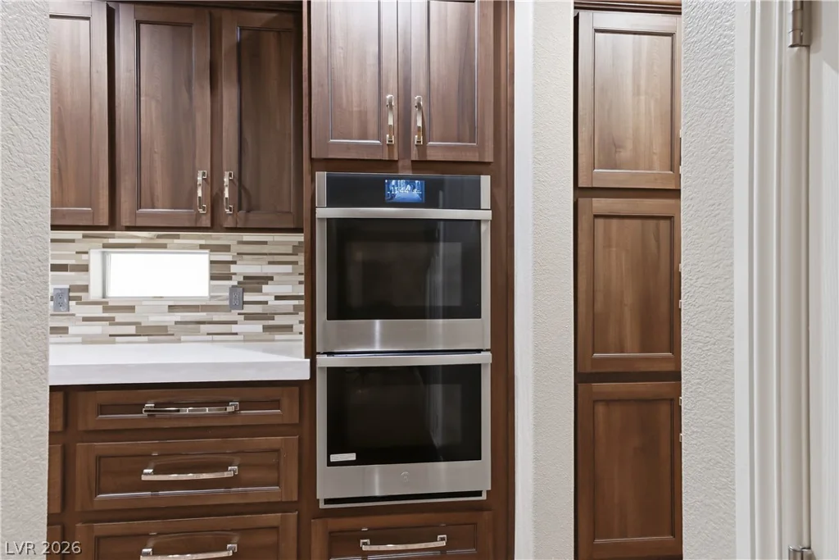
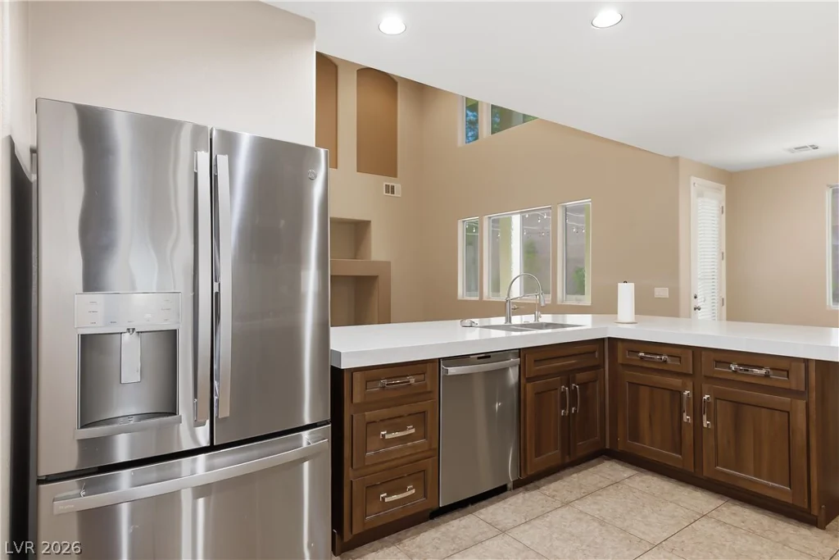
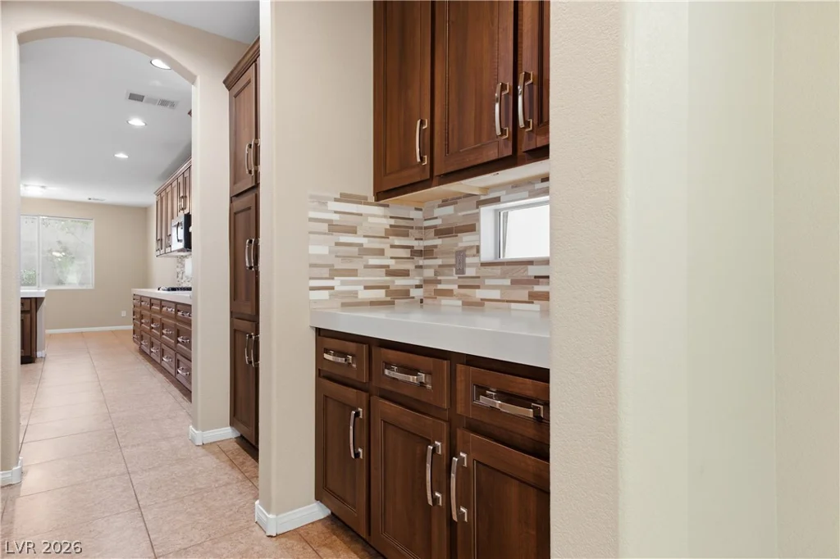
Designed for both everyday living and entertaining, the open-concept layout offers generous living spaces and flexible room configurations to accommodate a variety of lifestyles. The chef-inspired kitchen showcases updated cabinetry, upgraded countertops, and high-end appliances, seamlessly connecting to the main living and dining areas.
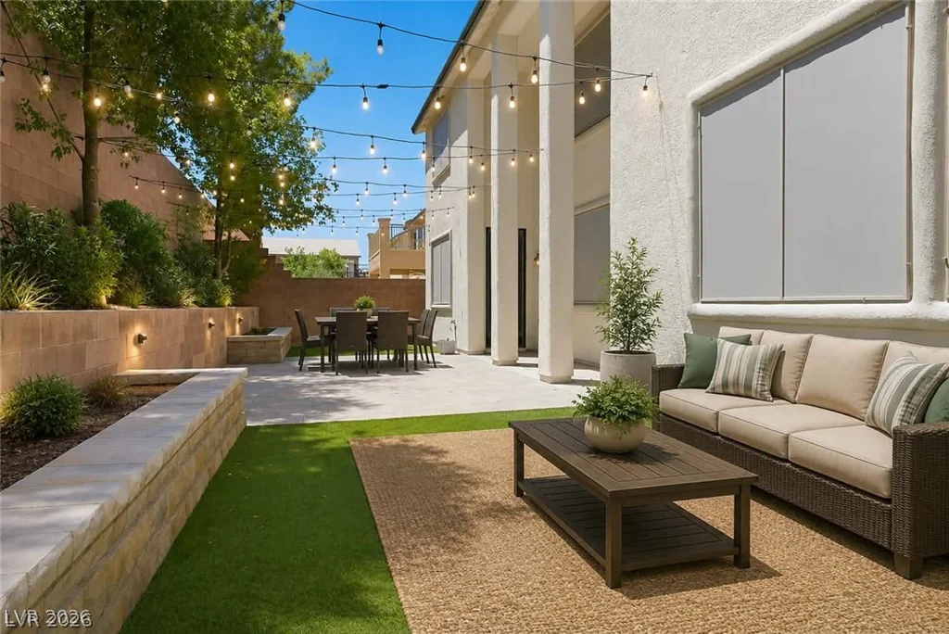
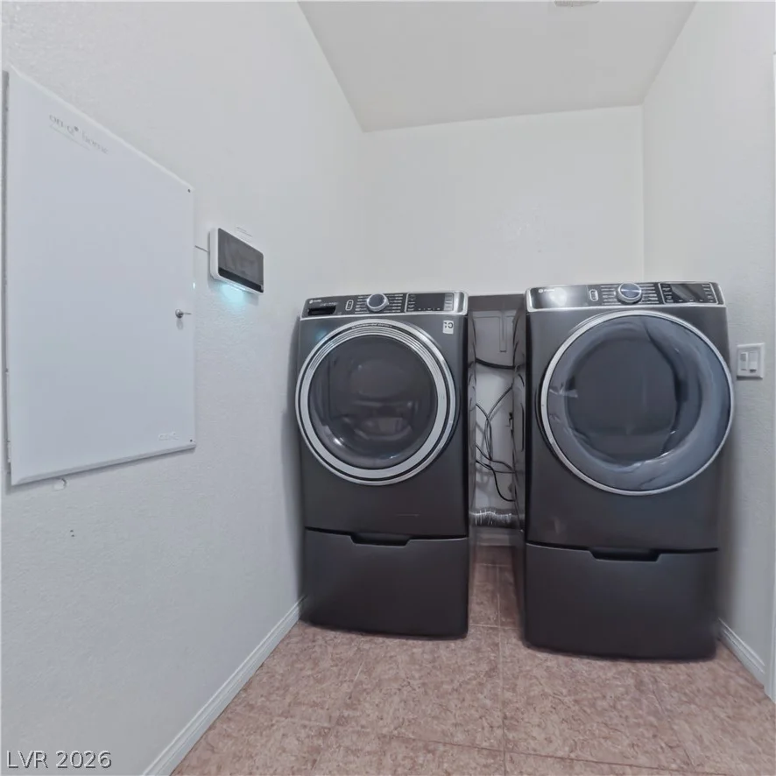
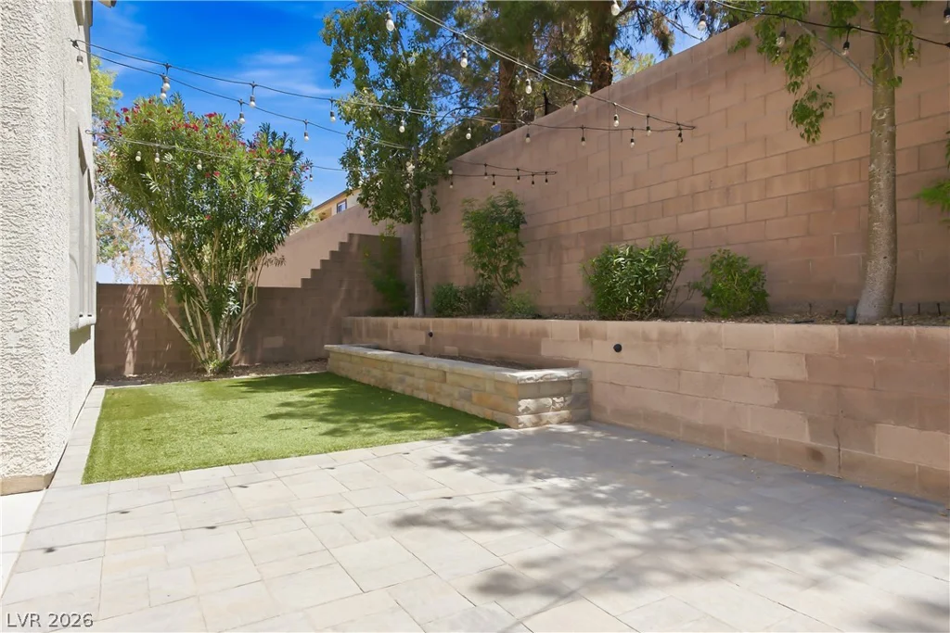
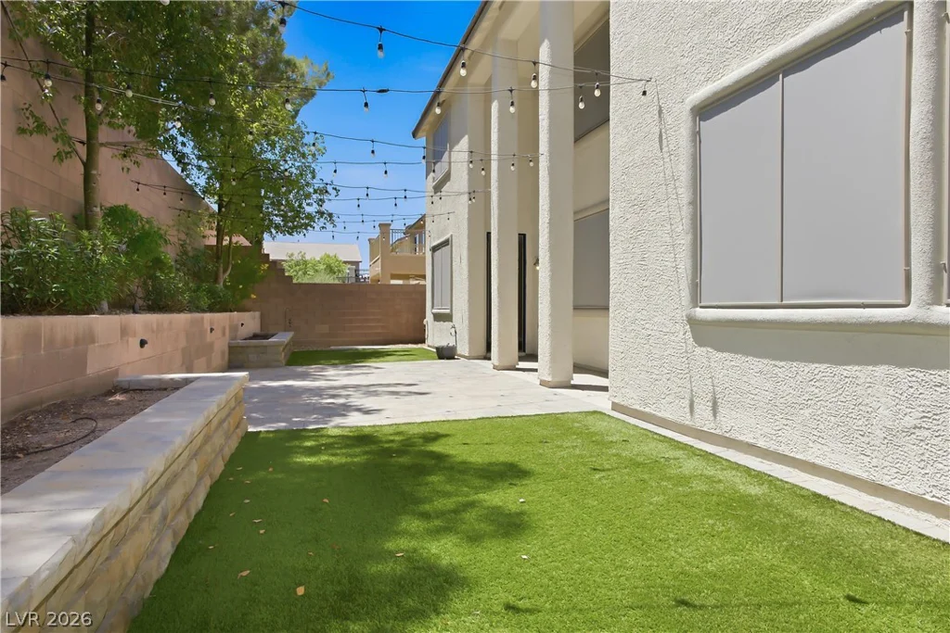
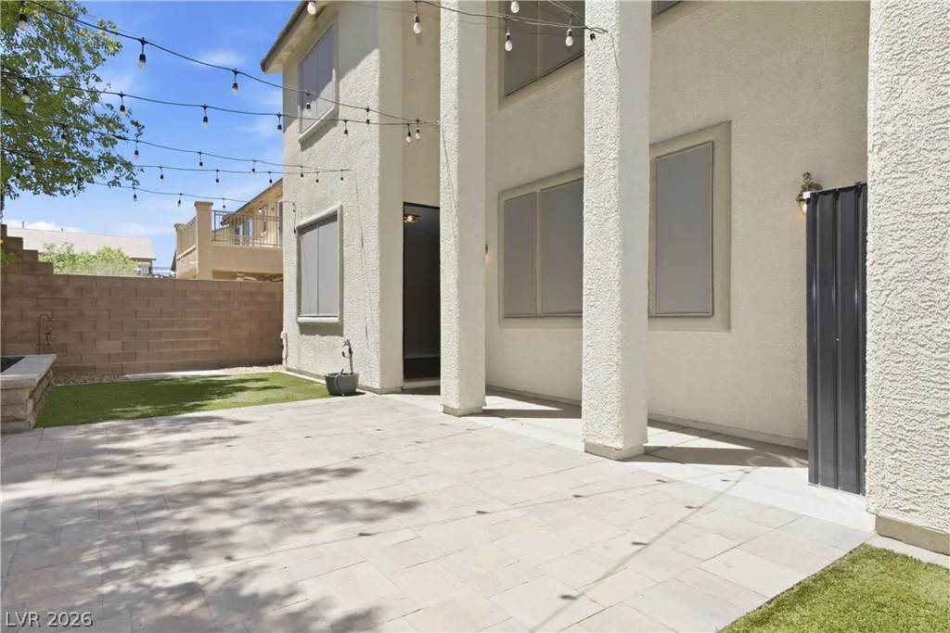
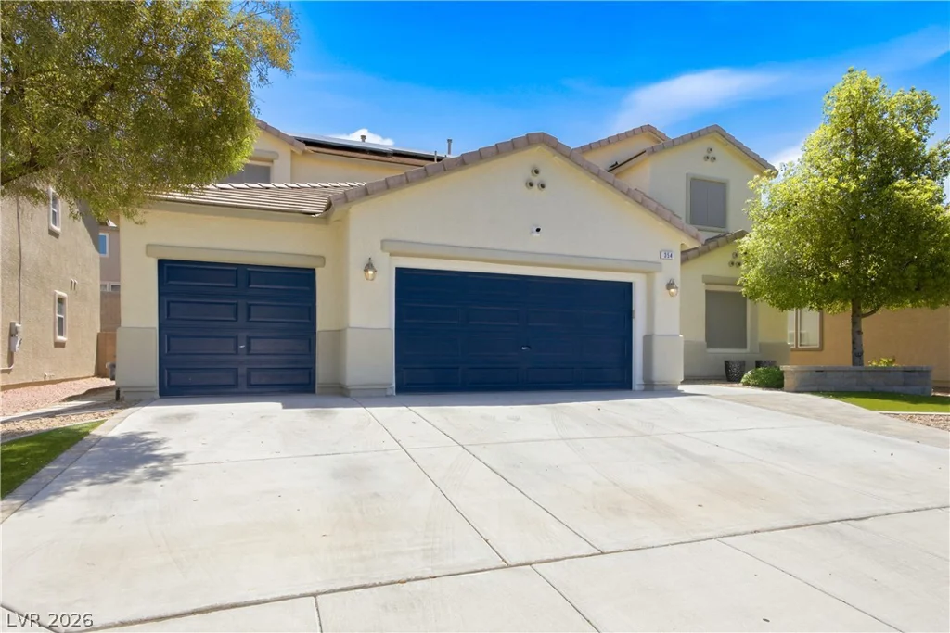
Step outside to your private backyard oasis featuring a covered patio, perfect for outdoor dining, entertaining guests, or simply enjoying Nevada’s year-round sunshine. Additional highlights include a 3-car garage, abundant storage, and access to the security and amenities of a well-maintained gated neighborhood.
Combining modern updates, functional design, and sophisticated style, this exceptional Henderson home offers the perfect blend of comfort, luxury, and versatility.
Address
-
Address: 354 Shimmering Moon Street
-
City: Henderson
-
State/county: NV
-
Zip/Postal Code: 89015
Details
Updated on July 21, 2026 at 5:04 pmHOA Fees
-
Indigo Run $115 / month
-
Property ID 2788083
-
Price $669,000
-
Property Size 3668 sqft
-
Land Area 0.14 acres
-
Bedrooms 6
-
Rooms 9
-
Bathrooms 5
-
Garages 3
-
Year Built 2007
-
Type Single-Family Homes
-
Property Status For Sale
Additional details
-
Gated Community Yes
-
3 Car Garage Yes
-
Dual Primary Suites Yes
-
Open Floor Plan Yes
-
Covered Patio Yes
Features
360° Virtual Tour
Mortgage Calculator
-
Down Payment
-
Loan Amount
-
Monthly Mortgage Payment
-
Property Tax
-
Home Insurance
-
PMI
-
Monthly HOA Fees
Contact Information
View ListingsSimilar Listings

2154 Eaglepath, Henderson, NV 89074
- $520,000

2383 Monterey Pine, Las Vegas, NV 89156
- $430,000

212 Belle Isle, Henderson, NV 89012
- $629,999