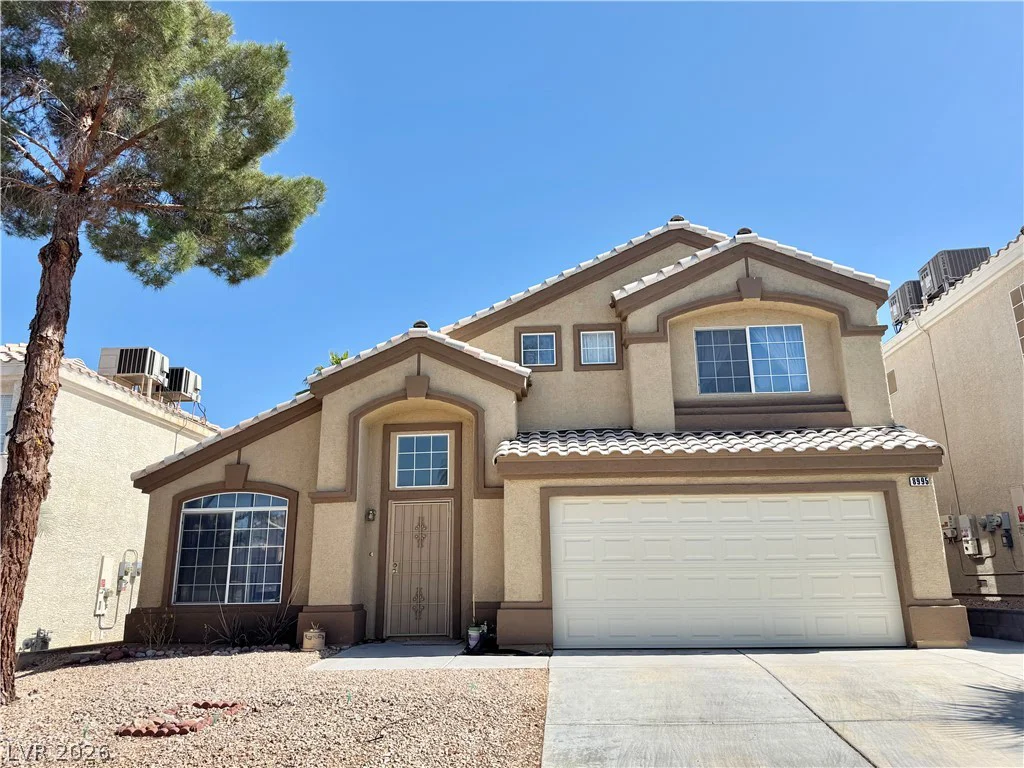
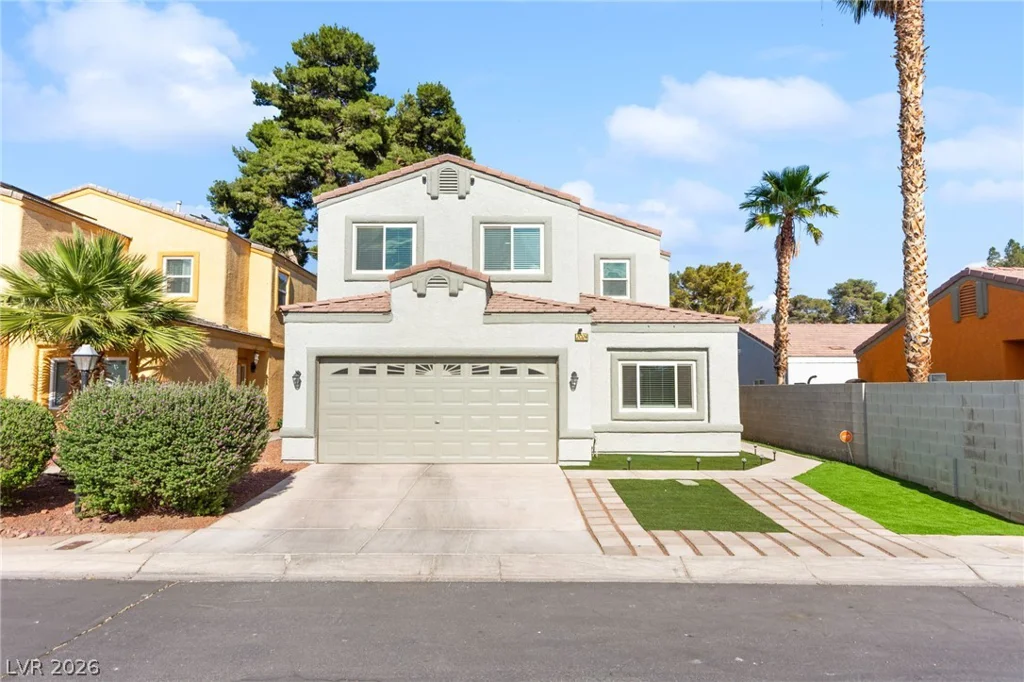
5072 Serene Skies, Las Vegas, NV 89130
- $469,000
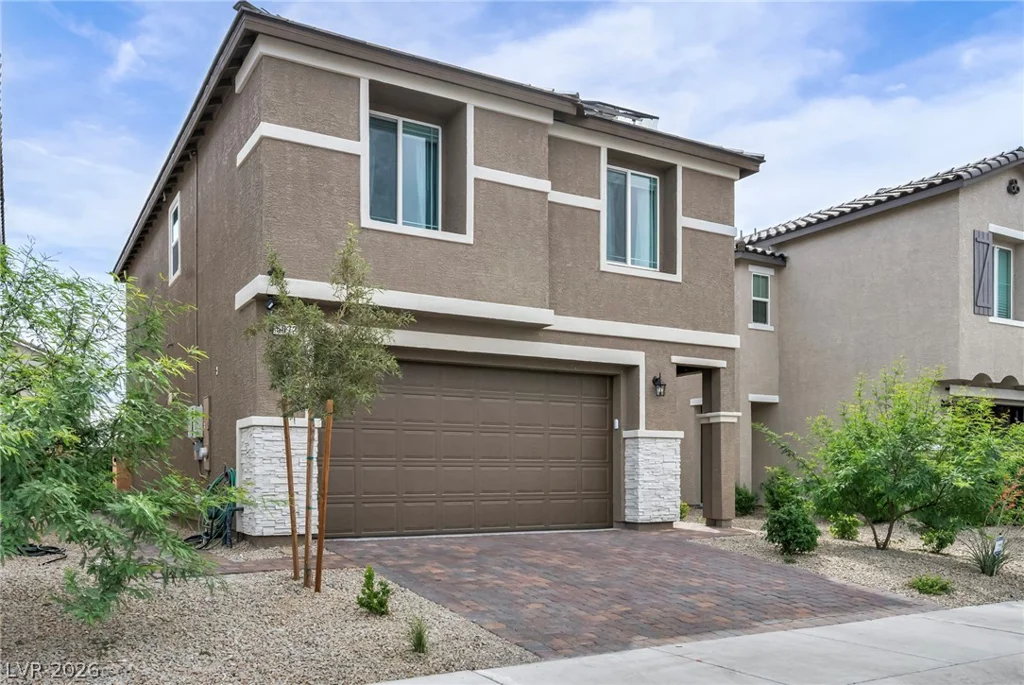
- Single-Family Homes
- 3
- 3
- 2
- 1592 sqft
- 2024
Description
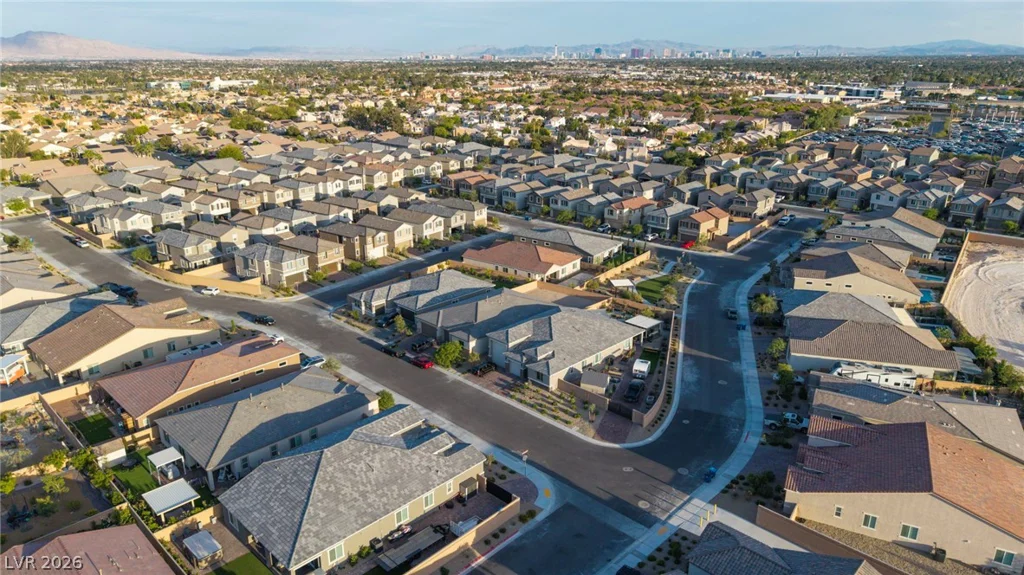
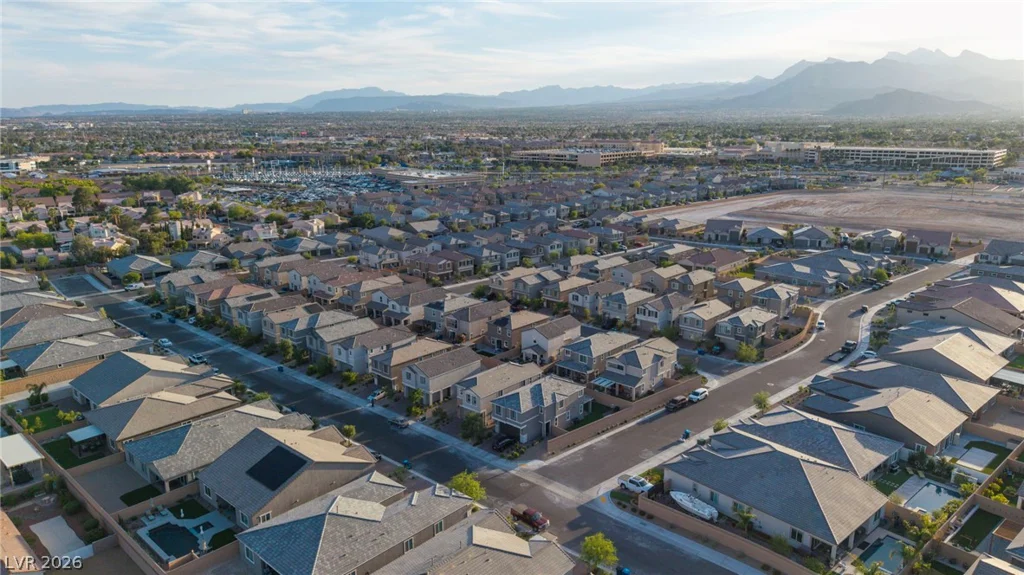
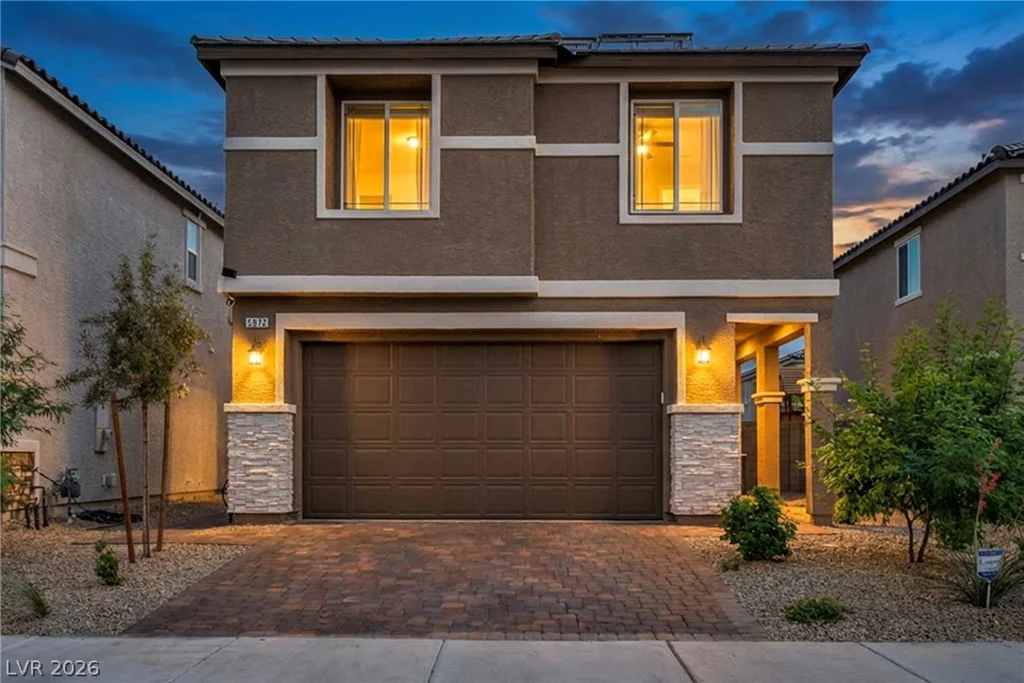
Some homes simply make life easier from the moment you move in. This is one of them. Beautifully maintained and thoughtfully upgraded, this move-in ready home offers a blend of comfort, style, and everyday convenience within a gated Northwest Las Vegas community.
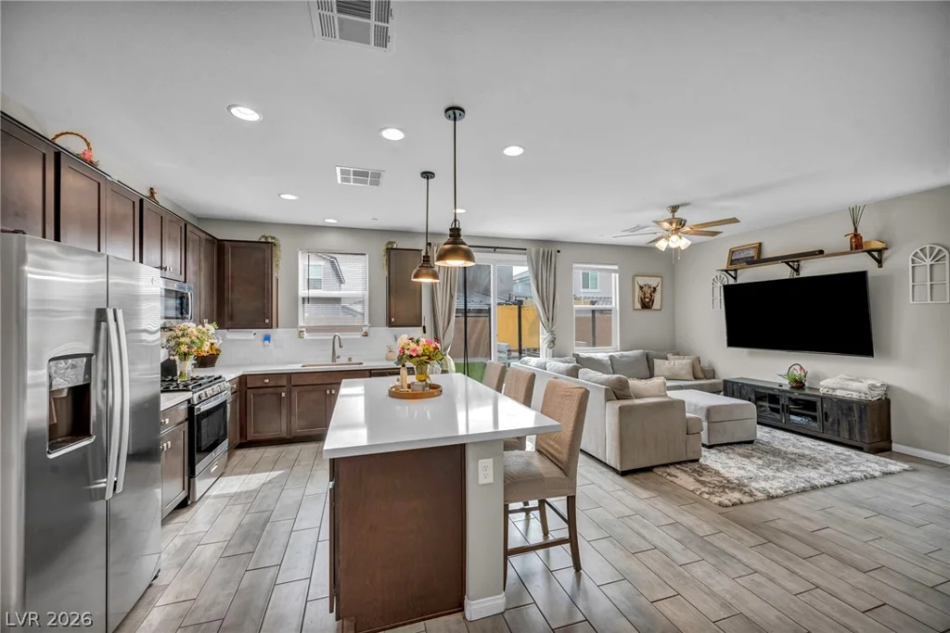
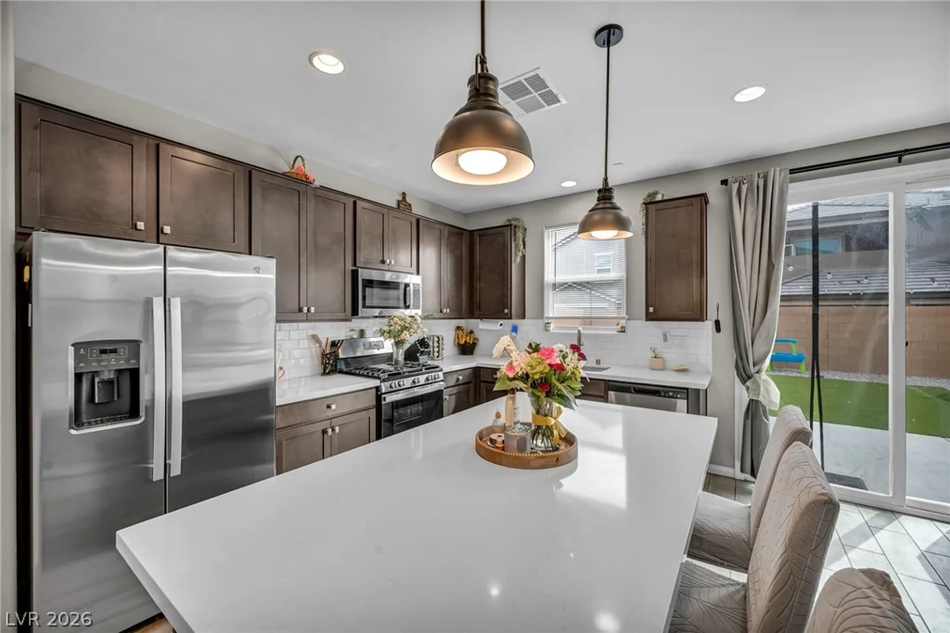
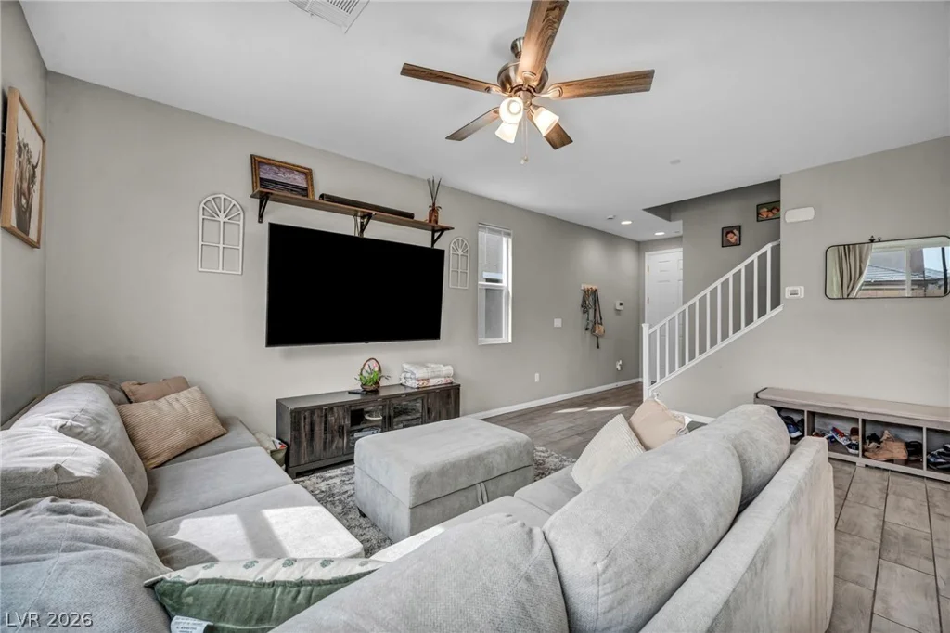
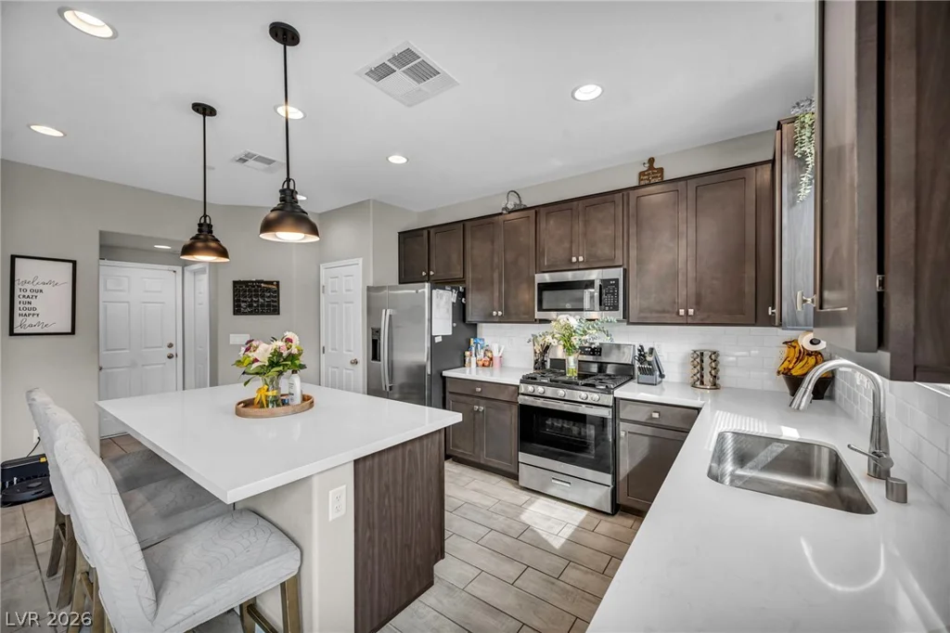
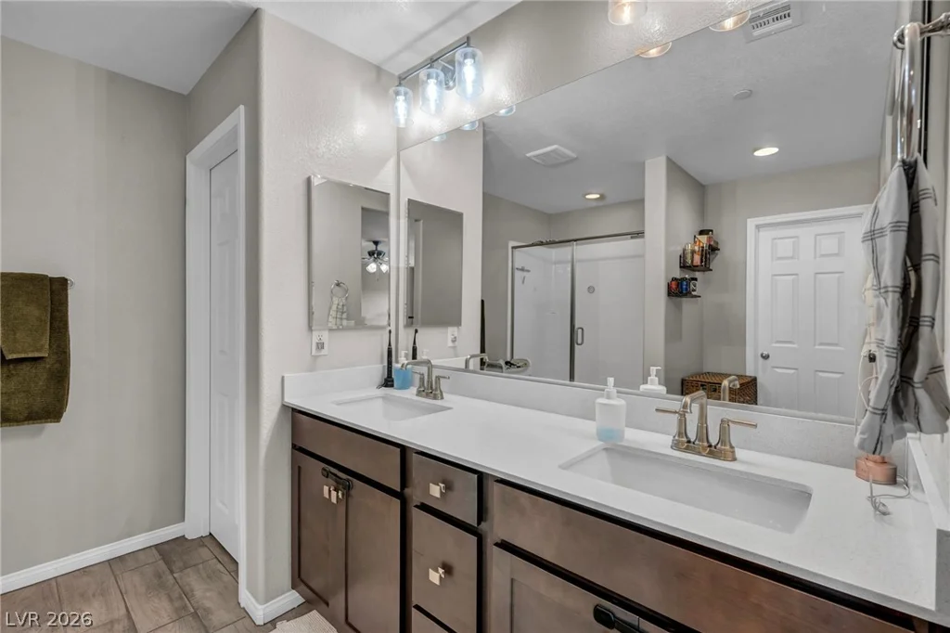
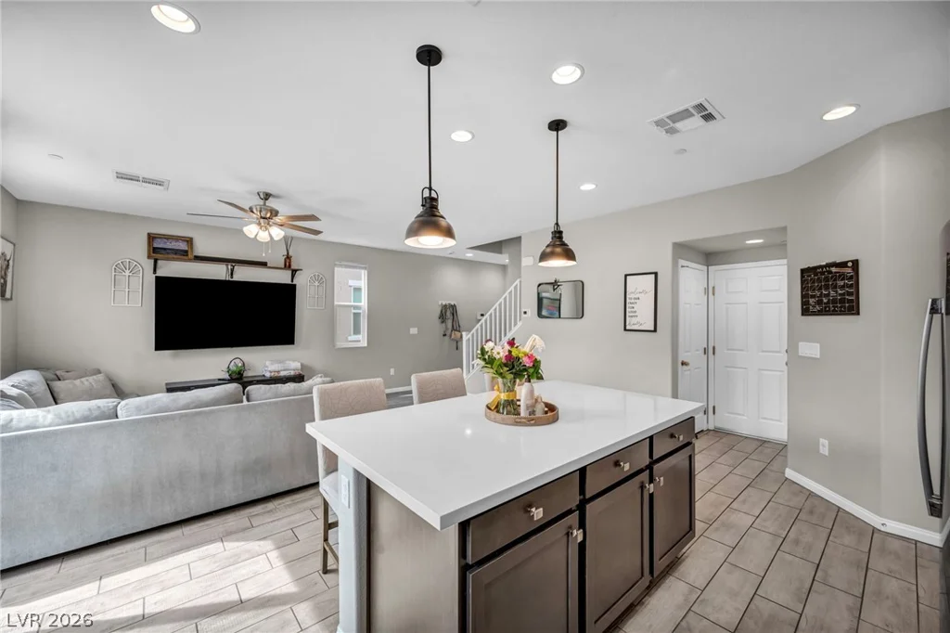
The open-concept floor plan creates an effortless flow between the spacious living area, dining space, and beautifully appointed kitchen featuring quartz countertops, upgraded 42-inch cabinetry, a designer tile backsplash, stainless steel appliances, and durable ceramic tile flooring throughout the main living areas.
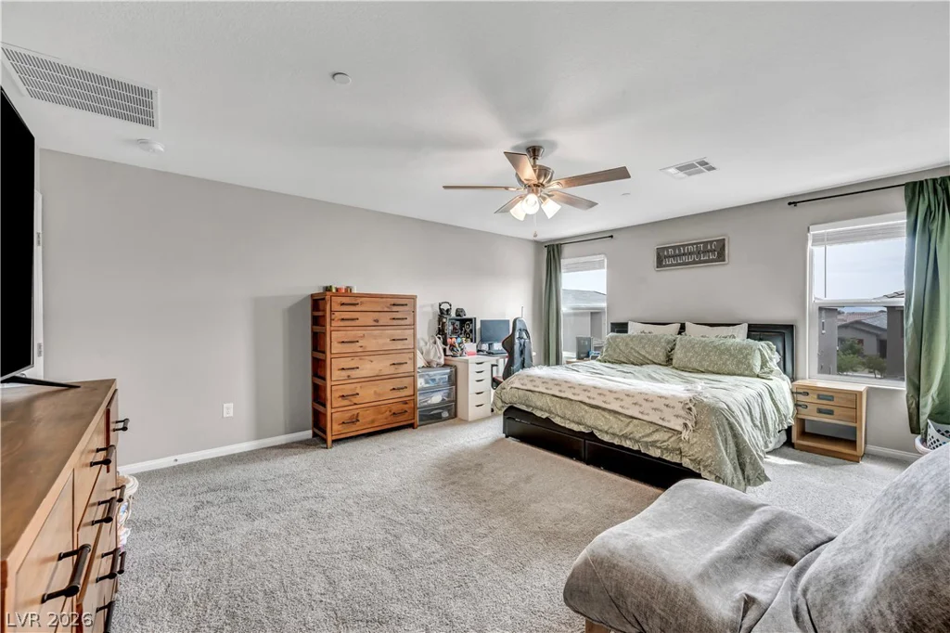
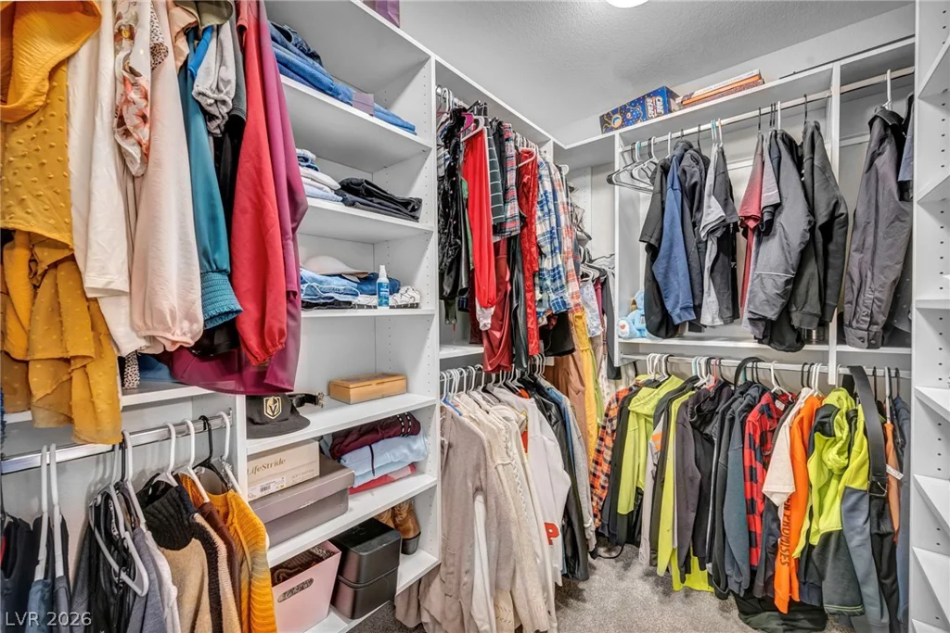
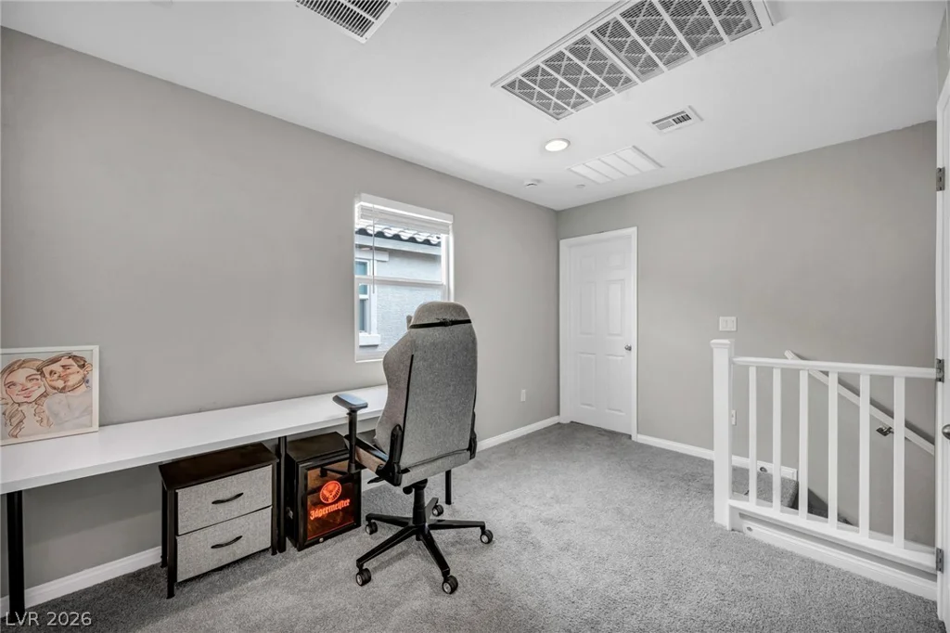
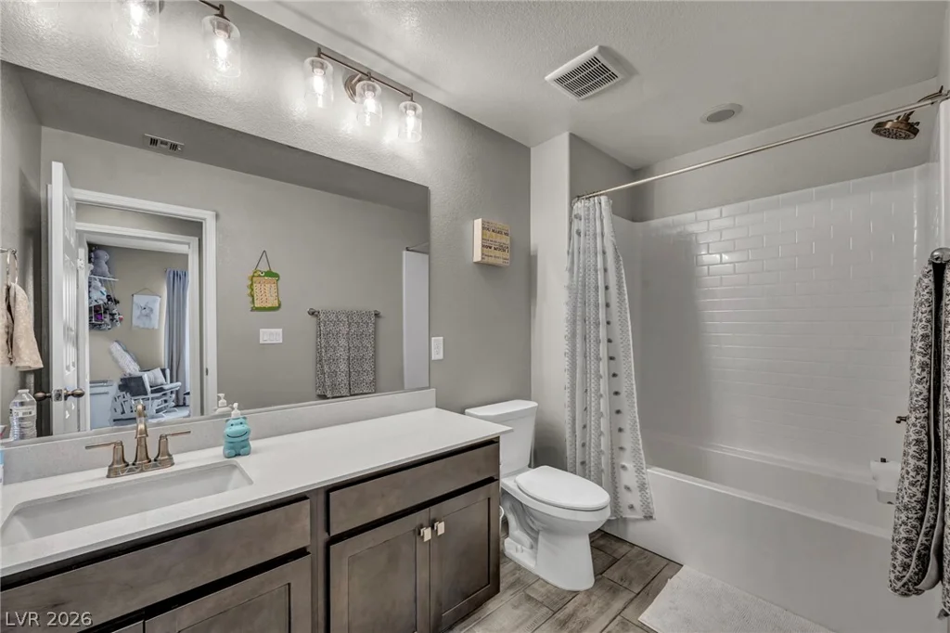
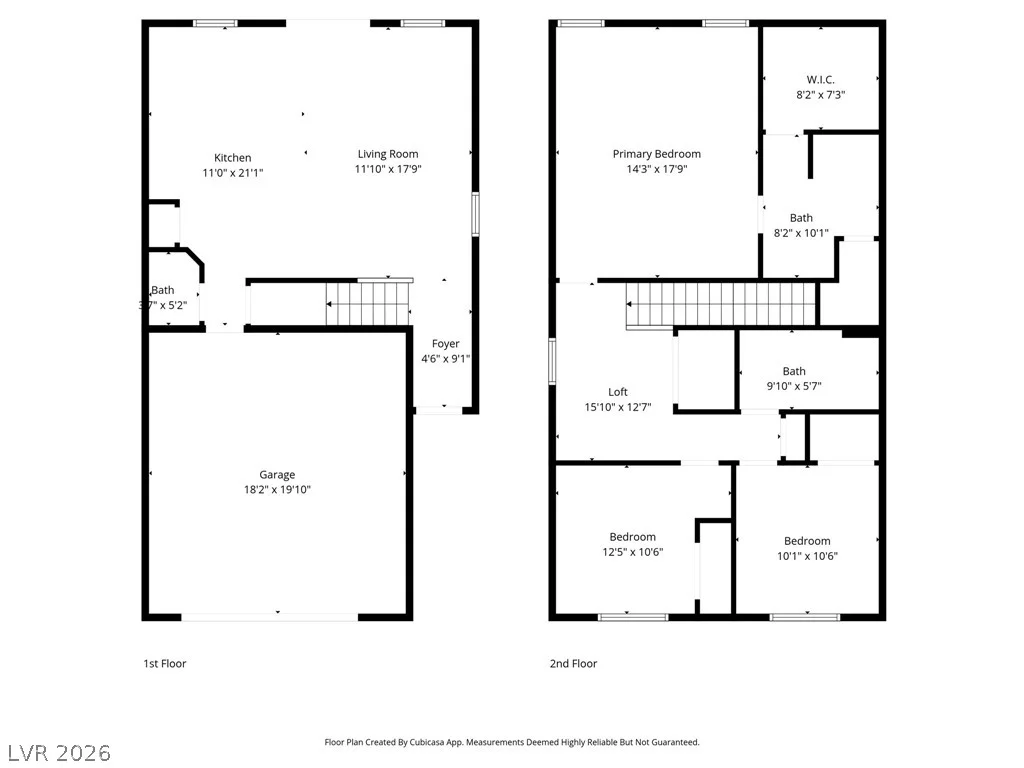
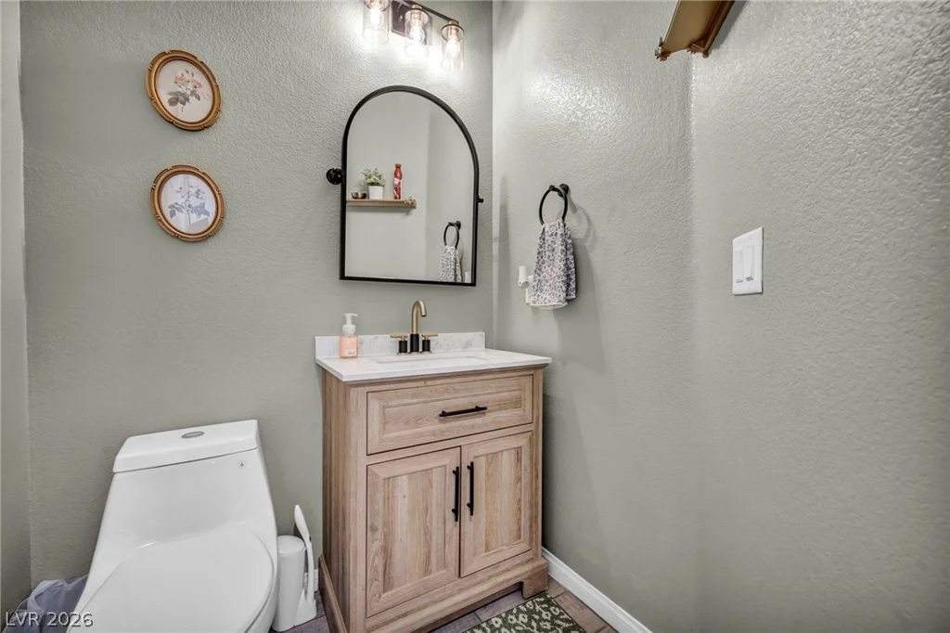
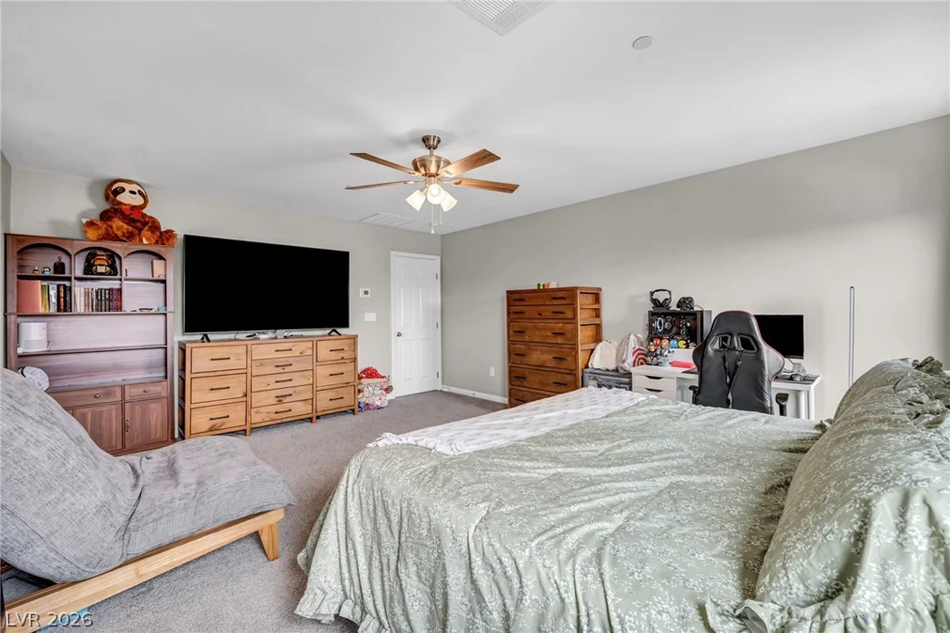
Designed with both comfort and functionality in mind, this home offers three bedrooms, two and a half bathrooms, upgraded carpet, two-tone paint, and a custom-designed primary closet that enhances both storage and organization.
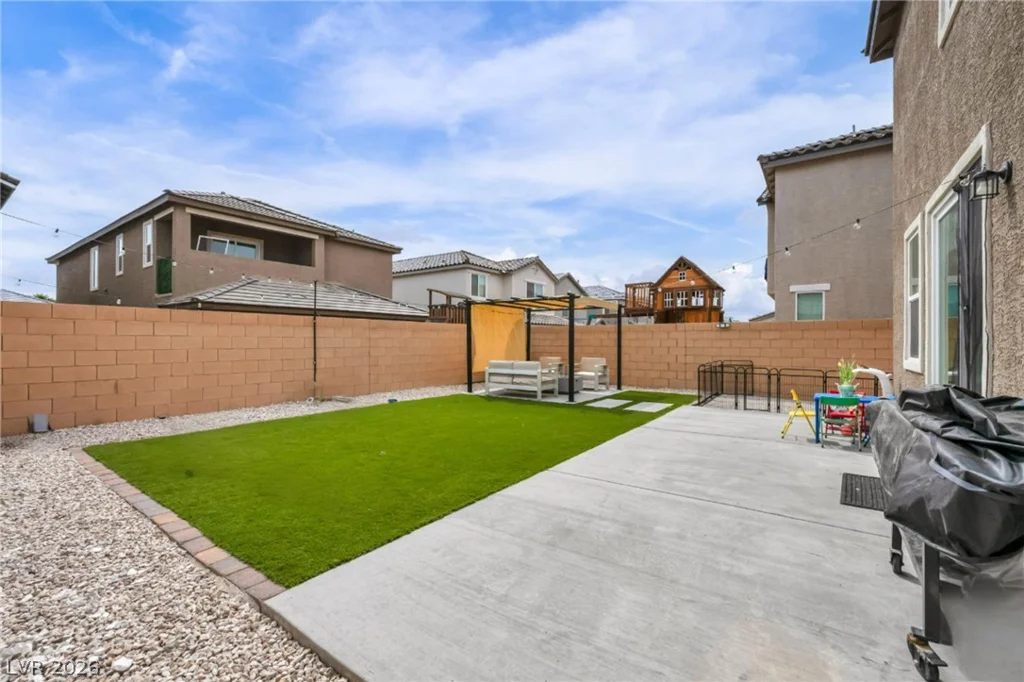
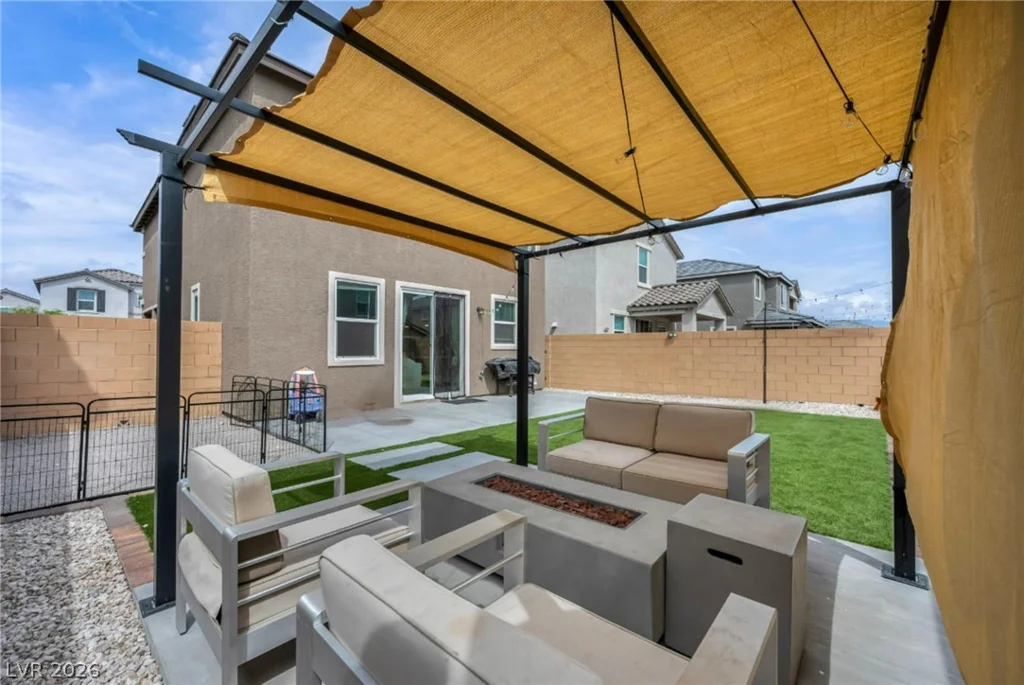
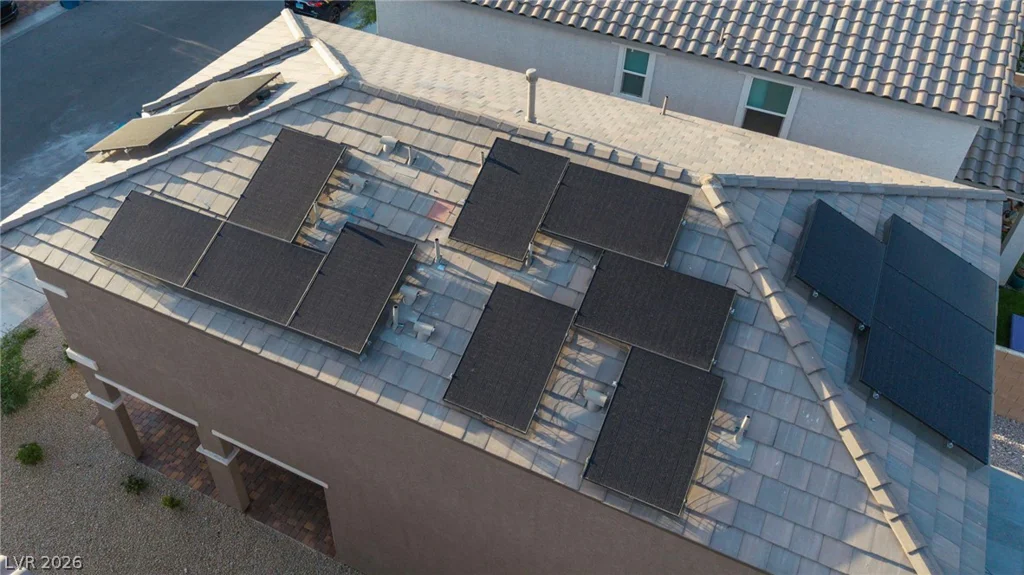
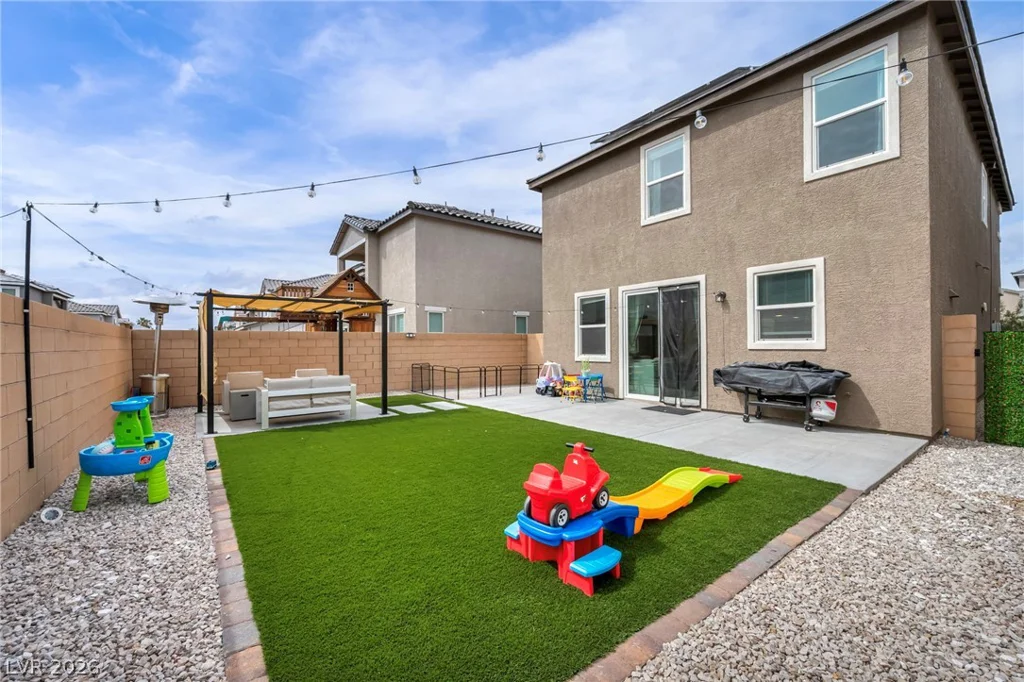
Installed solar with a low monthly payment provides added energy efficiency and long-term value, while the fully landscaped backyard, window coverings, ceiling fans, soft water loop, BBQ stub, 8-foot garage door, and security alarm mean many of the finishing touches have already been completed for you.
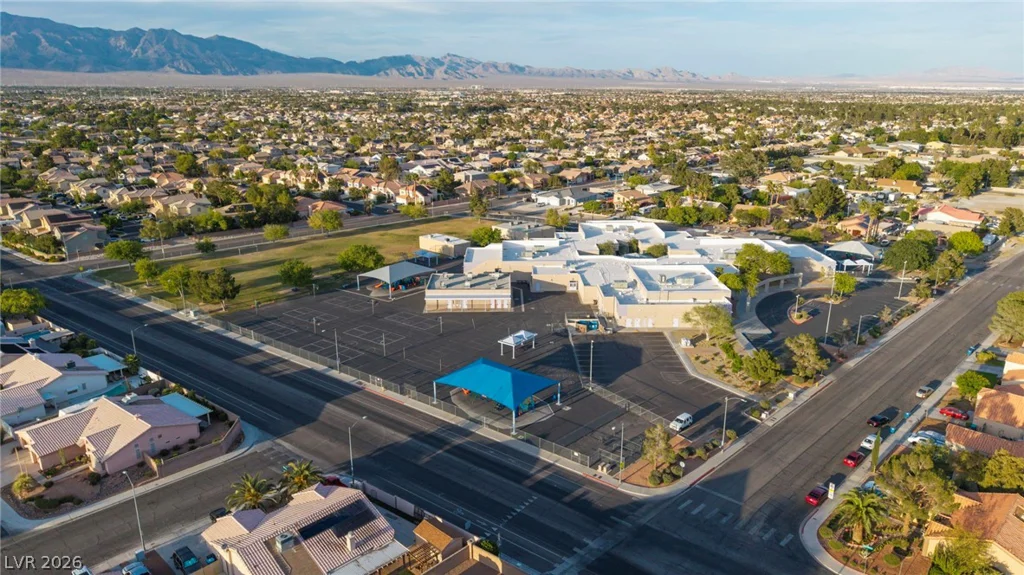
Conveniently located near parks, shopping, dining, and freeway access, this home offers a blend of modern design, everyday functionality, and low-maintenance living.
With many of the finishing touches already complete, you can settle in and begin enjoying your new home from day one.
Address
-
Address: 5072 Serene Skies Street
-
City: Las Vegas
-
State/county: NV
-
Zip/Postal Code: 89130
-
Area: Centennial Hills
Details
Updated on July 7, 2026 at 8:01 pm-
Property ID 2774685
-
Price $469,000
-
Property Size 1592 sqft
-
Land Area 0.08 acres
-
Bedrooms 3
-
Rooms 6
-
Bathrooms 3
-
Garages 2
-
Year Built 2024
-
Type Single-Family Homes
-
Property Status For Sale
Additional details
-
Open Floor Plan Yes
-
Covered Patio Yes
-
Quartz Countertops Yes
-
Stainless Steel Appliances Yes
-
Move-In Ready Yes
Features
360° Virtual Tour
Mortgage Calculator
-
Down Payment
-
Loan Amount
-
Monthly Mortgage Payment
-
Property Tax
-
Home Insurance
-
PMI
-
Monthly HOA Fees
Contact Information
View ListingsSimilar Listings


7513 Brisa Del Mar, Las Vegas, NV 89179
- $369,999
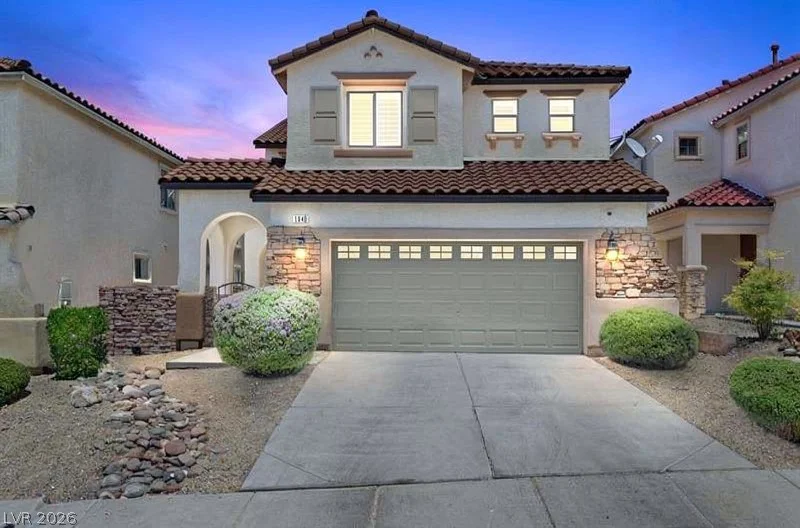
1640 Yellow Tulip, Henderson, NV 89012
- $590,000
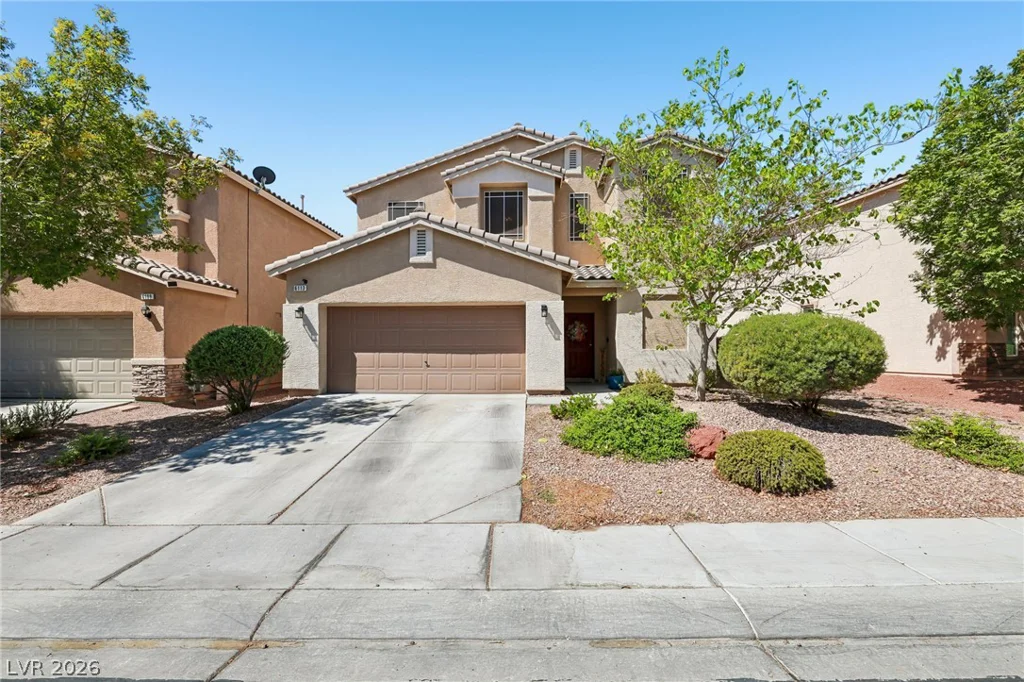
6113 Paddleboat, North Las Vegas, NV 89031
- $499,900