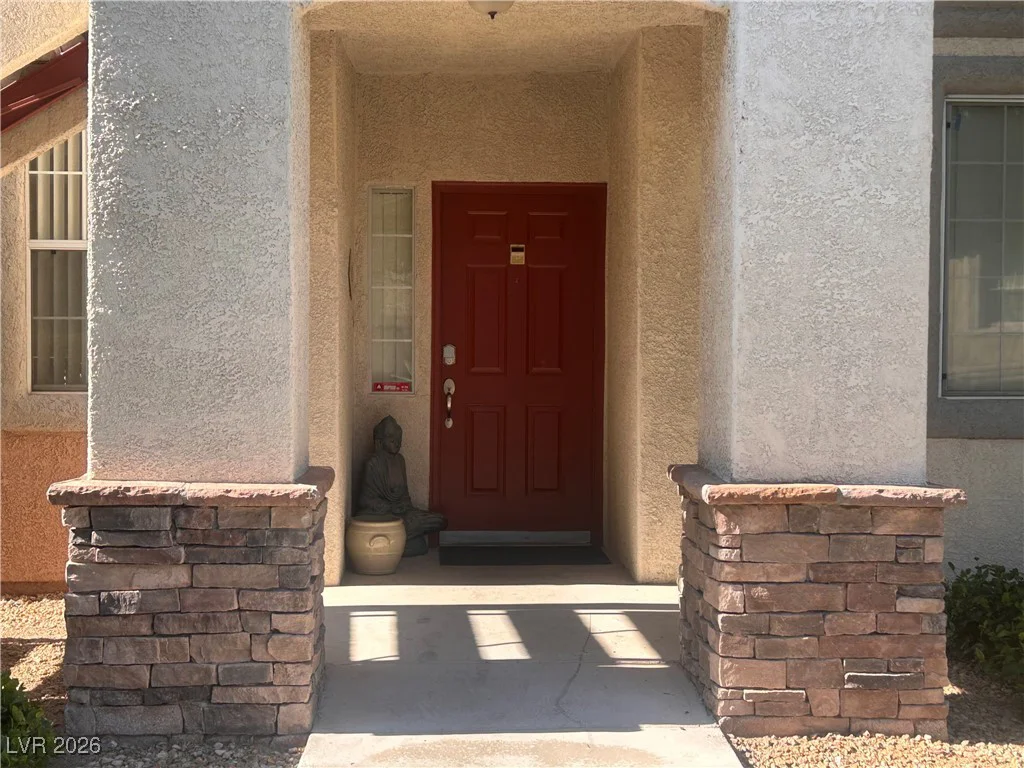
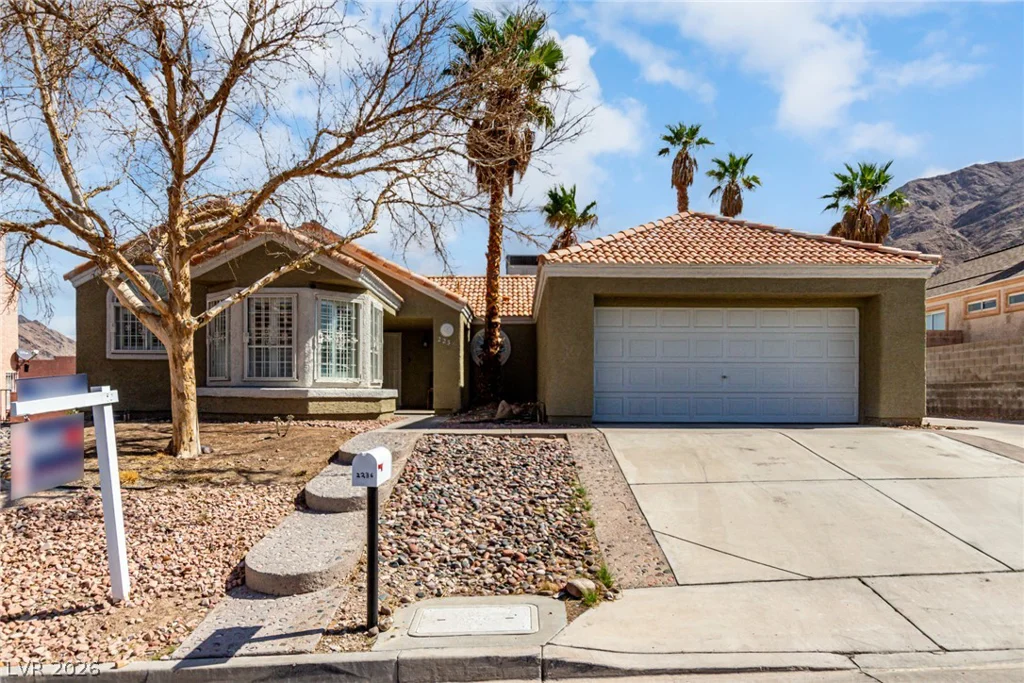
5627 Granollers, Las Vegas, NV 89135
- $529,000
- Townhomes
- 2
- 3
- 2
- 1597 sqft
- 2017
Description
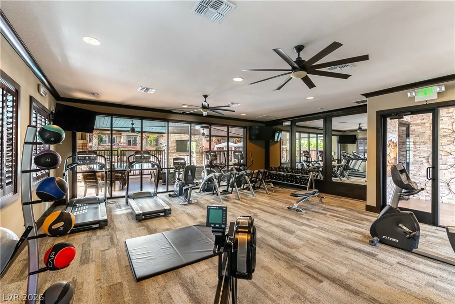
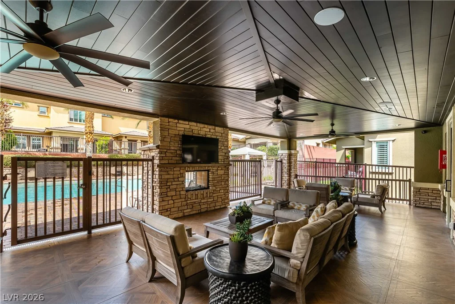
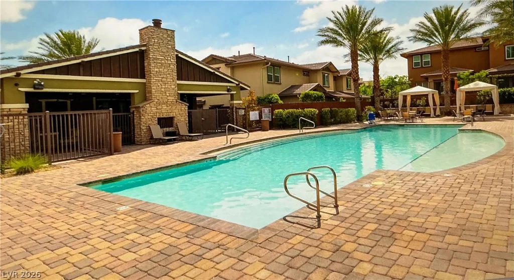
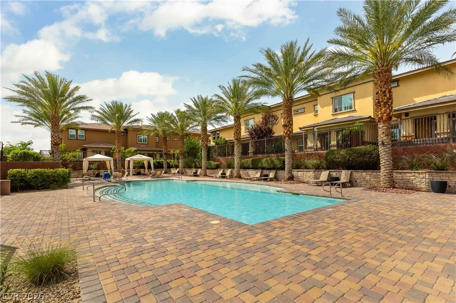
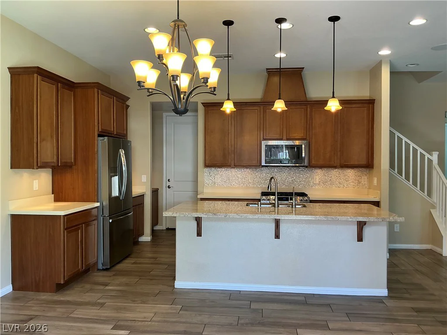
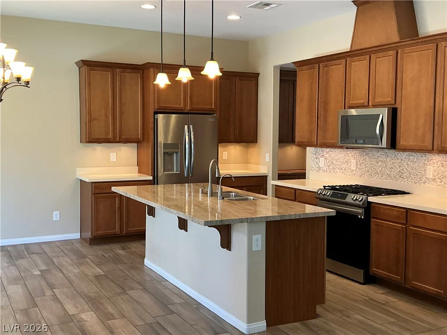
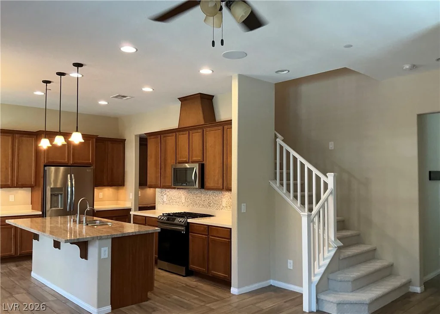
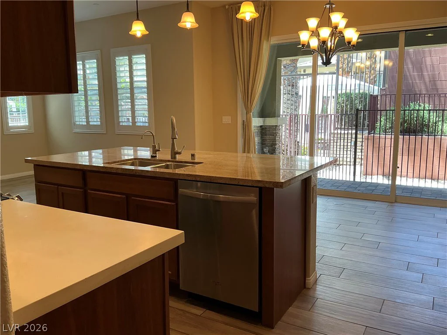
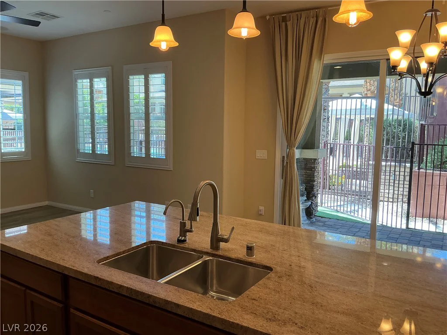
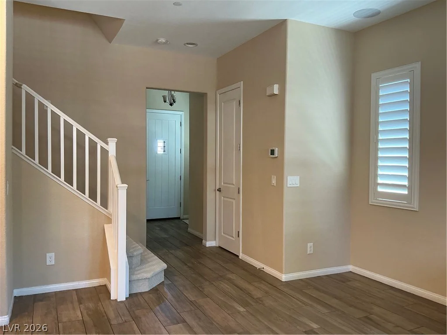
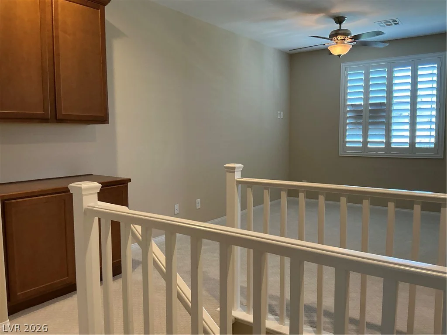
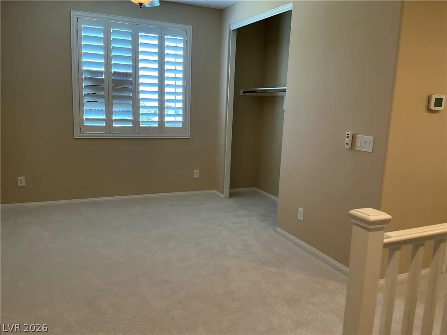
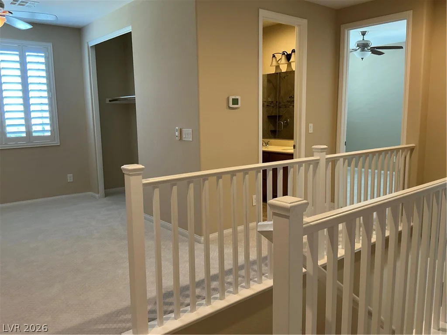
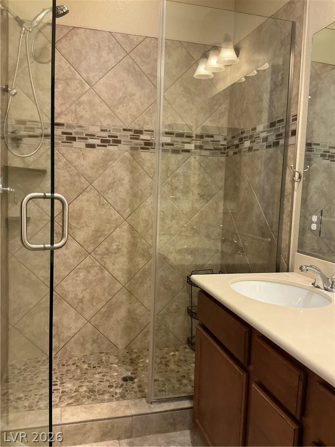
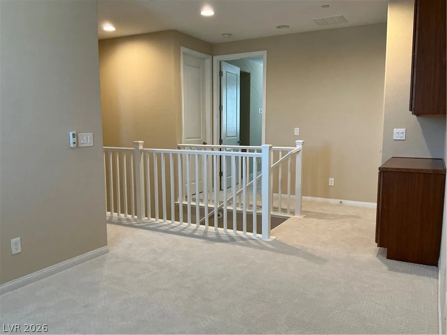
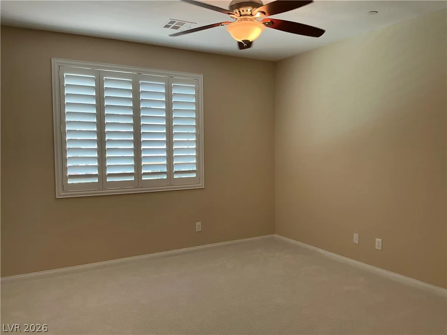
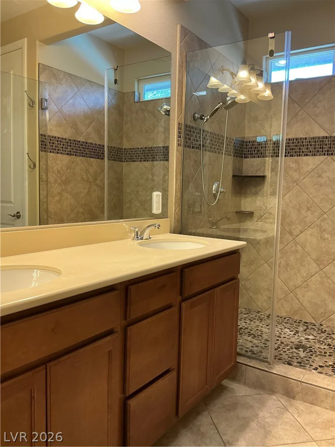
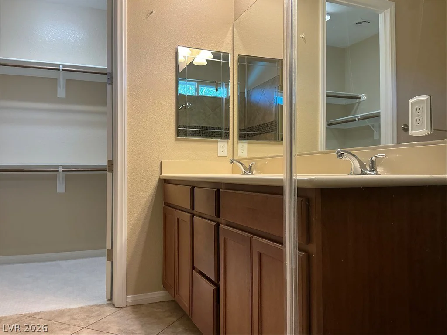
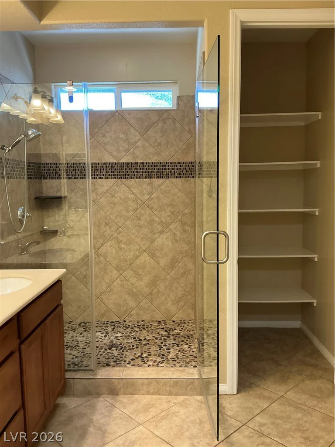
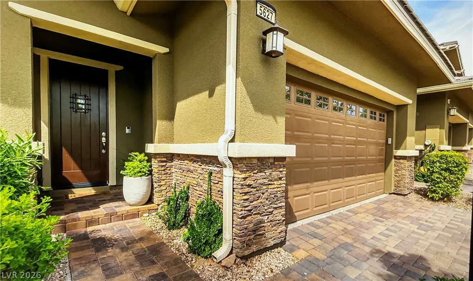
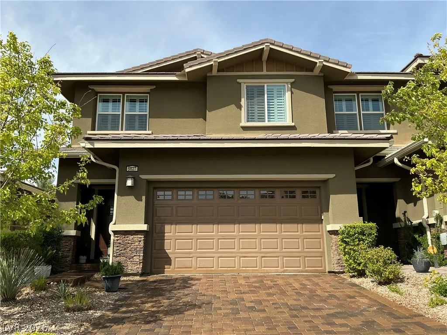
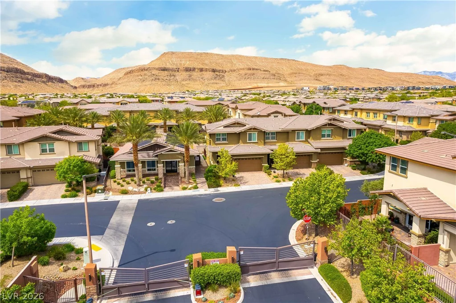
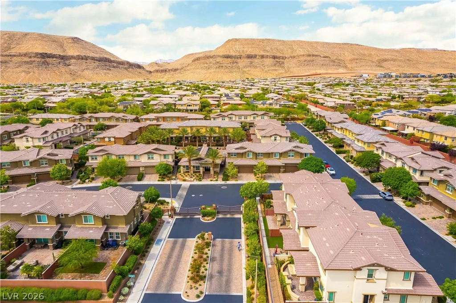
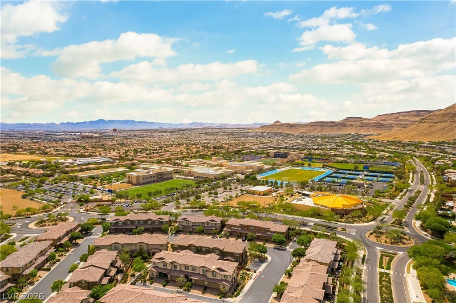
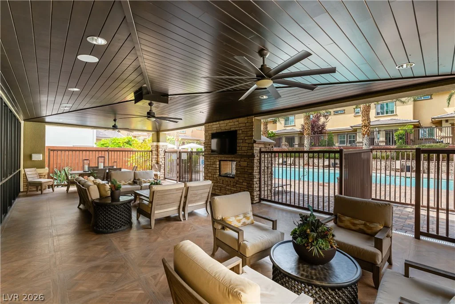
TURN-KEY…Move-in-ready! Toll Brothers Elite Model end-unit townhome combines quality construction, thoughtful upgrades, and an unbeatable location in The Mesa, one of Summerlin South’s most desirable gated communities. Experience resort-style, lock-and-leave living with exceptional amenities and a bright, open floor plan enhanced by additional windows that fill the home with natural light. Residents enjoy exclusive access to a fitness center, sparkling pool, private cabanas, outdoor lounge areas with two fireplaces, and HOA-maintained Landscaping. The open-concept floor plan features stackable sliding glass doors that create a seamless indoor-outdoor living experience. The well-appointed granite island kitchen offers seating, an undermount stainless-steel sink, a walk-in pantry, recessed lighting throughout, LED under–cabinet lighting and direct access to the attached two-car garage and private driveway. Offering 1,597 square feet, this home features two bedrooms, plus a versatile loft, providing the flexibility for a third bedroom or home office. The primary bath includes a walk-in closet, dual sinks, built-in linen storage, and a custom walk-in shower with designer tile surround. Additional upgrades throughout the home include brand new carpeting, upgrades shutters, ceiling fans, surround sound, Wi-Fi thermostat, video doorbell, and an electric tankless water heater. Ideally located just minutes from Downtown Summerlin, Red Rock Canyon, premier golf, world-class dining, scenic trails, and exceptional shopping, this home offers the very best of the Summerlin lifestyle.
Address
-
Address: 5627 Granollers Drive
-
City: Las Vegas
-
State/county: NV
-
Zip/Postal Code: 89135
Details
Updated on July 20, 2026 at 1:00 pmHOA Fees
-
Integrity Based Man. $270 / month
-
Secondary HOA $76 / month
-
Total monthly equivalent $346 / month
-
Property ID 2771796
-
Price $529,000
-
Property Size 1597 sqft
-
Land Area 0.06 acres
-
Bedrooms 2
-
Rooms 5
-
Bathrooms 3
-
Garages 2
-
Year Built 2017
-
Type Townhomes
-
Property Status For Sale
Additional details
-
Community Pool Yes
-
Loft Yes
-
Den / Office Yes
-
Open Floor Plan Yes
-
Covered Patio Yes
-
Walk-in Pantry Yes
-
Move-In Ready Yes
-
Turnkey / Furnished Yes
Features
360° Virtual Tour
Mortgage Calculator
-
Down Payment
-
Loan Amount
-
Monthly Mortgage Payment
-
Property Tax
-
Home Insurance
-
PMI
-
Monthly HOA Fees
Contact Information
View ListingsSimilar Listings
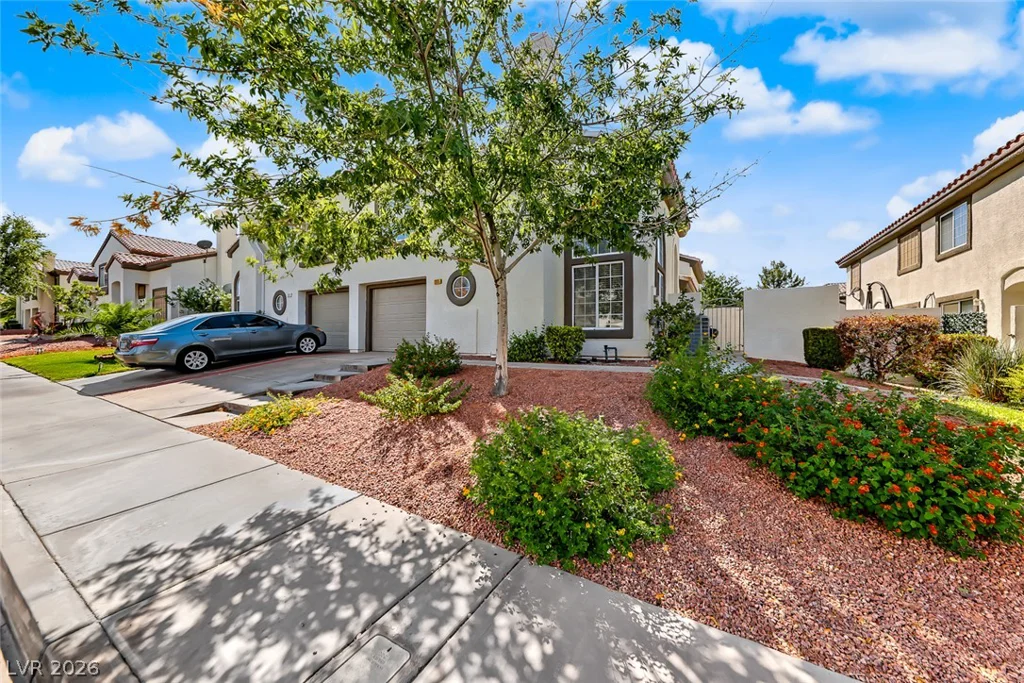
205 Genesee Point, Henderson, NV 89074
- $310,000
1305 Cuttle Pool, Henderson, NV 89014
- $400,832
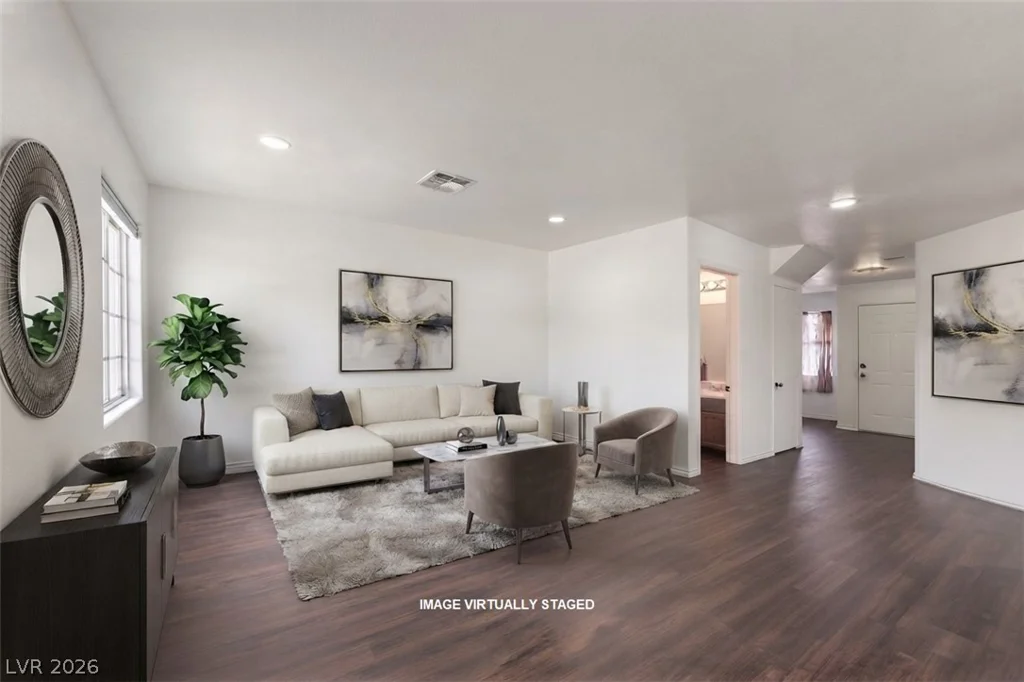
5330 Charleston, Las Vegas, NV 89142
- $244,900
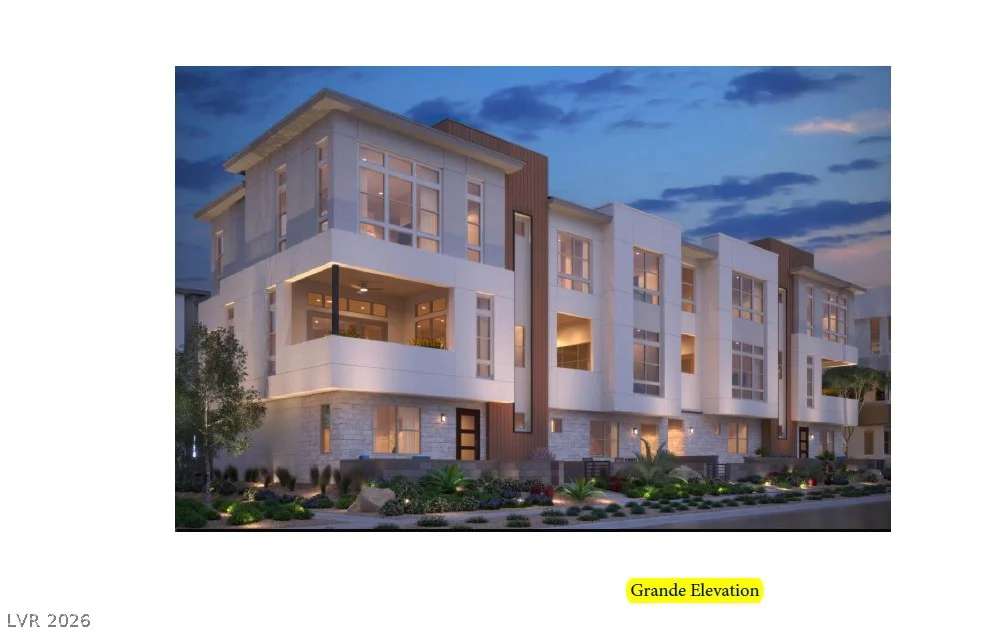
11869 Stone Run, Las Vegas, NV 89138
- $650,000