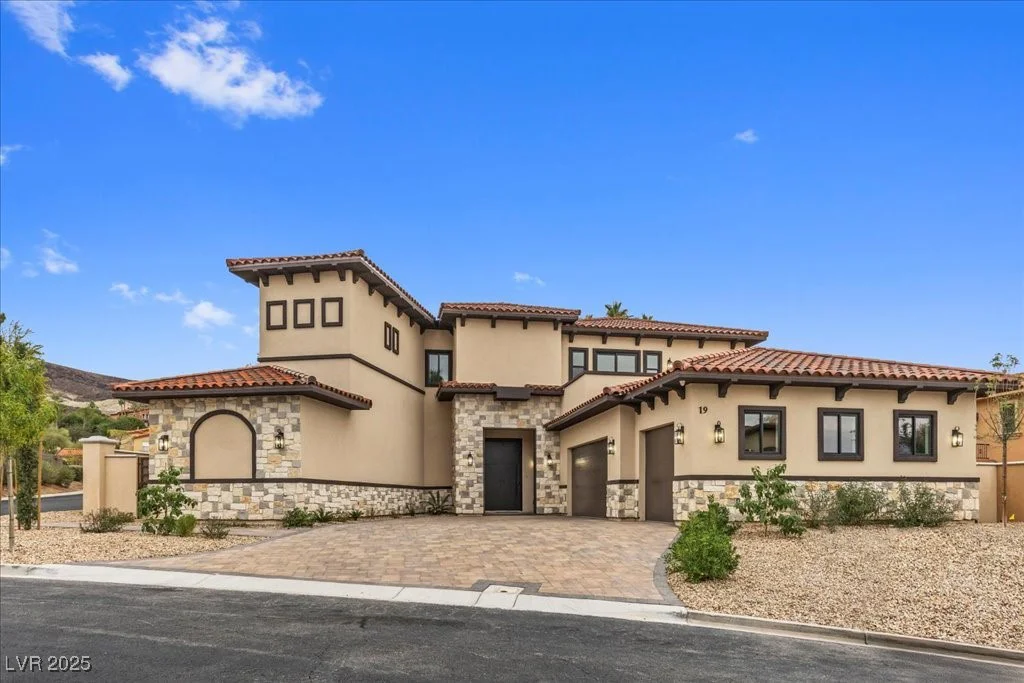
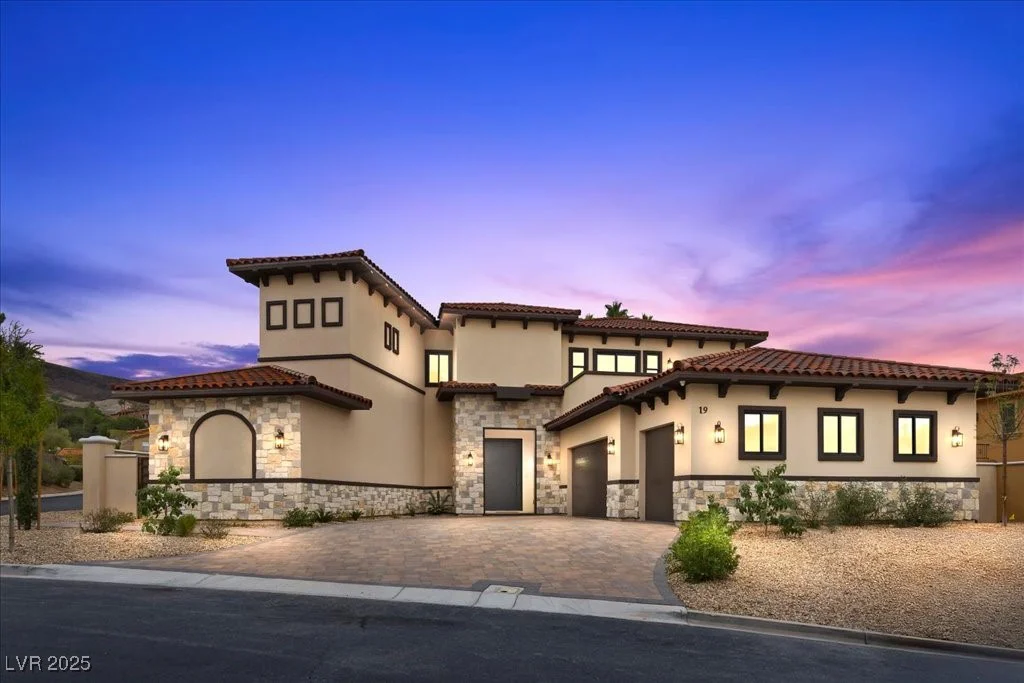
19 Rue Grimaldi, Henderson, NV 89011
- $2,500,000
- Single-Family Homes
- 4
- 5
- 3
- 5116 sqft
- 2024
Description
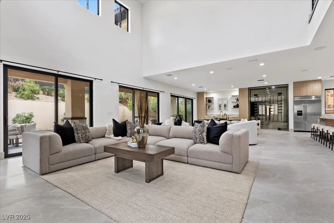
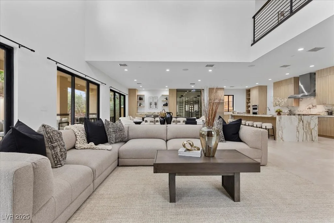
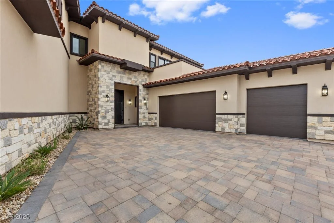
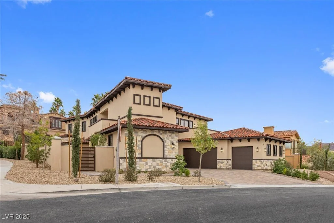
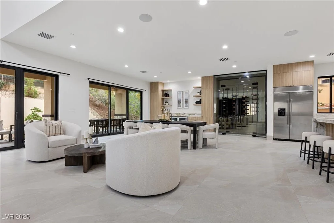
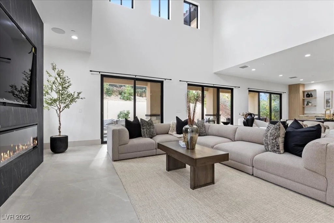
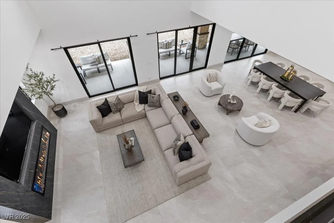
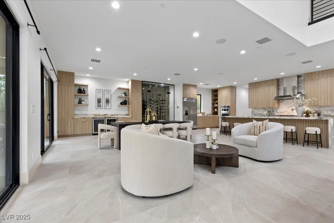
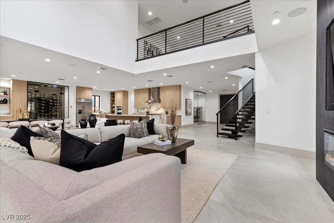
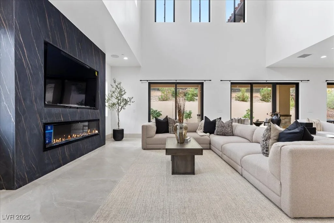
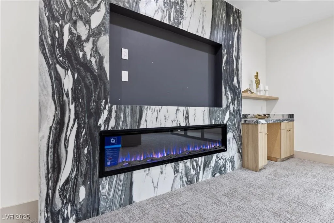
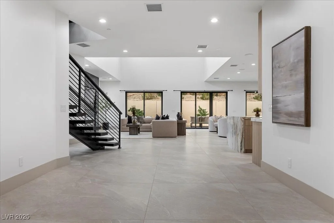
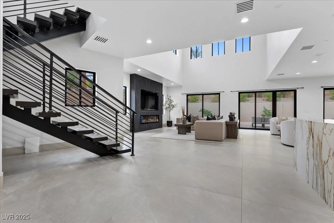
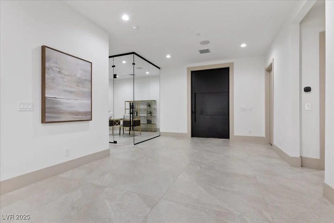
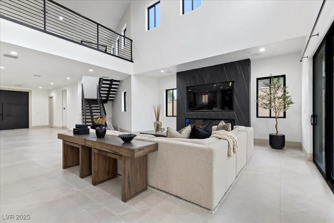
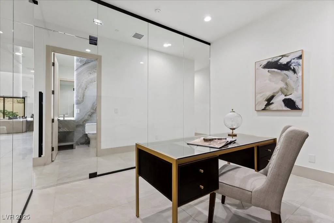
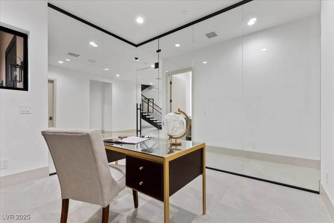
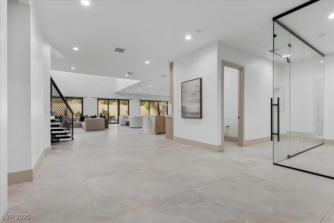
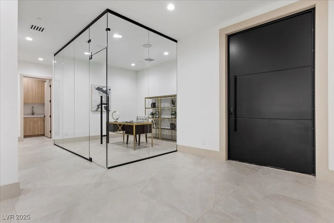
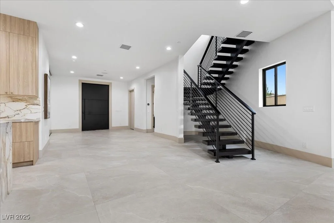
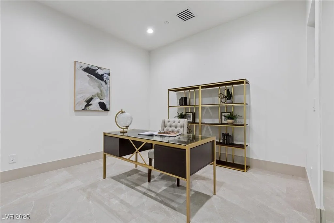
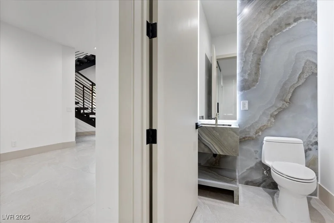
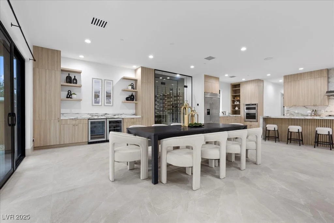
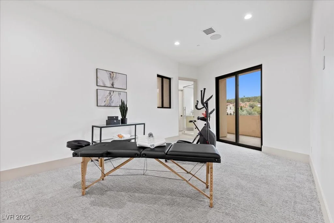
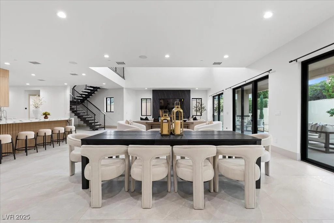
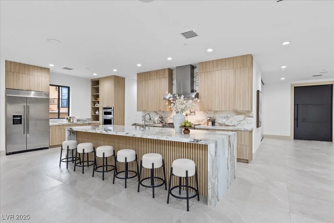
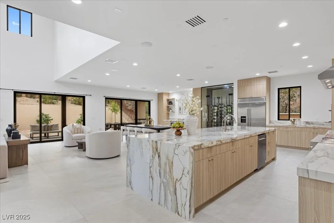
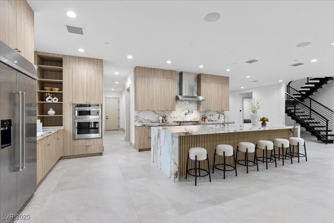
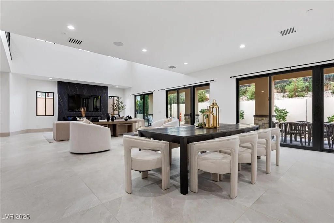
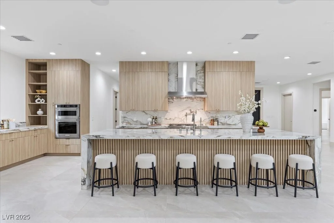
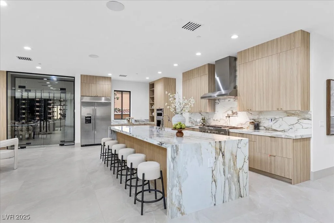
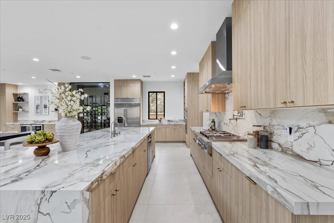
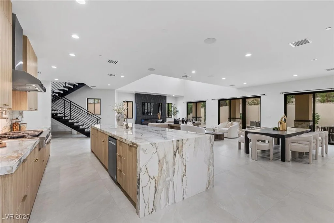
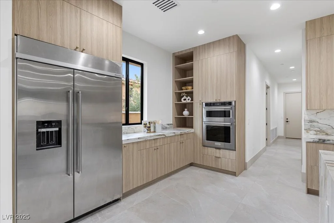
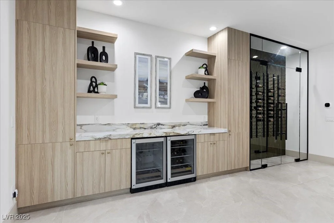
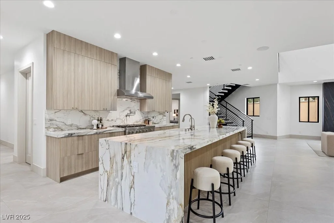
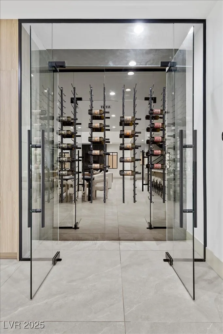
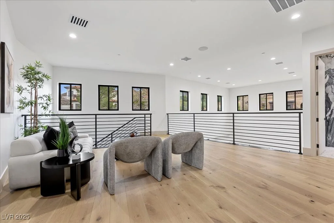
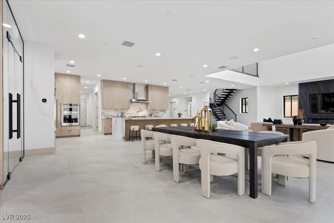
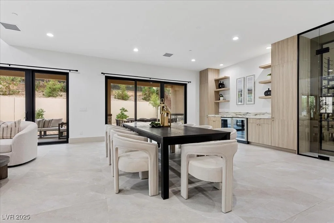
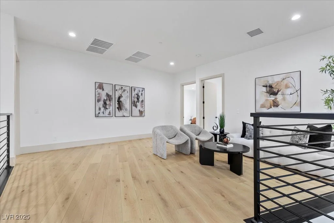
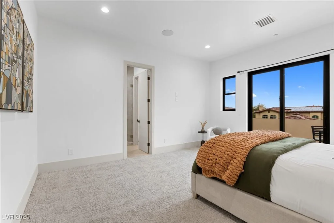
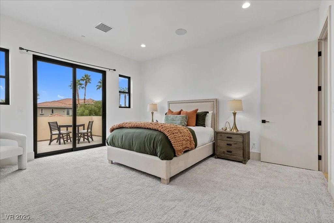
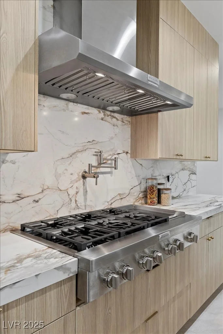
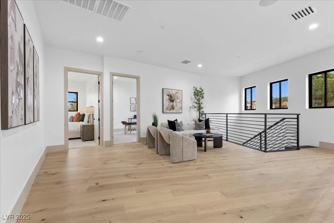
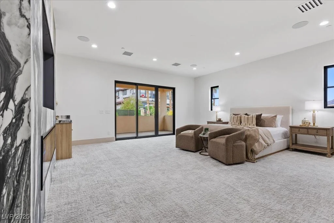
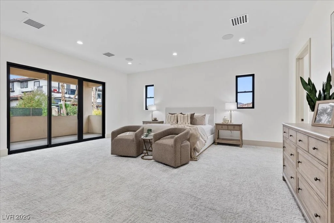
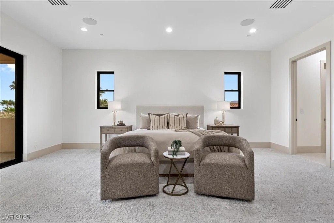
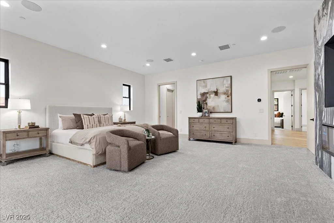
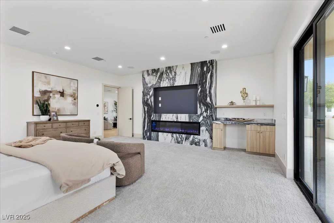
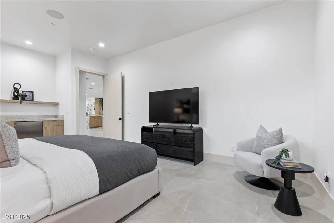
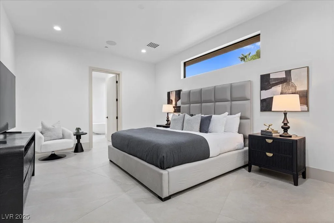
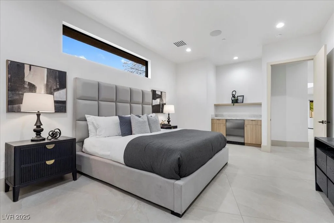
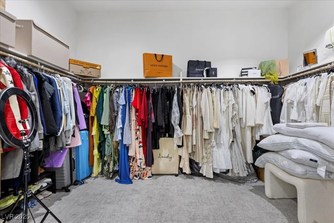
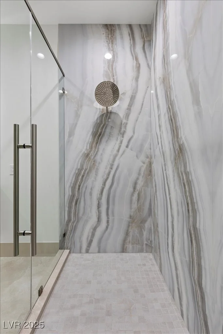
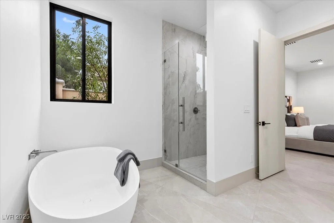
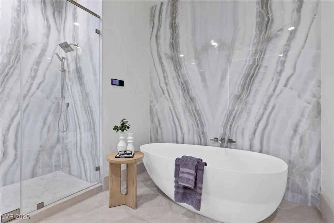
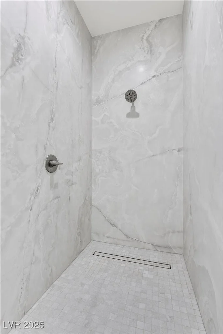
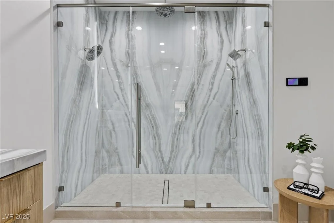
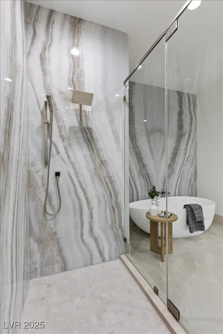
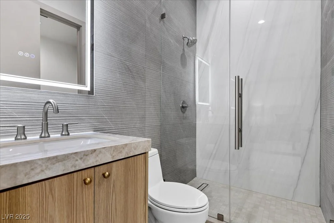
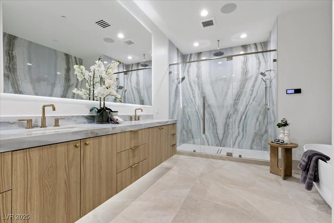
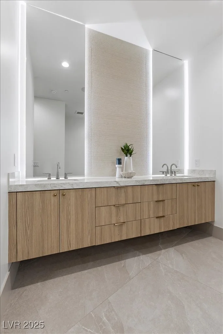
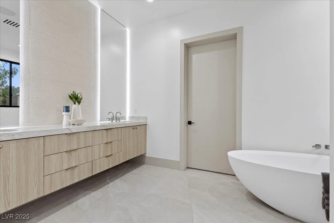
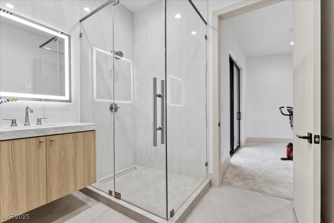
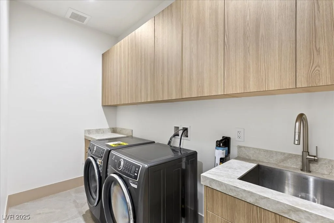
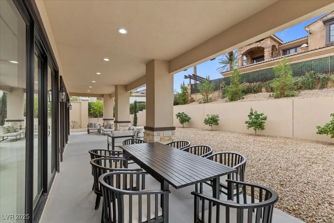
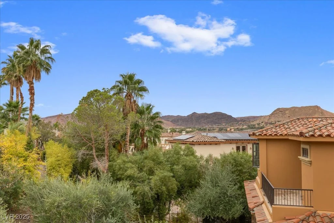
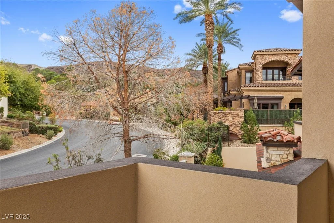
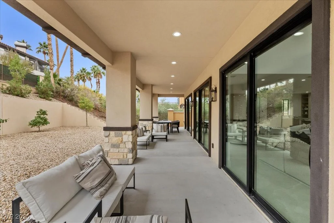
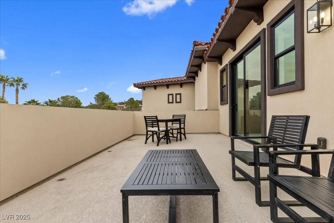
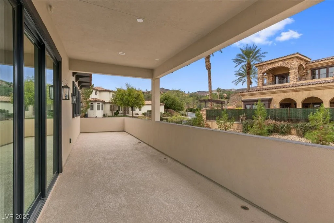
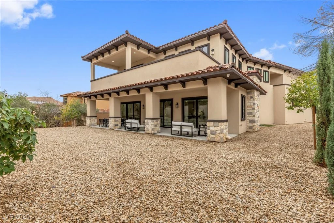
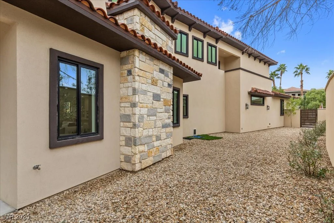
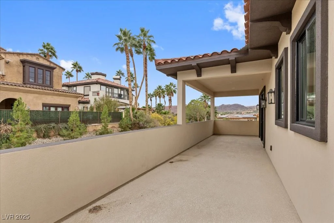
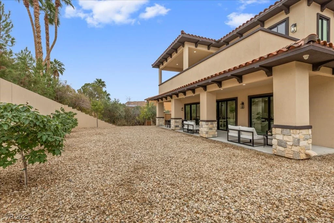
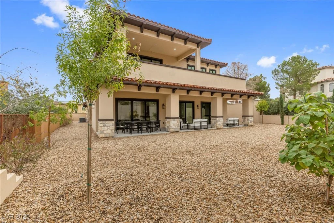
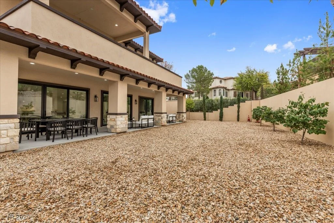
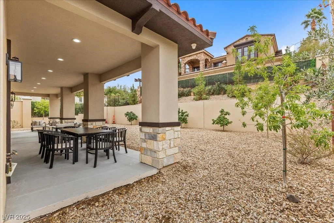
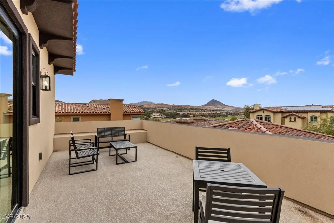
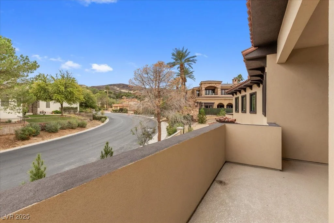
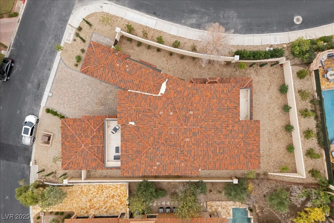
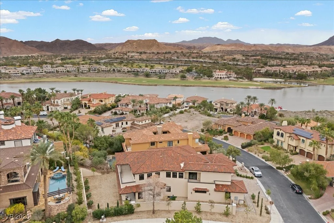
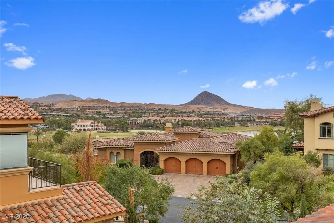
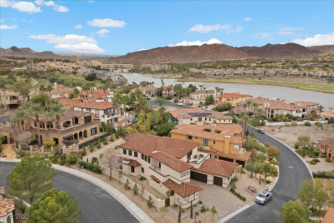
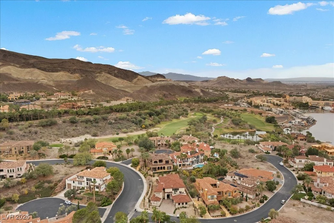
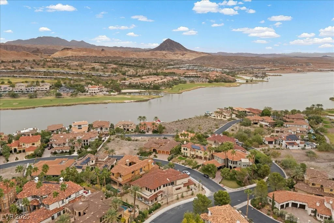
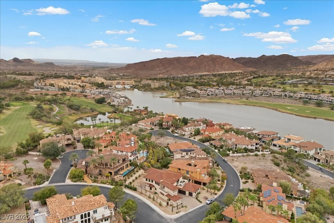
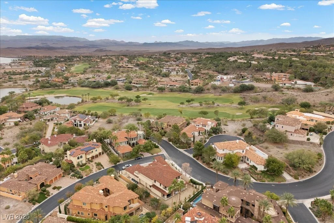
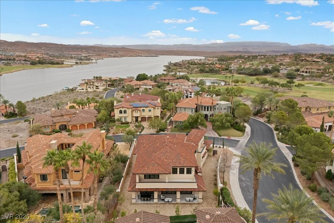
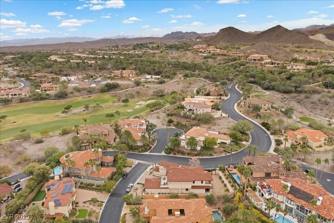
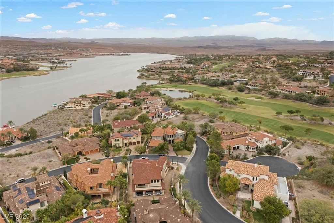
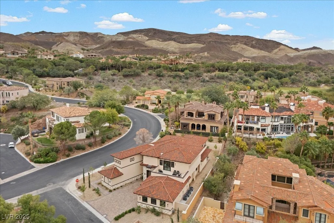
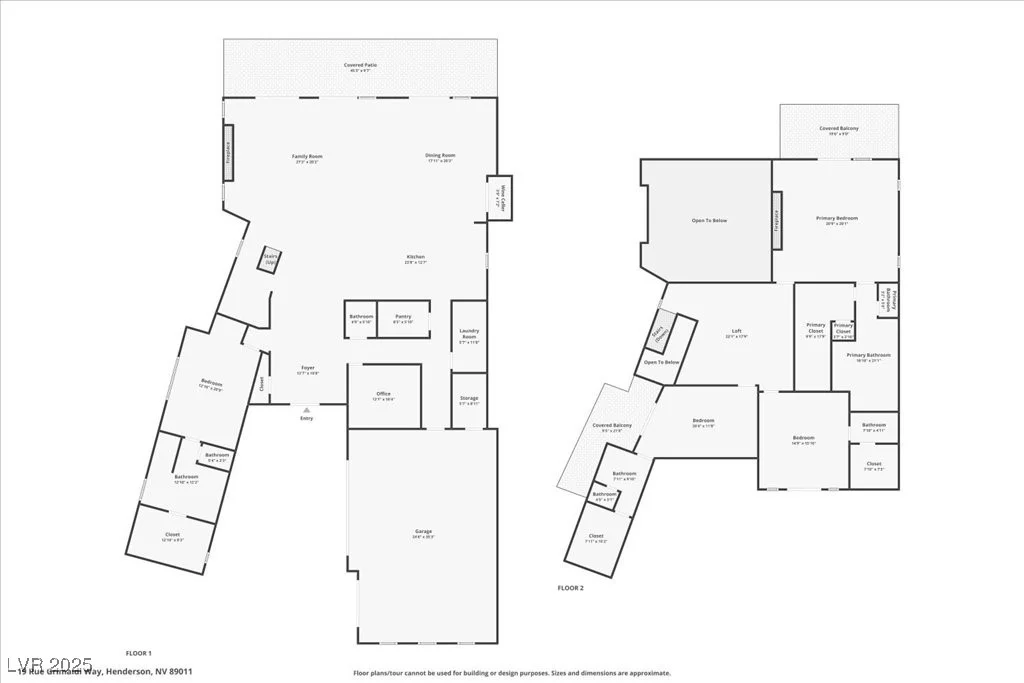
Thiѕ brand‐nеw LUXURΥ home in South Shοre Country Club offers 5,000+ sf οf elеgant living space-4 bedrooms, 4.5 baths, a glass-enclosed office, and an oversized 3-car garage. The gourmet kitchen features a stunning 14-ft waterfall island and KitchenAid stainless steel appliances. The great room impresses with soaring ceilings, dramatic eye-catching fireplace, and glass wine display. There is an ensuite bedroom/full bath and walk-in closet (second primary), plus the glass office on main floor. A modern floating staircase leads to a spacious loft overlooking the great room, two junior suites, each with its own bath, walk-in closet, and private balconies. The primary suite offers a balcony, built-in bar, bookmatched fireplace wall, spa bathroom, and a walk-in closet ready for customization. The covered patio overlooks a pool-sized yard. Throughout the home you’ll find extensive designer upgrades, including lighted mirrors, full-wall backsplashes, custom cabinetry, and high-end hardware.
Address
-
Address: 19 Rue Grimaldi Way
-
City: Henderson
-
State/county: NV
-
Zip/Postal Code: 89011
-
Area: Lake Las Vegas
Details
Updated on September 20, 2026 at 11:05 pmHOA Fees
-
Lake Las Vegas $400 / quarter
-
Secondary HOA $989 / quarter
-
Combined HOA $1,389 / quarter
-
Property ID 2737052
-
Price $2,500,000
-
Property Size 5116 sqft
-
Land Area 0.30 acres
-
Bedrooms 4
-
Rooms 8
-
Bathrooms 5
-
Garages 3
-
Year Built 2024
-
Type Single-Family Homes
-
Property Status For Sale
Additional details
-
Golf Course Community Yes
-
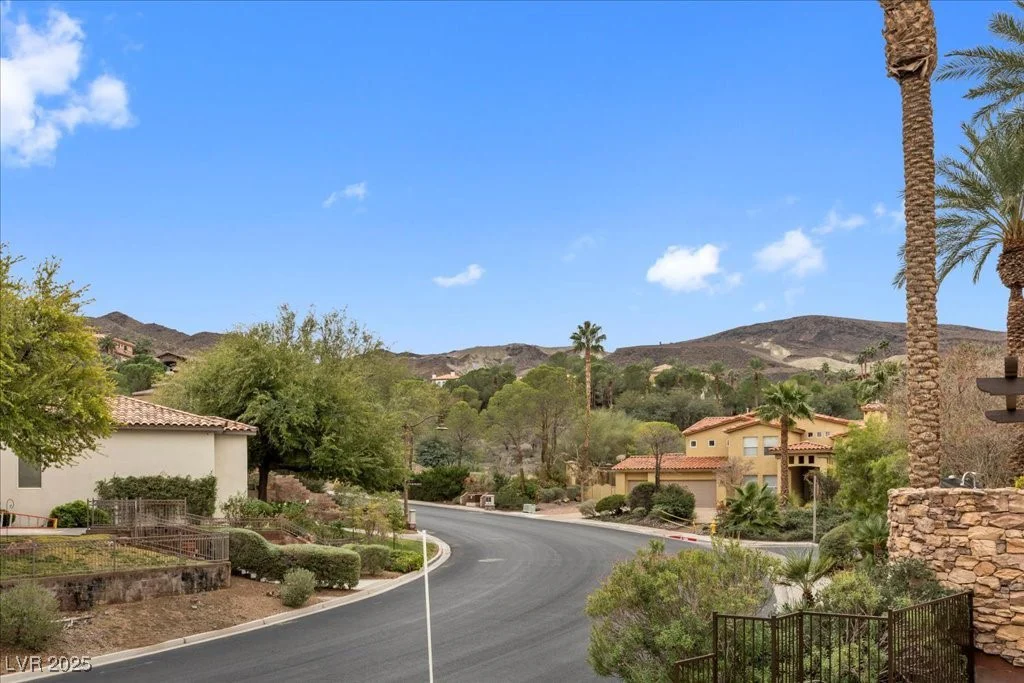
Mountain Views Yes
-
Water Views Yes
-
Community Pool Yes
-
Community Spa / Hot Tub Yes
-
3 Car Garage Yes
-
Loft Yes
-
Den / Office Yes
-
Covered Patio Yes
-
Balcony Yes
-
Chef’s Kitchen Yes
-
Stainless Steel Appliances Yes
Features
360° Virtual Tour
Mortgage Calculator
-
Down Payment
-
Loan Amount
-
Monthly Mortgage Payment
-
Property Tax
-
Home Insurance
-
PMI
-
Monthly HOA Fees
Contact Information
View ListingsSimilar Listings

2154 Eaglepath, Henderson, NV 89074
- $520,000

2383 Monterey Pine, Las Vegas, NV 89156
- $430,000

212 Belle Isle, Henderson, NV 89012
- $629,999