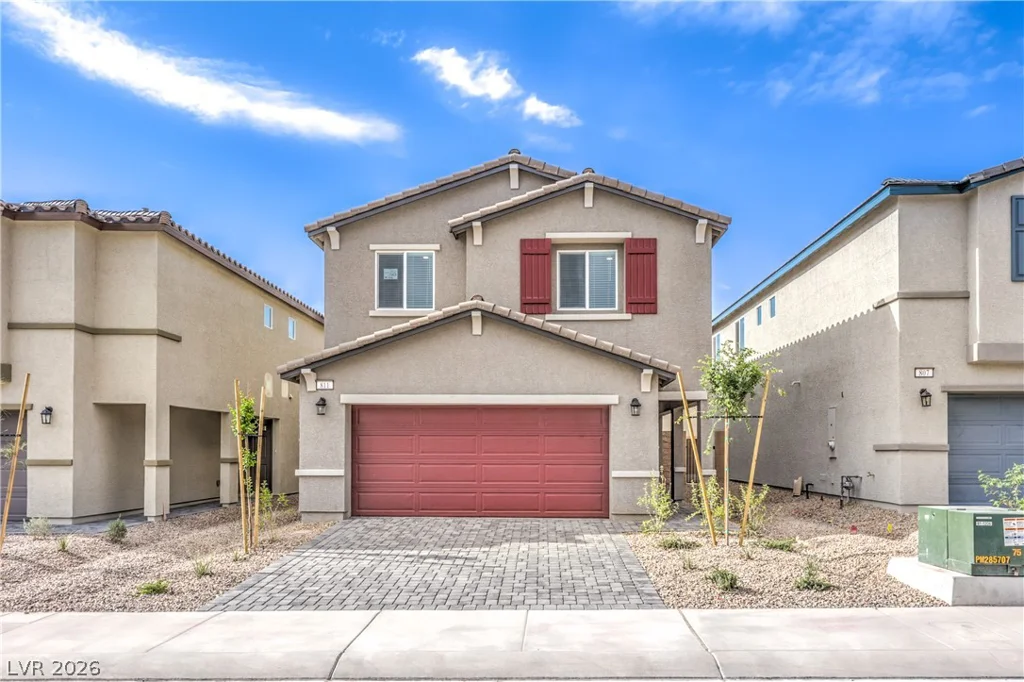
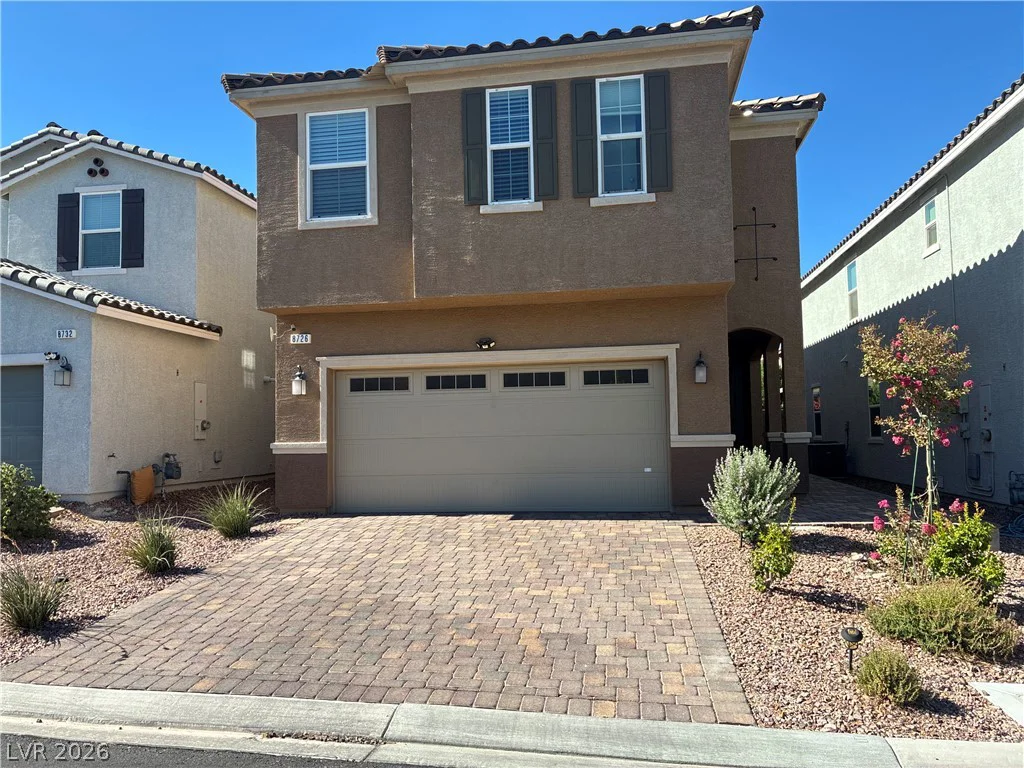
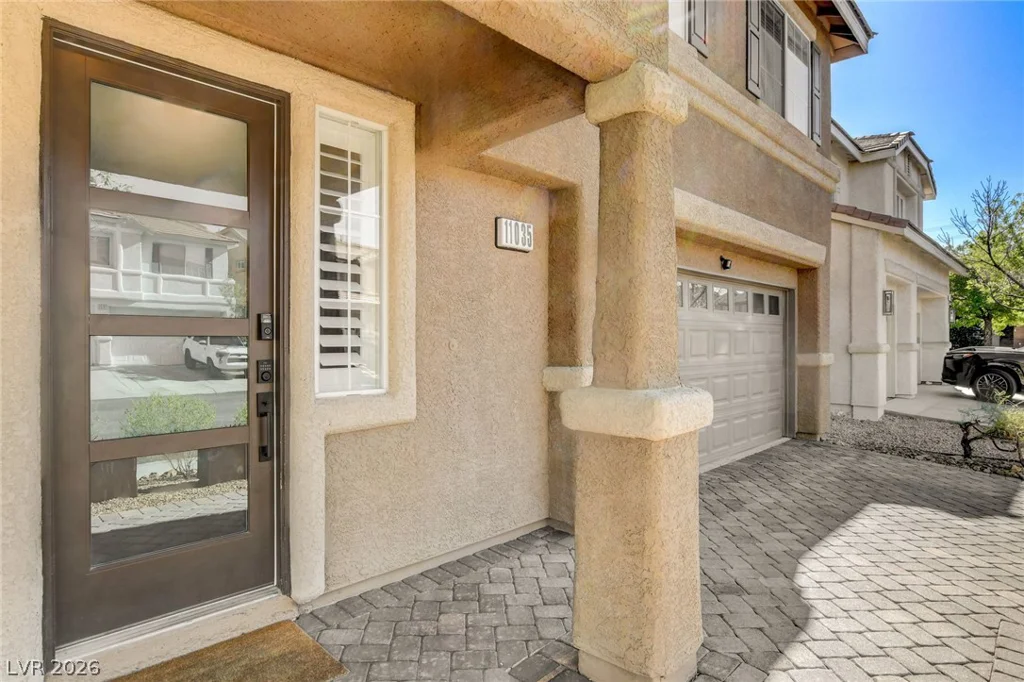
11035 Onslow, Las Vegas, NV 89135
- $825,000
- Single-Family Homes
- 5
- 3
- 2
- 2944 sqft
- 2001
Description
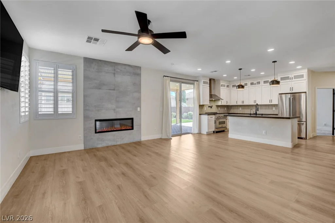
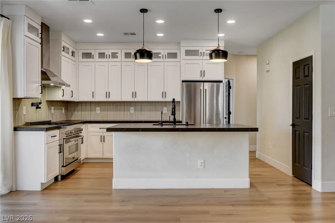
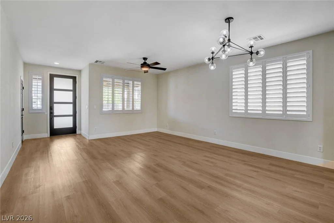
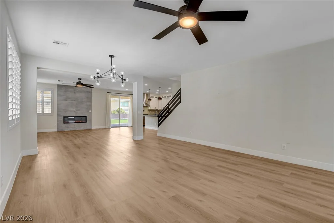
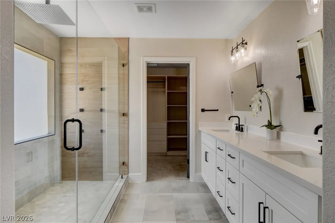
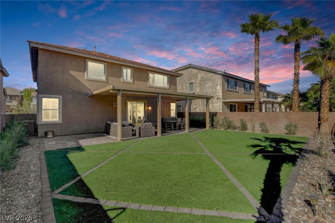
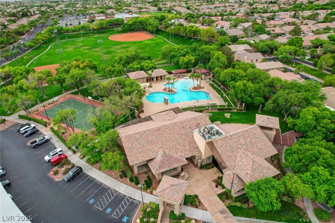
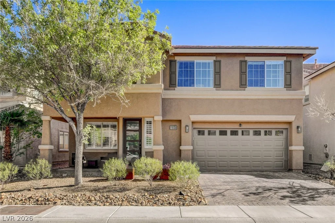
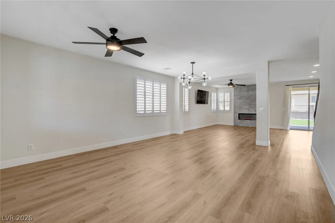
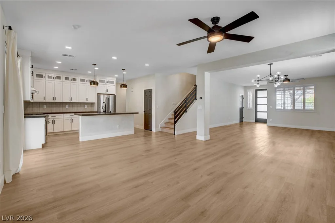
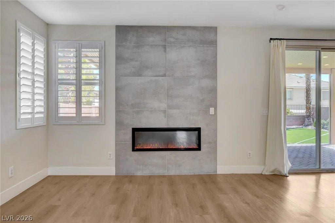
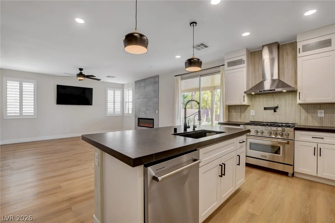
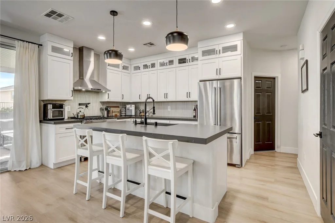
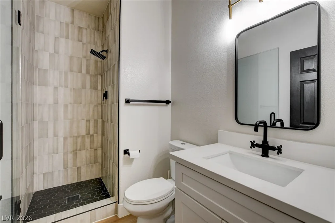
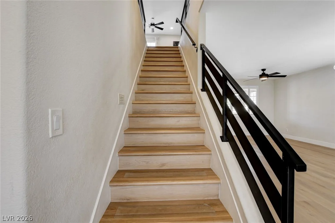
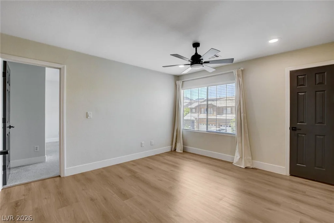
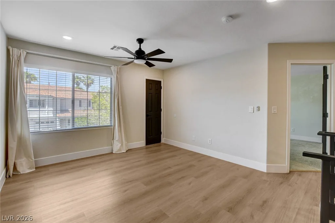
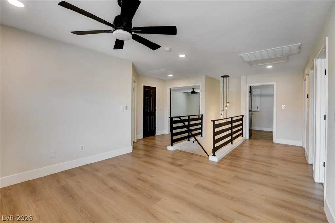
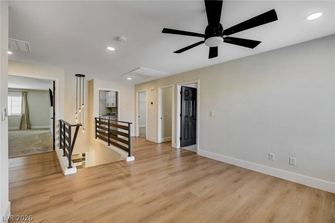
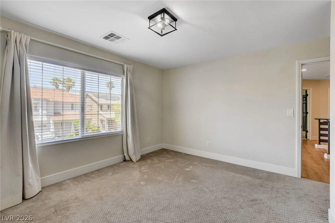
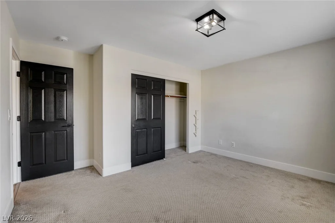
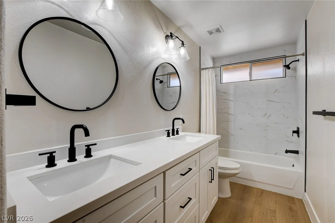
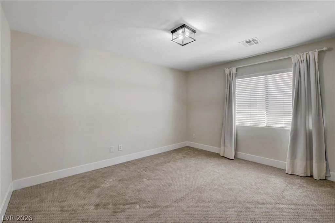
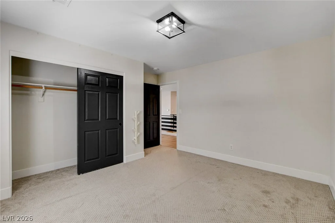
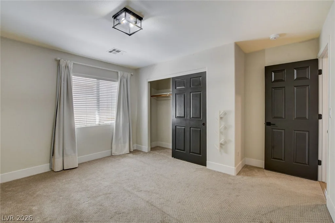
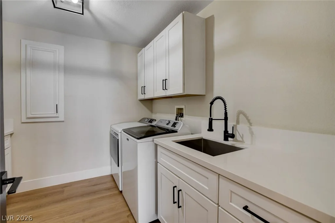
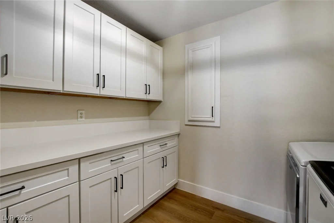
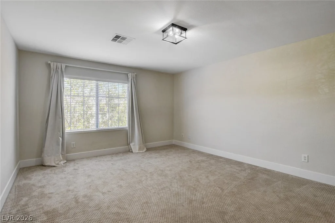
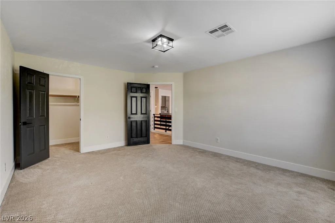
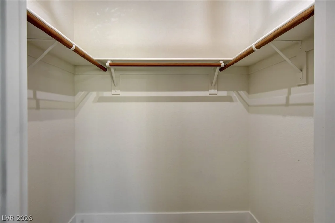
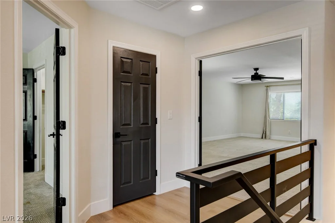
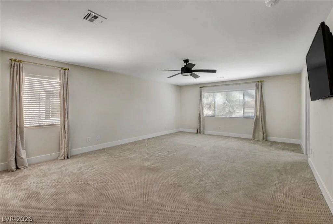
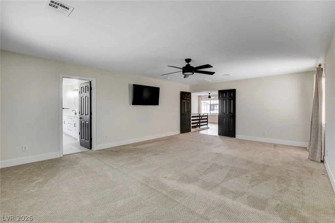
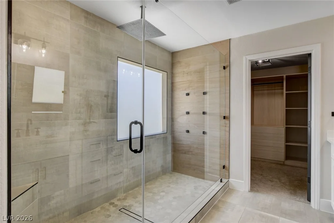
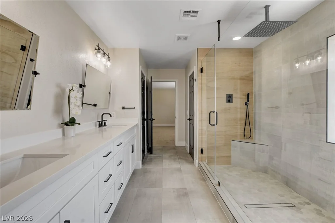
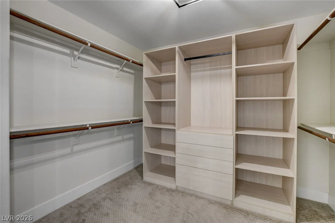
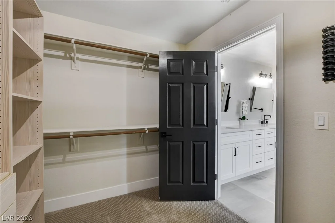
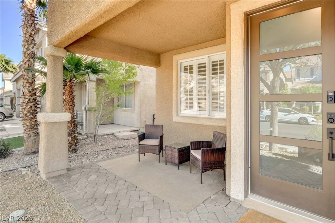
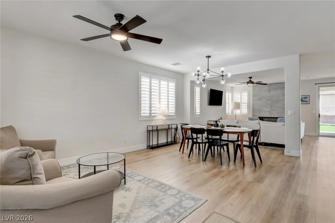
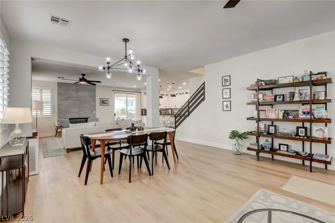
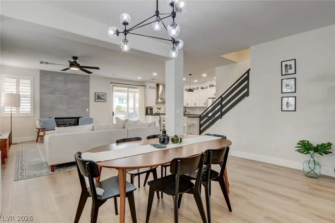
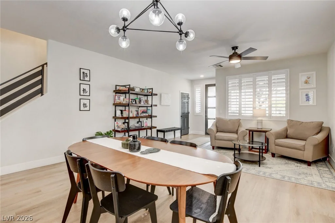
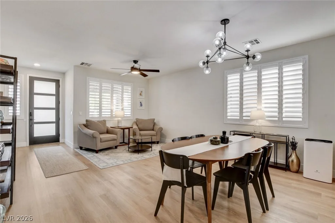
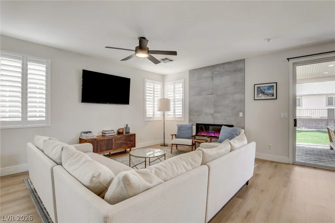
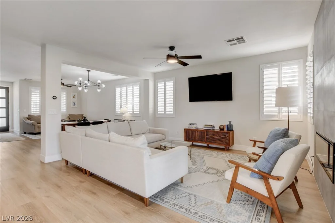
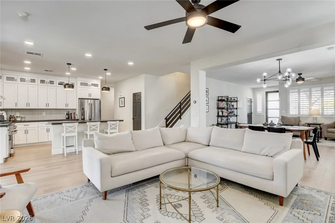
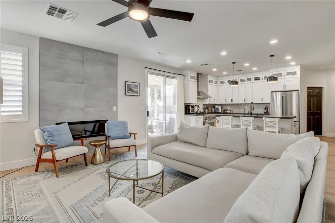
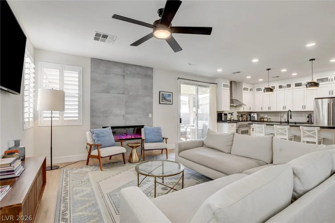
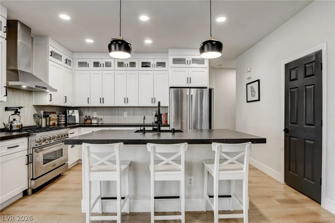
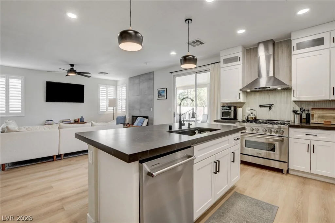
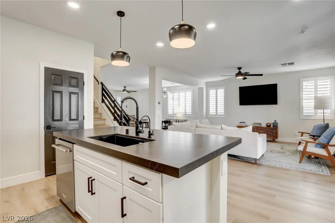
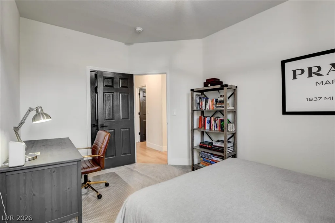
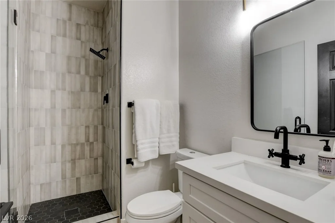
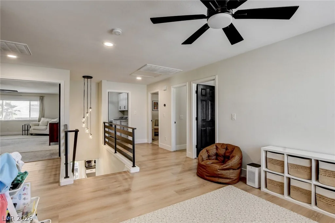
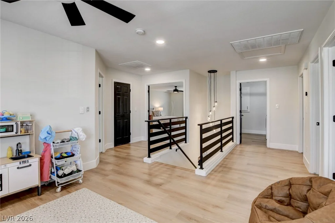
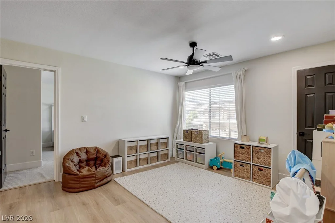
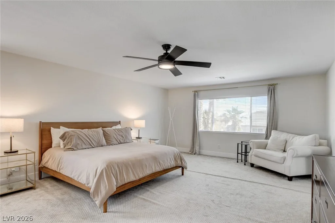
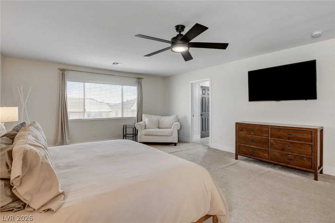
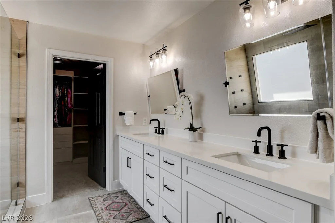
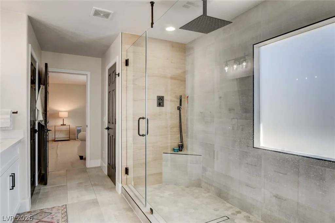
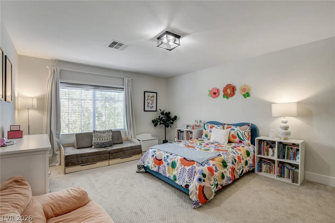
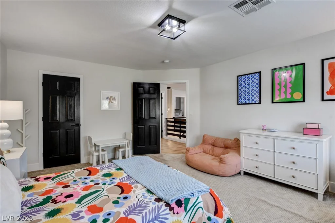
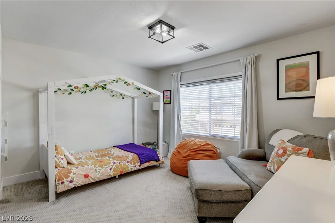
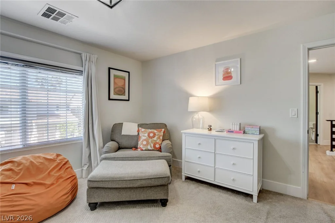
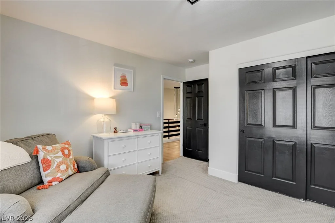
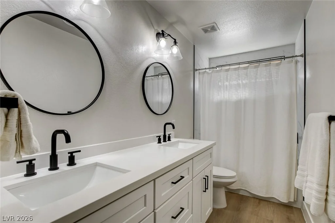
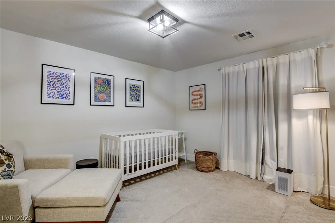
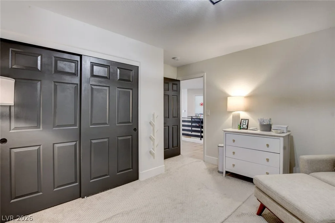
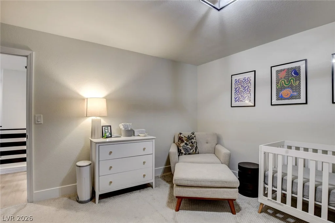
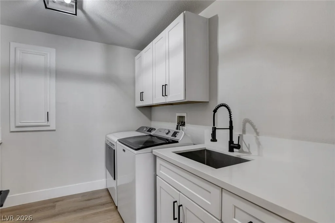
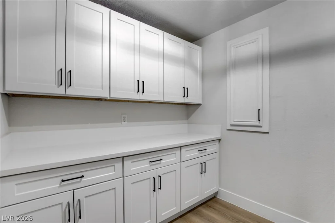
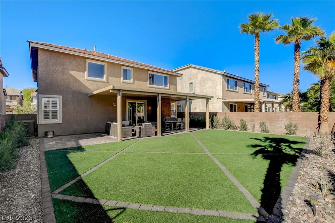
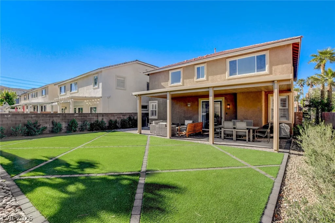
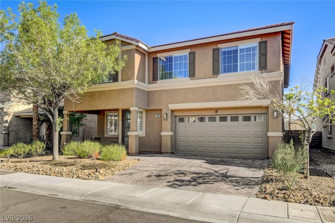
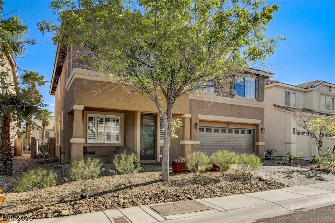
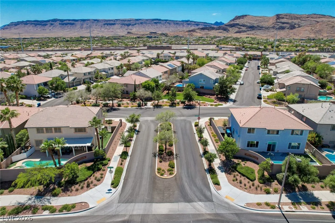
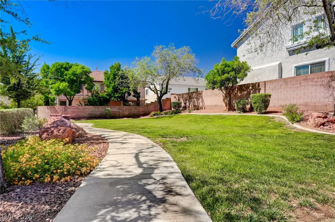
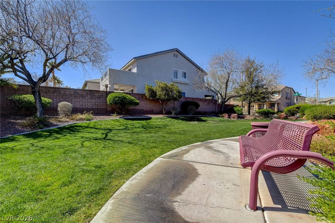
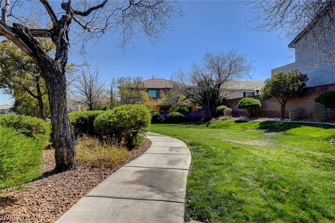
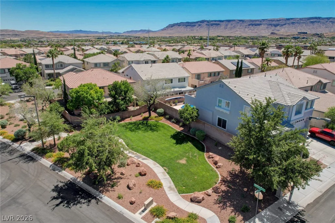
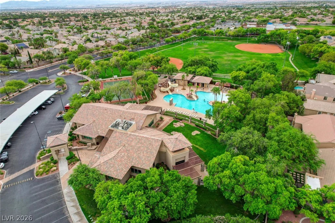
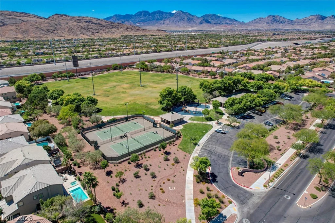
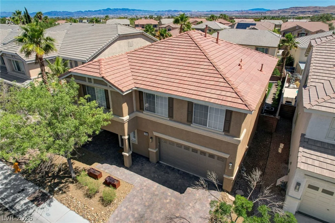
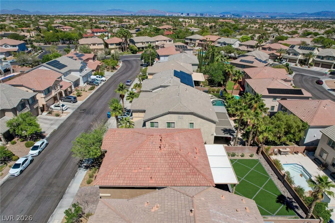
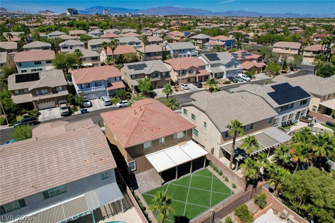
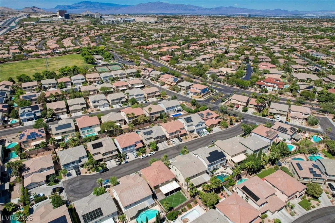
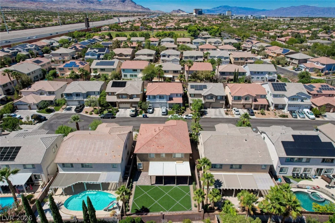
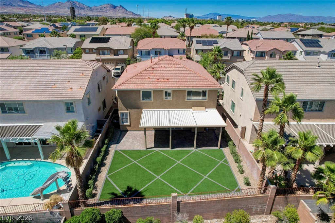
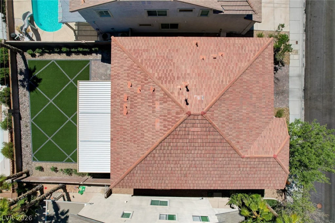
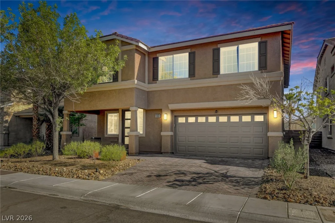
Sellеrs аrе offerіng $10,000 toward buyer cloѕing costs on thiѕ beаutifully upgraded Summerlin South home, ideally located just minutes from Downtown Summerlin and zoned for highly sought-after schools. Spanning just under 3,000 sq ft, the thoughtfully designed floor plan offers 5 bedrooms plus a spacious loft, including a first-floor bedroom and full bath ideal for guests or multi-generational living. Significant recent upgrades add value and peace of mind, including a brand-new AC system, new water heater, new water softener, new patio cover, and new shutters and window coverings throughout. Modern finishes include LVP flooring throughout most of the home, an updated stair railing, contemporary lighting, and an upgraded kitchen featuring ceiling-height cabinetry for added style and storage. The primary suite is complemented by a custom-designed closet, creating a refined and beautifully organized retreat. Outside, the oversized backyard offers exceptional space for relaxing, entertaining, and enjoying the Las Vegas lifestyle beneath the expansive covered patio. Located in the heart of Summerlin South, you’re just minutes from Downtown Summerlin, premier shopping and dining, Whole Foods, Las Vegas Ballpark, parks, trails, and more. With extensive upgrades, an exceptional location, desirable school zoning, and $10,000 toward buyer closing costs, this turn-key Summerlin South home is ready for its next owner.
Address
-
Address: 11035 Onslow Court
-
City: Las Vegas
-
State/county: NV
-
Zip/Postal Code: 89135
Details
Updated on September 9, 2026 at 7:04 pmHOA Fees
-
Summerlin South $67 / month
-
Property ID 2783782
-
Price $825,000
-
Property Size 2944 sqft
-
Land Area 0.13 acres
-
Bedrooms 5
-
Rooms 11
-
Bathrooms 3
-
Garages 2
-
Year Built 2001
-
Type Single-Family Homes
-
Property Status Pending
Additional details
-
Mountain Views Yes
-
Loft Yes
-
Covered Patio Yes
-
Turnkey / Furnished Yes
Features
360° Virtual Tour
Mortgage Calculator
-
Down Payment
-
Loan Amount
-
Monthly Mortgage Payment
-
Property Tax
-
Home Insurance
-
PMI
-
Monthly HOA Fees
Contact Information
View ListingsSimilar Listings

4255 Belkin, North Las Vegas, NV 89032
- $379,500


12412 Breezy Bluff, Las Vegas, NV 89138
- $2,055,800

3848 Greenfield Lakes, Las Vegas, NV 89122
- $428,000