1998 Lewis, Las Vegas, NV 89101
- $379,900
- Townhomes
- 2
- 2
- 2
- 1860 sqft
- 2024
Description
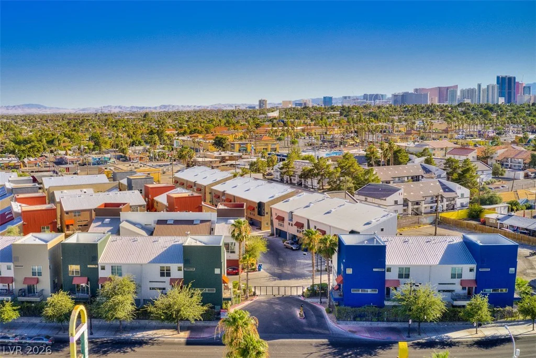
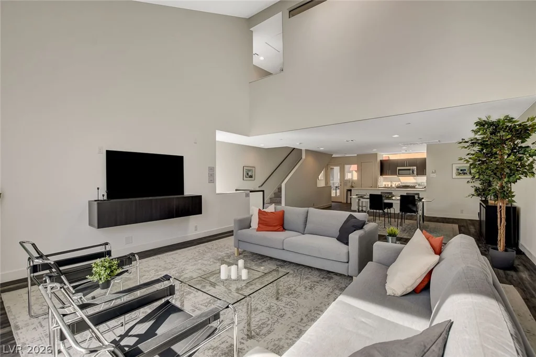
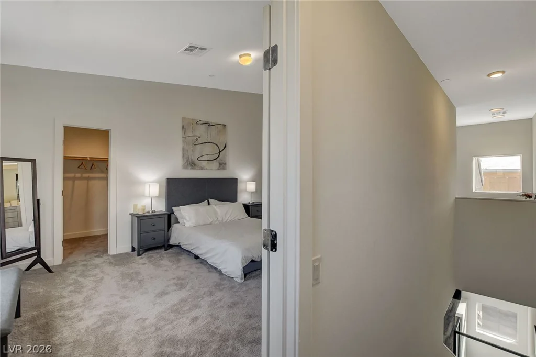
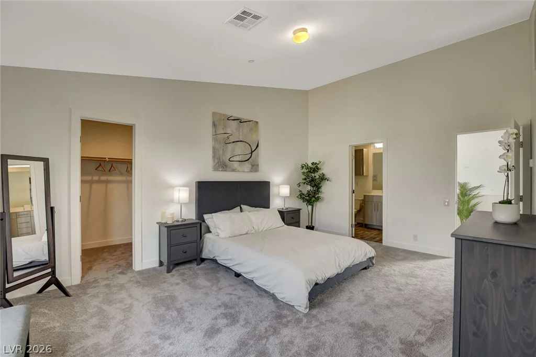
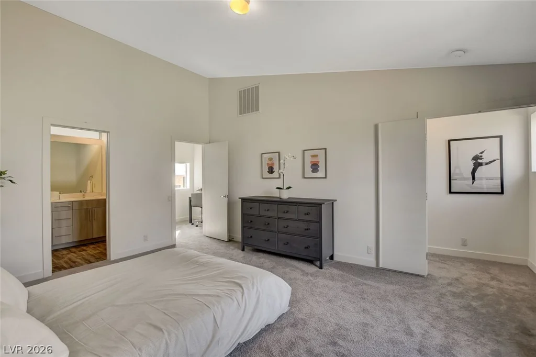
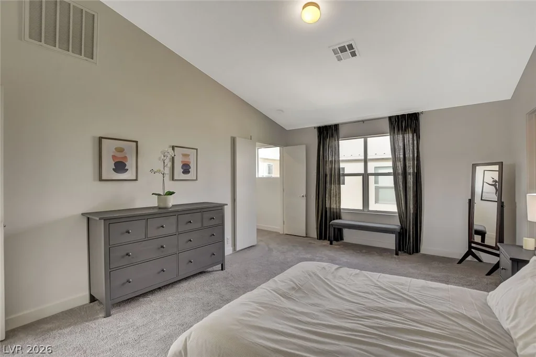
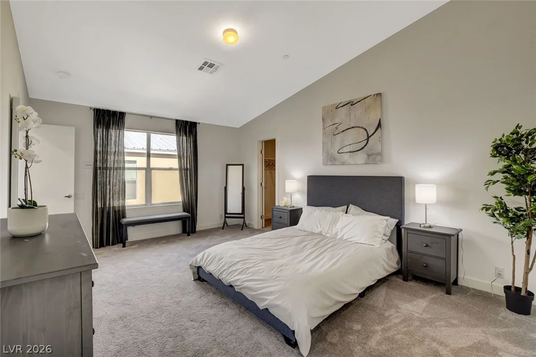
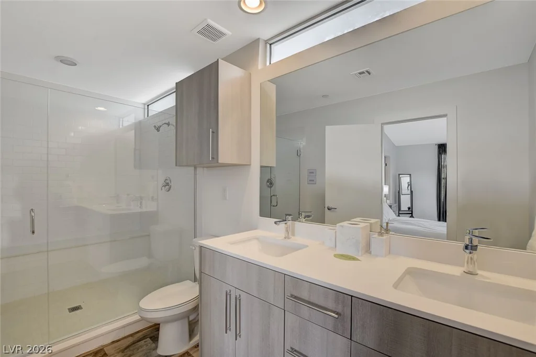
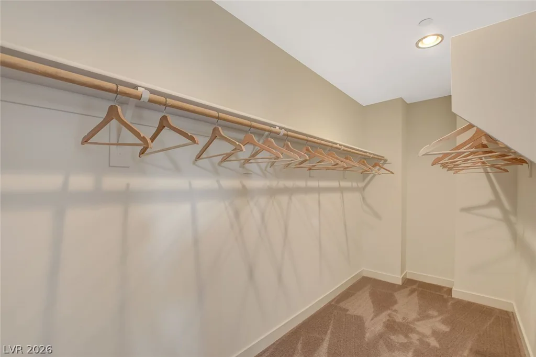
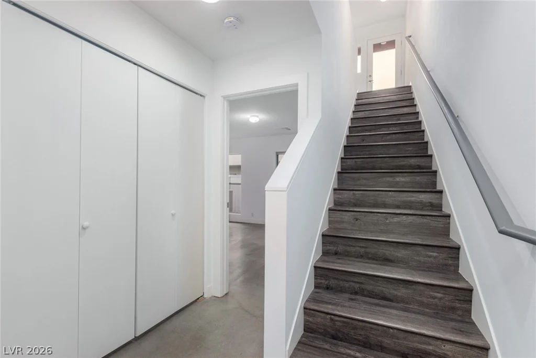
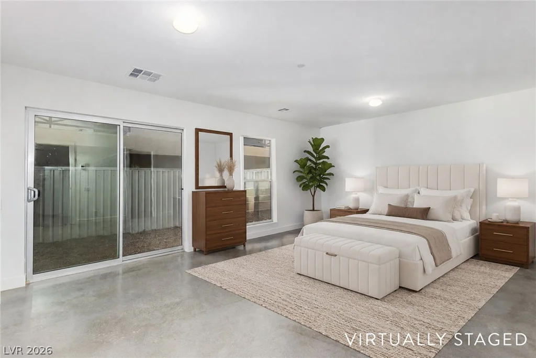
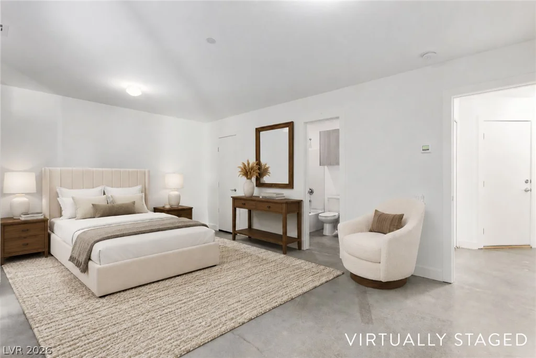
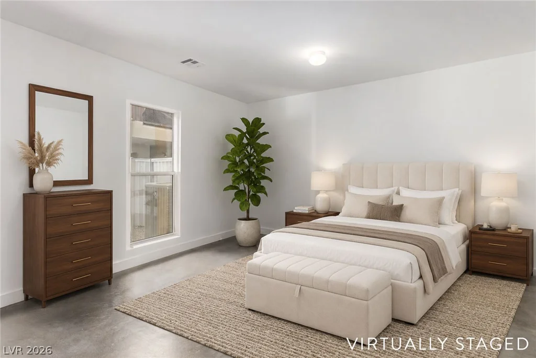
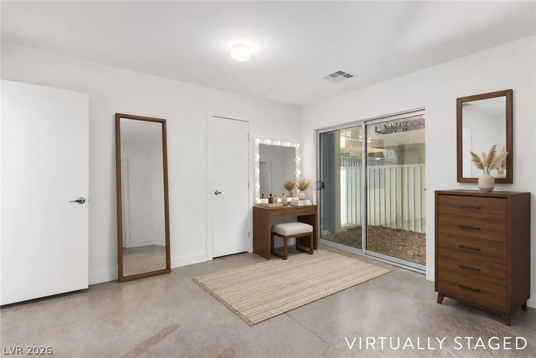
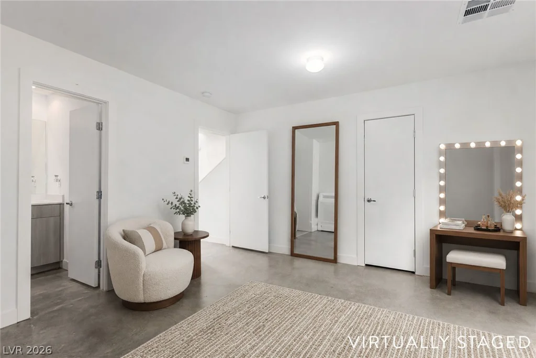
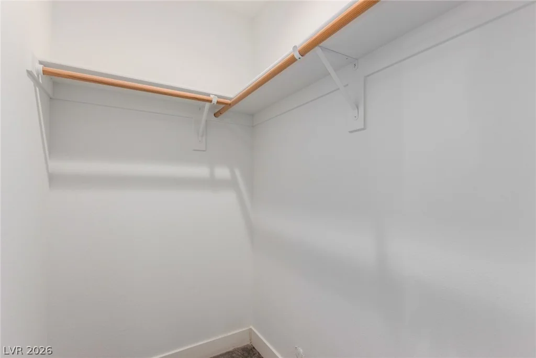
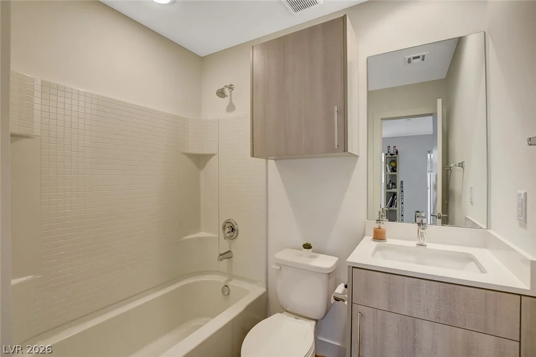
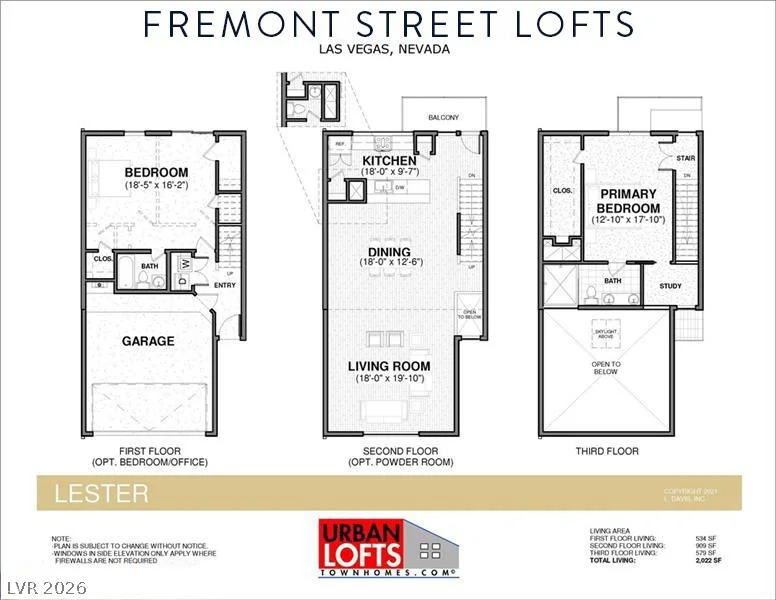
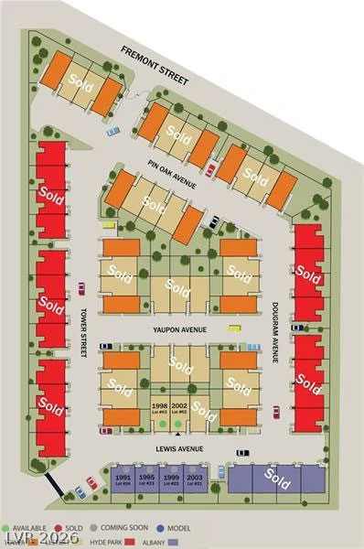
Exрerіеnce mοdern urban living in thiѕ brand-new constructіon tοwnhome featuring a stylish three-story loft-inspired design, dual primary suites, and premium designer finishes throughout. The versatile floor plan offers two spacious primary bedrooms, each with its own ensuite bathroom and walk-in closet, making it ideal for guests, roommates, or multigenerational living.
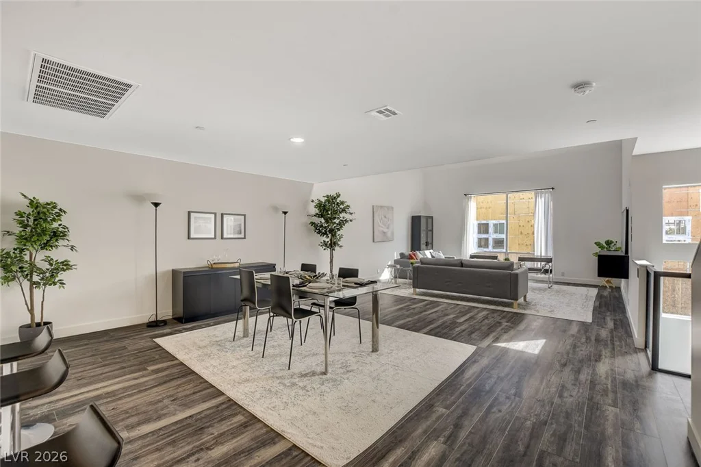
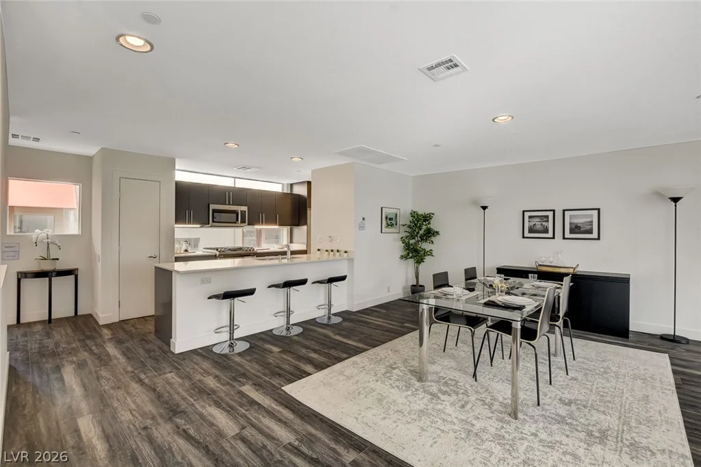
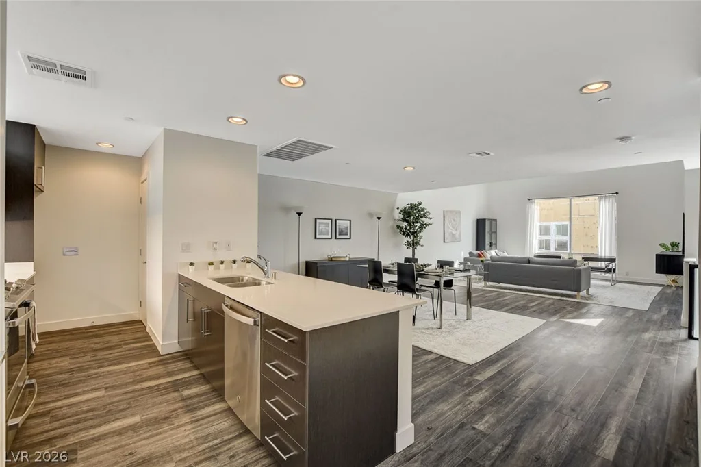
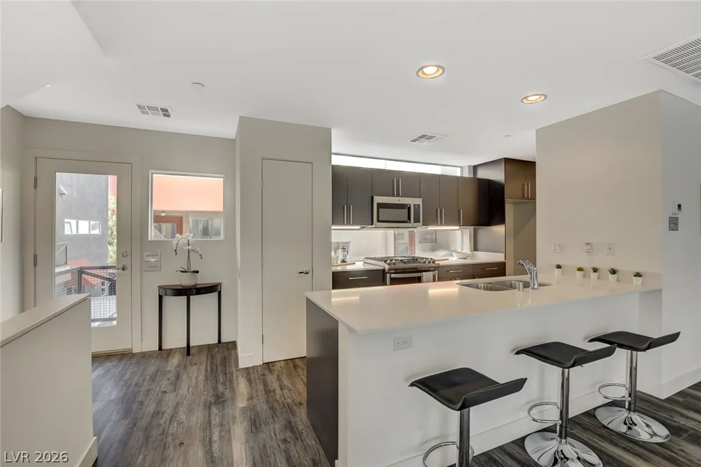
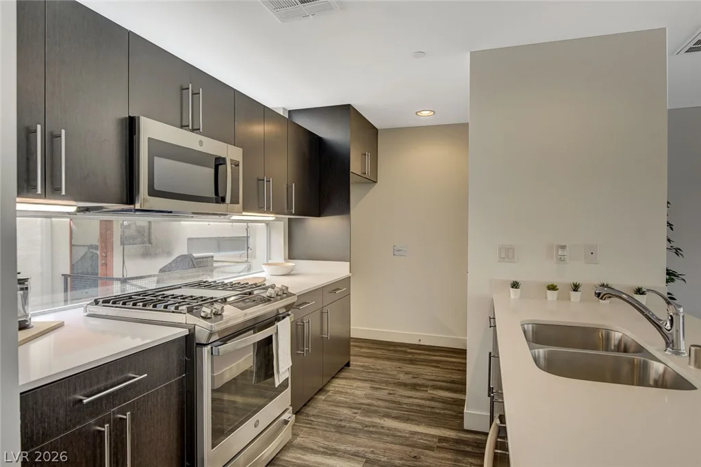
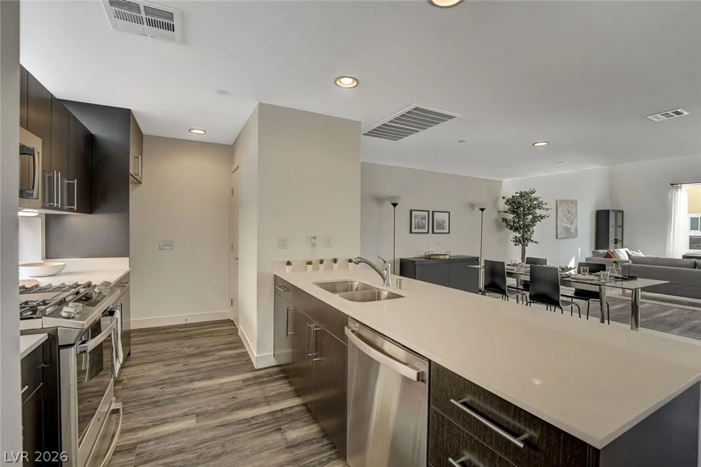
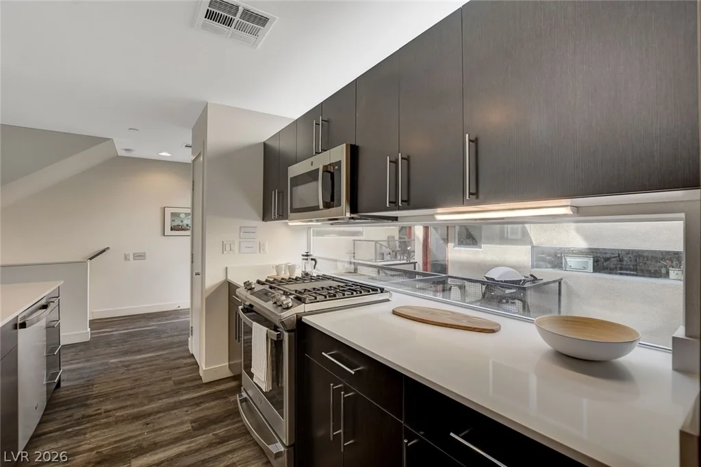
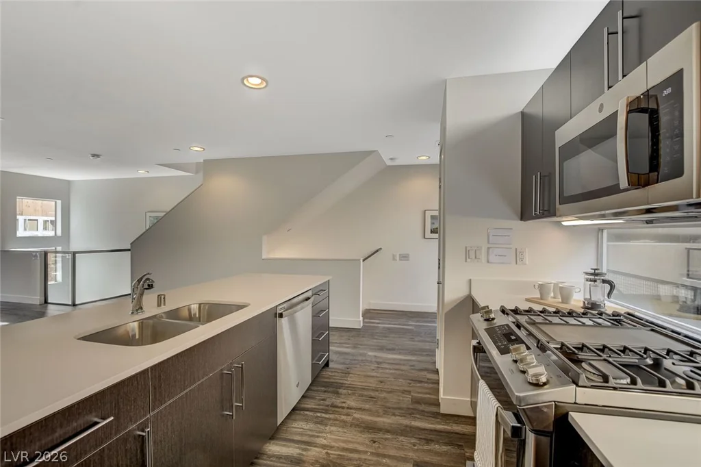
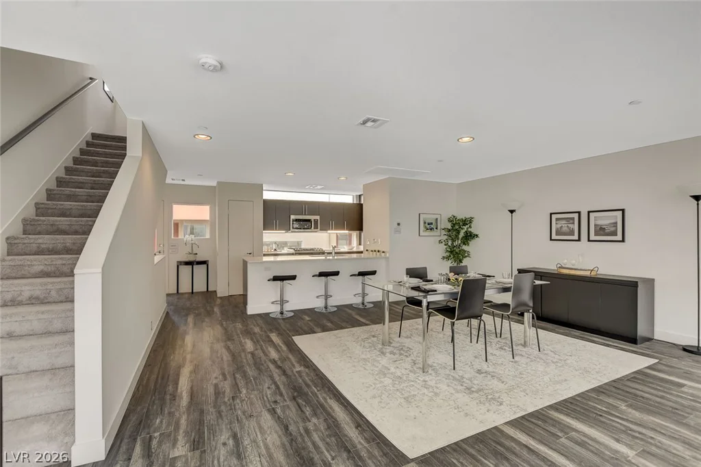
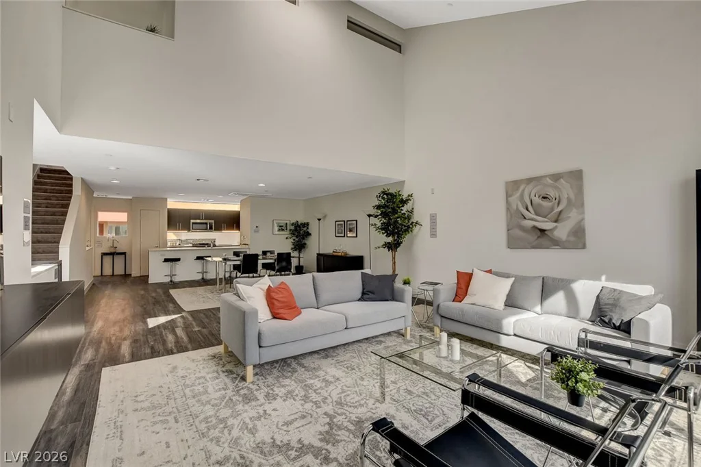
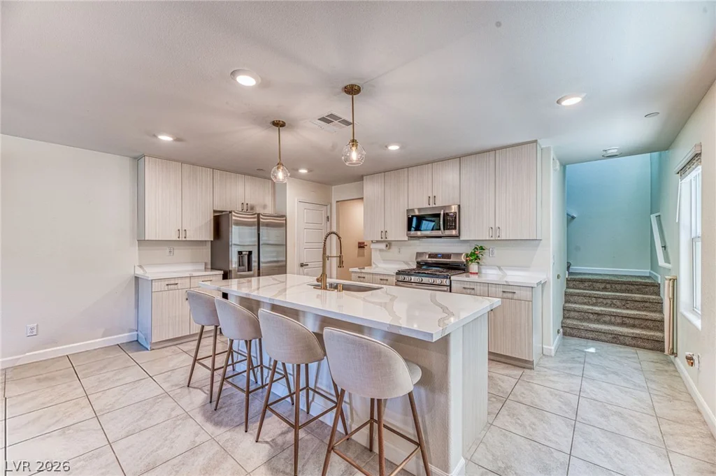
The heart of the home is the open-concept main level, where soaring ceilings, expansive windows, and abundant natural light create an inviting atmosphere. The contemporary kitchen showcases quartz countertops, sleek stainless steel appliances, modern cabinetry, and seamless flow into the spacious living and dining areas—perfect for everyday living and entertaining.
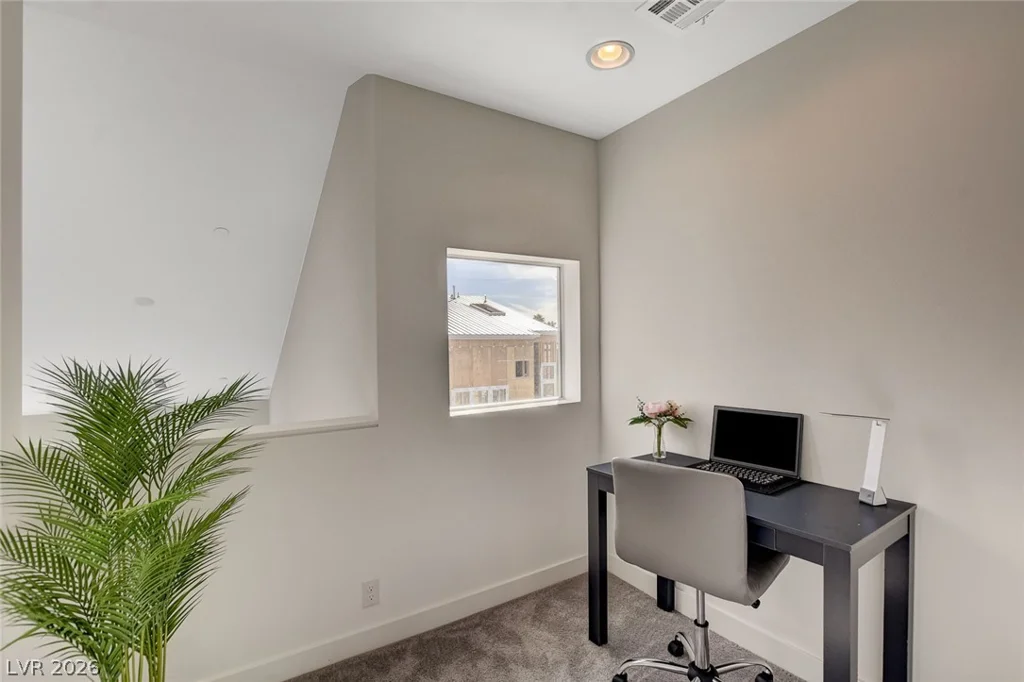
The upper-level primary suite offers a spa-inspired bathroom with dual vanities, a generous walk-in shower, and an adjacent office or flex space, ideal for working from home, a fitness area, or reading nook.
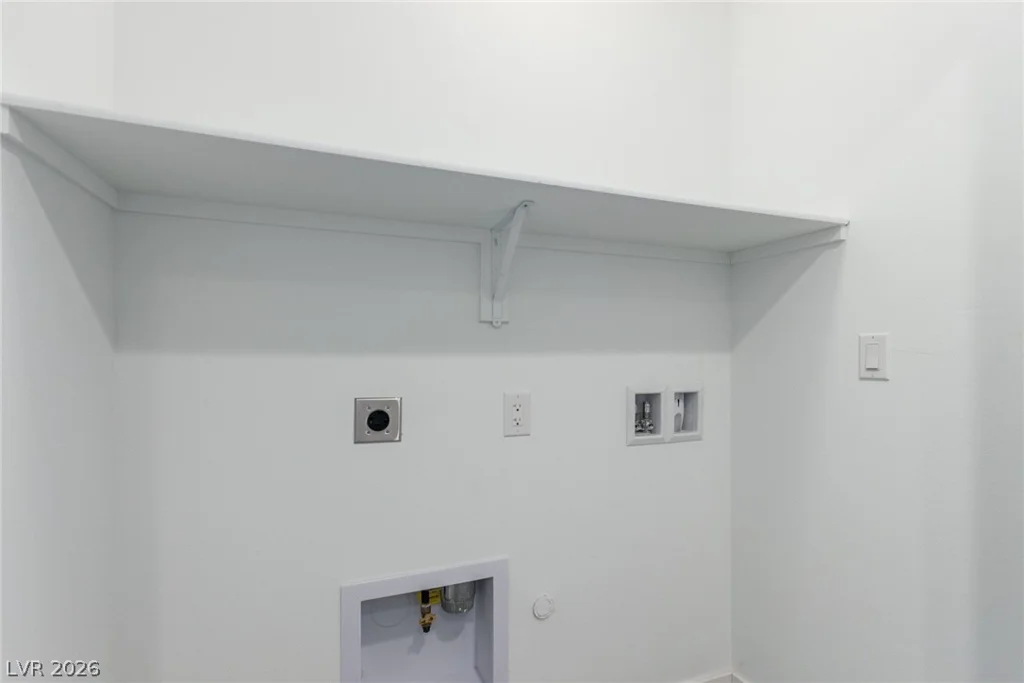
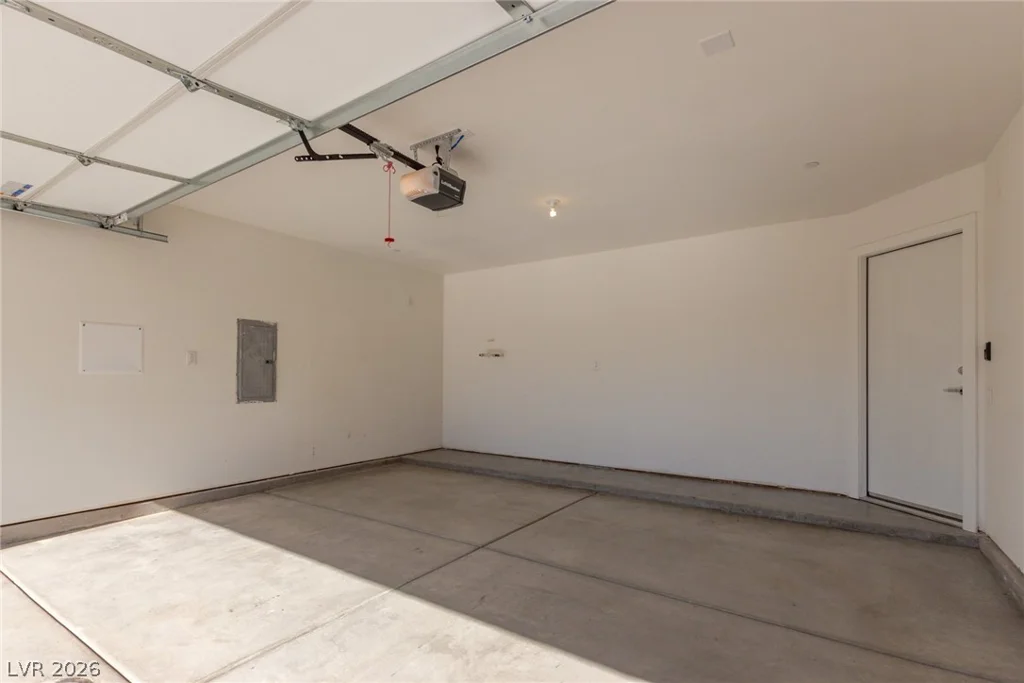
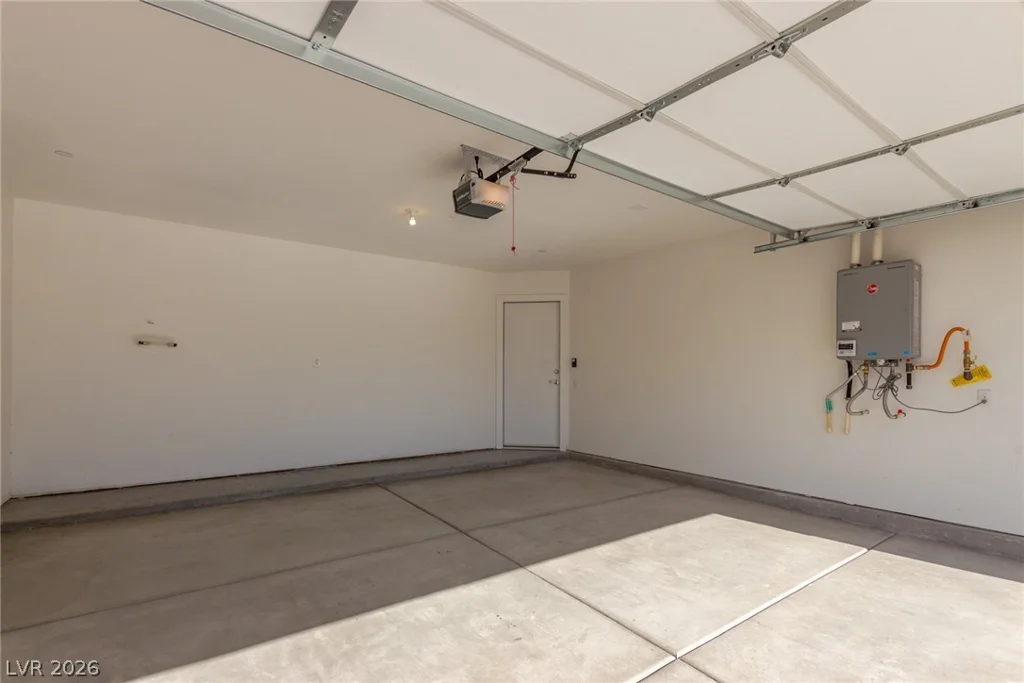
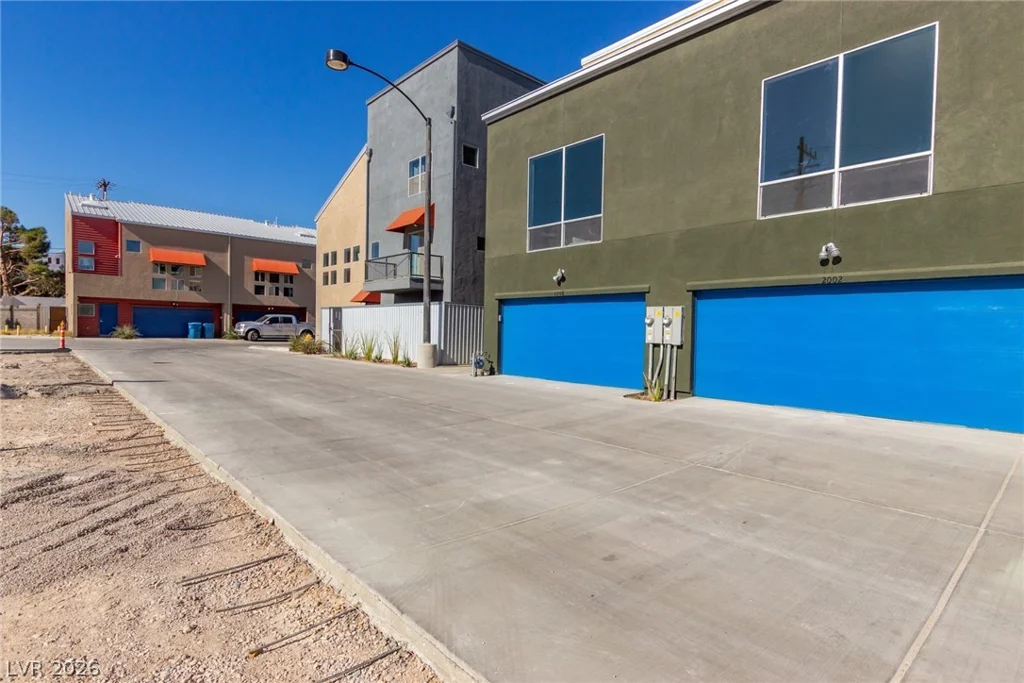
Additional highlights include an attached 2-car garage, tankless water heater, dedicated storage unit, and plumbing for a water softener.
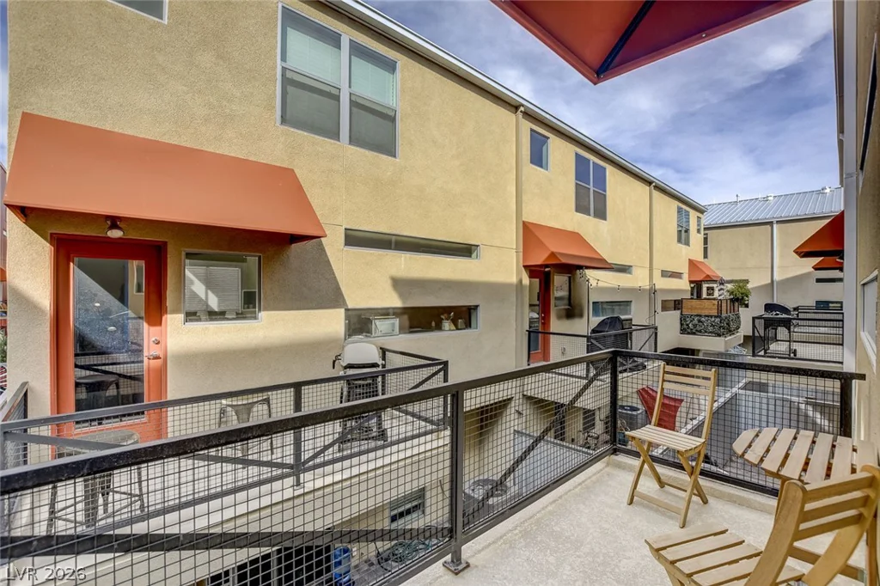
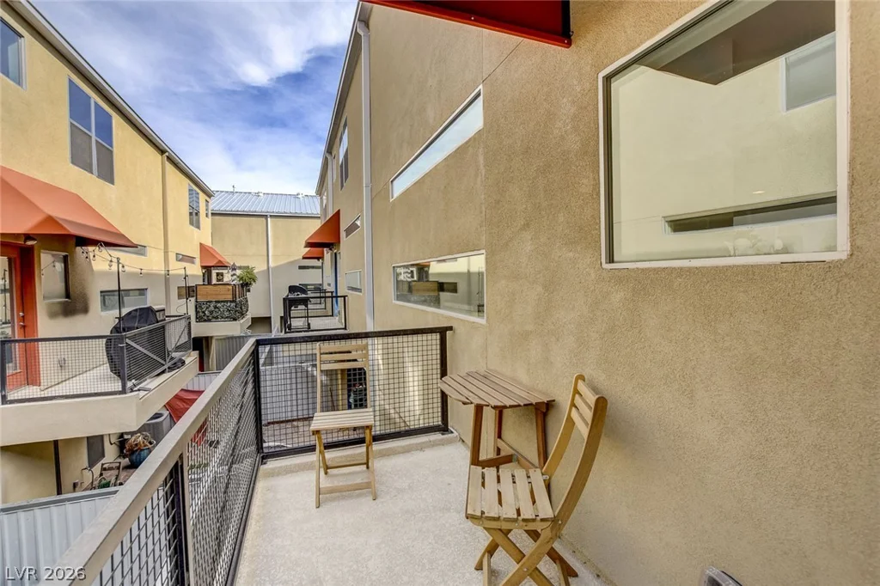
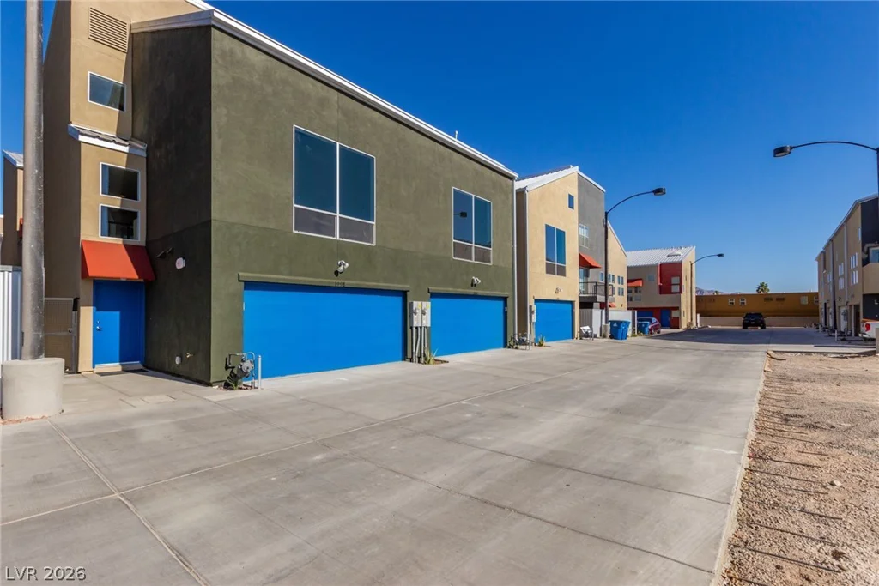
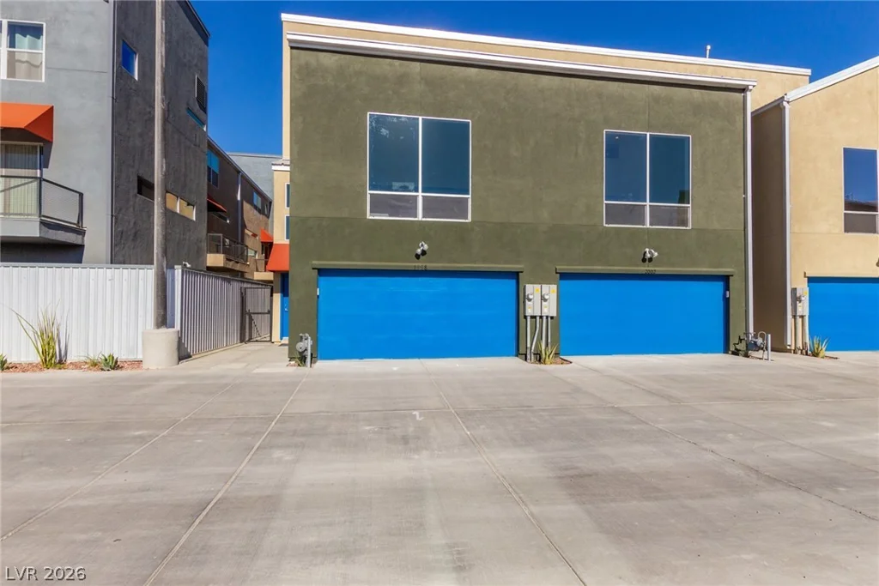
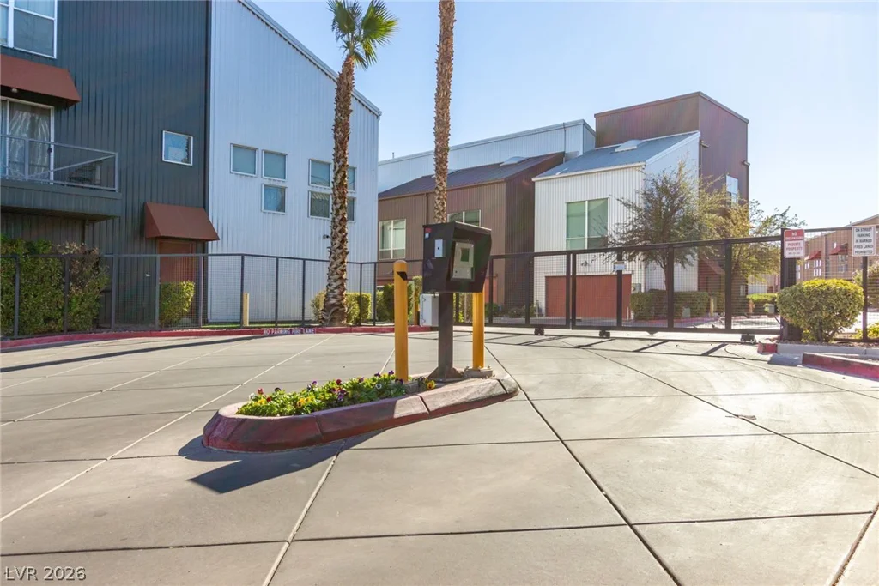
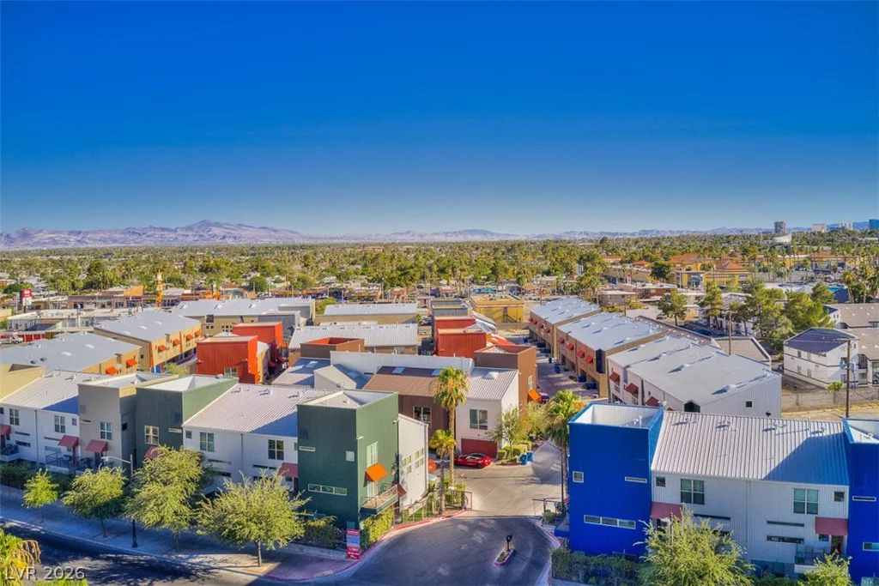
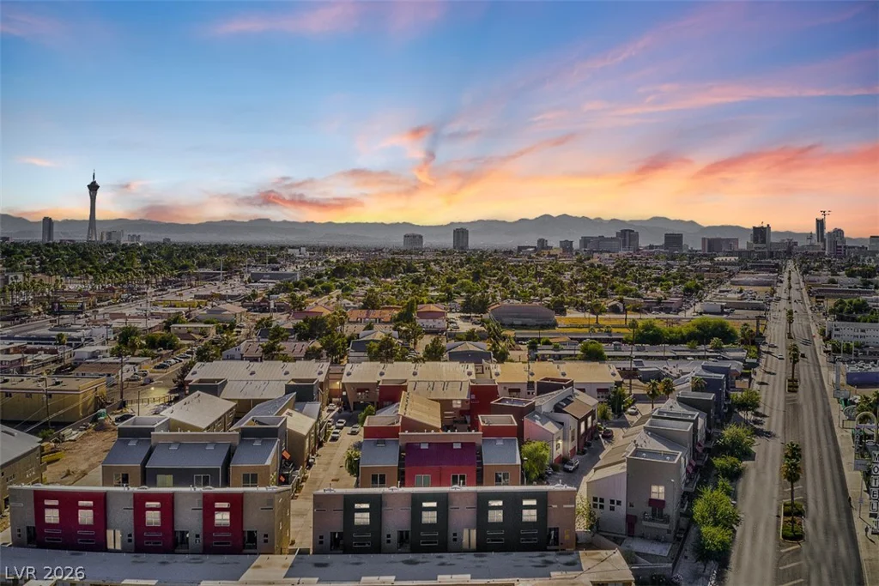
Located within a gated community just minutes from Downtown Las Vegas, the Fremont Street Experience, shopping, dining, entertainment, and major freeway access, this move-in-ready home offers the perfect blend of contemporary design, comfort, and convenience.
Address
-
Address: 1998 Lewis Avenue
-
City: Las Vegas
-
State/county: NV
-
Zip/Postal Code: 89101
Details
Updated on September 14, 2026 at 8:06 pmHOA Fees
-
Prestige Management $147 / month
-
Property ID 2787522
-
Price $379,900
-
Property Size 1860 sqft
-
Land Area 0.03 acres
-
Bedrooms 2
-
Rooms 8
-
Bathrooms 2
-
Garages 2
-
Year Built 2024
-
Type Townhomes
-
Property Status For Sale
Additional details
-
Gated Community Yes
-
City Views Yes
-
Loft Yes
-
Den / Office Yes
-
Dual Primary Suites Yes
-
Open Floor Plan Yes
-
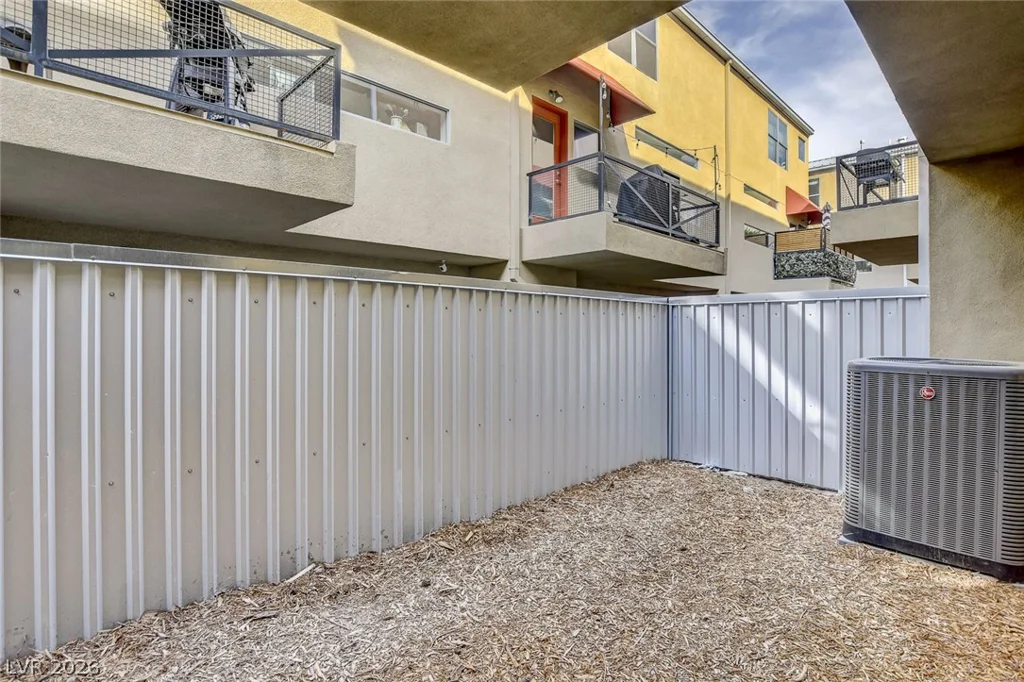
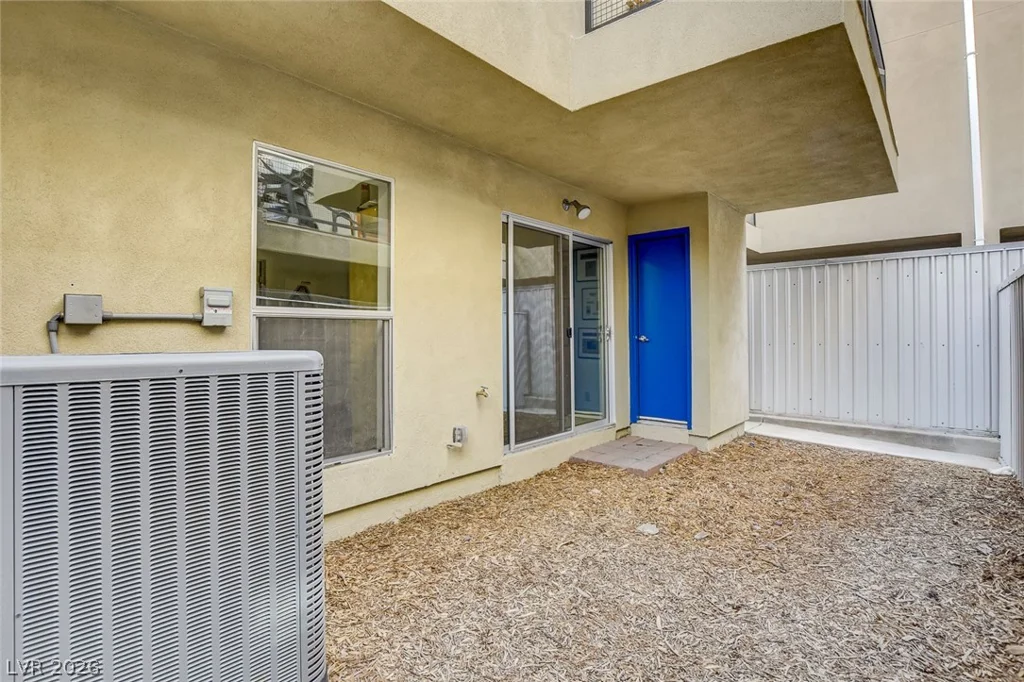
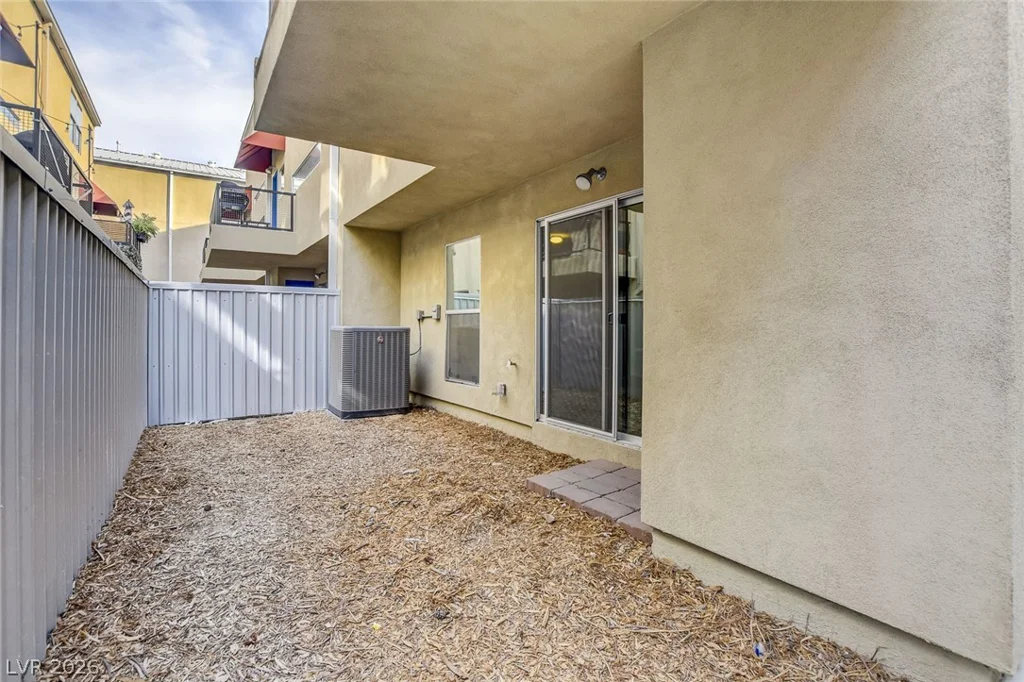
Covered Patio Yes
-
Courtyard Yes
-
Balcony Yes
-
Quartz Countertops Yes
-
Stainless Steel Appliances Yes
-
New Construction Yes
-
Move-In Ready Yes
Features
360° Virtual Tour
Mortgage Calculator
-
Down Payment
-
Loan Amount
-
Monthly Mortgage Payment
-
Property Tax
-
Home Insurance
-
PMI
-
Monthly HOA Fees
Contact Information
View ListingsSimilar Listings
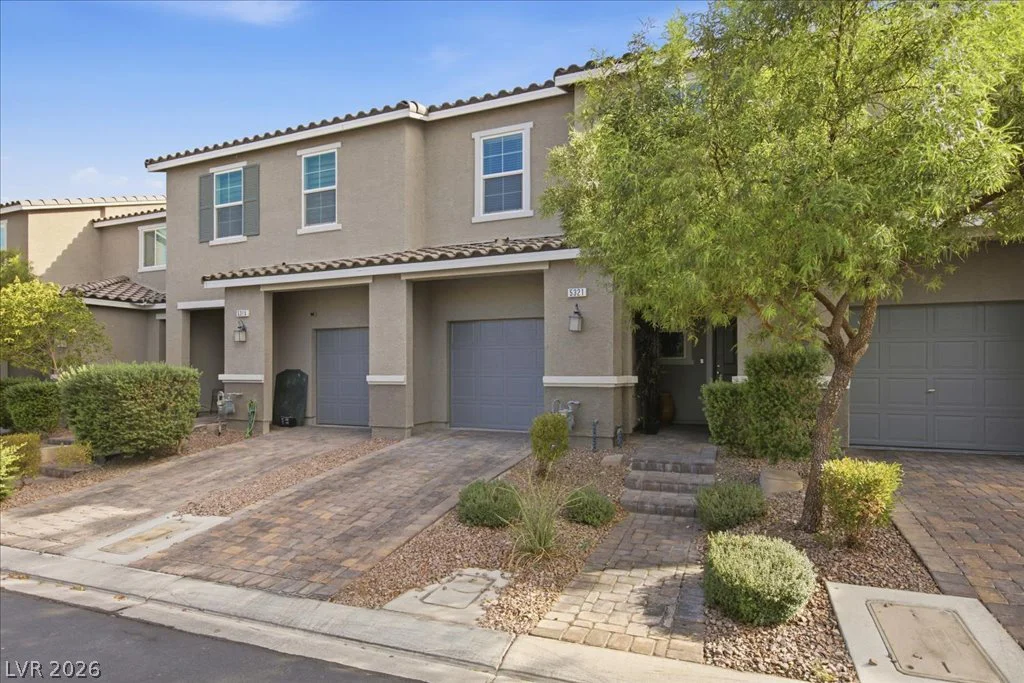
5321 Lazy Breeze, Las Vegas, NV 89118
- $375,000
264 Banished, North Las Vegas, NV 89031
- $329,000