1928 Marks River, North Las Vegas, NV 89084
- $639,900
- Single-Family Homes
- 4
- 3
- 3
- 2559 sqft
- 2025
- $639,900
Description
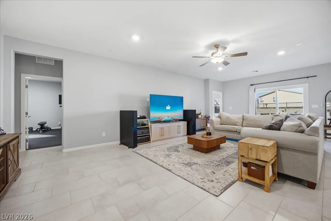
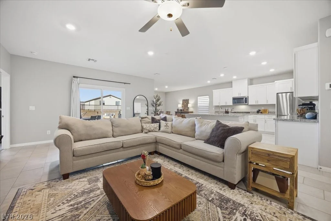
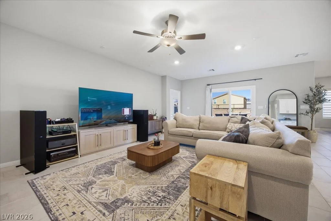
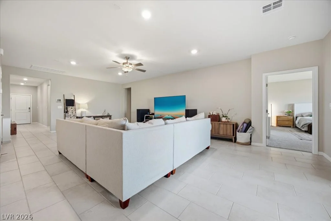
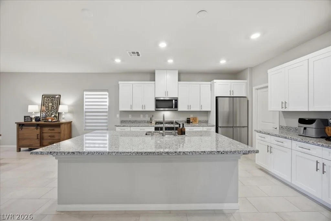
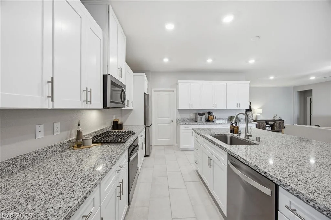
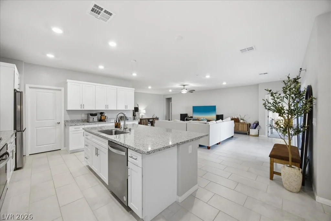
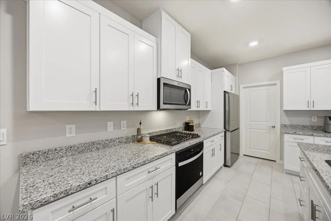
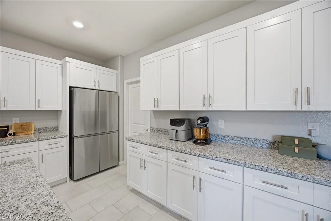
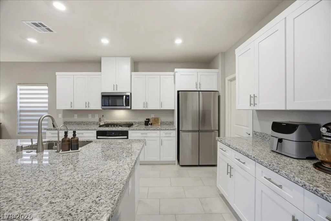
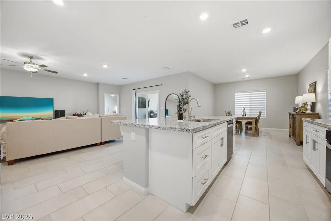
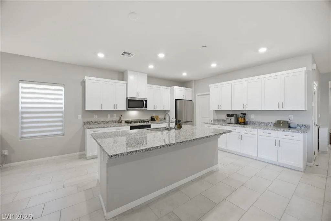
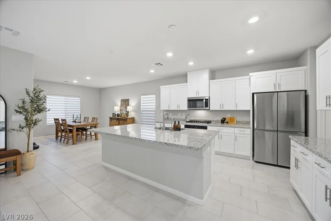
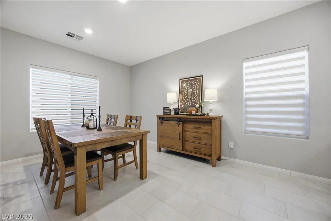
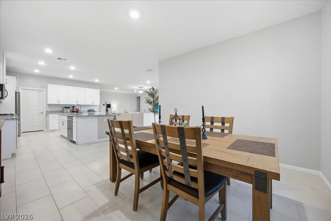
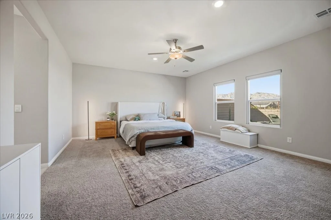
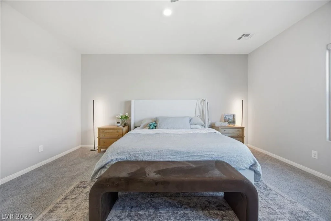
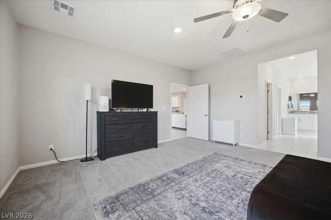
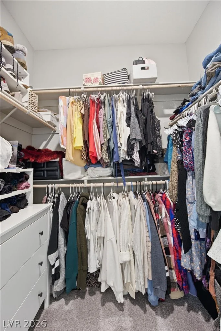
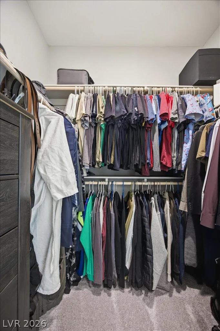
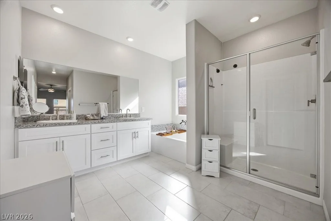
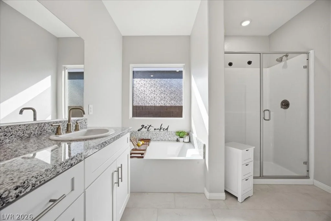
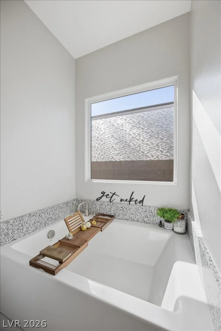
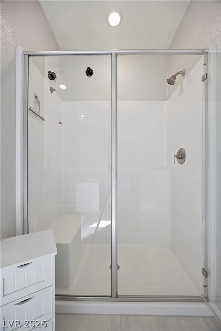
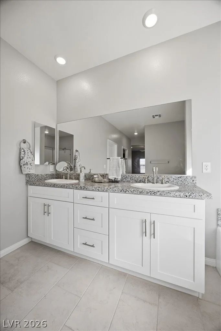
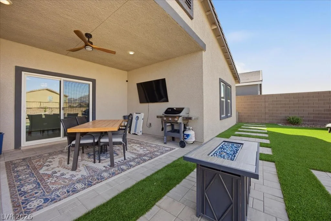
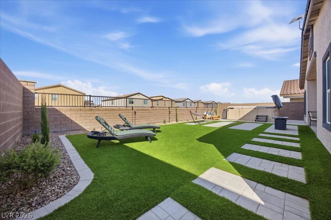
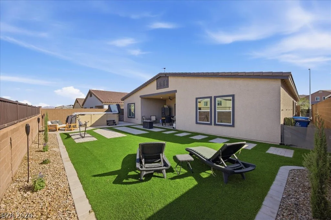
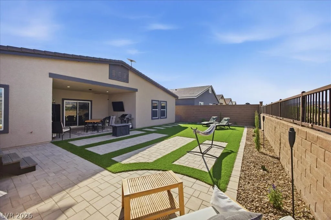
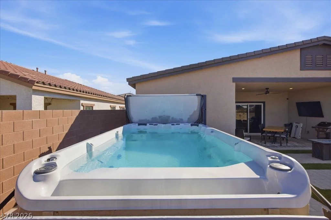
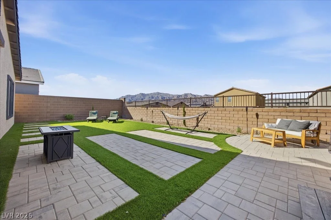
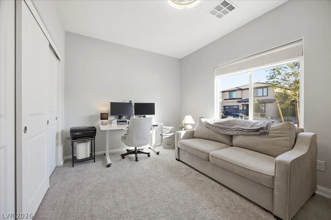
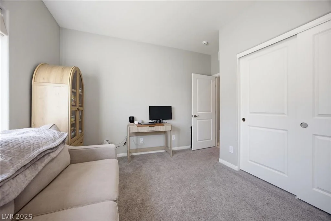
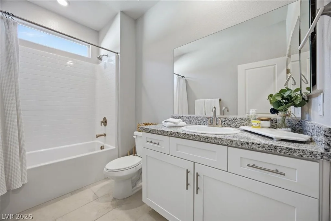
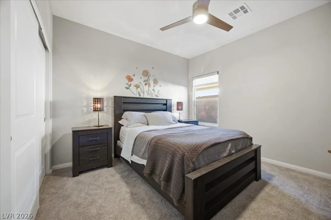
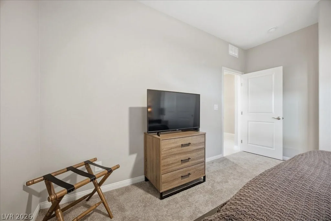
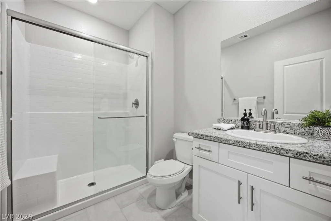
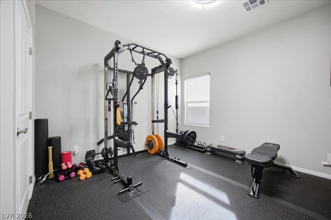
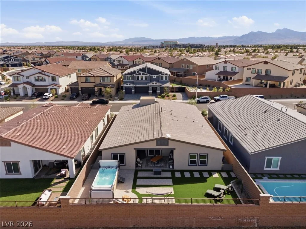
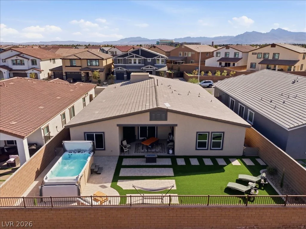
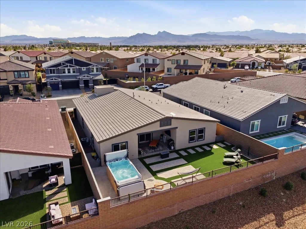
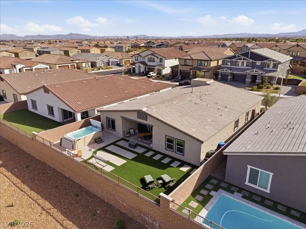
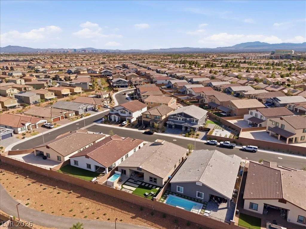
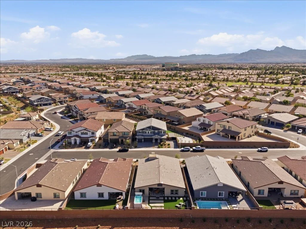
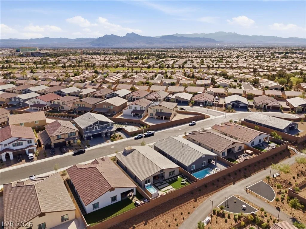
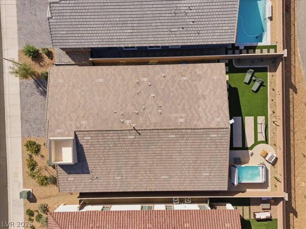
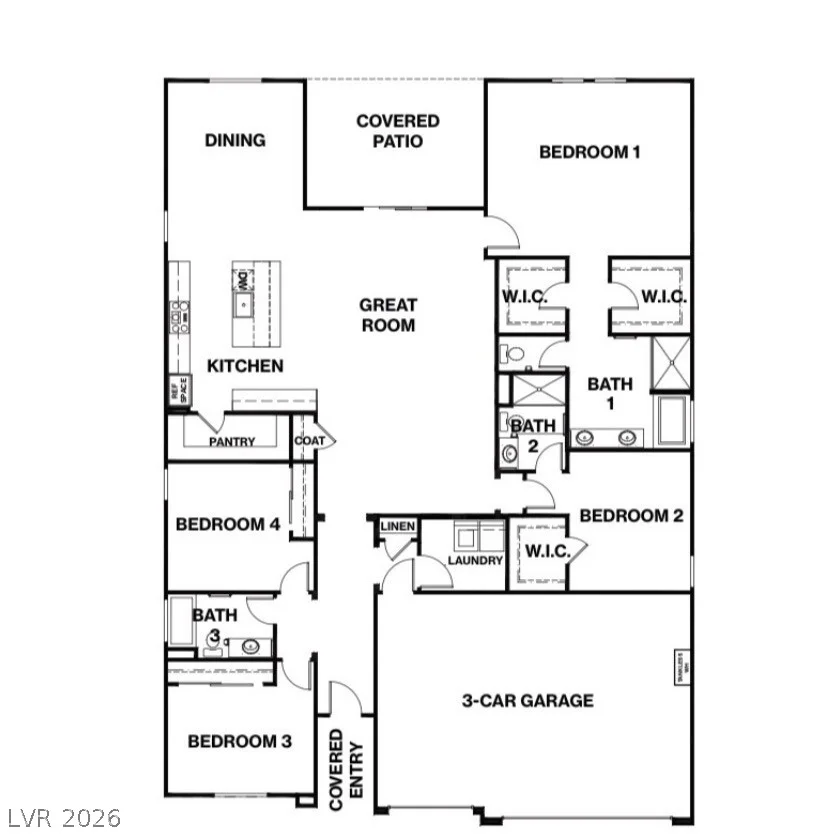
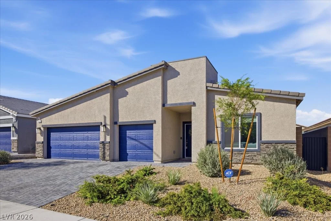
Built in 2025, this stunning single-story residence offers the perfect blend of modern design, functionality, and comfort within the beautiful gated Heartland Manor Community. Featuring 4 spacious bedrooms, 3 bathrooms, and a rare 3-car garage, this thoughtfully designed home showcases an open and airy floor plan ideal for both everyday living and entertaining. At the heart of the home is a beautifully appointed kitchen complete with an oversized island, granite countertops, upgraded cabinetry, gas cooktop, RO System and an expansive walk-in pantry. The seamless flow into the great room creates an inviting atmosphere filled with natural light and stylish finishes throughout. The private primary retreat offers a spa-inspired en-suite bath along with dual walk-in closets for exceptional storage. A secondary bedroom with its own private bath and walk-in closet provides the perfect setup for guests, multigenerational living, or added privacy. Situated in one of the most desirable locations within the community, this premium homesite offers exceptional privacy with no neighbors directly behind. The low-maintenance backyard is designed for relaxation and entertaining, complete with a covered patio and a swim spa perfect for year-round enjoyment. The home comes complete with a Whole Home Water Filtration and Water Softener systems. This move-in-ready home delivers exceptional comfort in a highly sought-after setting.
Address
-
Address: 1928 Marks River Place
-
City: North Las Vegas
-
State/county: NV
-
Zip/Postal Code: 89084
Details
Updated on August 5, 2026 at 2:00 pmHOA Fees
-
Heartland Manor $75 / quarter
-
Secondary HOA $231 / quarter
-
Combined HOA $306 / quarter
-
Property ID 2786575
-
Price $639,900
-
Property Size 2559 sqft
-
Land Area 0.16 acres
-
Bedrooms 4
-
Rooms 7
-
Bathrooms 3
-
Garages 3
-
Year Built 2025
-
Type Single-Family Homes
-
Property Status For Sale
Additional details
-
Assumable Loan Yes
-
Spa / Hot Tub Yes
-
3 Car Garage Yes
-
Covered Patio Yes
-
Granite Countertops Yes
-
Walk-in Pantry Yes
-
Move-In Ready Yes
Features
360° Virtual Tour
Mortgage Calculator
-
Down Payment
-
Loan Amount
-
Monthly Mortgage Payment
-
Property Tax
-
Home Insurance
-
PMI
-
Monthly HOA Fees
Contact Information
View ListingsSimilar Listings
1664 Caliente, Las Vegas, NV 89119
- $425,000


10090 Desert Azure, Las Vegas, NV 89178
- $849,000

5072 Serene Skies, Las Vegas, NV 89130
- $449,000