4383 FORT APACHE, North Las Vegas, NV 89129
- $4,750,000
- Single-Family Homes
- 4
- 6
- 6
- 5317 sqft
- 2026
- $4,750,000
Description
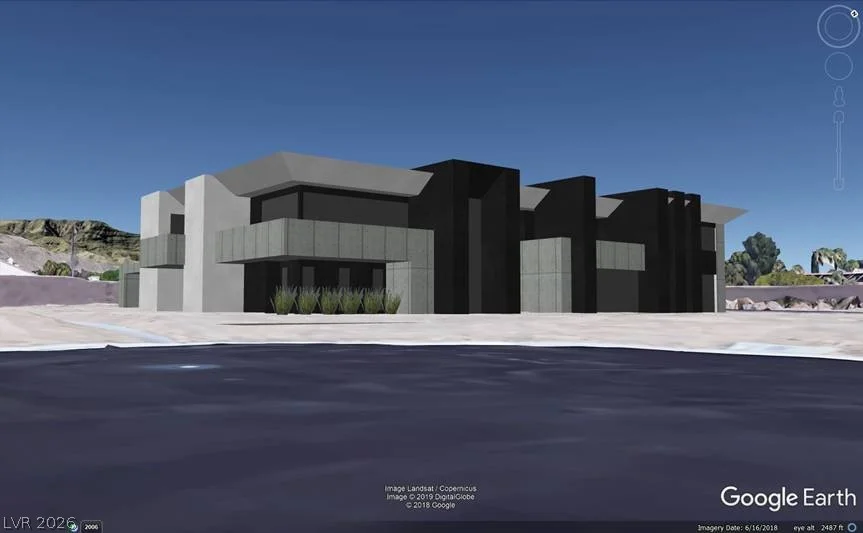
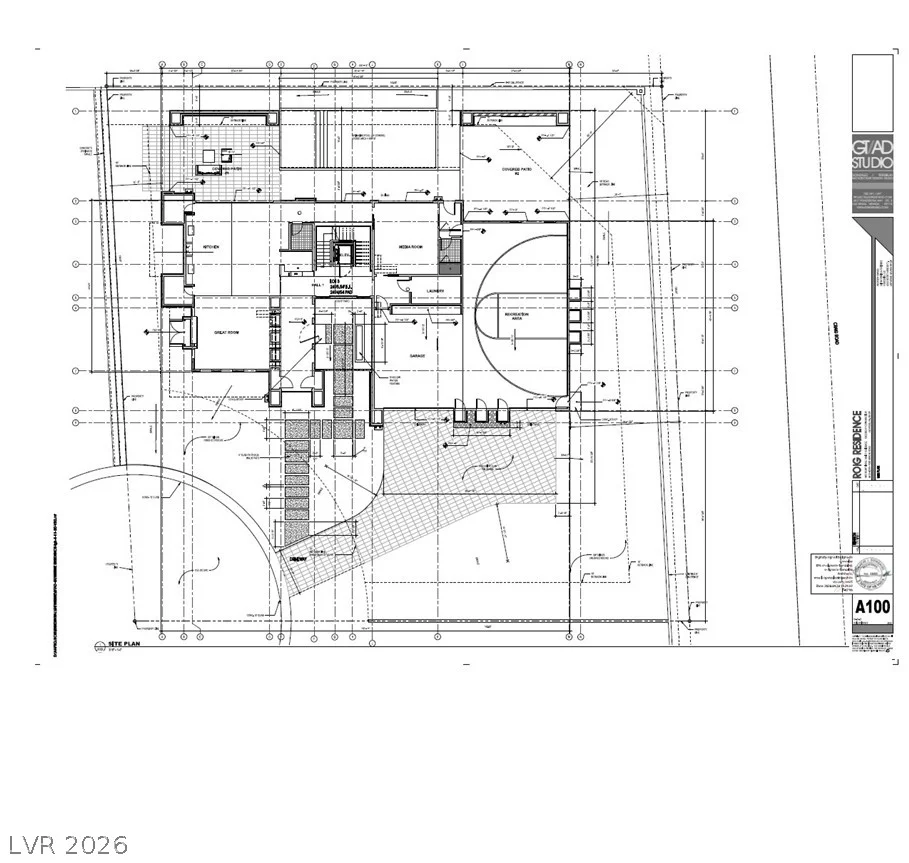
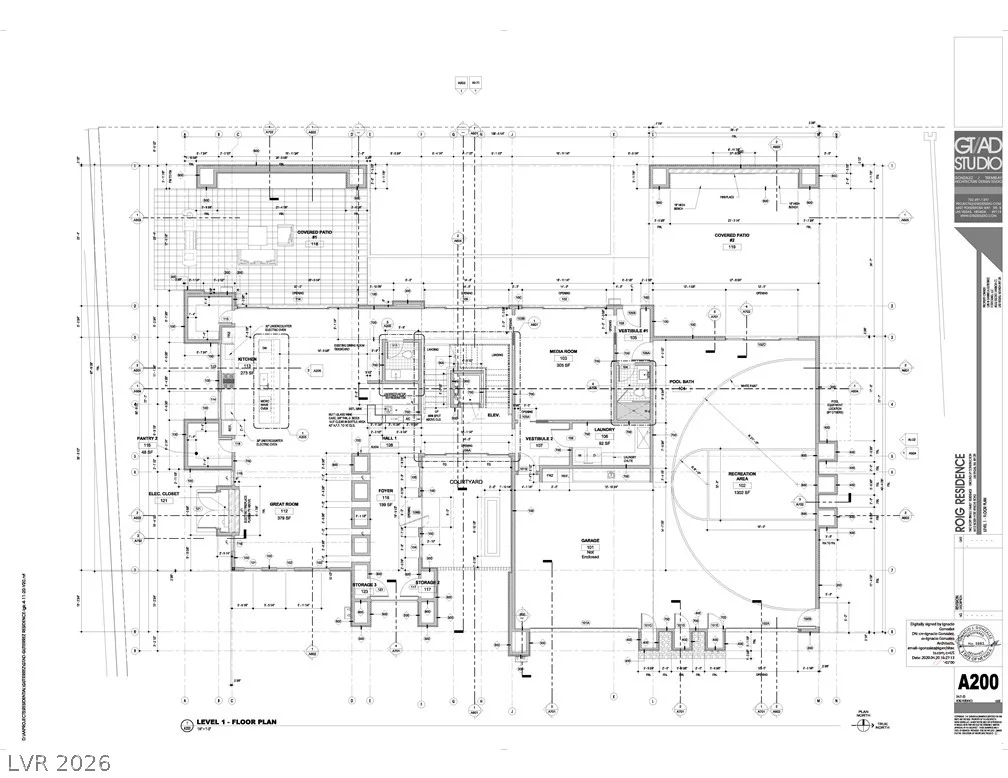
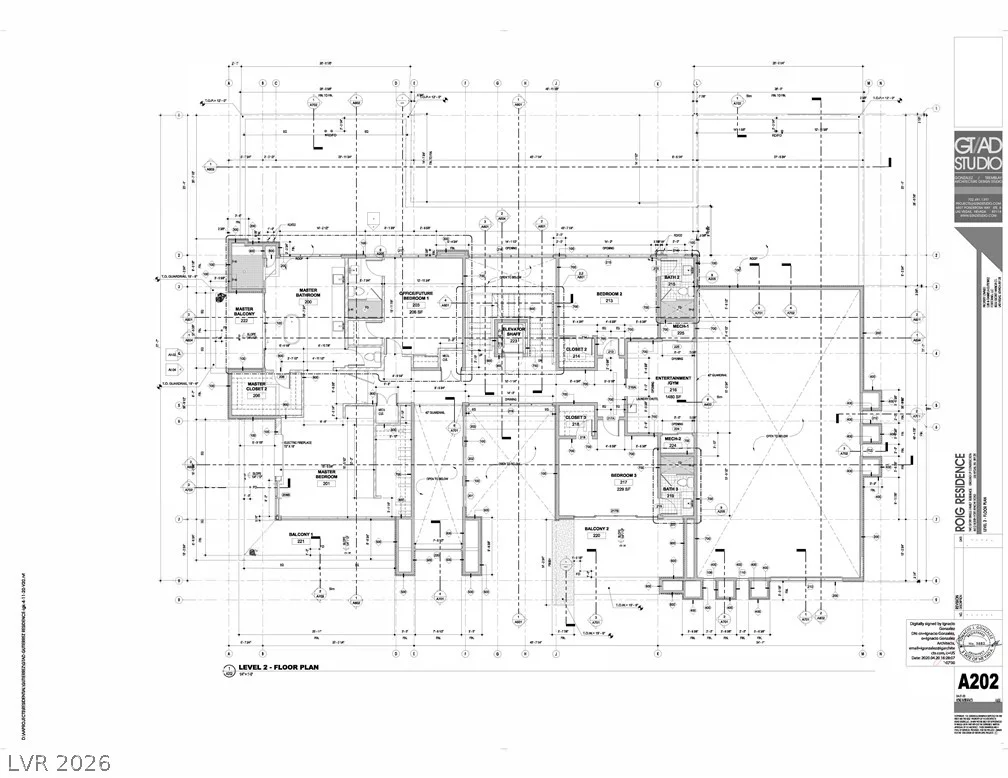
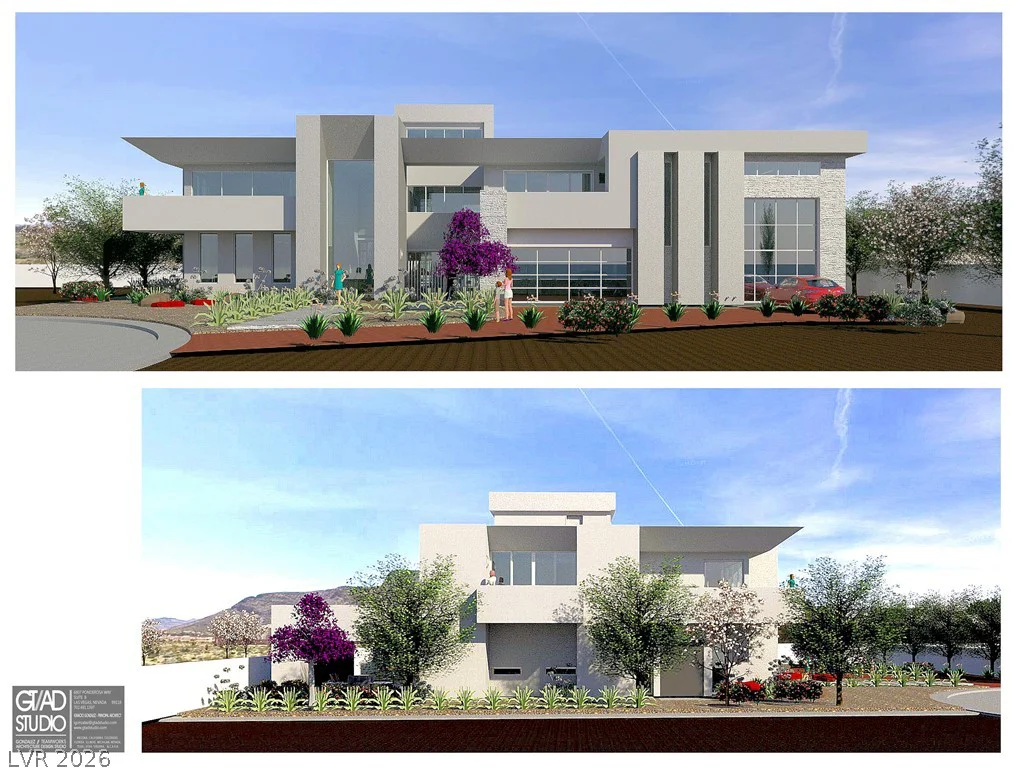
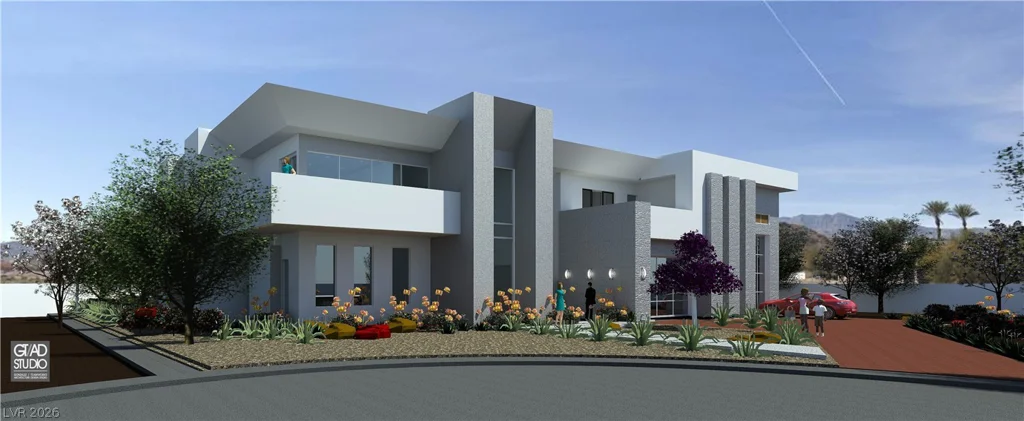
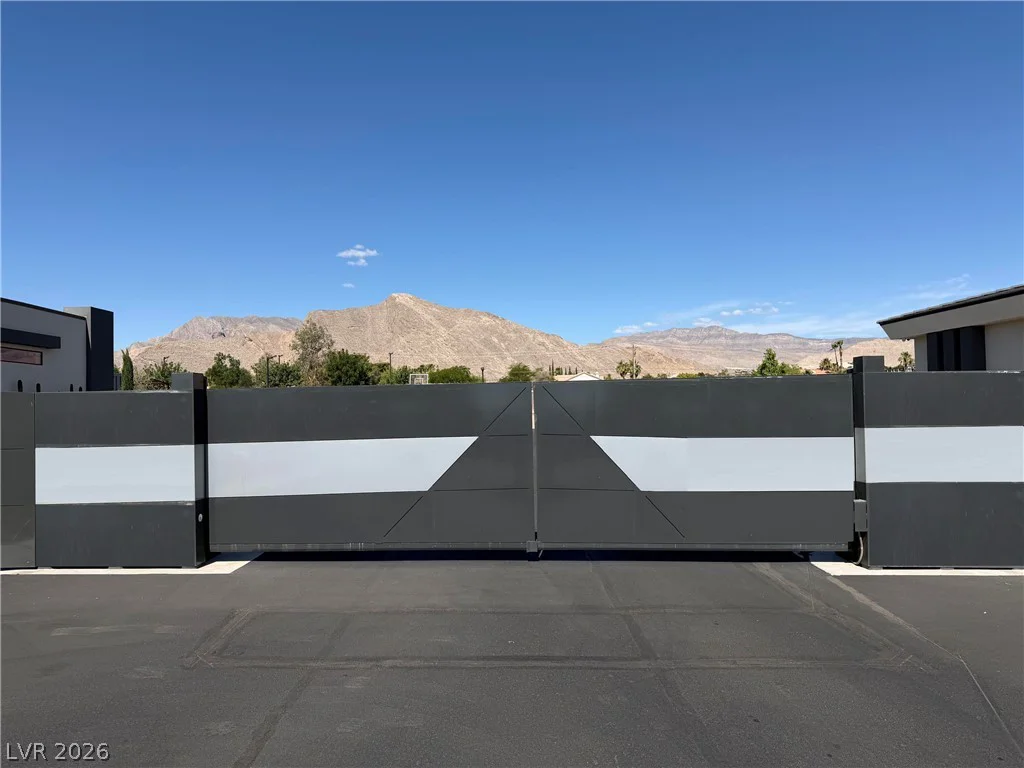
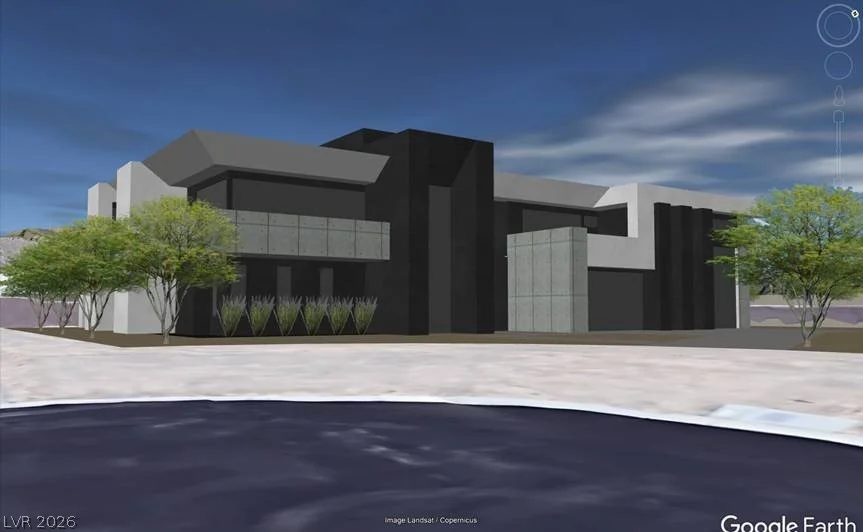
Exсlusіvе Two‐Story Luxury Εstate Under Constructіon wіth an Elevator and Mountain Views. Discover privacy in this custom house with RV/6-car, sports court estate with an elevator, conveniently and centrally located, tucked inside an exclusive four-home gated community in Lone Mountain. Situated on a half-acre lot, this architectural masterpiece blends timeless elegance with modern design. Step inside to soaring, double-height ceilings, clean lines, and a design filled with natural light, thanks to large windows throughout. The open floor plan frames stunning mountain views, centered on a cozy fireplace and integrated surround sound. Designed for effortless entertaining, multi-panel glass doors open to a massive covered patio with a heated pool and spa. The gourmet kitchen is a chef’s dream, featuring premium natural stone countertops and a massive center island. Built-in appliances, a built-in refrigerator, double ovens, abundant custom cabinetry, and 2 large walk-in pantries complete the space. A standout feature is the expansive RV interior garage, which offers three possibilities: it can serve as large RV storage, a six-car garage, or even a half-court basketball area, sized to regulation three-point dimensions. Don’t miss this rare chance to own a one-of-a-kind luxury home still being crafted. Contact me today to schedule a tour and see its full potential.
Address
-
Address: 4383 FORT APACHE Road
-
City: North Las Vegas
-
State/county: NV
-
Zip/Postal Code: 89129
-
Area: Centennial Hills
Details
Updated on September 10, 2026 at 4:03 pmHOA Fees
-
FORT MOUNTAIN $160 / month
-
Property ID 2785491
-
Price $4,750,000
-
Property Size 5317 sqft
-
Land Area 0.46 acres
-
Bedrooms 4
-
Rooms 9
-
Bathrooms 6
-
Garages 6
-
Year Built 2026
-
Type Single-Family Homes
-
Property Status For Sale
Additional details
-
Gated Community Yes
-
Mountain Views Yes
-
Private Pool Yes
-
Pool / Backyard Yes
-
Heated Pool Yes
-
Spa / Hot Tub Yes
-
RV Parking Yes
-
3 Car Garage Yes
-
EV Charging Yes
-
Open Floor Plan Yes
-
Covered Patio Yes
-
Balcony Yes
-
Chef’s Kitchen Yes
Features
360° Virtual Tour
Mortgage Calculator
-
Down Payment
-
Loan Amount
-
Monthly Mortgage Payment
-
Property Tax
-
Home Insurance
-
PMI
-
Monthly HOA Fees
Contact Information
View ListingsSimilar Listings

2383 Monterey Pine, Las Vegas, NV 89156
- $430,000

212 Belle Isle, Henderson, NV 89012
- $629,999

10090 Desert Azure, Las Vegas, NV 89178
- $849,000