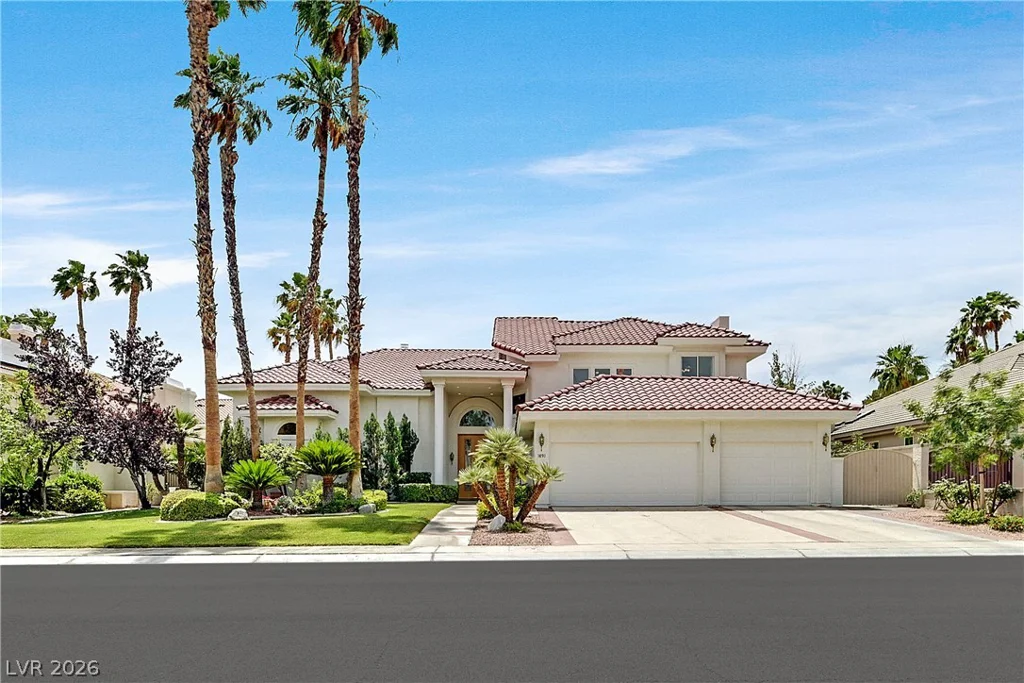
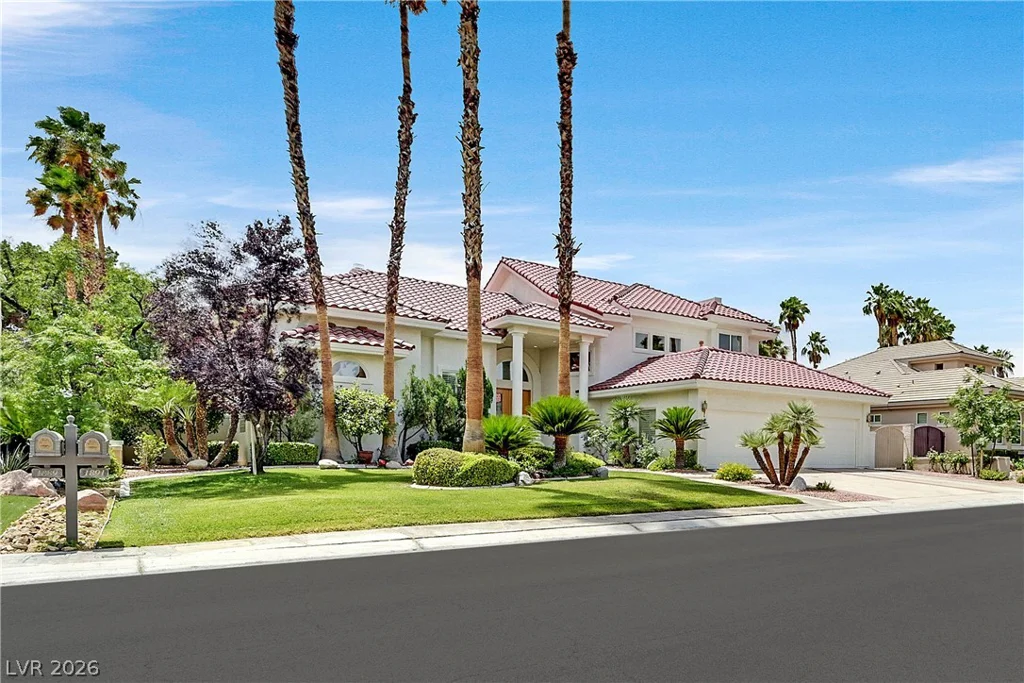
1891 Fairfield, Henderson, NV 89074
- $1,200,000
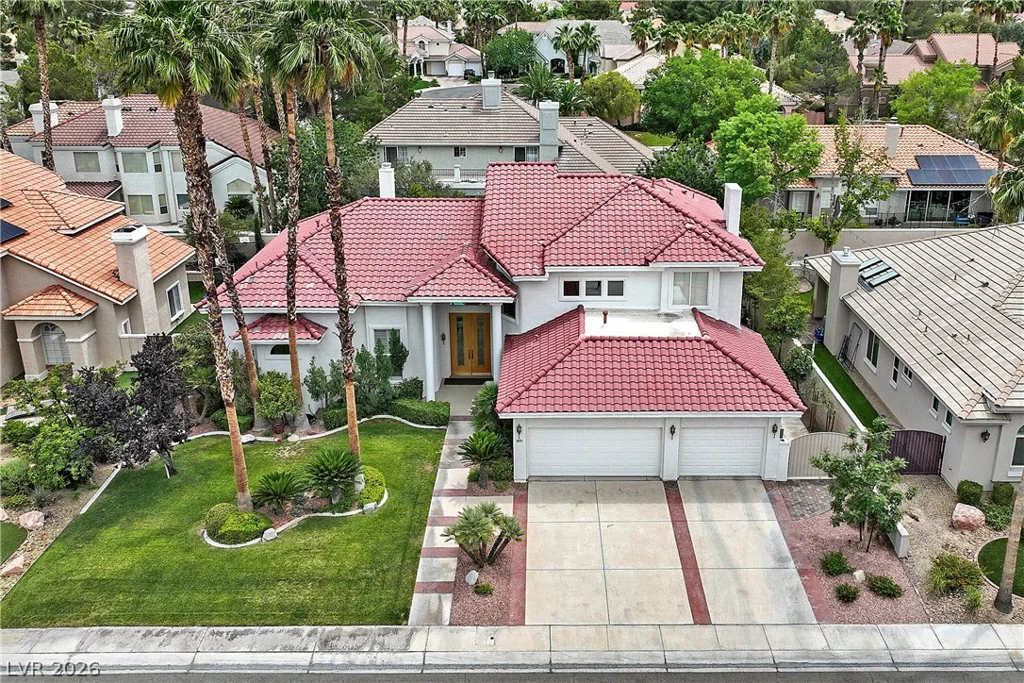
- Single-Family Homes
- 4
- 4
- 3
- 3751 sqft
- 1995
Description
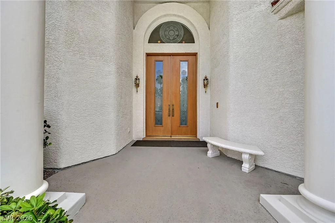
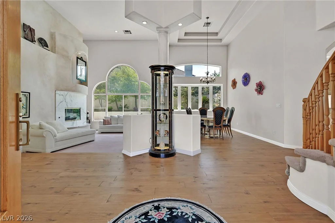
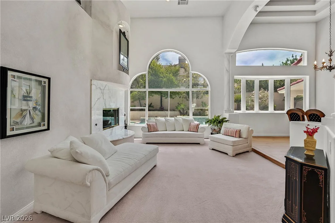
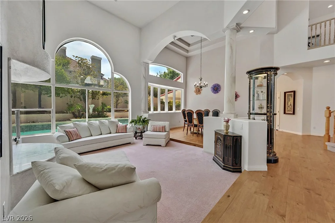
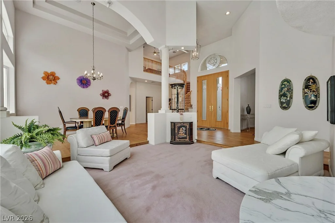
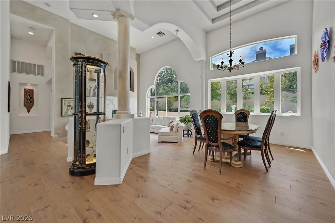
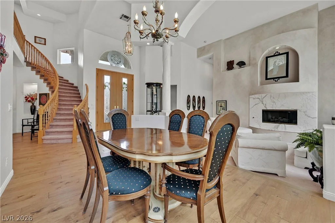
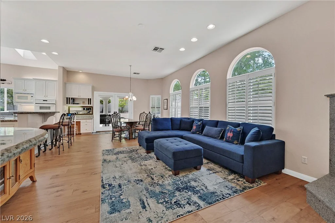
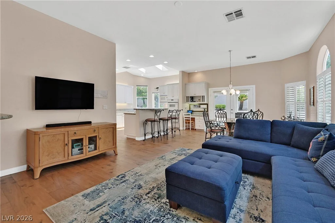
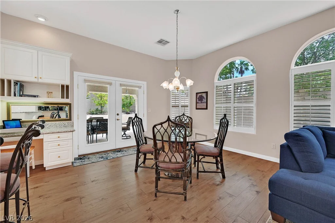
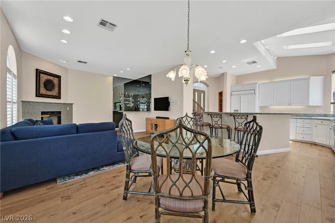
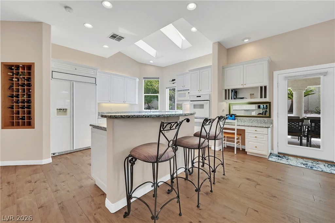
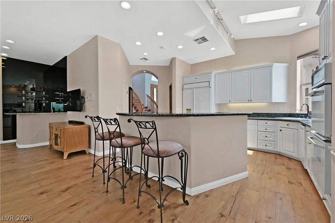
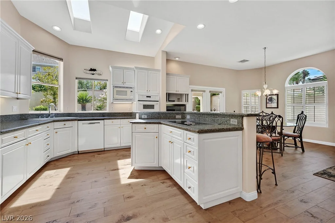
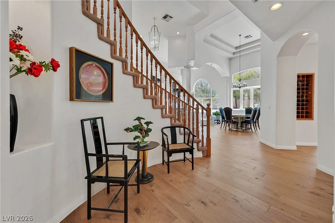
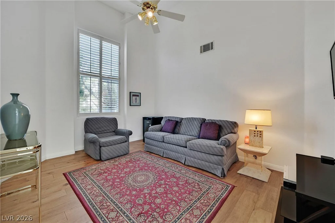
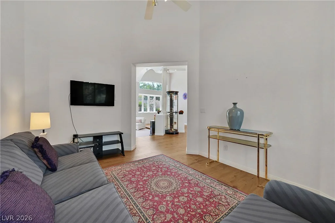
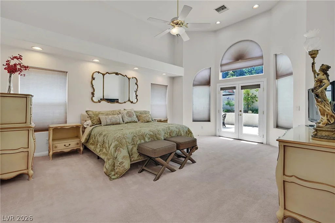
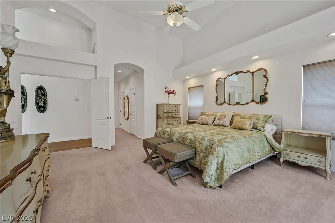
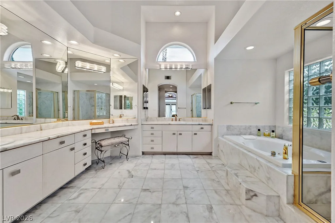
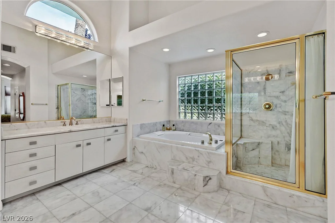
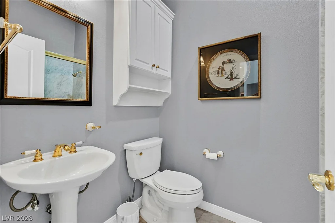
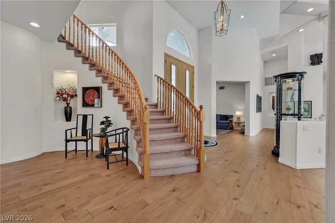
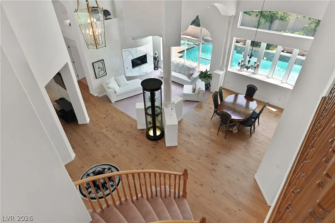
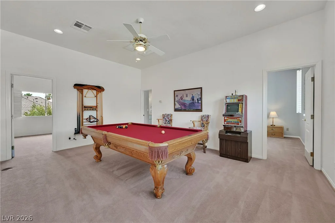
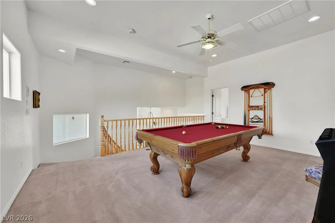
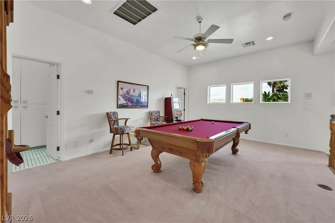
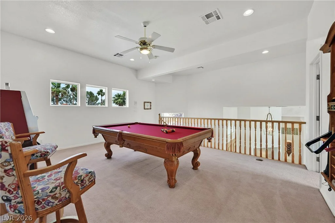
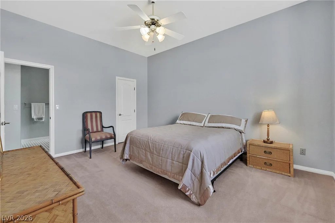
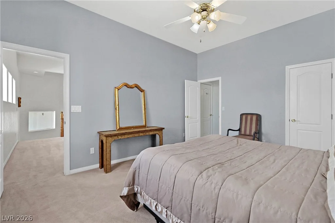
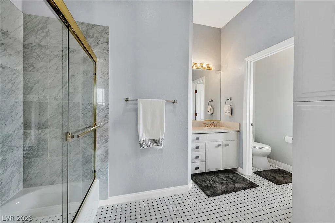
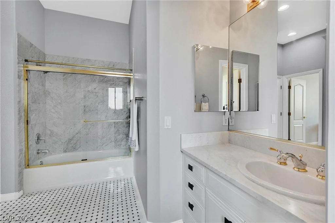
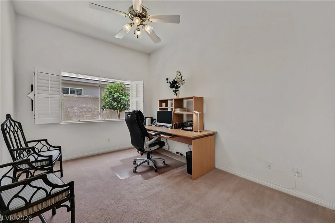
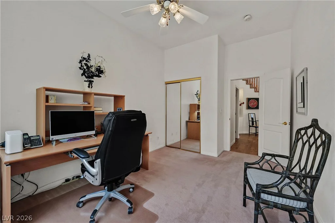
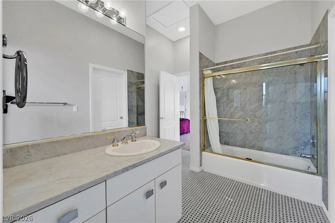
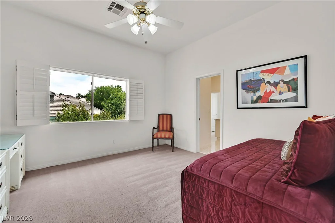
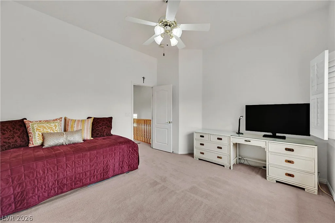
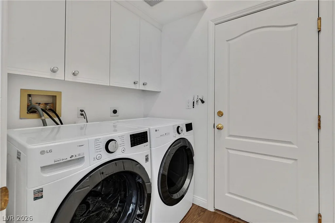
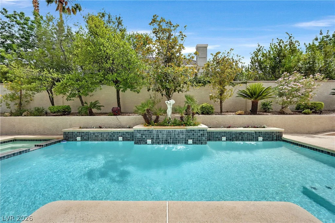
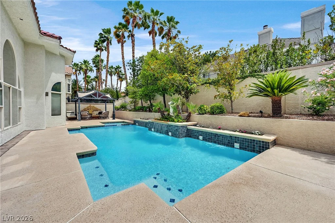
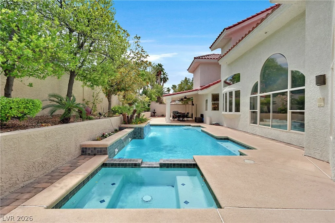
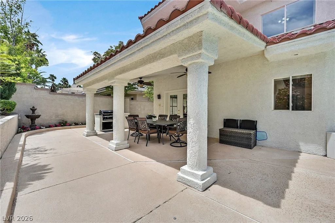
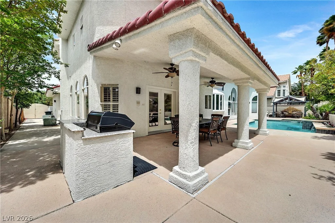
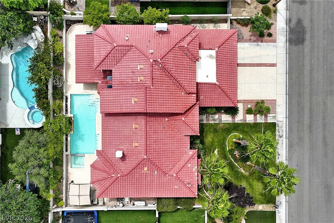
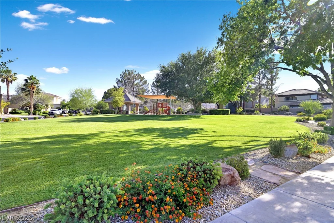
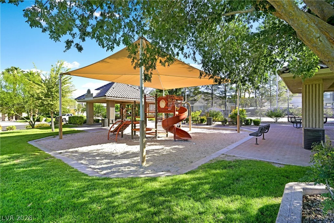
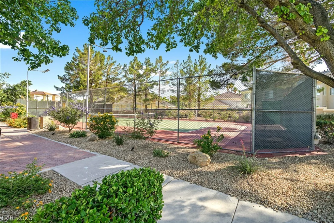
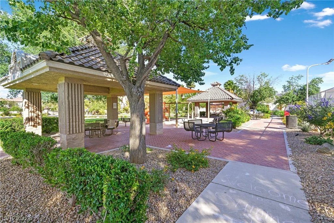
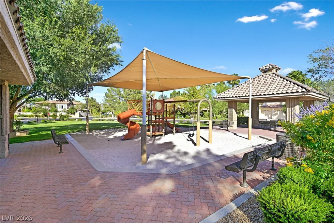
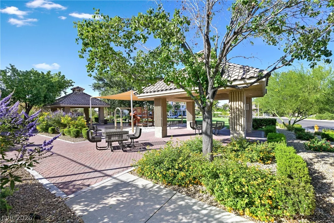
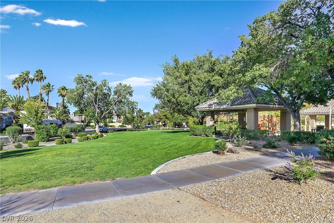
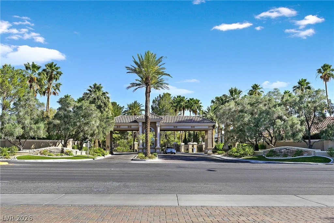
Beautifully maintained by the original owner, this impressive custom Green Valley home blends timeless design with warm, inviting spaces. Stunning double front doors with glass inlay open to soaring vaulted ceilings in the entry, living and dining rooms, accented by gorgeous windows showcasing views of the sparkling pool and spa. Thoughtfully designed floorplan features the primary suite and an additional bedroom downstairs, plus a separate den that could easily function as an additional bedroom. New engineered wood flooring and fresh interior and exterior paint add a stylish updated feel. Kitchen offers white cabinets, granite counters, island, skylight, double ovens, unique ceiling detail and an oversized walk-in pantry. Separate family room includes French doors to the covered patio, cozy fireplace and wet bar with glass accents. Spacious primary suite features vaulted ceilings, French doors to the backyard, large walk-in closet and marble bath with jetted tub, separate shower and bidet. Upstairs you will find 2 en suite bedrooms, a loft and a large storage area. The Resort-style backyard includes built-in BBQ, pool and spa with waterfall and mature landscaping. Oversized 3 car garage provides plenty of room for vehicles, storage and hobbies. An additional perk is that this home is located in a sought-after guard-gated community with grassy park, basketball and pickleball courts. A rare opportunity to make this special custom home your own.
Address
-
Address: 1891 Fairfield Terrace
-
City: Henderson
-
State/county: NV
-
Zip/Postal Code: 89074
Details
Updated on June 5, 2026 at 12:26 pm-
Property ID 2786212
-
Price $1,200,000
-
Property Size 3751 sqft
-
Land Area 0.24 acres
-
Bedrooms 4
-
Rooms 11
-
Bathrooms 4
-
Garages 3
-
Year Built 1995
-
Type Single-Family Homes
-
Property Status For Sale
Additional details
-
Guard Gated Yes
-
Gated Community Yes
-
Private Pool Yes
-
Pool / Backyard Yes
-
Spa / Hot Tub Yes
-
3 Car Garage Yes
-
Loft Yes
-
Den / Office Yes
-
Vaulted Ceilings Yes
-
Covered Patio Yes
-
Outdoor Kitchen Yes
-
Walk-in Pantry Yes
Features
360° Virtual Tour
Mortgage Calculator
-
Down Payment
-
Loan Amount
-
Monthly Mortgage Payment
-
Property Tax
-
Home Insurance
-
PMI
-
Monthly HOA Fees
Contact Information
View ListingsSimilar Listings

1909 Griffith, Las Vegas, NV 89104
- $429,995

12412 Breezy Bluff, Las Vegas, NV 89138
- $2,055,800

3848 Greenfield Lakes, Las Vegas, NV 89122
- $428,000
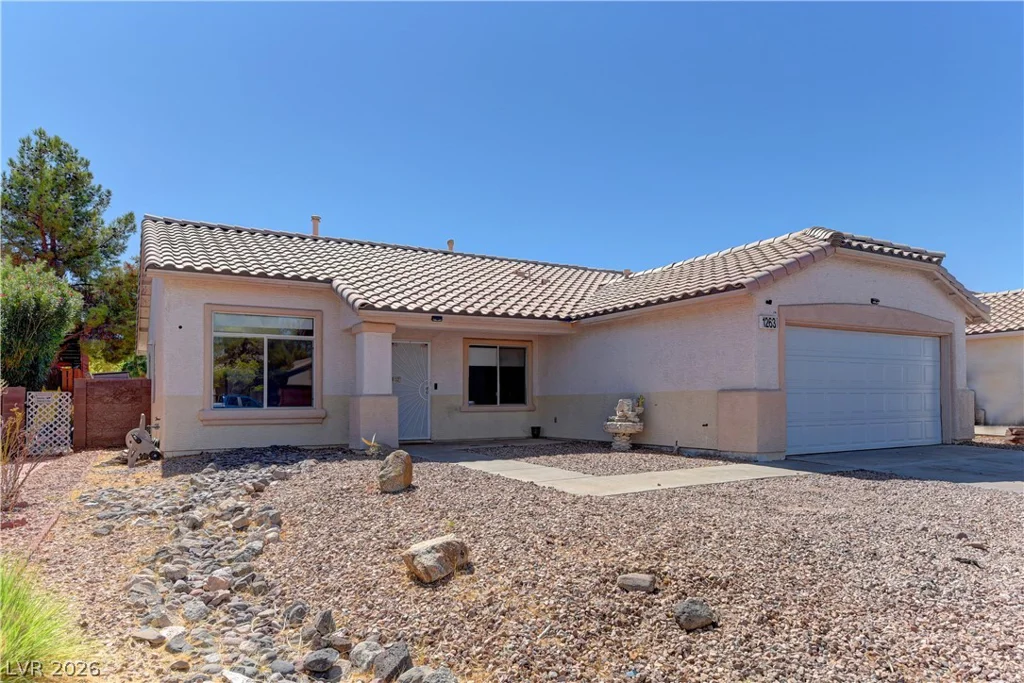
1263 Shimmering Glen, Henderson, NV 89014
- $435,000