14 SANCTUARY PEAK, Henderson, NV 89012
- $4,999,000
- Single-Family Homes
- 5
- 6
- 6
- 5718 sqft
- 2023
Description
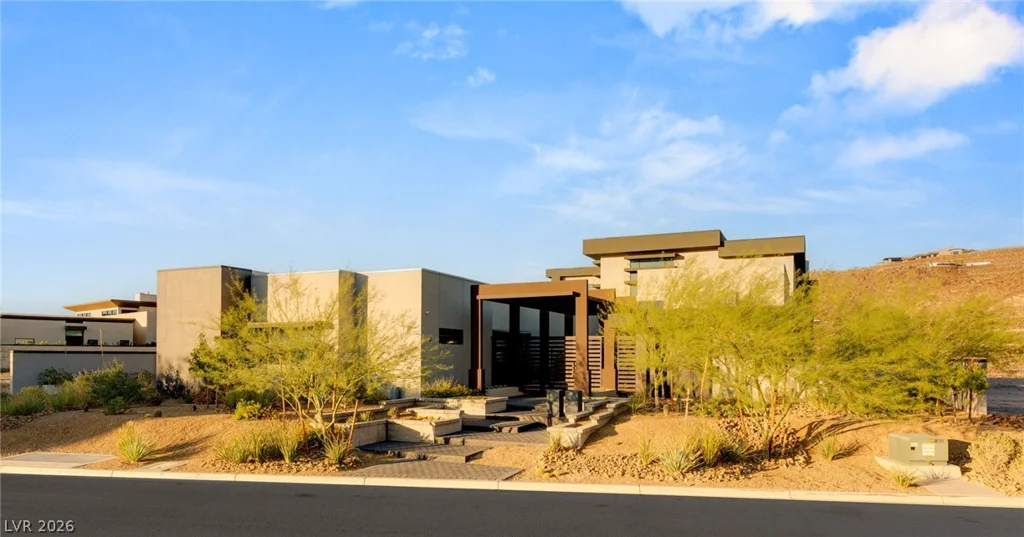
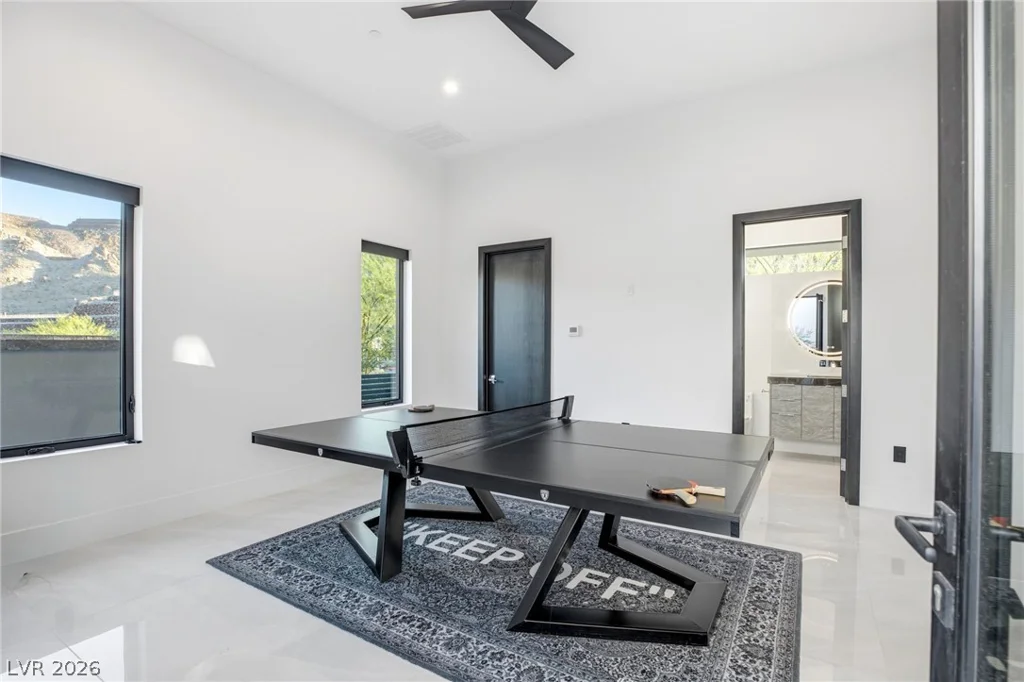
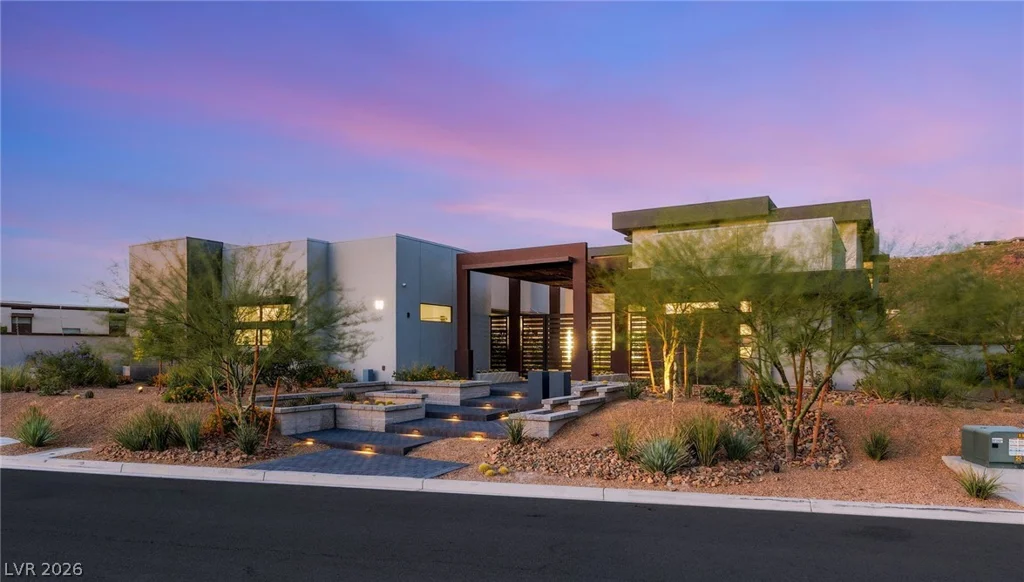
BEЅT VΑᏞUE IΝ ASCAYA! NΟW $4,999,000 — A rare opportunіty tο own a move-in-ready custom estate at one of the community’s most compelling values. Approximately $937 per square foot for the 5,335 SF main residence. The beautifully finished 383 SF detached casita provides valuable additional living space for guests, a private office, or multigenerational living—and is included at no added cost in that price-per-square-foot calculation, creating exceptional value compared to competing luxury pool homes. All furnishings are available, offering the opportunity for a truly turnkey luxury lifestyle.
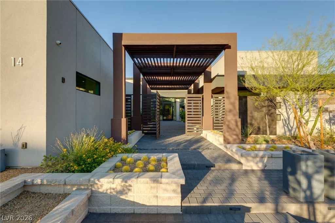
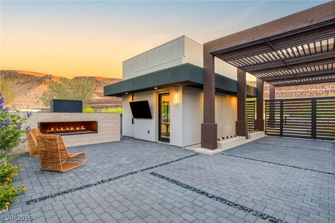
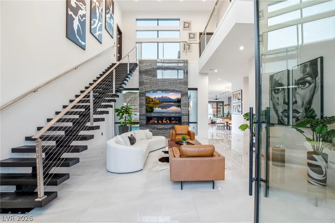
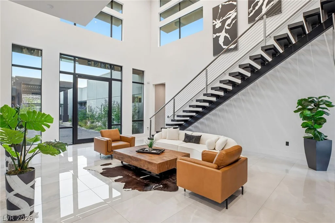
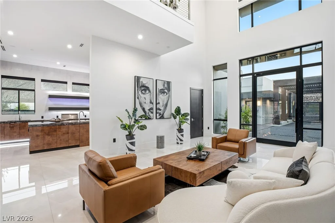
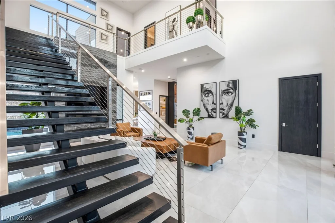
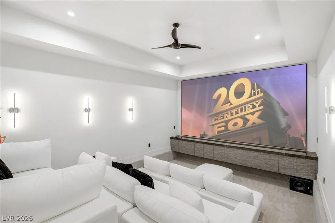
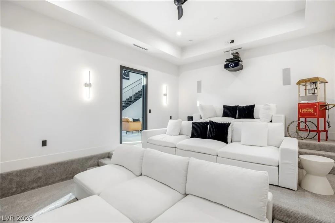
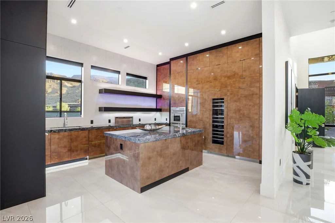
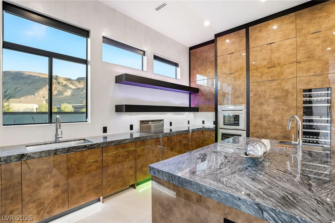
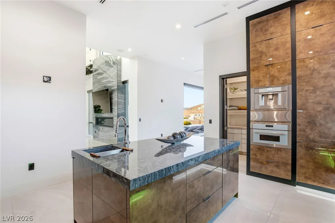
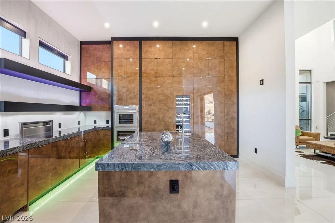
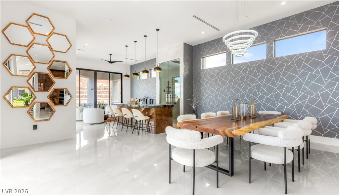
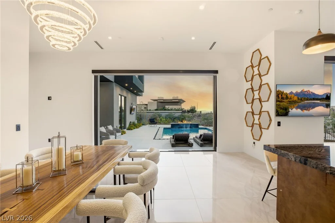
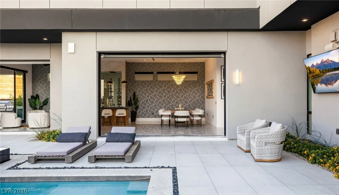
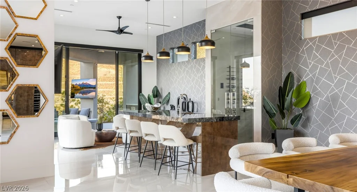
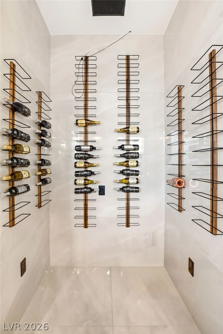
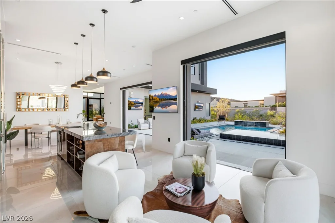
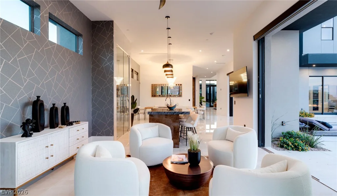
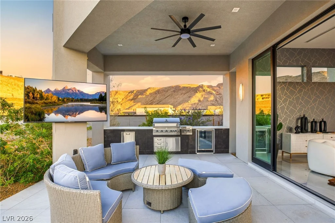
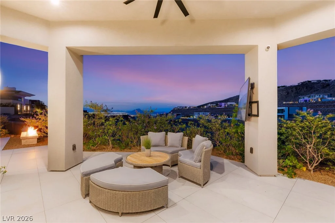
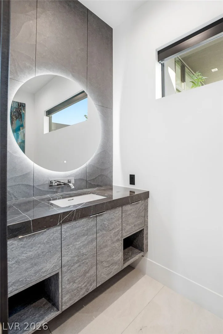
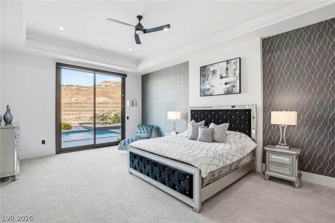
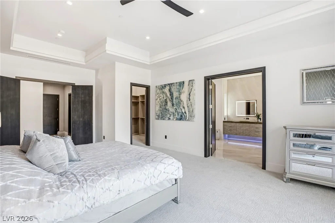
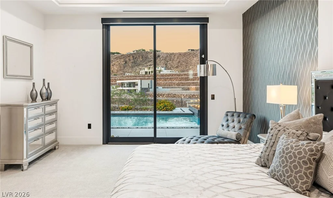
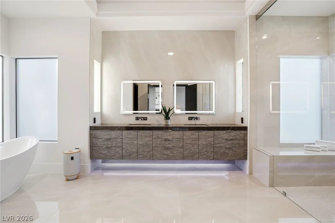
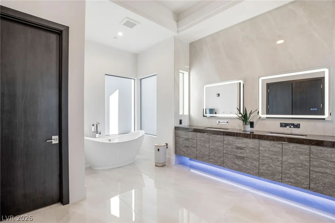
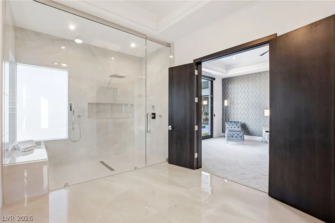
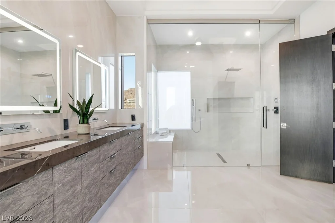
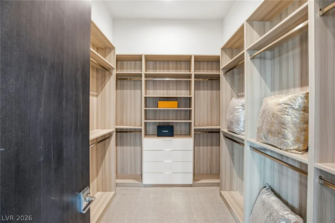
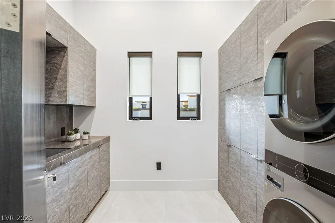
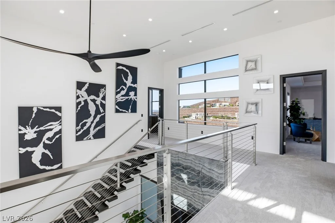
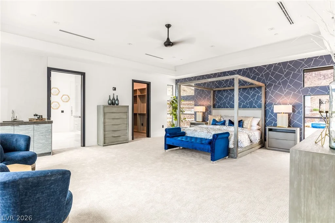
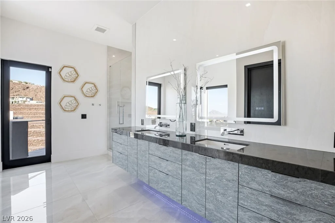
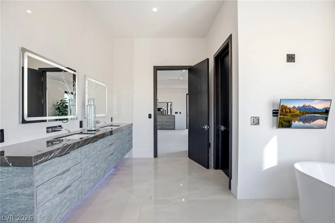
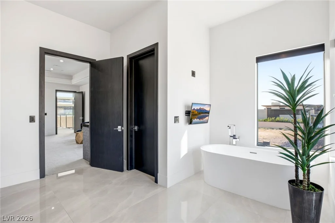
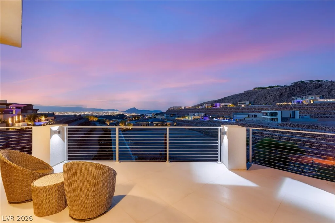
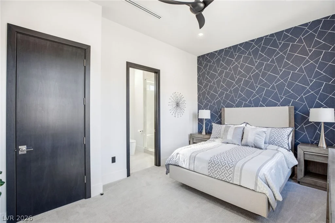
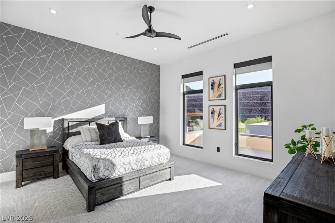
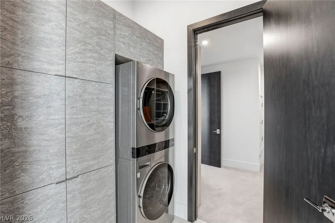
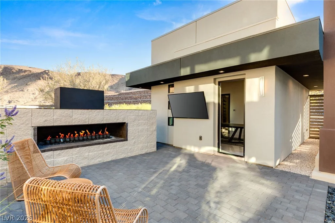
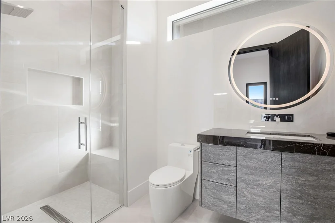
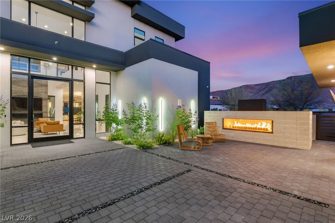
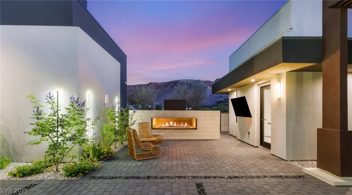
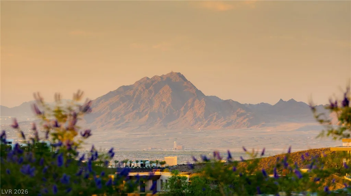
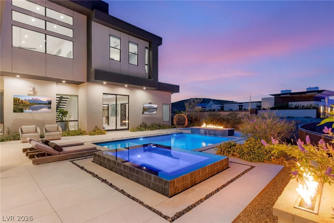
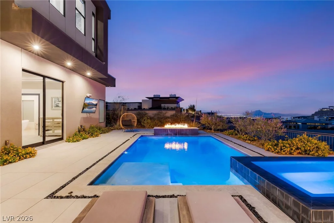
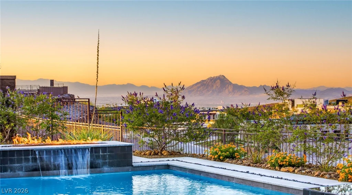
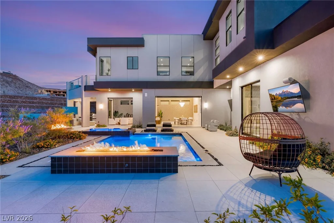
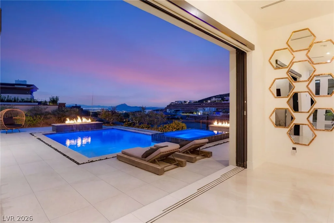
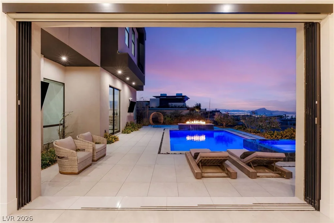
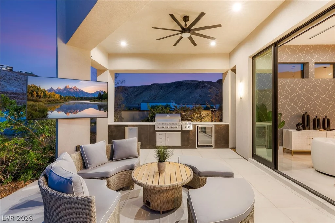
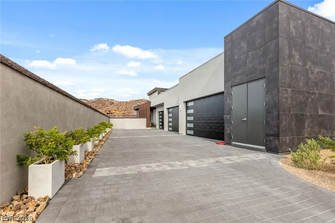
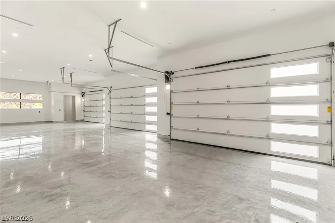
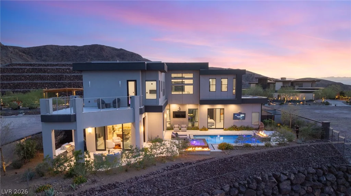
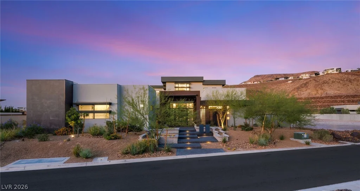
This desert contemporary custom residence has been gently lived in and is move-in ready. Designed for effortless indoor-outdoor living and elevated everyday comfort, it features a professionally integrated smart-home system with whole-home WiFi, theater, audio, lighting, and motorized window shades. A private courtyard with a fireplace welcomes you into dramatic interiors featuring soaring ceilings, a floating staircase, a striking porcelain fireplace wall, and a Thermador chef’s kitchen. Entertain with ease in the theater room, elegant dining area, and wine-whisky bar, or unwind in the resort-style sunrise-facing backyard with pool, spa, waterfall, fire features, and outdoor kitchen overlooking peaceful community and mountain views. Dual primary suites—one on each level—offer exceptional flexibility, while the oversized temperature-controlled 6-car garage completes this extraordinary luxury estate.
Address
-
Address: 14 SANCTUARY PEAK Court
-
City: Henderson
-
State/county: NV
-
Zip/Postal Code: 89012
Details
Updated on August 30, 2026 at 9:30 pmHOA Fees
-
Ascaya $1,200 / month
-
Property ID 2784203
-
Price $4,999,000
-
Property Size 5718 sqft
-
Land Area 0.48 acres
-
Bedrooms 5
-
Rooms 10
-
Bathrooms 6
-
Garages 6
-
Year Built 2023
-
Type Single-Family Homes
-
Property Status For Sale
Additional details
-
Mountain Views Yes
-
City Views Yes
-
Private Pool Yes
-
Pool / Backyard Yes
-
Spa / Hot Tub Yes
-
Community Pool Yes
-
Community Spa / Hot Tub Yes
-
3 Car Garage Yes
-
Casita Yes
-
Den / Office Yes
-
Dual Primary Suites Yes
-
Covered Patio Yes
-
Courtyard Yes
-
Outdoor Kitchen Yes
-
Balcony Yes
-
Smart Home Yes
-
Chef’s Kitchen Yes
-
Move-In Ready Yes
-
Turnkey / Furnished Yes
Features
360° Virtual Tour
Mortgage Calculator
-
Down Payment
-
Loan Amount
-
Monthly Mortgage Payment
-
Property Tax
-
Home Insurance
-
PMI
-
Monthly HOA Fees
Contact Information
View ListingsSimilar Listings
233 Marlette Creek, Las Vegas, NV 89138
- $757,781
5968 Pavilion Lakes, Las Vegas, NV 89122
- $450,000
1821 Candle Bright, Henderson, NV 89074
- $425,000