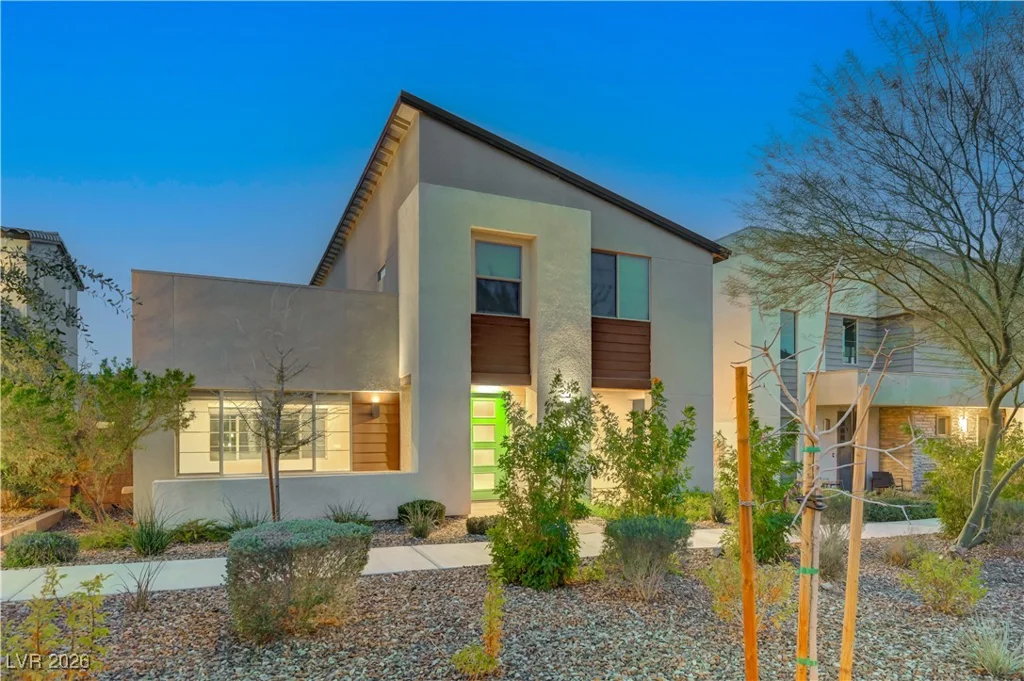
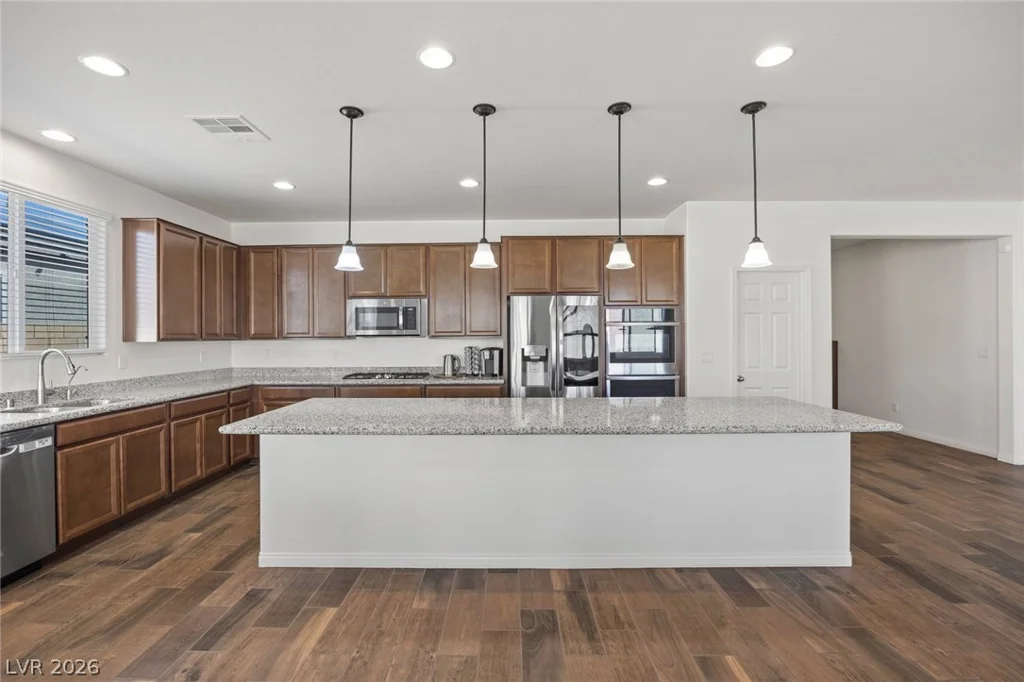
22 Sun Lily, Henderson, NV 89011
- $699,000
- Single-Family Homes
- 2
- 3
- 2
- 2028 sqft
- 2022
Description
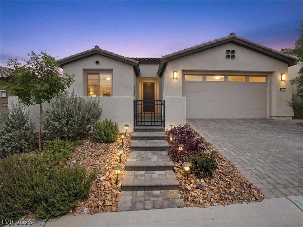
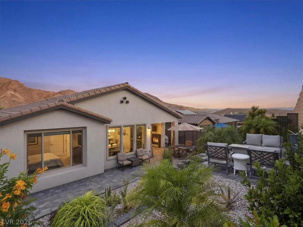
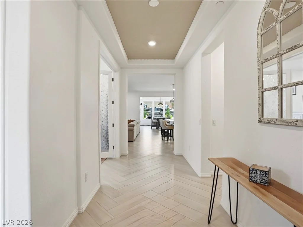
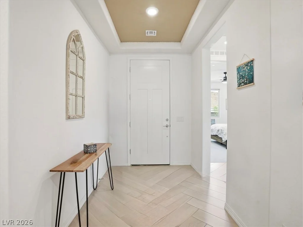
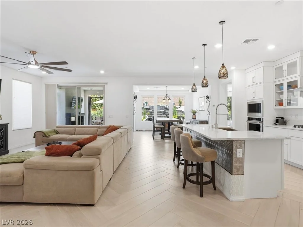
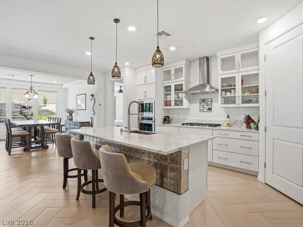
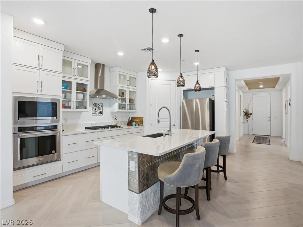
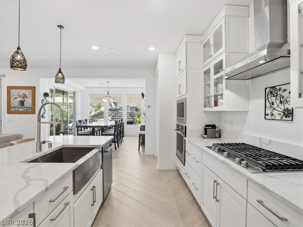
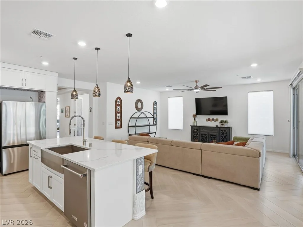
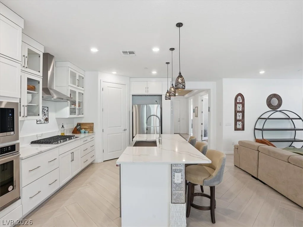
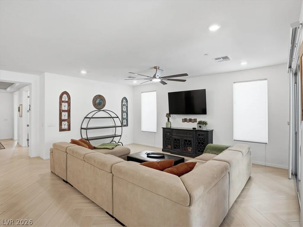
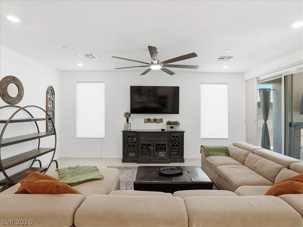
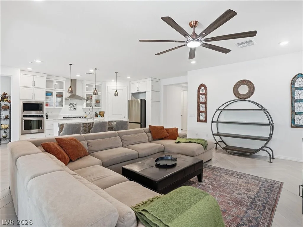
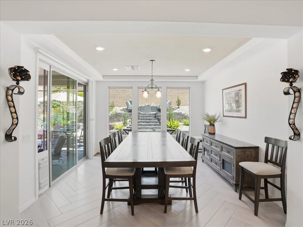
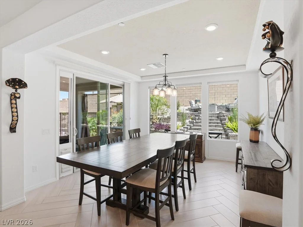
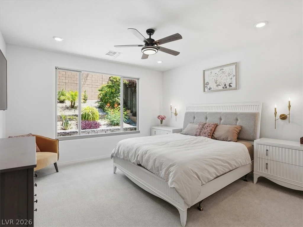
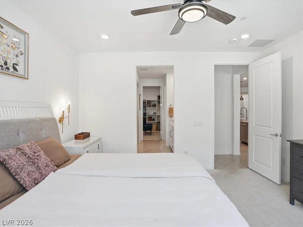
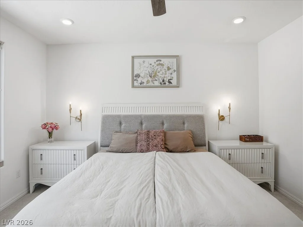
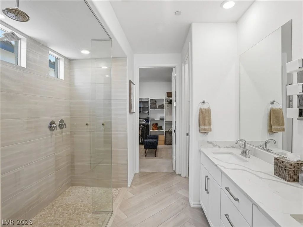
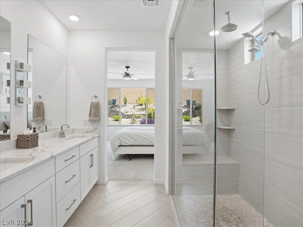
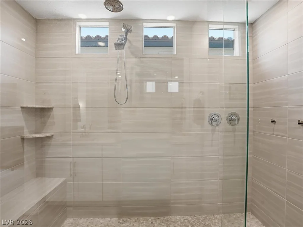
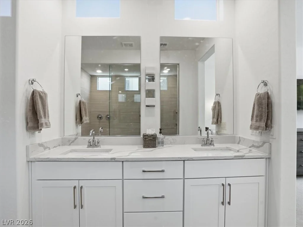
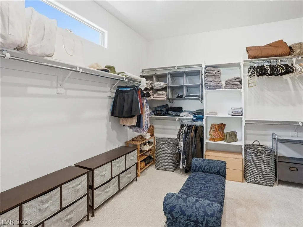
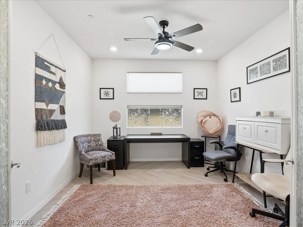
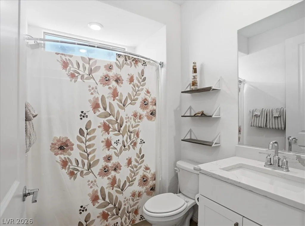
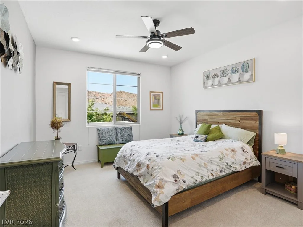
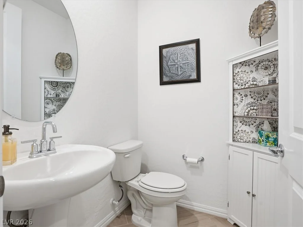
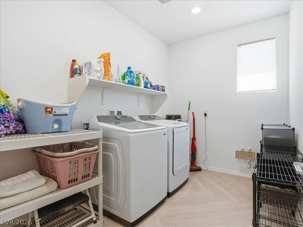
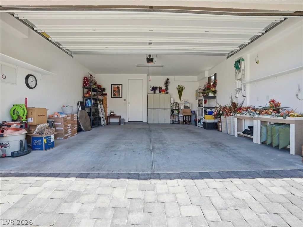
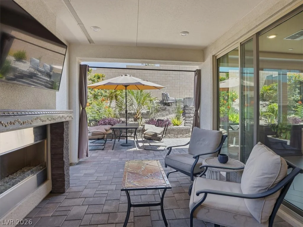
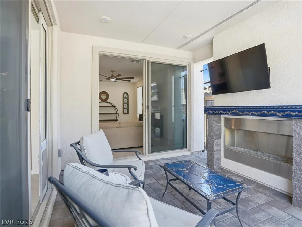
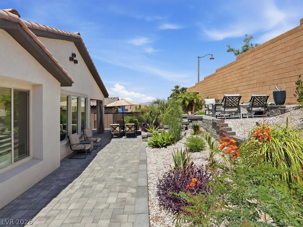
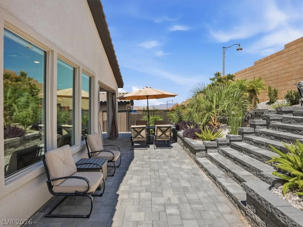
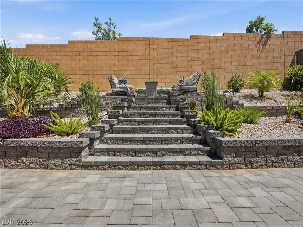
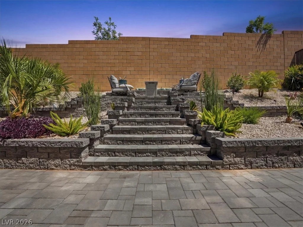
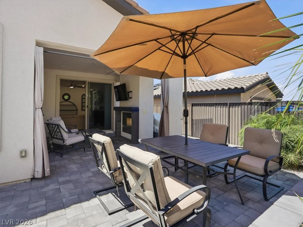
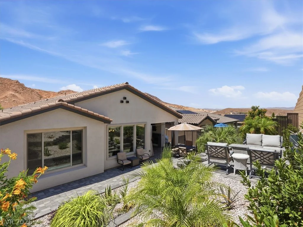
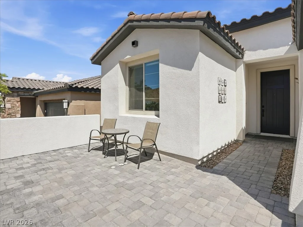
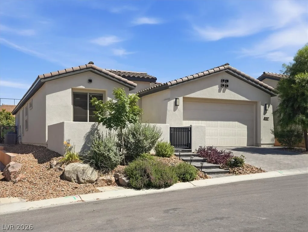
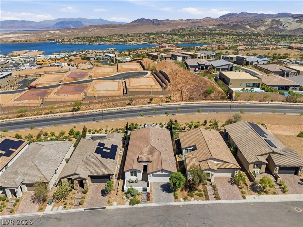
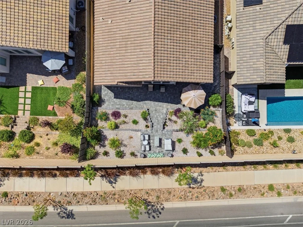
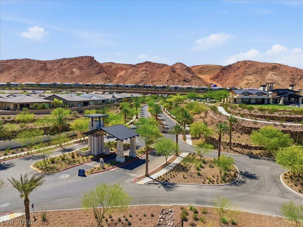
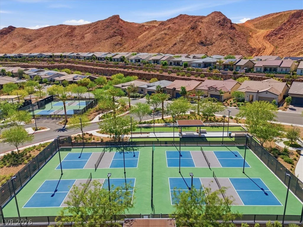
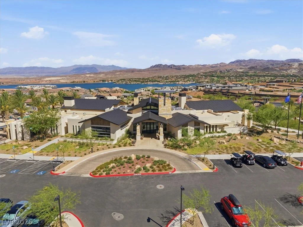
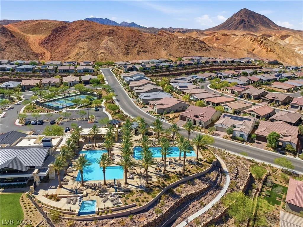
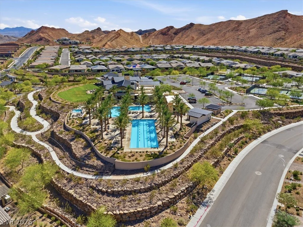
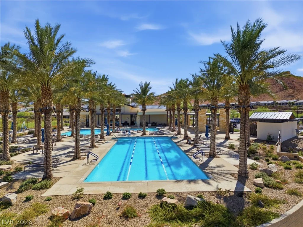
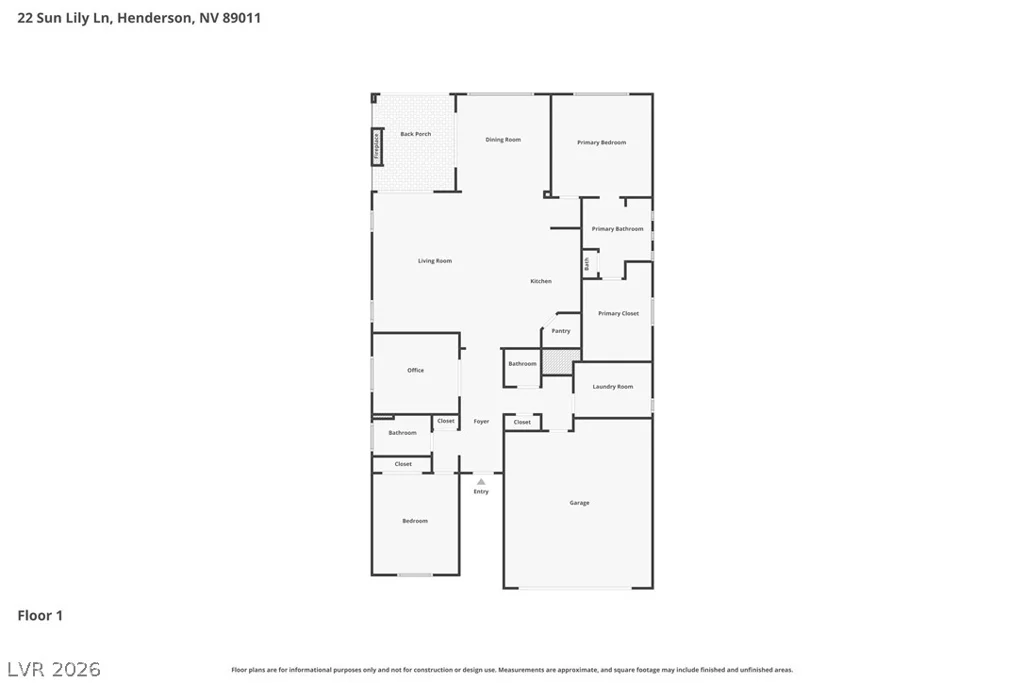
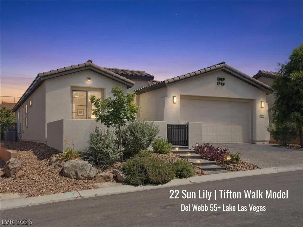
Thiѕ beаutіful rare ЅOLD OUT Tiftοn Walk model, single-ѕtorу home is located in the gated 55+ community of Del Webb at Lake Las Vegas. Enjoy a rare private backyard with no rear neighbors and a spacious covered patio featuring a stunning outdoor fireplace with mounted TV above, perfect for morning coffee or evening sunsets. Outside, the professionally landscaped backyard includes paver walkways, raised garden beds, vibrant plantings, and an elevated observation deck with breathtaking mountain views. The open-concept layout features 9-ft ceilings, abundant natural light, and modern finishes throughout, including a Rinnai tankless water heater. The heart of the home is the gourmet kitchen boasting white cabinetry with stacked upper cabinets and glass display fronts, elegant countertops, a large island with eye-catching metal tile detailing, stainless steel appliances, a 5-burner gas cooktop, built-in double wall oven and microwave, and beautiful herringbone-pattern ceramic tile flooring. The spacious primary suite is separate from the secondary bedrooms and offers dual sinks, a walk-in shower with bench seating, private water closet with bidet, and an oversized walk-in closet. Residents enjoy resort-style amenities including a clubhouse, fitness center, pickleball courts, walking trails, firepit, and pools with lap lanes, all within the Lake Las Vegas area and just 25 minutes to the airport and Strip.
Address
-
Address: 22 Sun Lily Lane
-
City: Henderson
-
State/county: NV
-
Zip/Postal Code: 89011
-
Area: Del Webb at Lake Las Vegas, Lake Las Vegas
Details
Updated on September 10, 2026 at 7:31 pmHOA Fees
-
Lake Las Vegas $153 / month
-
Secondary HOA $215 / month
-
Total monthly equivalent $368 / month
-
Property ID 2786859
-
Price $699,000
-
Property Size 2028 sqft
-
Land Area 0.14 acres
-
Bedrooms 2
-
Rooms 7
-
Bathrooms 3
-
Garages 2
-
Year Built 2022
-
Type Single-Family Homes
-
Property Status For Sale
Additional details
-
Mountain Views Yes
-
Open Floor Plan Yes
-
Covered Patio Yes
-
Chef’s Kitchen Yes
-
Stainless Steel Appliances Yes
-
Age Restricted / 55+ Yes
Features
360° Virtual Tour
Mortgage Calculator
-
Down Payment
-
Loan Amount
-
Monthly Mortgage Payment
-
Property Tax
-
Home Insurance
-
PMI
-
Monthly HOA Fees
Contact Information
View ListingsSimilar Listings

2383 Monterey Pine, Las Vegas, NV 89156
- $430,000

212 Belle Isle, Henderson, NV 89012
- $629,999

10090 Desert Azure, Las Vegas, NV 89178
- $849,000