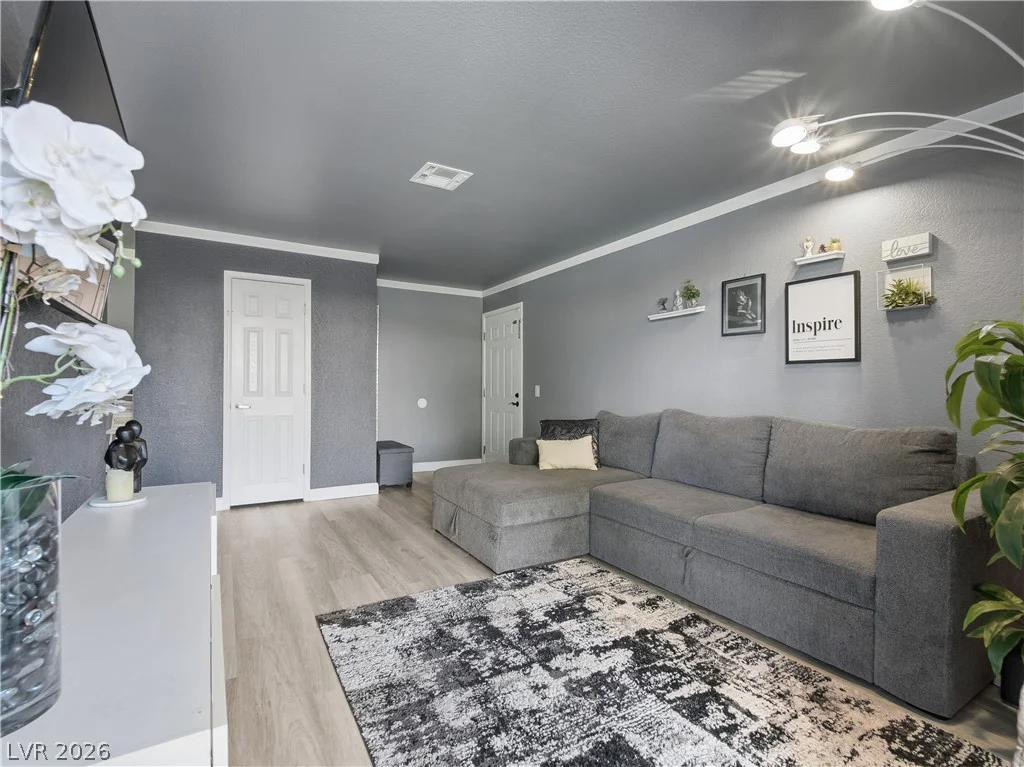
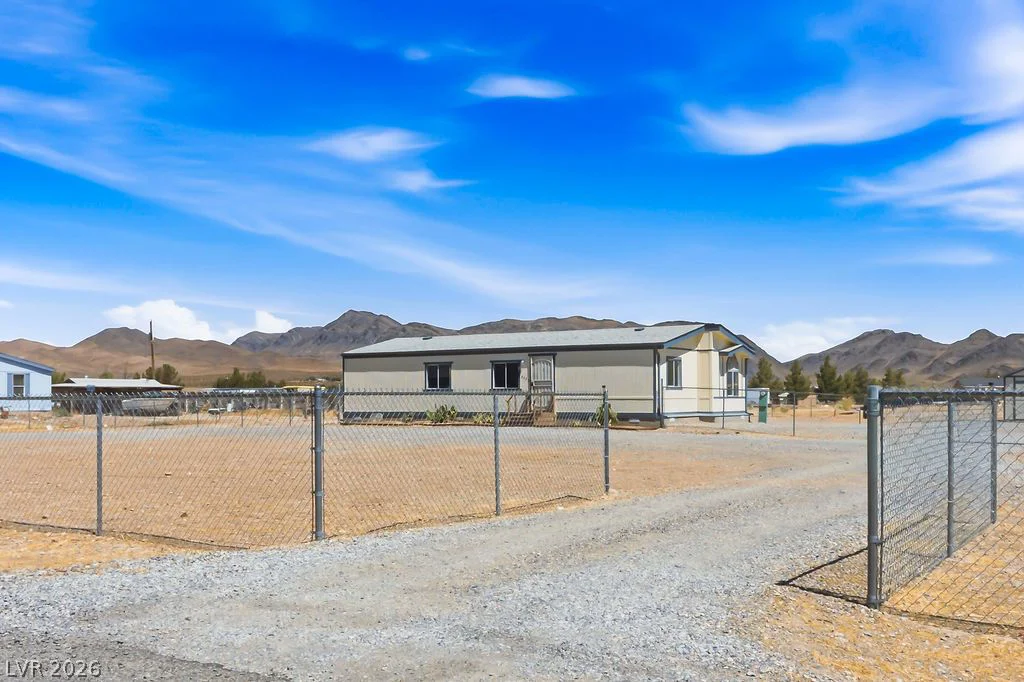
7927 Sprouting Agave, Las Vegas, NV 89139
- $475,000
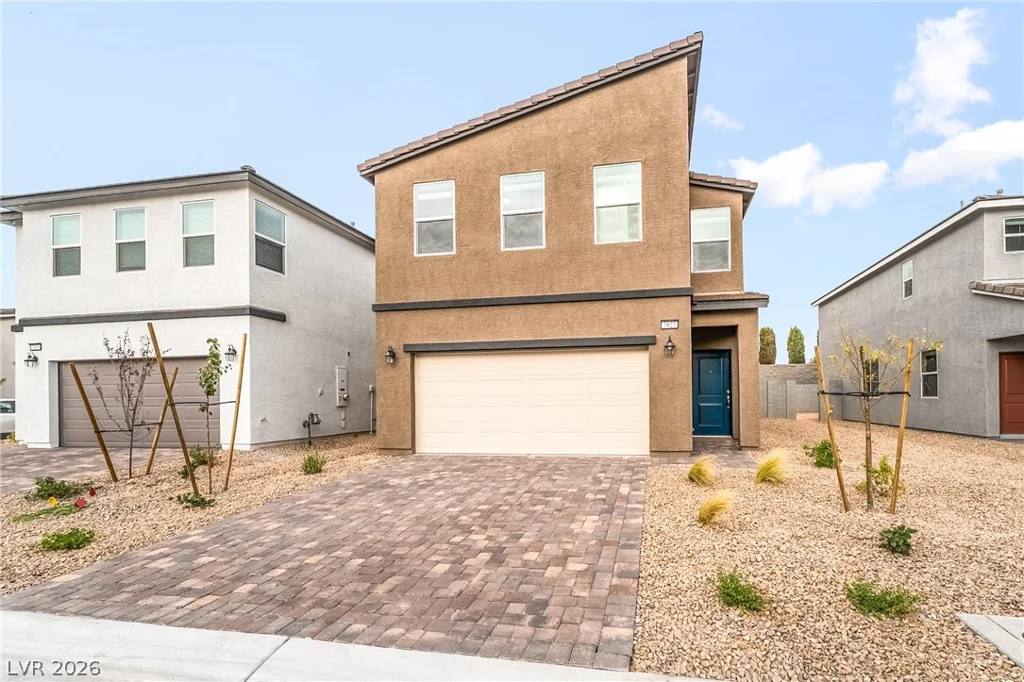
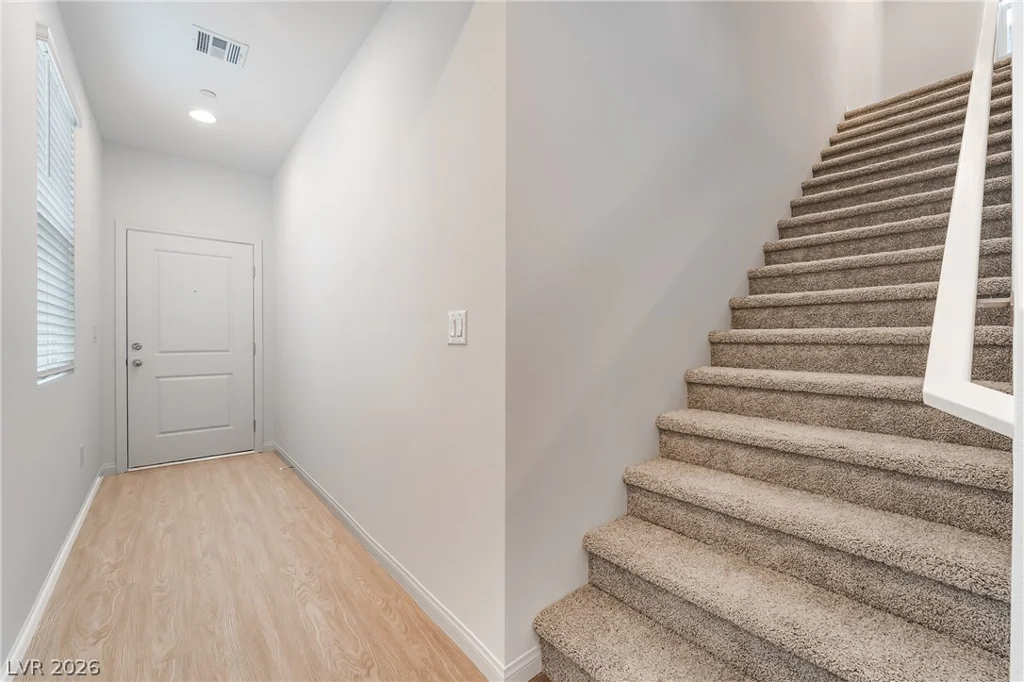
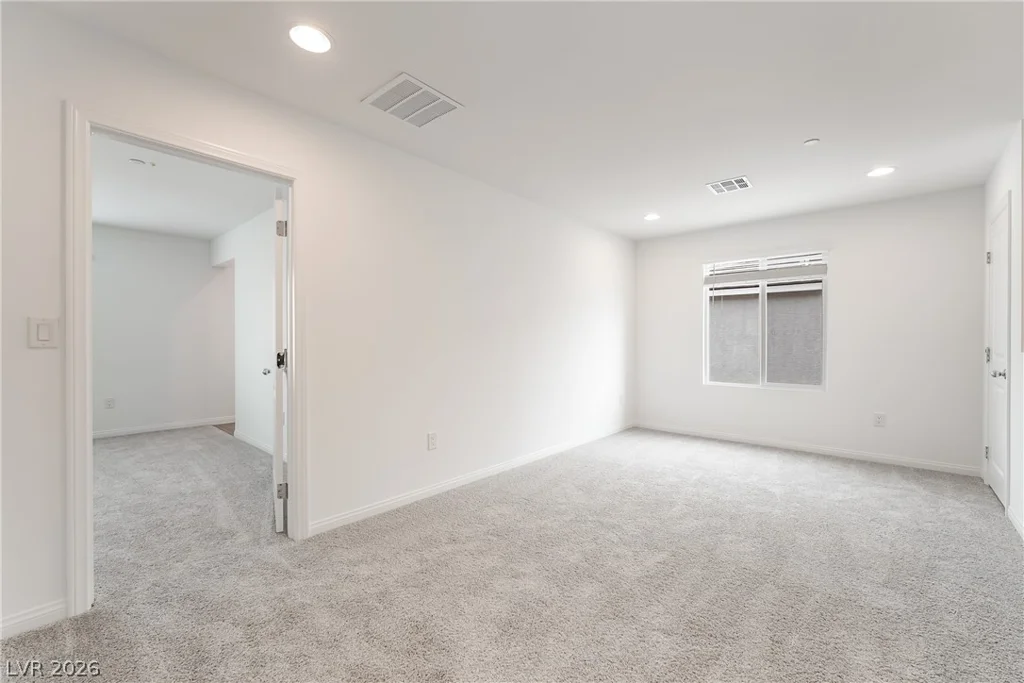
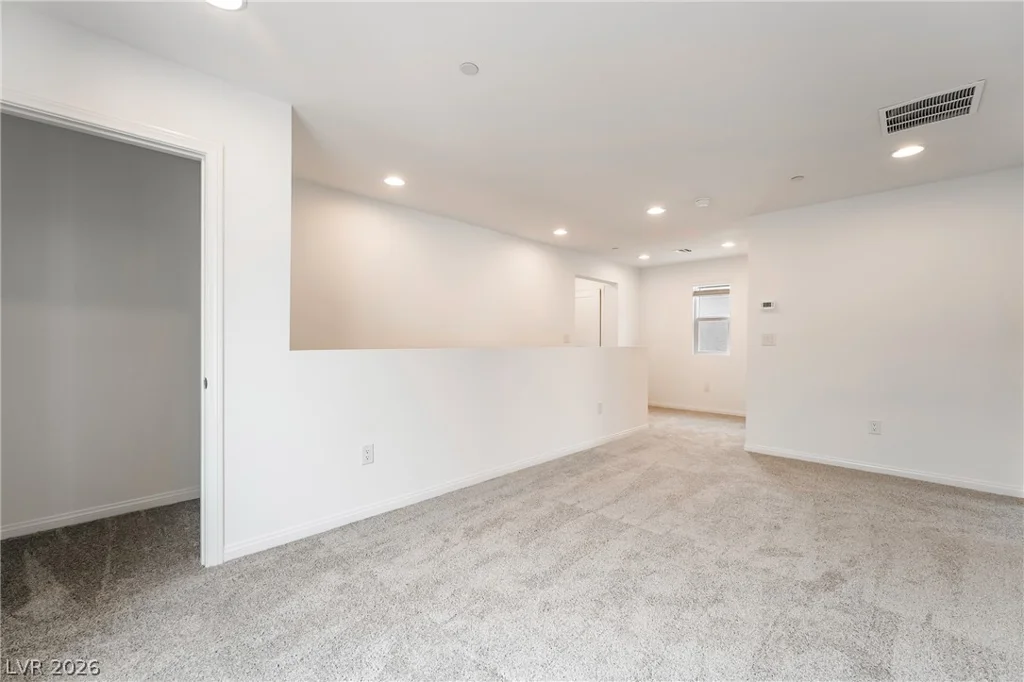
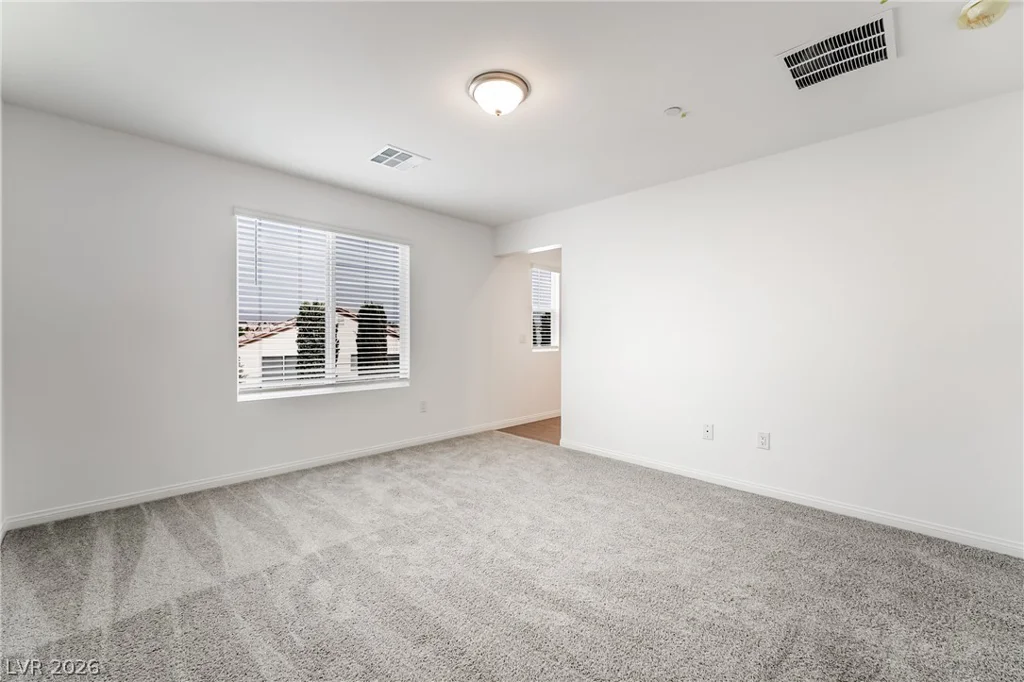
- Single-Family Homes
- 3
- 3
- 2
- 1916 sqft
- 2026
- $475,000
Description
Priсe Rеduсed — Greаt Opportunity! Ηomesite 10 – Reаdy Ѕeptember 2026! MOVE-IN READY • SPACIOUS BACKYARD • ALL-IN PRICE – NO HIDDEN FEES • BUILDER CREDIT • SOUTHWEST LAS VEGAS • UPGRADED LVP FLOORING • APPLIANCES INCLUDED!
This is the all-in price – no hidden fees! Bring the moving truck and make this home yours.
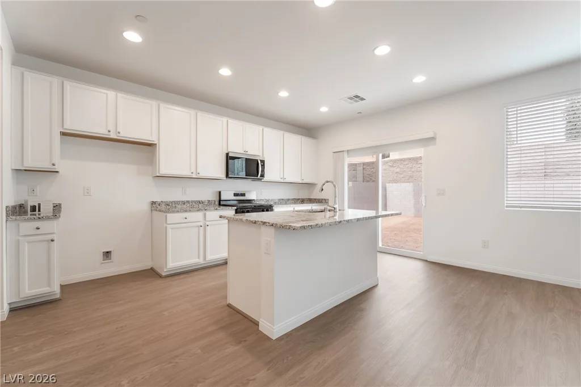
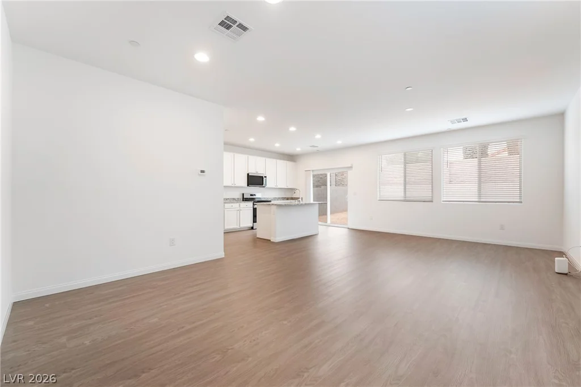
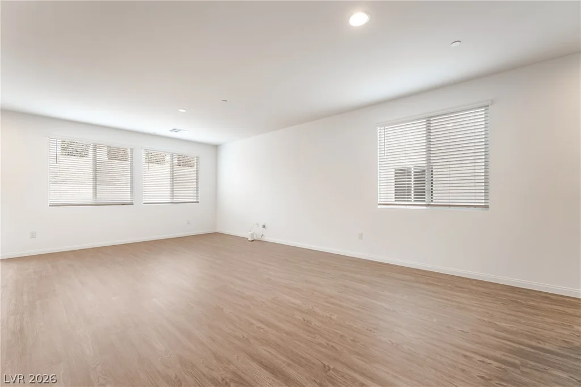
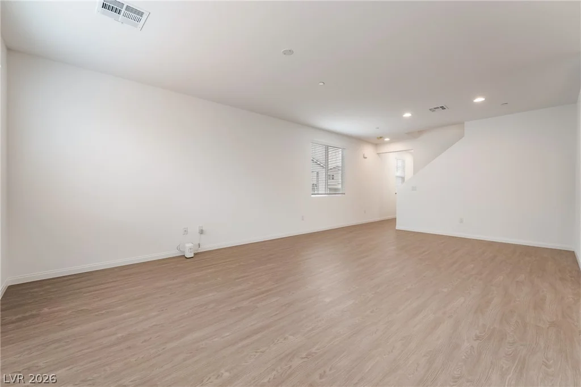
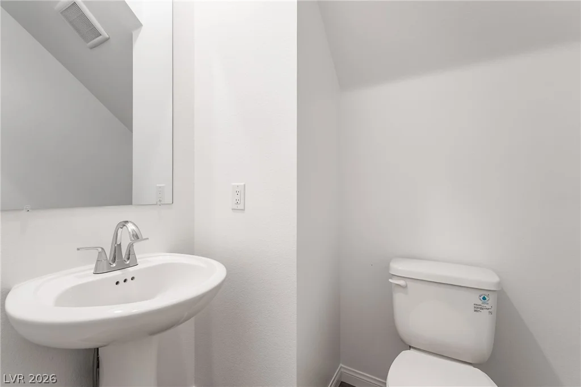
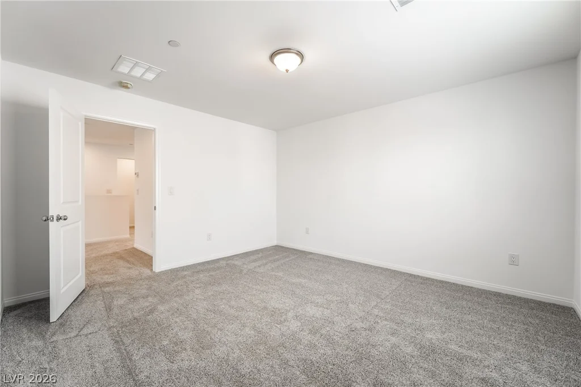
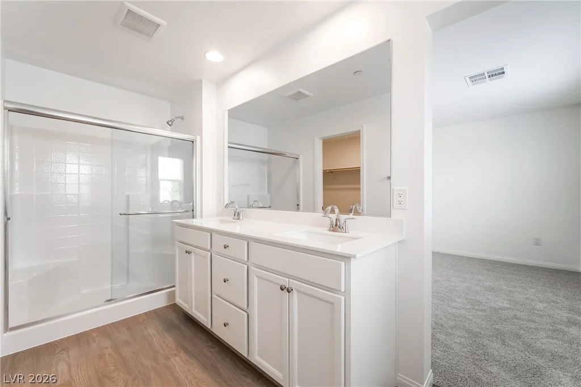
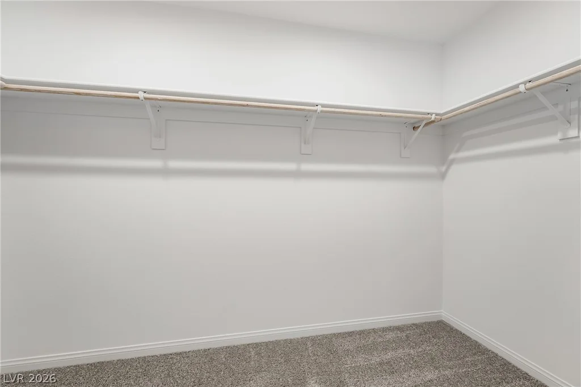
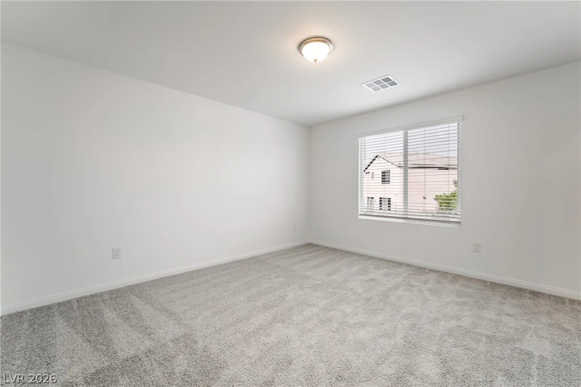
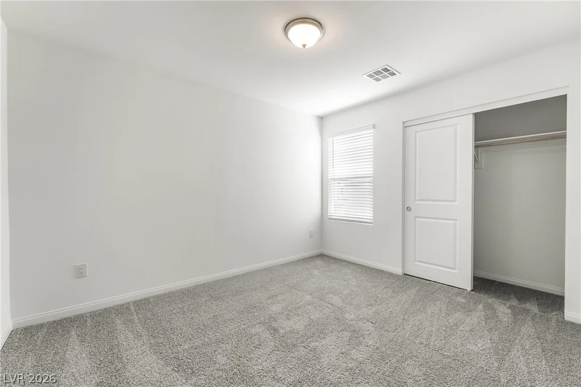
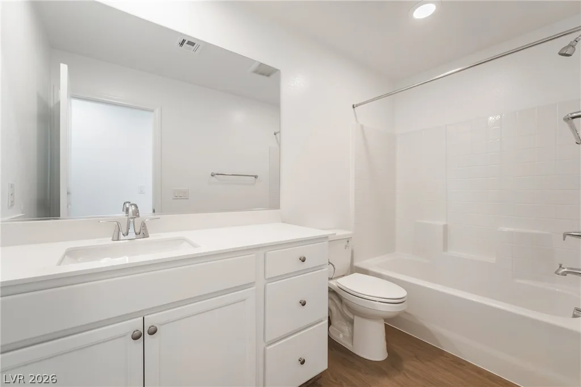
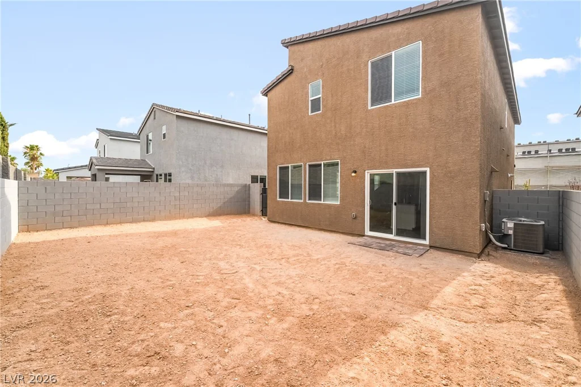
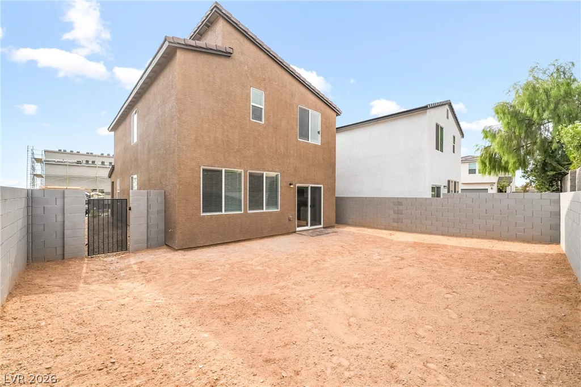
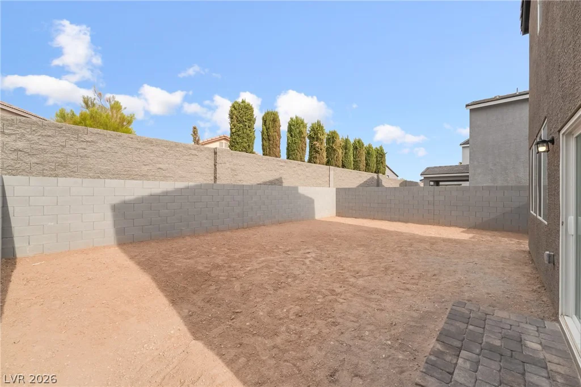
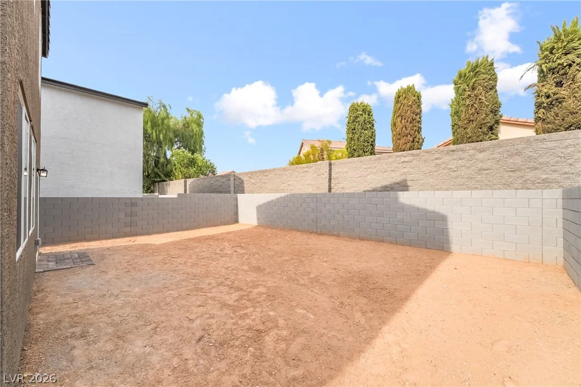
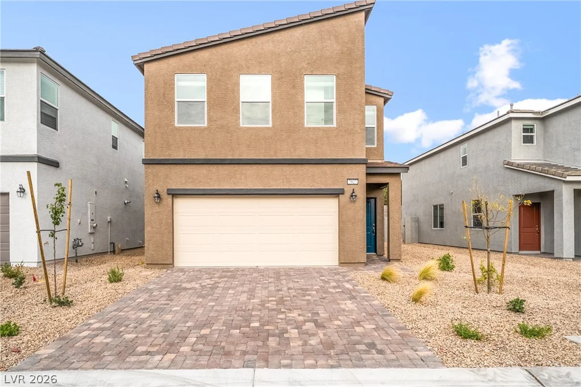
Tucked away in an intimate 19-home community, this move-in-ready Covena floor plan at Wellston Ridge offers 3 bedrooms, 2.5 baths, a spacious loft, open-concept living, and a spacious backyard.
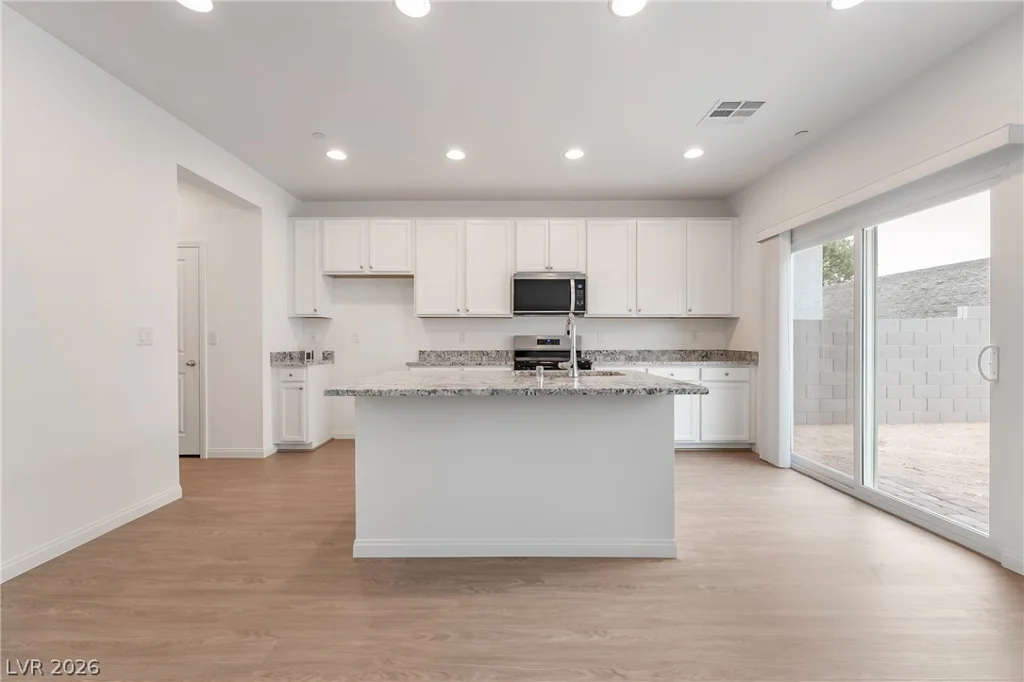
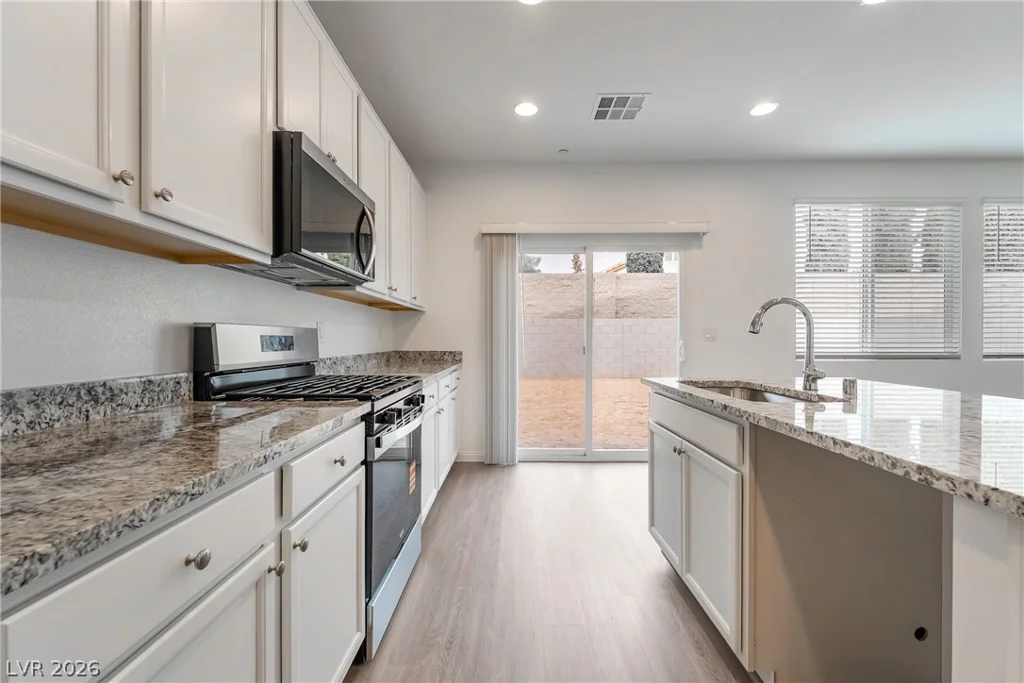
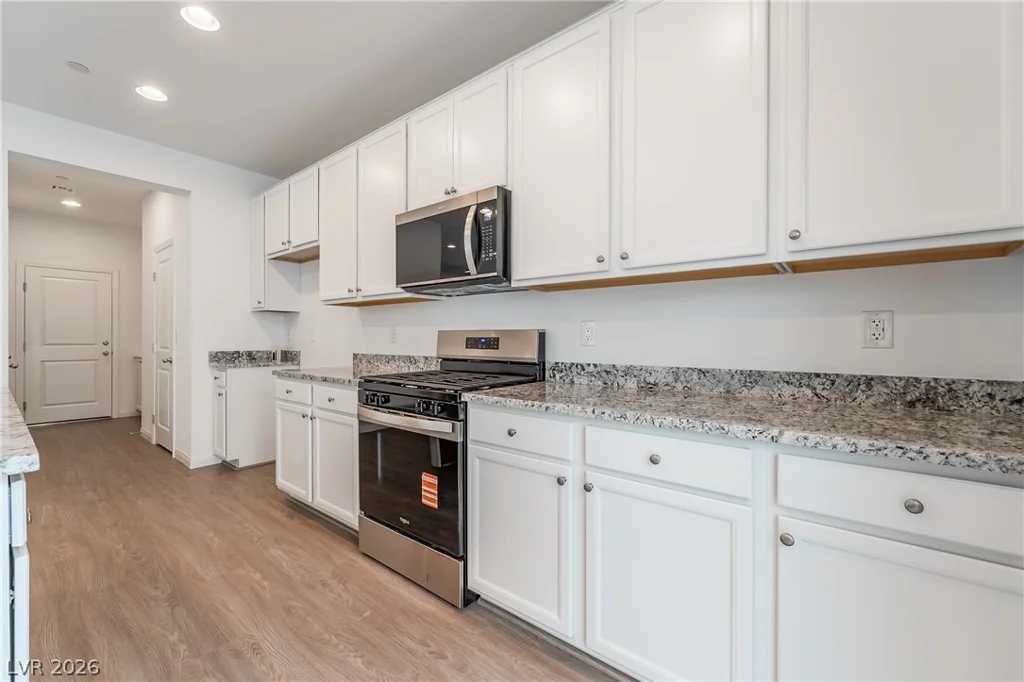
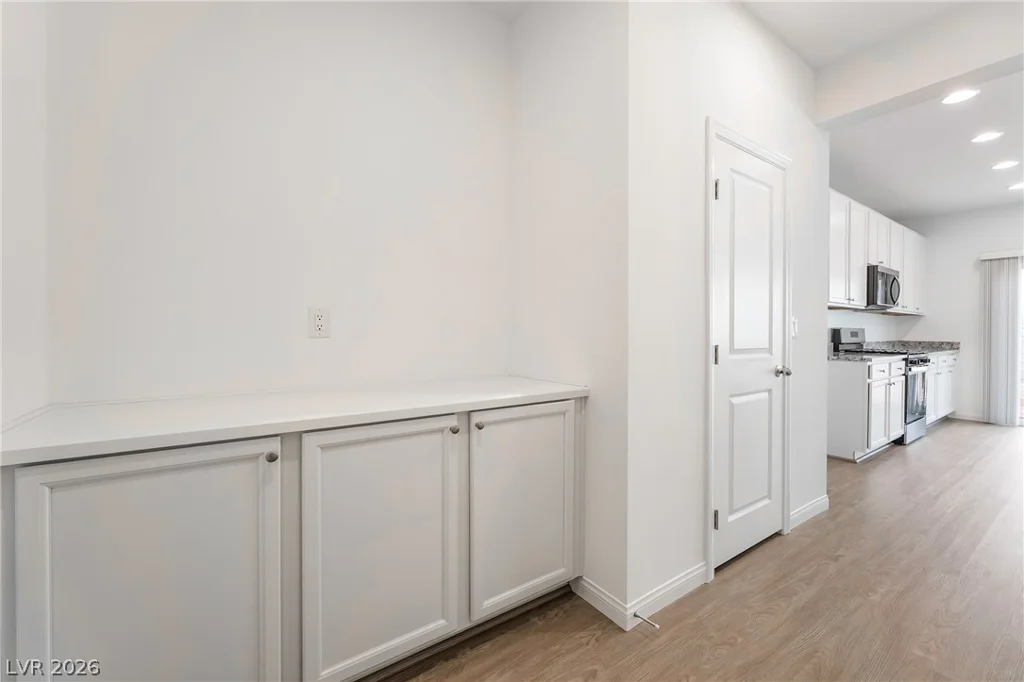
White 42” cabinetry creates a bright, airy feel throughout the first floor, complemented by upgraded granite countertops, a center island with breakfast bar, and pantry. A convenient built-in drop zone just inside the garage provides additional storage and an organized place for everyday essentials.
Upgraded luxury vinyl plank flooring in select areas, window coverings, refrigerator, washer, and dryer are all included at no additional cost.
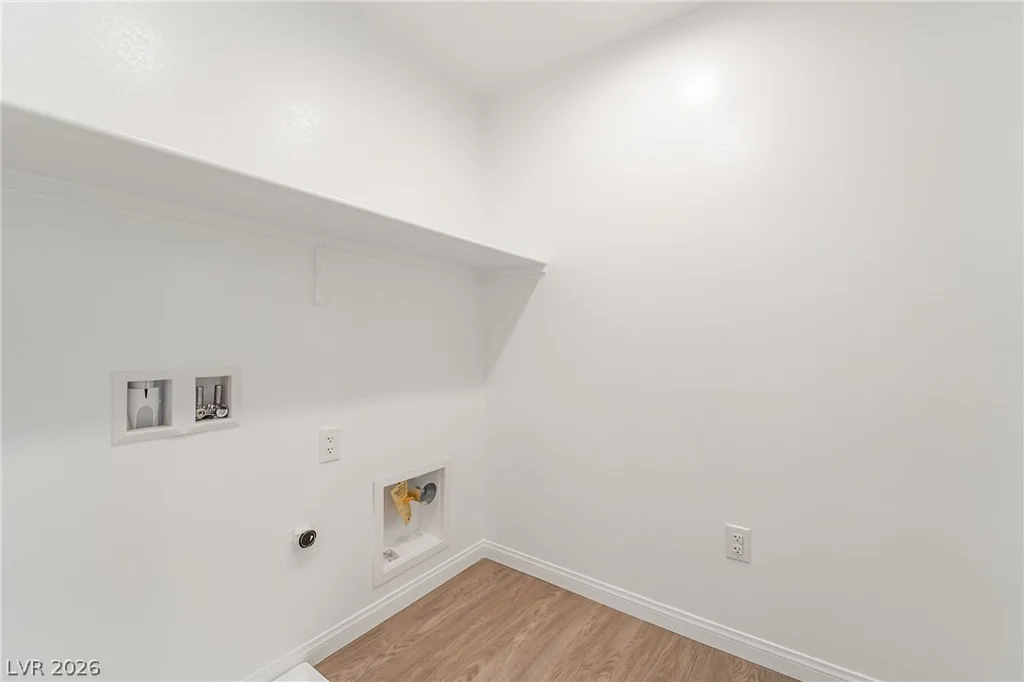
Additional features include 9’ first-floor ceilings, upstairs laundry, tankless water heater, soft-water loop pre-plumb, and a 2-car garage.
Conveniently located near Costco, Target, Town Square, the airport, and the Las Vegas Strip, with easy access to both the 215 and I-15, making commuting and travel a breeze.
Ask how the Builder Credit can help with closing costs or financing. Come discover this tucked-away Southwest Las Vegas community. Stop by and take a look today!
Address
-
Address: 7927 Sprouting Agave Court
-
City: Las Vegas
-
State/county: NV
-
Zip/Postal Code: 89139
-
Area: Enterprise
Details
Updated on September 21, 2026 at 7:32 pmHOA Fees
-
SB12 $65 / month
-
Property ID 2783755
-
Price $475,000
-
Property Size 1916 sqft
-
Bedrooms 3
-
Rooms 7
-
Bathrooms 3
-
Garages 2
-
Year Built 2026
-
Type Single-Family Homes
-
Property Status Pending
Additional details
-
Strip Views Yes
-
Loft Yes
-
Open Floor Plan Yes
-
Granite Countertops Yes
-
New Construction Yes
-
Move-In Ready Yes
Features
360° Virtual Tour
Mortgage Calculator
-
Down Payment
-
Loan Amount
-
Monthly Mortgage Payment
-
Property Tax
-
Home Insurance
-
PMI
-
Monthly HOA Fees
Contact Information
View ListingsSimilar Listings
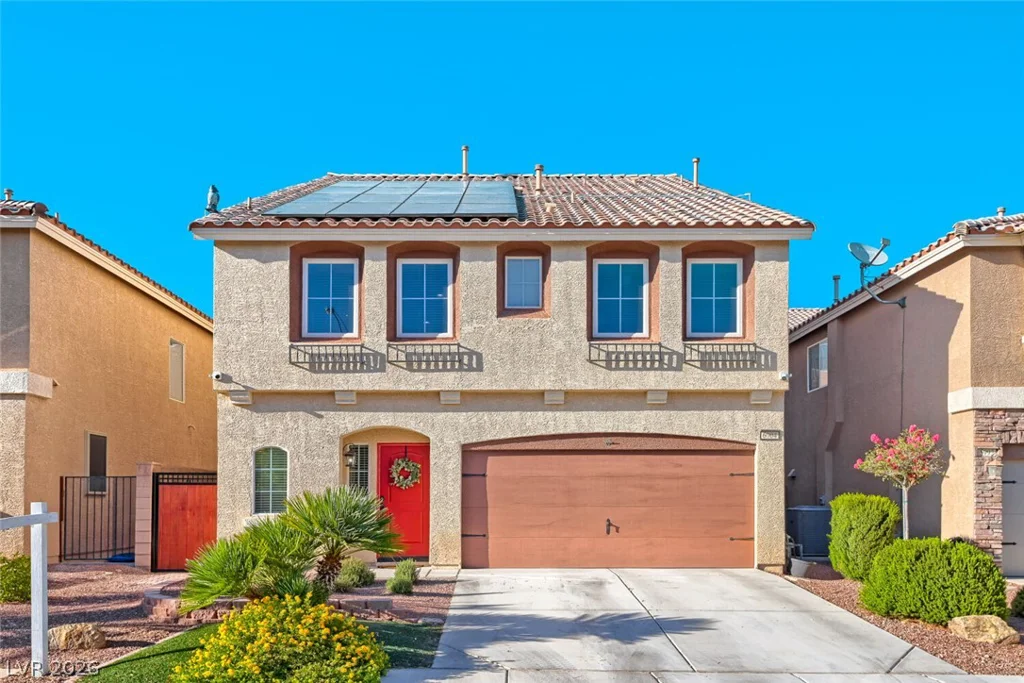
6004 Lambert Bridge, Las Vegas, NV 89139
- $499,000
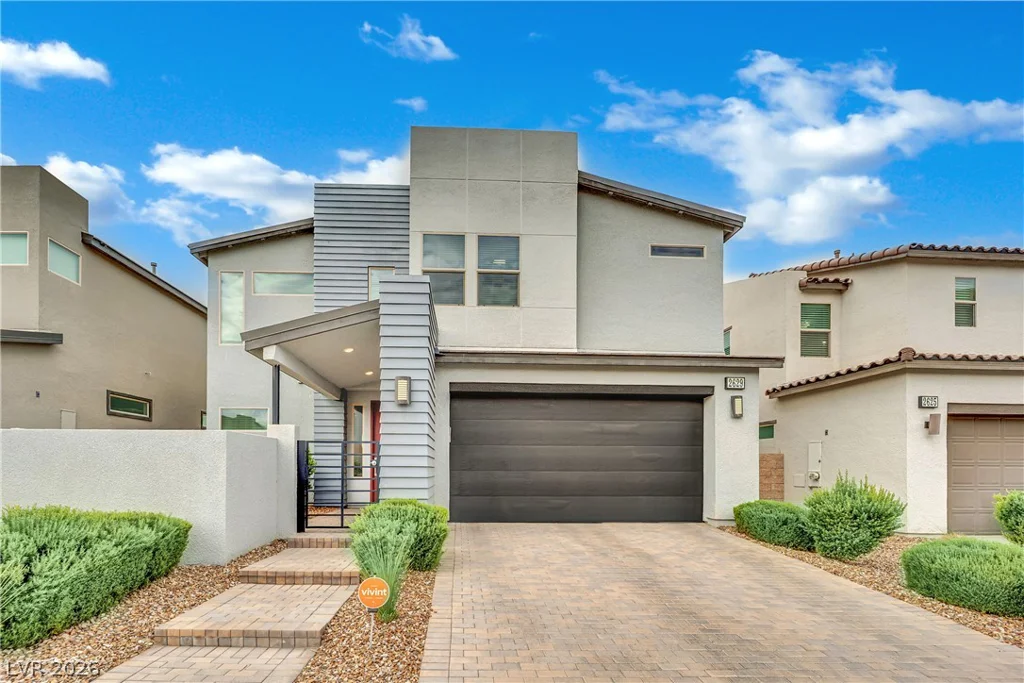
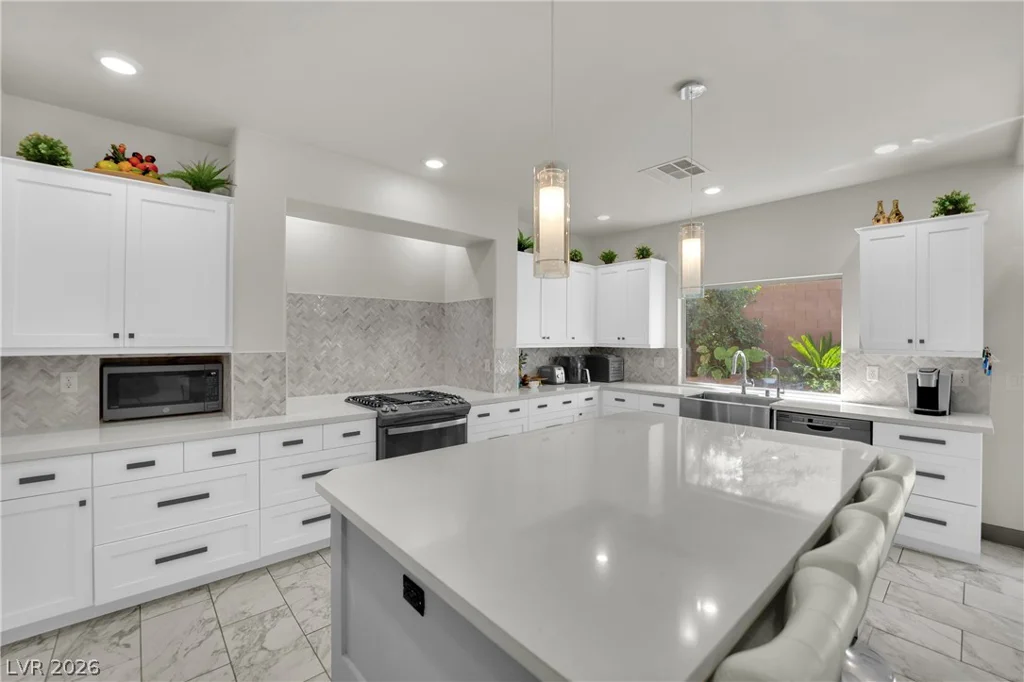
8373 Bartholomew Park, Las Vegas, NV 89139
- $712,000
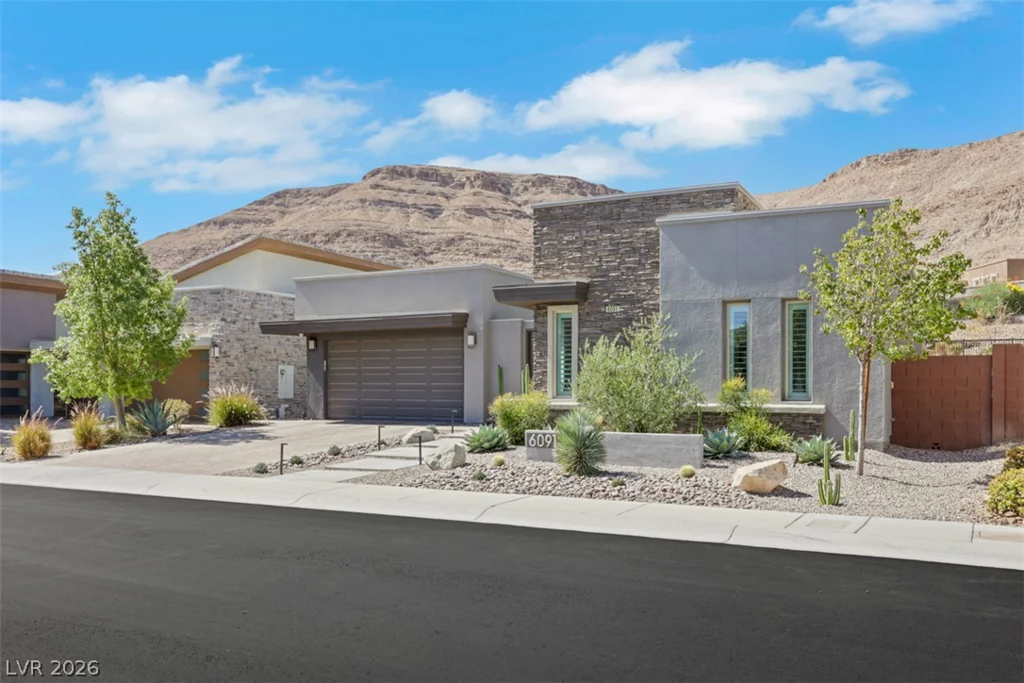
6091 Willow Rock, Las Vegas, NV 89135
- $1,699,000