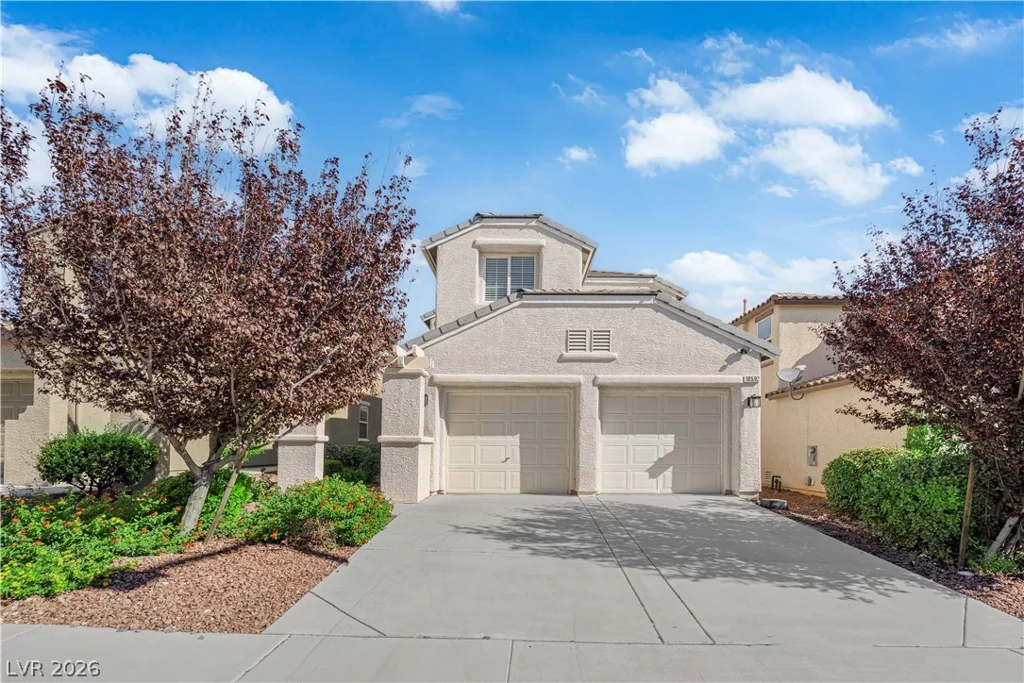
2740 Aldine, Las Vegas, NV 89142
- $475,899
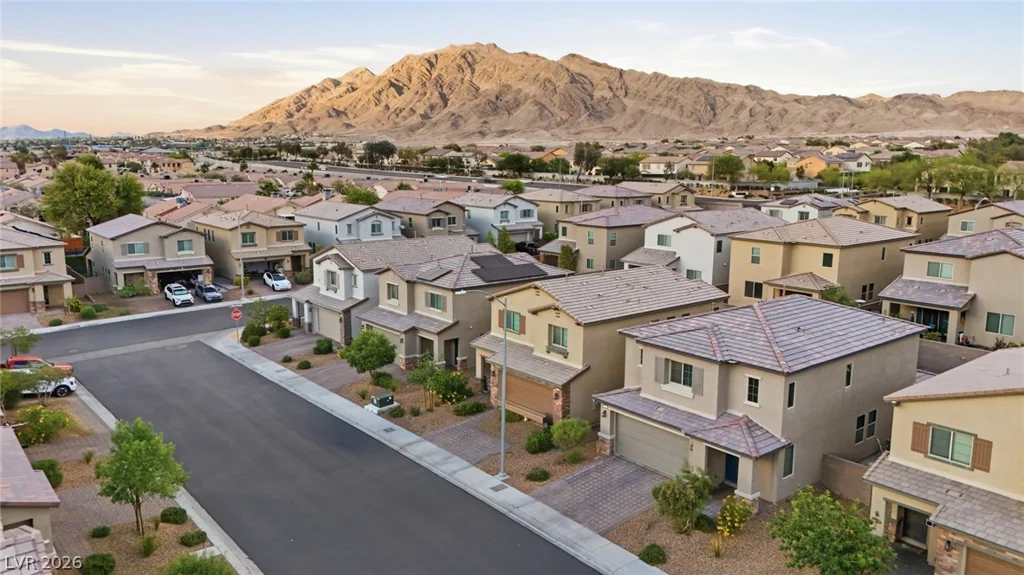
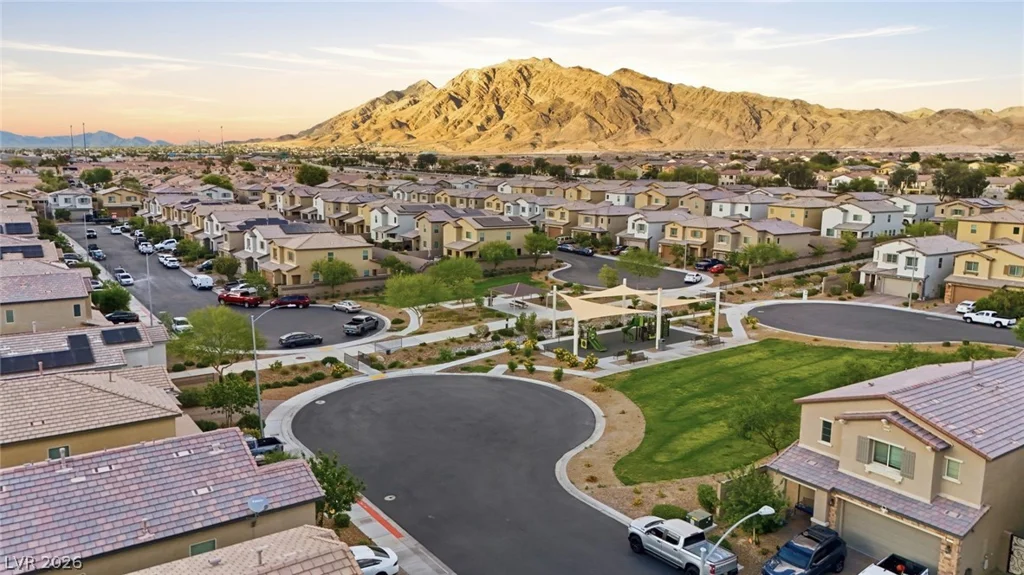
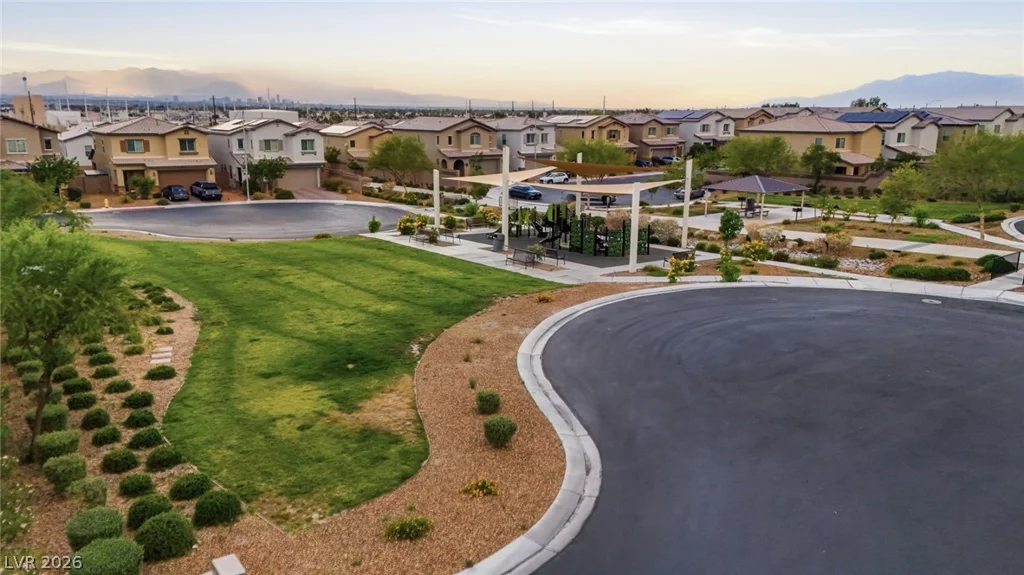
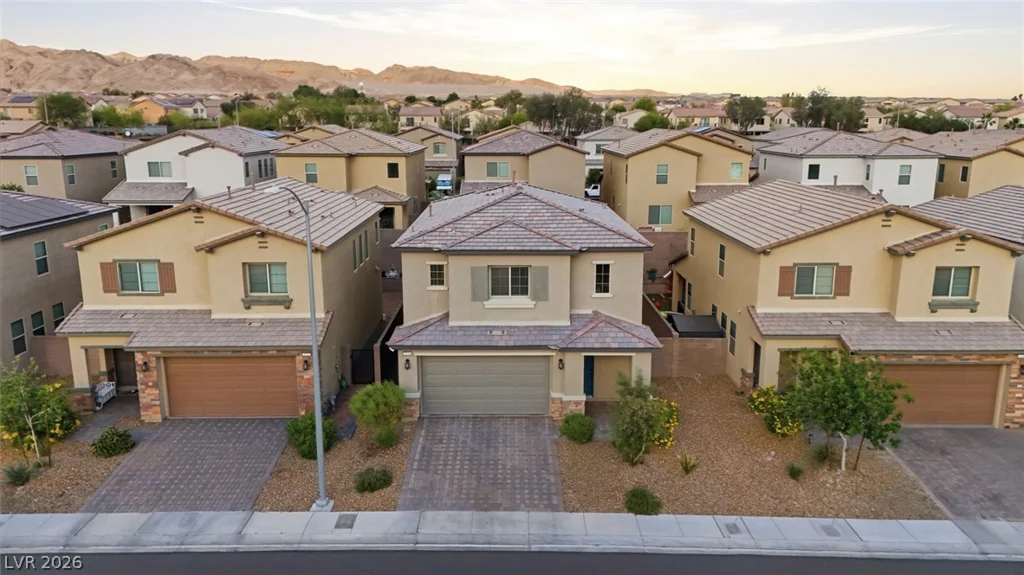
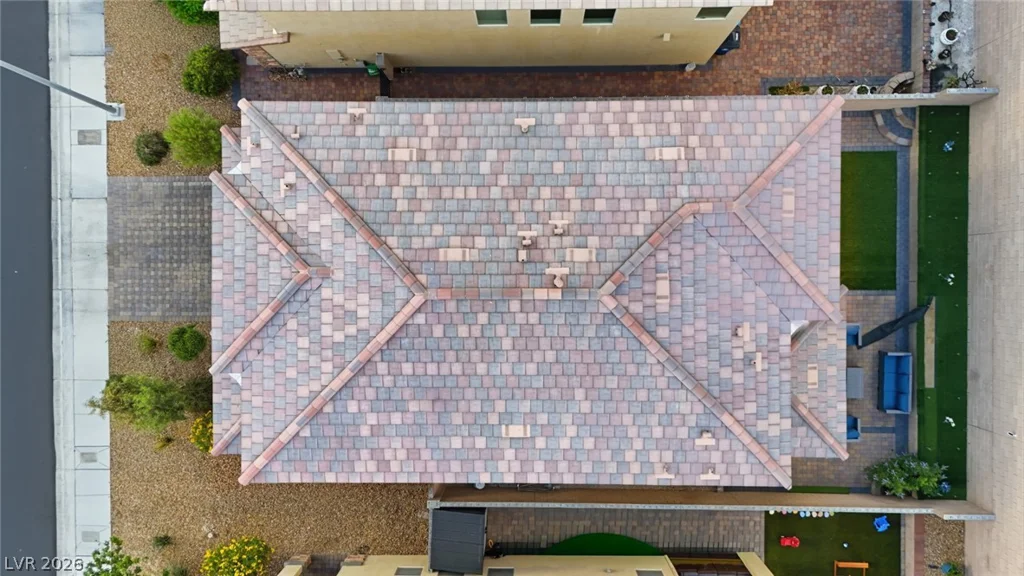
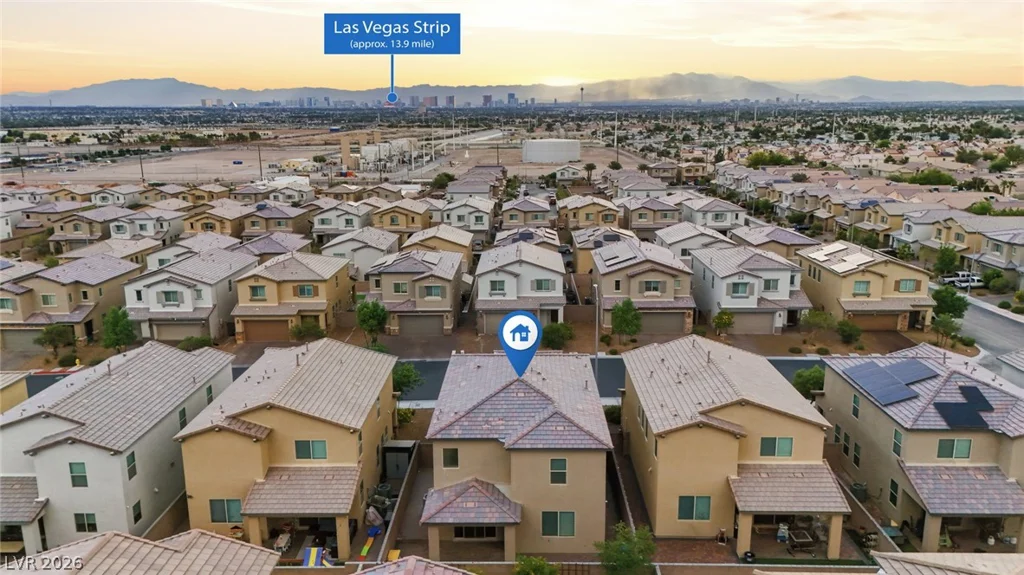
- Single-Family Homes
- 4
- 3
- 2
- 2275 sqft
- 2021
Description
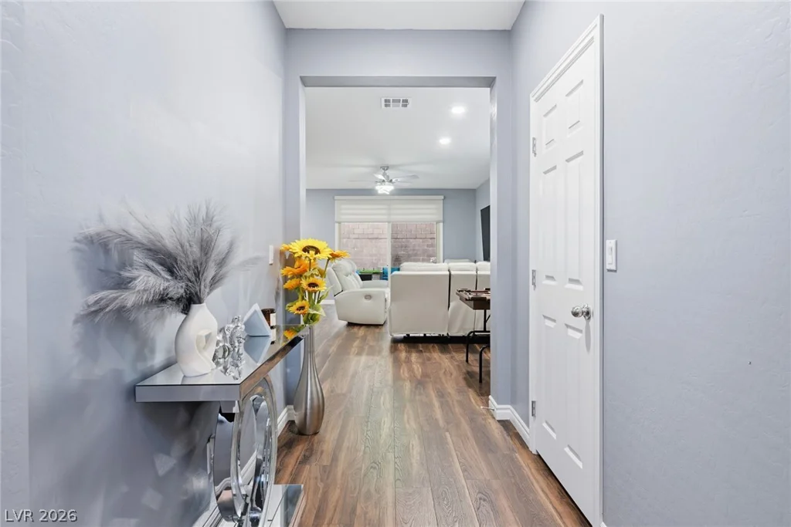
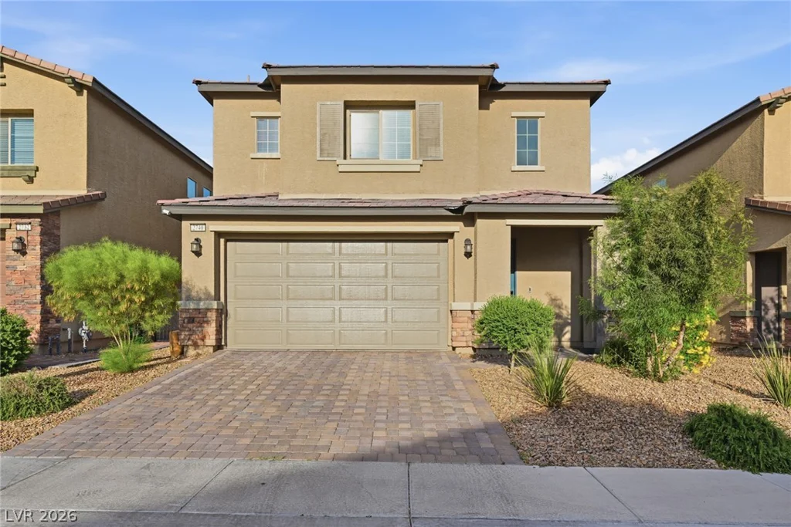
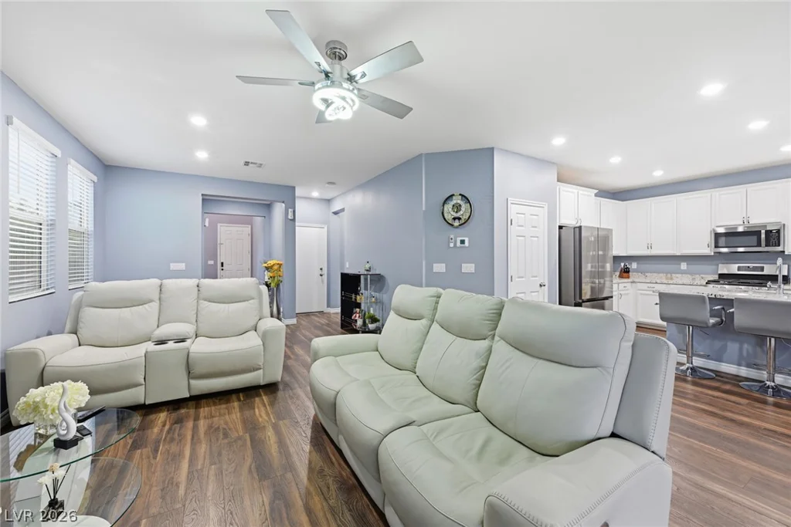
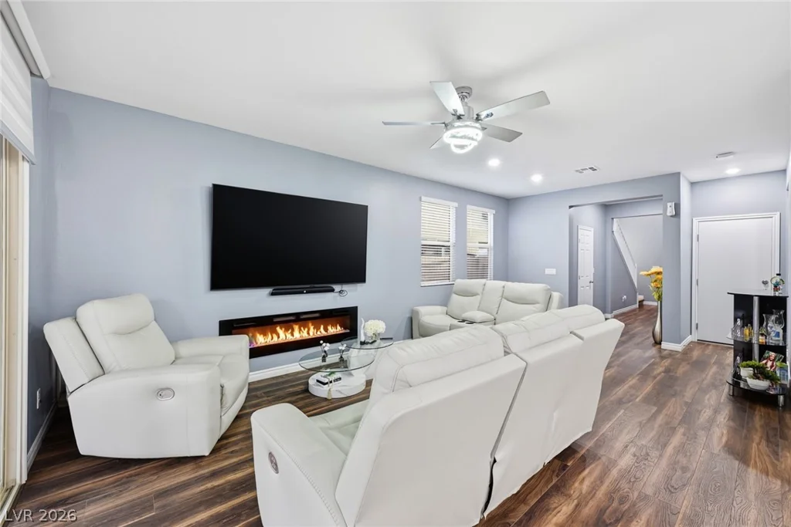
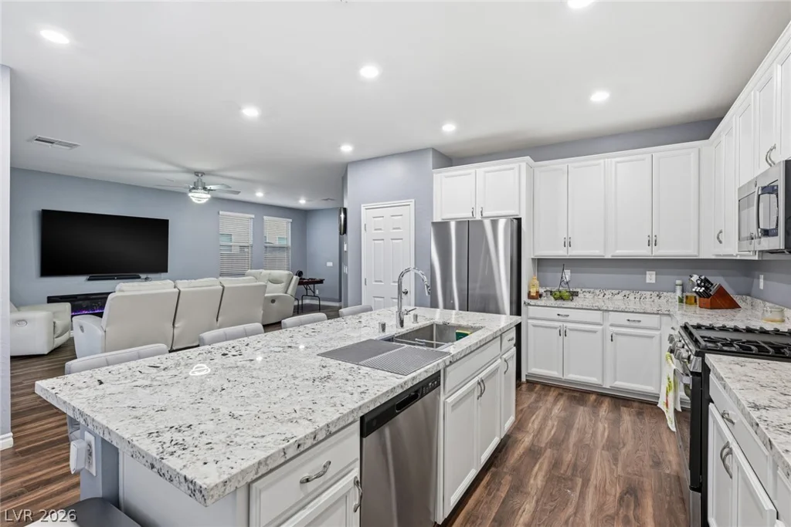
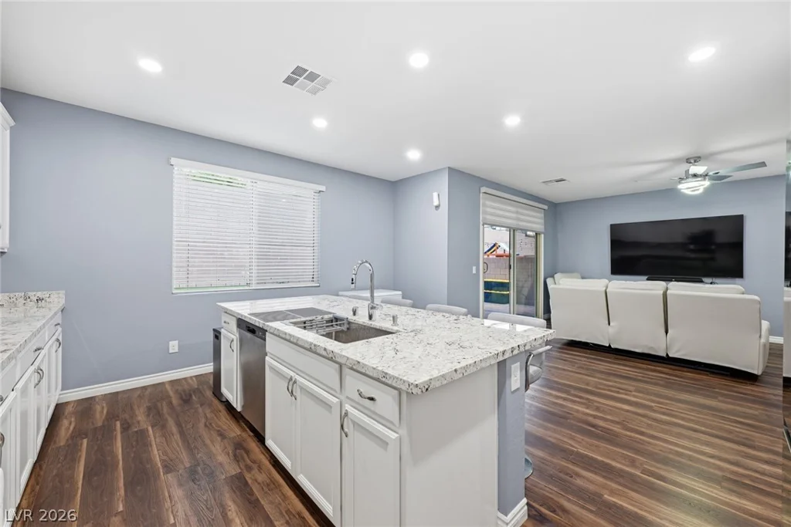
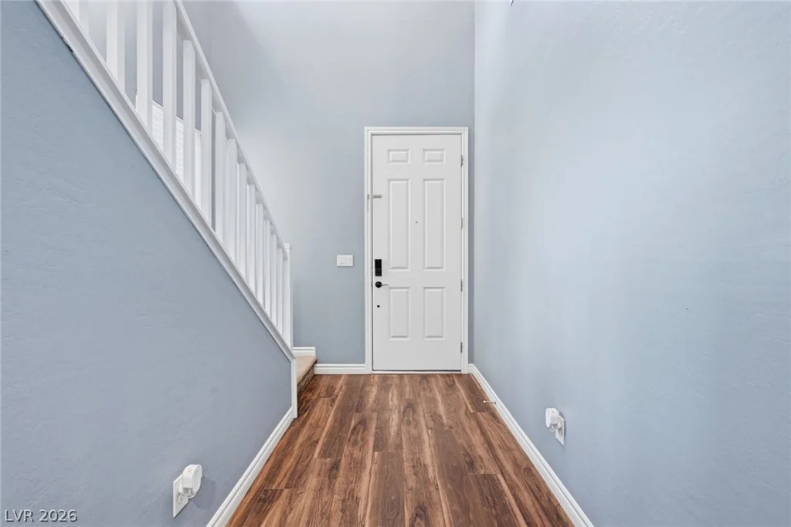
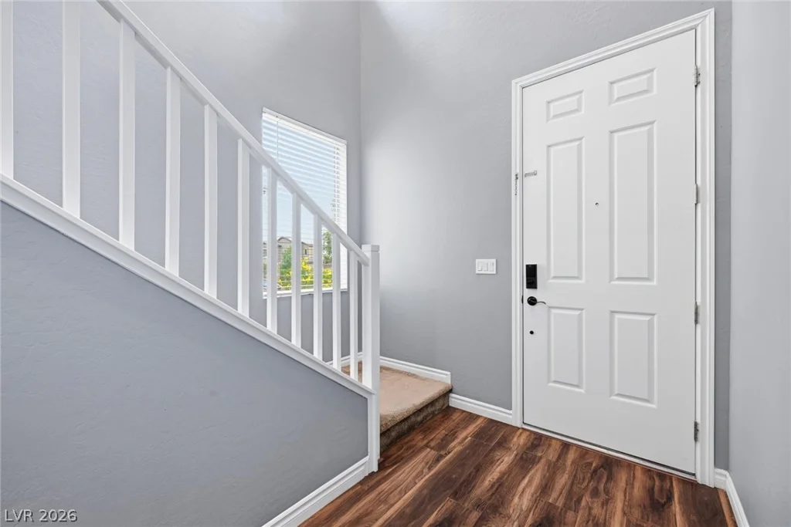
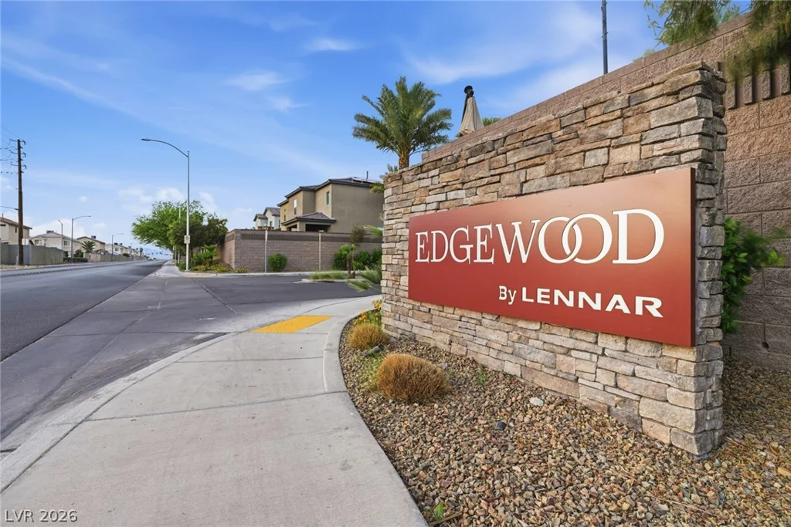
Stylіsh аnd Μodern bу Lennar in a Prіme Location. Τhiѕ beautifully maintained 4-bedroom, 3-bathroom home offers modern finishes, and an inviting open-concept layout. The spacious living area features sleek hard-surface flooring throughout, creating a clean and contemporary feel.
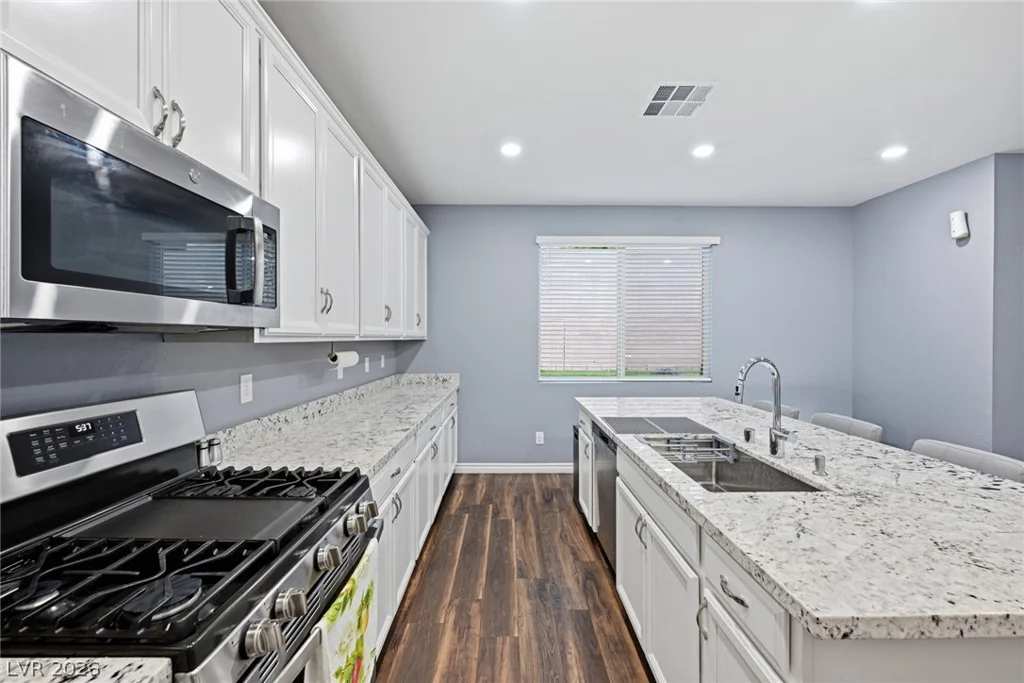
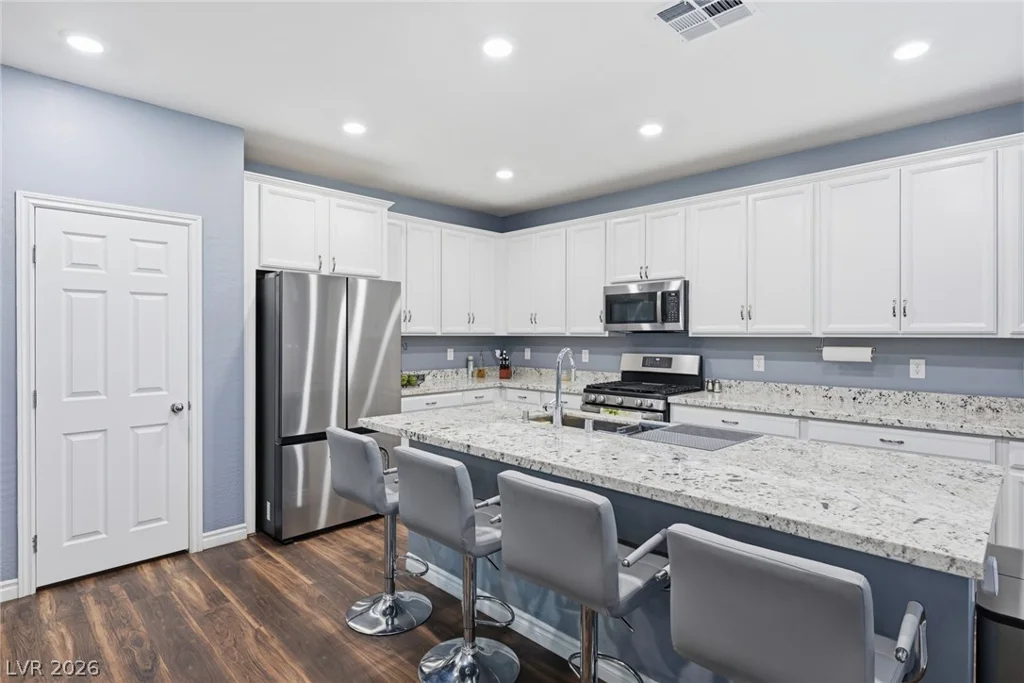
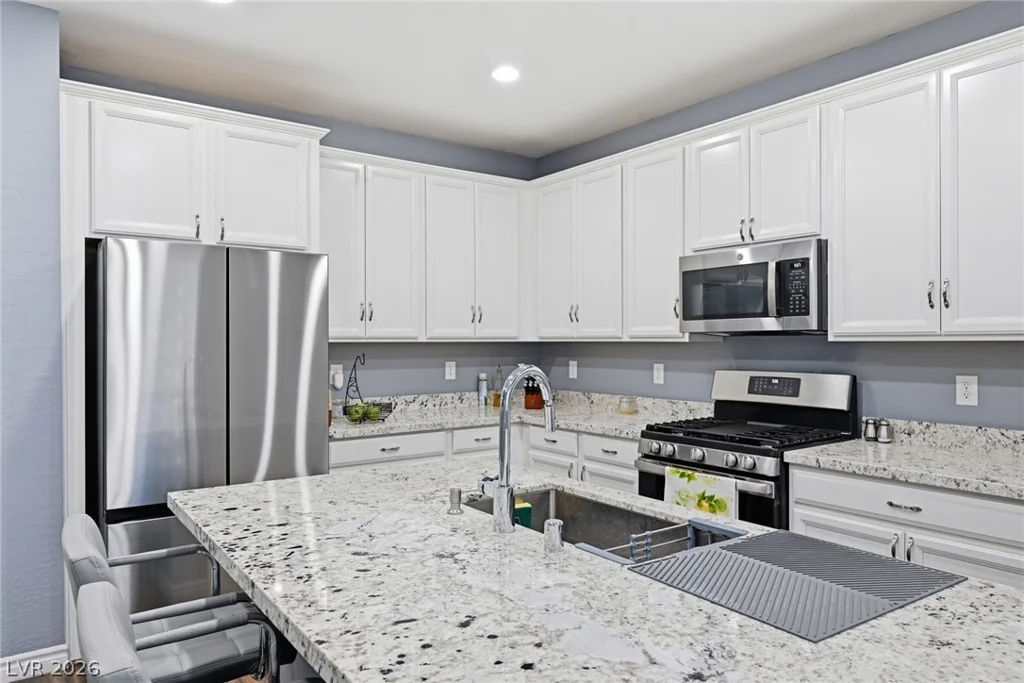
The gourmet kitchen is designed for both everyday living and entertaining, complete with crisp white cabinetry, granite countertops, stainless steel appliances, and a large center island perfect for gathering.
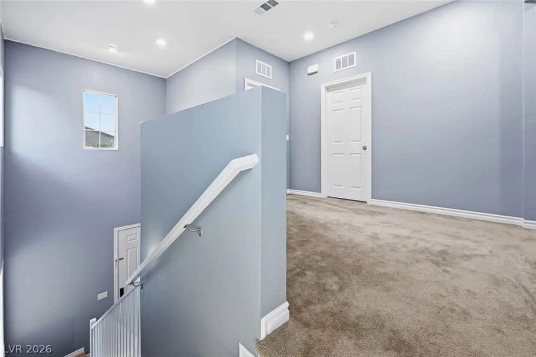
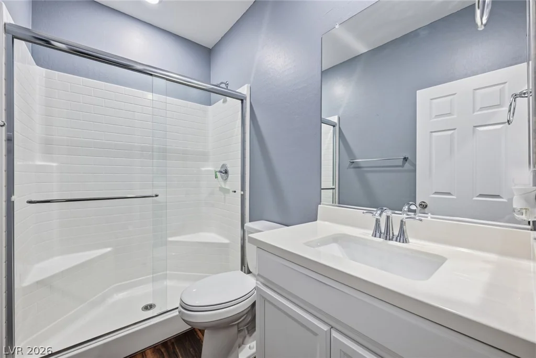
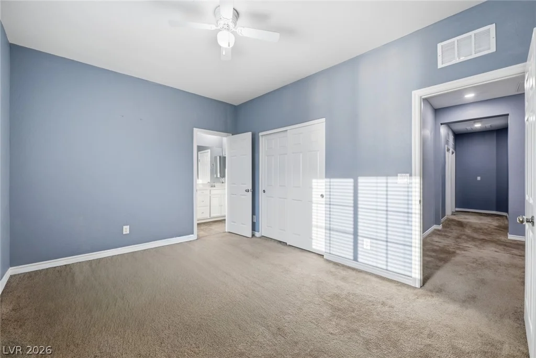
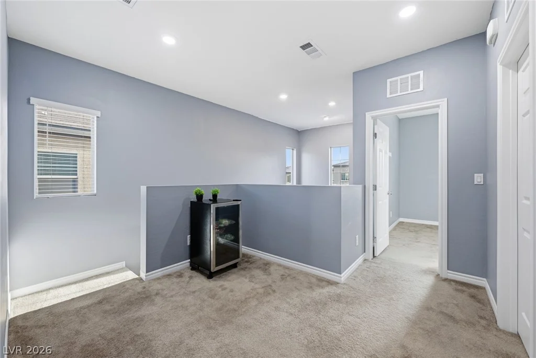
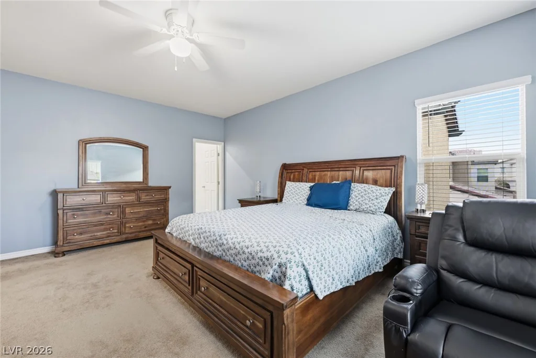
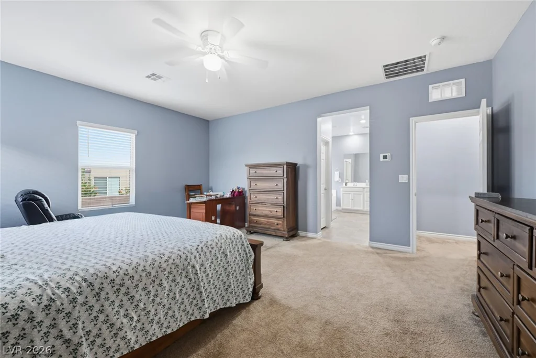
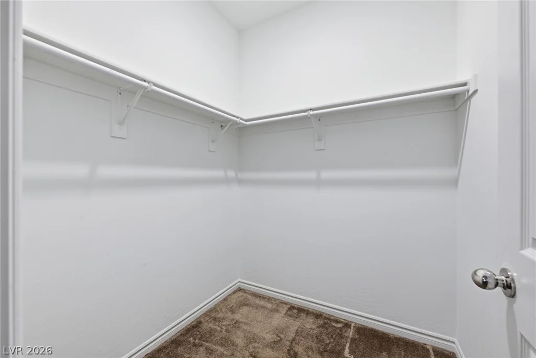
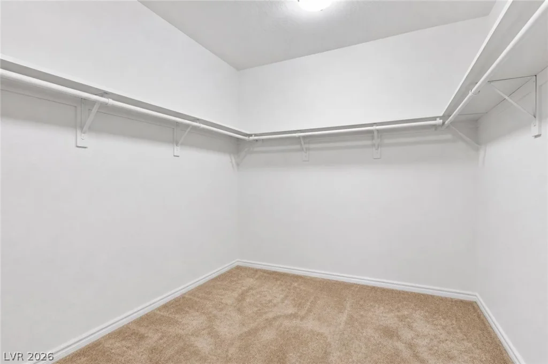
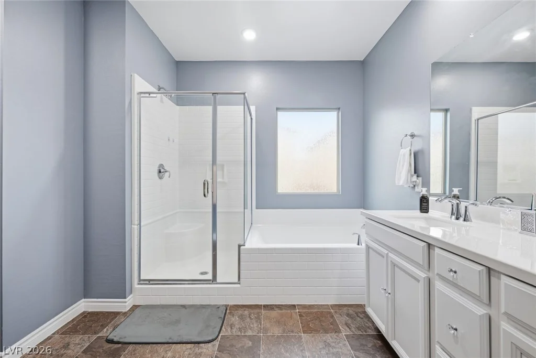
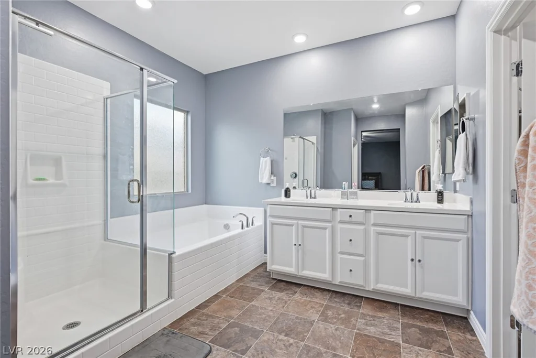
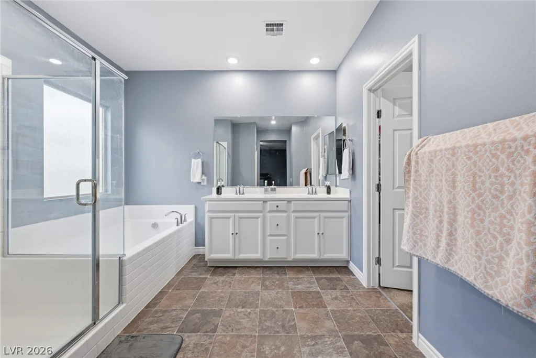
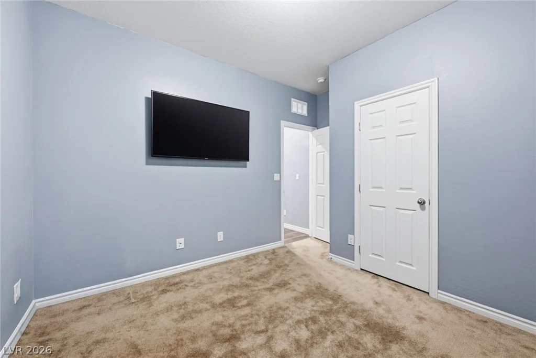
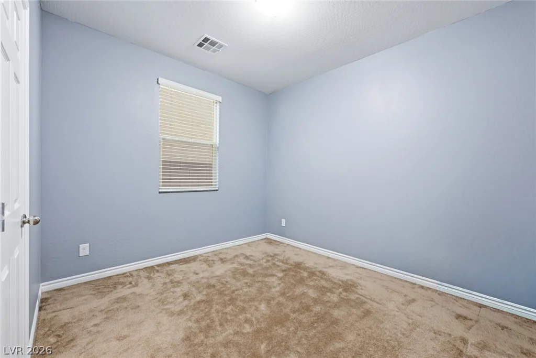
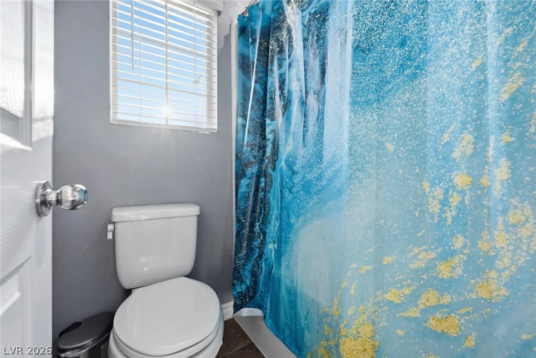
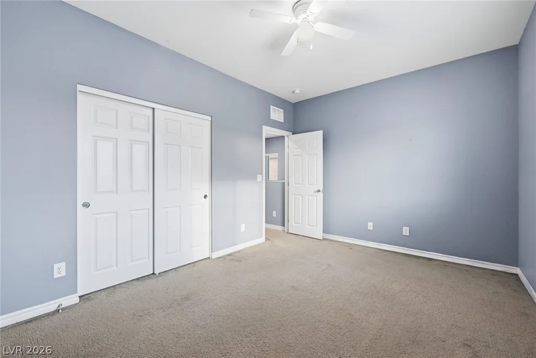
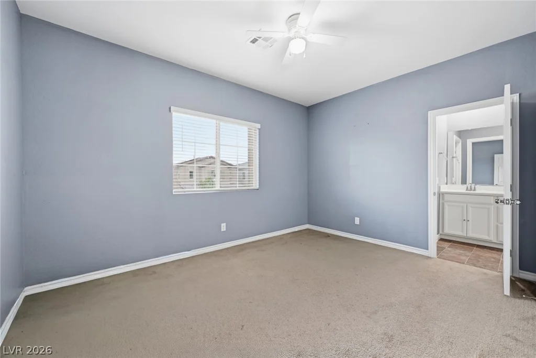
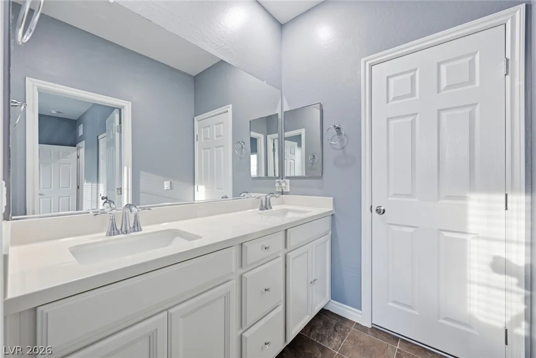
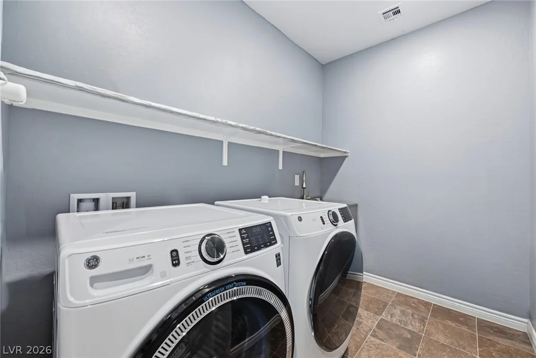
A convenient downstairs bedroom and full bathroom with a walk-in shower provides flexibility for guests, multi-generational living, or a private home office. Upstairs, you’ll find a spacious primary suite, a dedicated laundry room, and two generously sized bedrooms connected by a Jack-and-Jill bathroom.
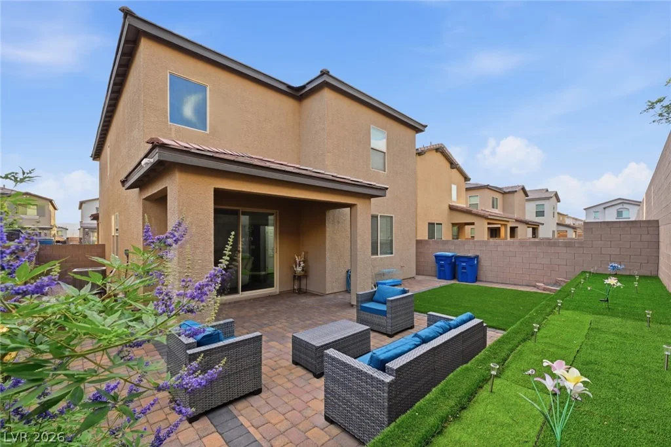
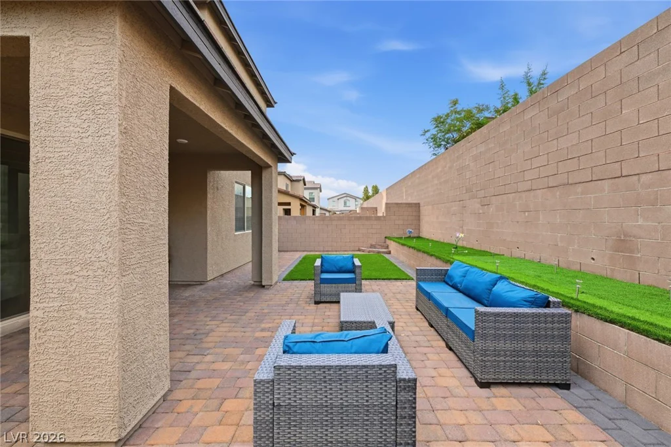
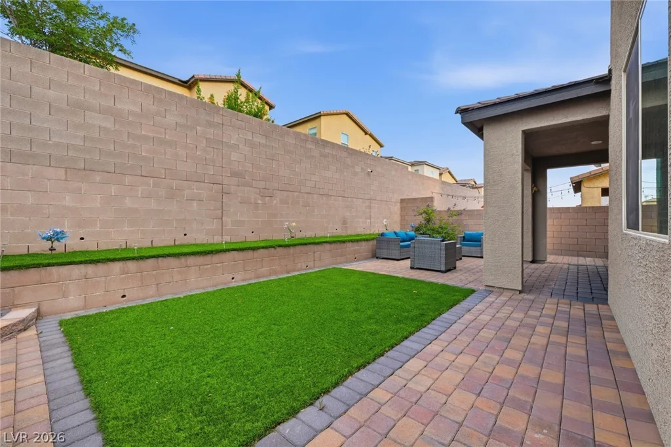
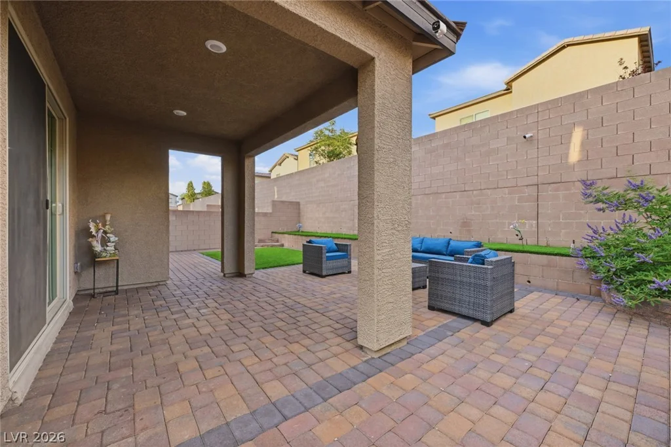
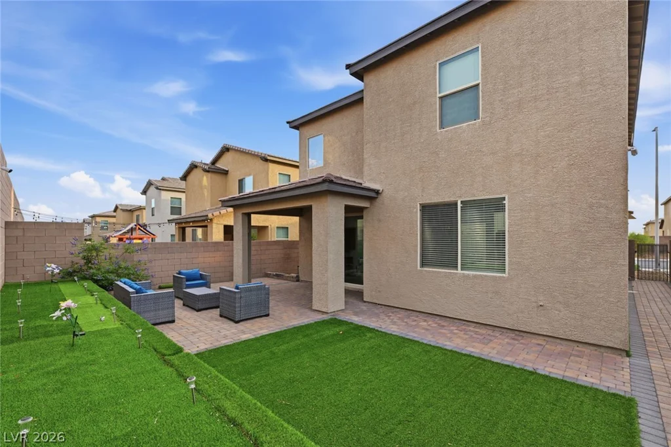
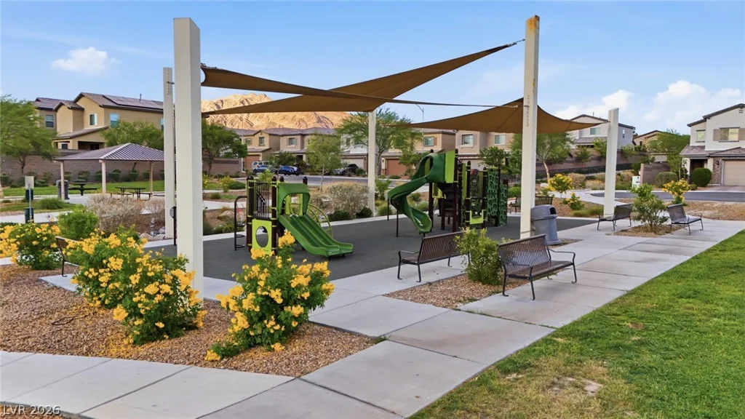
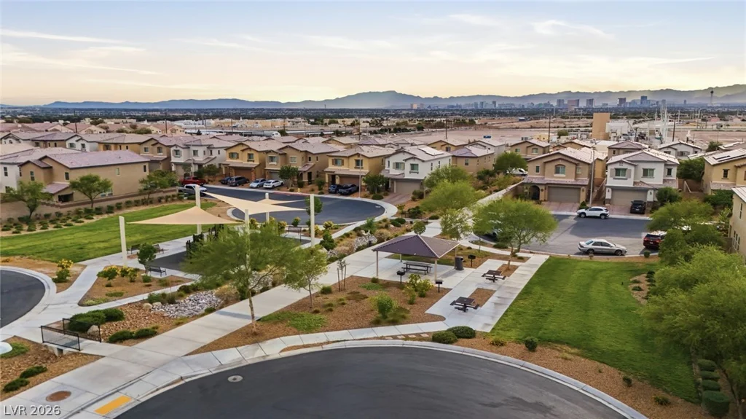
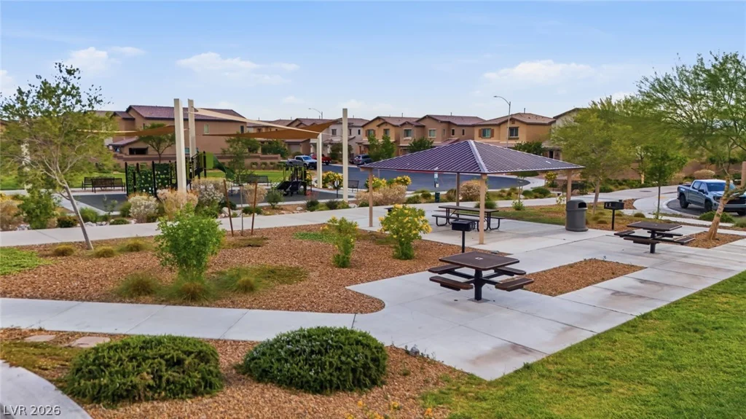
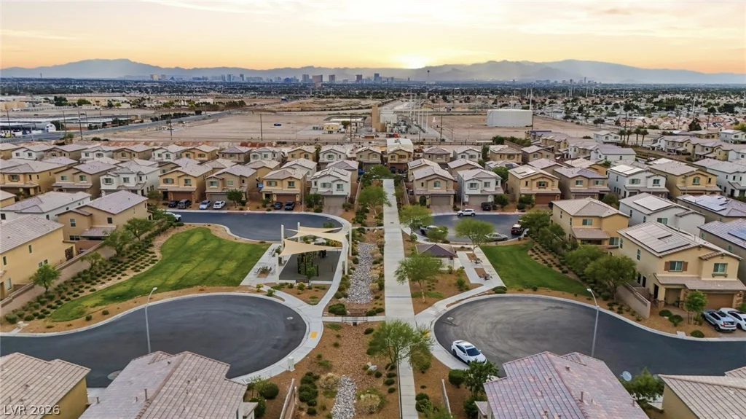
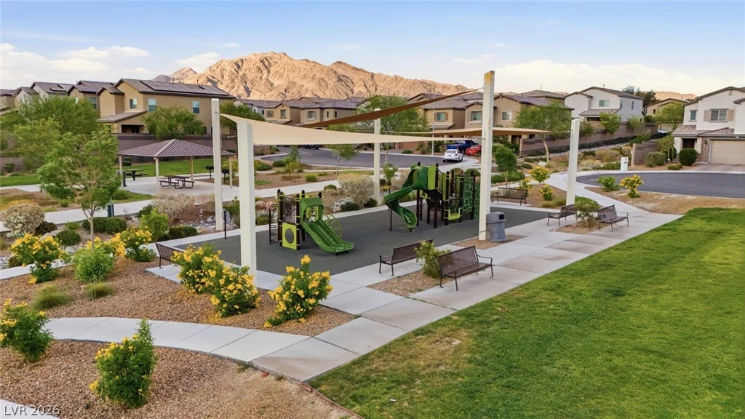
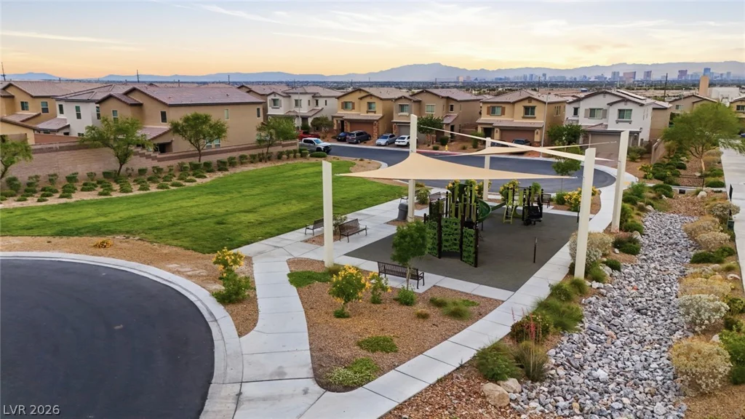
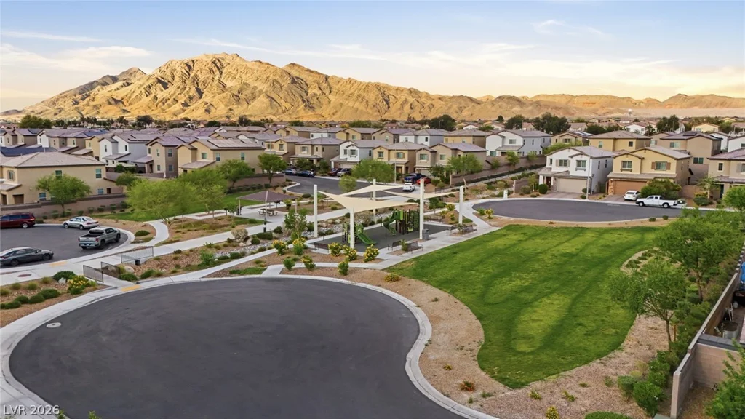
The backyard offers a covered patio and plenty of space to relax. Located within a gated community and close to shopping, dining, entertainment. This home is move-in ready and not to be missed.
Address
-
Address: 2740 Aldine Court
-
City: Las Vegas
-
State/county: NV
-
Zip/Postal Code: 89142
Details
Updated on September 18, 2026 at 6:32 pmHOA Fees
-
Edgewood Master $80 / month
-
Property ID 2777448
-
Price $475,899
-
Property Size 2275 sqft
-
Land Area 0.09 acres
-
Bedrooms 4
-
Rooms 7
-
Bathrooms 3
-
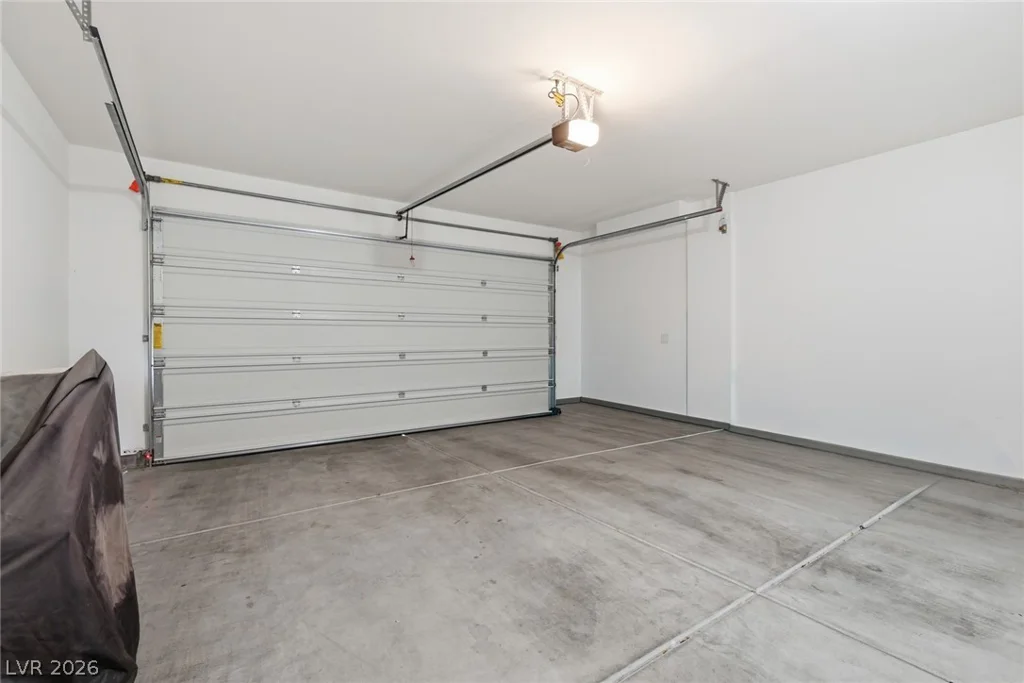
Garages 2
-
Year Built 2021
-
Type Single-Family Homes
-
Property Status Pending
Additional details
-
Gated Community Yes
-
Den / Office Yes
-
Open Floor Plan Yes
-
Covered Patio Yes
-
Chef’s Kitchen Yes
-
Granite Countertops Yes
-
Stainless Steel Appliances Yes
-
Move-In Ready Yes
Features
360° Virtual Tour
Mortgage Calculator
-
Down Payment
-
Loan Amount
-
Monthly Mortgage Payment
-
Property Tax
-
Home Insurance
-
PMI
-
Monthly HOA Fees
Contact Information
View ListingsSimilar Listings
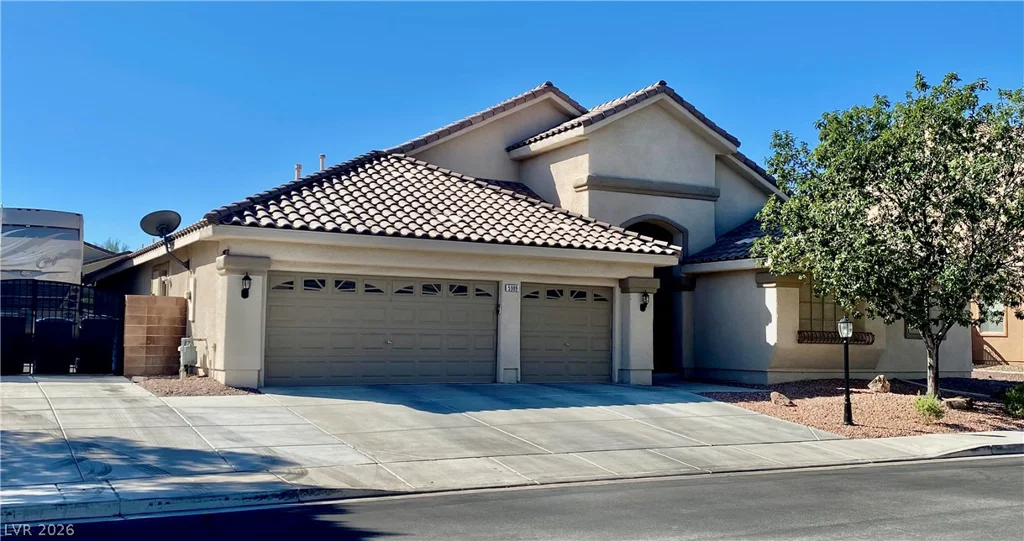
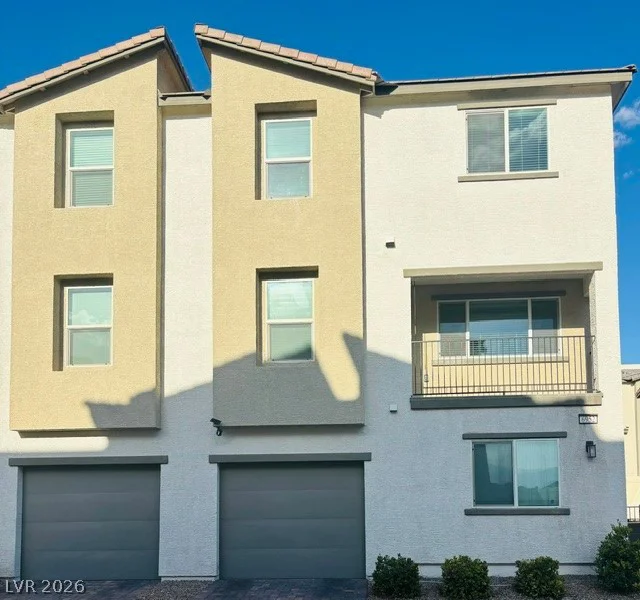
5909 Glenmere, Las Vegas, NV 89131
- $849,999
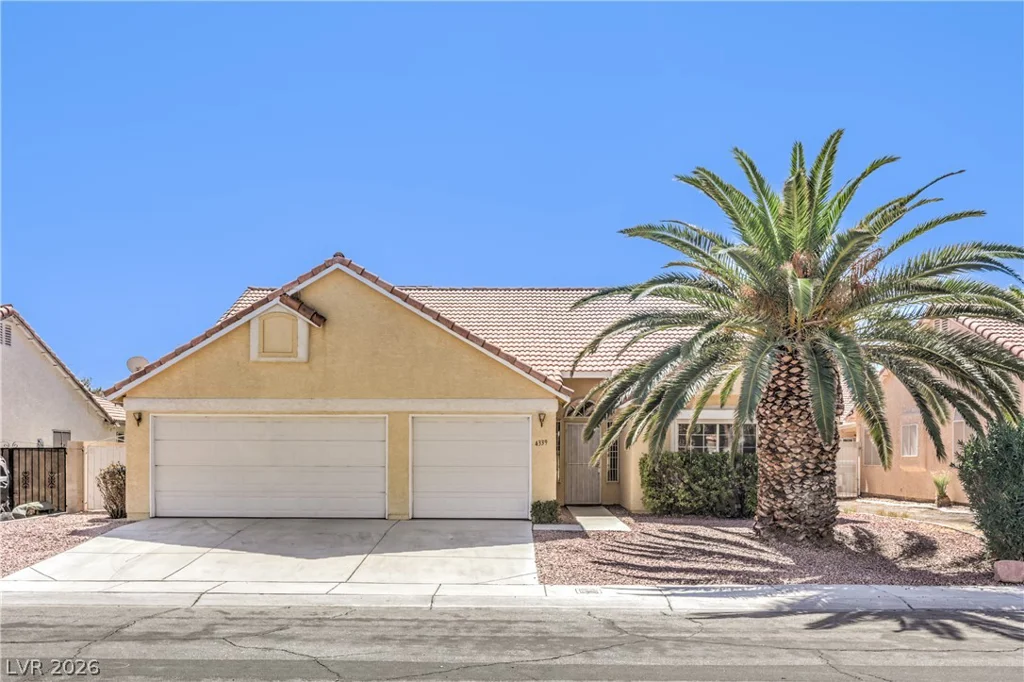
4339 Cassandra, North Las Vegas, NV 89032
- $415,000
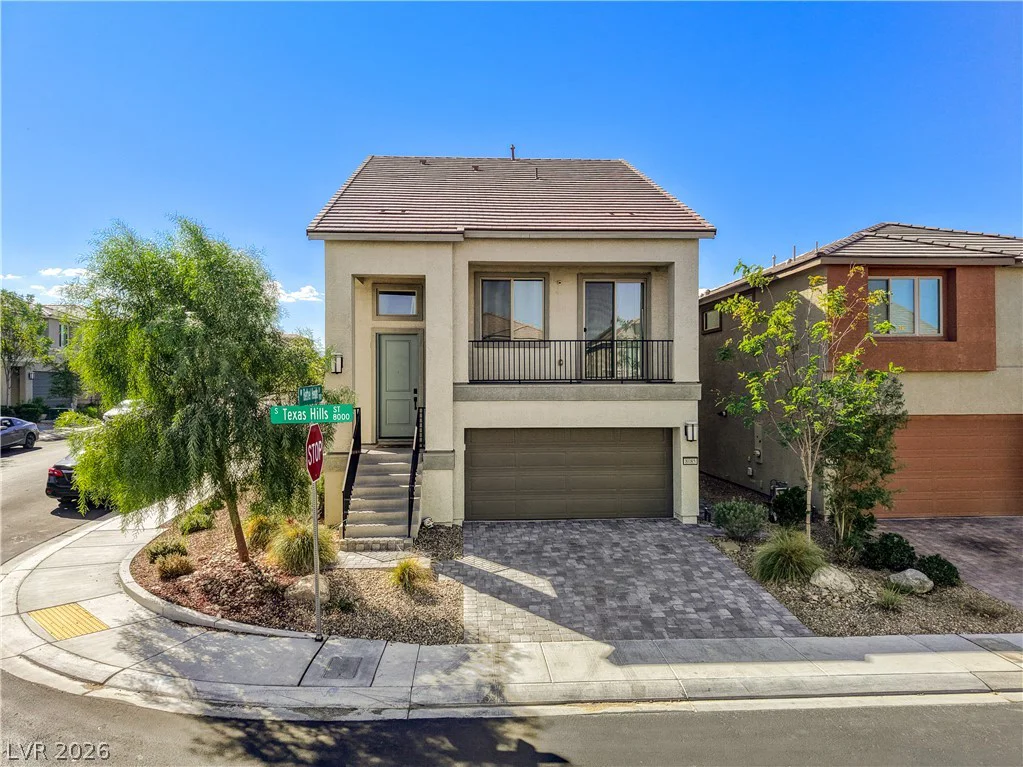
8085 Texas Hills, Las Vegas, NV 89113
- $608,000
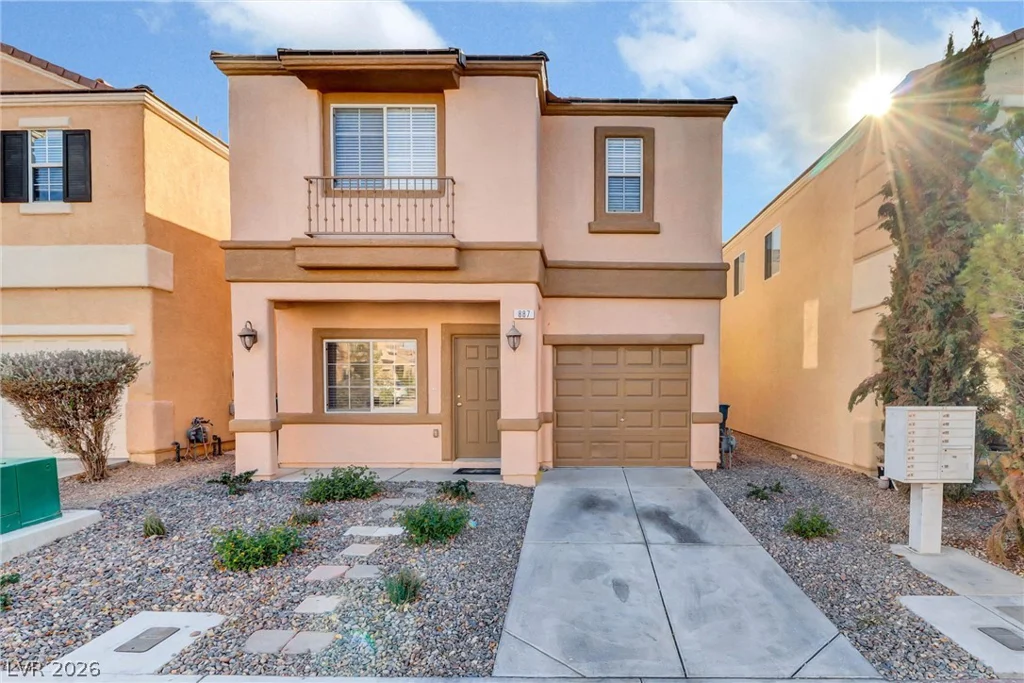
887 Blushing Rose, Henderson, NV 89052
- $378,000