348 Cadence Vista, Henderson, NV 89011
- $599,000
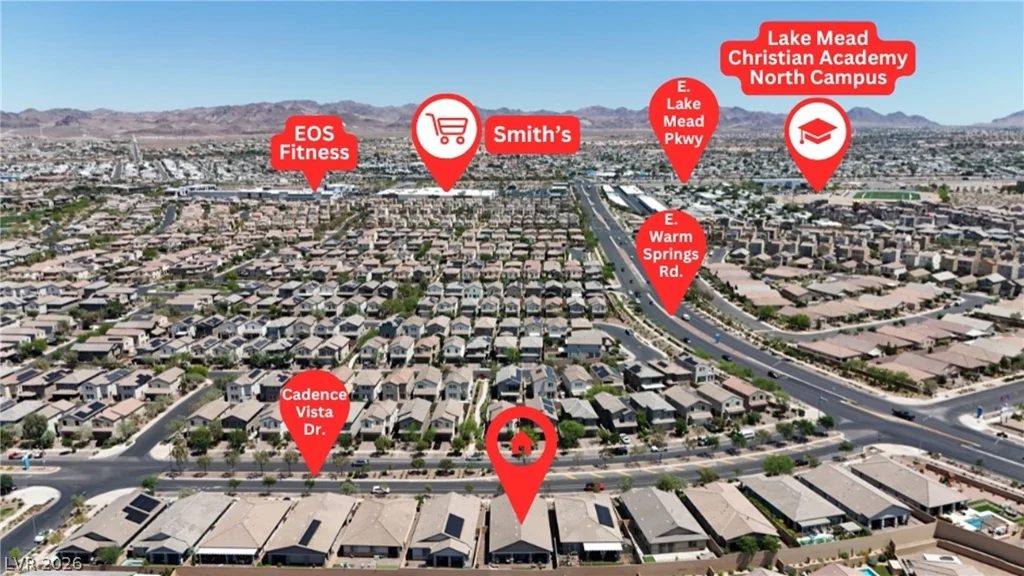
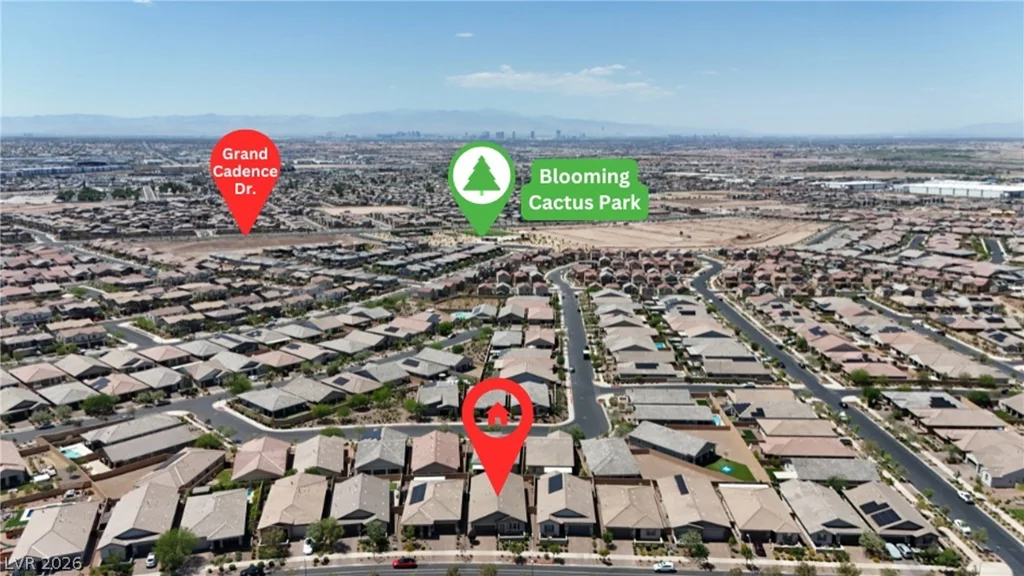
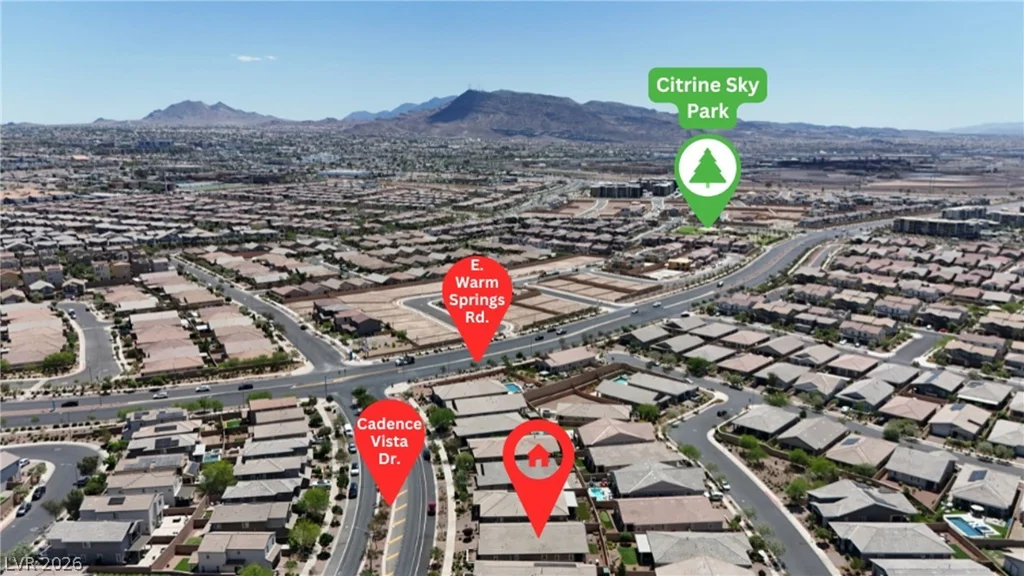
- Single-Family Homes
- 3
- 2
- 2
- 1932 sqft
- 2020
Description
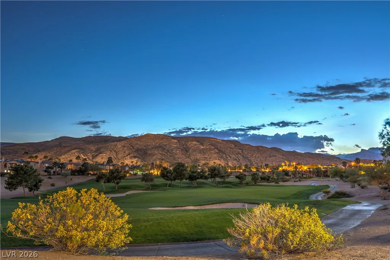
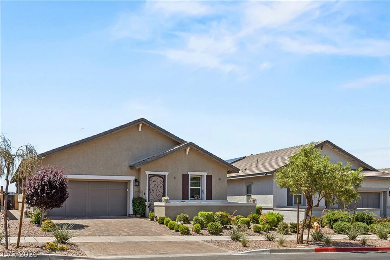
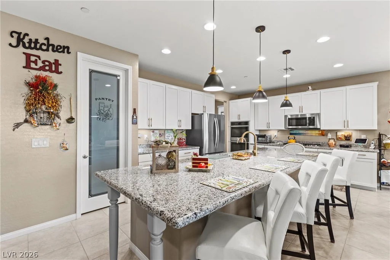
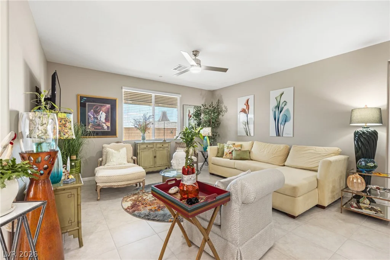
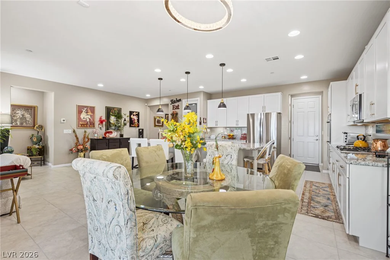
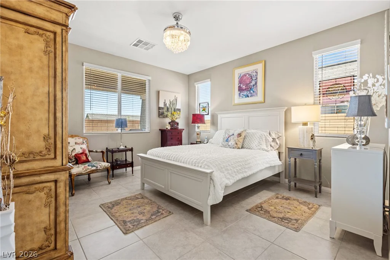
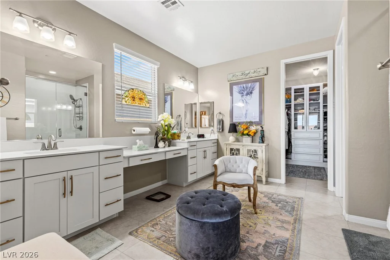
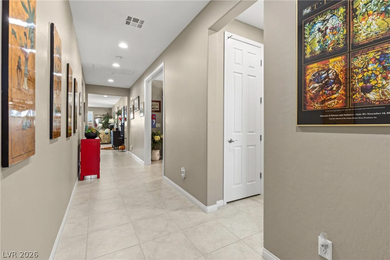
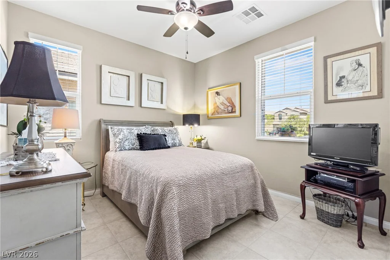
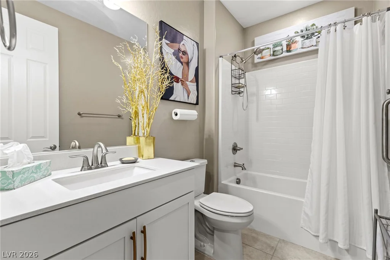
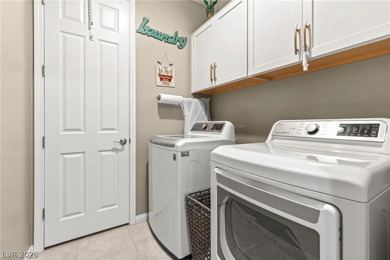
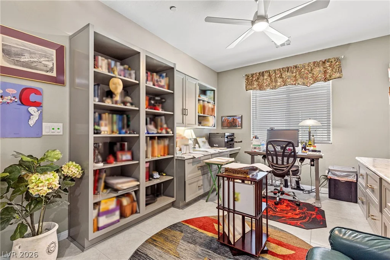
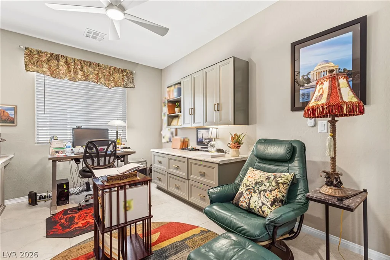
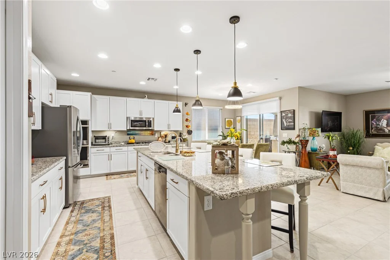
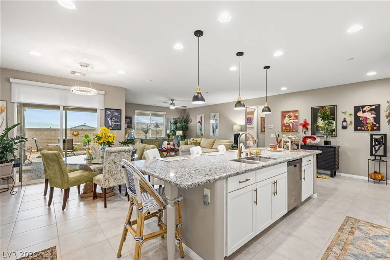
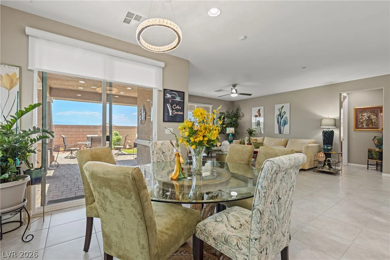
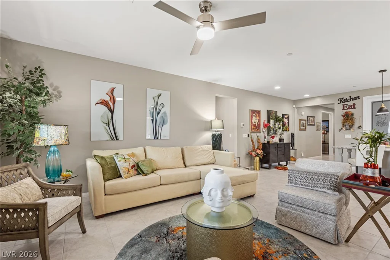
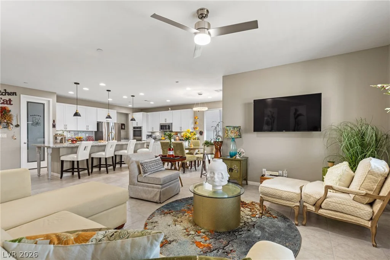
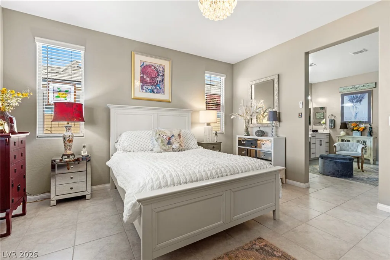
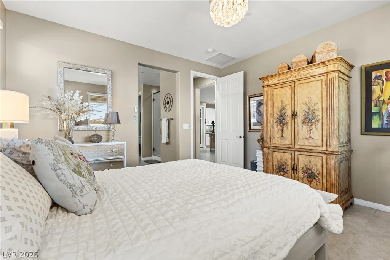
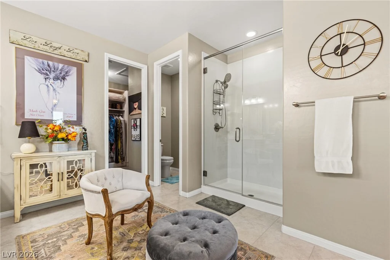
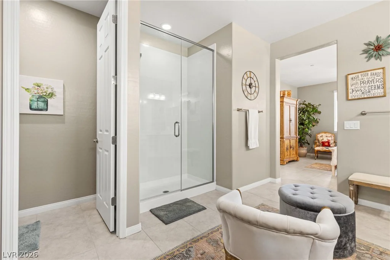
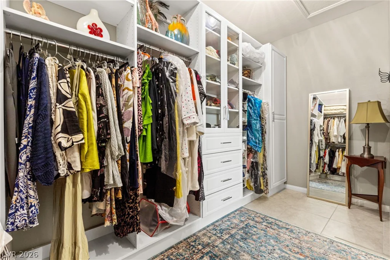
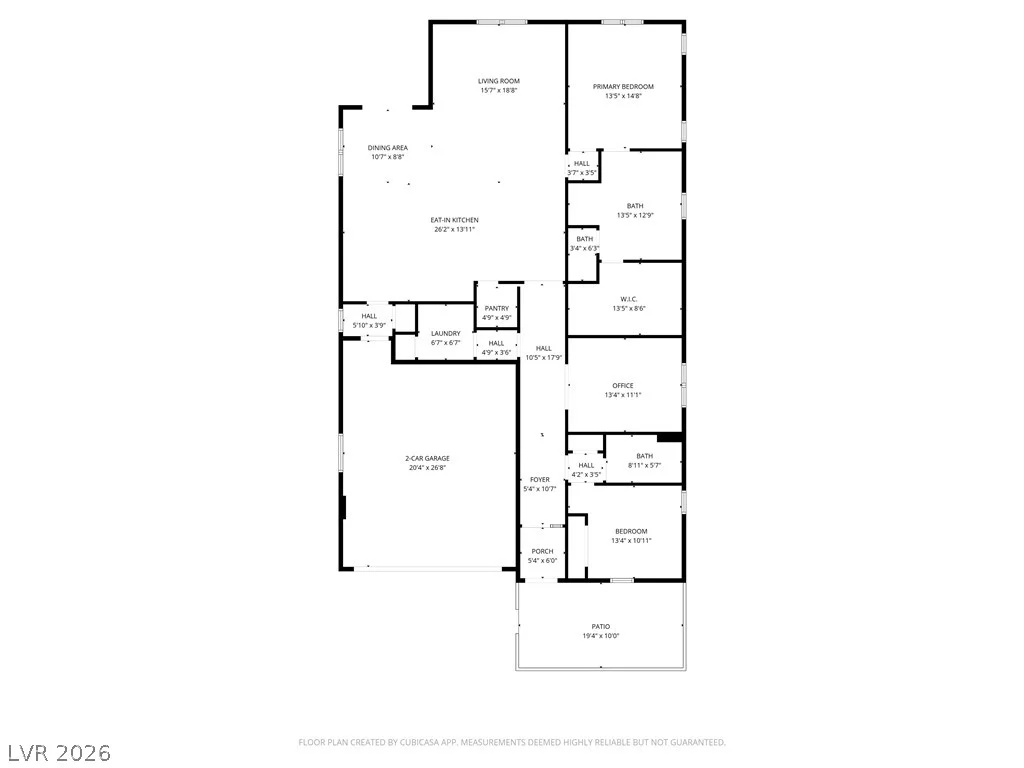
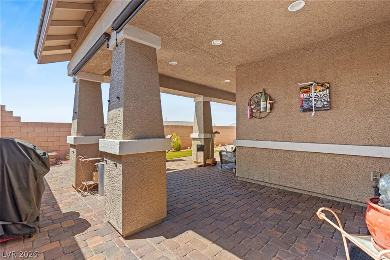
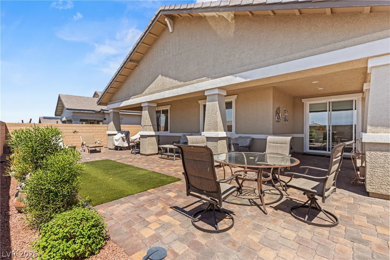
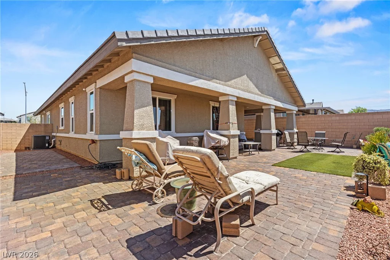
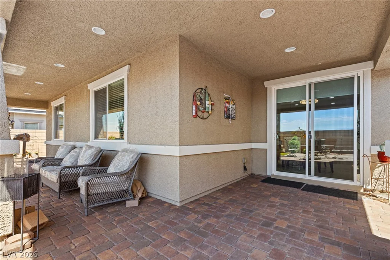
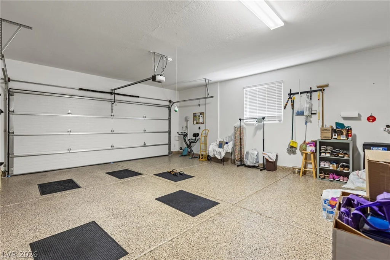
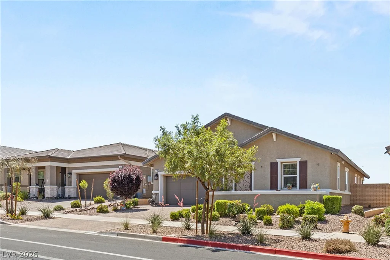
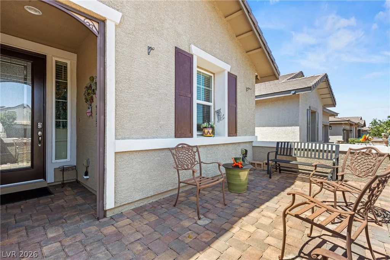
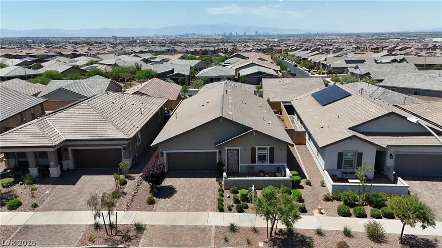
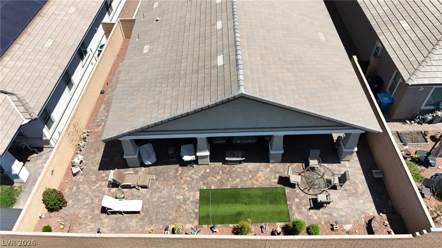
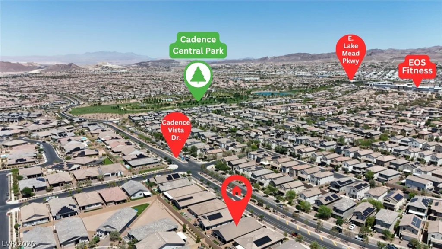
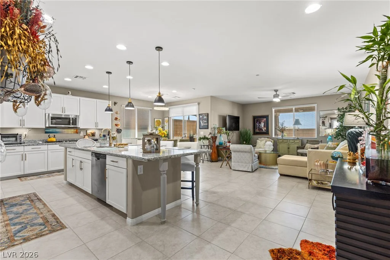
MOVE IN READY!! Why buy new when you can have it all NOW? Worried about cost of landscaping? This home has landscaping to the 9’s! Step outside to your peaceful, no-maintenance yard with synthetic grass, pavers, mature landscaping, and a covered patio with solar shade. No need to worry about purchasing blinds or fans: This home has them in every room! Have to buy a washer and dryer? NOPE! Seller is leaving it! Everything’s done! Welcome to a home where thoughtful design meets elevated living. Priced below market value, enhanced with over $75,000 in premium upgrades, this single story home captures the essence of desert luxury with mountain & Las Vegas Strip views. Step inside to an open, airy floorplan anchored by porcelain tile flooring, a chef inspired kitchen featuring an oversized granite island, stainless steel appliances, double oven, gold accent hardware, reverse osmosis system & a custom designer pantry door. The primary suite offers a serene retreat with a spacious dual sink vanity, walk in shower & a custom built designer closet. A versatile den/bedroom/office with built-in cabinetry provides an elegant workspace or studio. Outdoor living is elevated with paver front courtyard, rear covered patio, pull-down shades & a large paver patio. Additionally, an oversized epoxy finished garage, security door, custom blinds & a custom front door complete this exceptional offering-curated for beauty & function.
Address
-
Address: 348 Cadence Vista Drive
-
City: Henderson
-
State/county: NV
-
Zip/Postal Code: 89011
-
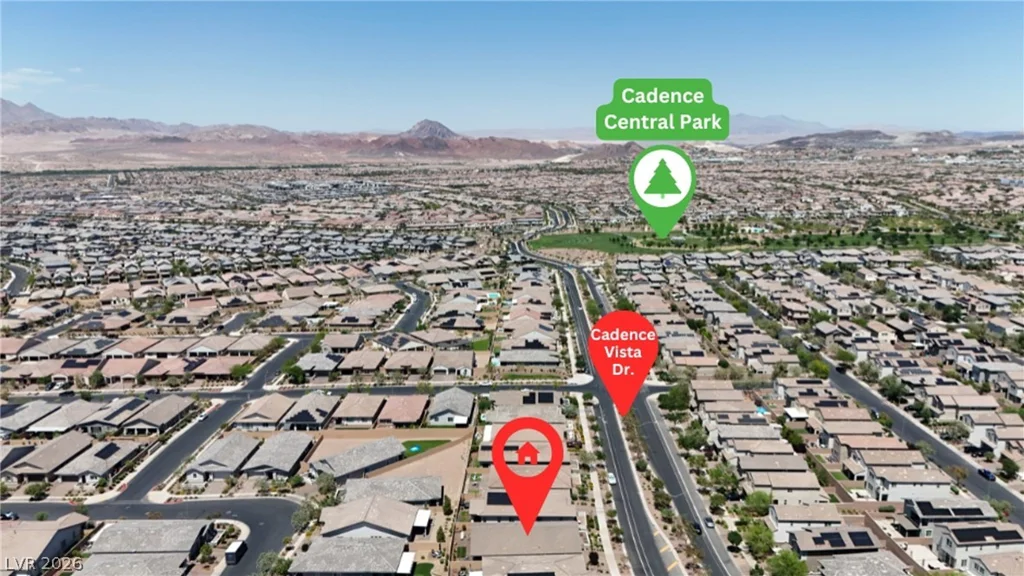
Area: Cadence
Details
Updated on August 4, 2026 at 3:31 pmHOA Fees
-
Cadence $75 / month
-
Property ID 2783088
-
Price $599,000
-
Property Size 1932 sqft
-
Land Area 0.14 acres
-
Bedrooms 3
-
Rooms 6
-
Bathrooms 2
-
Garages 2
-
Year Built 2020
-
Type Single-Family Homes
-
Property Status For Sale
Additional details
-
Strip Views Yes
-
Mountain Views Yes
-
Community Pool Yes
-
Den / Office Yes
-
Covered Patio Yes
-
Courtyard Yes
-
Stainless Steel Appliances Yes
-
Move-In Ready Yes
Features
360° Virtual Tour
Mortgage Calculator
-
Down Payment
-
Loan Amount
-
Monthly Mortgage Payment
-
Property Tax
-
Home Insurance
-
PMI
-
Monthly HOA Fees
Contact Information
View ListingsSimilar Listings

2383 Monterey Pine, Las Vegas, NV 89156
- $430,000

212 Belle Isle, Henderson, NV 89012
- $629,999

10090 Desert Azure, Las Vegas, NV 89178
- $849,000