548 Comodo, Henderson, NV 89011
- $600,000
- Single-Family Homes
- 3
- 4
- 2
- 2034 sqft
- 2022
Description
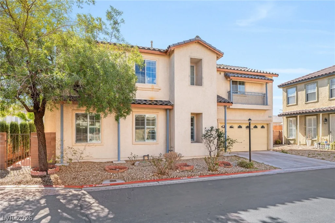
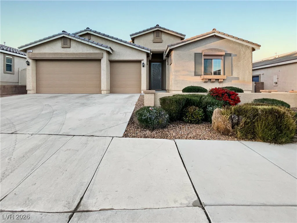
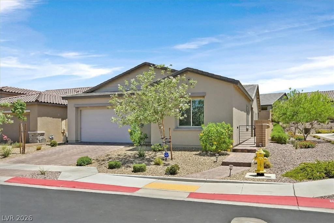
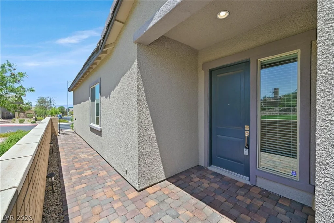
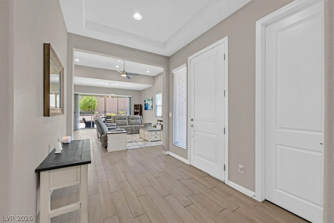
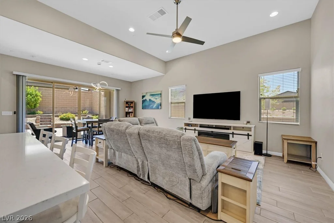
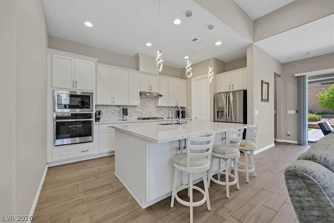
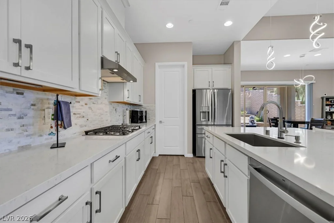
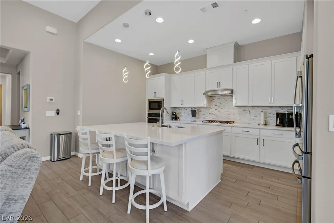
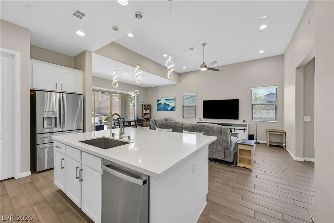
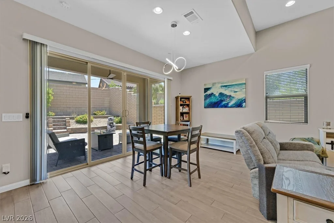
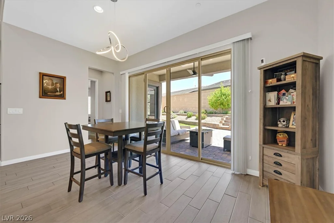
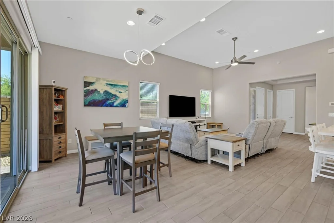
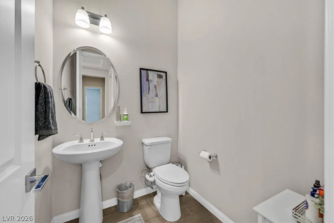
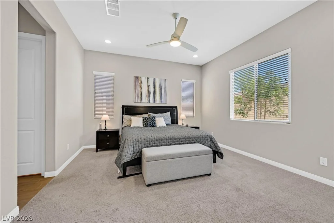
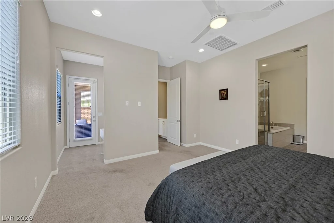
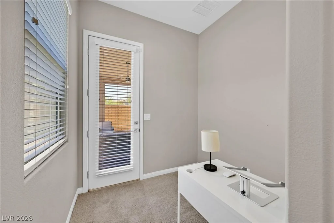
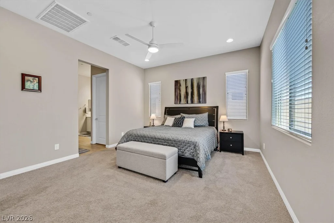
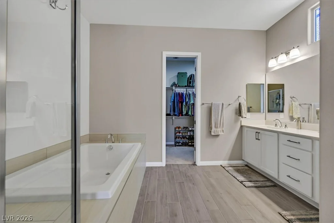
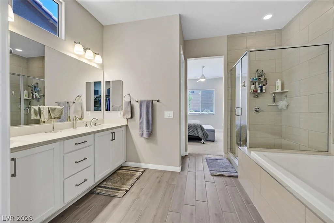
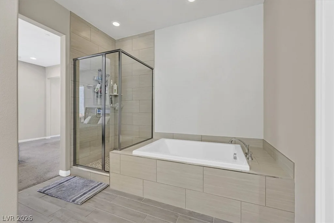
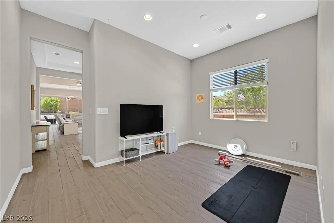
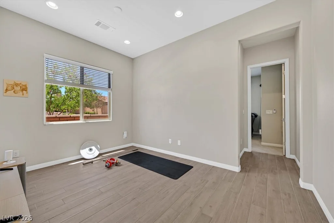
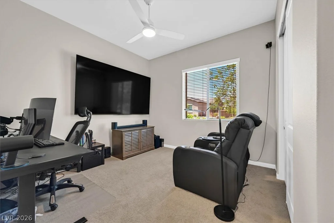
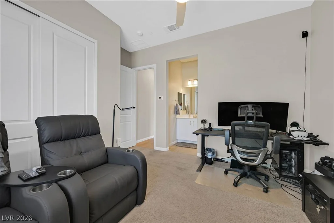
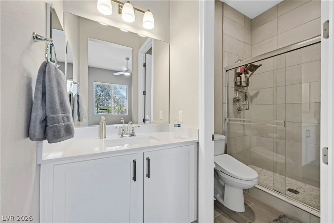
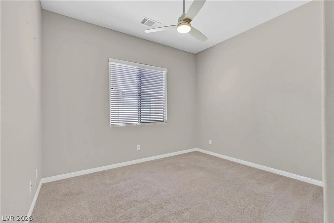
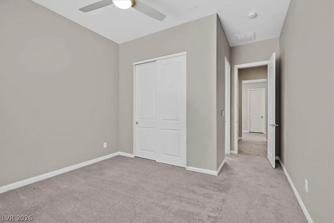
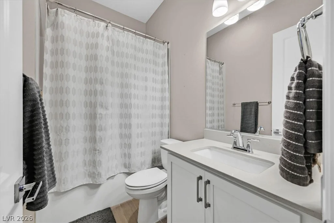
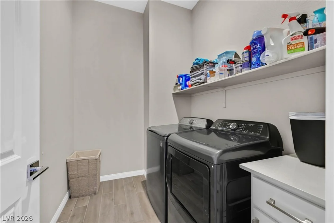
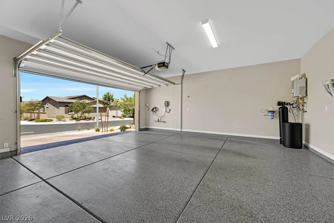
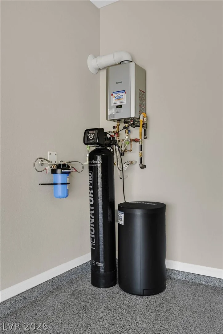
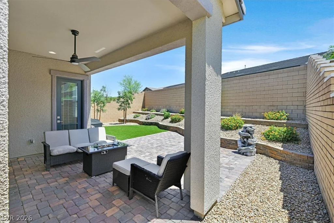
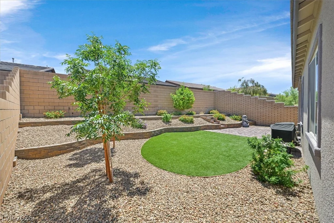
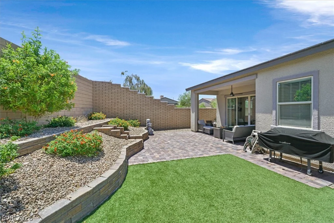
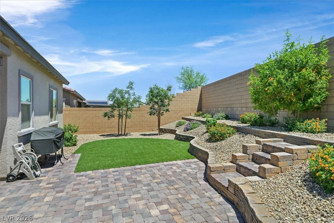
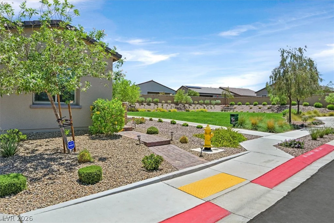
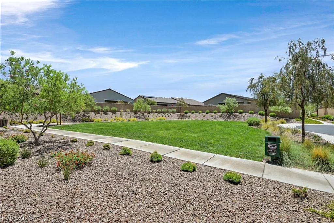
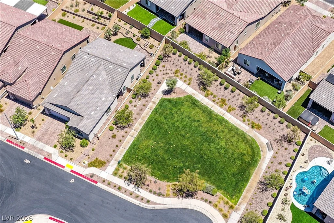
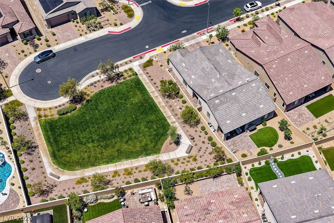
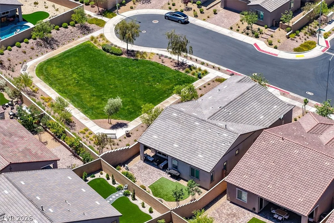
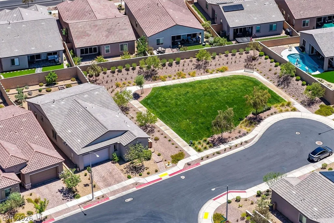
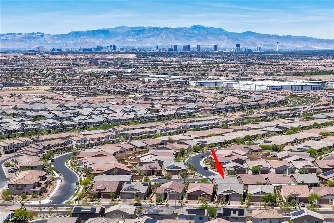
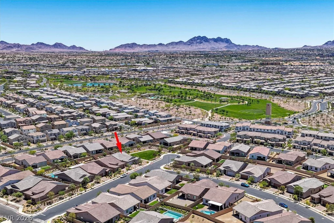
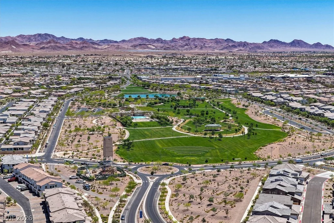
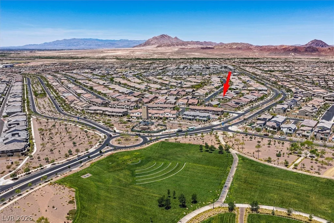
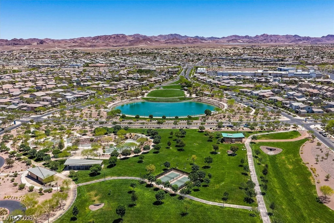
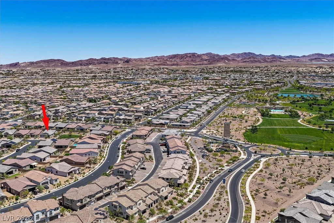
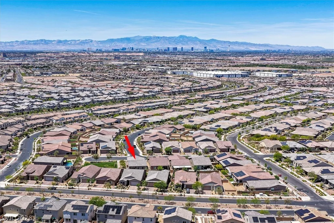
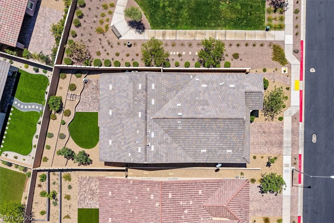
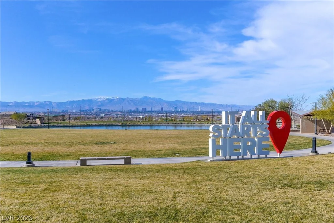
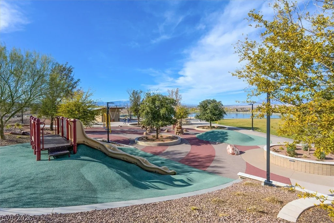
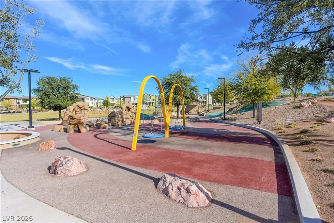
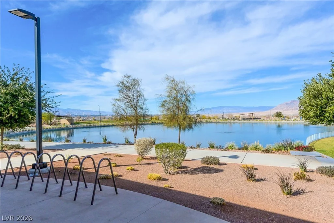
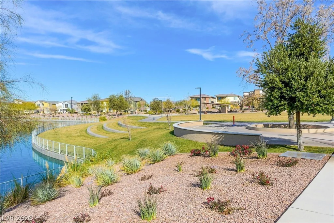
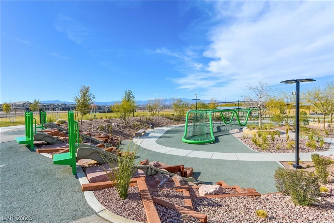
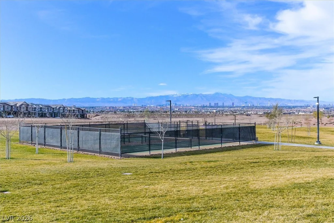
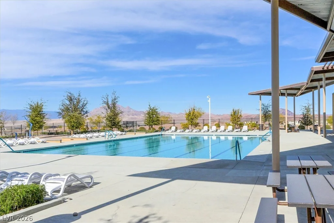
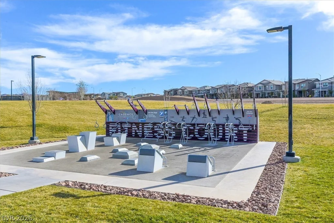
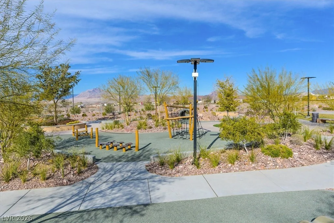
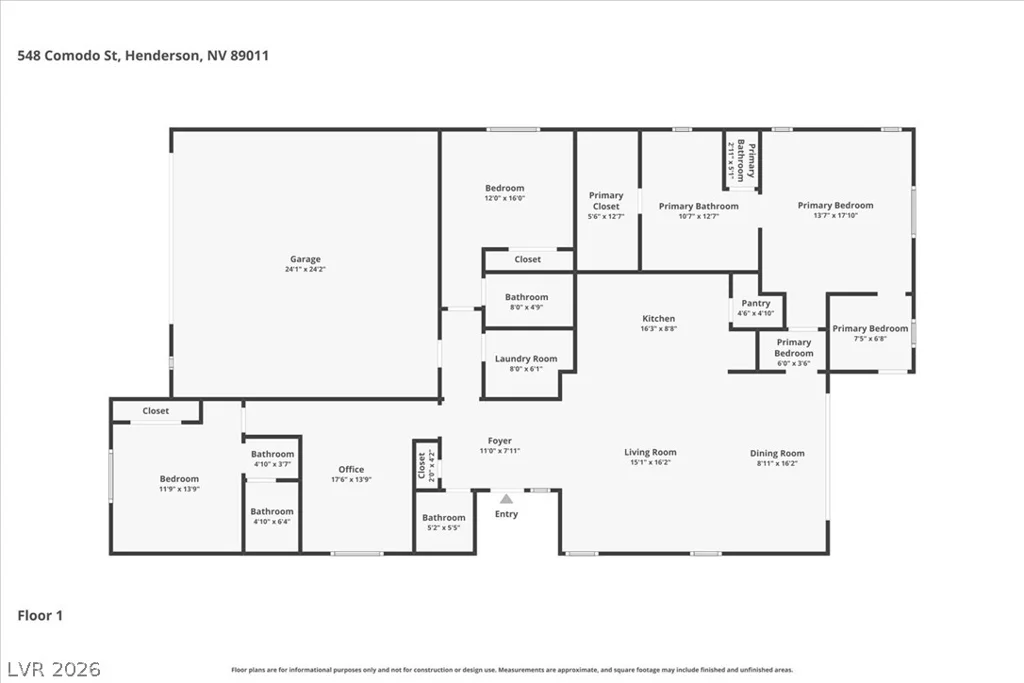
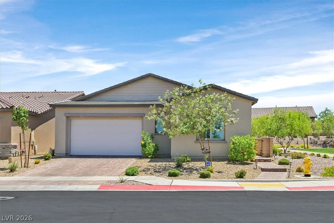
Welcοme tο thіs stunnіng 2022 Woodside 3-bеd 3.5 bath home in award-wіnning Cаdence master-planned community! Ideally located next to a vast green park without immediate neighbors, this West-facing home offers bright, airy living spaces, soaring 12+ ft ceilings, & peaceful greenway views + cool afternoon shade. Thoughtfully designed with 3 ensuite baths + an open den/flex space, the home featuresSS appliances, water softener, Super quartz Island, designer light fixtures & ceiling fans, & built-in office nook in the primary suite with backyard access—too many upgrades to list! Immaculately maintained & remaining 6K builder warranty for added peace of mind. Enjoy a gated front courtyard, covered patio, paved driveway, oversized epoxy garage w/ Level 2 Tesla NACS charger, & low-maintenance turf yard with BBQ stub. Truly a dog lover’s dream! Cadence residents enjoy resort-style amenities: a 50-acre Central Park, pool, splash pads, tennis & pickleball courts, fitness space, trails & parks!
Address
-
Address: 548 Comodo Street
-
City: Henderson
-
State/county: NV
-
Zip/Postal Code: 89011
-
Area: Cadence
Details
Updated on September 15, 2026 at 10:01 pmHOA Fees
-
CCMC $75 / month
-
Property ID 2783585
-
Price $600,000
-
Property Size 2034 sqft
-
Land Area 0.14 acres
-
Bedrooms 3
-
Rooms 7
-
Bathrooms 4
-
Garages 2
-
Year Built 2022
-
Type Single-Family Homes
-
Property Status Sold
Additional details
-
Community Pool Yes
-
Community Spa / Hot Tub Yes
-
EV Charging Yes
-
Den / Office Yes
-
Covered Patio Yes
-
Courtyard Yes
-
Corner Lot Yes
Features
360° Virtual Tour
Mortgage Calculator
-
Down Payment
-
Loan Amount
-
Monthly Mortgage Payment
-
Property Tax
-
Home Insurance
-
PMI
-
Monthly HOA Fees
Contact Information
View ListingsSimilar Listings
5205 Coral Glow, Las Vegas, NV 89149
- $689,000

2154 Eaglepath, Henderson, NV 89074
- $520,000

2383 Monterey Pine, Las Vegas, NV 89156
- $430,000