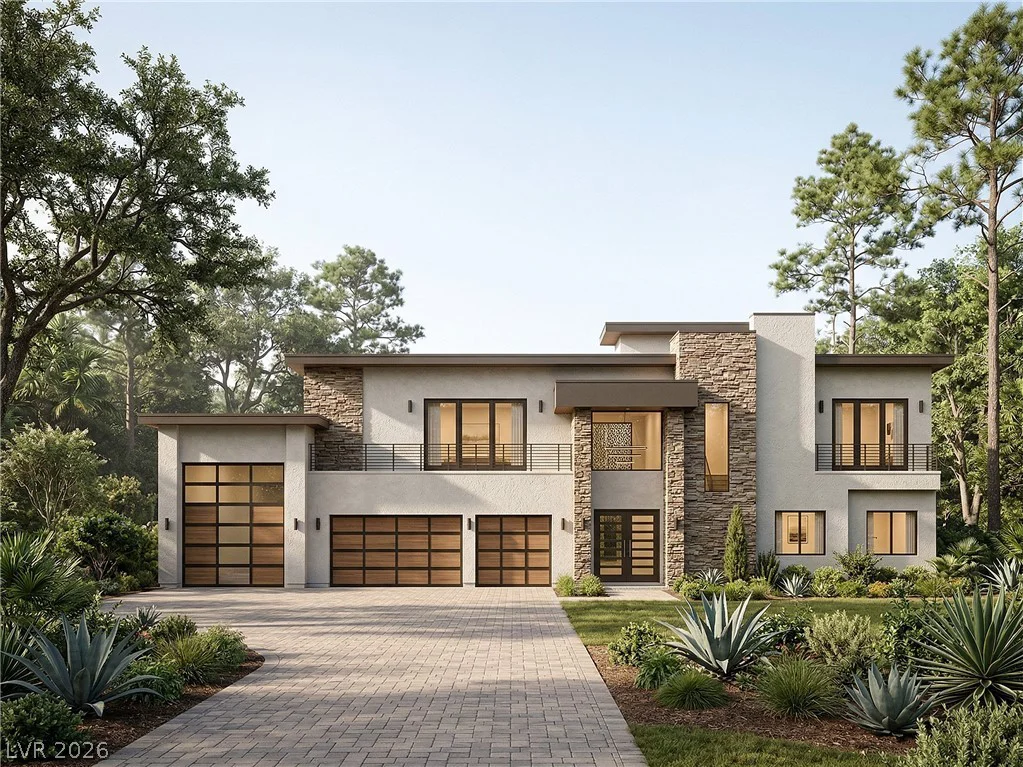
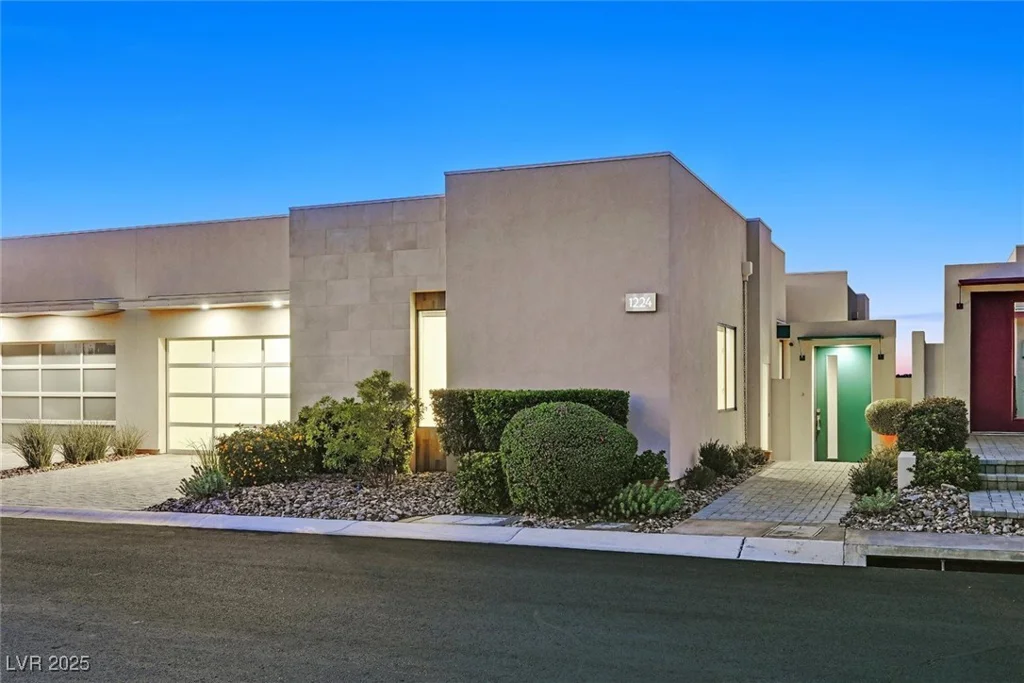
1224 Starview Peak, Henderson, NV 89012
- $2,195,000
- Townhomes
- 3
- 4
- 2
- 3028 sqft
- 2017
Description
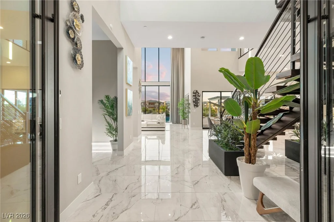
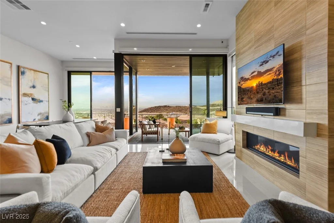
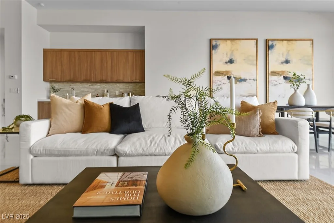
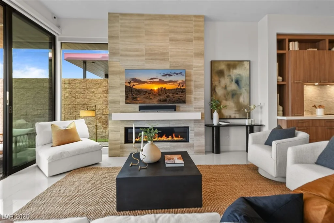
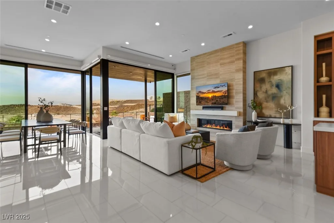
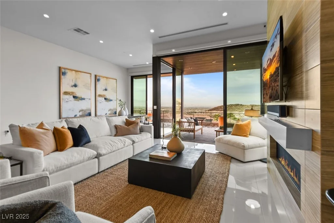
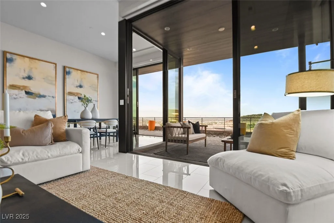
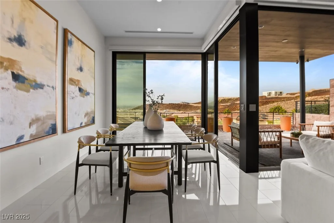
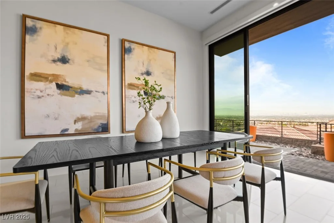
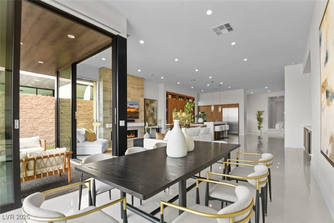
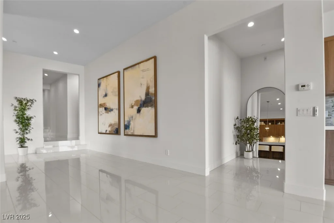
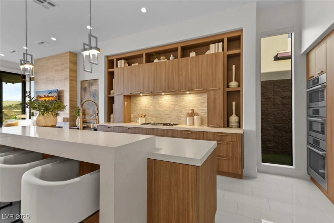
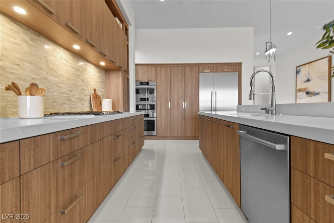
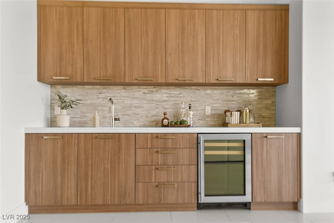
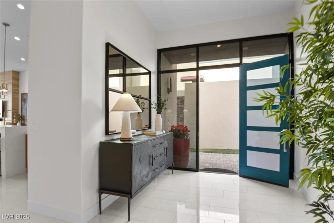
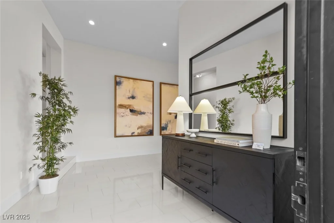
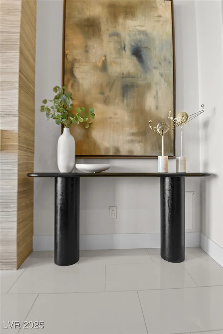
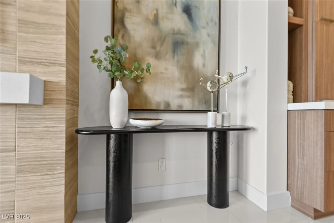
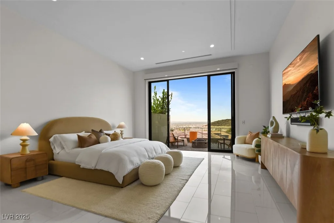
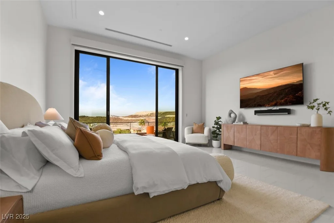
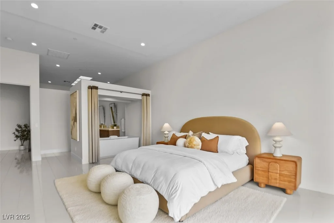
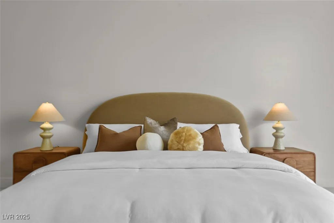
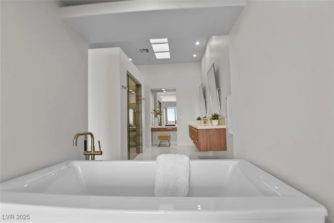
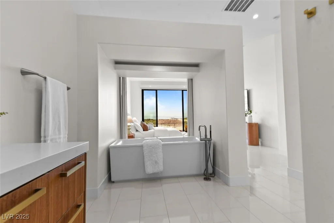
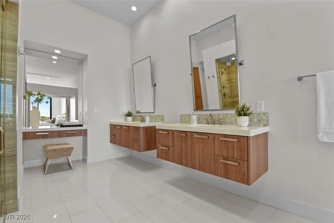
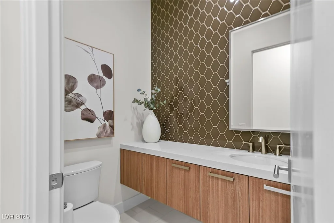
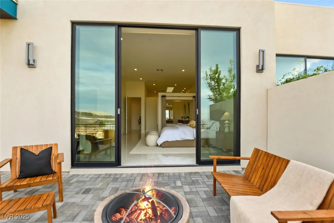
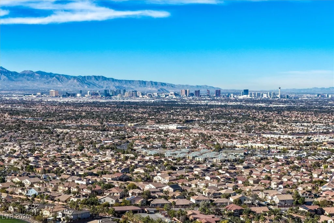
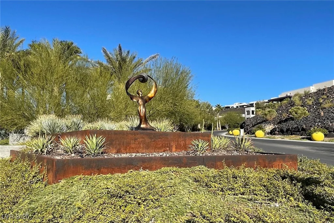
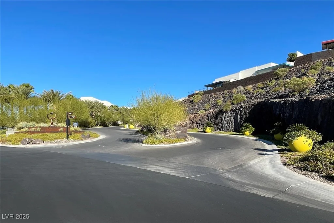
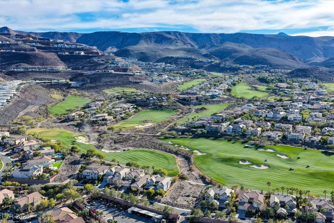
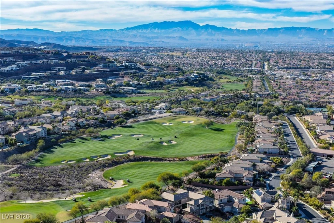
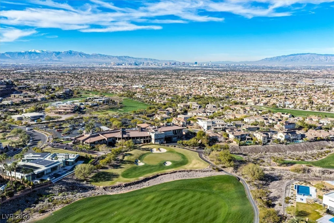
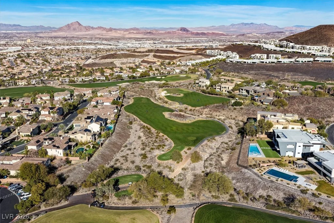
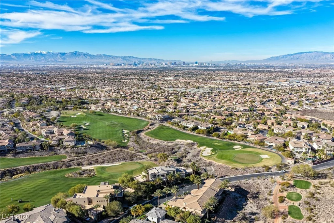
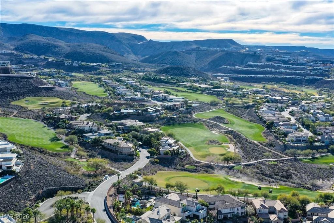
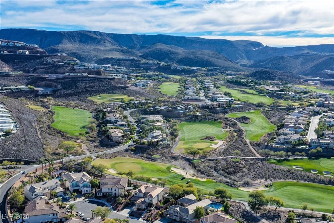
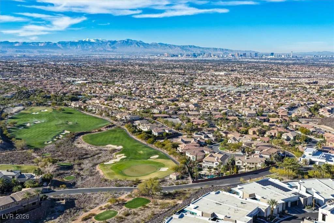
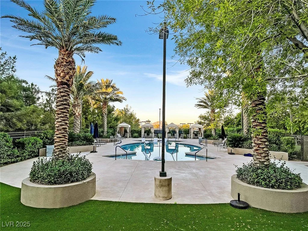
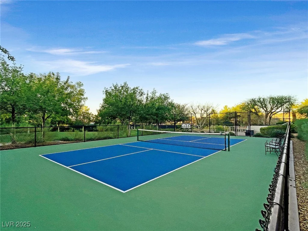
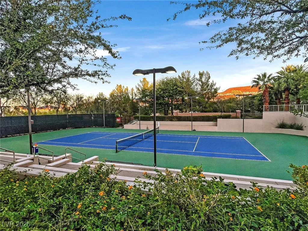
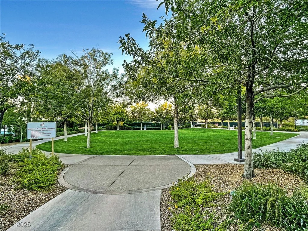
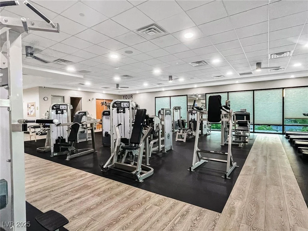
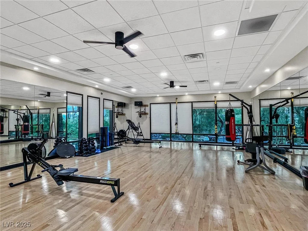
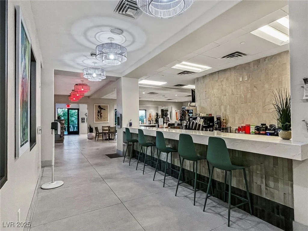
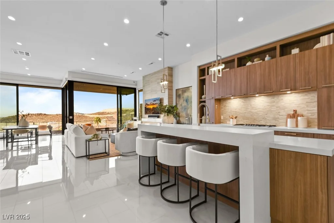
If you’ve been looking for modern architecture, natural light, open living space, and a true lifestyle community, this property checks all the boxes. Located in the Vu at MacDonald Highlands, this modern view home features floor-to-ceiling glass, porcelain tile flooring, quartz countertops, a spacious great room, wet bar, gas fireplace, and an open-concept layout designed for both everyday comfort and entertaining. The gourmet kitchen includes Bosch stainless steel appliances, an oversized island, gas cooktop, built-in oven, microwave, dishwasher, refrigerator, and wine refrigerator. The primary suite offers a spa-style bath with double sinks, makeup table, separate tub, and separate shower. Additional features include a tankless water heater, owned water softener, Low-E double-pane windows, laundry room with cabinets and sink, 2-car attached garage, and epoxy garage flooring. And just minutes away: DragonRidge Country Club, offering championship golf, tennis, fitness, pool, clubhouse dining, social events, locker rooms, sauna, steam, whirlpool, and café amenities.
Address
-
Address: 1224 Starview Peak Court
-
City: Henderson
-
State/county: NV
-
Zip/Postal Code: 89012
-
Area: MacDonald Highlands
Details
Updated on July 25, 2026 at 12:07 amHOA Fees
-
MacDonald Highlands $330 / month
-
Property ID 2730073
-
Price $2,195,000
-
Property Size 3028 sqft
-
Land Area 0.13 acres
-
Bedrooms 3
-
Rooms 6
-
Bathrooms 4
-
Garages 2
-
Year Built 2017
-
Type Townhomes
-
Property Status Sold
Additional details
-
Strip Views Yes
-
Open Floor Plan Yes
-
Covered Patio Yes
-
Courtyard Yes
-
Chef’s Kitchen Yes
-
Quartz Countertops Yes
-
Stainless Steel Appliances Yes
Features
360° Virtual Tour
Mortgage Calculator
-
Down Payment
-
Loan Amount
-
Monthly Mortgage Payment
-
Property Tax
-
Home Insurance
-
PMI
-
Monthly HOA Fees
Contact Information
View ListingsSimilar Listings
205 Genesee Point, Henderson, NV 89074
- $310,000
1305 Cuttle Pool, Henderson, NV 89014
- $400,832
5330 Charleston, Las Vegas, NV 89142
- $244,900
11869 Stone Run, Las Vegas, NV 89138
- $650,000