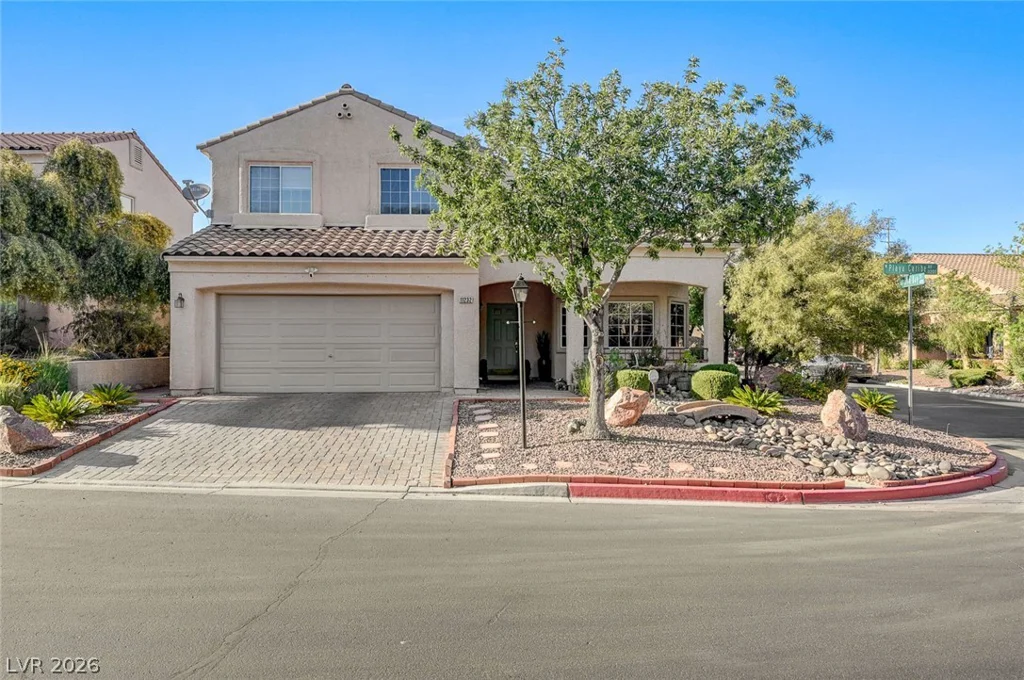
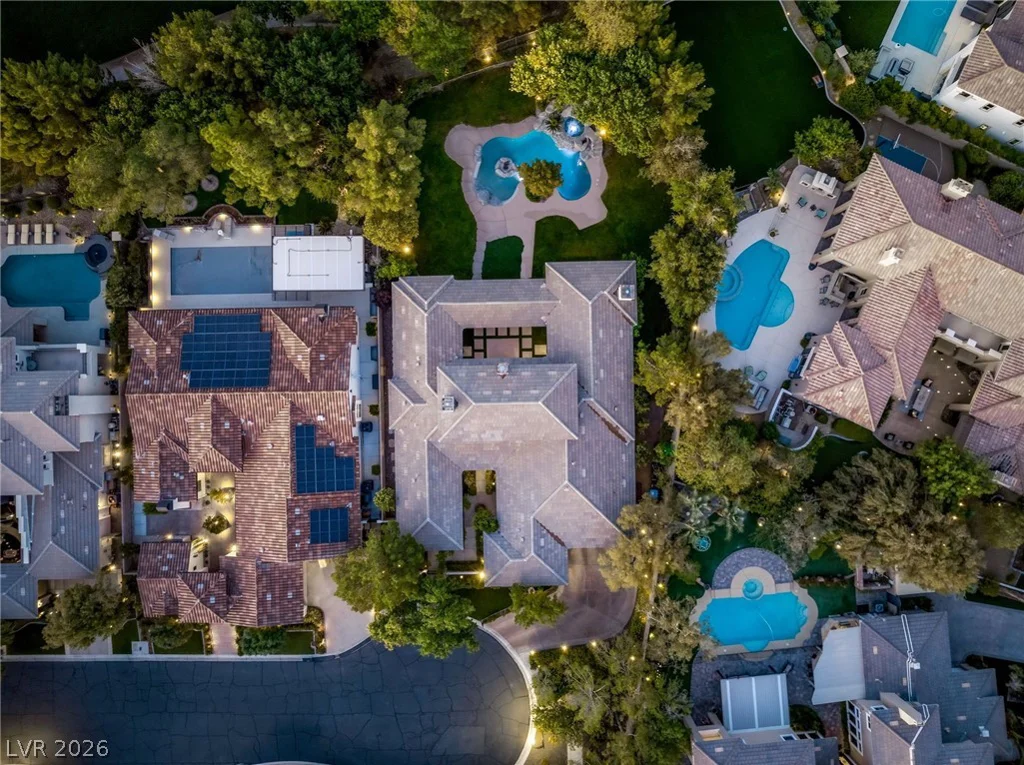
2006 Poppywood, Henderson, NV 89012
- $649,000
- Single-Family Homes
- 3
- 2
- 2
- 2307 sqft
- 1998
Description
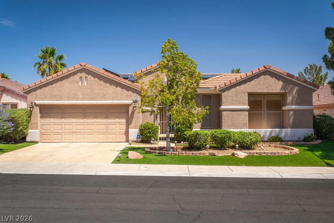
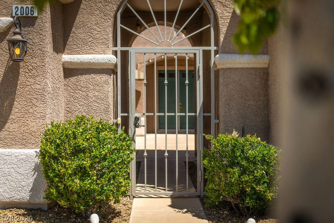
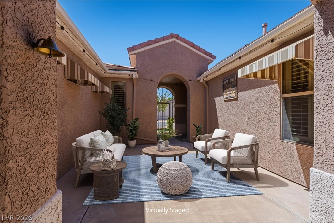
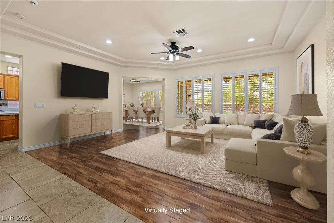
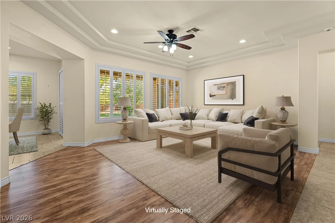
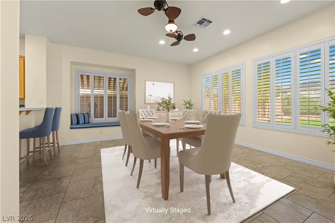
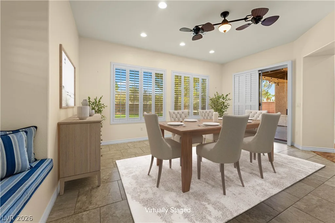
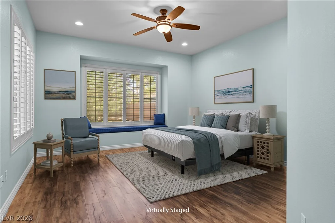
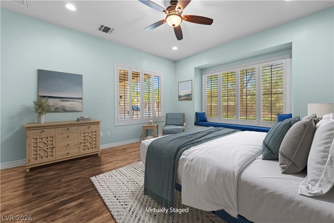
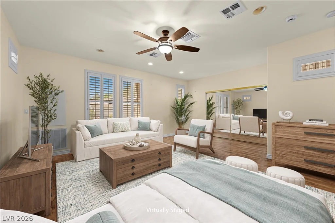
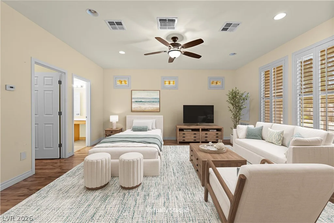
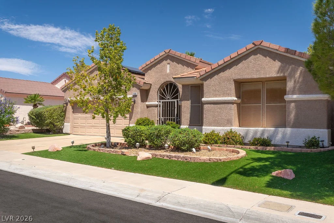
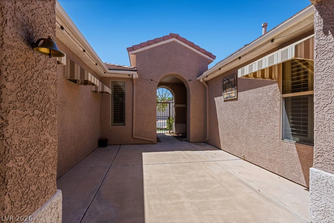
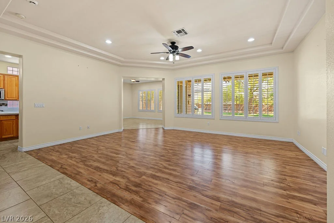
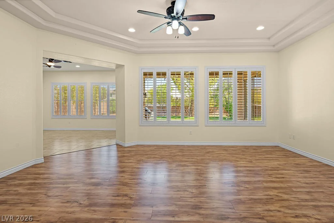
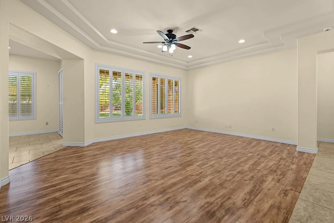
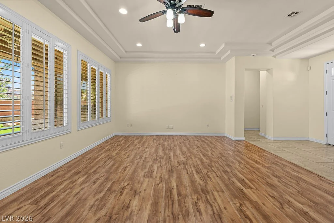
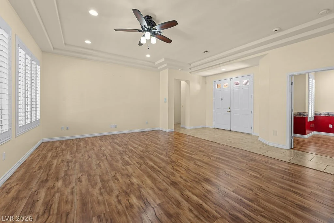
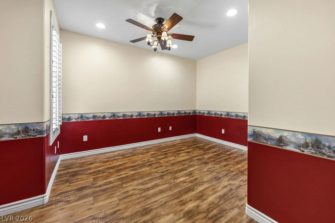
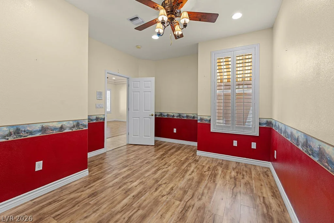
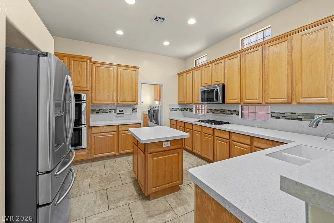
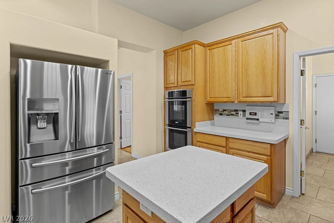
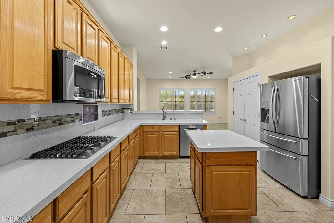
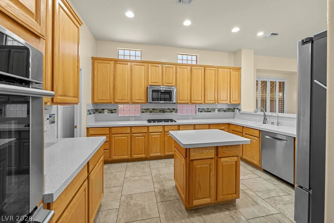
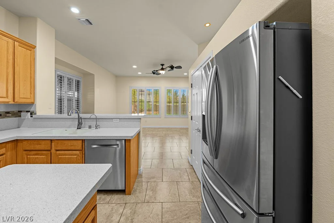
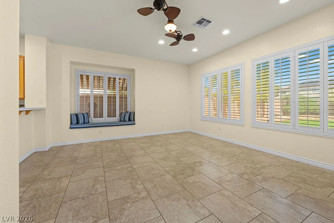
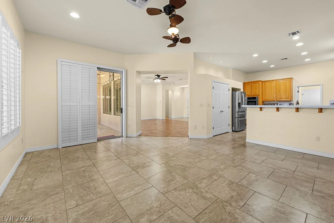
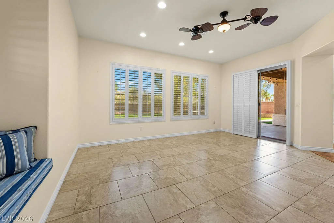
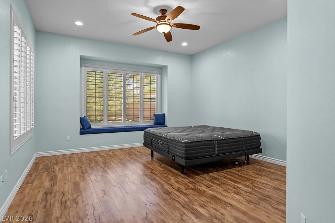
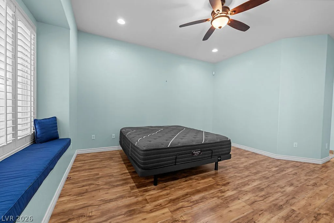
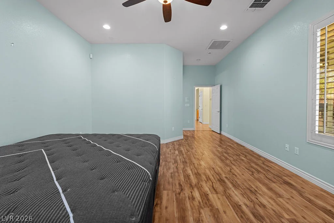
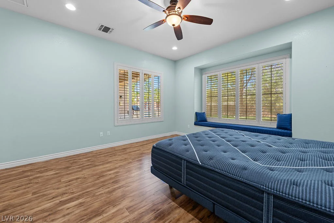
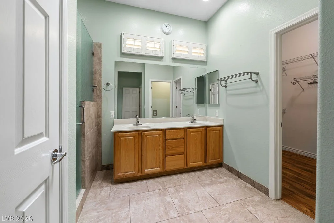
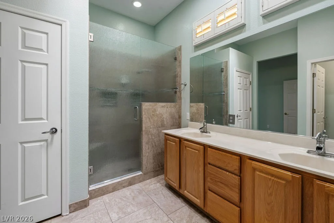
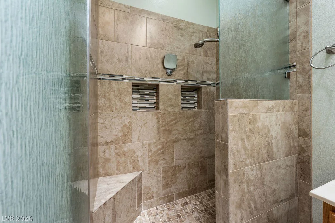
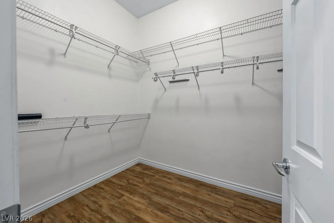
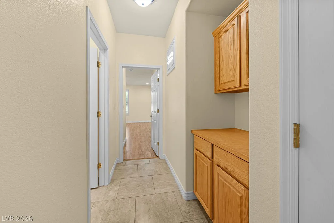
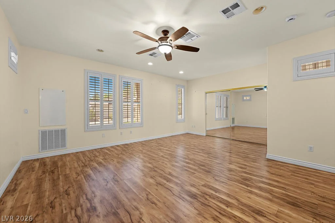
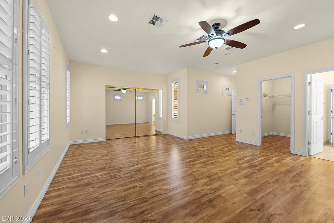
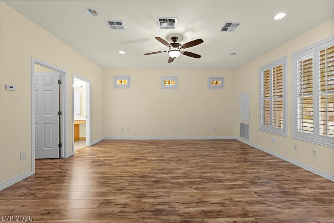
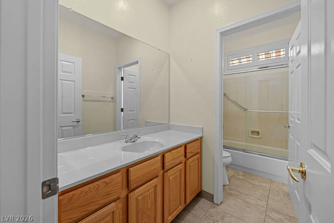
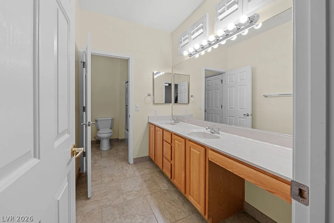
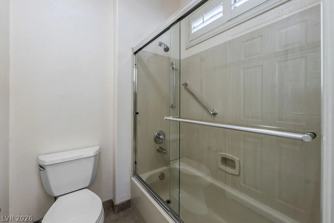
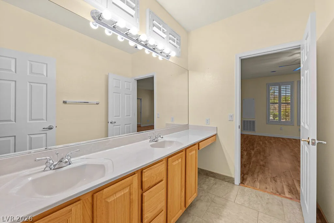
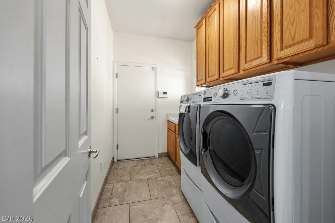
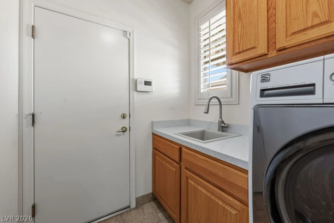
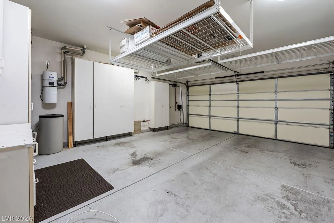
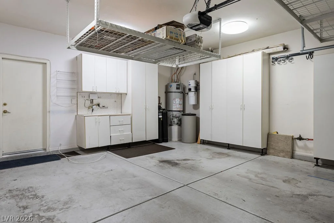
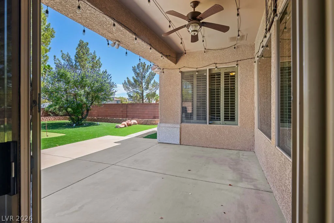
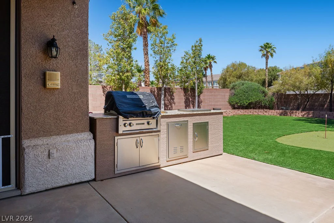
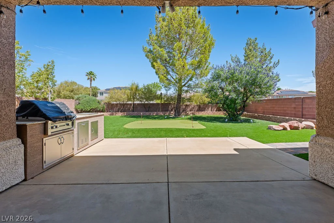
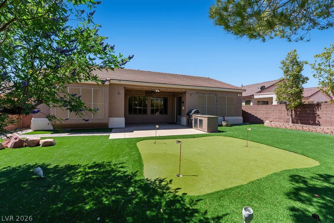
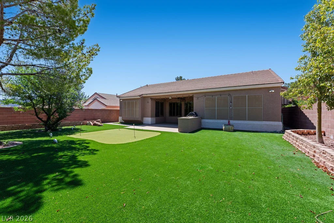
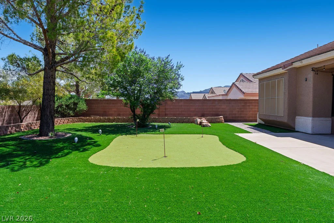
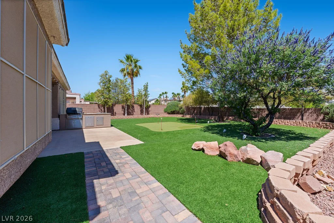
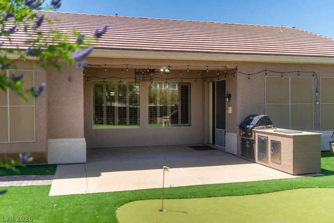
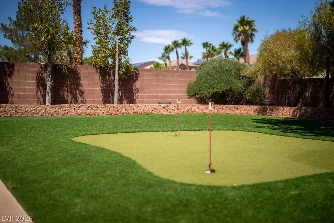
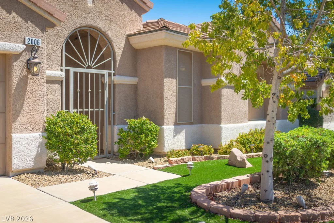
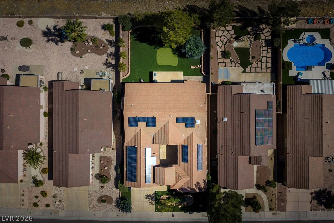
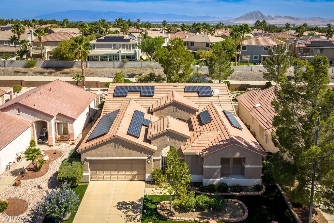
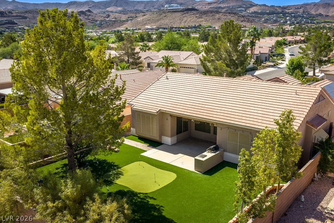
Ideally located in the 55+ Sun City MacDonald Ranch community, this highly sought-after Grand Model sits on a rare oversized, private 7,841 SF lot with expansive landscaping and beautiful mountain views. A gated courtyard entry welcomes you into this beautifully maintained home featuring a grand entrance with tray ceilings, recessed lighting, and plantation shutters throughout. This thoughtfully designed 2,307 SF floorplan offers 2 spacious primary suites plus a versatile den perfect for an office or guest room. The gourmet kitchen is well-appointed with double ovens, cooktop, center island, pantry, breakfast bar, pull-out drawers, and abundant cabinetry. Additional upgrades include a newer Trane A/C system, Kinetico water softener system, laundry room w/sink & extra storage, overhead garage rack storage, and built-in garage cabinetry. The private, fully fenced backyard features a putting green, outdoor BBQ area, and large covered patio to enjoy the outdoors.
Address
-
Address: 2006 Poppywood Avenue
-
City: Henderson
-
State/county: NV
-
Zip/Postal Code: 89012
-
Area: Sun City MacDonald Ranch
Details
Updated on October 1, 2026 at 5:02 amHOA Fees
-
Sun City MacDonald R $1,143 / year
-
Property ID 2781848
-
Price $649,000
-
Property Size 2307 sqft
-
Land Area 0.18 acres
-
Bedrooms 3
-
Rooms 7
-
Bathrooms 2
-
Garages 2
-
Year Built 1998
-
Type Single-Family Homes
-
Property Status For Sale
Additional details
-
Mountain Views Yes
-
Community Pool Yes
-
Community Spa / Hot Tub Yes
-
Workshop Yes
-
Den / Office Yes
-
Covered Patio Yes
-
Courtyard Yes
-
Putting Green Yes
-
Chef’s Kitchen Yes
-
Age Restricted / 55+ Yes
Features
360° Virtual Tour
Mortgage Calculator
-
Down Payment
-
Loan Amount
-
Monthly Mortgage Payment
-
Property Tax
-
Home Insurance
-
PMI
-
Monthly HOA Fees
Contact Information
View ListingsSimilar Listings
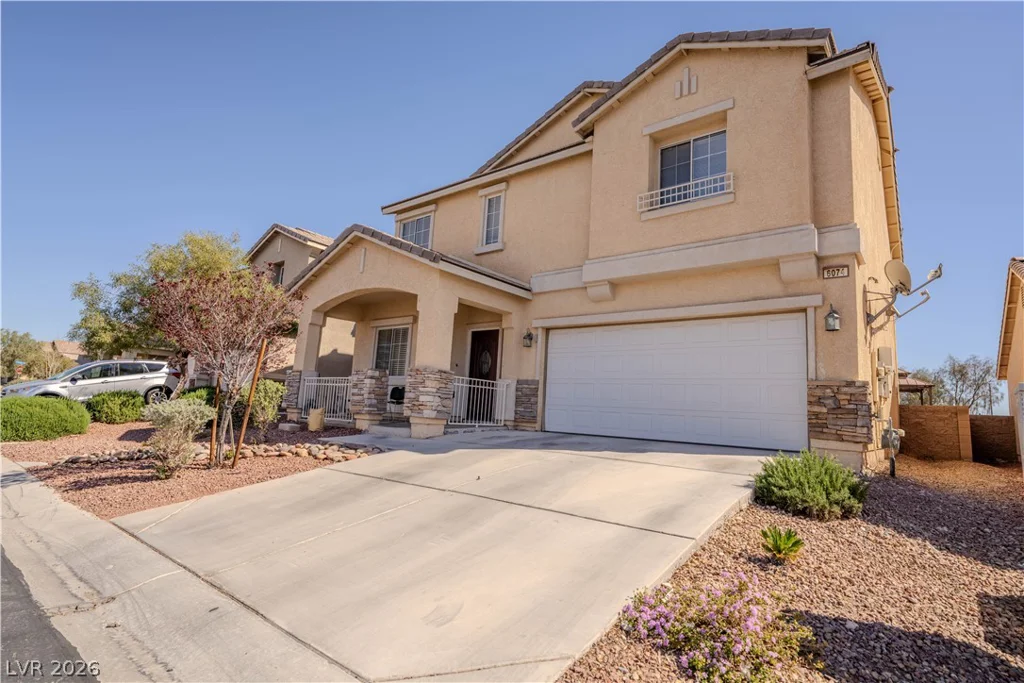
6074 Darnley, North Las Vegas, NV 89081
- $436,000
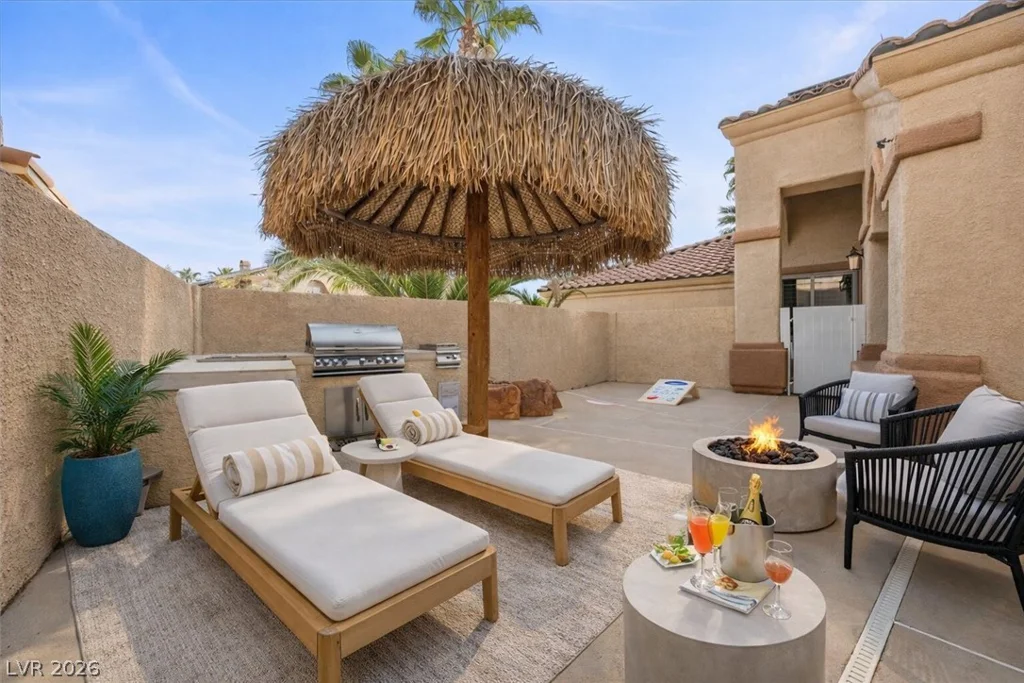
11004 Cliff Swallow, Las Vegas, NV 89144
- $899,999
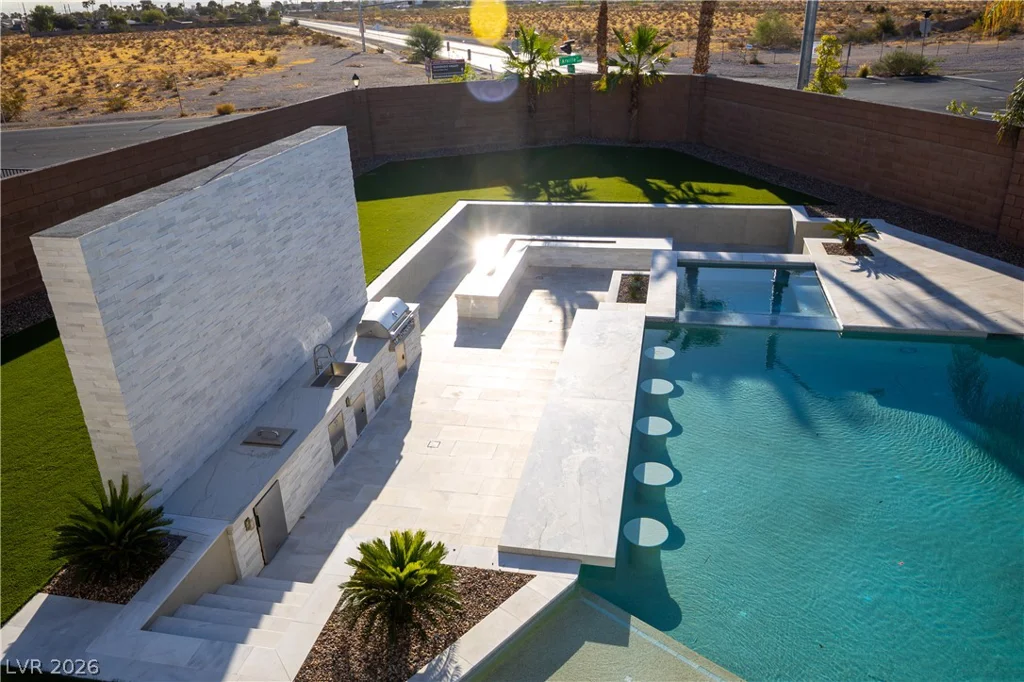
7614 Noche Oscura, Las Vegas, NV 89139
- $1,495,000