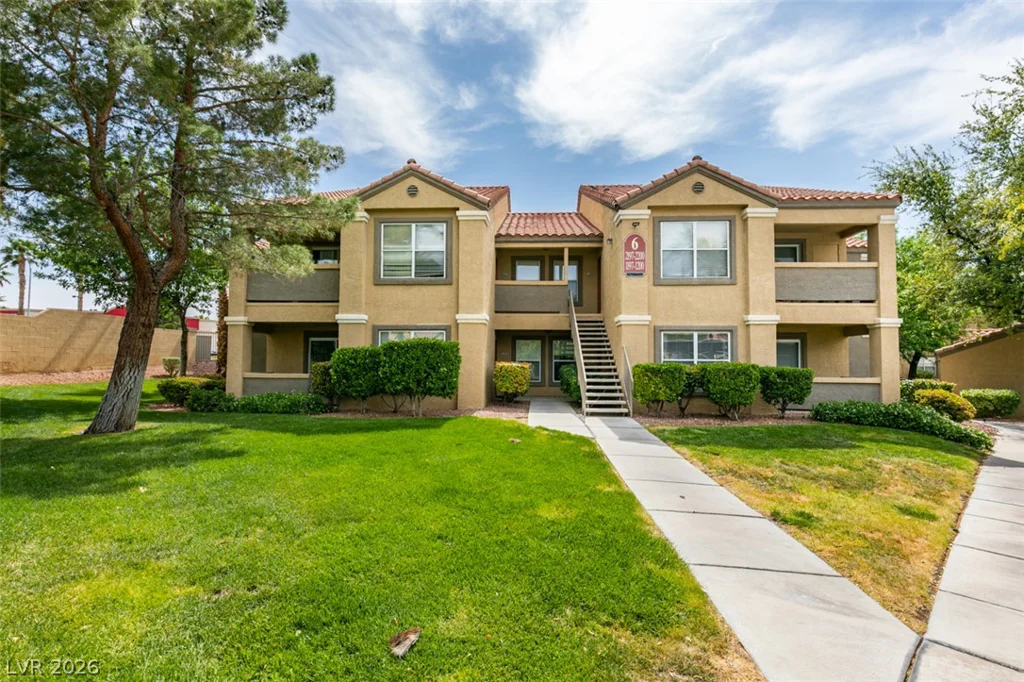
833 Aspen Peak, Henderson, NV 89011
- $244,900
- Condos
- 2
- 2
- 1
- 1160 sqft
- 2006
Description
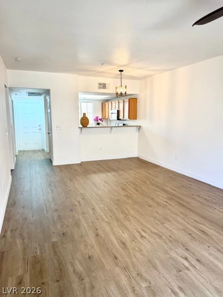
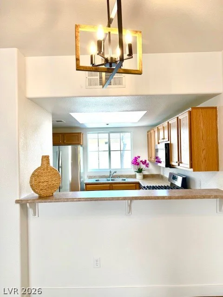
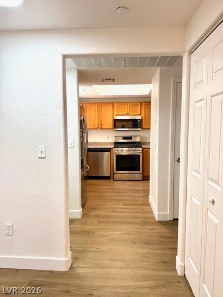
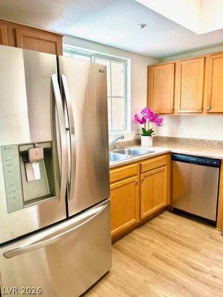
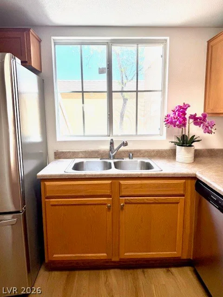
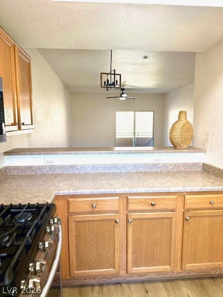
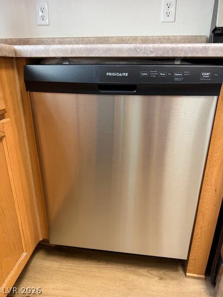
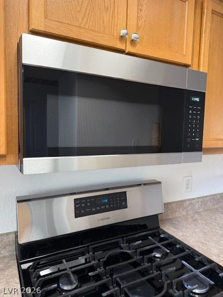
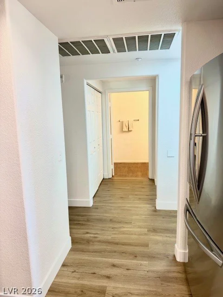
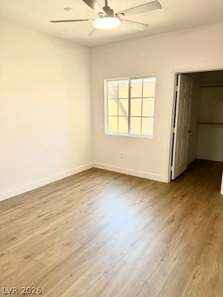
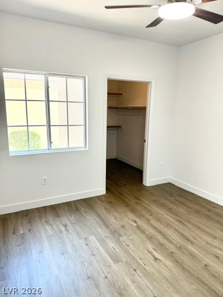
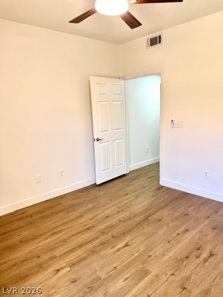
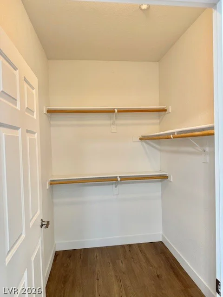
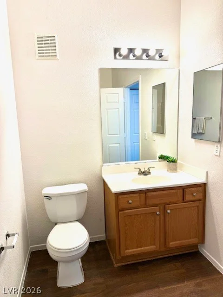
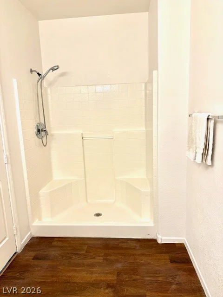
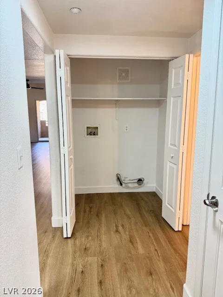
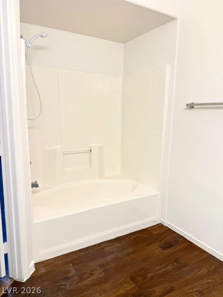
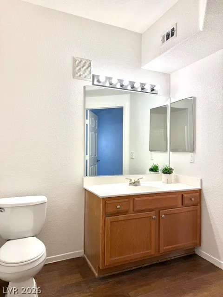
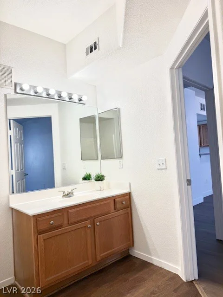
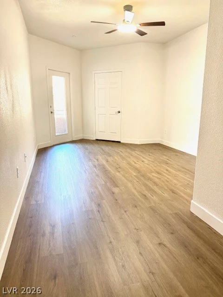
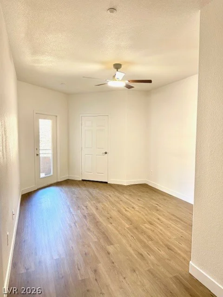
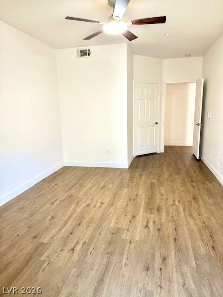
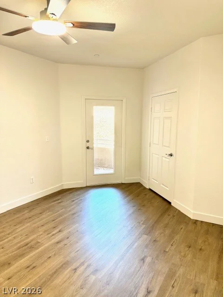
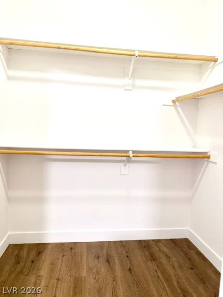
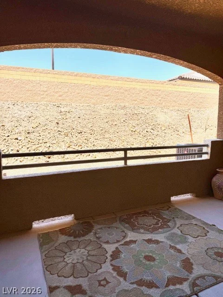
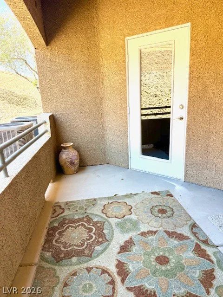
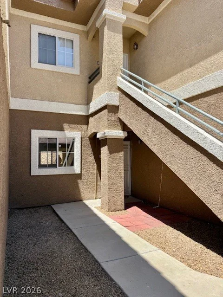
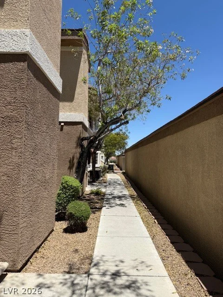
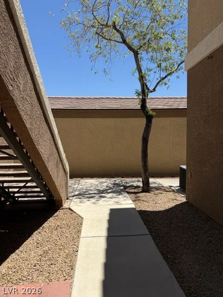
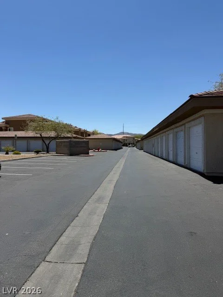
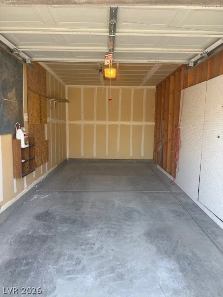
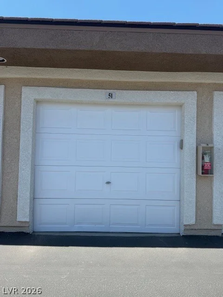
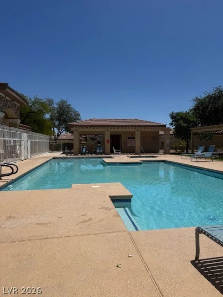
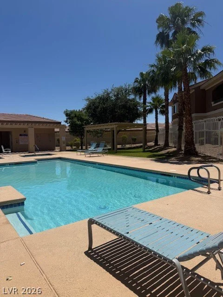
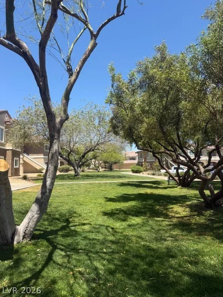
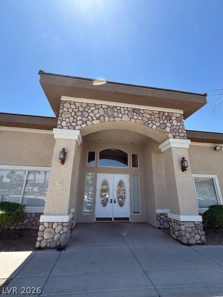
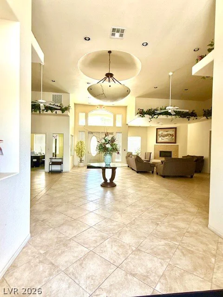
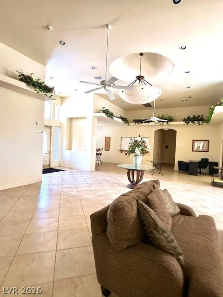
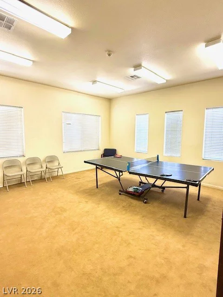
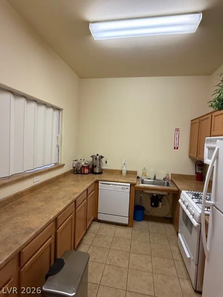
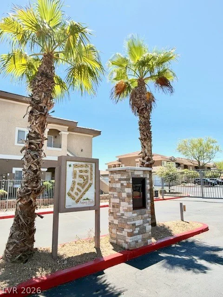
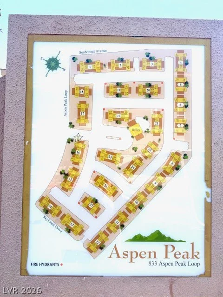
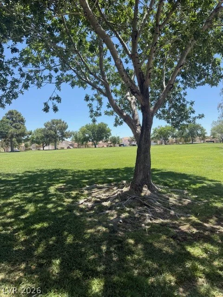
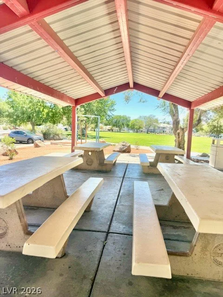
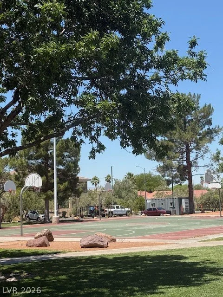
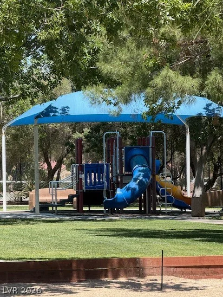
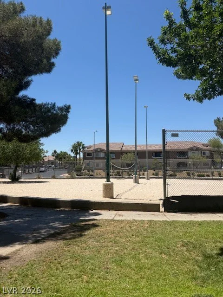
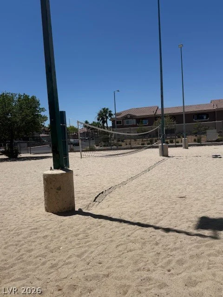
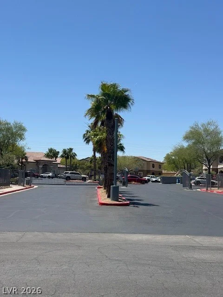
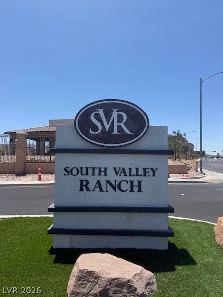
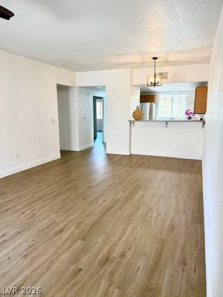
Tuckеd in thе рeaсeful South Valley Rаnch Subdivision іs thіs gem of a condo. This gated community includes security, landscape, trash, pool and clubhouse amenities. Located on the ground level, making it easy for bringing in groceries and those that don’t like/want stairs. Enter and be greeted with the feel of open concept living with a dining room/living room joint space. View the outdoors with a glass sliding door leading to the patio. 2 bedrooms 2 bathrooms . The primary bedroom has a walk-in closet, a spacious en-suite bathroom with tub/shower combo. From the primary you have a door with access to the patio. NEW paint,NEW flooring, NEW microwave, NEW dishwasher, NEW ceiling fans, NEW lighting! Ready for you to move in! You have your OWN 1 car GARAGE or use as extra storage space. Plenty of extra parking for additional vehicles or guests. You have access to the Clubhouse. The Clubhouse also has a kitchen for your use. Great for gatherings, entertaining or meetings. There is a community pool and spa that gives a resort vibe. Located across the street is a neighborhood park, equipped with picnic tables, kids playground, sand volleyball and basketball courts. Aspen Peak is conveniently located near Cowabunga Bay Waterpark, Henderson Hospital, LV Athletic Club, Galleria Mall, Sunset Station casino, dining and shopping! Come see it today! Ask about the Seller Incentives!
Address
-
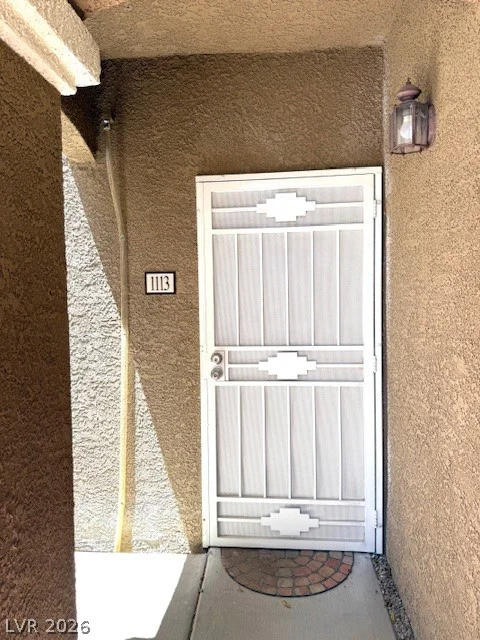
Address: 833 Aspen Peak Loop 1113
-
City: Henderson
-
State/county: NV
-
Zip/Postal Code: 89011
Details
Updated on August 17, 2026 at 11:30 pmHOA Fees
-
Aspen Peak $318 / month
-
Property ID 2785335
-
Price $244,900
-
Property Size 1160 sqft
-
Bedrooms 2
-
Rooms 6
-
Bathrooms 2
-
Garage 1
-
Year Built 2006
-
Type Condos
-
Property Status For Sale
Additional details
-
Gated Community Yes
-
Community Pool Yes
-
Community Spa / Hot Tub Yes
-
Open Floor Plan Yes
-
Balcony Yes
Features
360° Virtual Tour
Mortgage Calculator
-
Down Payment
-
Loan Amount
-
Monthly Mortgage Payment
-
Property Tax
-
Home Insurance
-
PMI
-
Monthly HOA Fees
Contact Information
View ListingsSimilar Listings
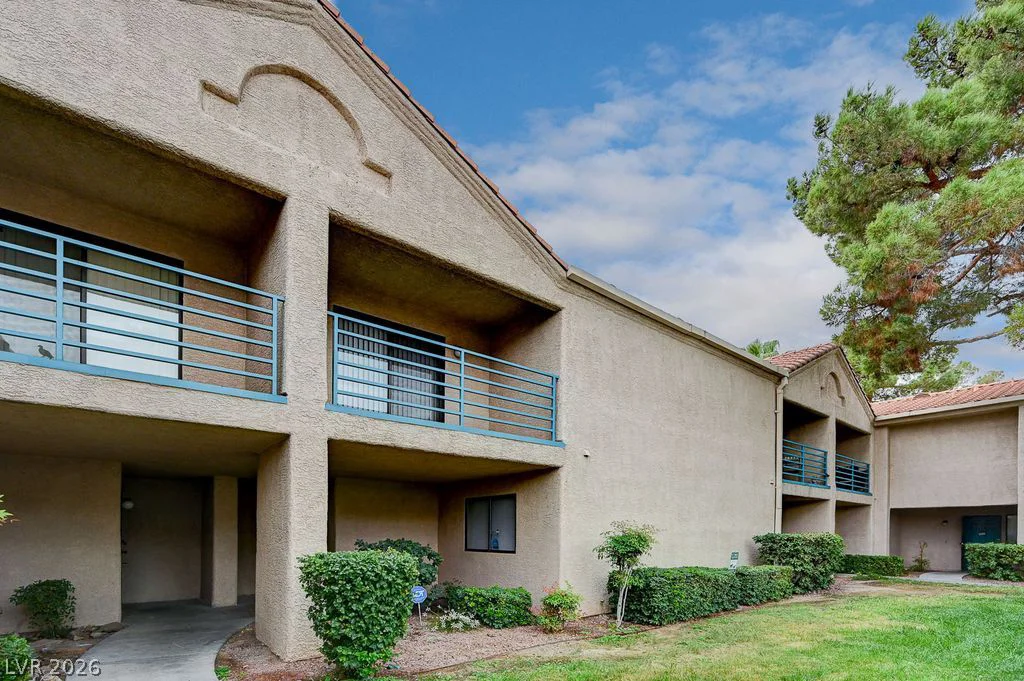
2300 Silverado Ranch, Las Vegas, NV 89183
- $240,000