11217 Pergola Point, Las Vegas, NV 89144
- $649,900
- Single-Family Homes
- 3
- 3
- 3
- 2304 sqft
- 1999
Description
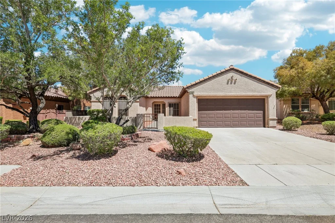
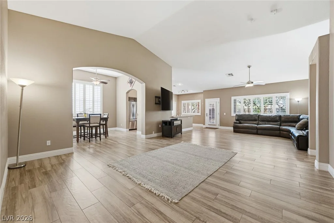
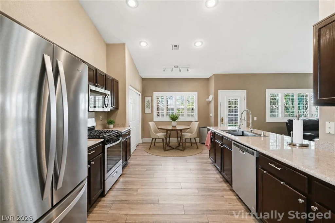
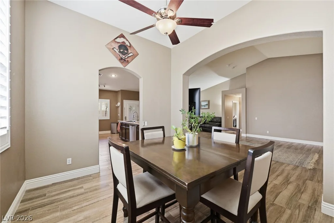
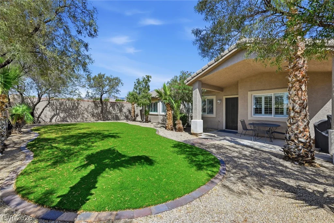
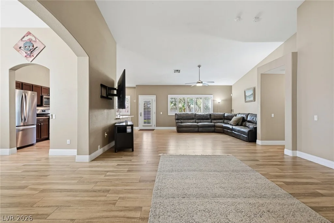
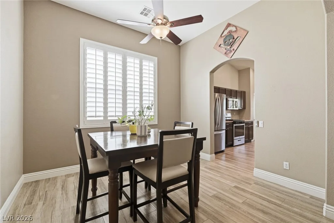
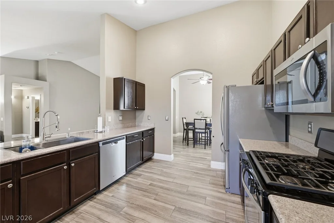
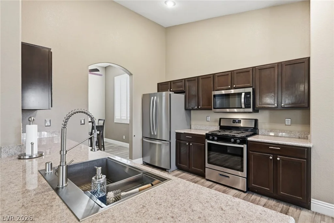
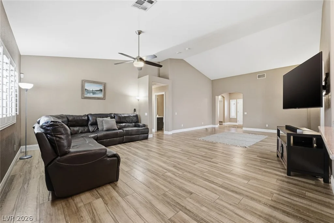
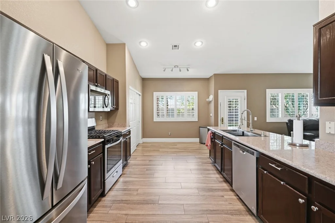
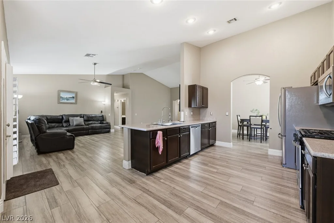
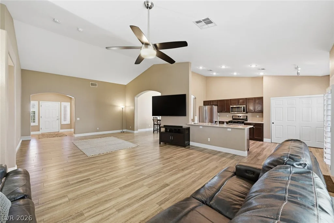
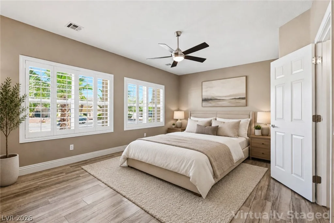
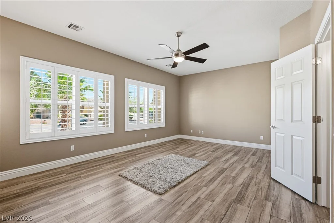
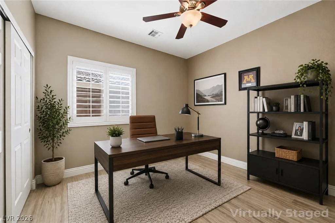
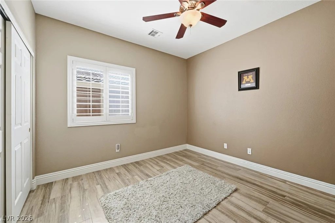
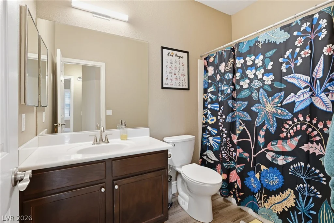
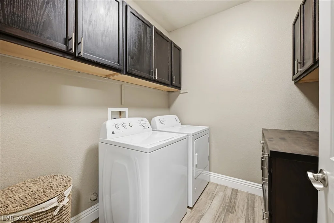
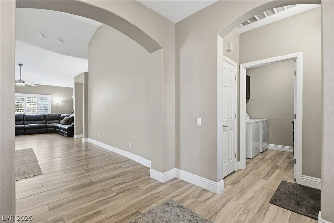
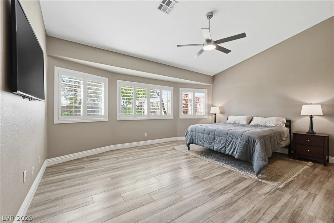
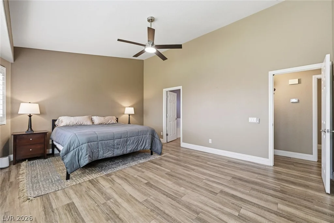
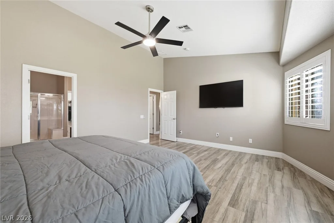
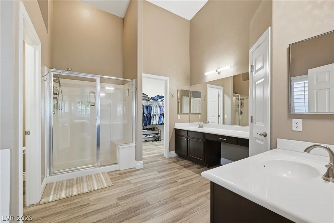
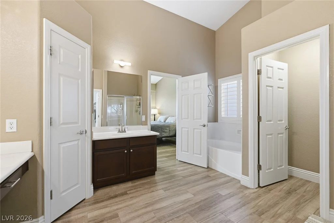
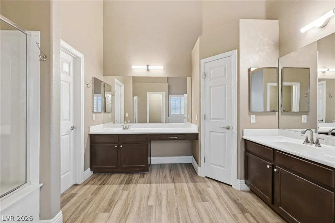
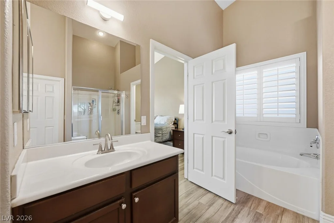
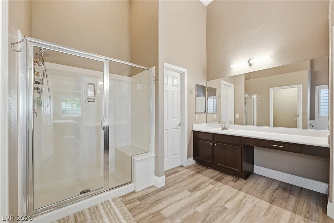
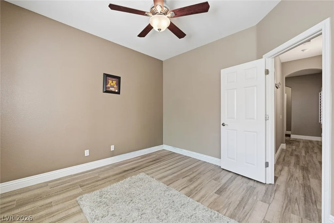
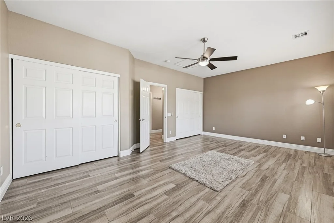
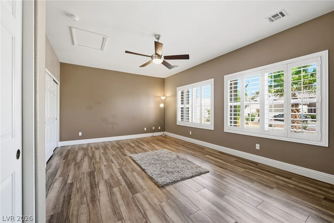
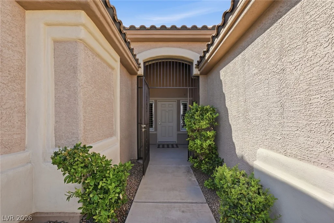
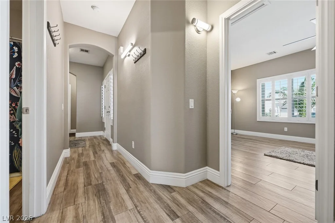
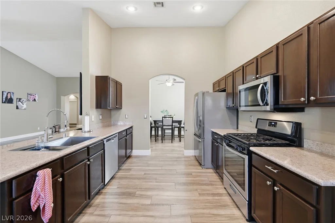
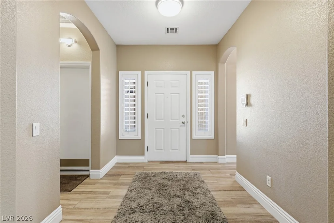
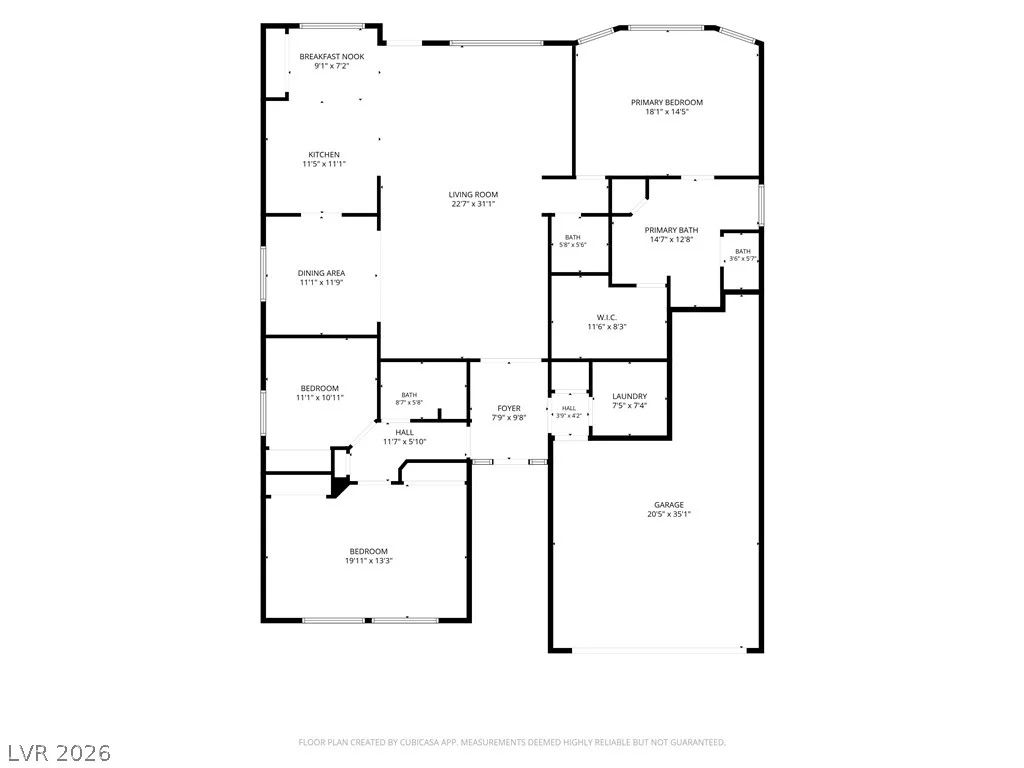
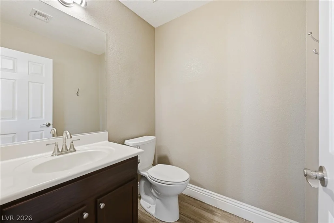
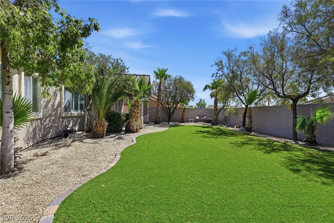
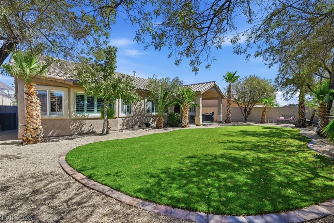
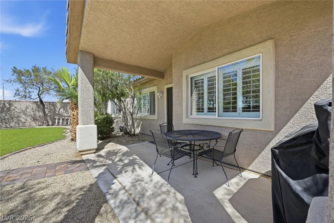
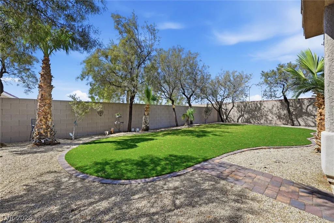
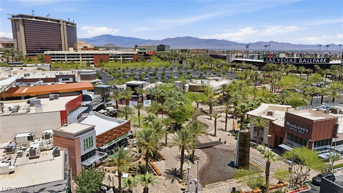
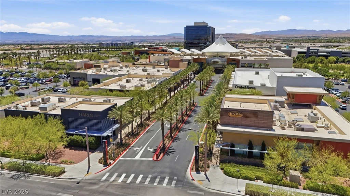
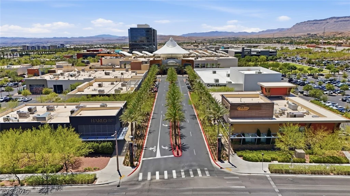
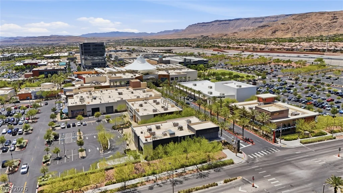
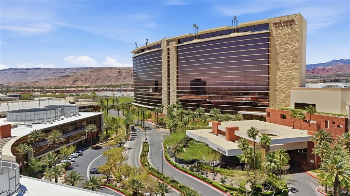
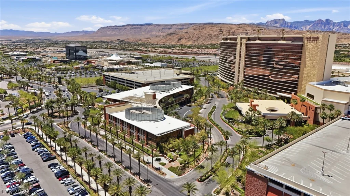
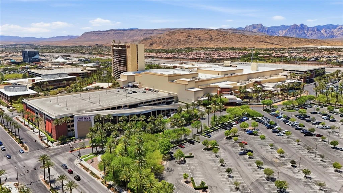
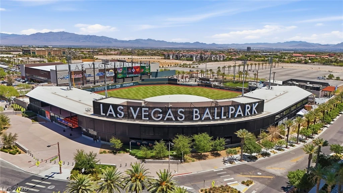
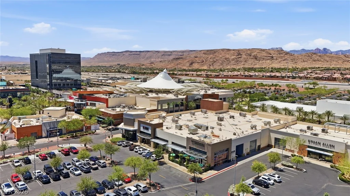
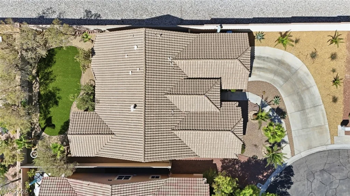
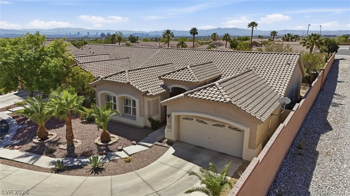
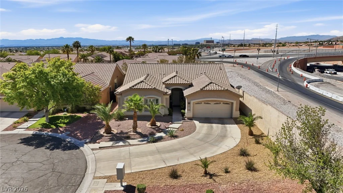
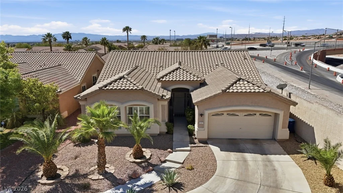
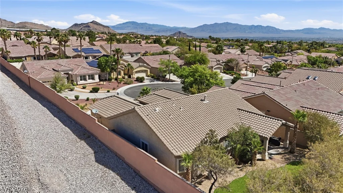
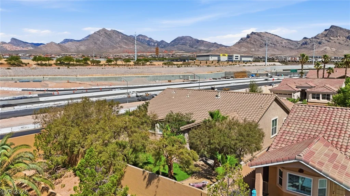
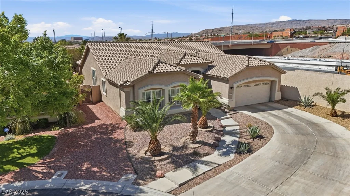
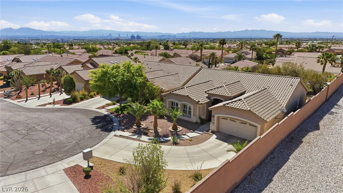
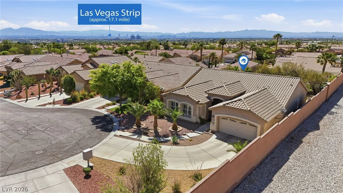
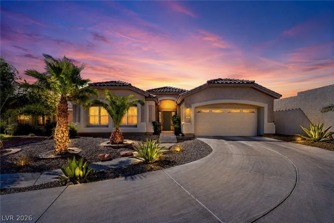
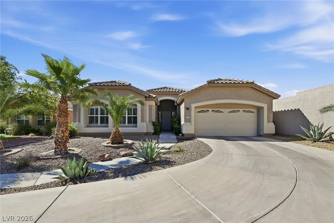
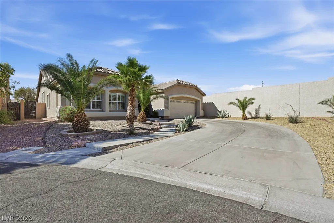
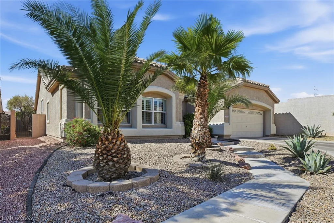
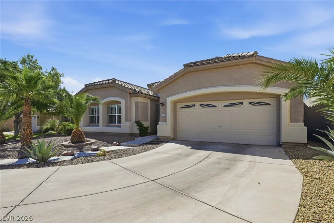
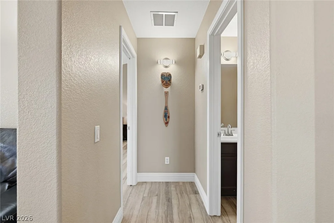
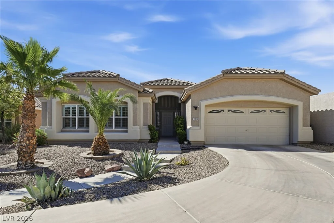
Neѕtled Αt Τhe End Οf A Quiet Cul-De-Ѕac In The Highlу Sοught-After Summerlin Community, This Stunning Single-Story Home Offers Luxury Living In One Of Las Vegas’ Most Prestigious Master-Planned Communities -Summerlin!! Featuring 3 Bedrooms, 3 Baths, 2304sqft An Oversized 3-Car Tandem Garage. With a Spacious Bright Open Floor Plan, This Home Showcases Beautiful Wood-Like Tile Plank Flooring Throughout, Fresh Interior Paint, Ceiling Fans, And Shutters Throughout. The Gourmet Kitchen Includes Granite Countertops, Stainless Steel Appliances, A Breakfast Island, Nook area And Opens Seamlessly To The Living And Dining Areas—Perfect For Entertaining. Enjoy A Formal Dining Room for Gatherings. Vaulted Ceilings. Plus Generously Sized Secondary Bedrooms. The Expansive Primary Suite Features A Sitting Area, Huge Walk-In Closet, Dual Sinks With Makeup Area, Separate Tub, And Separate Shower. Separate Laundry Room With Cabinets and a Folding counter Adds Convenience. Tandem Garage Offers Plenty Of Storage Space. An Additional Half-Bath provides convenience for Family and Guests. Step Outside To A Beautiful Backyard With Patio Cover Mature Landscaping And New Turf Set up for Entertaining and Relaxing. Located Minutes From Downtown Summerlin, Parks, Walking Trails, Dining, Shopping, And Top-Rated Schools, This Home Combines Comfort, Style, And An Exceptional Summerlin Lifestyle. Immaculate and Move in Ready. Look no Further
Address
-
Address: 11217 Pergola Point Court
-
City: Las Vegas
-
State/county: NV
-
Zip/Postal Code: 89144
-
Area: Summerlin
Details
Updated on September 1, 2026 at 5:02 pmHOA Fees
-
Summerlin North $74 / month
-
Property ID 2785607
-
Price $649,900
-
Property Size 2304 sqft
-
Land Area 0.20 acres
-
Bedrooms 3
-
Rooms 8
-
Bathrooms 3
-
Garages 3
-
Year Built 1999
-
Type Single-Family Homes
-
Property Status Sold
Additional details
-
Mountain Views Yes
-
3 Car Garage Yes
-
Open Floor Plan Yes
-
Vaulted Ceilings Yes
-
Covered Patio Yes
-
Courtyard Yes
-
Chef’s Kitchen Yes
-
Granite Countertops Yes
-
Stainless Steel Appliances Yes
-
Move-In Ready Yes
Features
360° Virtual Tour
Mortgage Calculator
-
Down Payment
-
Loan Amount
-
Monthly Mortgage Payment
-
Property Tax
-
Home Insurance
-
PMI
-
Monthly HOA Fees
Contact Information
View ListingsSimilar Listings
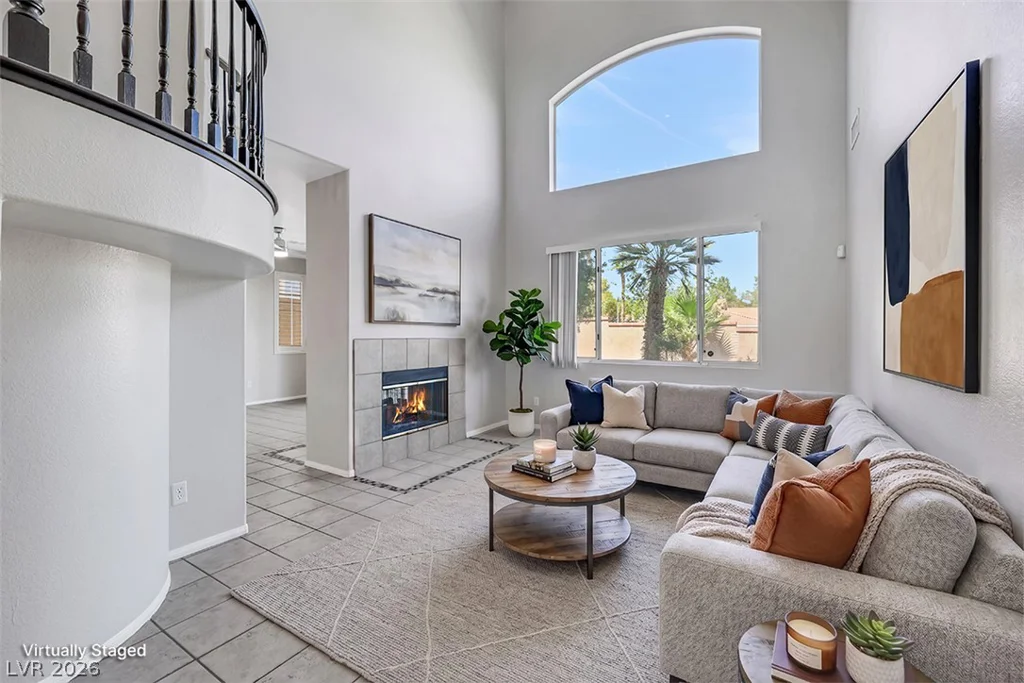
10028 Pinnacle View, Las Vegas, NV 89134
- $710,000
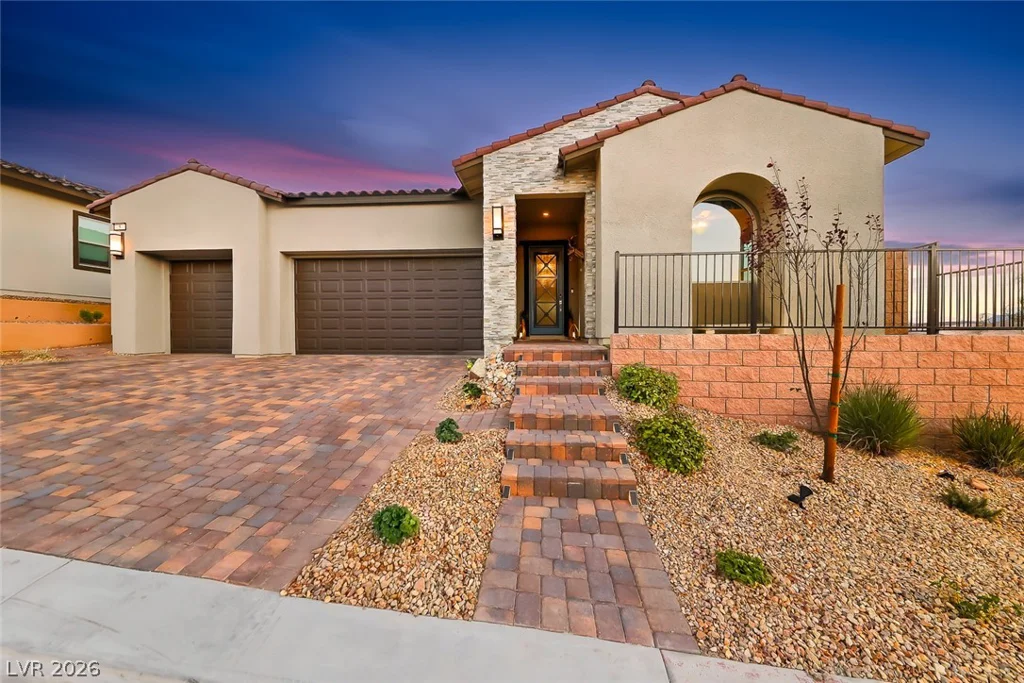
5 Barrio Alto, Henderson, NV 89011
- $1,125,000
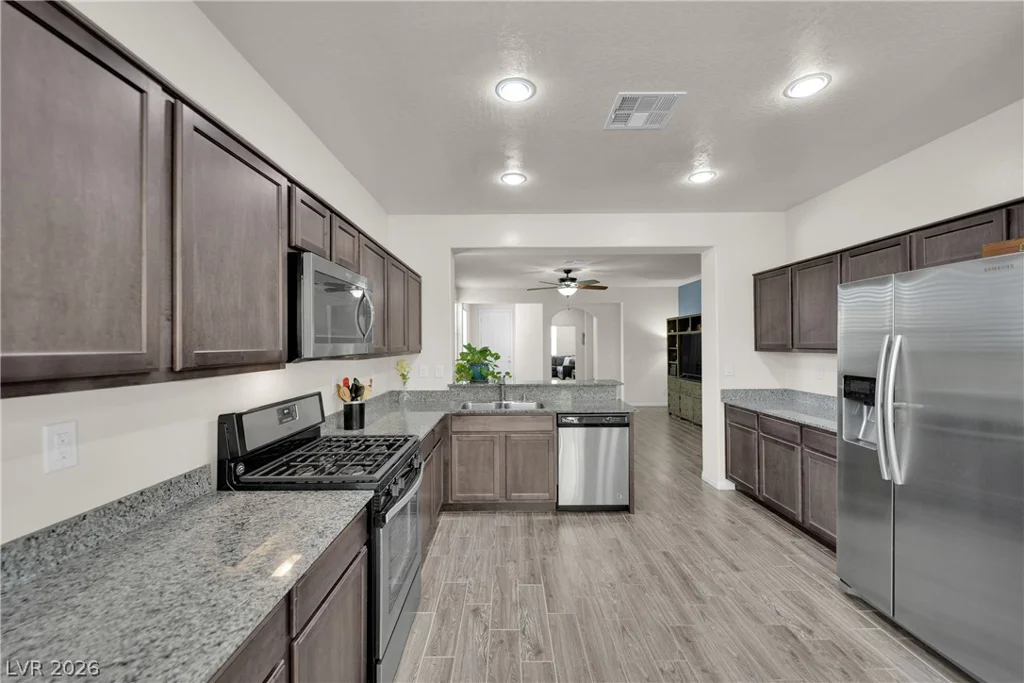
312 Casmailia, North Las Vegas, NV 89031
- $435,000
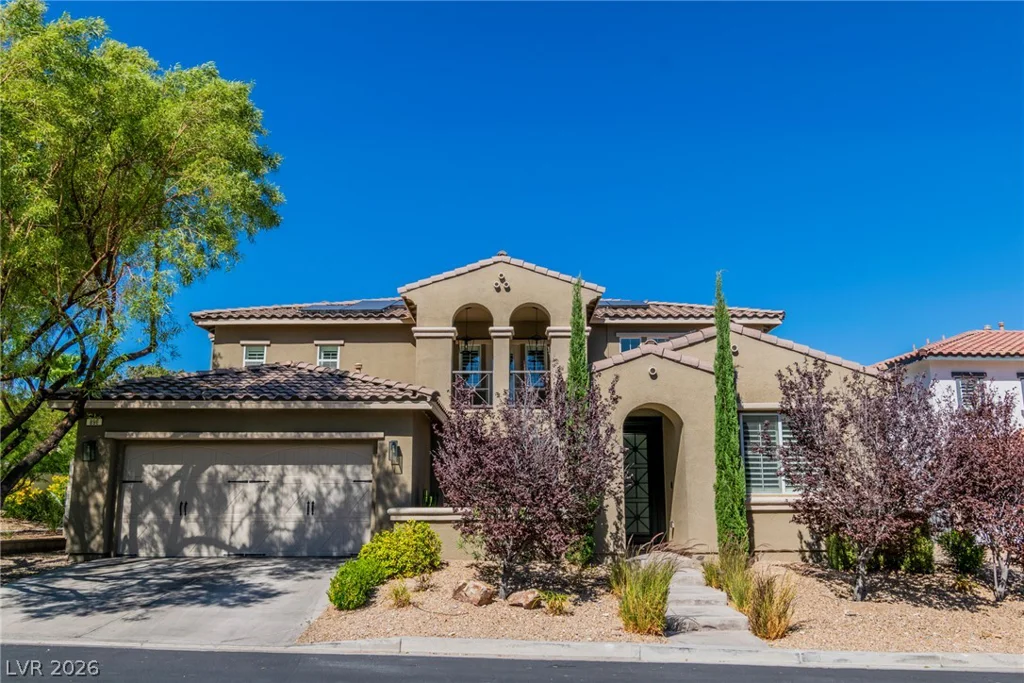
896 Las Palomas, Las Vegas, NV 89138
- $1,175,000