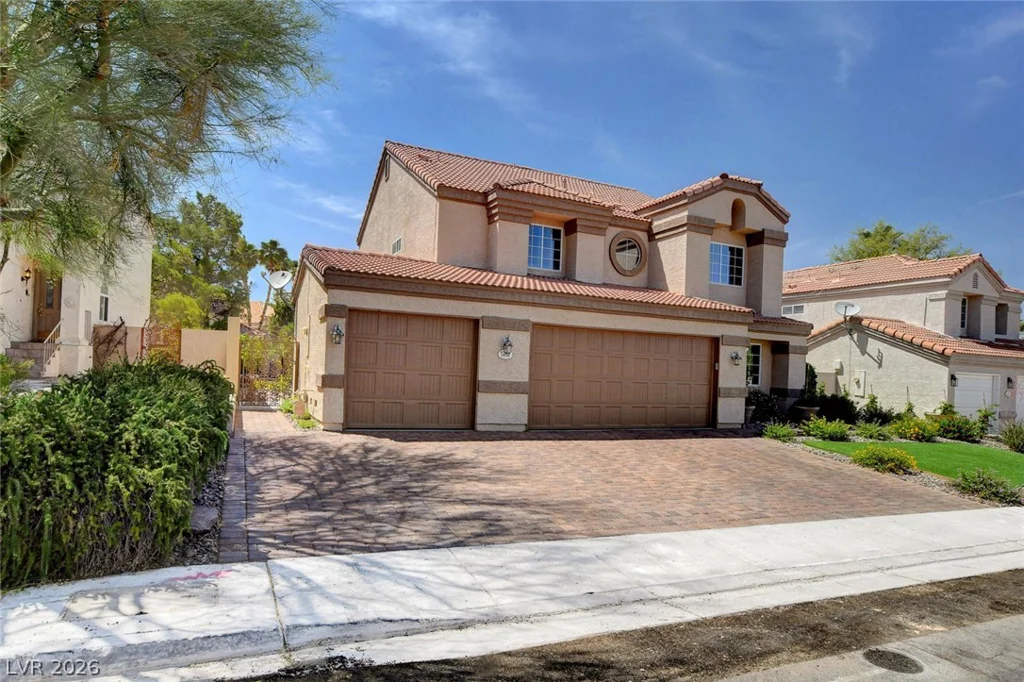
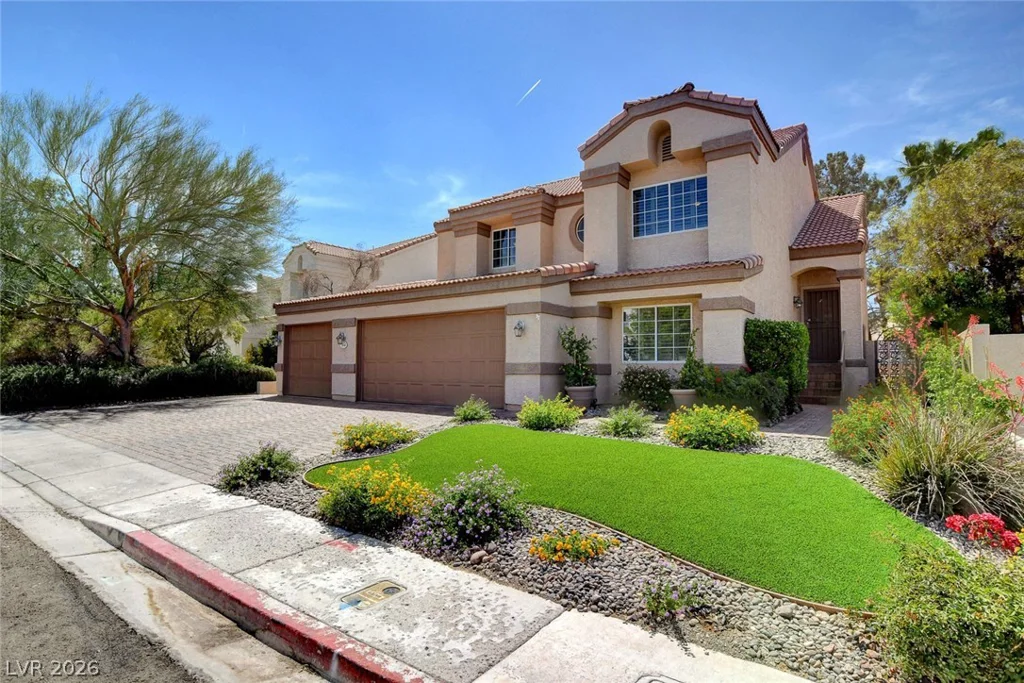
1836 Birdie, Henderson, NV 89074
- $640,000
- Single-Family Homes
- 4
- 3
- 3
- 2557 sqft
- 1990
Description
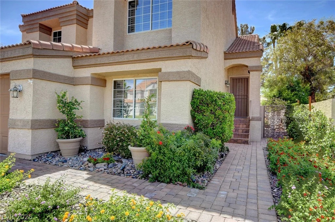
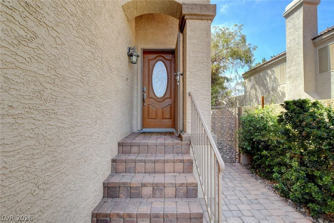
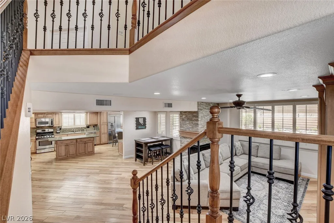
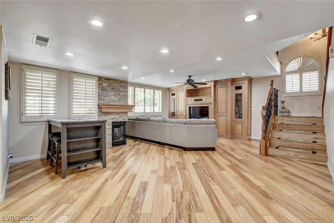
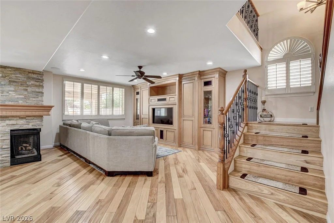
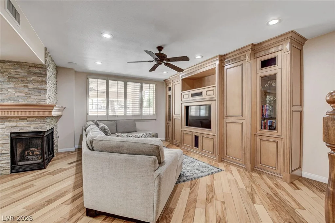
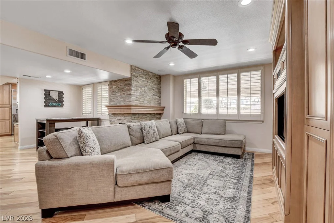
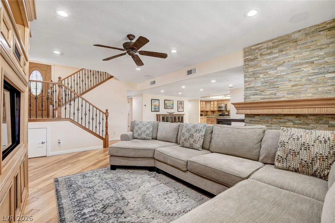
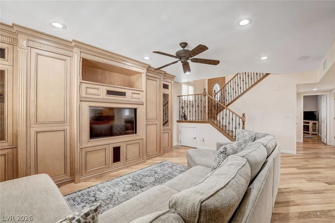
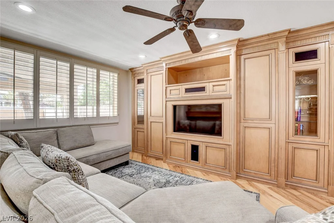
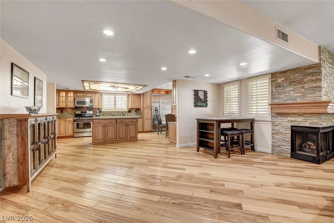
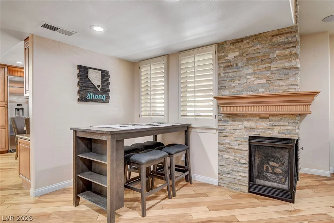
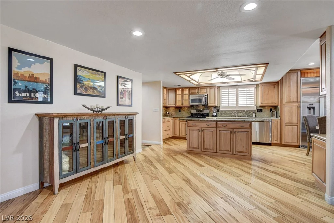
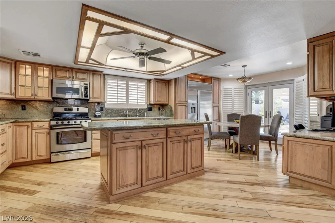
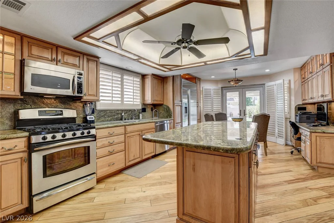
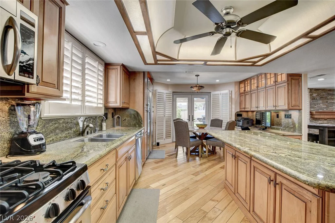
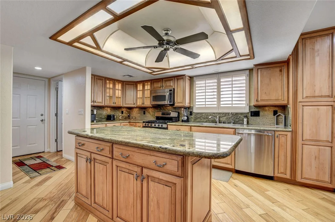
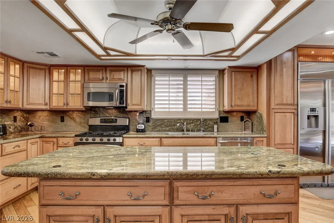
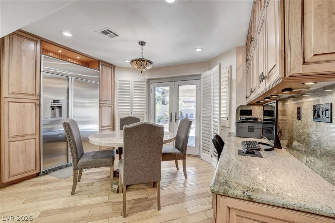
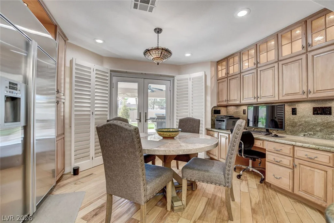
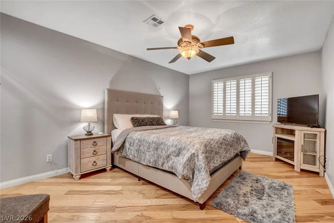
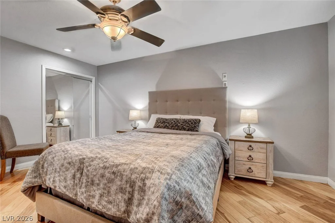
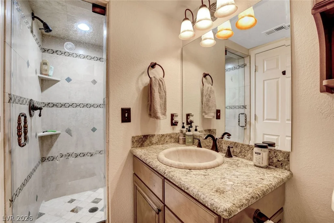
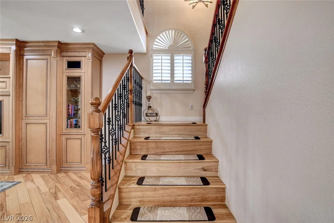
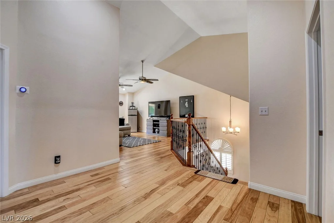
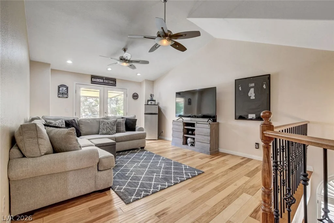
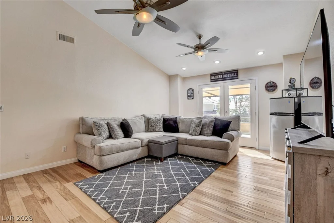
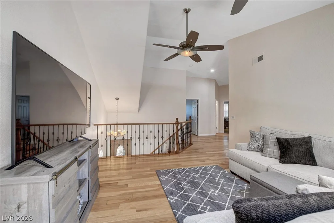
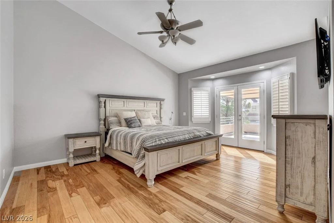
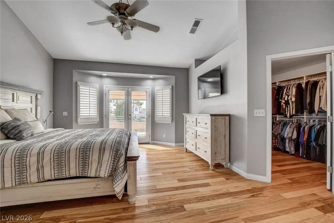
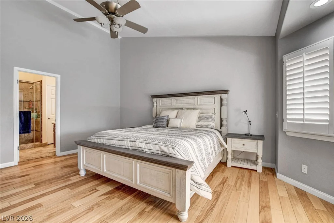
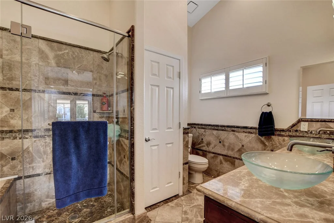
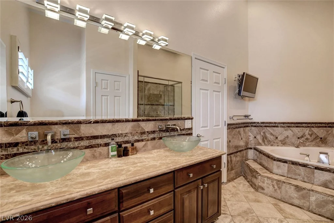
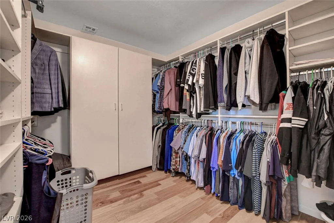
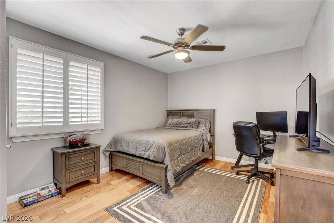
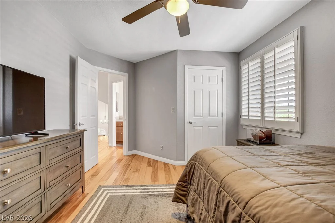
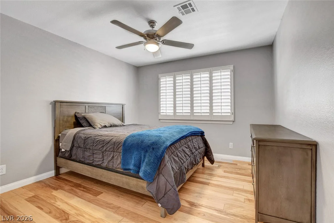
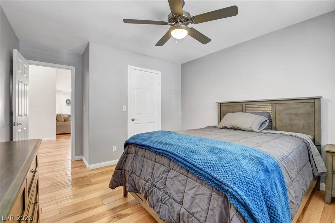
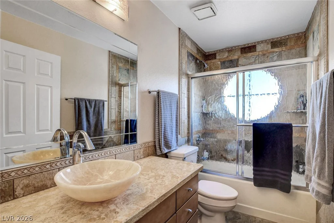
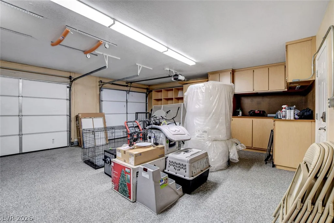
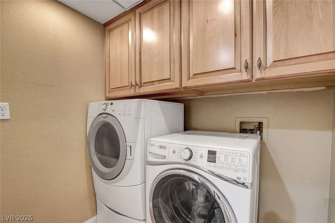
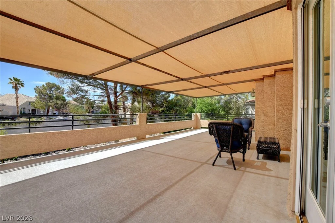
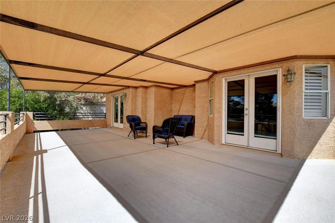
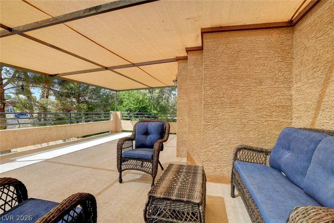
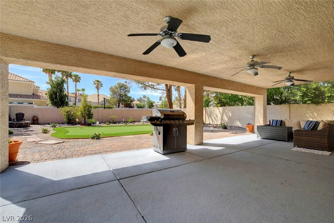
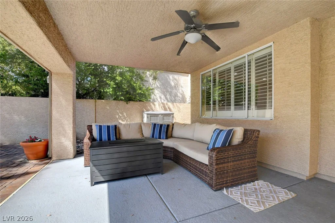
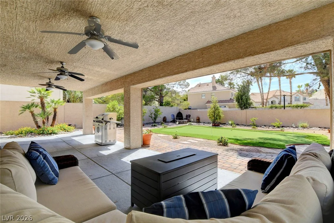
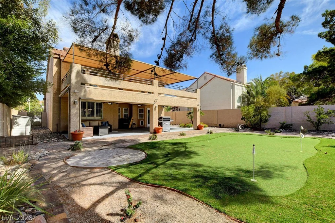
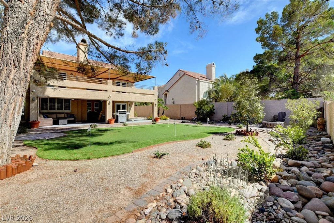
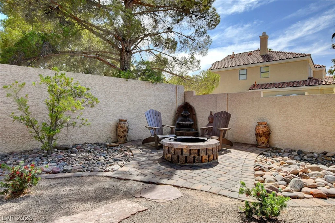
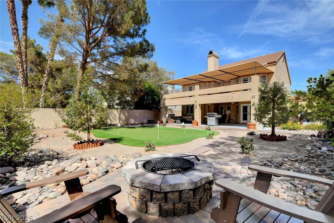
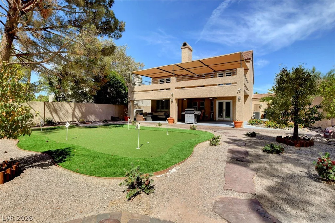
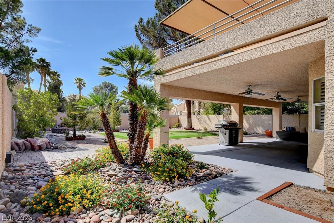
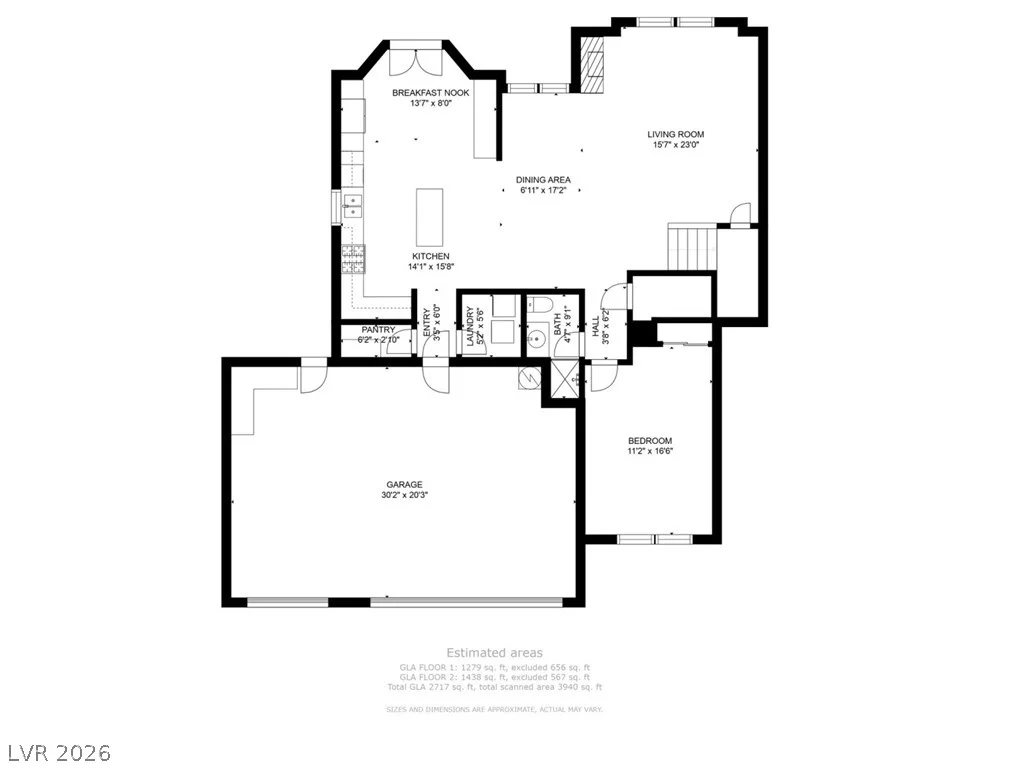
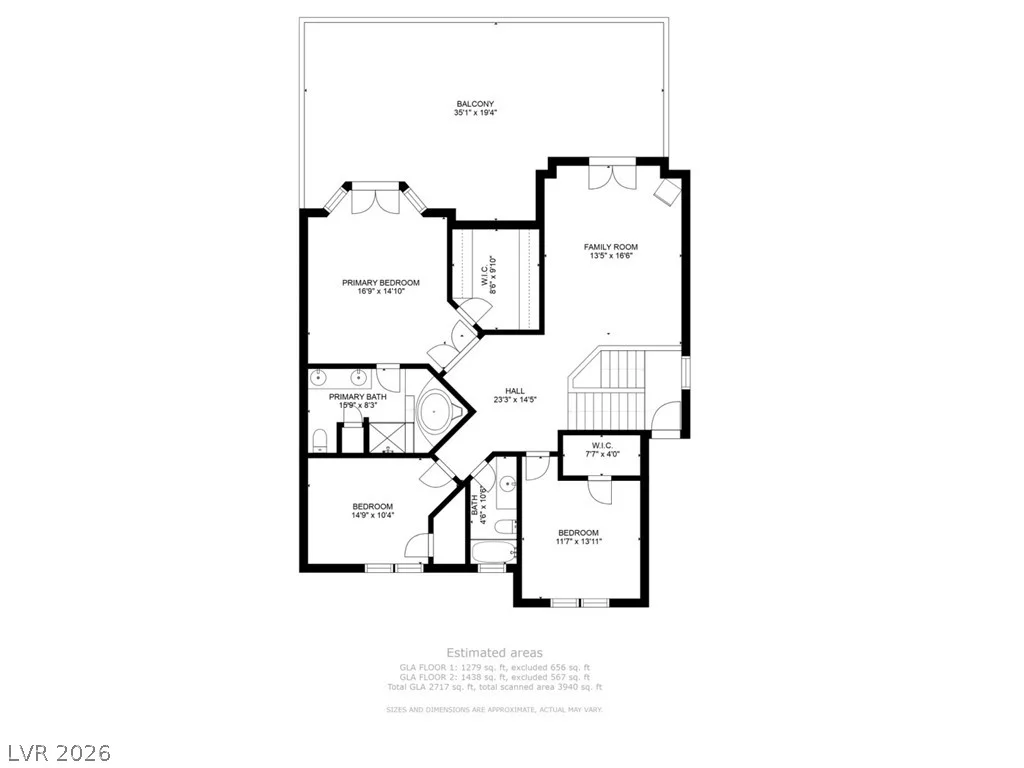
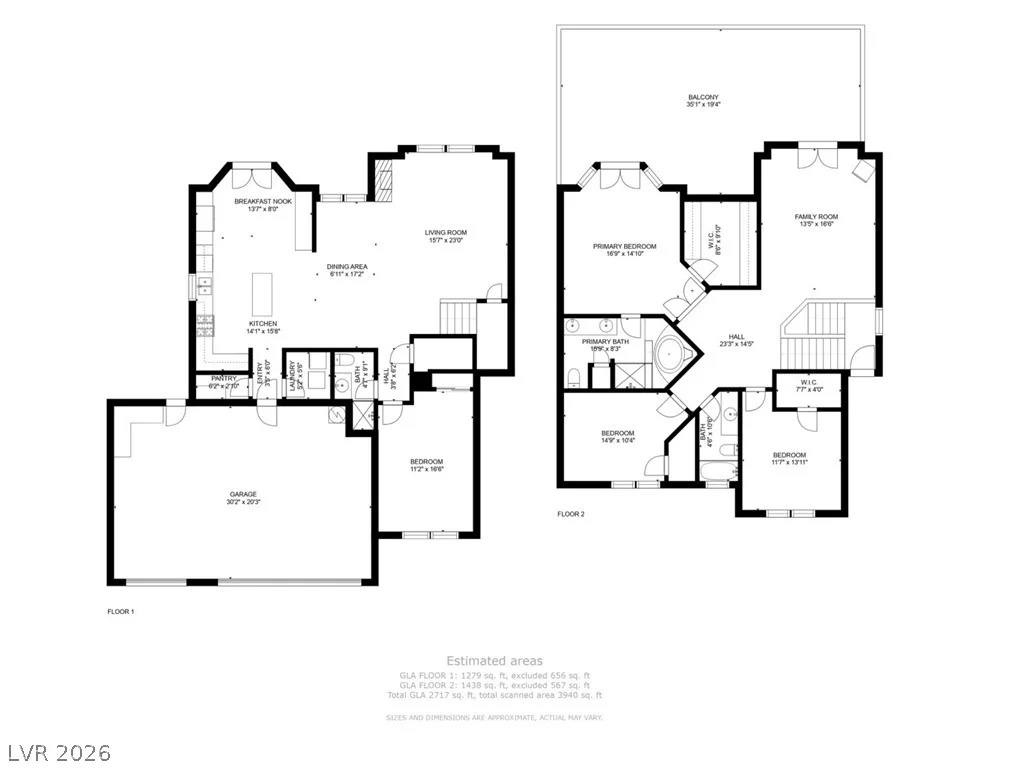
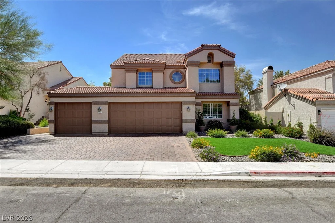
Lovely two-story home located in the highly desirable Green Valley area in a quiet cul-de-sac! This spacious 4-bedroom home features an open-concept floorplan with one bedroom conveniently located downstairs. Beautiful hardwood floors flow throughout the home, while the family room showcases a custom-built-in entertainment center perfect for relaxing or entertaining. Gourmet kitchen with granite counter tops, custom cabinetry, island, built-in desk area, and huge built-in refrigerator. Laundry room with cabinets located downstairs. Fireplace located between the living/dining area. New custom iron stair railing. Upstairs, enjoy an extended balcony accessible from both the primary suite and loft area, creating the perfect indoor-outdoor retreat. Primary room with French doors leading to the extended balcony and a huge walk-in custom closet. Spa-like Primary bath with custom walk-in shower, tub, double sinks, and linen closet. All upstairs bedrooms include custom walk-in closets offering ample storage and organization. 3-car garage complete with extensive cabinetry, storage space, and epoxy floors. The oversized backyard is designed for both comfort and low maintenance, featuring water-smart landscaping, an extended covered patio with spa, putting green, fire pit area, and no rear neighbors for added privacy. A walking trail is directly behind the home. Additional highlights include a 3-car garage complete with extensive cabinetry, storage space, and epoxy floors. Welcome Home!!
Address
-
Address: 1836 Birdie Lane
-
City: Henderson
-
State/county: NV
-
Zip/Postal Code: 89074
-
Area: Green Valley
Details
Updated on July 25, 2026 at 4:33 pmHOA Fees
-
Legacy Village $152 / quarter
-
Property ID 2786033
-
Price $640,000
-
Property Size 2557 sqft
-
Land Area 0.18 acres
-
Bedrooms 4
-
Rooms 9
-
Bathrooms 3
-
Garages 3
-
Year Built 1990
-
Type Single-Family Homes
-
Property Status For Sale
Additional details
-
Spa / Hot Tub Yes
-
3 Car Garage Yes
-
Loft Yes
-
Open Floor Plan Yes
-
Covered Patio Yes
-
Putting Green Yes
-
Balcony Yes
-
Chef’s Kitchen Yes
Features
360° Virtual Tour
Mortgage Calculator
-
Down Payment
-
Loan Amount
-
Monthly Mortgage Payment
-
Property Tax
-
Home Insurance
-
PMI
-
Monthly HOA Fees
Contact Information
View ListingsSimilar Listings

2383 Monterey Pine, Las Vegas, NV 89156
- $430,000

212 Belle Isle, Henderson, NV 89012
- $629,999

10090 Desert Azure, Las Vegas, NV 89178
- $849,000