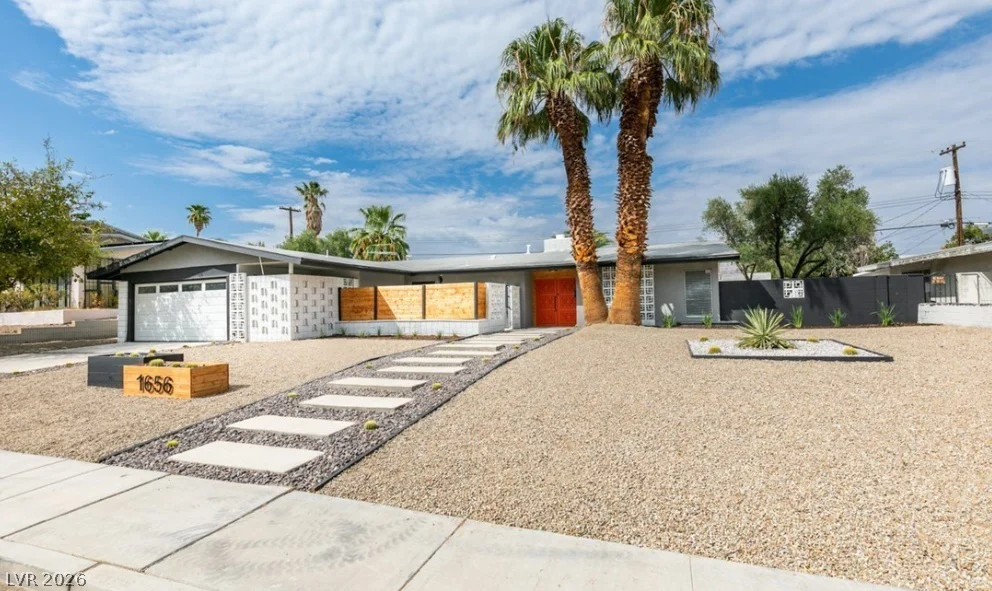
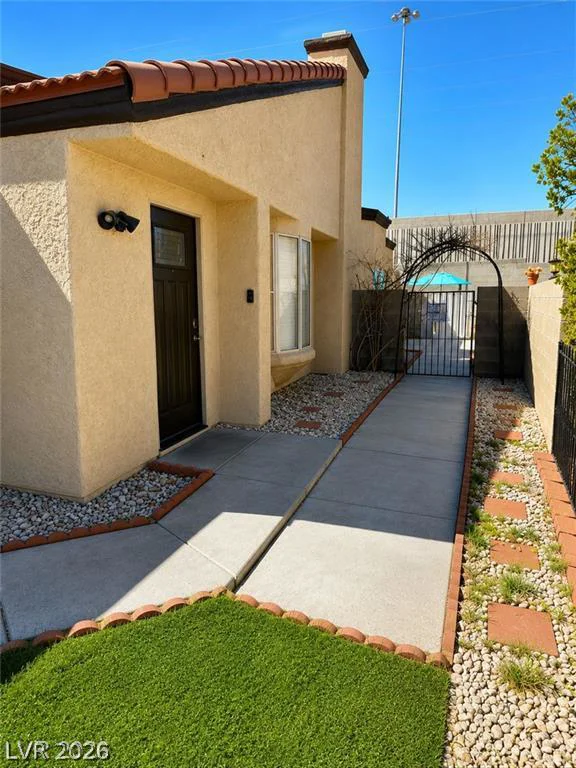
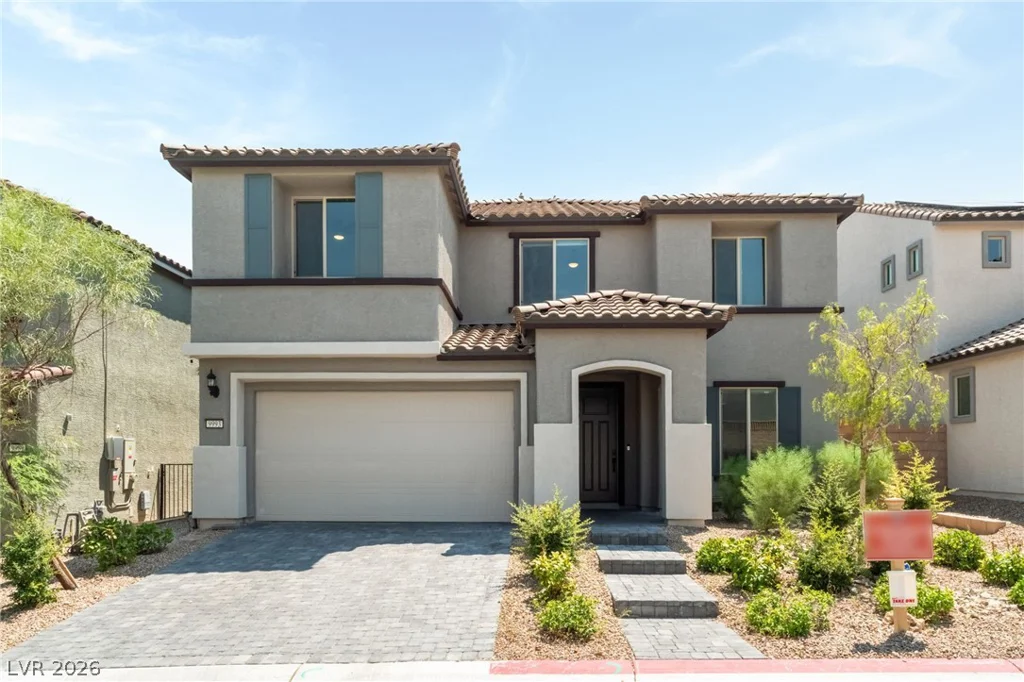
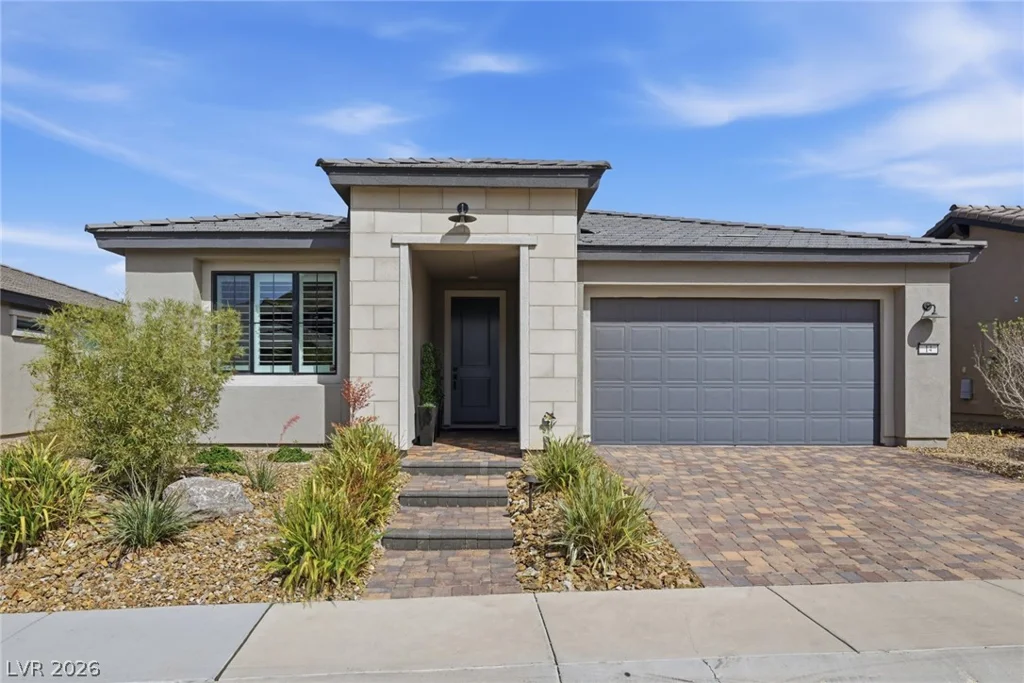
10736 Penhurst, Las Vegas, NV 89135
- $2,349,000
- Single-Family Homes
- 6
- 6
- 3
- 4730 sqft
- 2001
Description
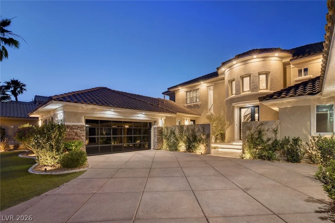
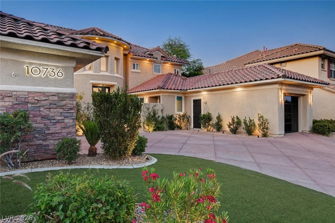
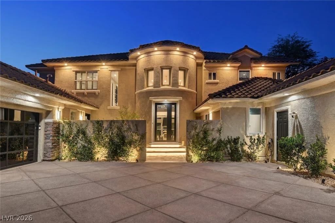
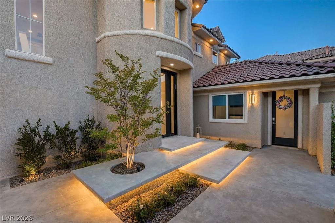
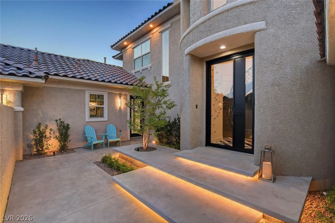
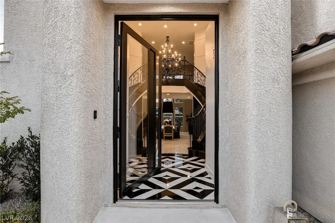
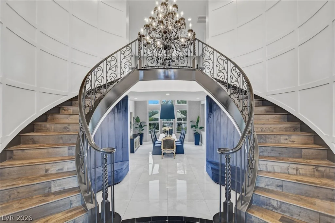
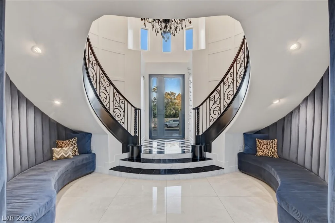
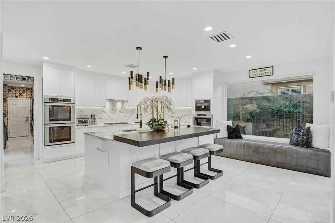
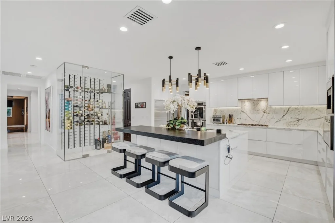
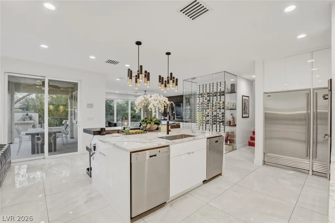
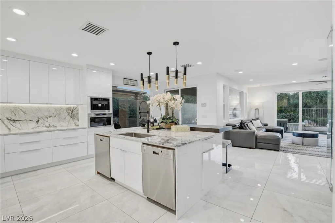
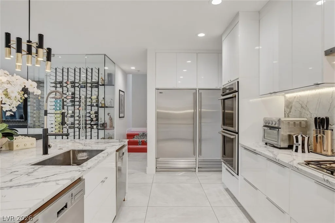
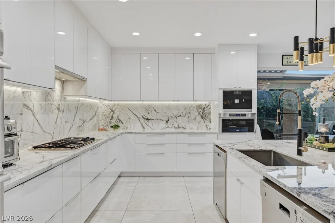
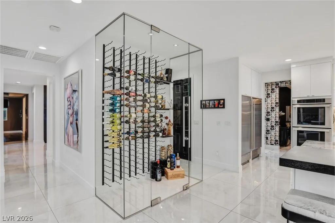
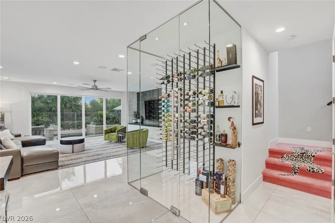
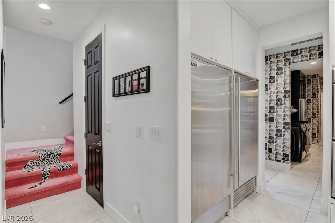
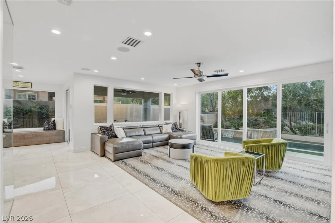
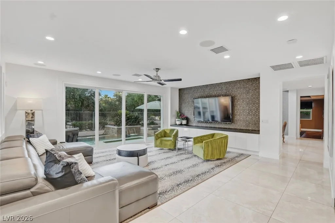
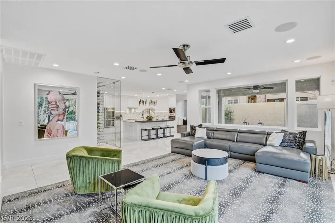
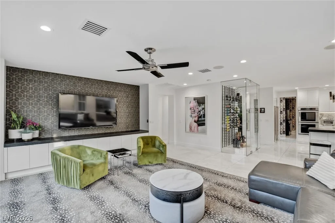
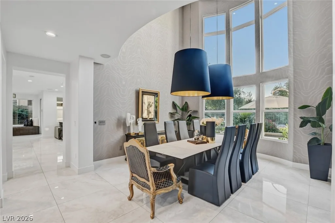
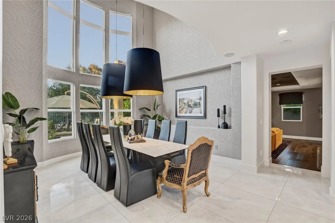
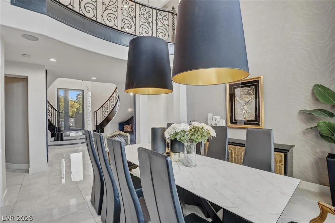
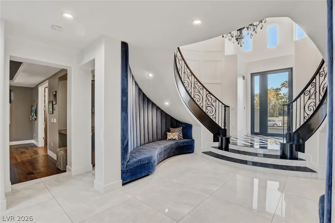
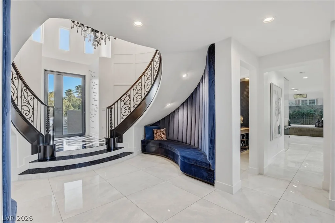
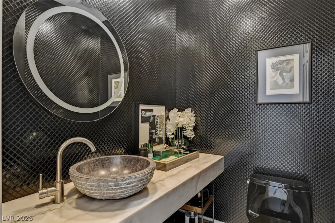
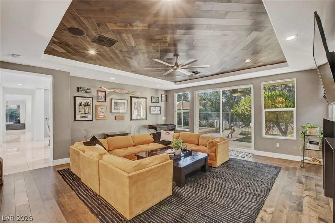
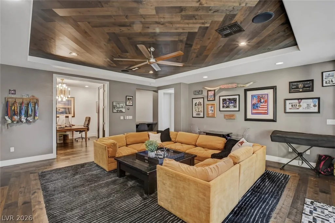
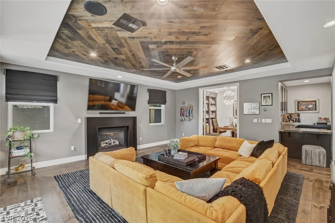
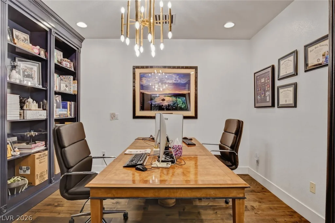
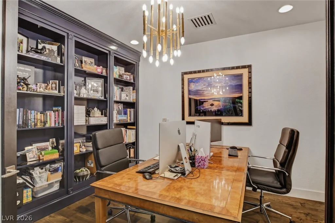
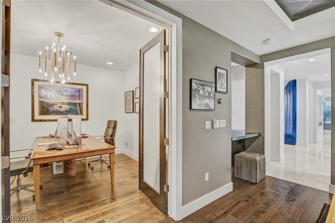
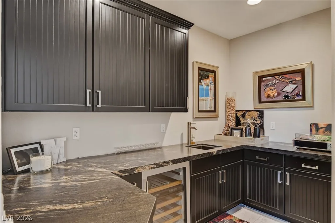
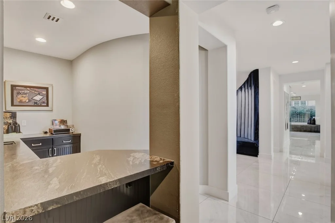
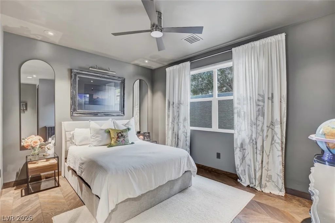
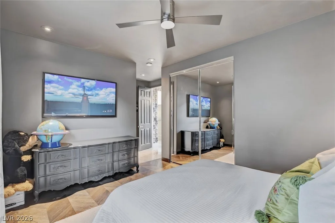
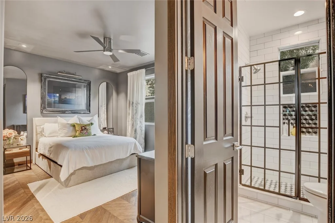
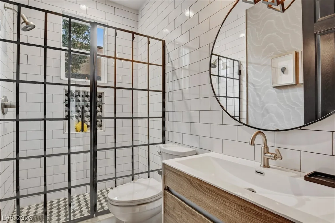
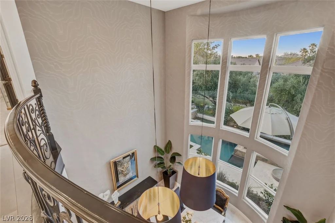
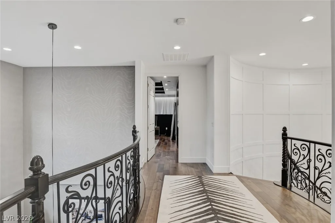
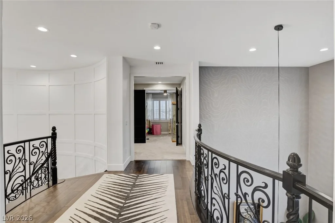
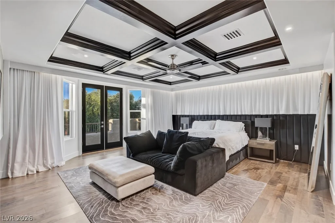
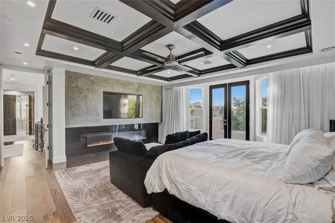
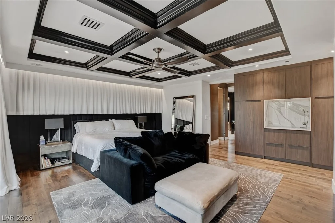
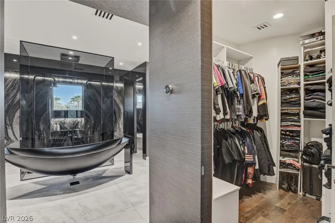
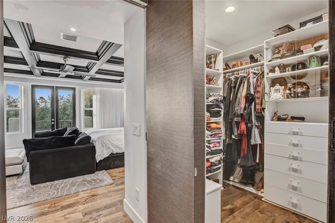
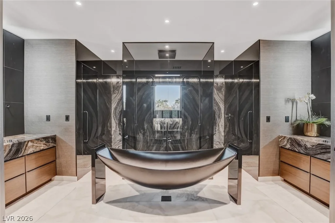
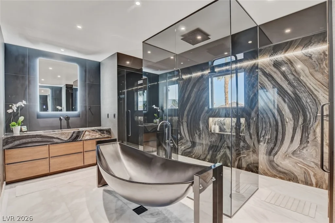
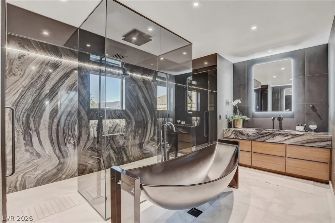
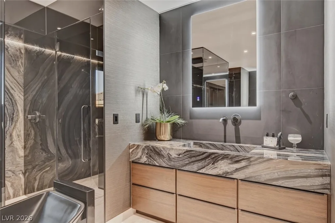
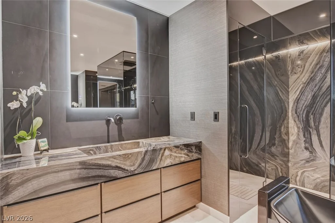
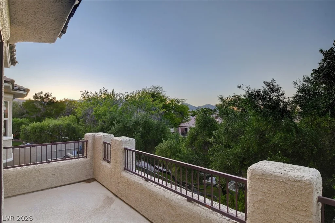
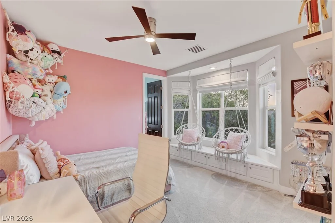
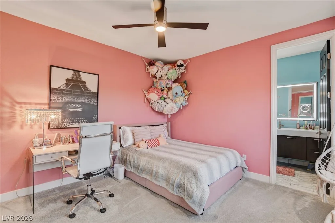
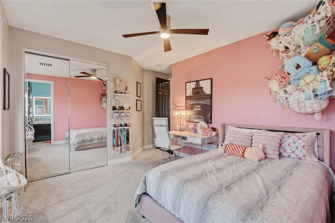
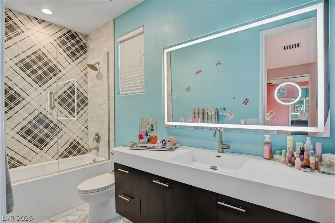
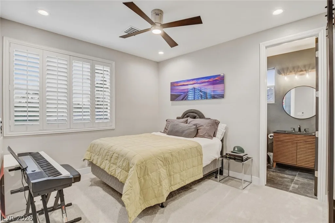
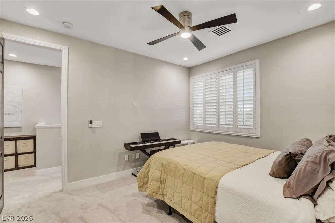
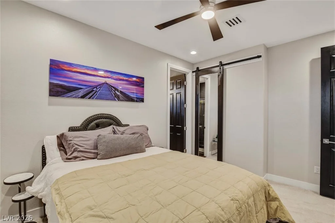
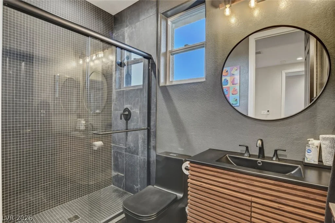
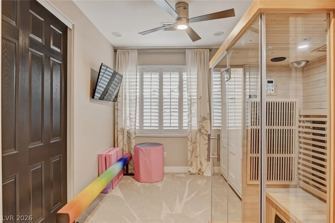
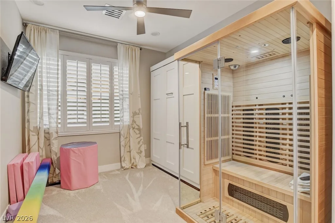
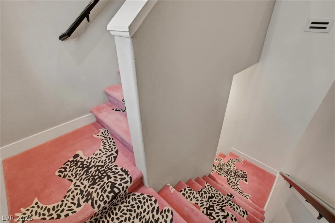
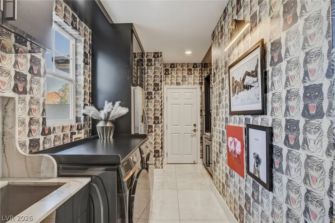
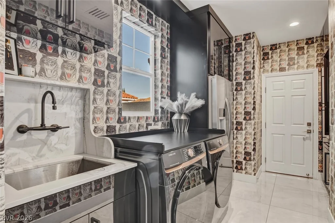
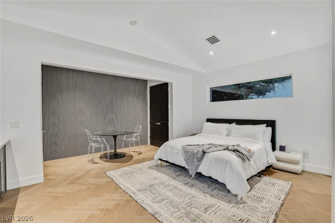
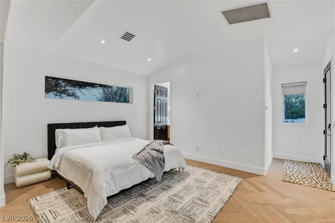
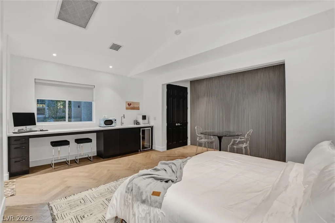
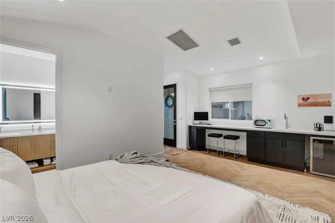
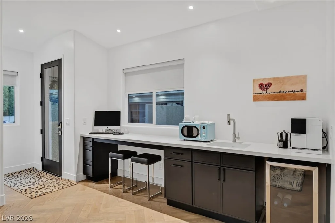
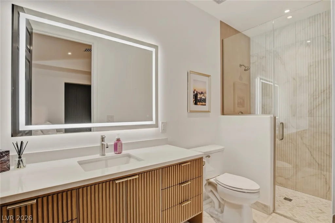
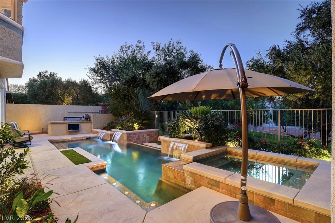
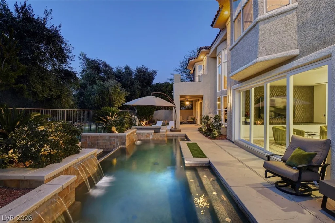
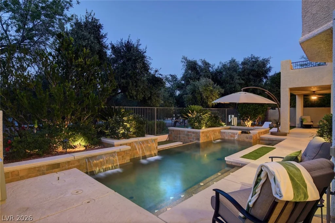
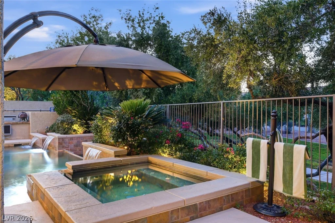
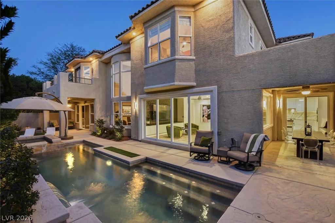
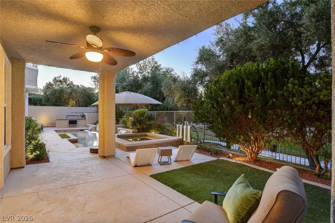
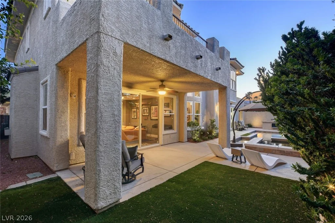
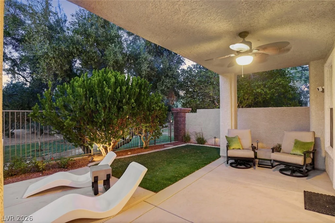
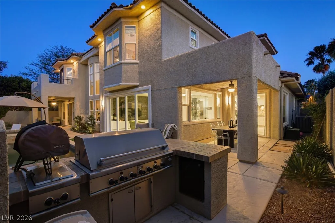
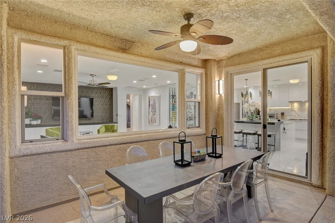
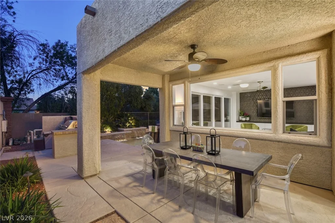
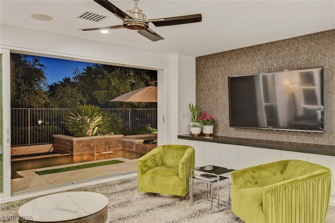
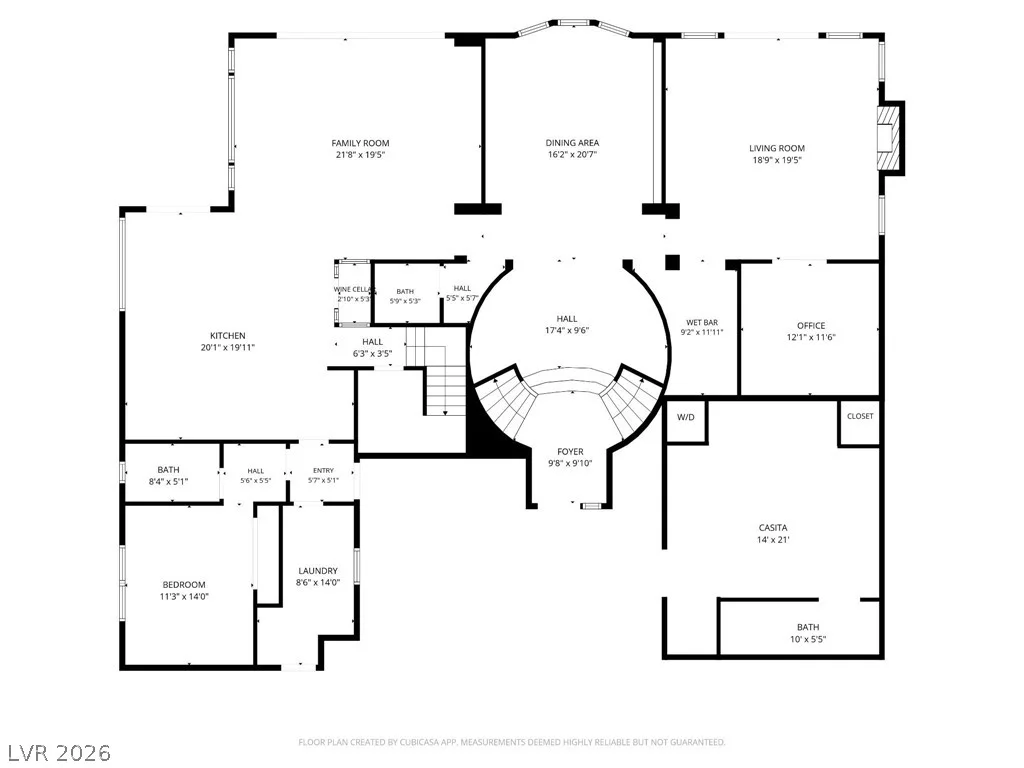
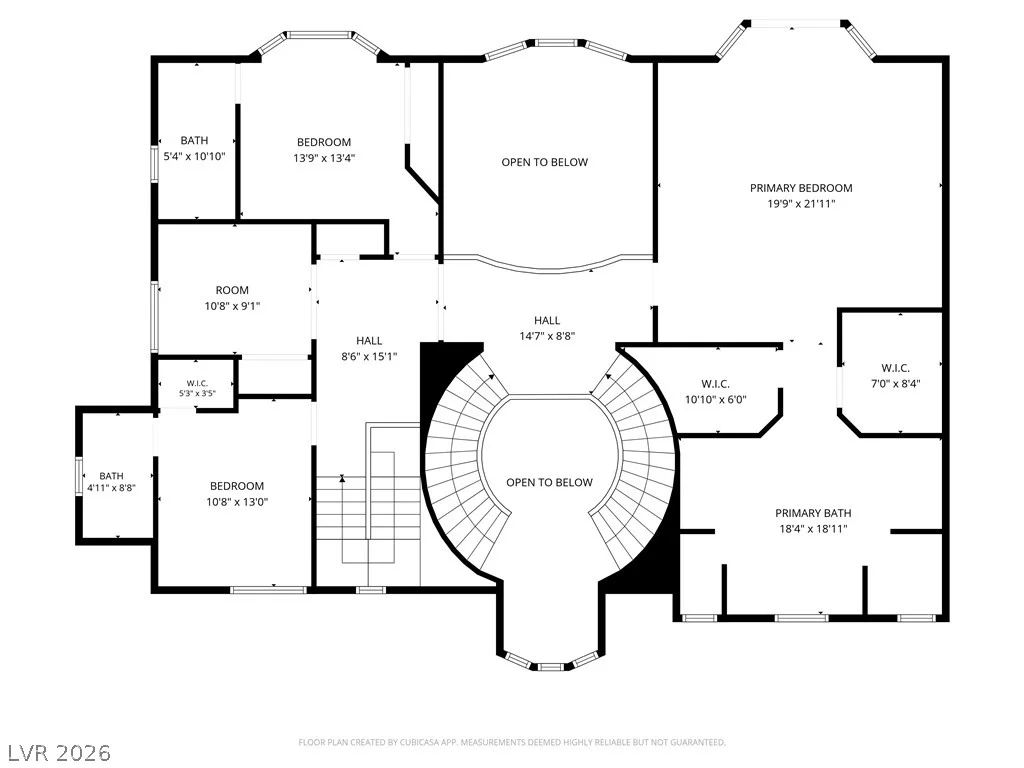
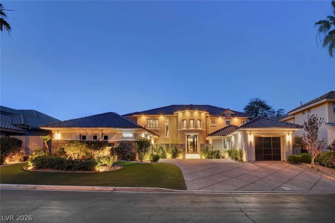
Complеtelу rеimagіned luxury estatе designed by HGTV dеsіgners located in the guard gated Willow Creek community. Situated on a premium greenbelt lot, this fully remodeled home offers 5 bedrooms in the main residence plus a detached casita with a full bath and washer/dryer hookups. A dramatic double staircase entry sets the tone for the custom finishes found throughout, including all new flooring, designer lighting, surround sound and marble countertops. The chef’s kitchen features Sub-Zero and Thermador appliances, double dishwashers, built-in coffee machine, wine storage and an oversized island. The luxurious primary retreat showcases a private balcony overlooking the greenbelt, a stunning 100-inch linear fireplace, marble slab walls, custom sinks, dual water closets with urinals and a spa-inspired bath. Additional highlights include a den with custom wood ceiling, office built-ins, tankless water heaters, electric front door lock, new garage doors, 2 EV chargers and a 3-car garage. Enjoy seamless indoor/outdoor living with new sliders opening to a resort-style backyard featuring a pool, spa, built-in BBQ and mature landscaping.
Address
-
Address: 10736 Penhurst Way
-
City: Las Vegas
-
State/county: NV
-
Zip/Postal Code: 89135
Details
Updated on September 21, 2026 at 10:04 pmHOA Fees
-
Summerlin South $60 / month
-
Secondary HOA $428 / month
-
Total monthly equivalent $488 / month
-
Property ID 2785741
-
Price $2,349,000
-
Property Size 4730 sqft
-
Land Area 0.23 acres
-
Bedrooms 6
-
Rooms 12
-
Bathrooms 6
-
Garages 3
-
Year Built 2001
-
Type Single-Family Homes
-
Property Status For Sale
Additional details
-
Guard Gated Yes
-
Mountain Views Yes
-
Private Pool Yes
-
Pool / Backyard Yes
-
Spa / Hot Tub Yes
-
3 Car Garage Yes
-
Casita Yes
-
Den / Office Yes
-
Covered Patio Yes
-
Outdoor Kitchen Yes
-
Chef’s Kitchen Yes
-
Fully Remodeled Yes
Features
360° Virtual Tour
Mortgage Calculator
-
Down Payment
-
Loan Amount
-
Monthly Mortgage Payment
-
Property Tax
-
Home Insurance
-
PMI
-
Monthly HOA Fees
Contact Information
View ListingsSimilar Listings
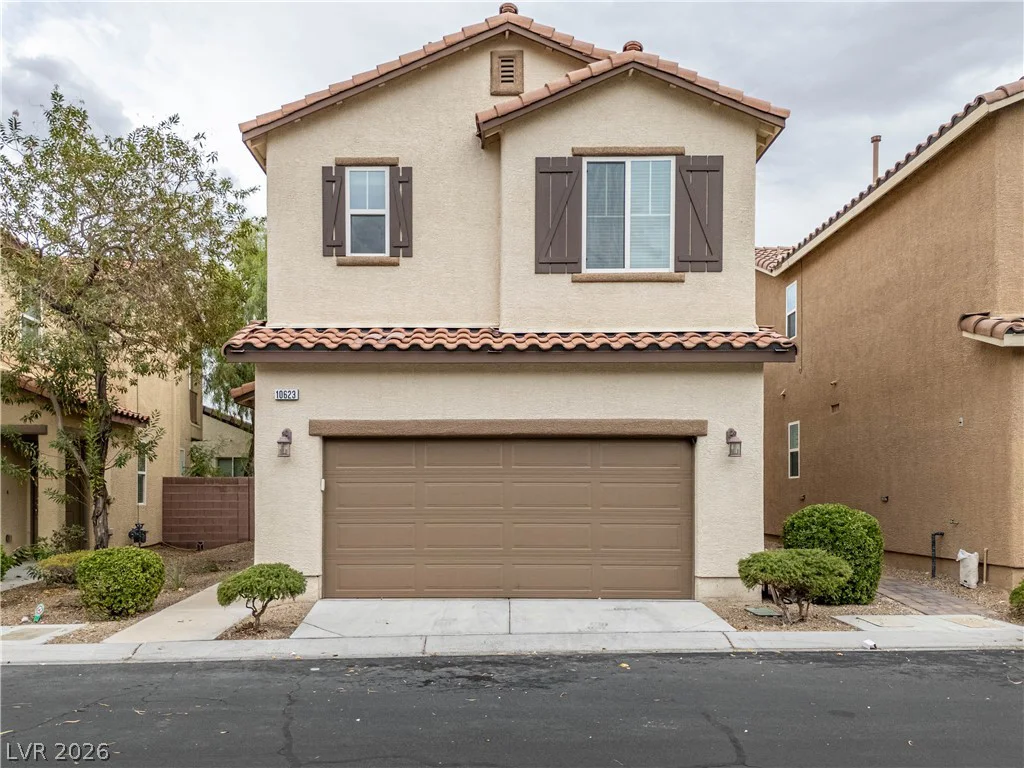
10623 Seasonable, Las Vegas, NV 89129
- $400,000
8388 Lower Trailhead, Las Vegas, NV 89113
- $379,000