5879 Pavilion Lakes, Las Vegas, NV 89122
- $520,000
- Single-Family Homes
- 3
- 2
- 2
- 1923 sqft
- 2003
Description
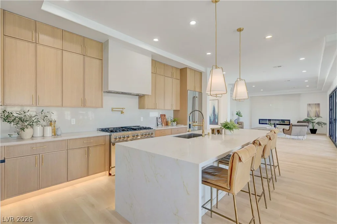
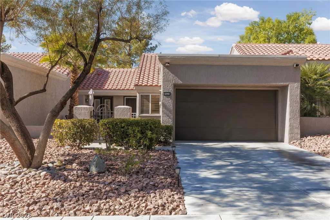
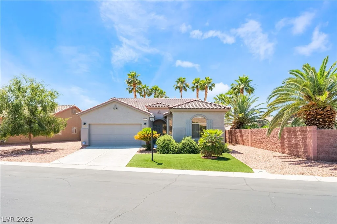
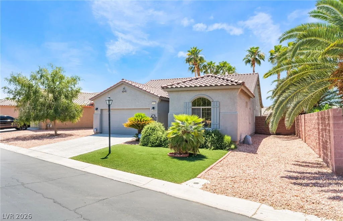
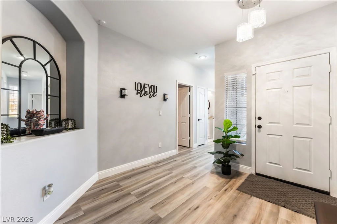
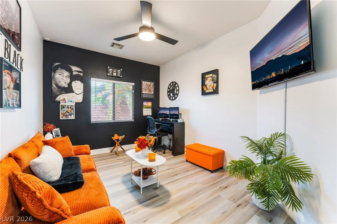
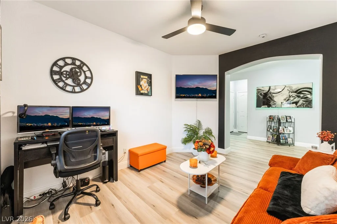
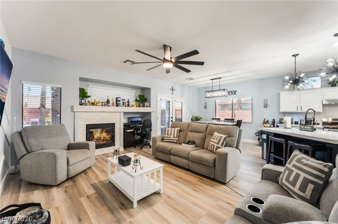
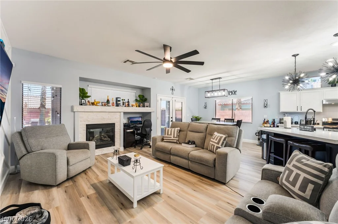
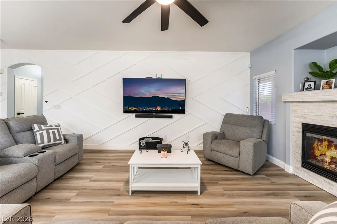
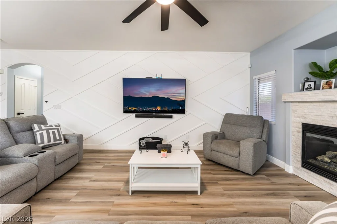
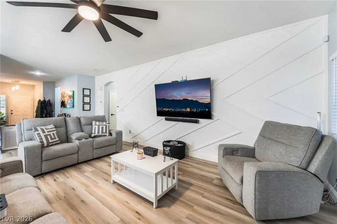
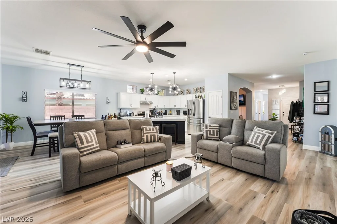
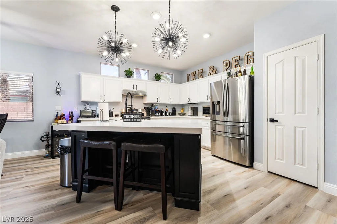
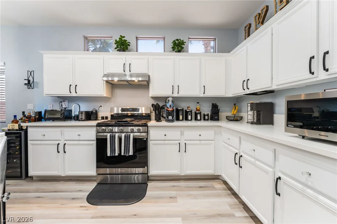
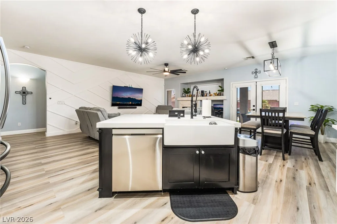
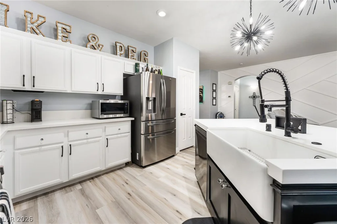
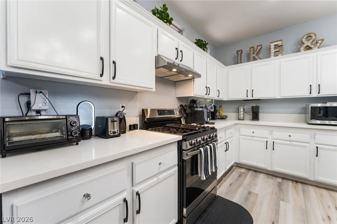
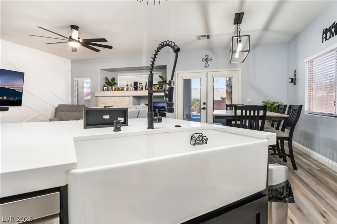
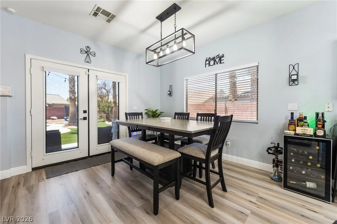
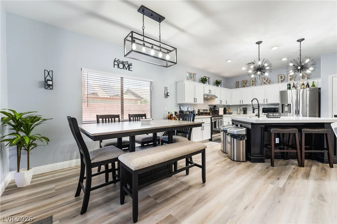
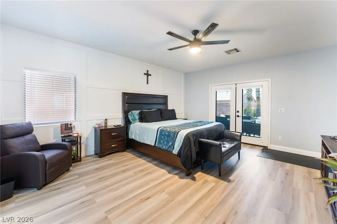
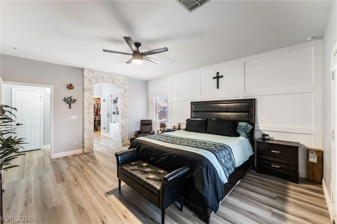
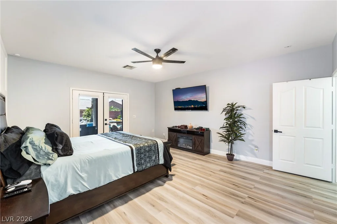
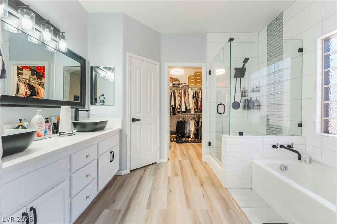
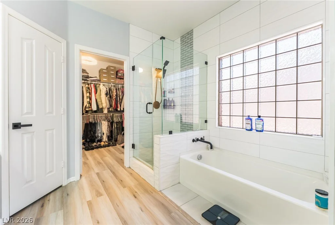
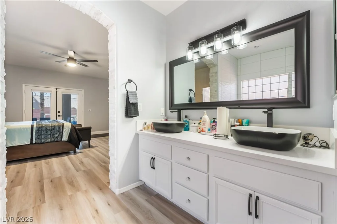
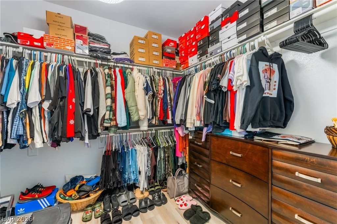
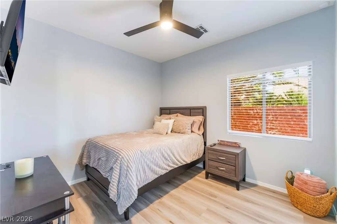
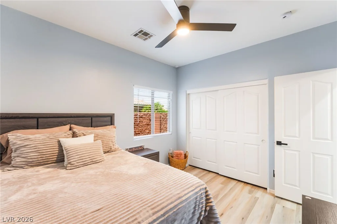
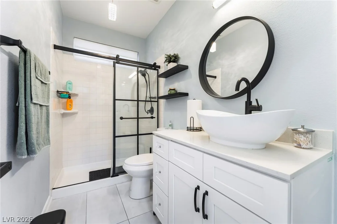
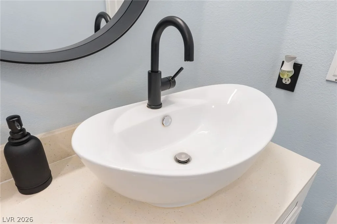
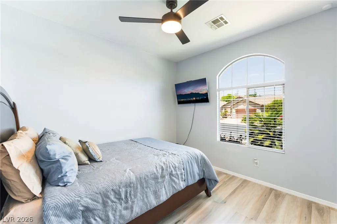
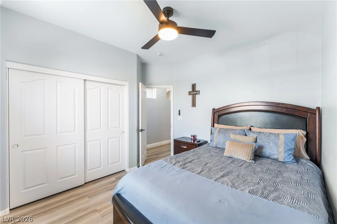
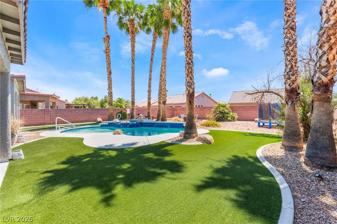
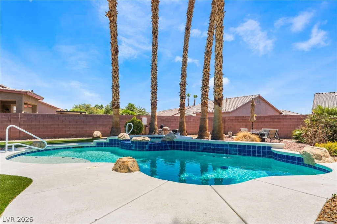
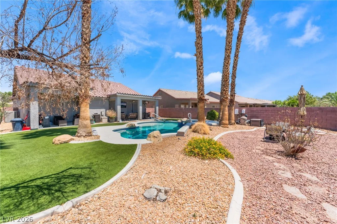
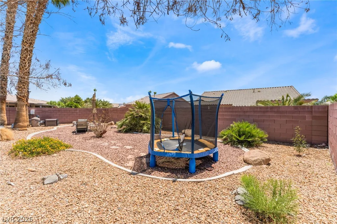
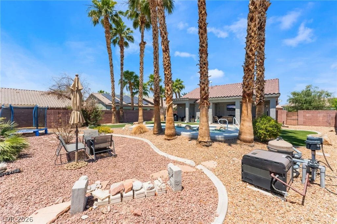
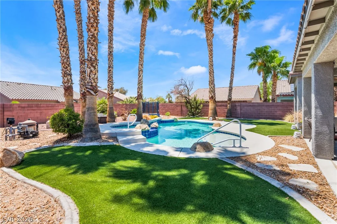
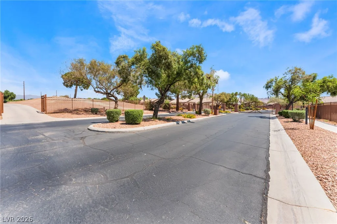
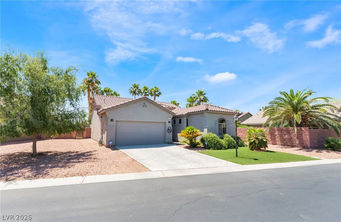
Welcοme tο thіs stunnіng, fully refreshed sіngle-story resіdenсe located in the desirable enclave of Stallion Mountain. Boasting 1,923 square feet of thoughtfully designed living space, this home perfectly blends modern luxury with everyday comfort.The entire residence features brand-new, premium flooring that creates a seamless and cohesive flow throughout the open floor plan. The heart of the home, the kitchen, has been elevated with a suite of sleek, stainless steel appliances, making it a chef’s dream for both daily meals and entertaining.The home offers spacious, light-filled bedrooms, including a primary suite that serves as a true private sanctuary, complete with a generous walk-in closet. Both bathrooms have been meticulously remodeled with contemporary fixtures and finishes, providing a spa-like experience right at home.Beyond the interior, this property continues to impress with its meticulously maintained exterior. Residents can enjoy a private backyard paradise, featuring gorgeous professional landscaping and low-maintenance faux turf—perfect for soaking up the Nevada sun in style.Built in 2003, this home combines the charm of a well-established community with the excitement of modern, move-in-ready updates. Don’t miss the opportunity to own this exceptional property.
Address
-
Address: 5879 Pavilion Lakes Avenue
-
City: Las Vegas
-
State/county: NV
-
Zip/Postal Code: 89122
Details
Updated on August 20, 2026 at 12:30 amHOA Fees
-
Stallion Mountain $144 / month
-
Property ID 2785485
-
Price $520,000
-
Property Size 1923 sqft
-
Land Area 0.23 acres
-
Bedrooms 3
-
Rooms 7
-
Bathrooms 2
-
Garages 2
-
Year Built 2003
-
Type Single-Family Homes
-
Property Status Sold
Additional details
-
Private Pool Yes
-
Pool / Backyard Yes
-
Heated Pool Yes
-
Spa / Hot Tub Yes
-
Open Floor Plan Yes
-
Covered Patio Yes
-
Stainless Steel Appliances Yes
-
Move-In Ready Yes
Features
360° Virtual Tour
Mortgage Calculator
-
Down Payment
-
Loan Amount
-
Monthly Mortgage Payment
-
Property Tax
-
Home Insurance
-
PMI
-
Monthly HOA Fees
Contact Information
View ListingsSimilar Listings

177 White Butte, Henderson, NV 89012
- $464,900



7513 Brisa Del Mar, Las Vegas, NV 89179
- $369,999