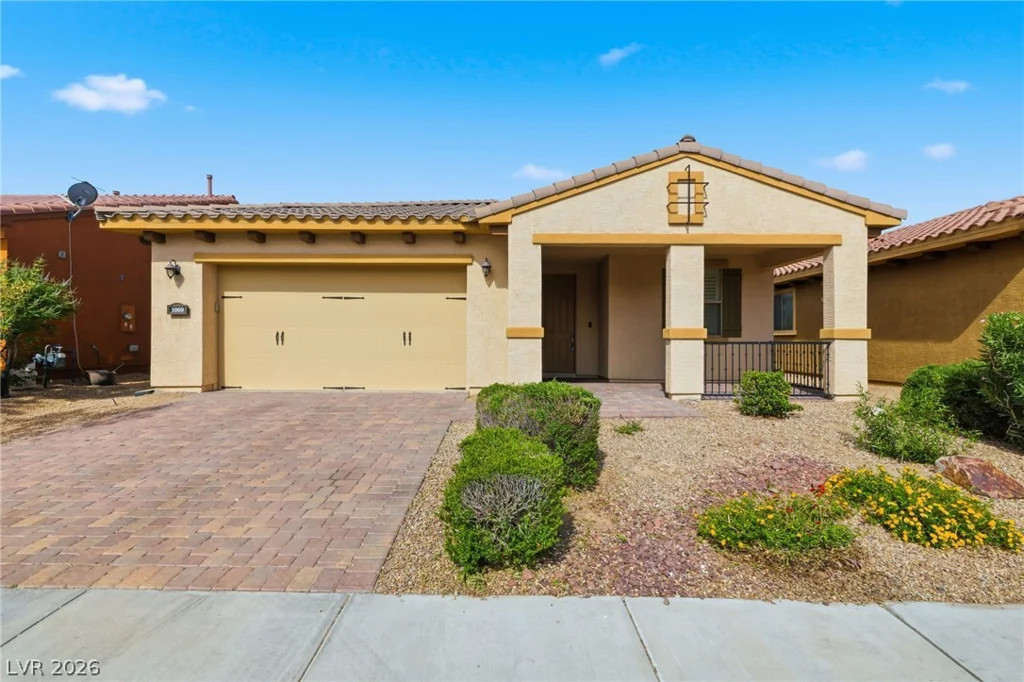
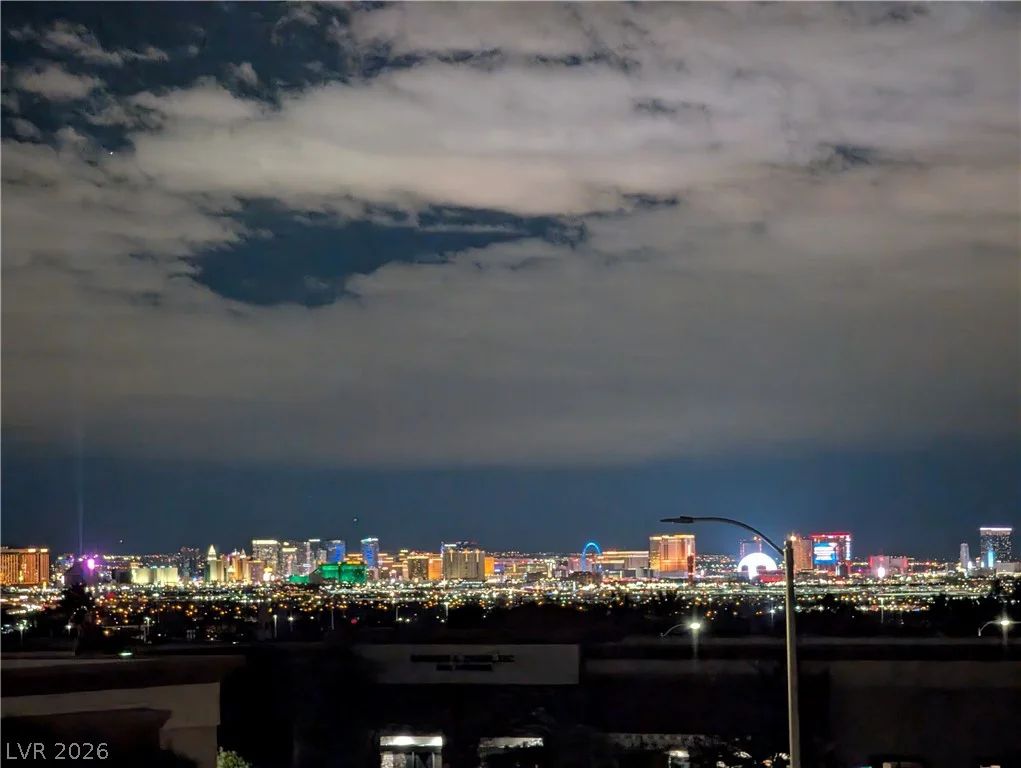
11213 Ojai, Las Vegas, NV 89135
- $557,500
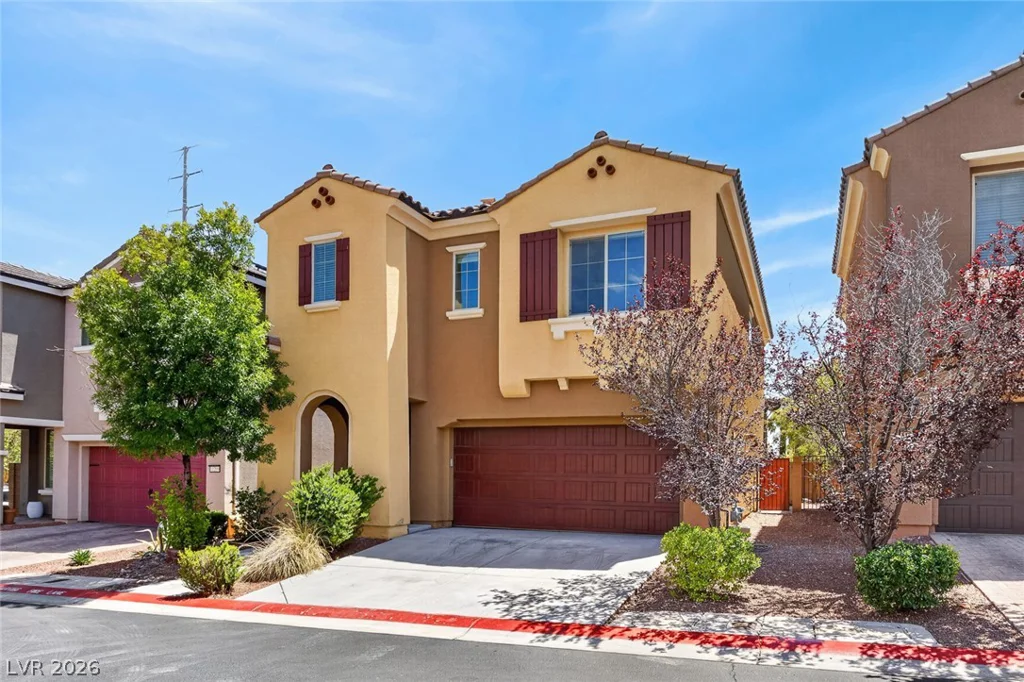
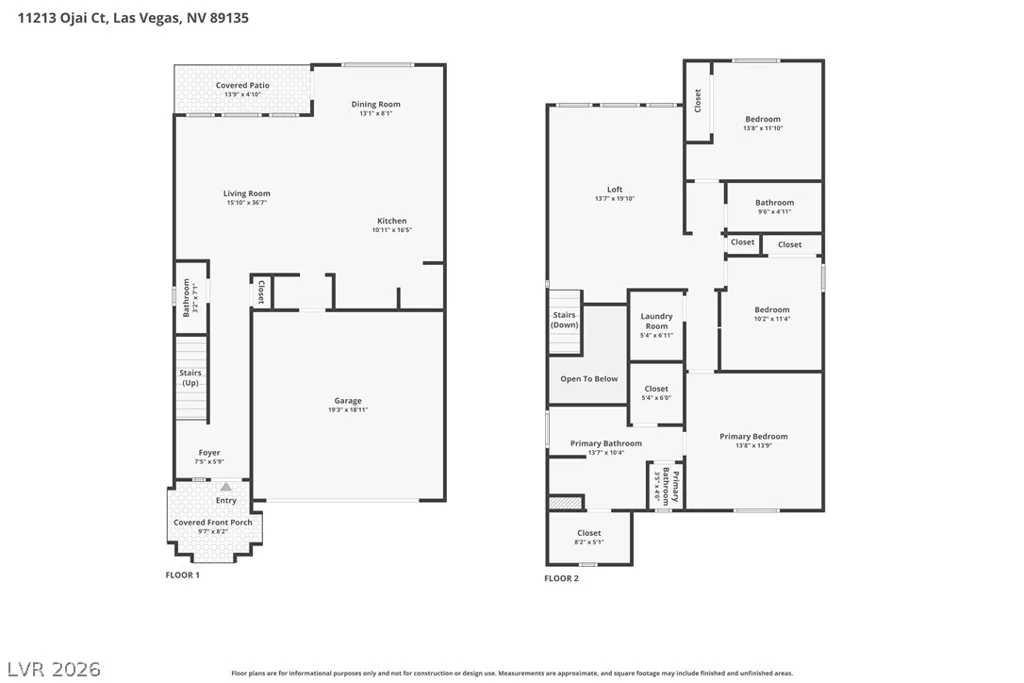
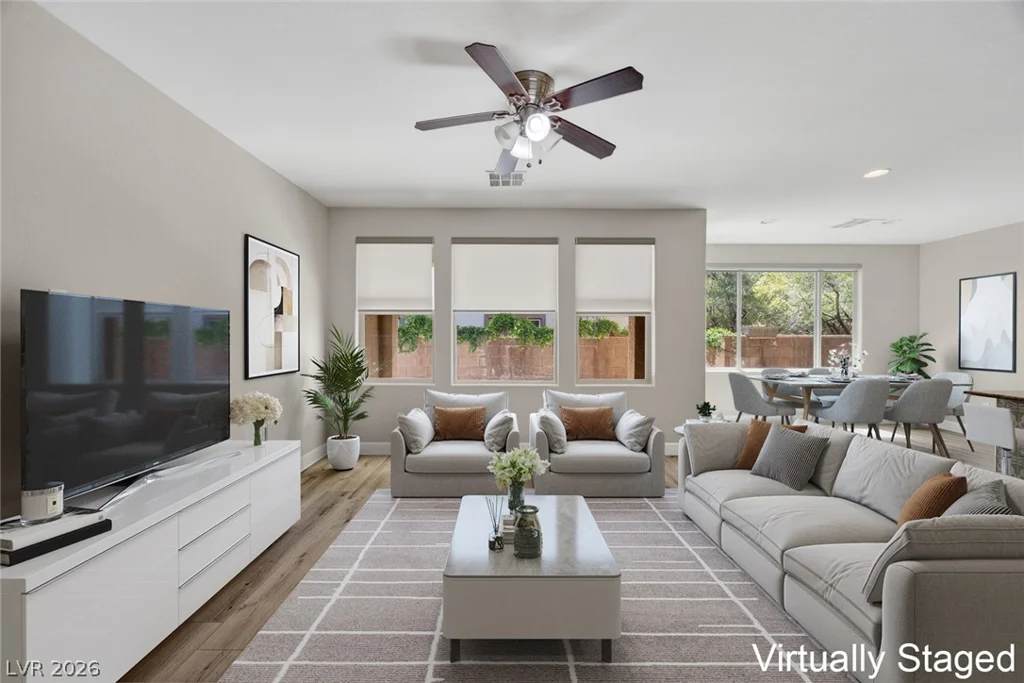
- Single-Family Homes
- 3
- 3
- 2
- 1954 sqft
- 2012
Description
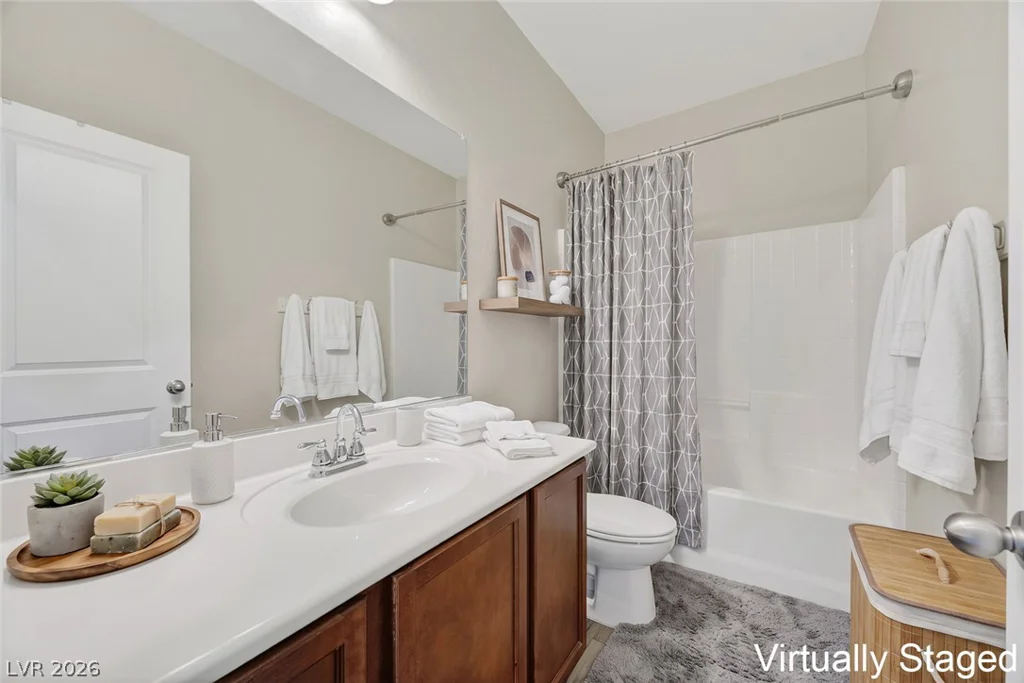
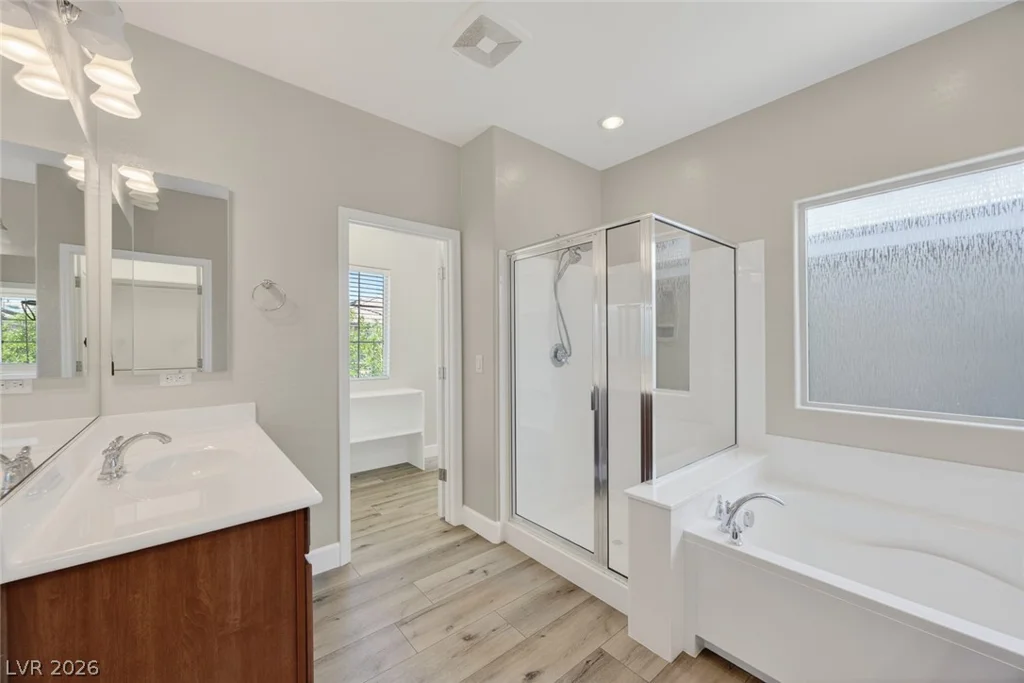
3 Bed | 2.5 Βath | 1,954 ЅF | 2‐Car Garаge — Westpark Summеrlin, Village 19 Enclavе 2
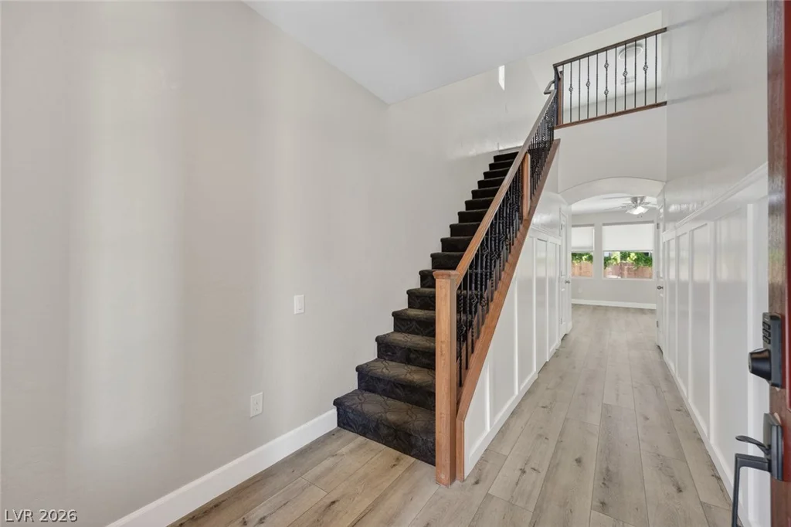
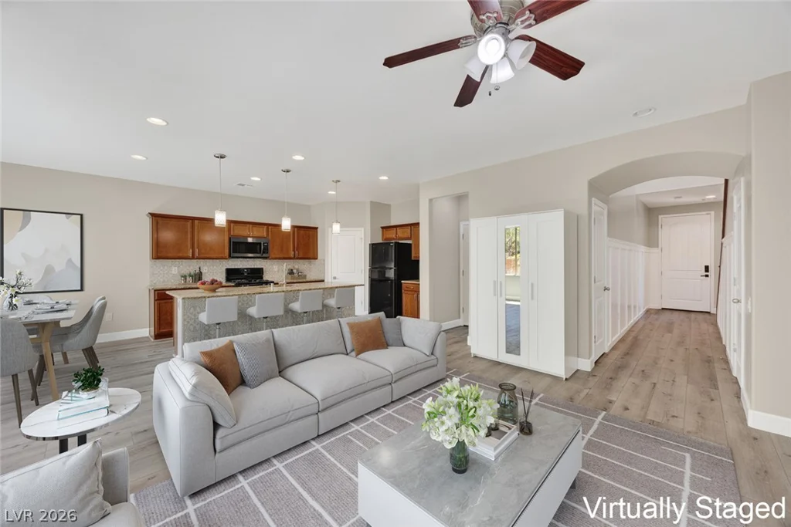
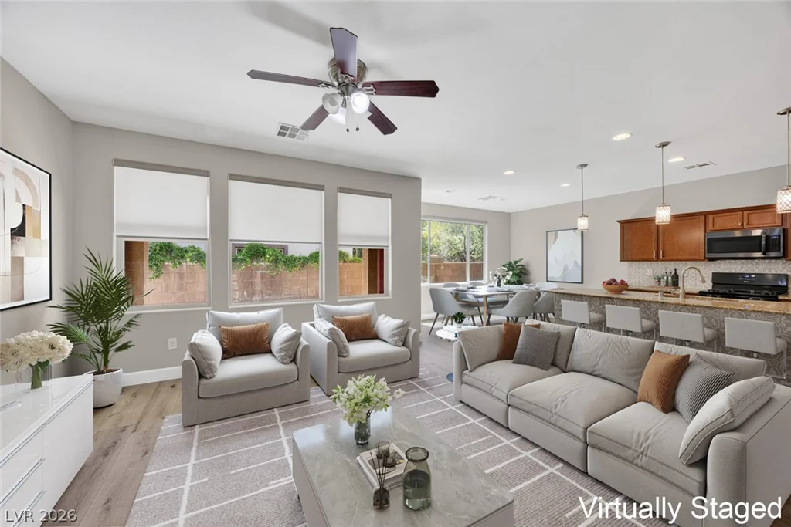
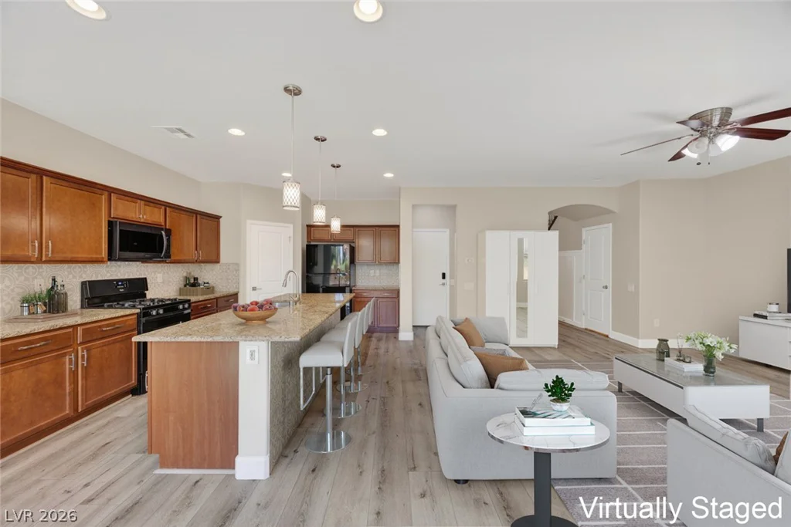
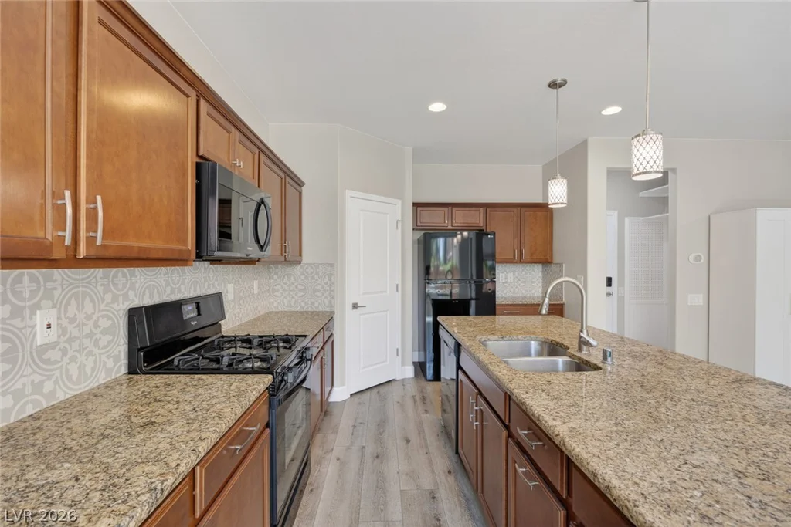
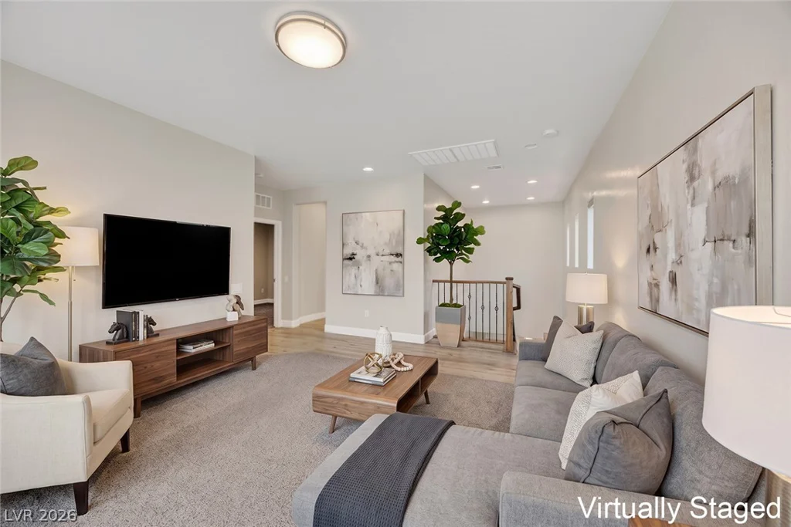
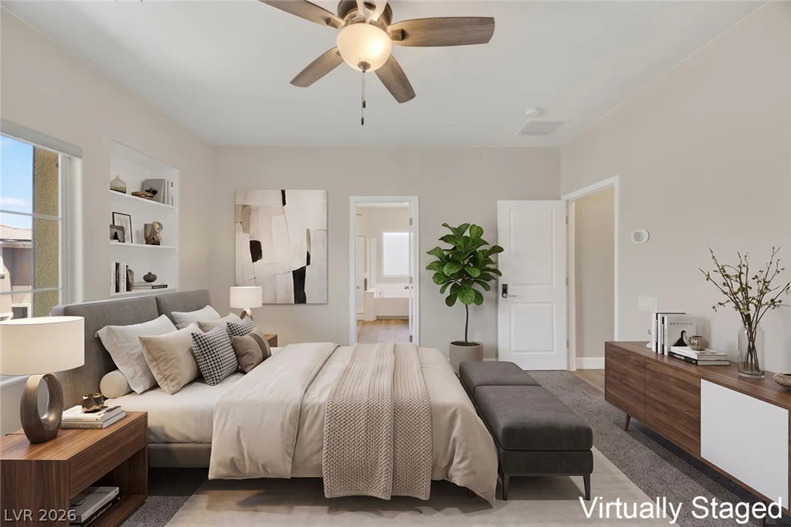
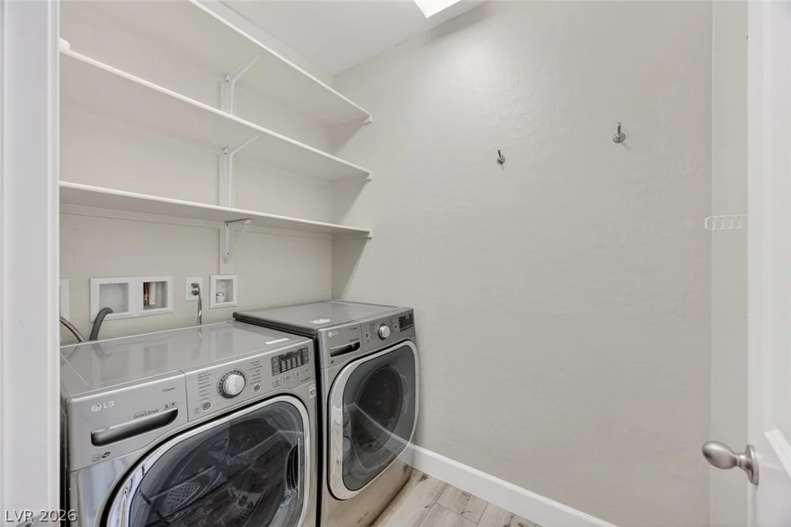
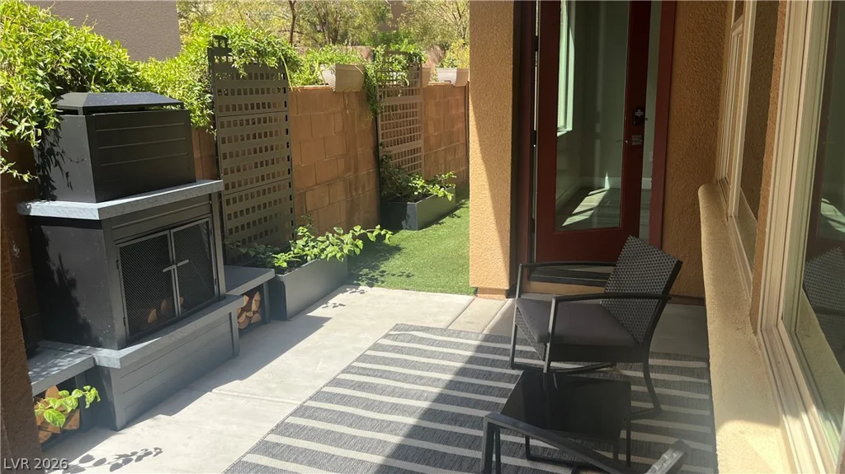
LΕED Gold Certified with fully owned solar — no lease, no payment, just savings from day one. This highly upgraded home features 50-year “Eternity Nordic” luxury vinyl plank flooring, 5″ baseboards, designer two-tone paint, and a birch cabinetry kitchen with soft-close rollout drawers, tiled backsplash, and pendant lighting. Custom wainscoting, under-stair storage, and built-in shelving in every closet, pantry, and laundry room throughout. Upstairs: new carpet/pad, ceiling fans in every bedroom, and a versatile loft prewired for a fan and fitted with LED lighting — ready for media, office, or playroom use. Backyard is a low-maintenance retreat with synthetic turf, pavers, and a wood-burning fire pit. Whole-home water softener and tankless water heater included.
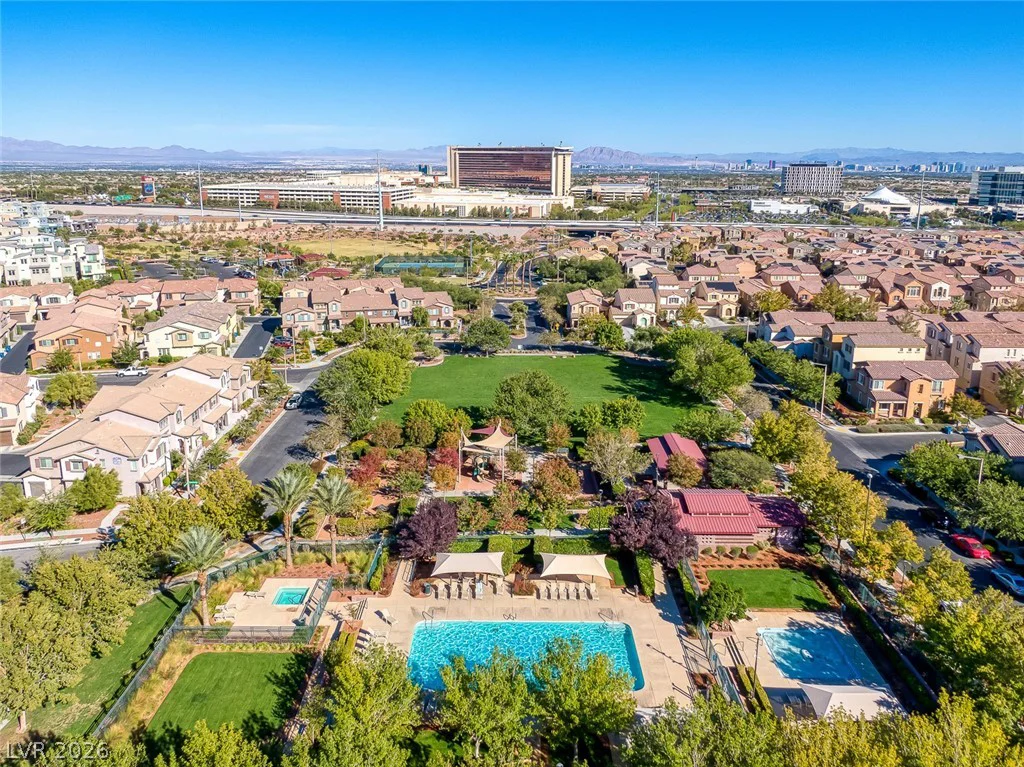
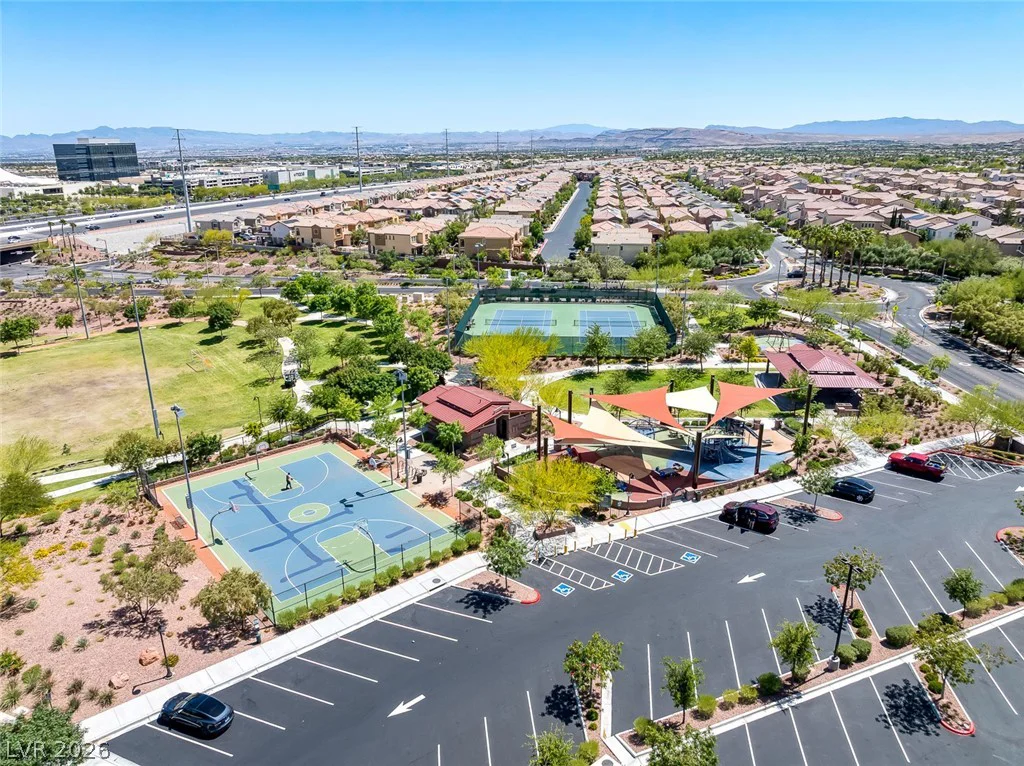
HOA covers community pool, spa, tennis/basketball courts, parks, and pet park — resort-style amenities without the resort-style maintenance. Minutes to Red Rock Resort, Downtown Summerlin, City National Arena, and Las Vegas Ballpark.
Priced at $290/sq ft — same floor plan as neighboring listings at $292+/sq ft, with owned solar already accounted for. Easy showing access, no restrictions.
Address
-
Address: 11213 Ojai Court
-
City: Las Vegas
-
State/county: NV
-
Zip/Postal Code: 89135
Details
Updated on September 15, 2026 at 9:01 pmHOA Fees
-
Summerlin South $76 / month
-
Secondary HOA $160 / month
-
Additional HOA $118 / month
-
Total monthly equivalent $354 / month
-
Property ID 2777980
-
Price $557,500
-
Property Size 1954 sqft
-
Land Area 0.06 acres
-
Bedrooms 3
-
Rooms 8
-
Bathrooms 3
-
Garages 2
-
Year Built 2012
-
Type Single-Family Homes
-
Property Status For Sale
Additional details
-
Community Pool Yes
-
Community Spa / Hot Tub Yes
-
Loft Yes
-
Den / Office Yes
-
Paid Off Solar Yes
Features
360° Virtual Tour
Mortgage Calculator
-
Down Payment
-
Loan Amount
-
Monthly Mortgage Payment
-
Property Tax
-
Home Insurance
-
PMI
-
Monthly HOA Fees
Contact Information
View ListingsSimilar Listings


7513 Brisa Del Mar, Las Vegas, NV 89179
- $369,999
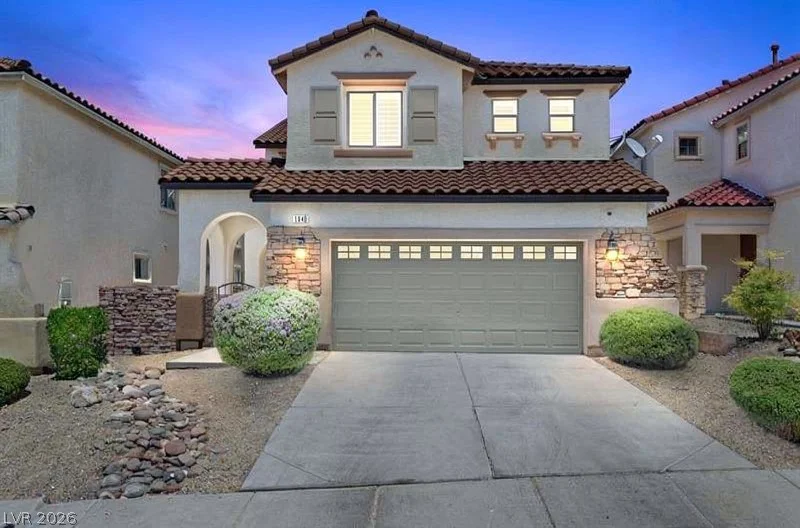
1640 Yellow Tulip, Henderson, NV 89012
- $590,000
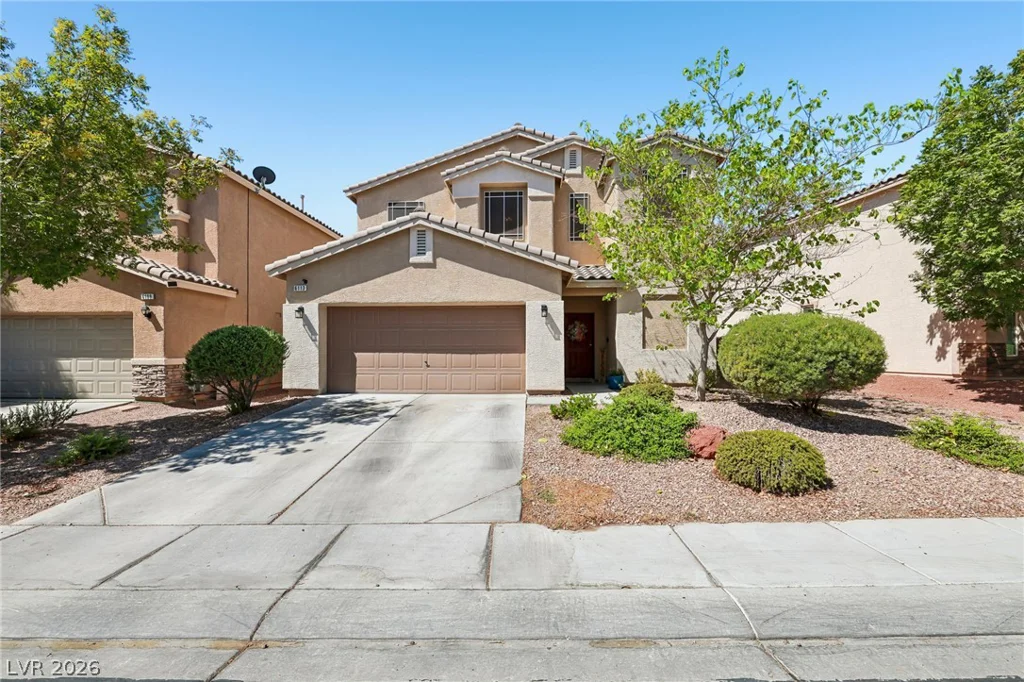
6113 Paddleboat, North Las Vegas, NV 89031
- $499,900